6924 Coventry Ridge Road








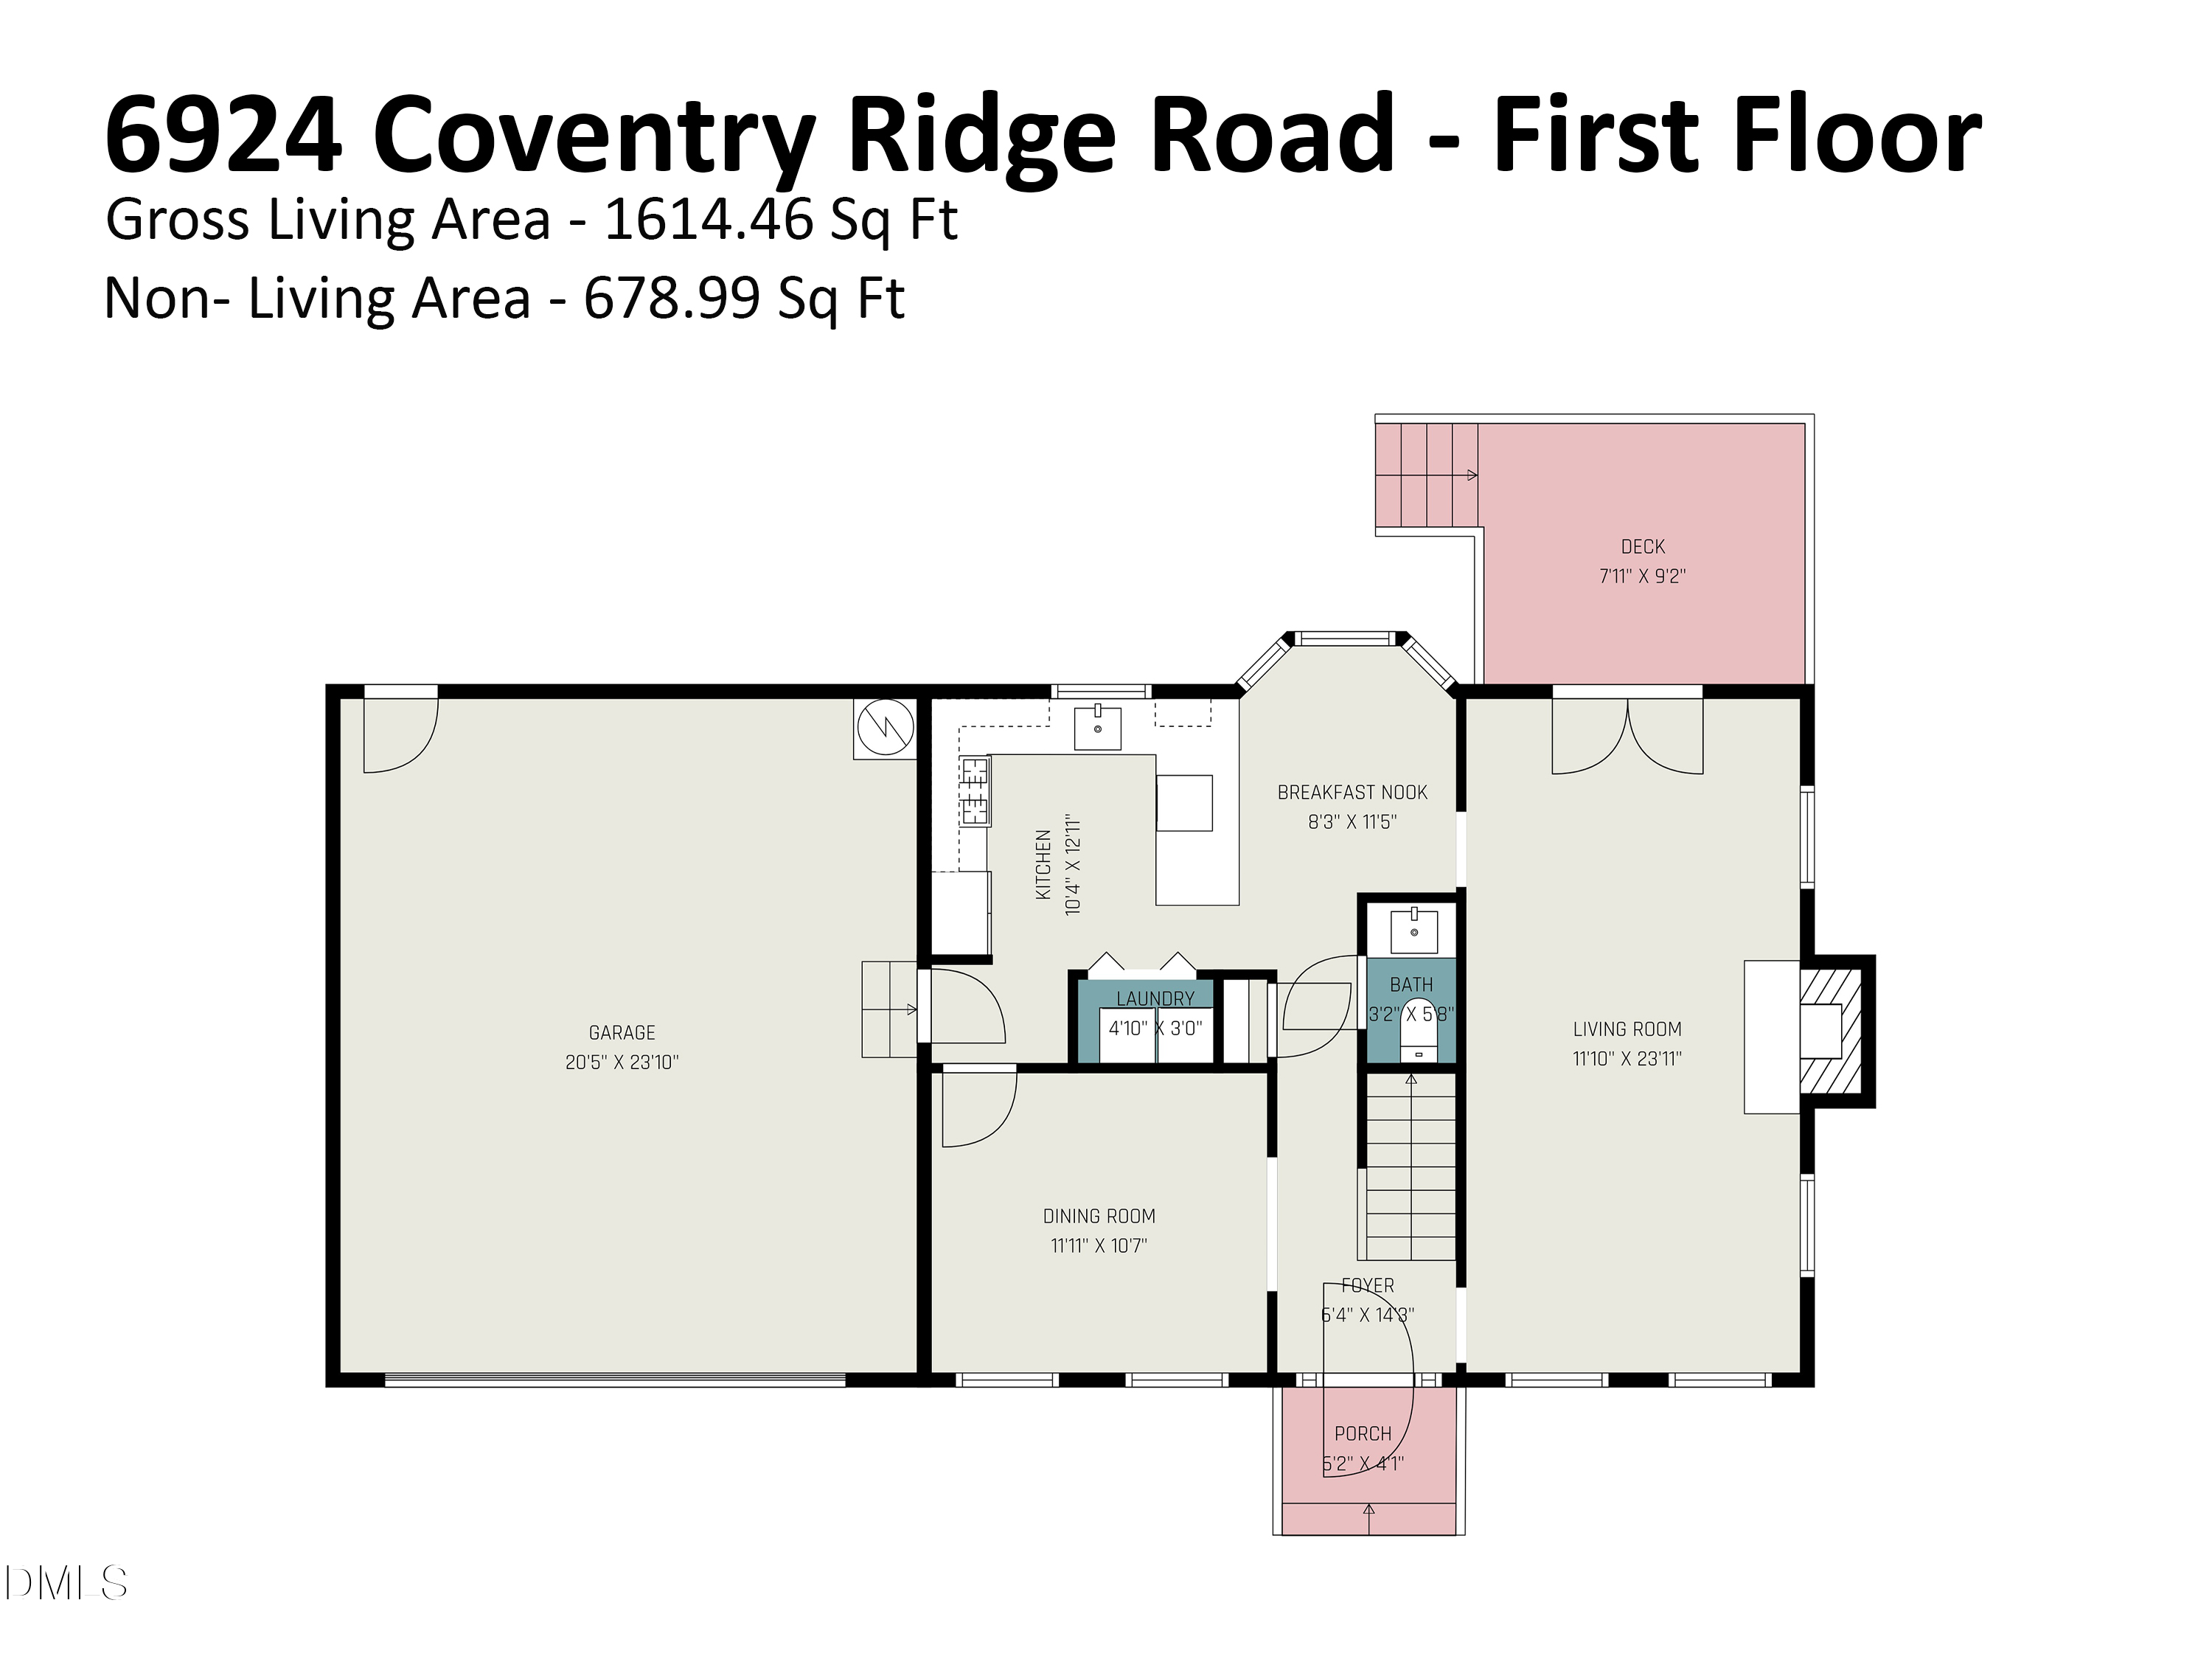


Description

Location
$2,204 per month
$1,922
$267
$15
Property information
6924 Coventry Ridge Road
Property Details
- Taxes: $3,206 / year
- MLS Type: Residential / Single Family Residence
- County: Wake County
- Zoning Description: R-4
- Subdivision: Coventry
Building Information
- Stories: 2
- Year Built: 1996
- Lot Size: 0.20 AC / 8,712 SF
Summary
Location and General Information
- Zoning: R-4
- Directions: Take US-401 North/Capital Blvd, then turn left onto Botany Bay Drive. From there, turn left onto Coventry Ridge Road, and 6924 Coventry Ridge Rd will be on your left.
- Subdivision Name: Coventry
- Latitude: 35.868502
- Longitude: -78.551799
Taxes and HOA Information
- Association Fee: $44.00
- Association Fee Frequency: Quarterly
- Association Fee Includes: Maintenance Grounds
- Association Name: Coventry Raleigh Homeowners Associations
- Association Phone2: 9198638084
- Association: Yes
- HOA 1 Fees Required: Yes
- Tax Annual Amount: $3,205.79
- City Limits Of: Raleigh
- Has City Limits: Yes
- Lot Number: 130
- Has Restrictive Covenants: Yes
Contract Information
- Original MLS: Triangle MLS Inc
- Has Property Leased: No
- Years Owned: Less Than 1 Year
- Due Diligence Expiration Date: 2026-06-08
School Information
- Elementary School: Wake - Fox Road Elementary
- Middle Or Junior School: Wake - Wakefield Middle
- High School: Wake - Wakefield High
Parking
- Attached Garage: Yes
- Garage Spaces: 2.0
- Garage: Yes
Property
Lot Information
- Building Area Total: 1614.46
- Architectural Style: Traditional
- Total Other Area Sq Ft: 0.0
- Parcel Number: 173718217385000 0216679
- Structure Type: House
- Enhanced Accessible: No
- Has Main Level Bedrooms: No
- Has Primary Residence: Yes
- Sold PriceList Price: 1.0
Property and Assessments
- New Construction: No
- Senior Community: No
Utilities
- Sewer: Public Sewer
- Water Source: Public
Interior and Exterior Features
Exterior Features
- Construction Materials: Vinyl Siding
- Foundation Details: Crawlspace
- Roof: Shingle
- New Construction Type: House, Vinyl Siding
Interior Features
- Levels: Two
- Stories: 2
- Master Bedroom 1st Floor: No
- Flooring: Carpet, Hardwood, Tile
- Cooling: Central Air
- Has Cooling: Yes
- Heating: Forced Air
- Has Heating: Yes
Room Information
Room 1
- Type: Primary Bedroom
- Level: Second
Room 2
- Type: Bedroom 2
- Level: Second
Room 3
- Type: Bedroom 3
- Level: Second
Room 4
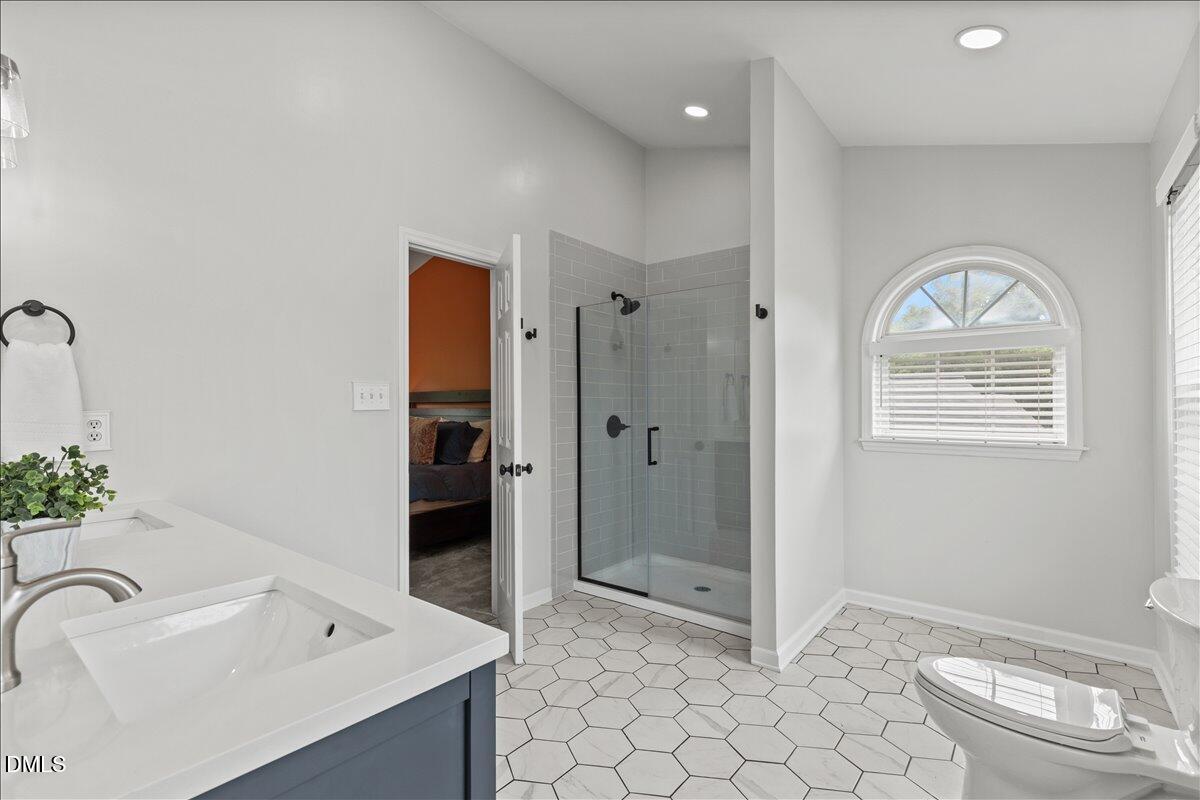
- Type: Primary Bathroom
- Level: Second
Room 5
- Type: Bathroom 2
- Level: Second
Room 6
- Type: Bathroom 3
- Level: Main
Room 7
- Type: Dining Room
- Level: Main
Room 8
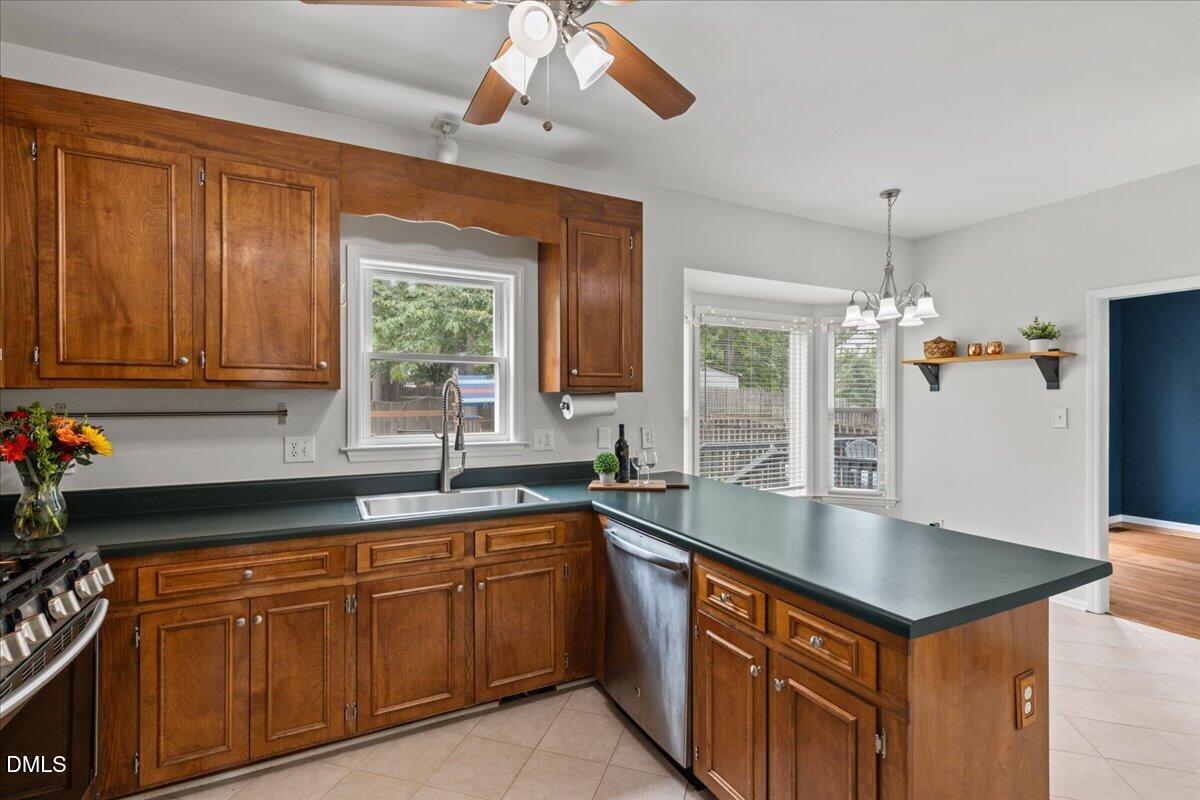
- Type: Kitchen
- Level: Main
Room 9
- Type: Living Room
- Level: Main
Property History
6924 Coventry Ridge Road
| Date | Event | Price |
|---|---|---|
| Jun 18, 2026 | Sold Doorify MLS (fka Triangle MLS) #10166950 | $360,000 |
| Jun 11, 2026 | Sold (Public Record) Public Record #1943198724 | $360,000 |
| Jun 11, 2026 | Sold (Public Record) Public Record #110579966 | $360,000 |
| May 21, 2026 | Pending Doorify MLS (fka Triangle MLS) #10166950 | — |
| May 14, 2026 | Listed (Active) Doorify MLS (fka Triangle MLS) #10166950 | $360,000 |
| Jun 30, 2025 | Sold Doorify MLS (fka Triangle MLS) #10101455 | $360,000 |
| Jun 23, 2025 | Sold (Public Record) Public Record #1903289384 | $360,000 |
| Jun 9, 2025 | Pending Doorify MLS (fka Triangle MLS) #10101455 | — |
| Jun 6, 2025 | Listed (Active) Doorify MLS (fka Triangle MLS) #10101455 | $365,000 |
| Oct 9, 2019 | Sold Doorify MLS (fka Triangle MLS) #2276016 | $235,000 |
| Oct 1, 2019 | Sold (Public Record) Public Record #654386582 | $235,000 |
| Sep 7, 2019 | Pending Doorify MLS (fka Triangle MLS) #2276016 | — |
| Aug 30, 2019 | Listed (Active) Doorify MLS (fka Triangle MLS) #2276016 | $239,900 |
| Aug 19, 2011 | Sold Doorify MLS (fka Triangle MLS) #1786312 | $160,000 |
| Aug 19, 2011 | Pending Doorify MLS (fka Triangle MLS) #1786312 | — |
| Aug 19, 2011 | Sold (Public Record) Public Record #314111554 | $160,000 |
| Aug 19, 2011 | Sold AMLS #1786312 | $160,000 |
| May 23, 2011 | Listed (Active) AMLS #1786312 | $164,900 |
| May 23, 2011 | Listed (Active) Doorify MLS (fka Triangle MLS) #1786312 | $164,900 |
| Jun 22, 2004 | Sold (Public Record) Public Record #147771884 | $146,500 |
| Date | Event | Price |
|---|---|---|
| 06/18/2026 | Sold Doorify MLS (fka Triangle MLS) #10166950 | $360,000 |
| 06/11/2026 | Sold (Public Record) Public Record #1943198724 | $360,000 |
| 06/11/2026 | Sold (Public Record) Public Record #110579966 | $360,000 |
| 05/21/2026 | Pending Doorify MLS (fka Triangle MLS) #10166950 | — |
| 05/14/2026 | Listed (Active) Doorify MLS (fka Triangle MLS) #10166950 | $360,000 |
| 06/30/2025 | Sold Doorify MLS (fka Triangle MLS) #10101455 | $360,000 |
| 06/23/2025 | Sold (Public Record) Public Record #1903289384 | $360,000 +7.7% / yr |
| 06/09/2025 | Pending Doorify MLS (fka Triangle MLS) #10101455 | — |
| 06/06/2025 | Listed (Active) Doorify MLS (fka Triangle MLS) #10101455 | $365,000 |
| 10/09/2019 | Sold Doorify MLS (fka Triangle MLS) #2276016 | $235,000 |
| 10/01/2019 | Sold (Public Record) Public Record #654386582 | $235,000 +4.8% / yr |
| 09/07/2019 | Pending Doorify MLS (fka Triangle MLS) #2276016 | — |
| 08/30/2019 | Listed (Active) Doorify MLS (fka Triangle MLS) #2276016 | $239,900 |
| 08/19/2011 | Sold Doorify MLS (fka Triangle MLS) #1786312 | $160,000 |
| 08/19/2011 | Pending Doorify MLS (fka Triangle MLS) #1786312 | — |
| 08/19/2011 | Sold (Public Record) Public Record #314111554 | $160,000 +1.2% / yr |
| 08/19/2011 | Sold AMLS #1786312 | $160,000 |
| 05/23/2011 | Listed (Active) AMLS #1786312 | $164,900 |
| 05/23/2011 | Listed (Active) Doorify MLS (fka Triangle MLS) #1786312 | $164,900 |
| 06/22/2004 | Sold (Public Record) Public Record #147771884 | $146,500 |
For completeness, we often displays two records for one sale: the MLS record and the public record.
Public records
6924 Coventry Ridge Road
Beds
0Baths
2.5Total Finished SqFt
1,614 SqFtAbove Grade Finished SqFt
1,614 SqFtStories
2Lot Size
8,712 SqFtSchools
Near 6924 Coventry Ridge Road
This home is within Wake County School District.
- Rated 5 out of 105/10Fox Road ElementaryPublic · K-5 · 0.4 mi · Serves this home
- Rated 4 out of 104/10Wake Forest Middle SchoolPublic · 6-8 · 6.0 mi · Serves this home
- Rated 8 out of 108/10Wakefield HighPublic · 9-12 · 5.6 mi · Serves this home
- Rated 1 out of 101/10River Oaks MiddlePublic · 6-8 · 4.9 mi · Choice school
- Rated 10 out of 1010/10Wake Early College of Health and SciencePublic · 9-13 · 6.1 mi · Nearby school
- Not ratedNRLongview SchoolPublic · 6-12 · 6.6 mi · Choice school
- Not ratedNRNorth Raleigh Christian AcademyPrivate · PK-12 · 0.9 mi · Nearby school
School ratings and boundaries are provided by GreatSchools.org and Pitney Bowes. This information should only be used as a reference. Proximity or boundaries shown here are not a guarantee of enrollment. Please reach out to schools directly to verify all information and enrollment eligibility.
 1
Similar Homes
New listings in 27616


Nearby home values
| Address | Sold price | Beds | Baths | Sqft | Lot (Sqft) |
|---|---|---|---|---|---|
This home: 6924 Coventry Ridge Road, Raleigh, NC 27616 | $360,000 | 3 | 3 | 1,614 | 8,712 |
– | – | 2 | 1,511 | 9,583 | |
$361,000 | 3 | 2 | 1,566 | 10,018 | |
– | – | 2 | 1,631 | 10,019 | |
$305,000 | 3 | 2 | 1,486 | 8,276 | |
– | – | 2 | 1,538 | 10,454 | |
– | – | 4 | 1,888 | 6,970 | |
$145,000 | – | 2 | 1,653 | 10,454 | |
$379,900 | 3 | 3 | 1,800 | 8,276 | |
– | – | 2 | 1,575 | 10,890 | |
$224,000 | 3 | 3 | 1,656 | 6,969 | |
$150,000 | – | 2 | 1,484 | 6,970 |
Explore Nearby Homes
- 5401 North Homes for Sale
- Addison Reserve Homes for Sale
- Atlantic Homes for Sale
- Berkshire Downs West Homes for Sale
- Brighton Homes for Sale
- Bryson Village Homes for Sale
- Forestville Village Homes for Sale
- Foxcroft Homes for Sale
- Highland Creek Homes for Sale
- Longleaf Estates Homes for Sale
- Massey Preserve Homes for Sale
- Neuse Township - Wake County Homes for Sale
- Northeast Raleigh Homes for Sale
- Remington Park Homes for Sale
- Riverside Homes for Sale
- Wake Forest Homes for Sale
- Raleigh Homes for Sale
- Rolesville Homes for Sale
- Knightdale Homes for Sale
- Wendell Homes for Sale
- Youngsville Homes for Sale
- Garner Homes for Sale
- Zebulon Homes for Sale
- Cary Homes for Sale
- Clayton Homes for Sale
- Durham Homes for Sale
- Morrisville Homes for Sale
- Franklinton Homes for Sale
- Bunn Homes for Sale
- Fuquay-Varina Homes for Sale
- 27609 Homes for Sale
- 27615 Homes for Sale
- 27614 Homes for Sale
- 27545 Homes for Sale
- 27587 Homes for Sale
- 27591 Homes for Sale
- 27604 Homes for Sale
- 27690 Homes for Sale
- 27571 Homes for Sale
- 27597 Homes for Sale
- 27610 Homes for Sale
- 27608 Homes for Sale
- 27612 Homes for Sale
- 27603 Homes for Sale
- 27605 Homes for Sale
No guarantee, warranty or representation of any kind is made regarding the completeness or accuracy of any information, descriptions or measurements (including square footage measurements and property condition), such should be independently verified through appropriate means, including, but not limited to, in person inspection and public records, and Compass International Holdings, its subsidiaries, affiliates and independently owned and operated franchisees, and their affiliated agents and associated third parties expressly disclaim any liability in connection therewith. Photos may be virtually staged or digitally enhanced and may not reflect actual property conditions. Offers of compensation are subject to change at the seller's discretion. No financial or legal advice provided. Equal Housing Opportunity.
Listing Courtesy of Coldwell Banker HPW
Listings marked with a Doorify MLS icon are provided courtesy of the Doorify MLS, of North Carolina, Internet Data Exchange Database. Brokers make an effort to deliver accurate information, but buyers should independently verify any information on which they will rely in a transaction. The listing broker shall not be responsible for any typographical errors, misinformation, or misprints, and they shall be held totally harmless from any damages arising from reliance upon this data. This data is provided exclusively for consumers' personal, non-commercial use. Copyright 2024 Doorify MLS of North Carolina. All rights reserved.