699 Meadow Road


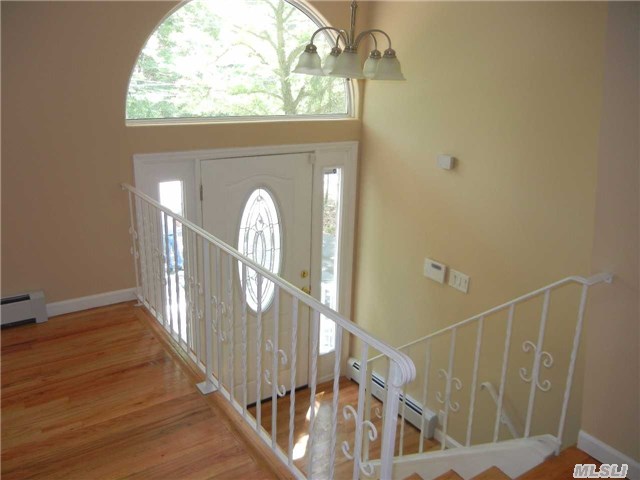

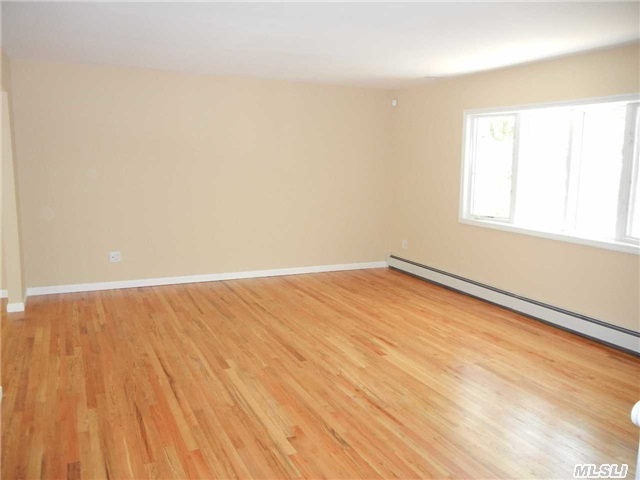


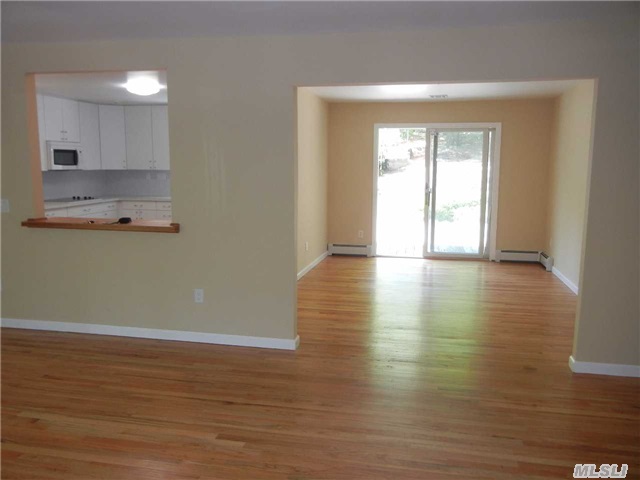

Description
- Listed by: Lettieri, Deborah • Coach Real Estate Assoc Inc
- Listed by: Lettieri, Kristin N

Location
$2,796 per month
30 year fixed, 7.03% Interest
$1,868
$927
$0
 1
1Property Information for 699 Meadow Road
Property Details
- Taxes: $11,129 / year
- MLS Type: Residential / Detached
- County: Suffolk County
- Garage Spaces: 2.0
- Basement: None
- Cross Street: Mclain
Building Information
- Year Built: 1975
- Lot Size: 0.52 AC / 22,651 SF
Summary
- Directions: 25A To Meadow Rd
- School District Name: Smithtown
- School District Num: 1
- District: 800
- Garage Type: Att
- Total Taxes: $11,129.00
Property
- Zone: 24
- Lot Size: .52
- Block: 100
- Section: 7300
- Occupancy: Ot
- Interior Sqft: 2400.0
- Fuel: Oil
- Air Conditioning: Cac
- Heating Zones: 2
Multi Family
- Rooms: 9
- CAC Zones: 1
- Taxes W Star Exmp: $10,000.00
Interior and Exterior Features
- Construction: Vinyl
- Green Features: N
- Driveway: Pvt
- Appearance: Mint
- Deck: Yes
- Tennis Court: N
- Horse Property: Y
- Inground Sprinklers: Yes
- Dining Room: Lr/Dr
- Primary bedroom 1st Floor: N
- Refigerator: 2
- Dishwasher: 2
- Floor Plan Level 1: Eik, Large Living Room, Br, Full Bath, 2 Car Garage, Ose
- Washer: N
- Dryer: N
- Den Family Room: Y
- Eat In Kitchen: Y
- Families Num: 1
- Kitchens Num: 1
- Floor Plan Level 2: Eik, Dr, Lr, 3 Br, Full Family Bath
- Finished Basement: N
- Wood Floors: Y
Property History for 699 Meadow Road
| Date | Event & Source | Price | Appreciation |
|---|---|---|---|
| Nov 24, 2015 | Sold (Public Record) Public Record #566295120 | $360,920 | — |
| Nov 24, 2015 | Sold (Public Record) Public Record #566295120 | $360,920 | +1.4% / yr |
| Nov 24, 2015 | Sold MLSLI #2766382 | $350,000 | — |
| Nov 24, 2015 | Sold ONEKEY #2766382 | $350,000 | — |
| Oct 26, 2015 | In Contract MLSLI #2766382 | — | |
| Oct 18, 2015 | Pending ONEKEY #2766382 | — | |
| Aug 15, 2015 | Expired ONEKEY #2698445 | $439,000 | — |
| May 26, 2015 | Listed (Active) MLSLI #2766382 | $399,000 | — |
| May 26, 2015 | Listed (Active) ONEKEY #2766382 | $399,000 | — |
| May 2, 2015 | Withdrawn ONEKEY #L2698445 | $439,000 | — |
| Aug 13, 2014 | Listed (Active) ONEKEY #2698445 | $459,000 | — |
| Sep 25, 2013 | Sold (Public Record) Public Record #401060876 | $350,000 | -1.7% / yr |
| Oct 25, 2005 | Sold (Public Record) Public Record #172891711 | $400,500 | — |
| Date | Event & Source | Price |
|---|---|---|
| 11/24/2015 | Sold (Public Record) Public Record #566295120 | $360,920 |
| 11/24/2015 | Sold (Public Record) Public Record #566295120 | $360,920 +1.4% / yr |
| 11/24/2015 | Sold MLSLI #2766382 | $350,000 |
| 11/24/2015 | Sold ONEKEY #2766382 | $350,000 |
| 10/26/2015 | In Contract MLSLI #2766382 | — |
| 10/18/2015 | Pending ONEKEY #2766382 | — |
| 08/15/2015 | Expired ONEKEY #2698445 | $439,000 |
| 05/26/2015 | Listed (Active) MLSLI #2766382 | $399,000 |
| 05/26/2015 | Listed (Active) ONEKEY #2766382 | $399,000 |
| 05/02/2015 | Withdrawn ONEKEY #L2698445 | $439,000 |
| 08/13/2014 | Listed (Active) ONEKEY #2698445 | $459,000 |
| 09/25/2013 | Sold (Public Record) Public Record #401060876 | $350,000 -1.7% / yr |
| 10/25/2005 | Sold (Public Record) Public Record #172891711 | $400,500 |
For completeness, we often displays two records for one sale: the MLS record and the public record.
Public records
699 Meadow Road
Beds
3Baths
1Total Finished SqFt
1,305 SqFtAbove Grade Finished SqFt
1,305 SqFtStories
2Lot Size
22,651 SqFtSchools near 699 Meadow Road
Rating | School | Type | Grades | Distance |
|---|---|---|---|---|
| Public - | K to 5 | |||
| Public - | 6 to 8 | |||
| Public - | 9 to 12 | |||
| Public - | 6 to 8 |
Rating | School | Distance |
|---|---|---|
Accompsett Elementary School PublicK to 5 | ||
Accompsett Middle School Public6 to 8 | ||
Smithtown High School West Public9 to 12 | ||
Nesaquake Middle School Public6 to 8 |
School ratings and boundaries are provided by GreatSchools.org and Pitney Bowes. This information should only be used as a reference. Proximity or boundaries shown here are not a guarantee of enrollment. Please reach out to schools directly to verify all information and enrollment eligibility.
Similar Homes
Explore Nearby Homes
- Head of the Harbor Homes for Sale
- Head of the Harbor Village Homes for Sale
- Long Island Homes for Sale
- Nissequogue Homes for Sale
- Nissequogue Village Homes for Sale
- Smithtown Hamlet Homes for Sale
- Village of the Branch Village Homes for Sale
- Fort Salonga Homes for Sale
- Brentwood Park Homes for Sale
- Gold Coast Homes for Sale
- Stony Brook University Homes for Sale
- Elwood Homes for Sale
- Loretta Park Homes for Sale
- Park Row Homes for Sale
- North Bay Shore Homes for Sale
- Commack Homes for Sale
- St. James Homes for Sale
- Smithtown Homes for Sale
- Nesconset Homes for Sale
- Kings Park Homes for Sale
- Islip Homes for Sale
- Hauppauge Homes for Sale
- Islandia Homes for Sale
- Setauket Homes for Sale
- Lake Ronkonkoma Homes for Sale
- Ronkonkoma Homes for Sale
- Brentwood Homes for Sale
- Central Islip Homes for Sale
- Huntington Homes for Sale
- Lake Grove Homes for Sale
- 11788 Homes for Sale
- 11725 Homes for Sale
- 11754 Homes for Sale
- 11767 Homes for Sale
- 11780 Homes for Sale
- 11749 Homes for Sale
- 11779 Homes for Sale
- 11717 Homes for Sale
- 11755 Homes for Sale
- 11722 Homes for Sale
- 11731 Homes for Sale
- 11768 Homes for Sale
- 11790 Homes for Sale
- 11746 Homes for Sale
- 11794 Homes for Sale
No guarantee, warranty or representation of any kind is made regarding the completeness or accuracy of any information, descriptions or measurements (including square footage measurements and property condition), such should be independently verified through appropriate means, including, but not limited to, in person inspection and public records, and Compass International Holdings, its subsidiaries, affiliates and independently owned and operated franchisees, and their affiliated agents and associated third parties expressly disclaim any liability in connection therewith. Photos may be virtually staged or digitally enhanced and may not reflect actual property conditions. Offers of compensation are subject to change at the seller's discretion. No financial or legal advice provided. Equal Housing Opportunity.
Listing Courtesy of Coach Real Estate Assoc Inc, Lettieri, Deborah
The source of the displayed data is either the property owner or public record provided by non-governmental third parties. It is believed to be reliable but not guaranteed. This information is provided exclusively for consumers’ personal, non-commercial use. The data relating to real estate for sale on this website comes in part from the IDX Program of OneKey® MLS. Information Copyright 2026, OneKey® MLS. All Rights Reserved.