700 White Oak Tree Rd






























Description
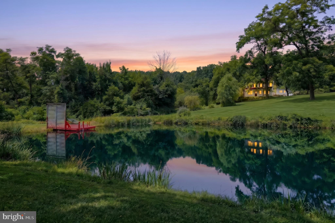
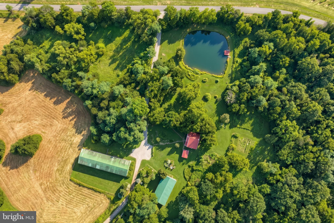
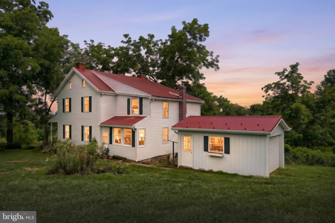
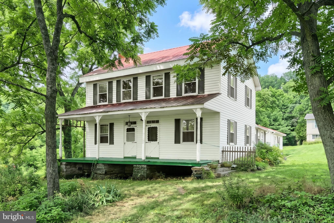
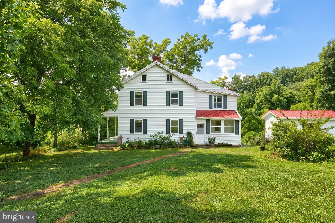
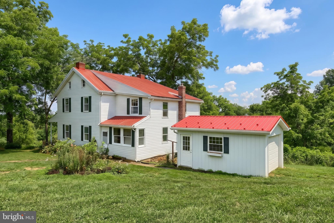
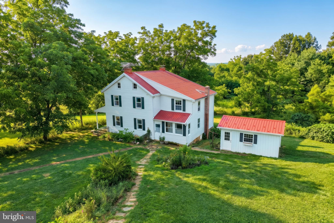
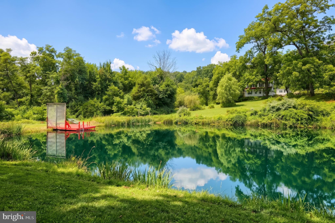
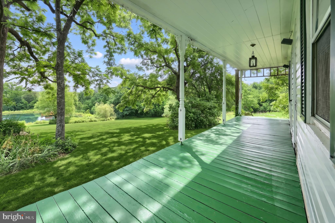
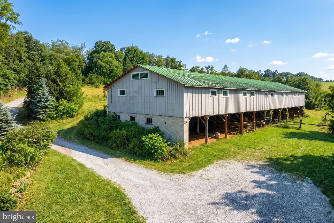
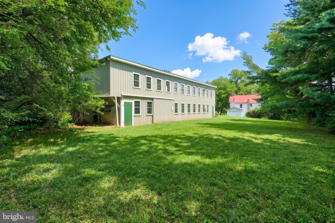
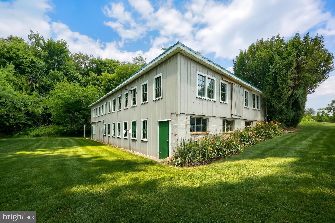
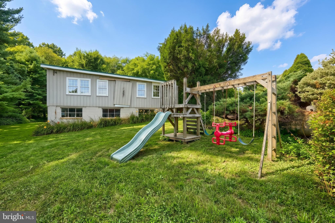
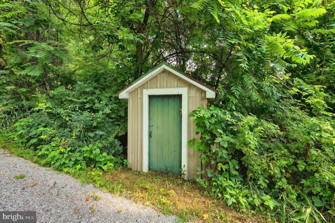
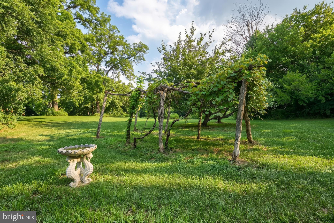
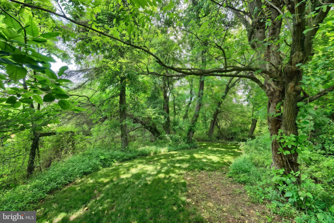
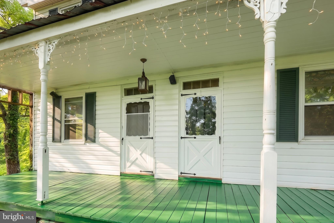
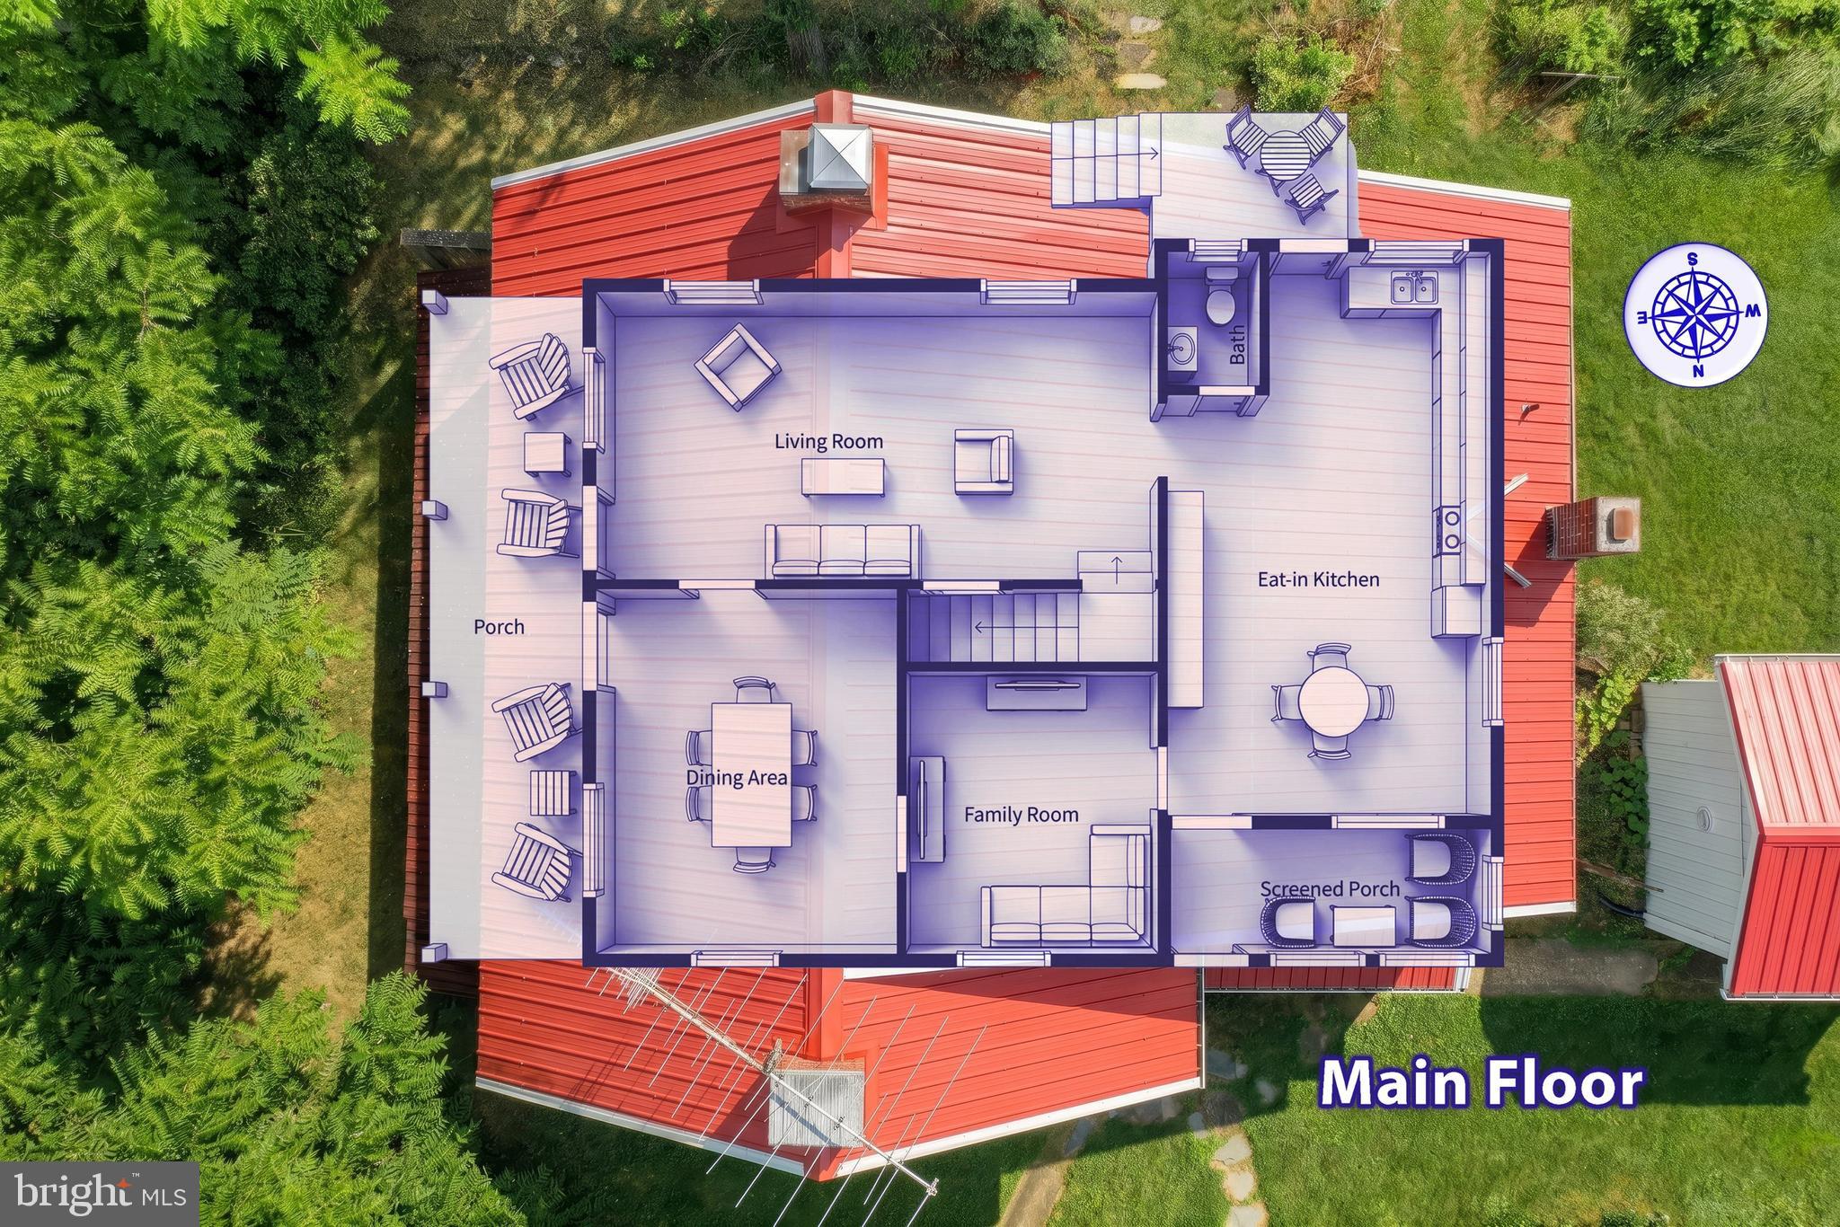
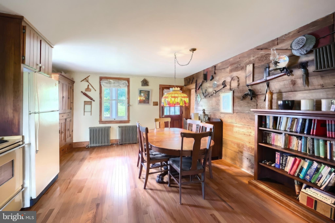
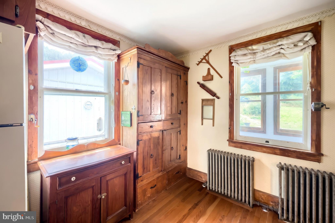
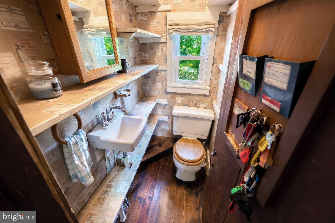
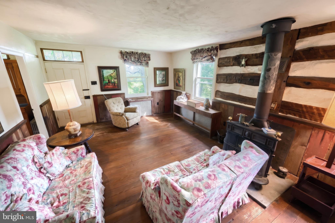
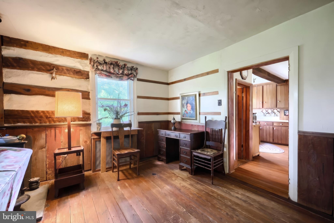
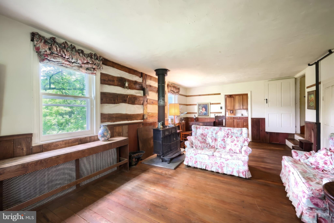
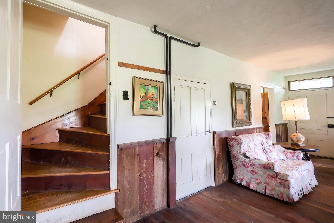
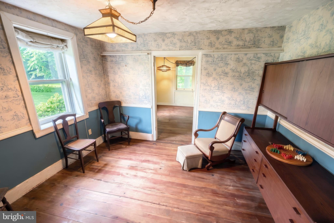
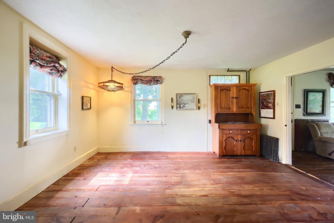
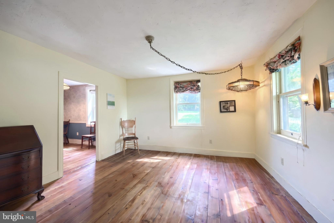
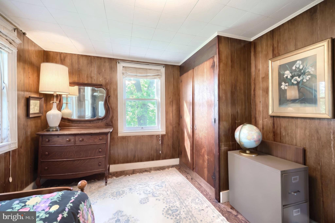
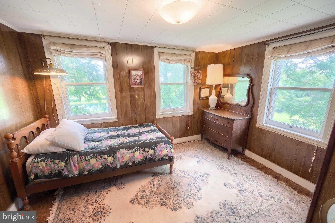
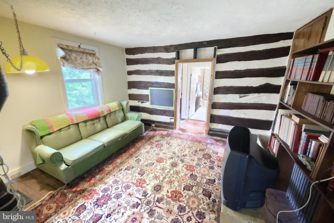
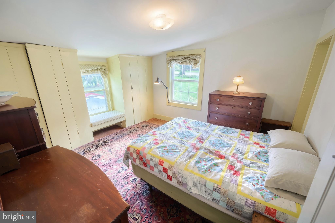
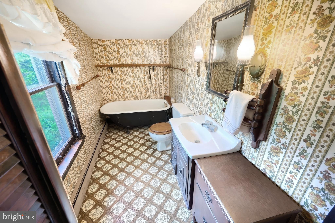
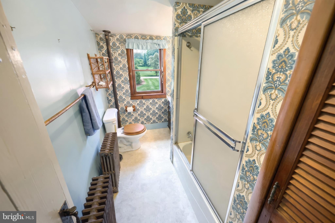
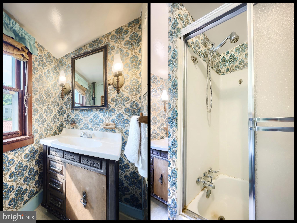
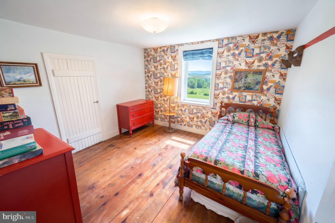
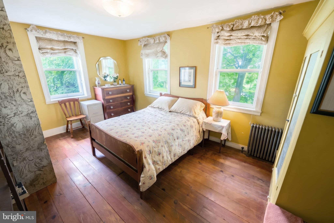
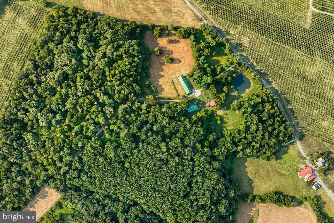
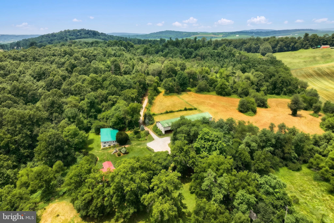
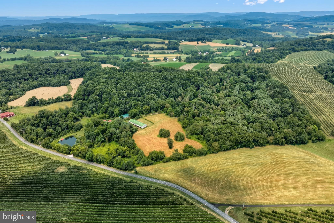
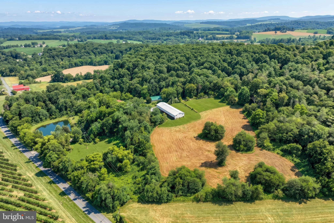
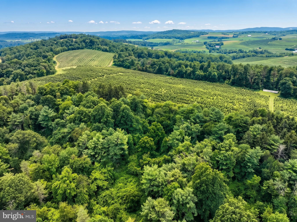
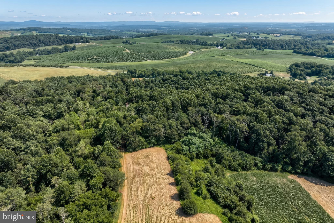
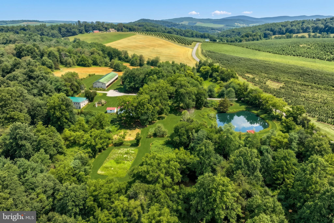
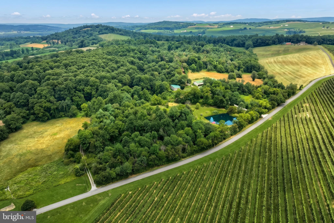
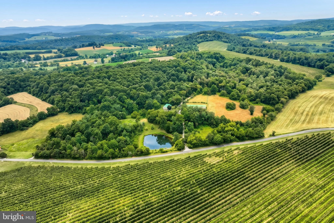
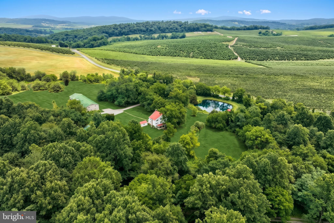
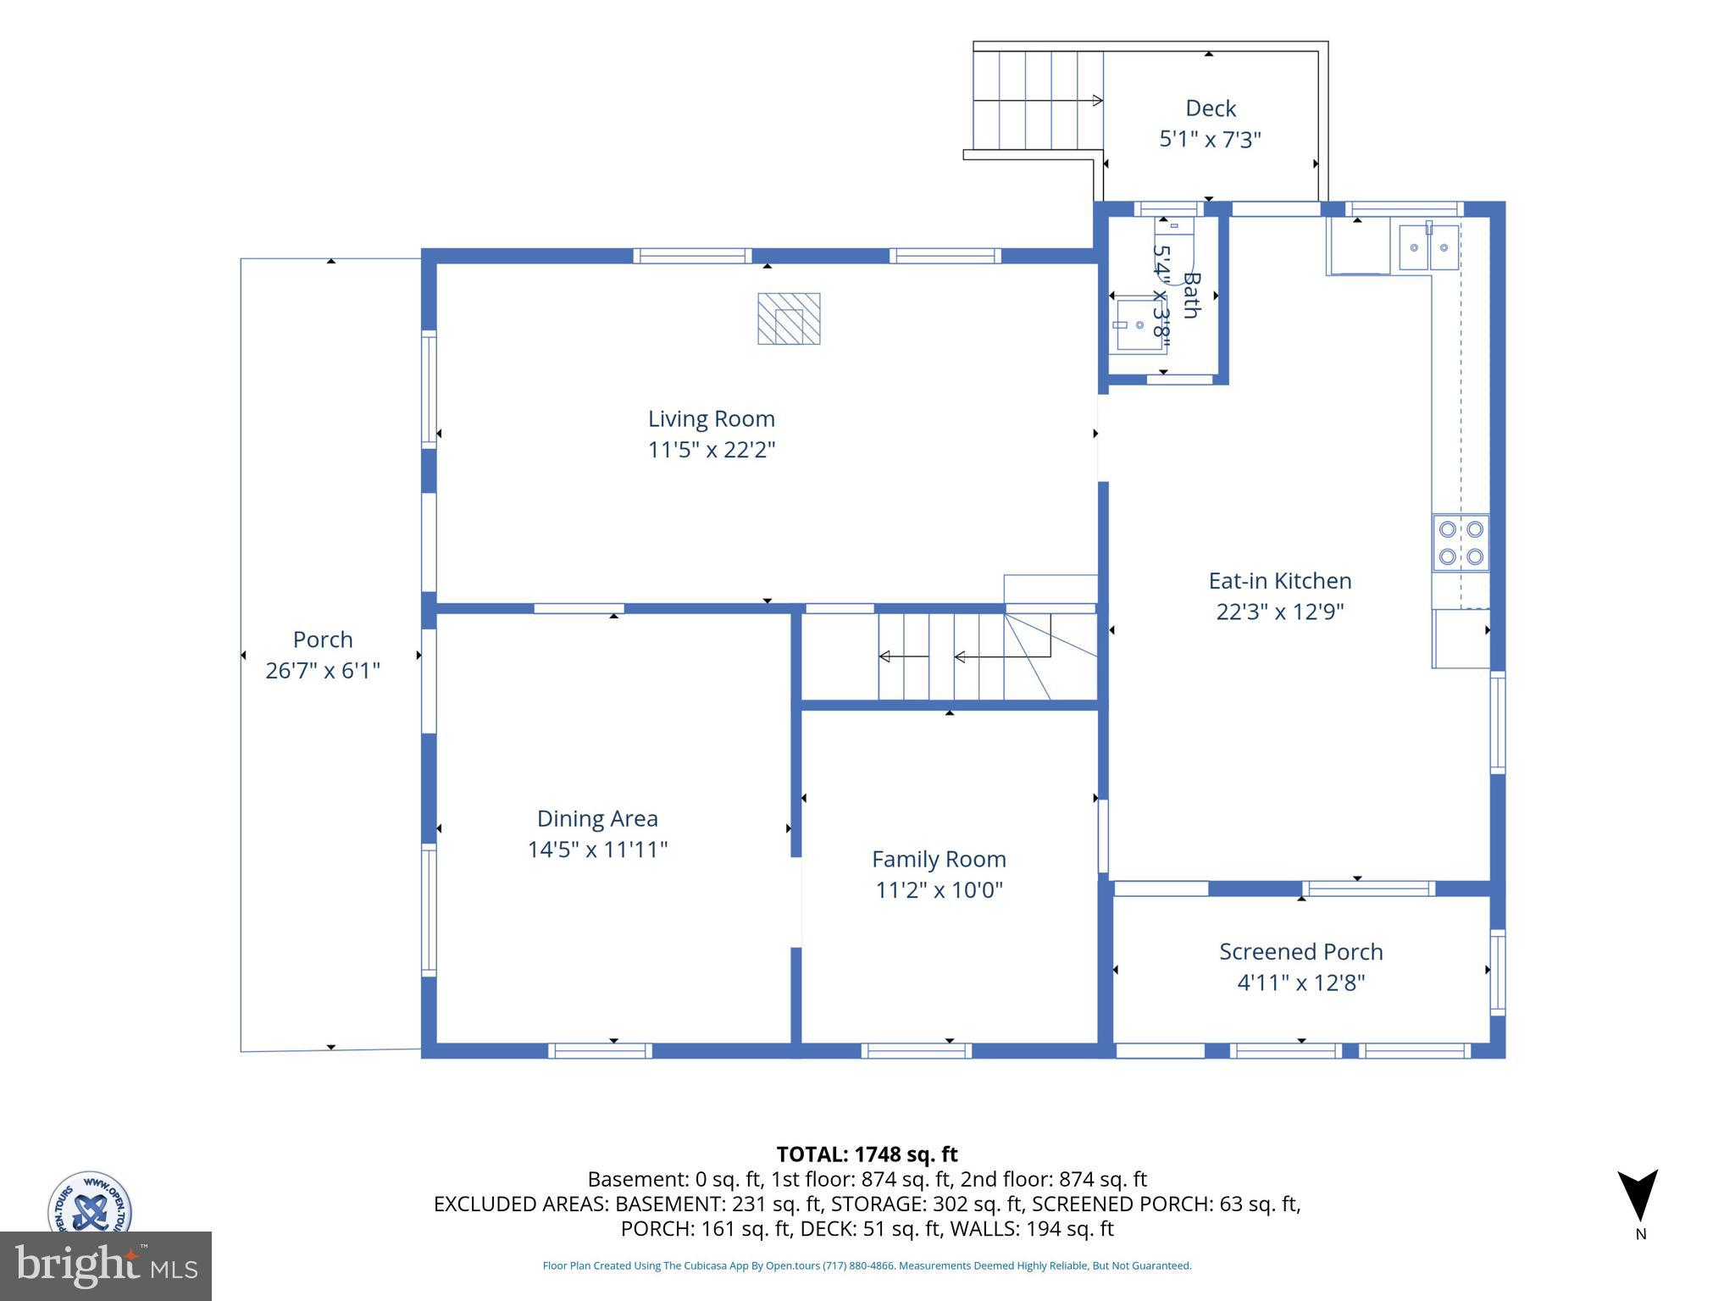
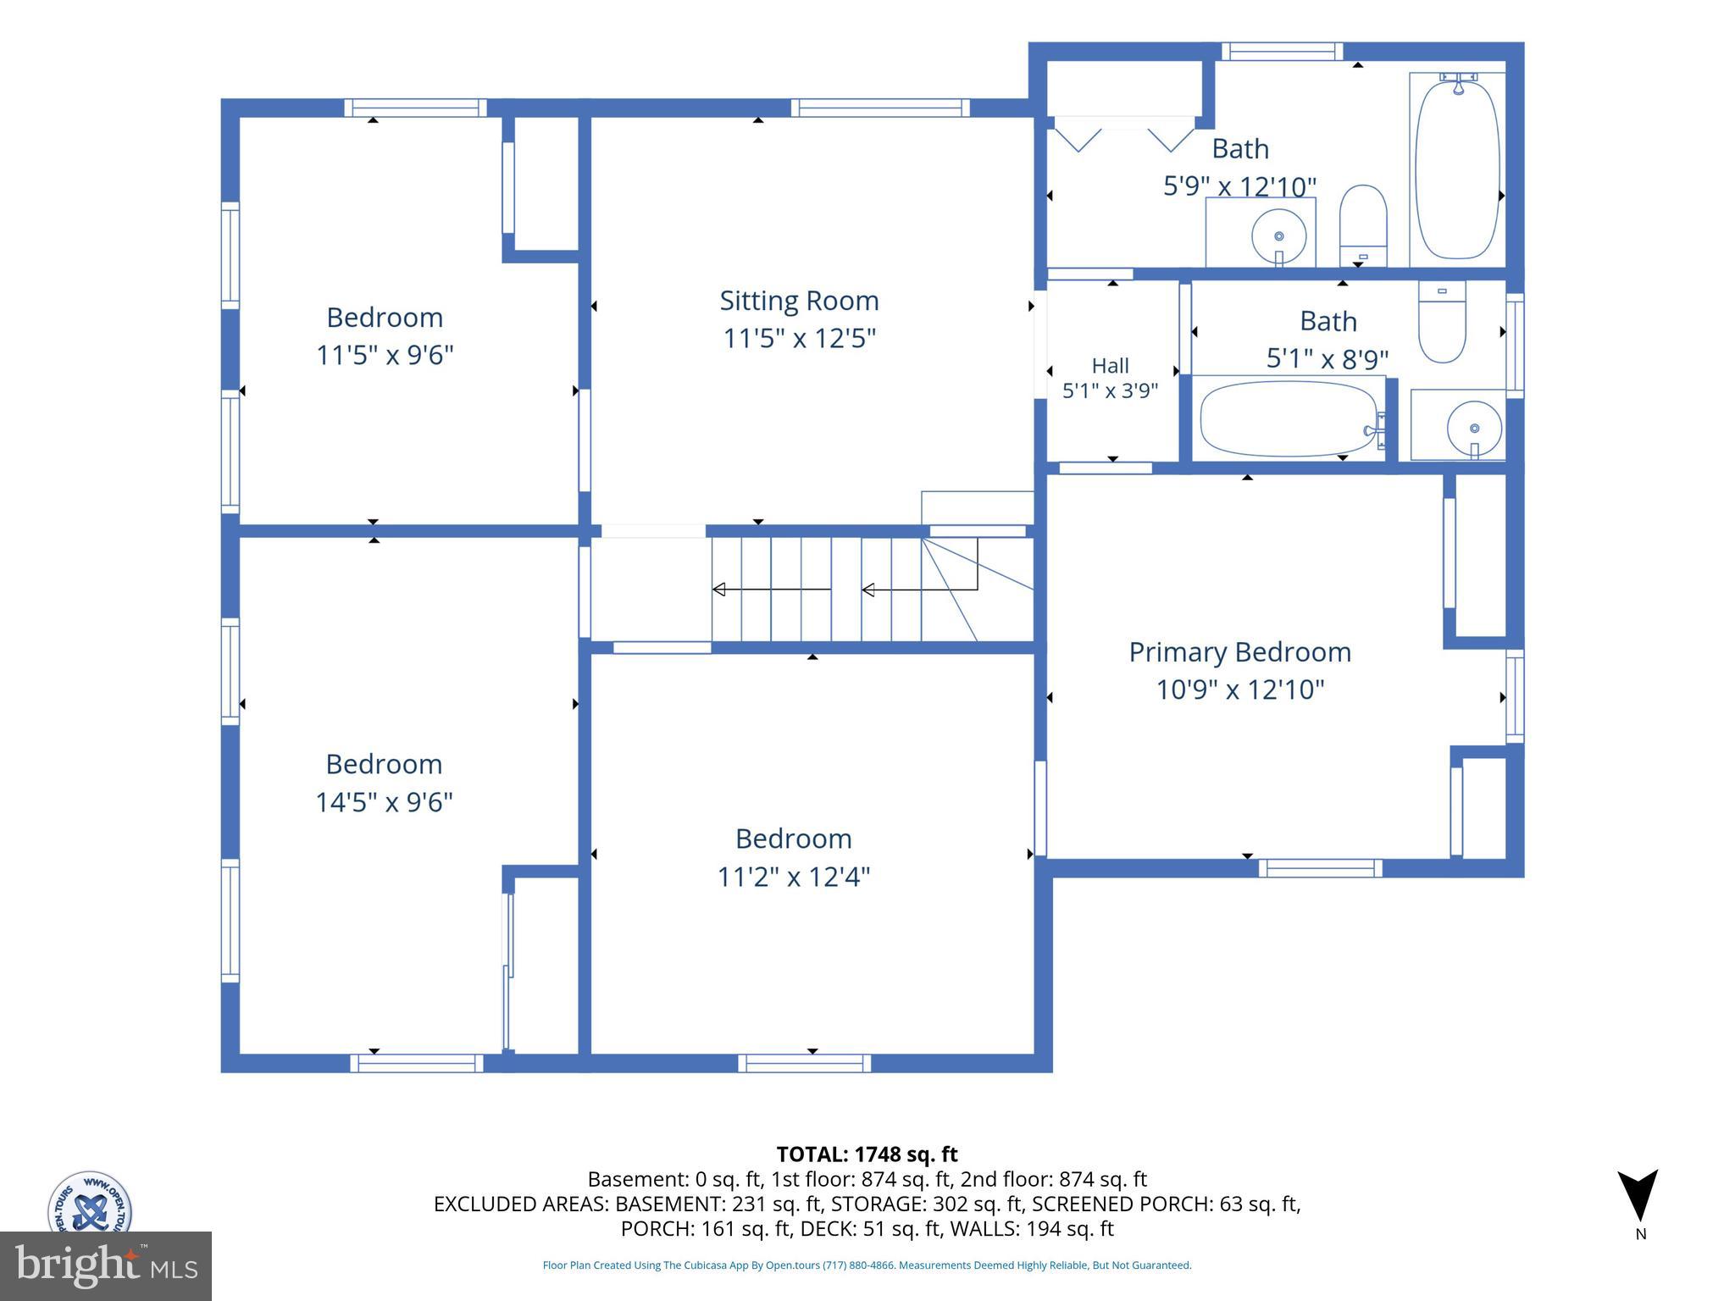
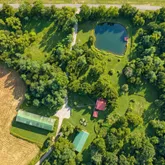
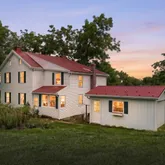
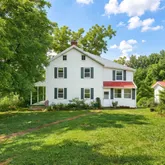
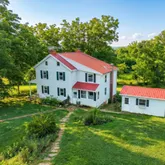
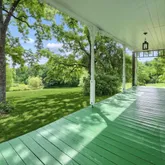
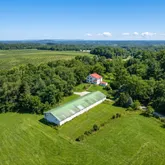
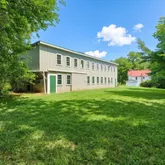
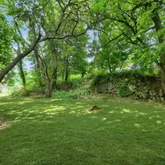
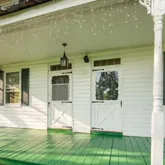
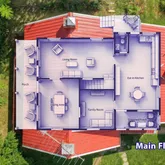
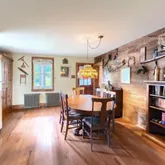
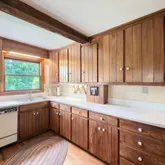
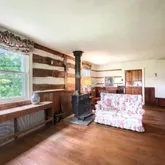
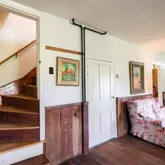
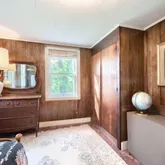
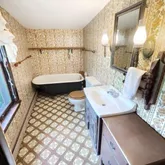
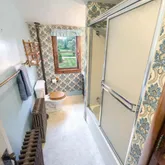
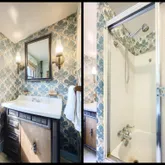
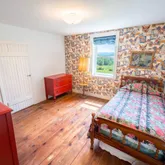
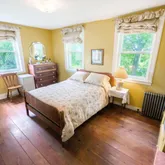
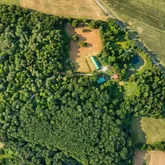
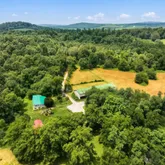
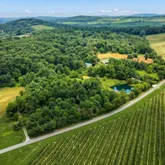
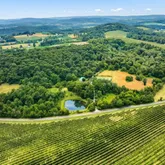
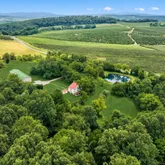
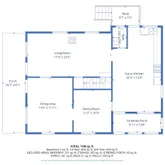
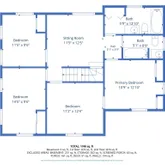
the previous owner. This property offers the perfect place to relax and enjoy the peaceful surroundings. Inside, you’ll discover four bedrooms, two and a half bathrooms, and authentic character that has stood the test of time. Exposed wood walls, original architectural details, and a traditional floor plan showcase the craftsmanship and charm that make historic homes so special while providing generous living space for today’s lifestyle. The land is equally impressive. Two large 2-story barns offer exceptional versatility for horses, cattle, chickens, farm equipment, workshops, classic car collections, or additional storage. An over 10 acre fenced pasture is already in place, making it even easier to begin your equestrian or farming dreams. For outdoor enthusiasts, this property is truly one of a kind. Walking and ATV trails weave throughout the woods
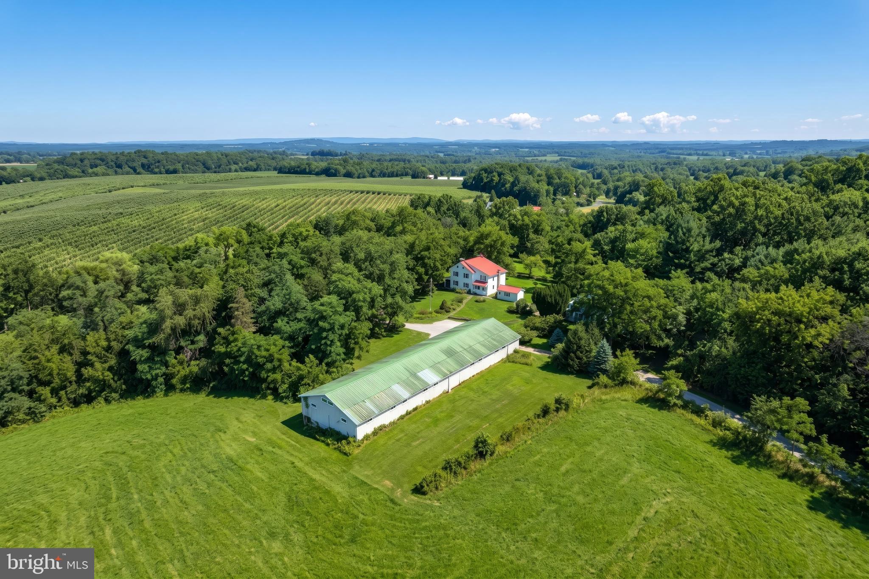
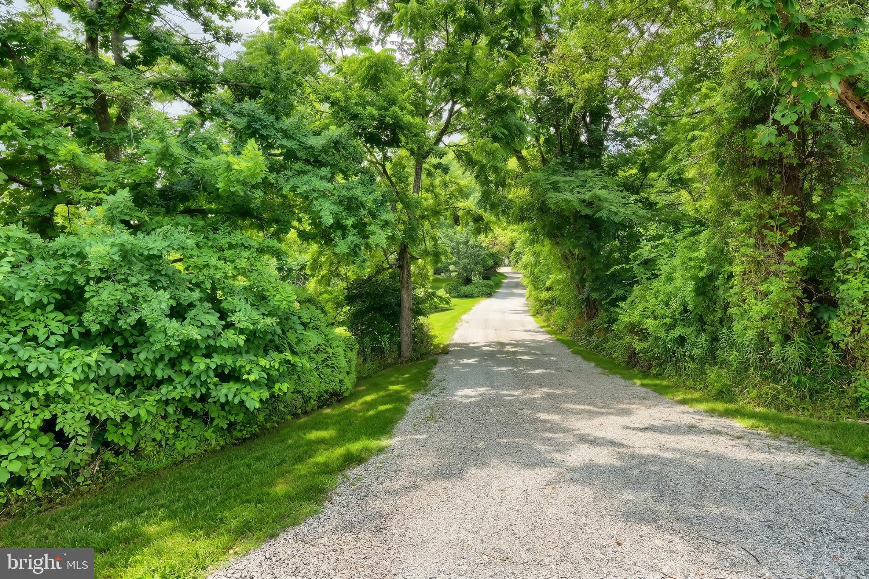
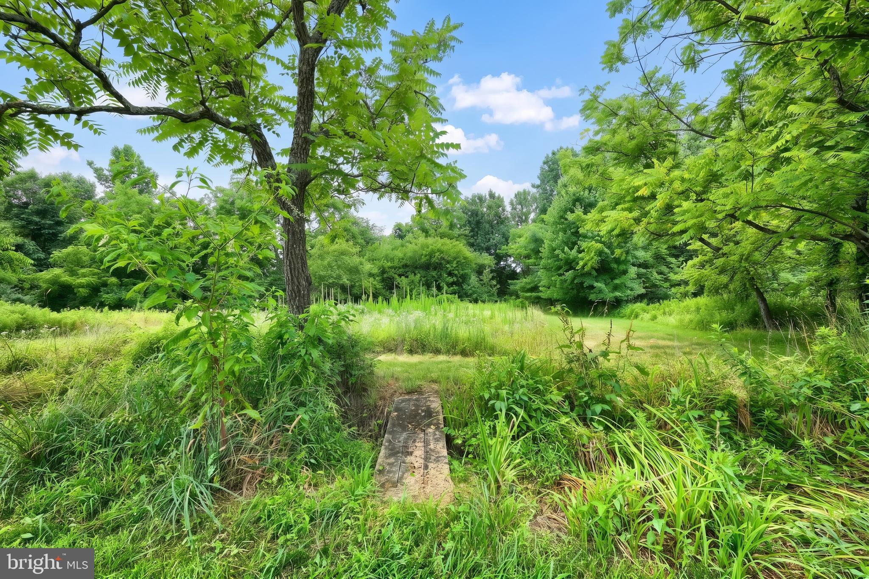
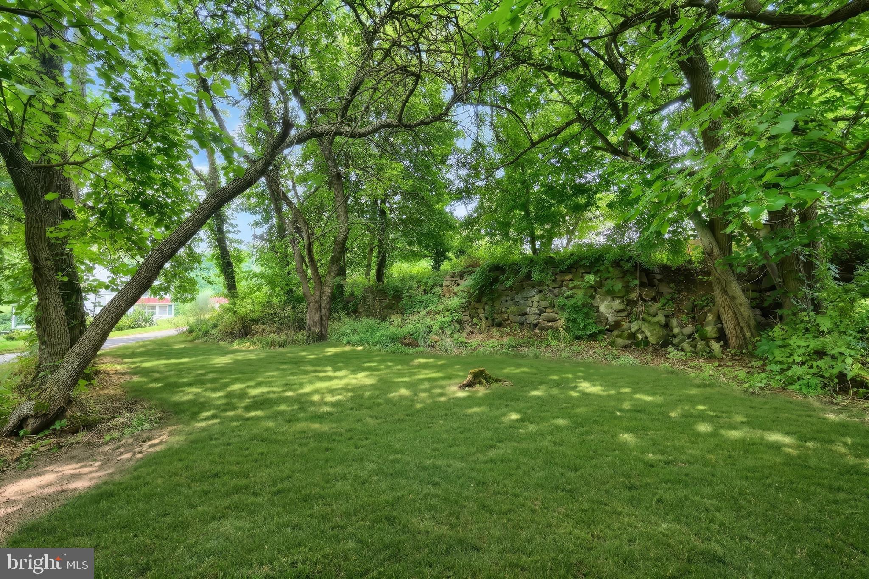
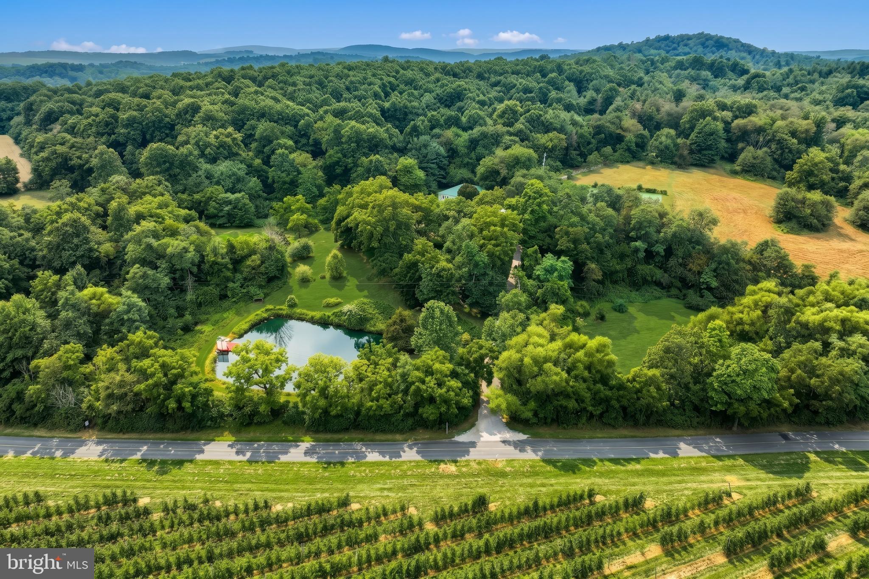
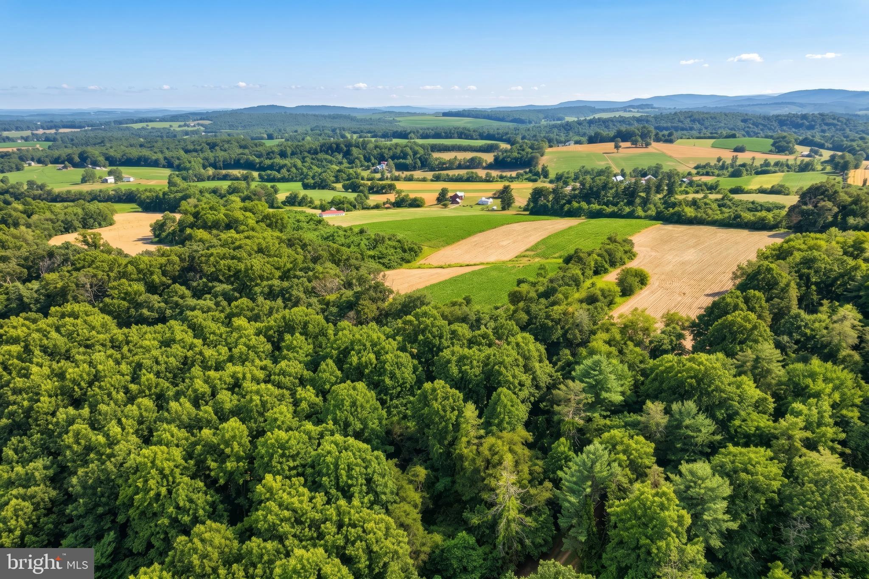
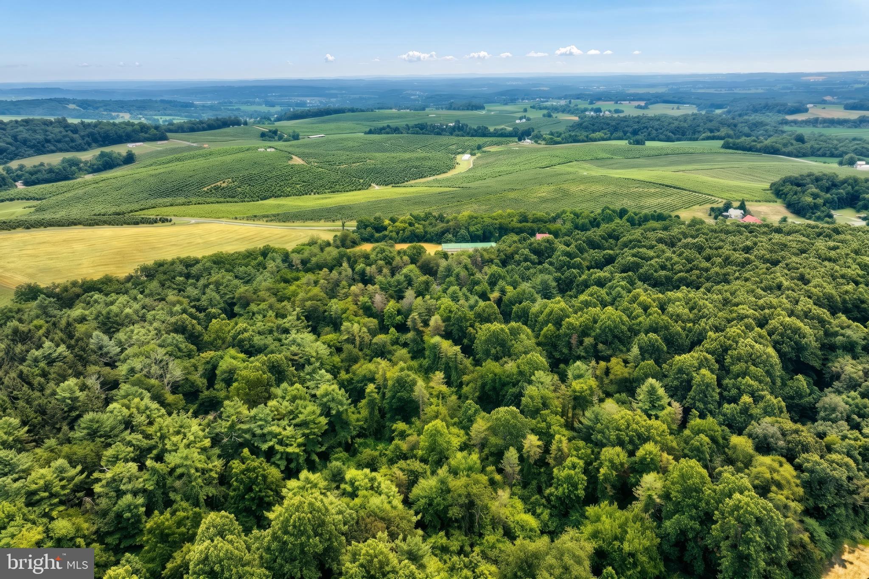
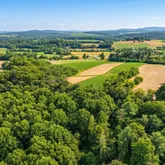
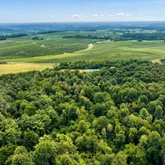
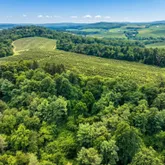
and fields, creating your own private nature preserve. The previous owner cherished spending time outdoors, hiking the trails with family and enjoying the incredible beauty of the land. One trail leads toward the highest point in Adams County, where you’ll be rewarded with breathtaking panoramic views of rolling hills, picturesque farmland, and historic barns stretching across the countryside. Whether you’re hiking, riding, hunting, or simply taking in the scenery, you’ll feel like you’ve escaped to your own secluded
paradise. To make enjoying and maintaining the property even easier, the sale includes an ATV, John Deere tractor,
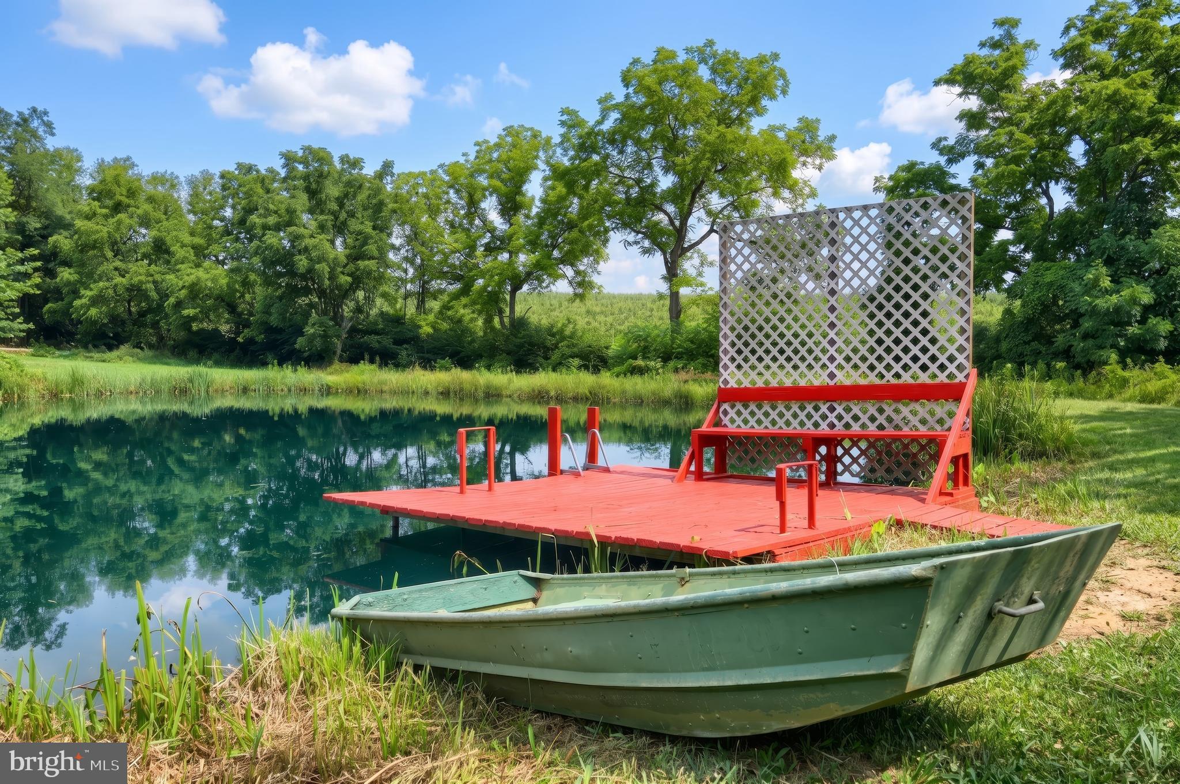
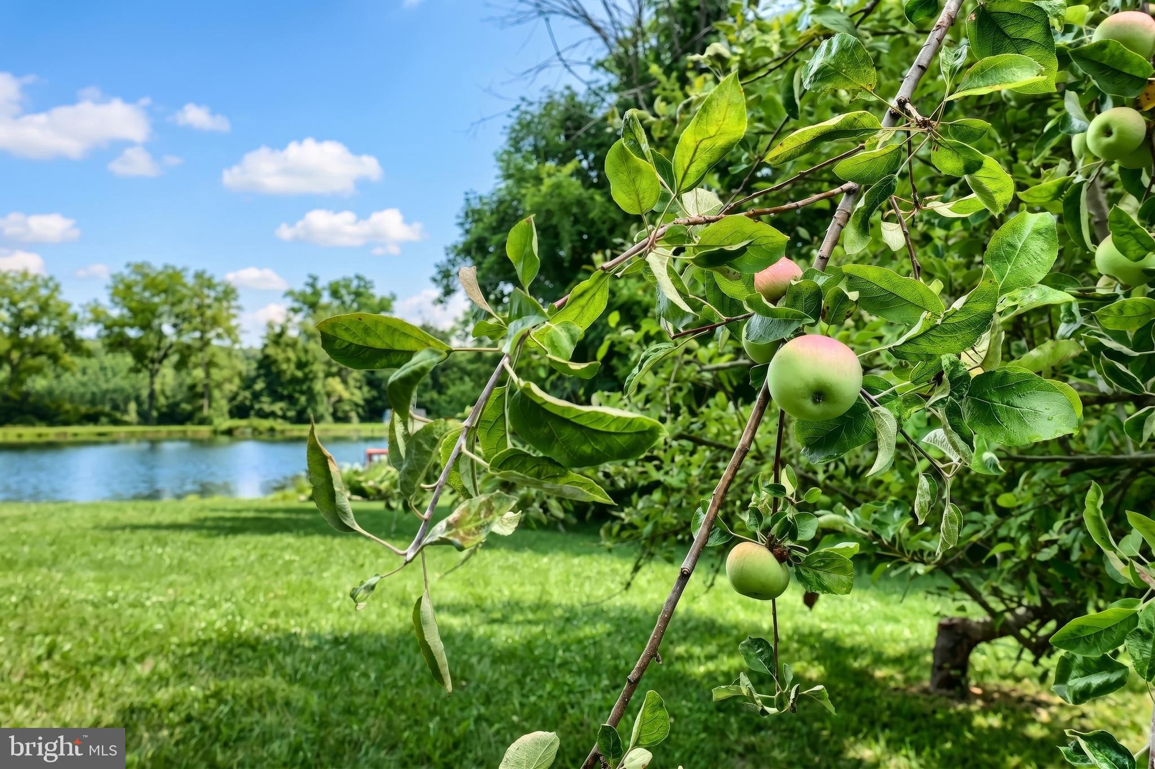
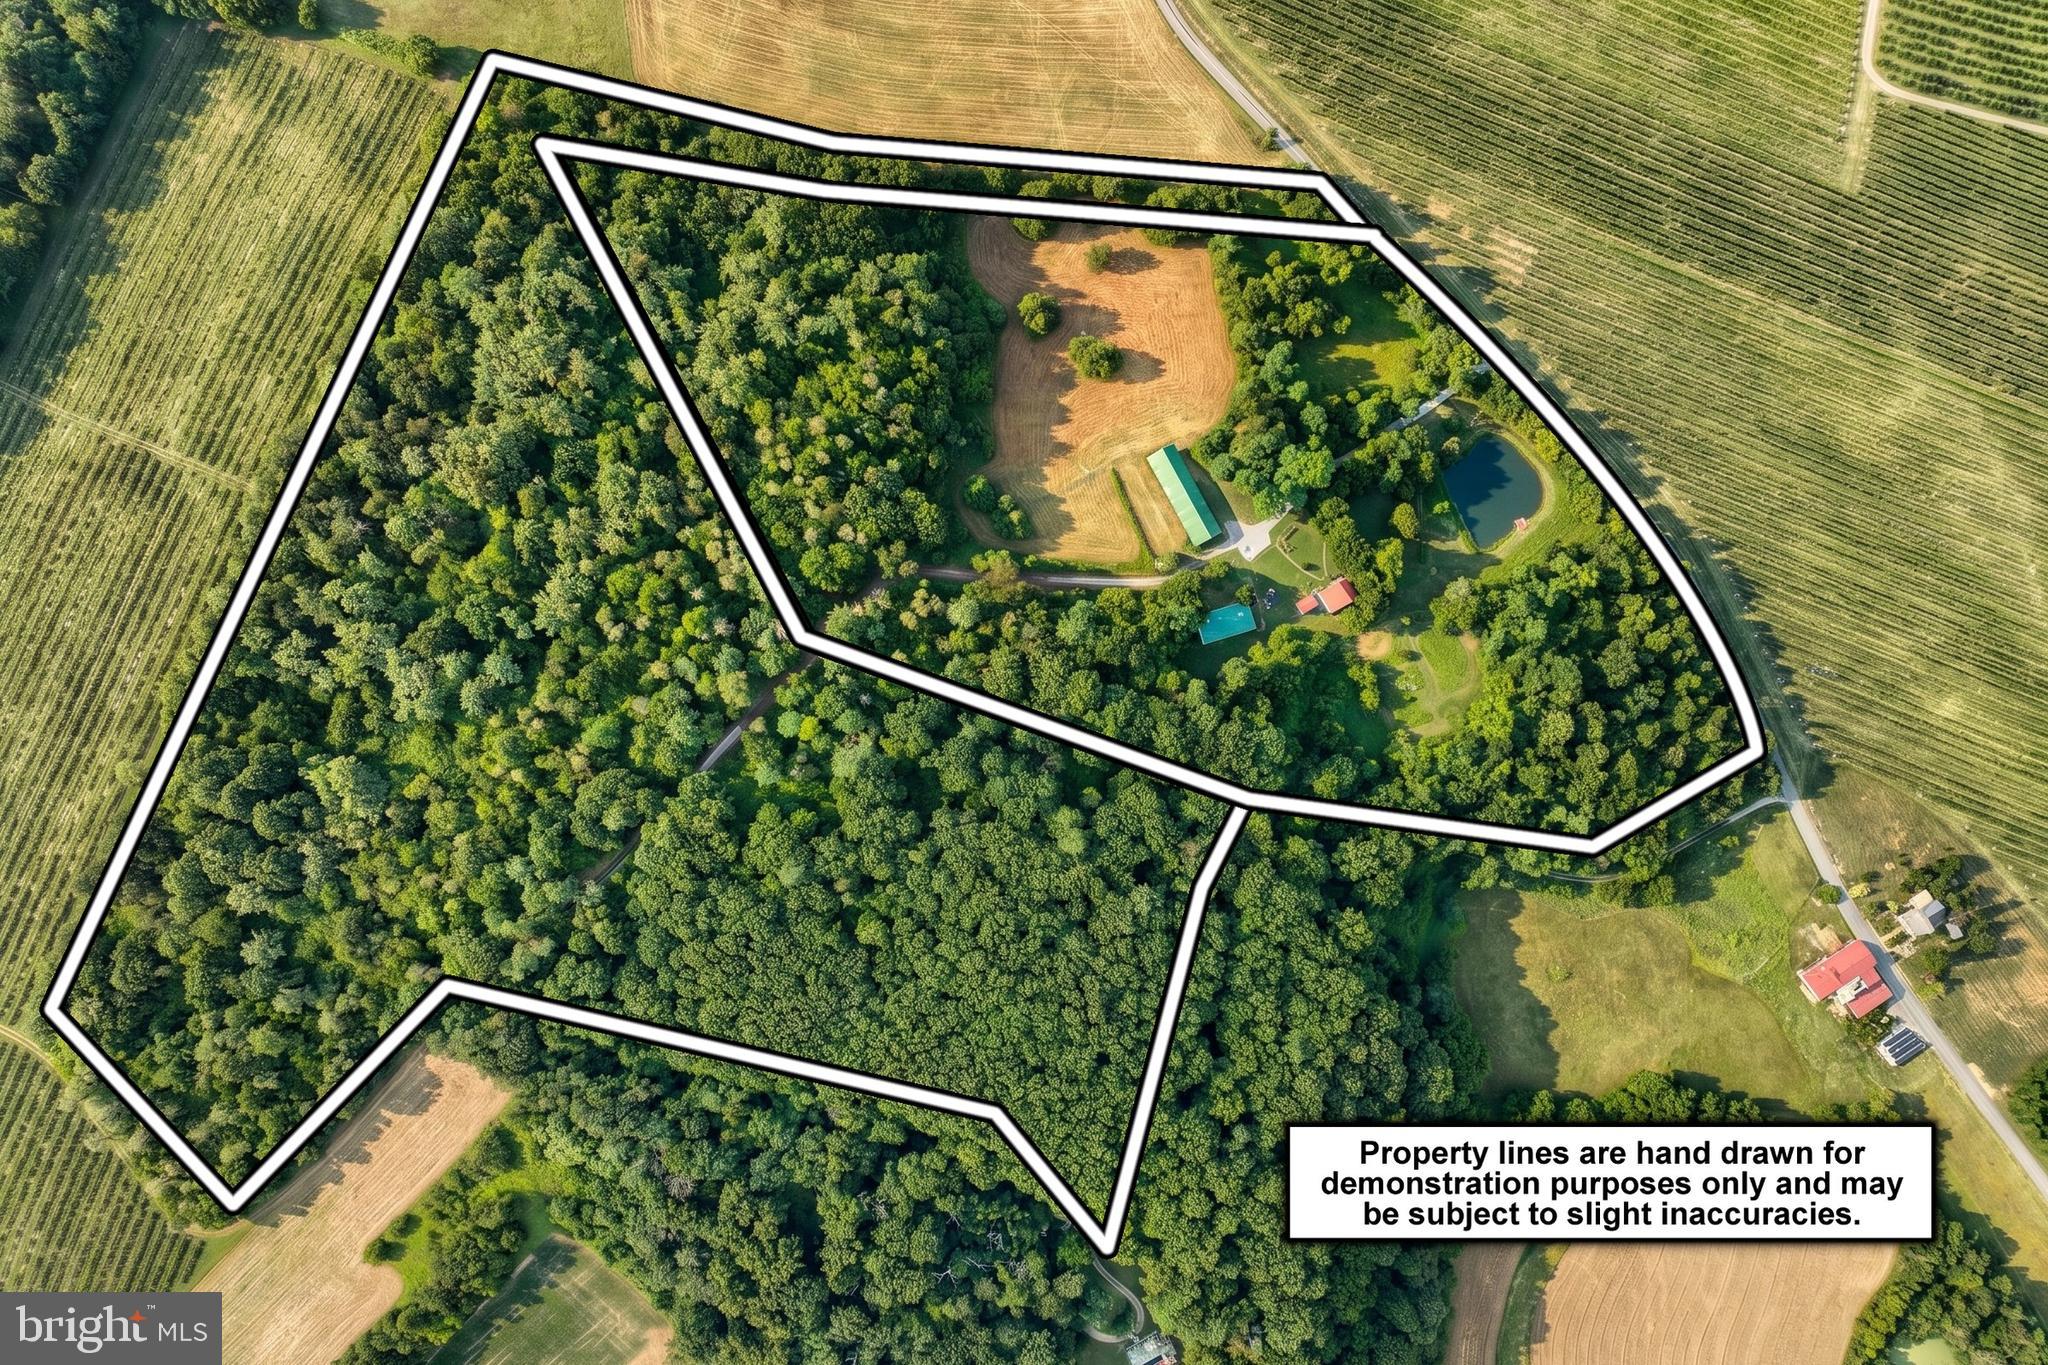
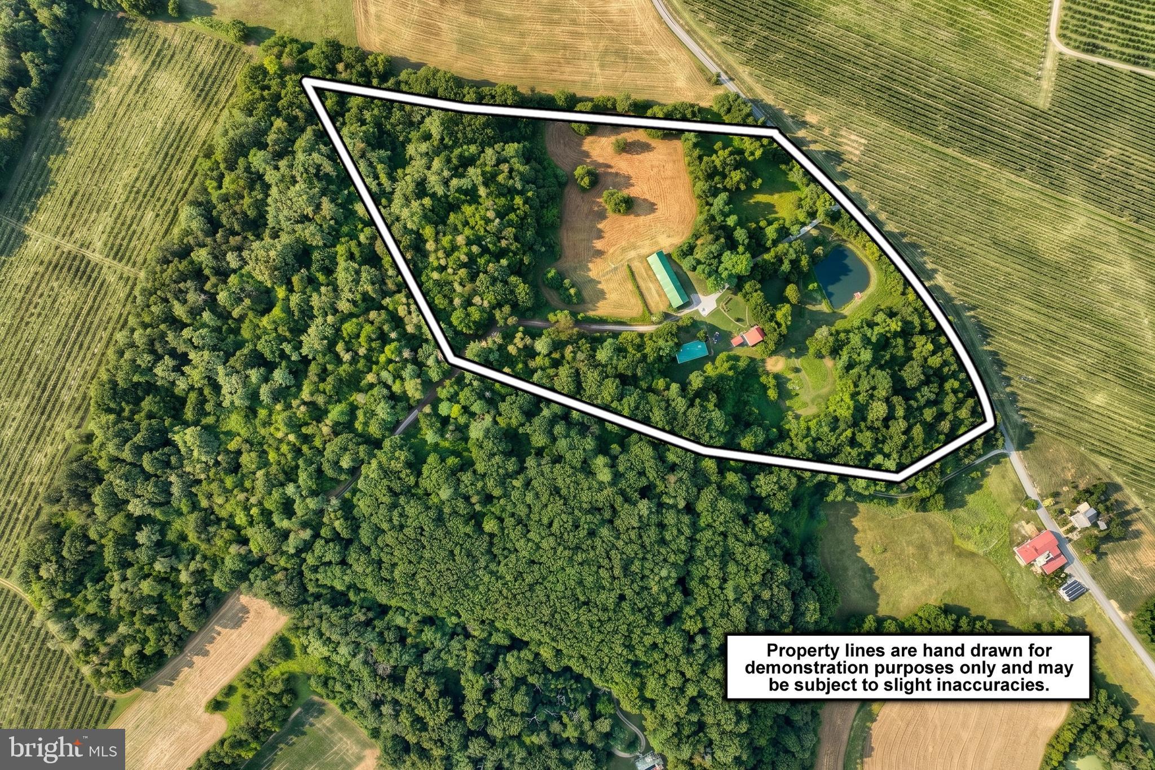
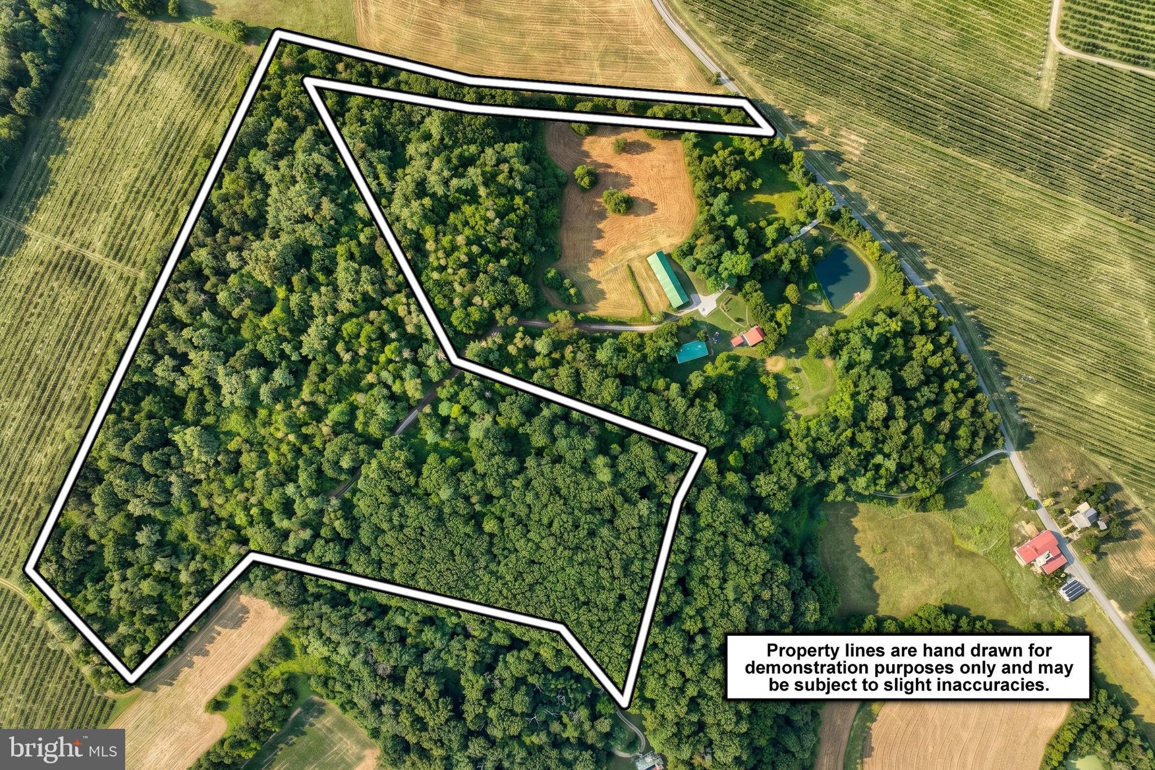
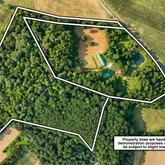
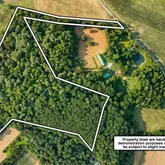
mower, bush hog, and plow, allowing the next owner to begin enjoying the property from day one. Adding even more value, the estate consists of two separate parcels. The 20-acre parcel includes the farmhouse, pond, barns, and fenced pasture, while the additional 26-acre wooded parcel offers exciting possibilities for future development, building a second home with breathtaking views for multi-generational living, creating a private guest retreat, or preserving it as your own woodland sanctuary. This separate parcel even has its own carved out road access on the far edge of the property allowing for both parcels to have private entrances. The parcels may be purchased together or separately, offering flexibility for a variety of buyers. Whether you’re searching for a private family estate, an equestrian property, a working farm, a recreational retreat, or simply a place where history and nature come together, this exceptional Adams County property offers a lifestyle that is rarely found and not easily forgotten
Property is also listed separately, MLS #
- Listed by Terrie Myers • Iron Valley Real Estate of York CountyP: (717)-332-4911 tmyers.realestate@gmail.com
- Listed by Jennifer Clemens • Iron Valley Real Estate of York CountyP: (717)-779-7791 jenniferclemensrealtor@gmail.com
Property Details for 700 White Oak Tree Road
Open Houses
Property Details for 700 White Oak Tree Road
| Status | Coming Soon |
|---|---|
| MLS # | PAAD2024522 |
| Days on Market | - |
| Taxes | $3,992 / year |
| HOA Fees | - |
| Condo/Co-op Fees | - |
| Property Type | Single Family |
| MLS Type | Residential / Fee Simple |
| Year Built | 1890 |
| Lot Size | 46.00 AC / 2,003,760 SF |
| County | Adams County |
Location
Building Information for 700 White Oak Tree Road
Payment Calculator
$4,812 per month
30 year fixed, 6.36% Interest
$4,480
$333
$0
Know your buying power with a preapproval and custom rate in minutes
 1
1Property Information for 700 White Oak Tree Road
- School District Name: BERMUDIAN SPRINGS
- School District County ID: 300200396501
- SchoolDistrictSource: Listing Agent
- County: ADAMS
- MLS Area: Huntington Twp (14322)
- Water View: Yes
- Water Access: No
- Water Oriented: No
- Navigable Water: No
- Tidal Water: No
- Riparian Rights Y/N: No
- Senior Community: No
- Tax Year: 2026
- Tax Assessed Value: $201,200
- Year Assessed: 2026
- County Tax: $1,048
- Improvement Assessed Value: $139,900
- City Town Tax: $0
- Land Assessed Value: $61,300
- Clean Green Assessed: Yes
- Land Use Code: 128
- Zoning: FARM
- Zoning Dscrp: RESIDENTIAL 10+ ACRES,
- Tax Lot: 0006A
- School Tax: $2,943
- Automatically Update Tax Values Y/N: Yes
- # Bathrooms Count Main Level: 1
- # Bathrooms Half Main Level: 1
- # Bedrooms Count All Upper Levels: 4
- # Bathrooms Count All Upper Levels: 2
- # Bathrooms Full All Upper Levels: 2
- # Bedrooms Count Upper Level: 4
- # Bathrooms Count Upper Level: 2
- # Bathrooms Full Upper Level: 2
- Stories: Main, Upper 1
- Total Finished SQFT: 2,112.00
- Total Finished SQFT Source: Assessor
- Tax Total Finished SQFT: 2,112.00
- Total SQFT: 3,084.00
- Total SQFT Source: Assessor
- Construction Materials: Aluminum Siding
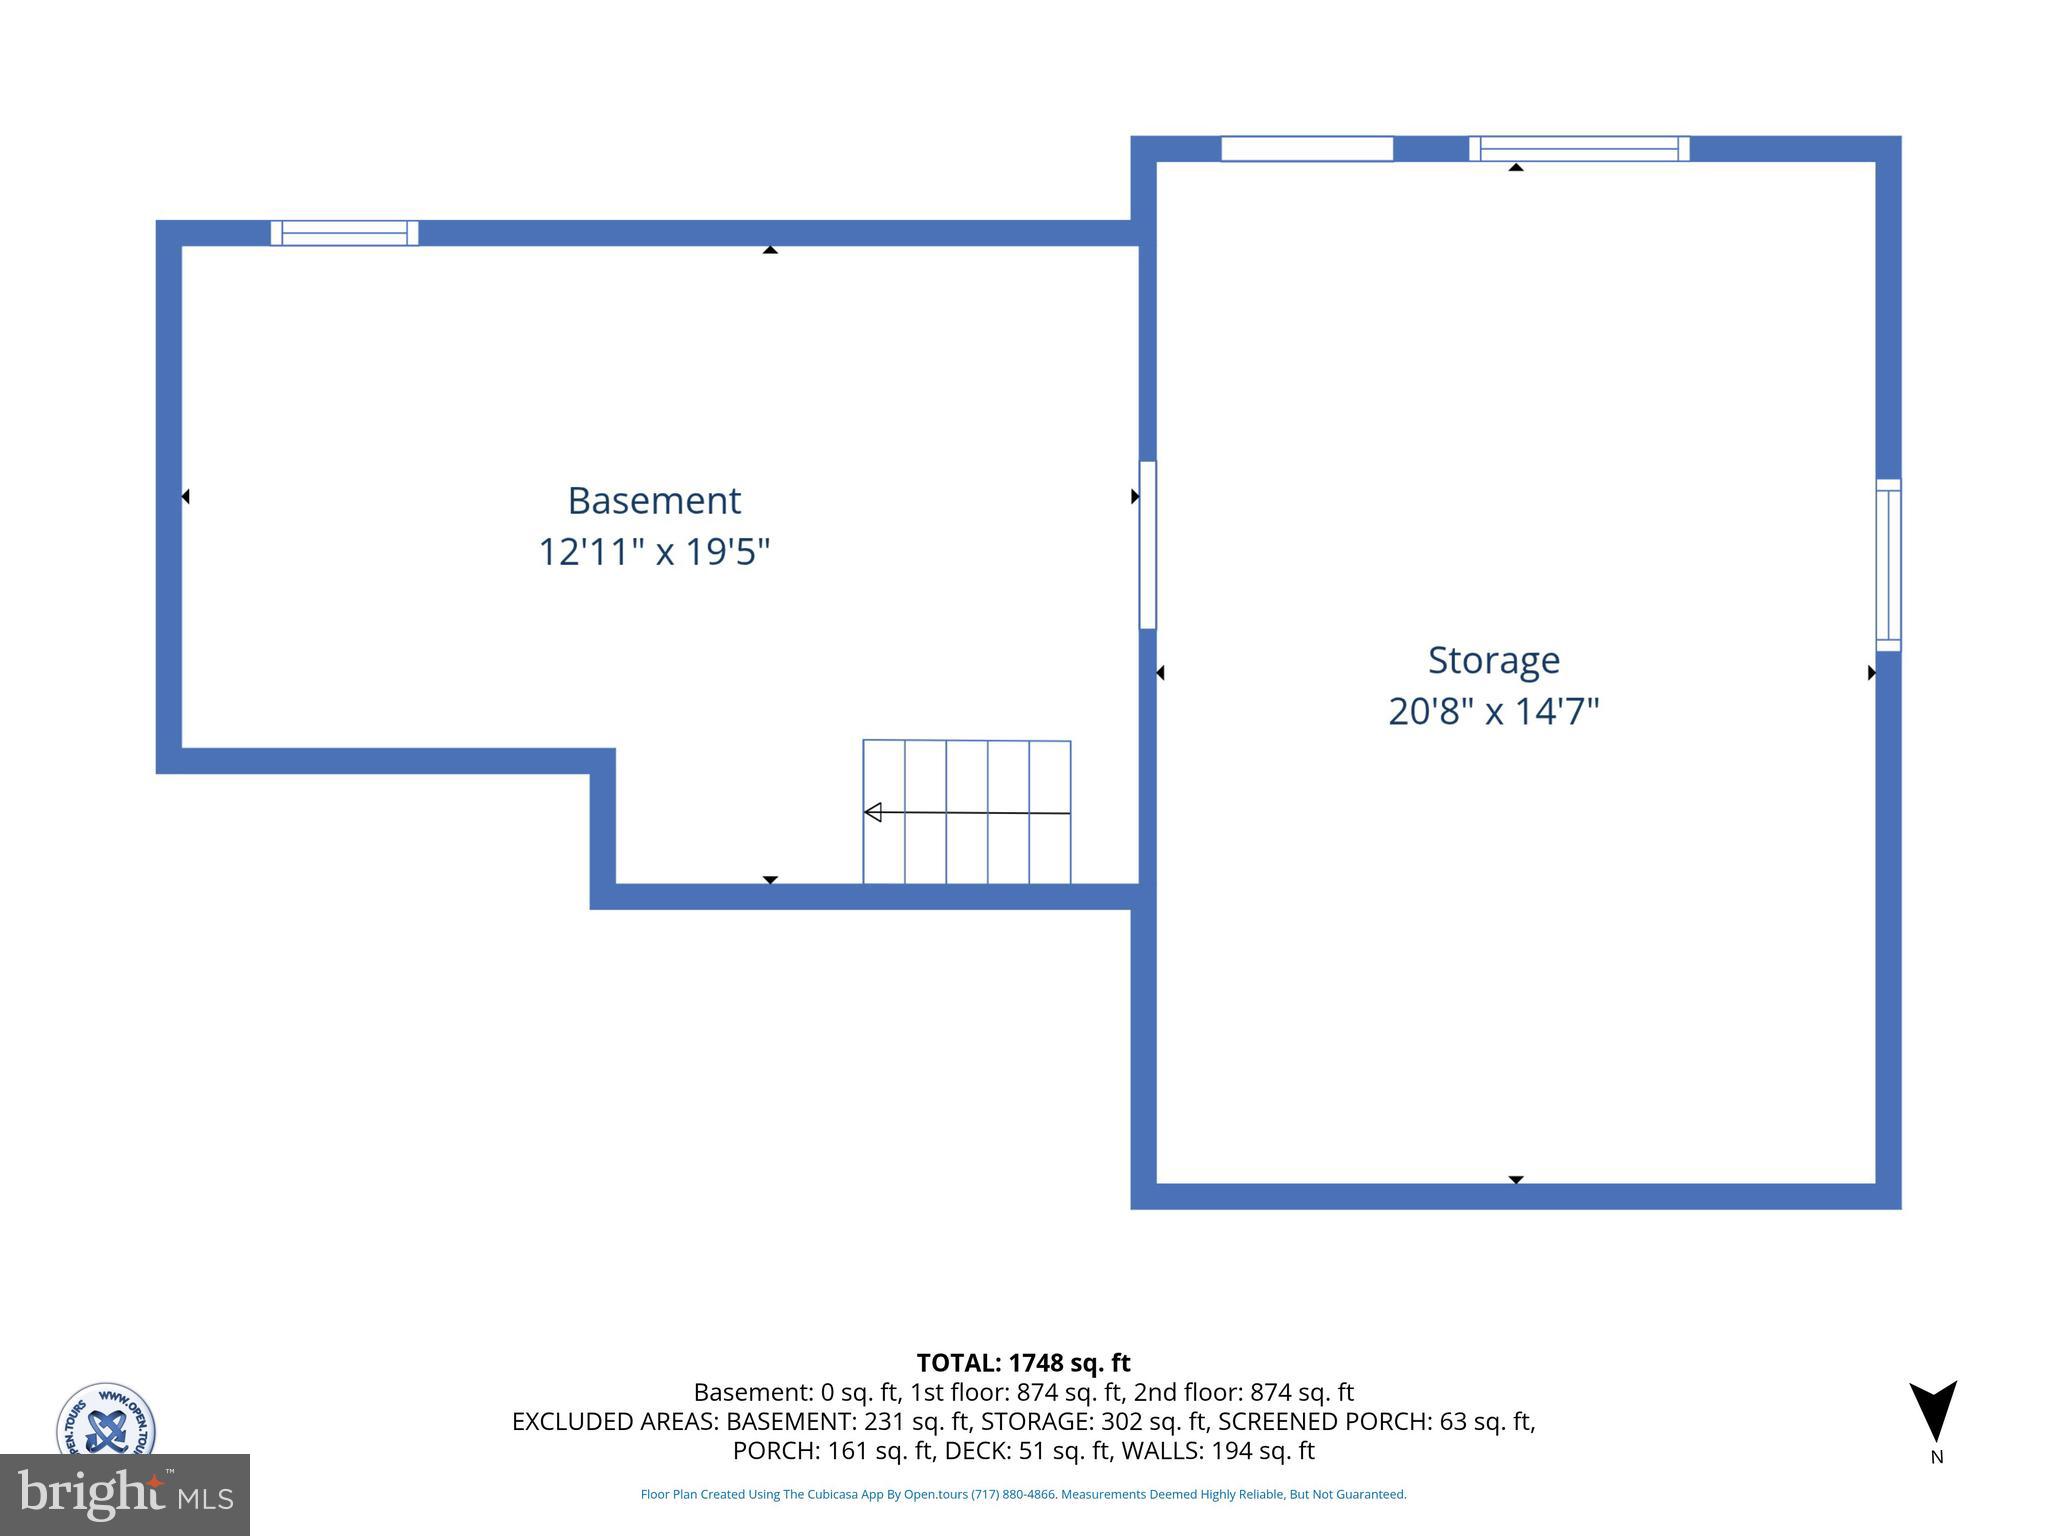
- Basement Type: Outside Entrance, Interior Access, Unfinished
- Foundation Details: Permanent
- Room and Floor: Bathrooms Half-Main Level-1, Bedrooms-Upper Level 1-1, Bedrooms-Upper Level 1-2, Bedrooms-Upper Level 1-3, Bedrooms-Upper Level 1-4, Bathrooms Full-Upper Level 1-1, Bathrooms Full-Upper Level 1-2
- # Bathrooms Full: 2
- # Bathrooms Half: 1
- Other Structure: Barn/Stable, Barn/Farm Building, Cattle/Dairy Barn, Poultry House, Shed, Storage Barn/Shed
- Lot Size Source: Estimated
- Fencing: Barbed Wire, Partially
- Location Type: Rural
- Parcel ID: 11195427
- Additional Parcels: Yes
- Addl Parcels Descrp: 22H04-0006C--000 26 acres of wooded property
- Type Of Parking: Off Street, Driveway, Detached Garage
- Num of Detached Garage Spaces: 3
- Driveway - # of Spaces: 3
- Total Garage Spaces: 3
- Garage Features: Covered Parking
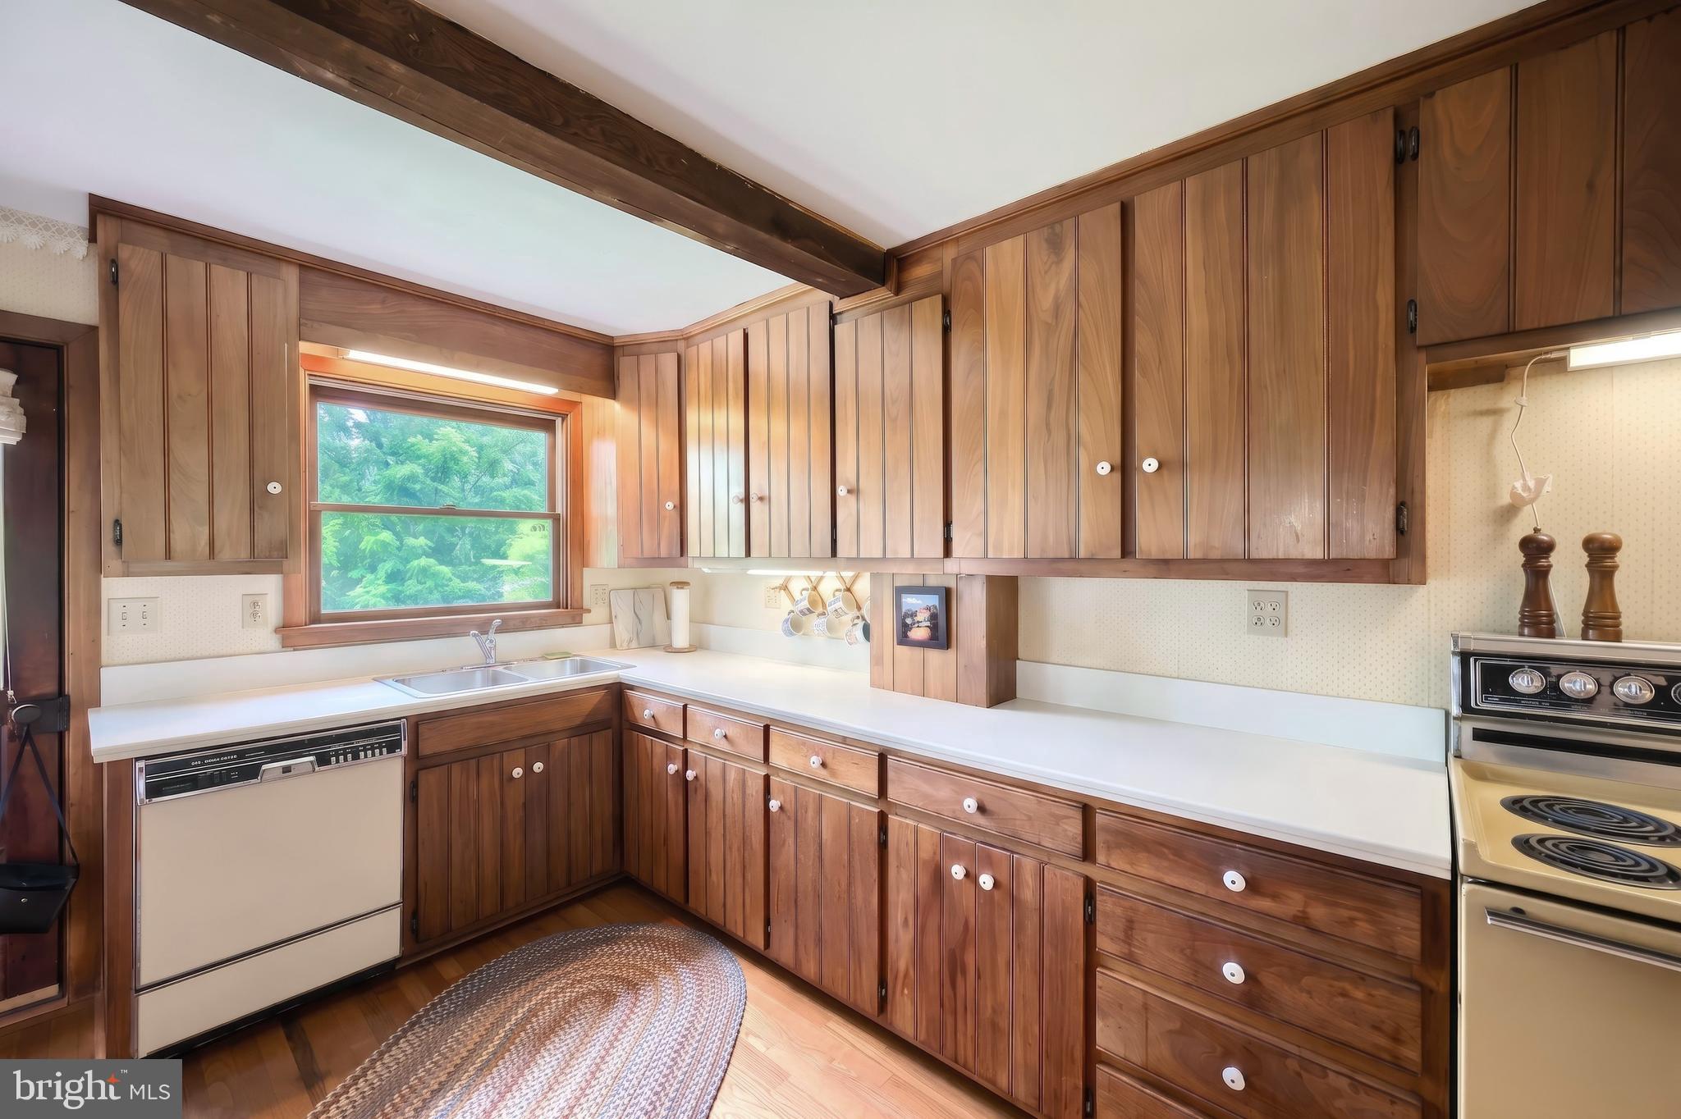
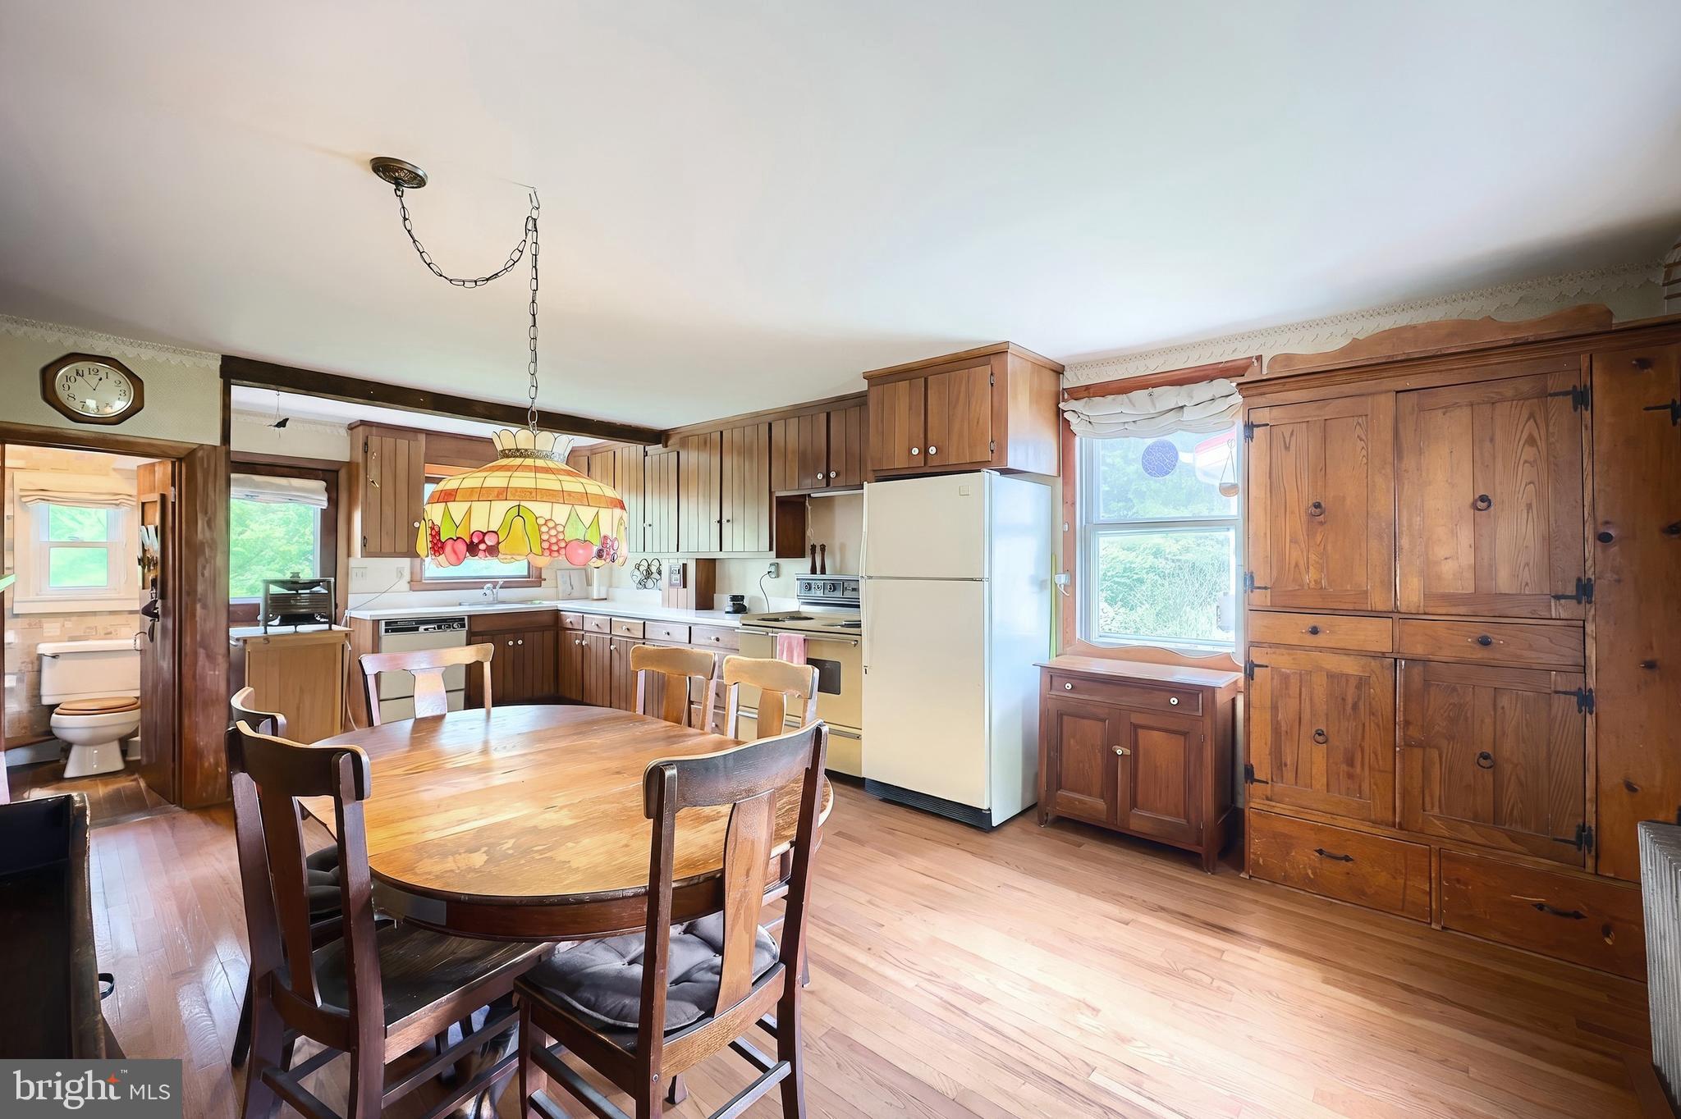
- Interior Features: Bathroom - Soaking Tub, Floor Plan - Traditional, Kitchen - Eat-In, Kitchen - Country
- Fireplace: Yes
- Fireplaces Count: 1
- Appliances: Dryer, Washer, Refrigerator, Stove
- Accessibility Features: 2+ Access Exits
- Laundry Type: Basement
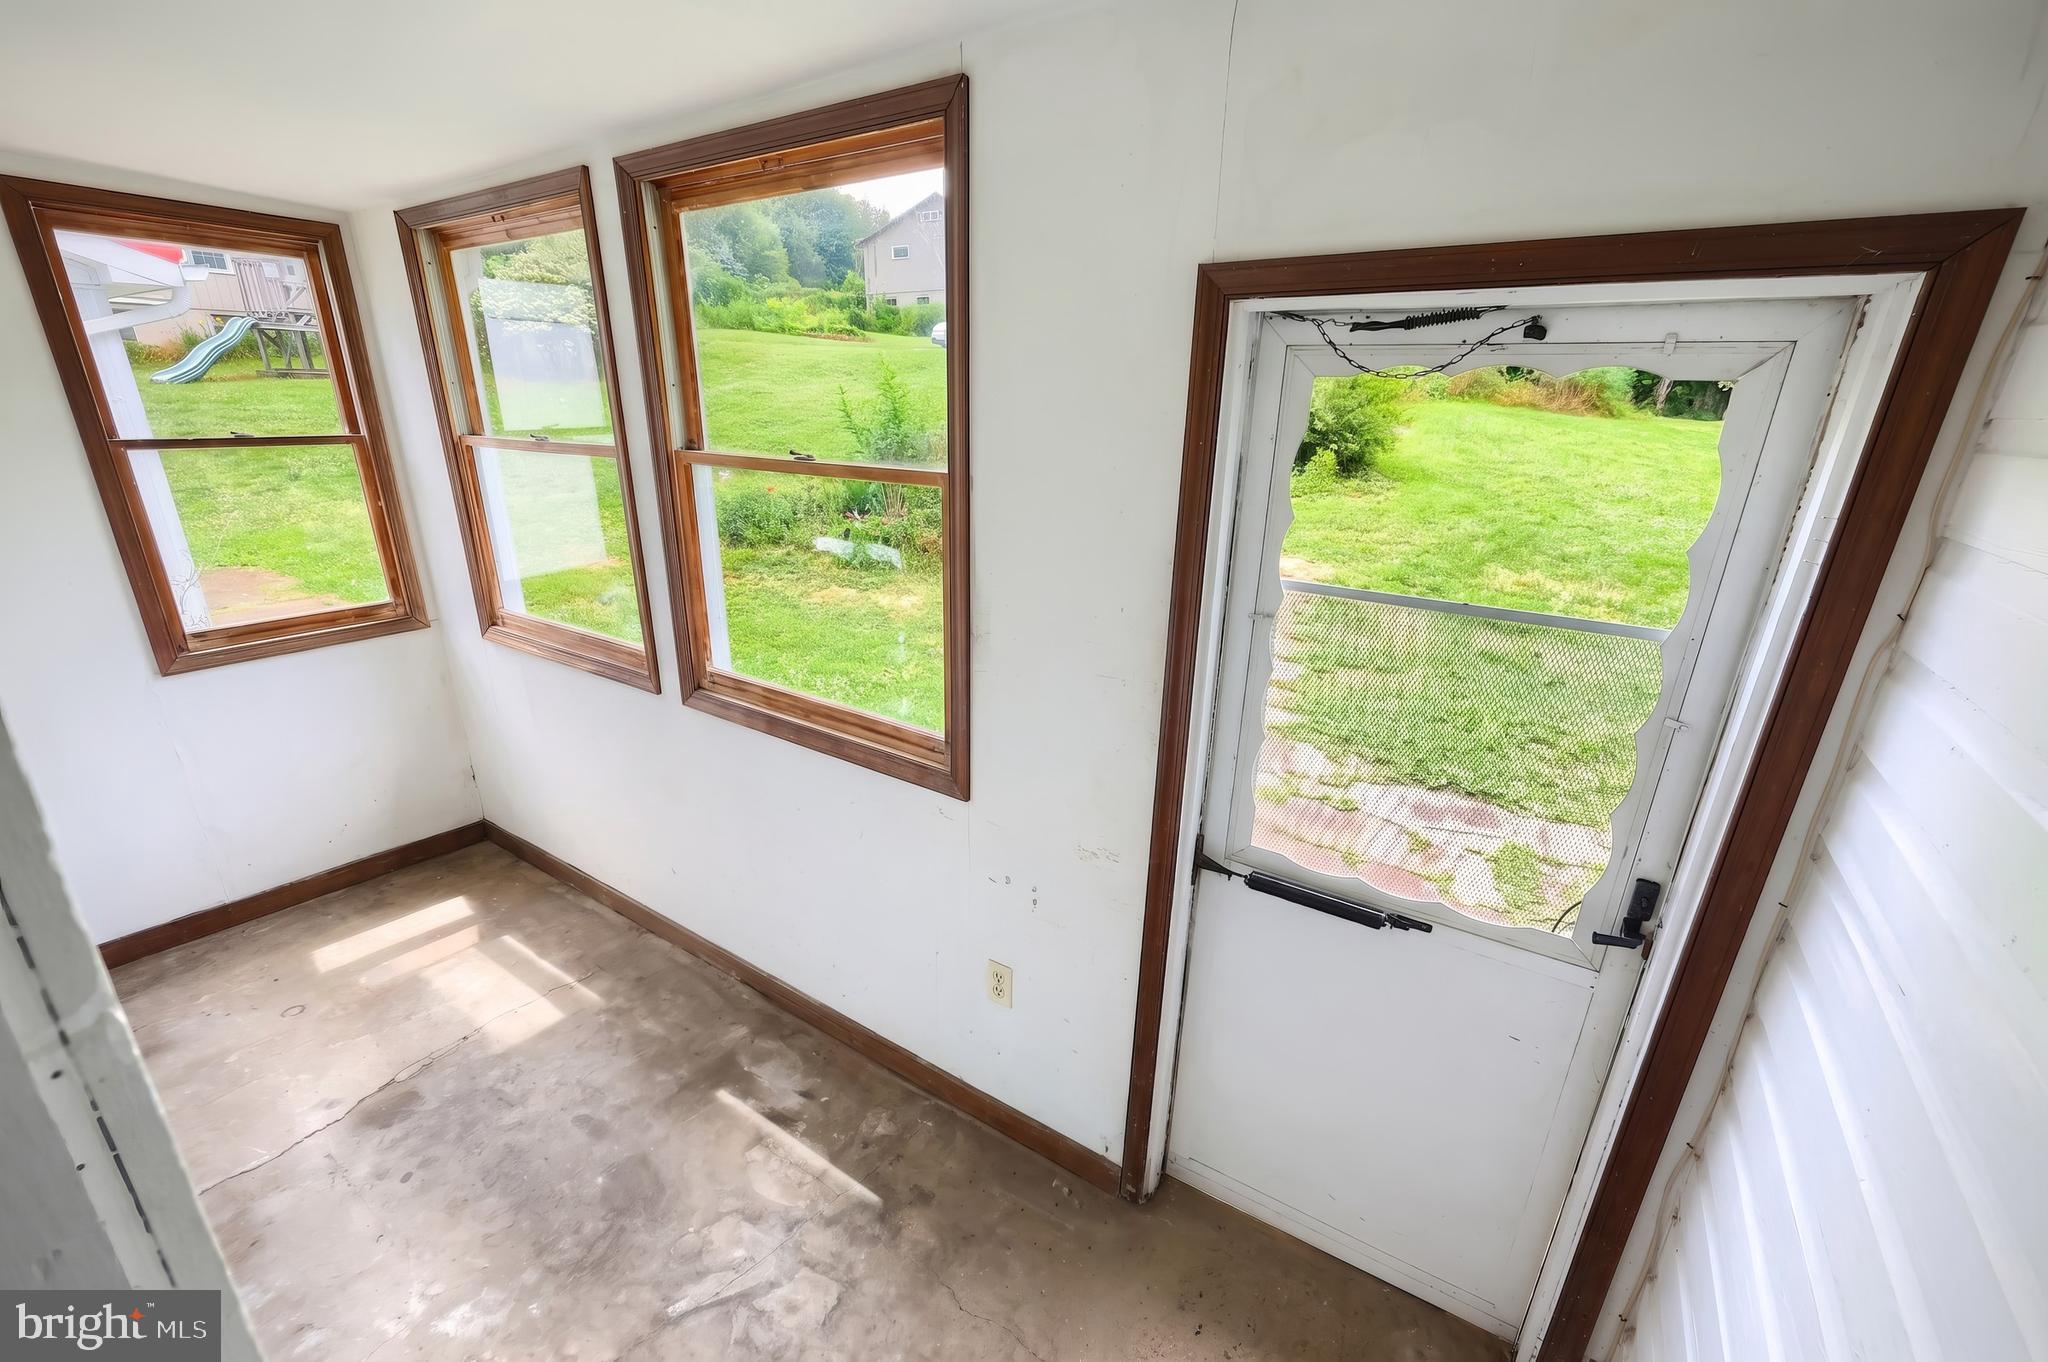
- Outdoor Living Structures: Porch(es)
- Pool: No Pool
- Horse: Yes
- Horse Amenities: Horses Allowed, Horse Trails
- Heating: Yes
- Cooling Type: None
- Cooling Fuel: None
- Heating Type: Hot Water
- Heating Fuel: Propane - Owned
- Hot Water: Propane
- Water Source: Private
- Sewer Septic: On Site Septic
- List Agent AOR: REALTORS Association of York & Adams Counties (PA)
Public Records for 700 White Oak Tree Road
Schools near 700 White Oak Tree Road
Rating | School | Type | Grades | Distance |
|---|---|---|---|---|
| Public - | K to 4 | |||
| Public - | 5 to 8 | |||
| Public - | 9 to 12 |
Rating | School | Distance |
|---|---|---|
Bermudian Springs Elementary School PublicK to 4 | ||
Bermudian Springs Middle School Public5 to 8 | ||
Bermudian Springs High School Public9 to 12 |
School ratings and boundaries are provided by GreatSchools.org and Pitney Bowes. This information should only be used as a reference. Proximity or boundaries shown here are not a guarantee of enrollment. Please reach out to schools directly to verify all information and enrollment eligibility.
Similar Homes
Explore Nearby Homes
- Cooke Township - Cumberland County Homes for Sale
- Dickinson Township - Cumberland County Homes for Sale
- Franklin Township - York County Homes for Sale
- Huntington Township - Adams County Homes for Sale
- Idaville Homes for Sale
- Latimore Township - Adams County Homes for Sale
- Menallen Township - Adams County Homes for Sale
- Penn Township - Cumberland County Homes for Sale
- Southampton Township - Cumberland County Homes for Sale
- South Middleton Township - Cumberland County Homes for Sale
- South Newton Township - Cumberland County Homes for Sale
- Tyrone Township - Adams County Homes for Sale
- Butler Township - Adams County Homes for Sale
- Heidlersburg Homes for Sale
- Monroe Township - Cumberland County Homes for Sale
- Peach Glen Homes for Sale
- Mount Holly Springs Homes for Sale
- Gardners Homes for Sale
- Aspers Homes for Sale
- Bendersville Homes for Sale
- York Springs Homes for Sale
- Boiling Springs Homes for Sale
- Biglerville Homes for Sale
- Walnut Bottom Homes for Sale
- Arendtsville Homes for Sale
- Franklintown Homes for Sale
- Dillsburg Homes for Sale
- Carlisle Homes for Sale
- Shippensburg Homes for Sale
- Newville Homes for Sale
- 17375 Homes for Sale
- 17015 Homes for Sale
- 17019 Homes for Sale
- 17065 Homes for Sale
- 17241 Homes for Sale
- 17257 Homes for Sale
- 17304 Homes for Sale
- 17307 Homes for Sale
- 17372 Homes for Sale
- 17007 Homes for Sale
- 17306 Homes for Sale
- 17325 Homes for Sale
- 17222 Homes for Sale
- 17353 Homes for Sale
- 17266 Homes for Sale
No guarantee, warranty or representation of any kind is made regarding the completeness or accuracy of any information, descriptions or measurements (including square footage measurements and property condition), such should be independently verified through appropriate means, including, but not limited to, in person inspection and public records, and Compass International Holdings, its subsidiaries, affiliates and independently owned and operated franchisees, and their affiliated agents and associated third parties expressly disclaim any liability in connection therewith. Photos may be virtually staged or digitally enhanced and may not reflect actual property conditions. Offers of compensation are subject to change at the seller's discretion. No financial or legal advice provided. Equal Housing Opportunity.
Listing Courtesy of Iron Valley Real Estate of York County
Based on information from one of the following Multiple Listing Services: BRIGHT, Greater LeHigh Valley Regional MLS, Greator Scranton Board of REALTORS® and Pocono Mountains Association of REALTORS®. Information being provided is for the visitor’s personal, noncommercial use and may not be used for any purpose other than to identify prospective properties visitor may be interested in purchasing. The data contained herein is copyrighted by BRIGHT, Greater LeHigh Valley Regional MLS, Greator Scranton Board of REALTORS® and Pocono Mountains Association of REALTORS® is protected by all applicable copyright laws. Any dissemination of this information is in violation of copyright laws and is strictly prohibited. Property information referenced on this web site comes from the Internet Data Exchange (IDX) program of the MLS. This web site may reference real estate listing(s) held by a brokerage firm other than the broker and/or agent who owns this web site. For the avoidance of doubt, the accuracy of all information, regardless of source, is deemed reliable but not guaranteed and should be personally verified through personal inspection by and/or with the appropriate professionals.