7000 Ely Road
Description
roads, this beautifully reimagined Colonial has been transformed from its original design into a refined
sanctuary, offering the perfect balance of luxury, warmth, and comfort. All of this is set within the
renowned New Hope-Solebury School District, just minutes from parks, theaters, restaurants, and the
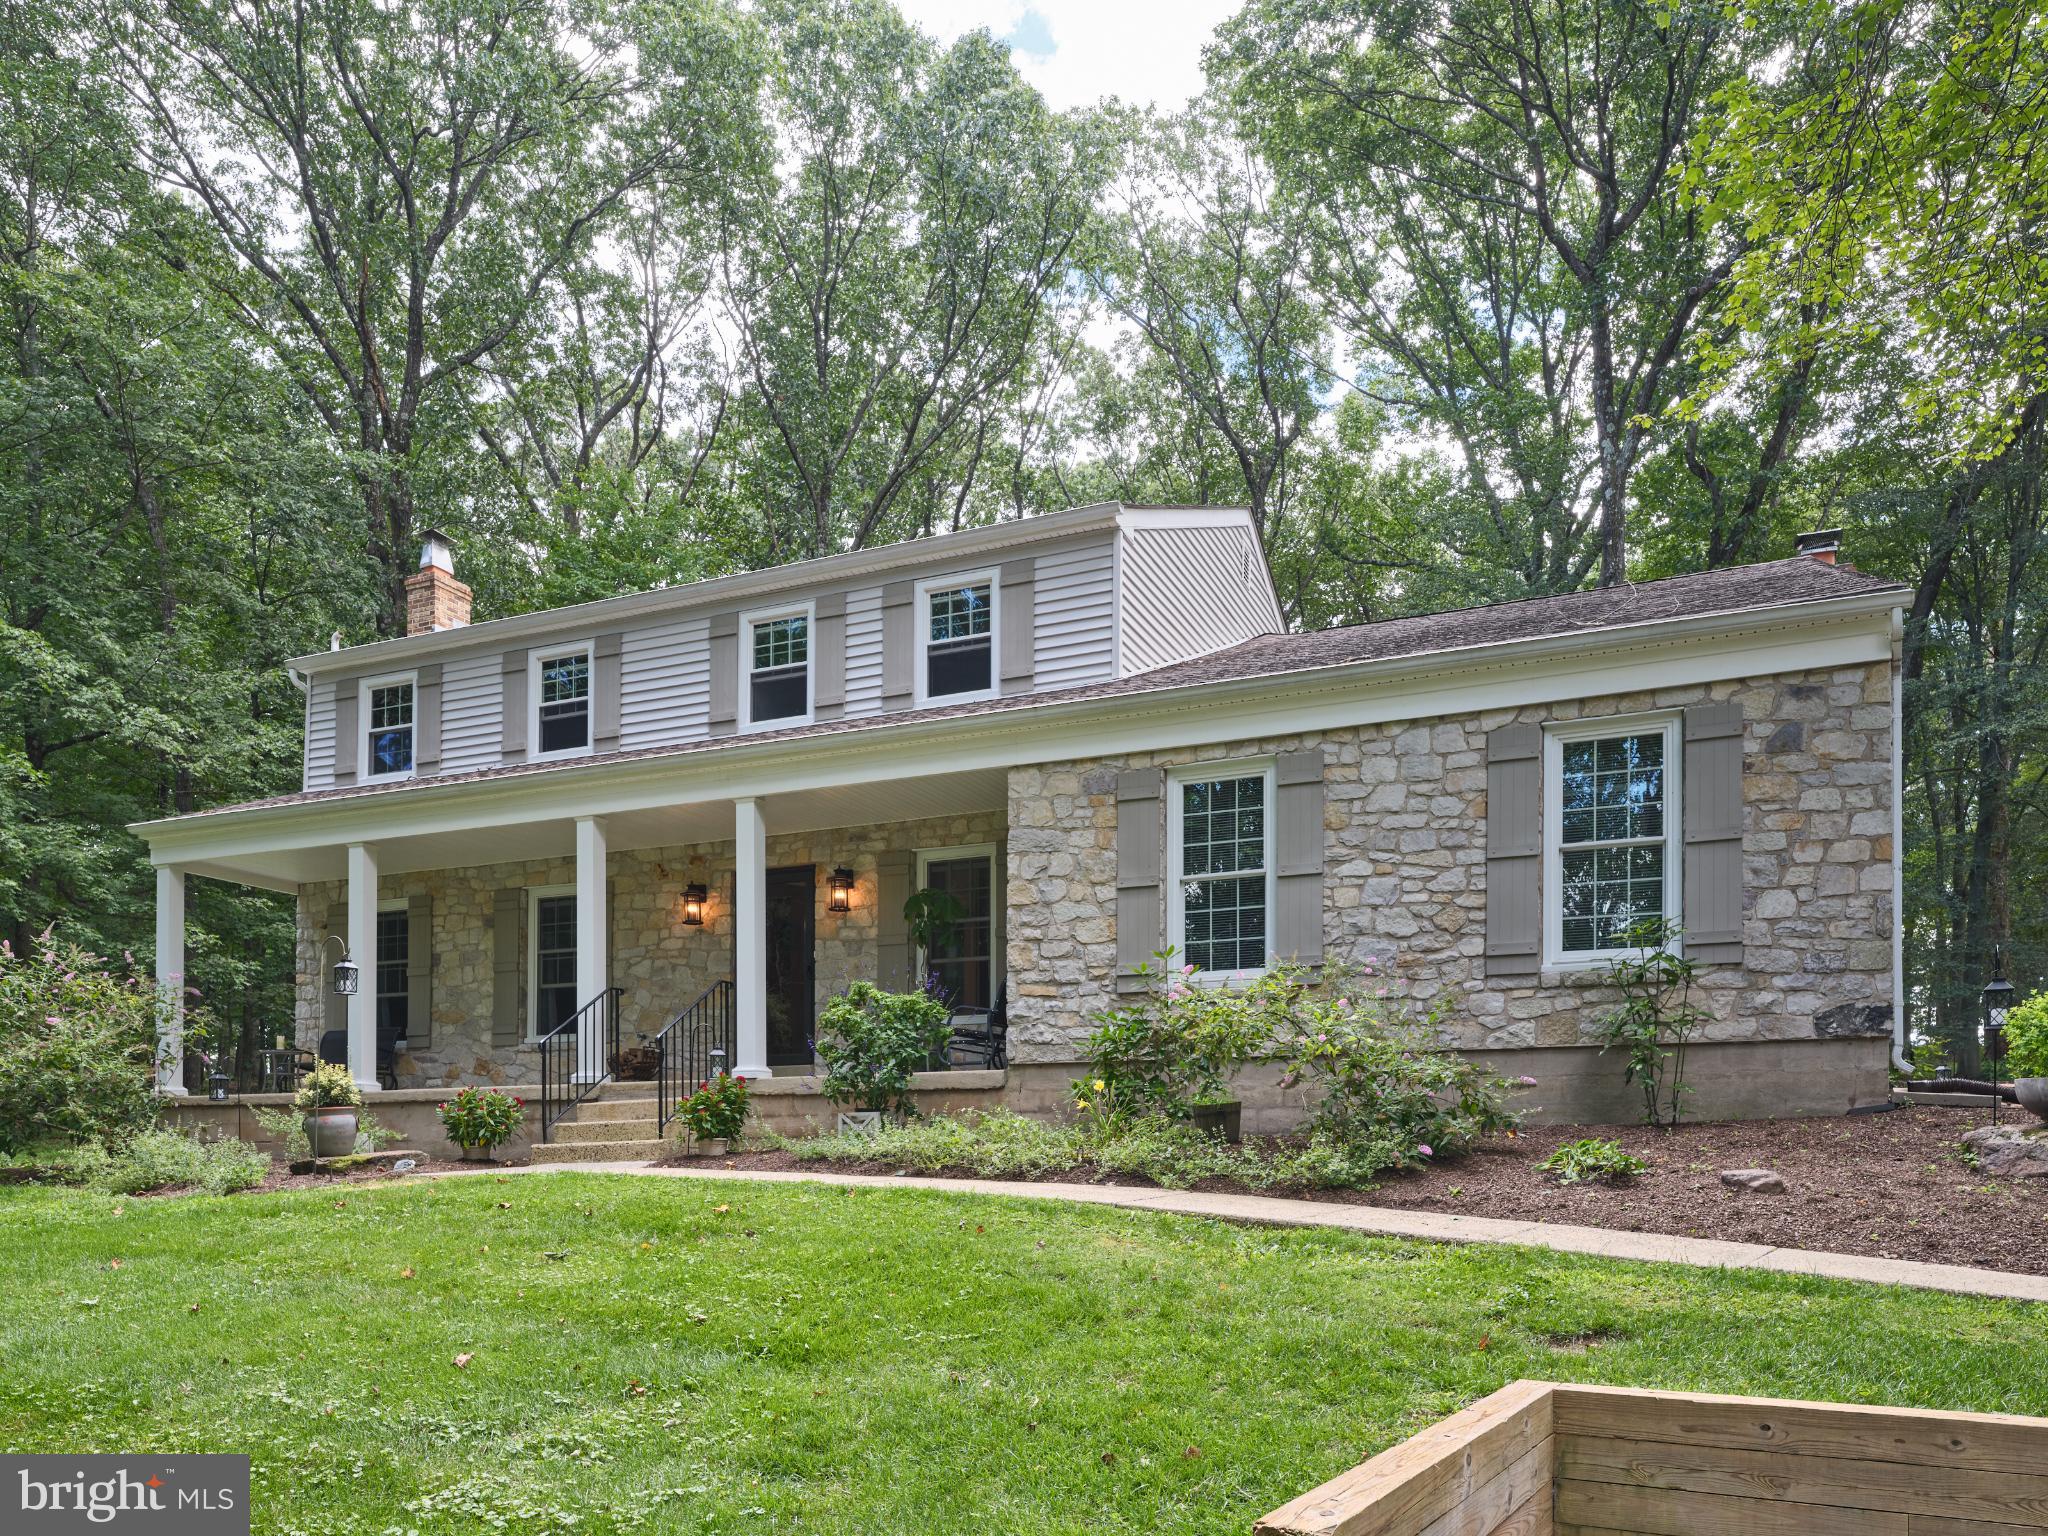
charm of New Hope, Lambertville, Stockton, and Lahaska. Set against a backdrop of natural beauty, this...Welcome home to 7000 Ely Road. Nestled on 1.63 acres along one of Solebury Township’s most scenic
roads, this beautifully reimagined Colonial has been transformed from its original design into a refined
sanctuary, offering the perfect balance of luxury, warmth, and comfort. All of this is set within the
renowned New Hope-Solebury School District, just minutes from parks, theaters, restaurants, and the
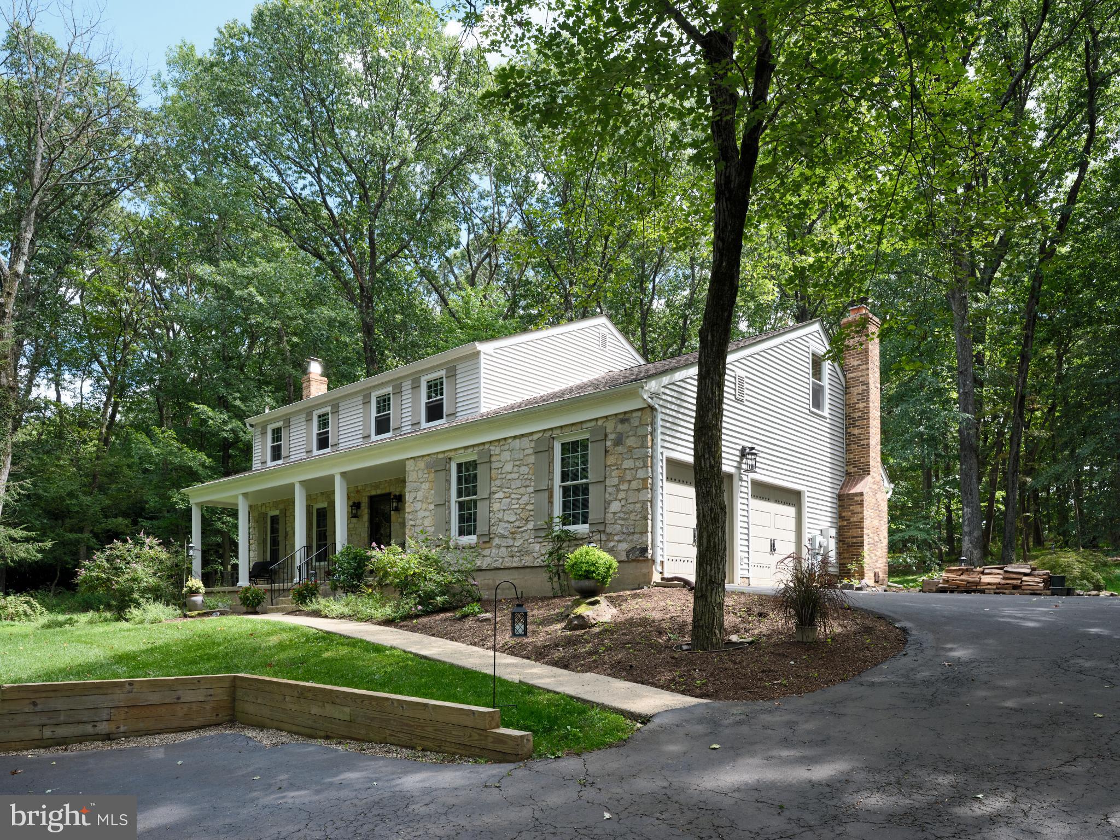
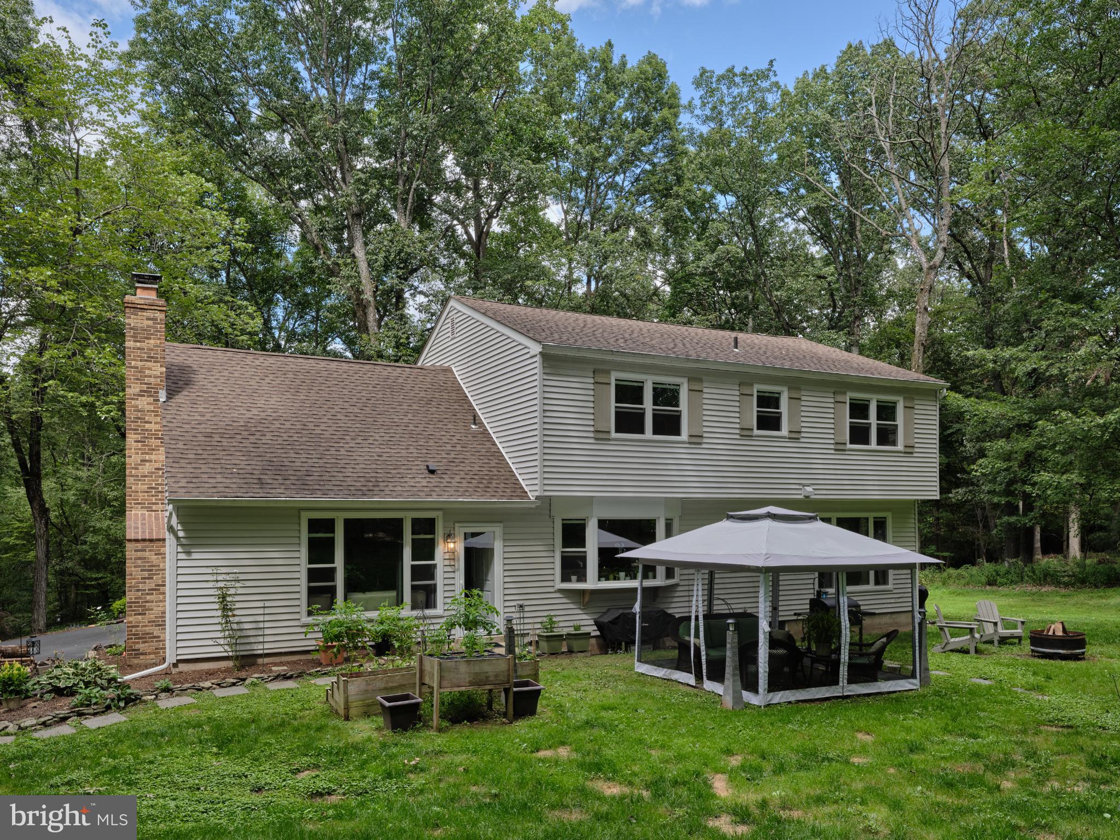
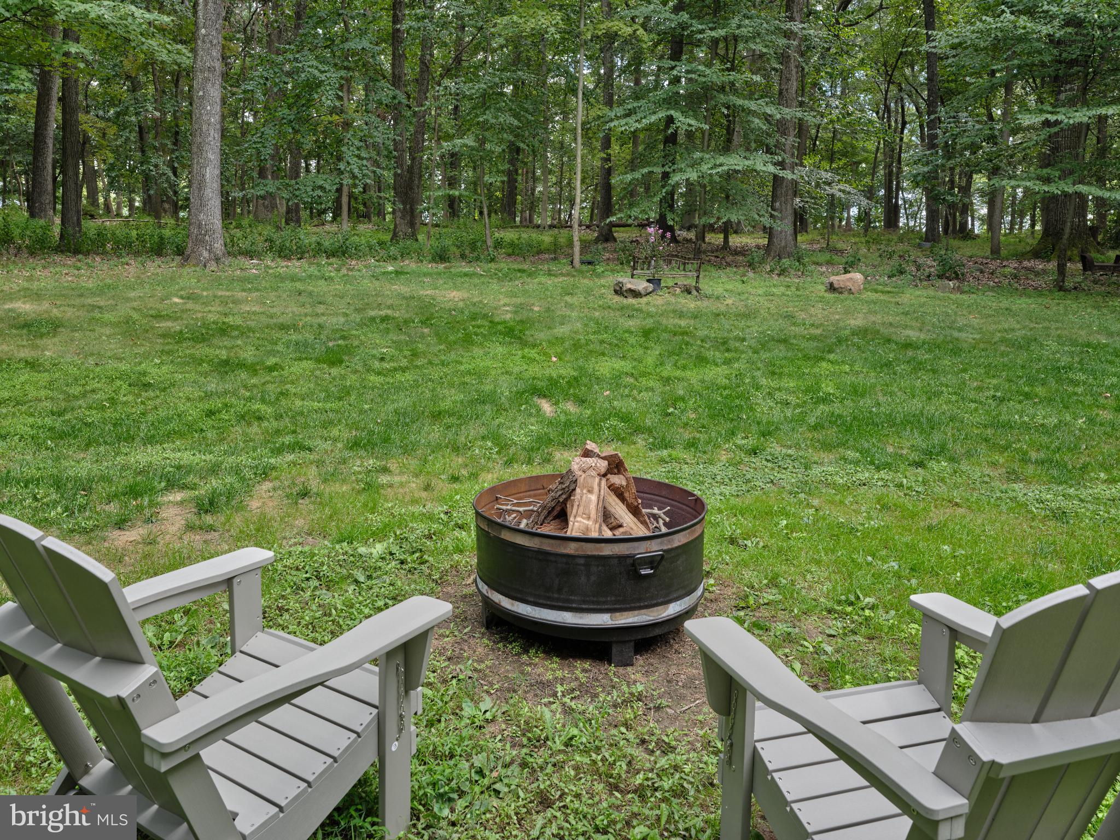
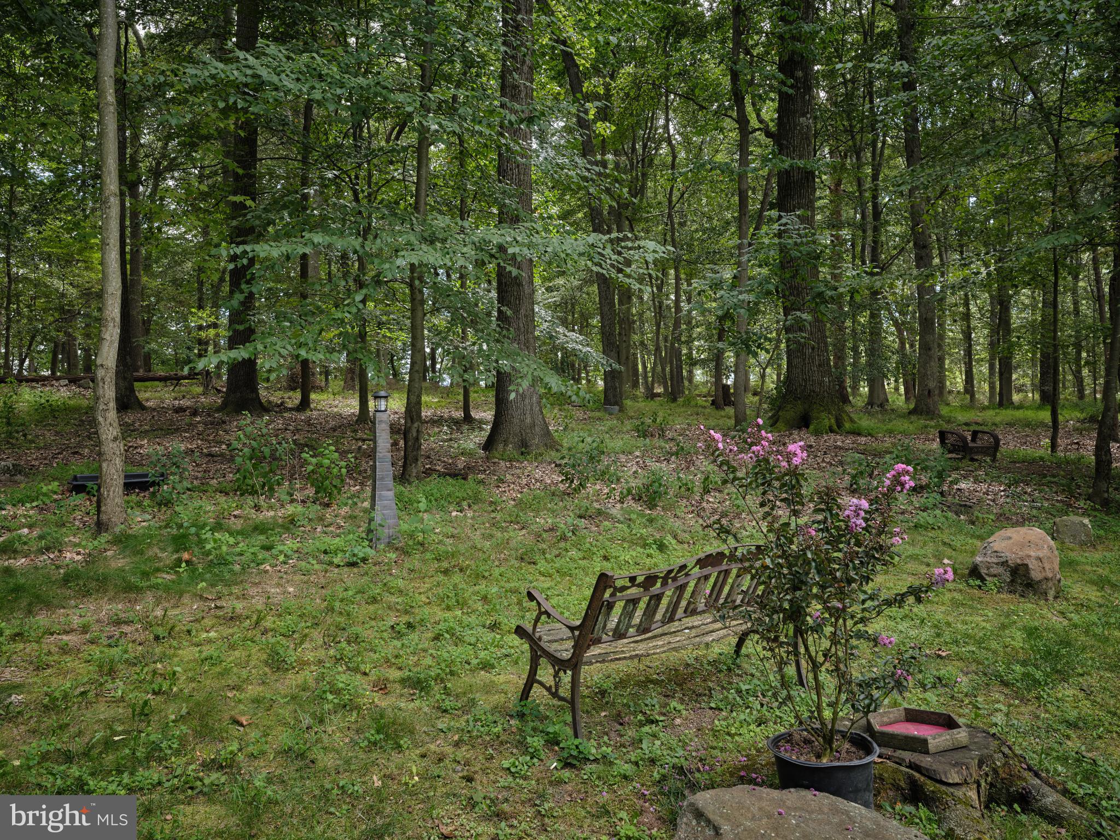
charm of New Hope, Lambertville, Stockton, and Lahaska. Set against a backdrop of natural beauty, this property invites you to embrace every season. Observe
hummingbirds, whitetail deer, red fox, turkey and hawks from your own private retreat. The exterior
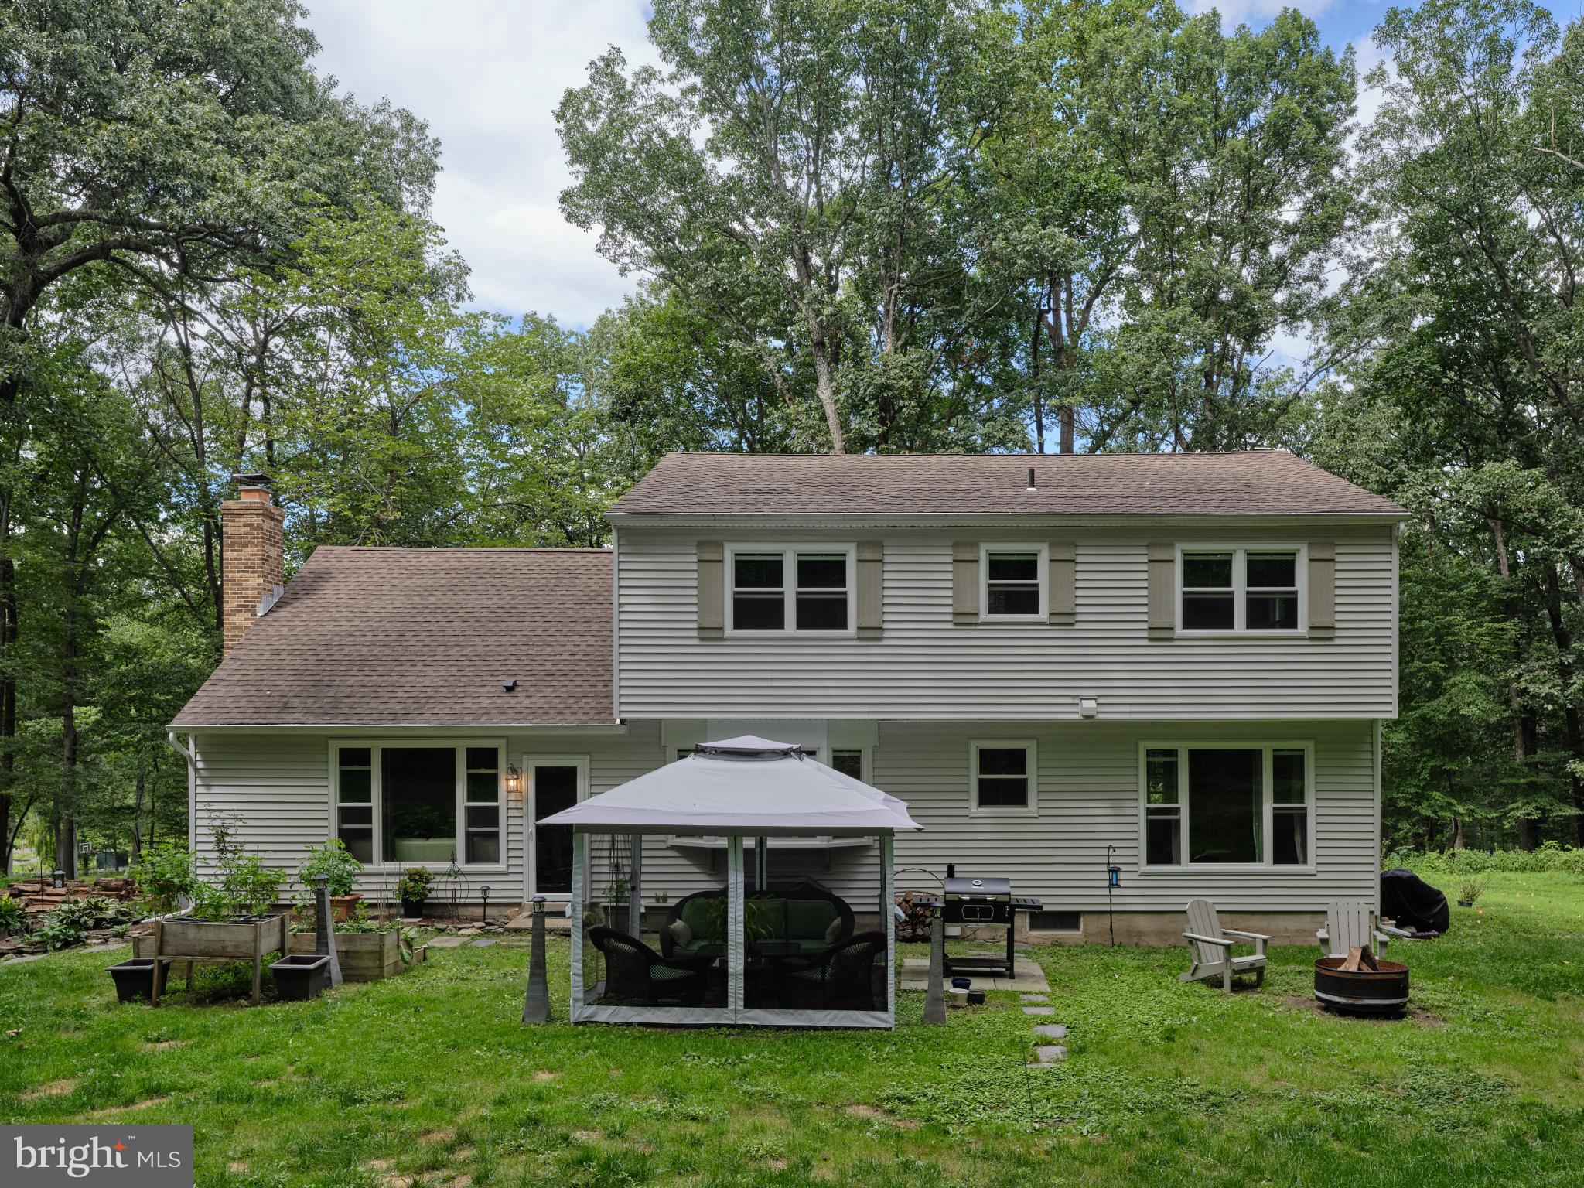
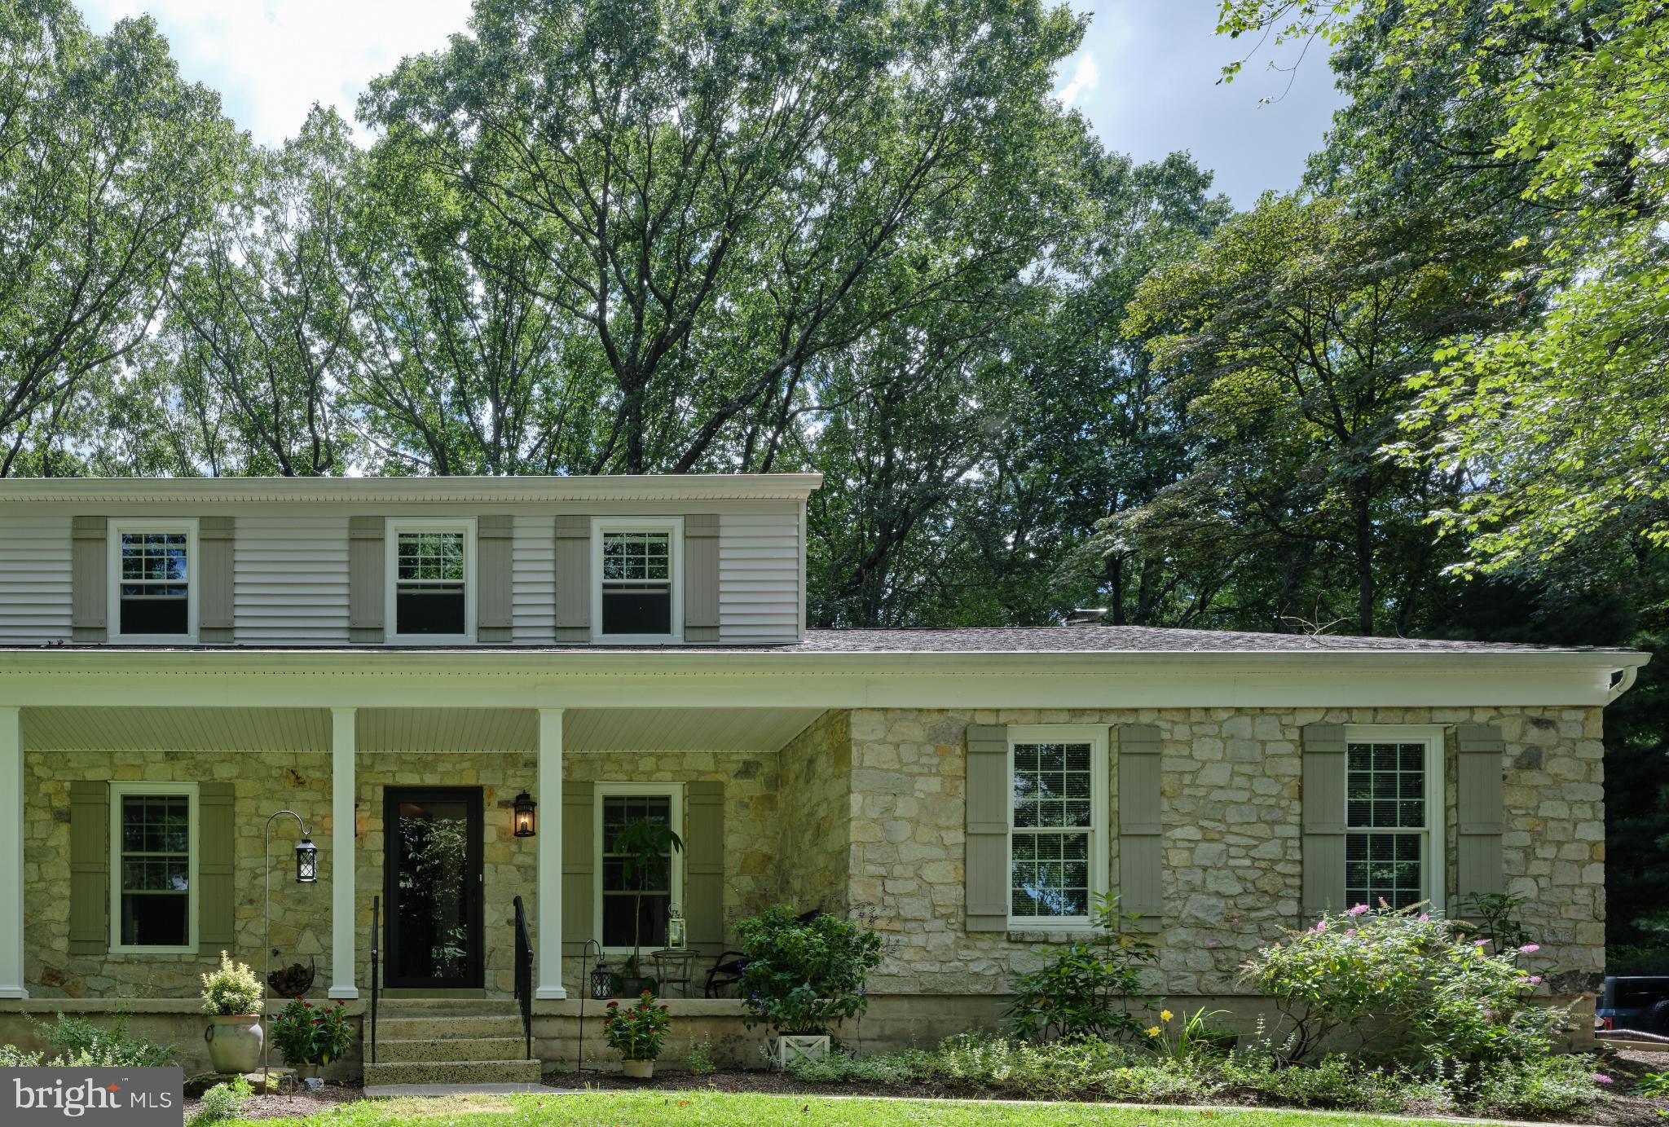
reflects true craftsmanship and care, with every improvement made to preserve the home’s integrity while
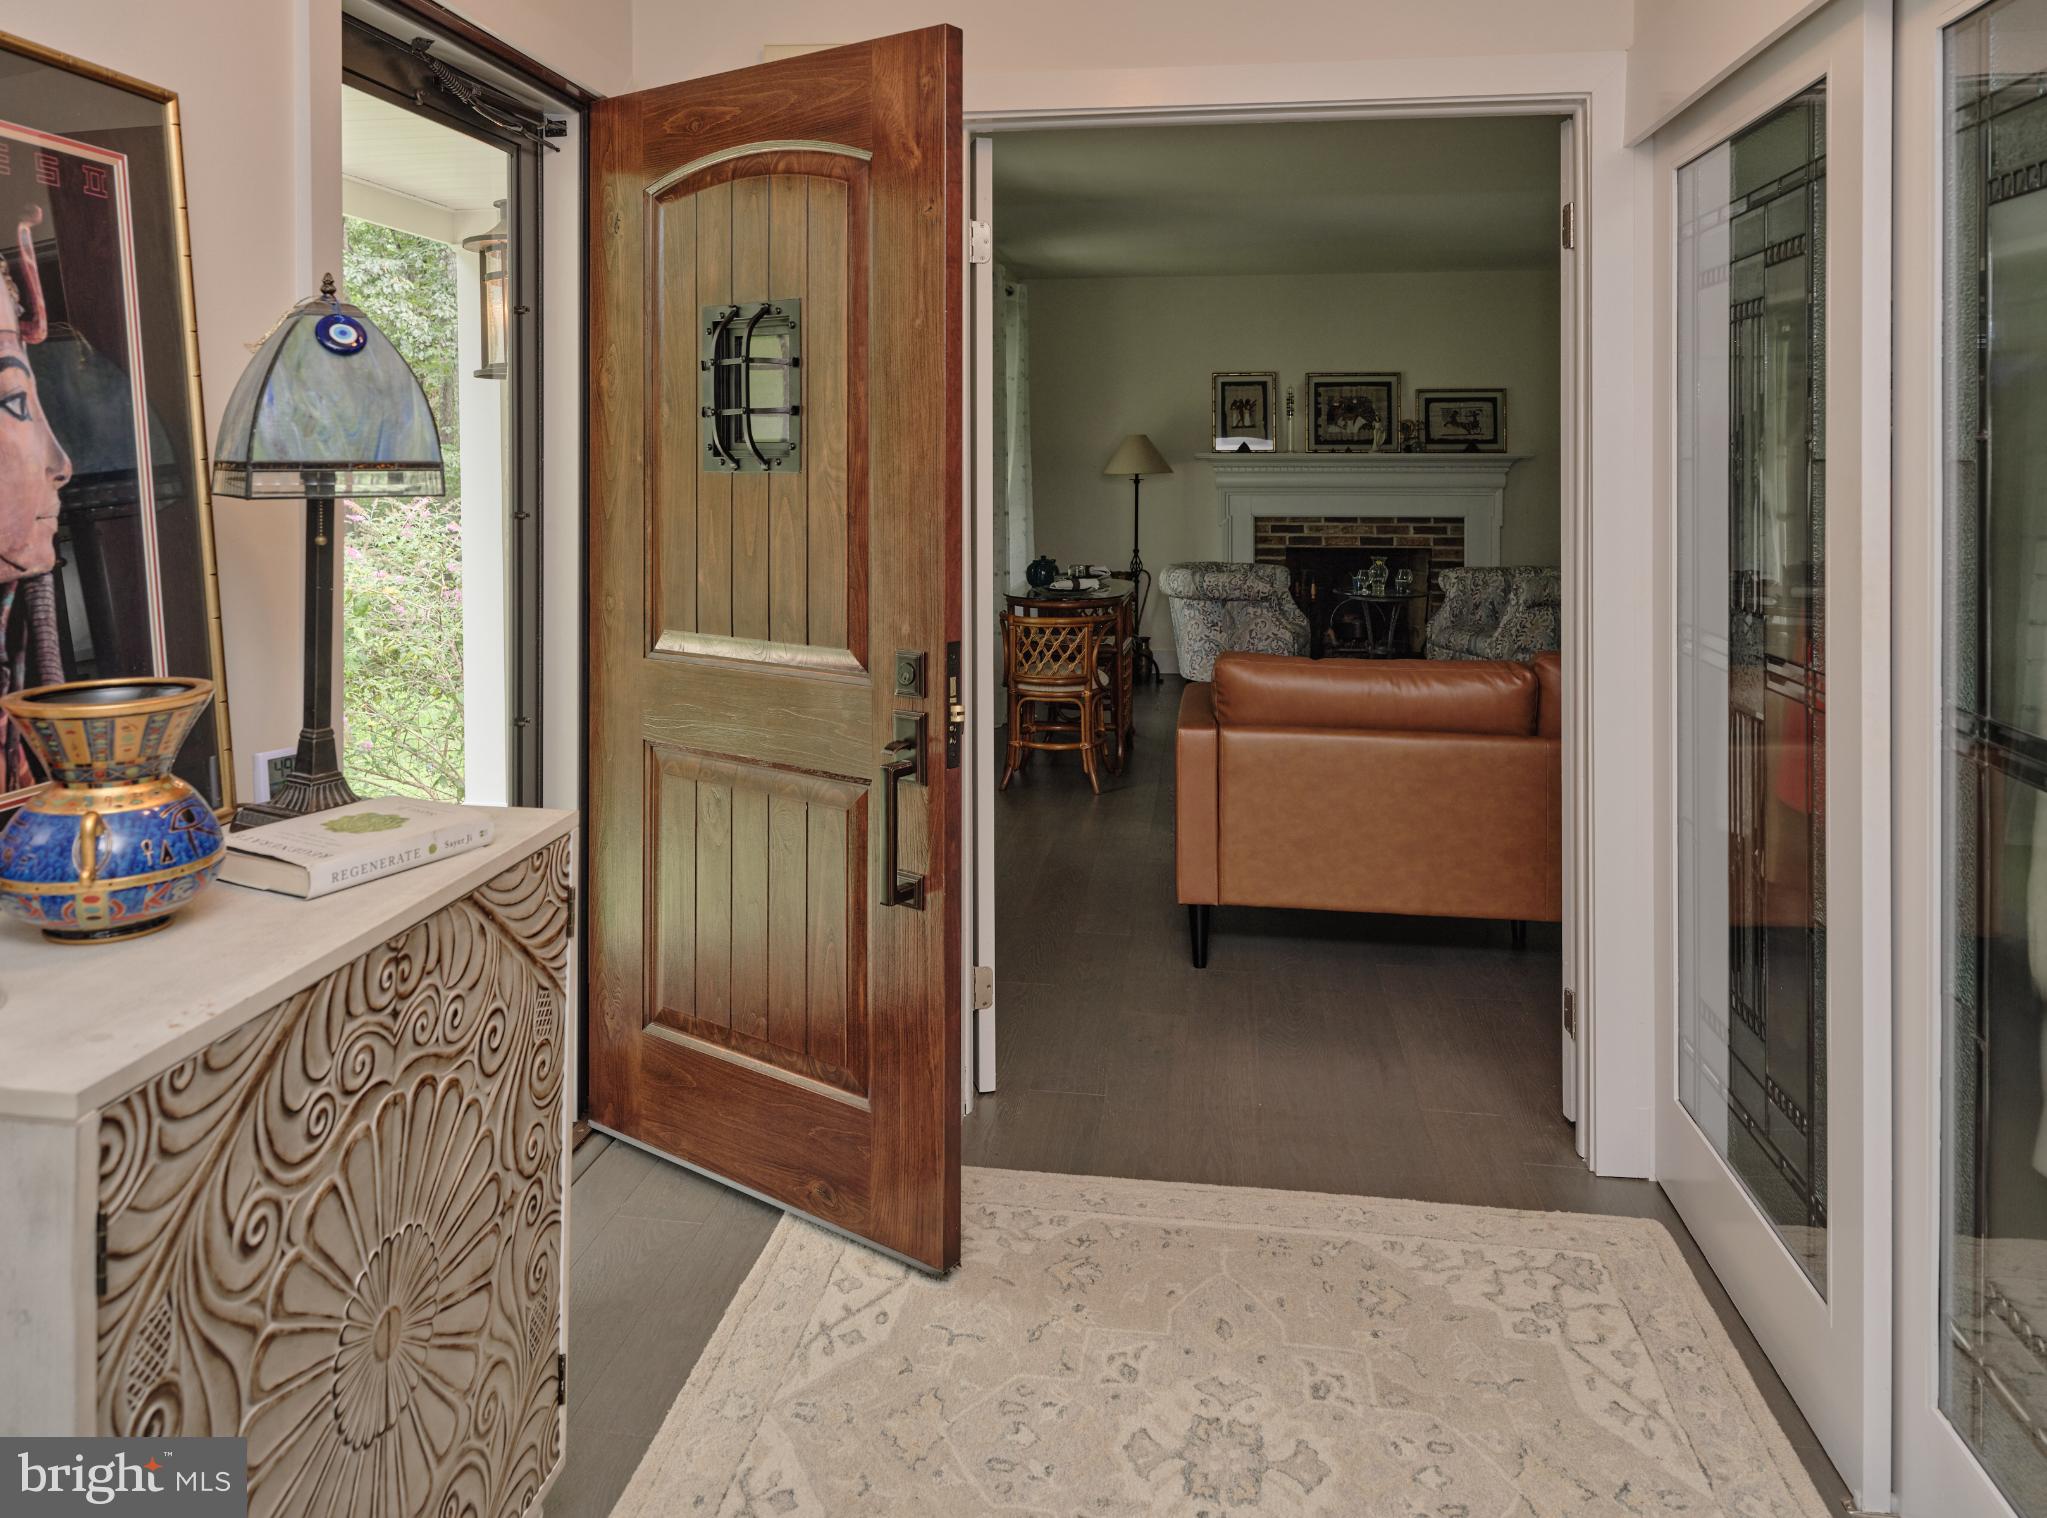
embracing timeless design. Upgraded insulated siding, custom Infinity Windows by Marvin, and ProVia
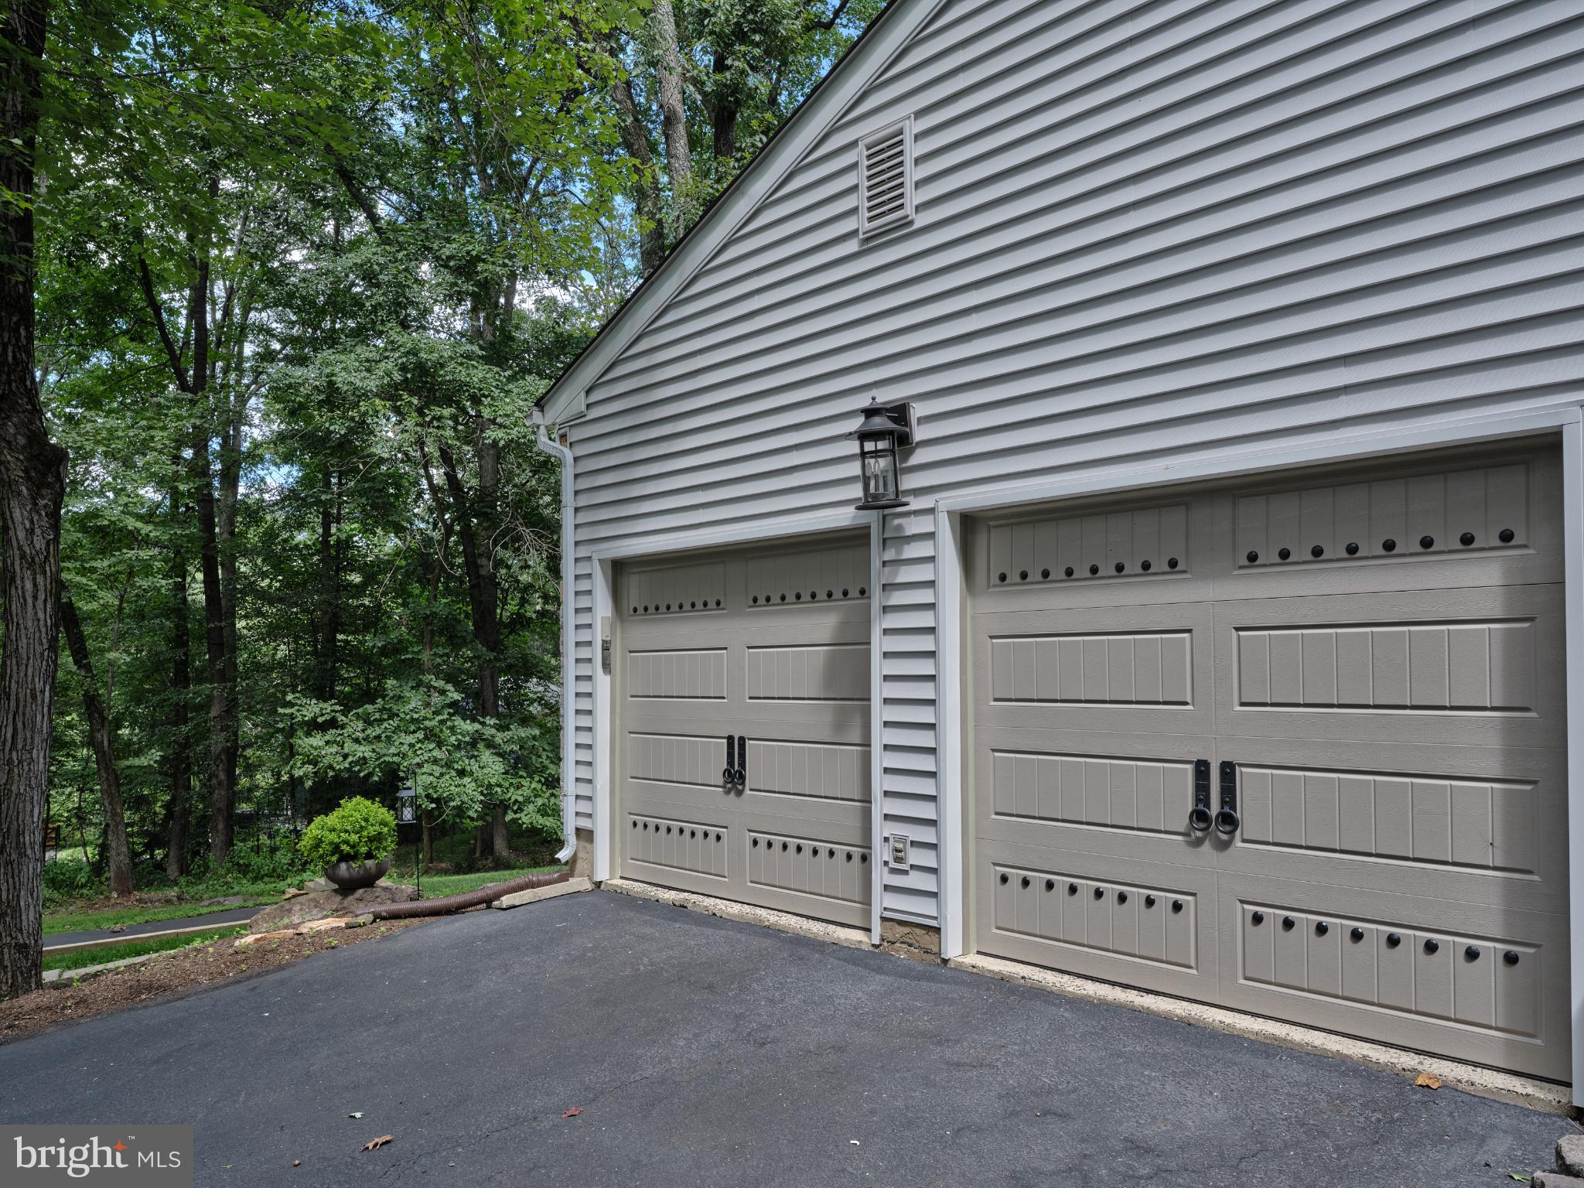
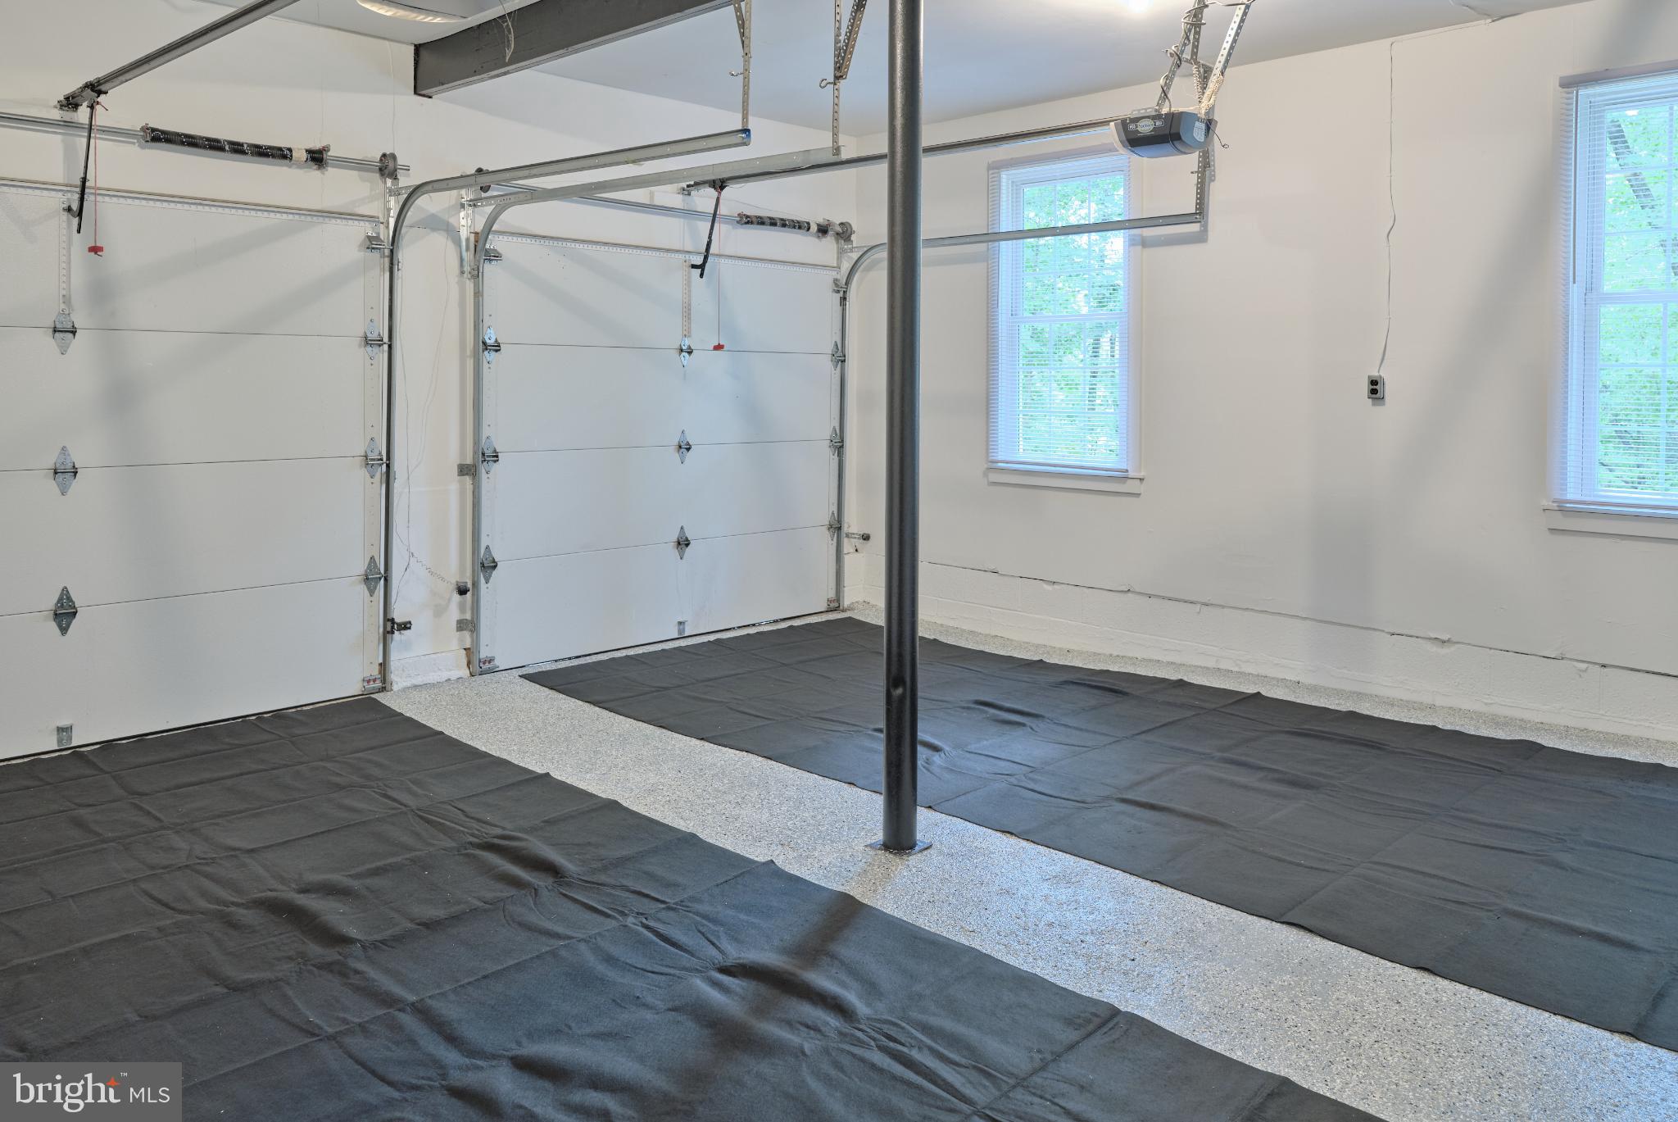
Signet fiberglass entry doors welcome you with character and style. Triple-insulated carriage-style garage
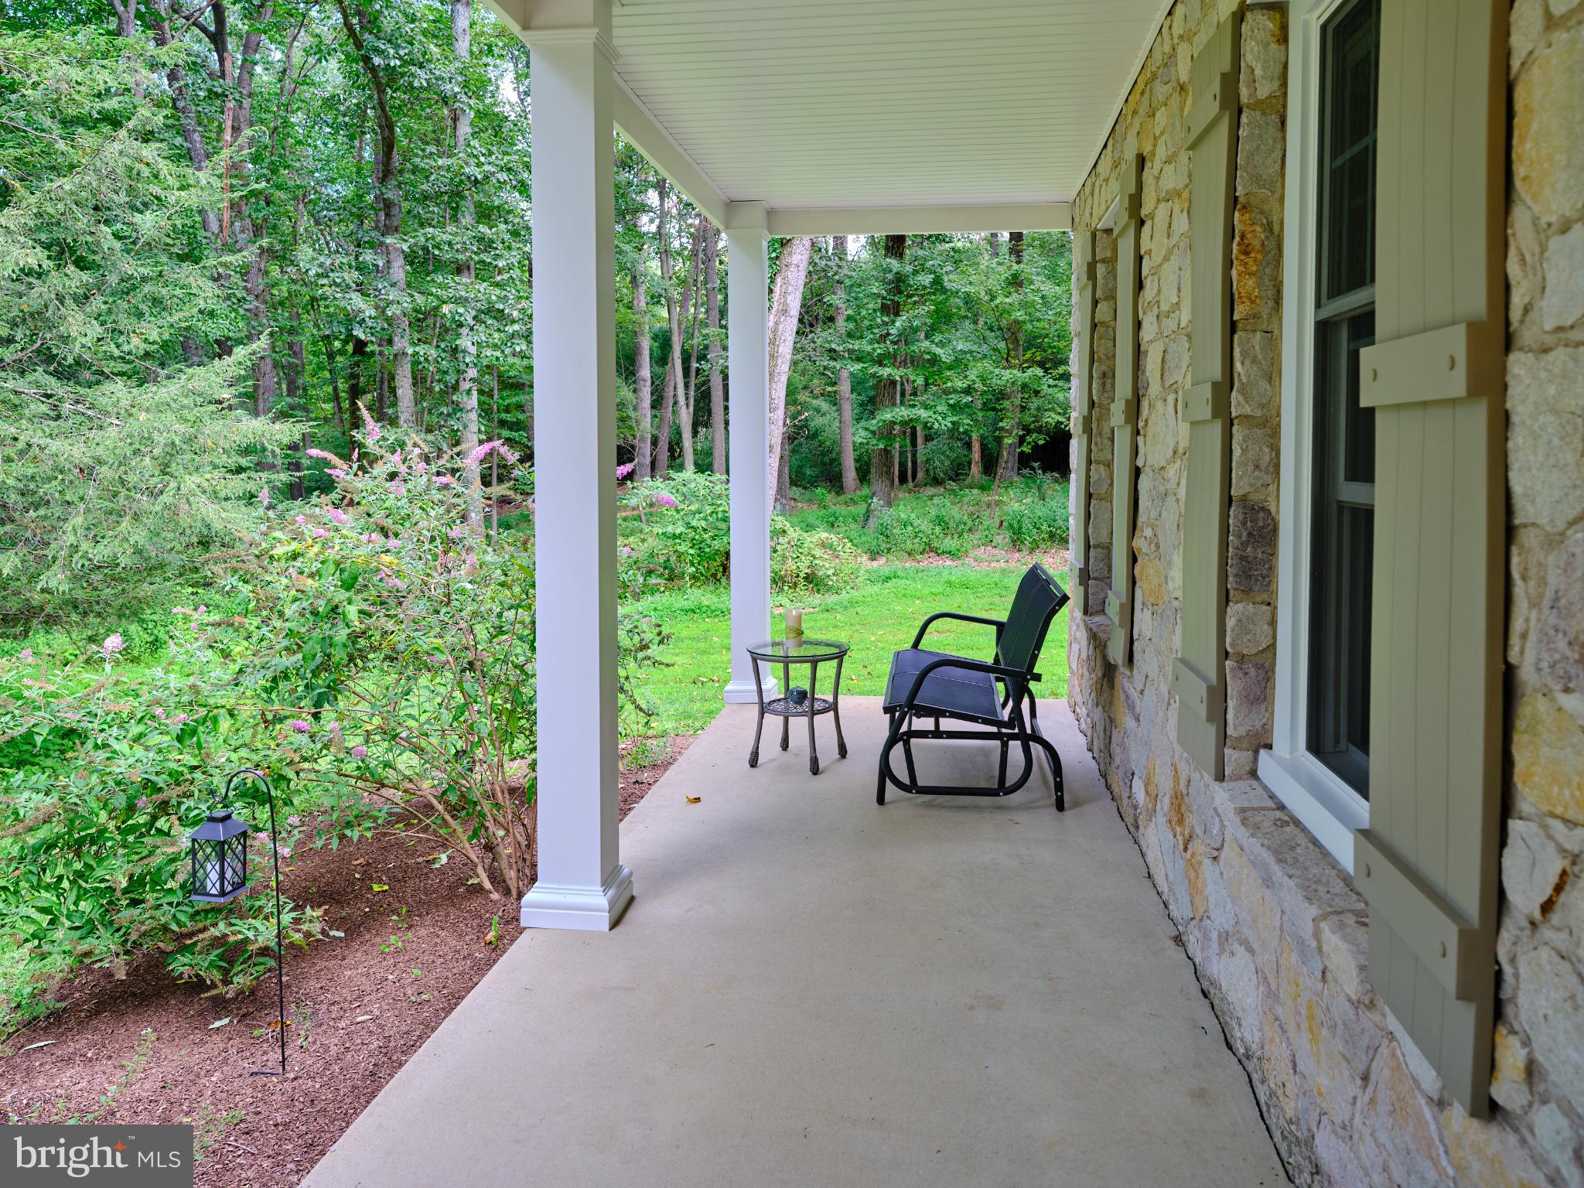
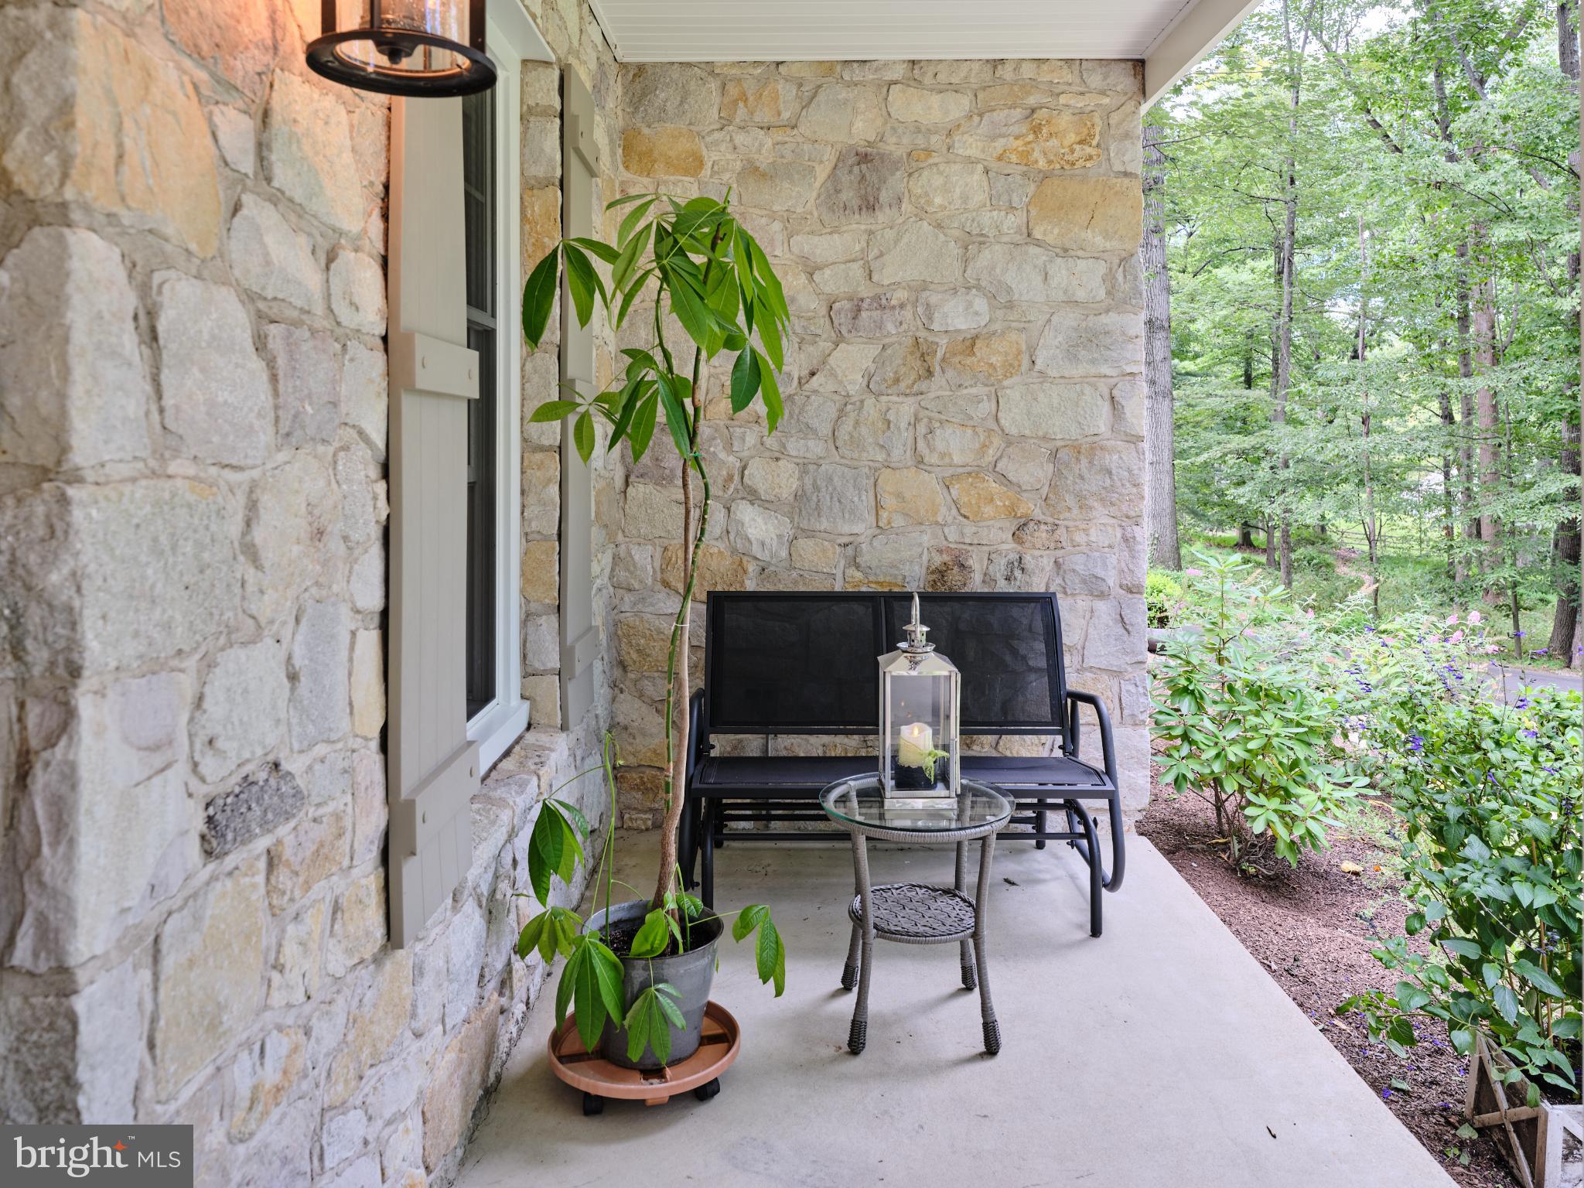
doors, a leaf filter system including new gutters and downspouts, porch pillars, lighting, and trim
complete the renovation. A 22kW whole-house Generac generator and 300-amp electrical service provide
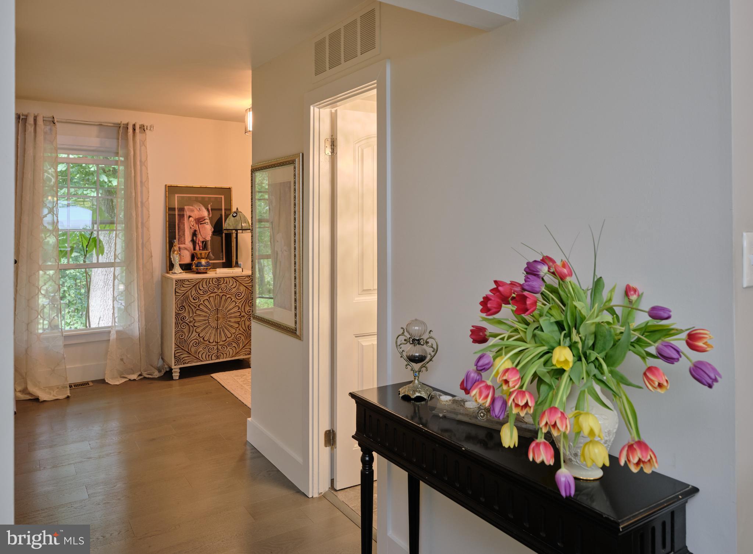
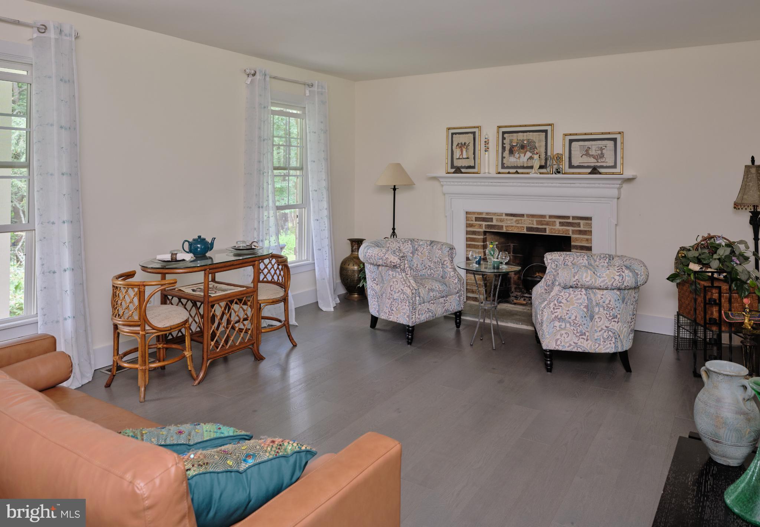
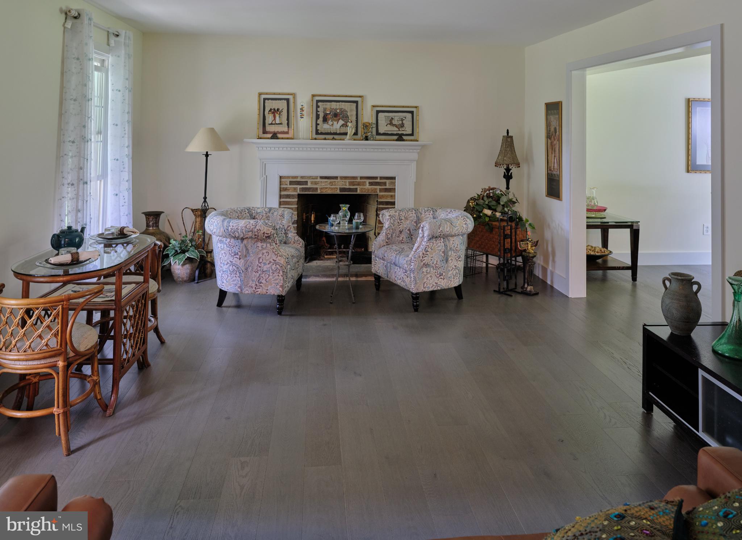
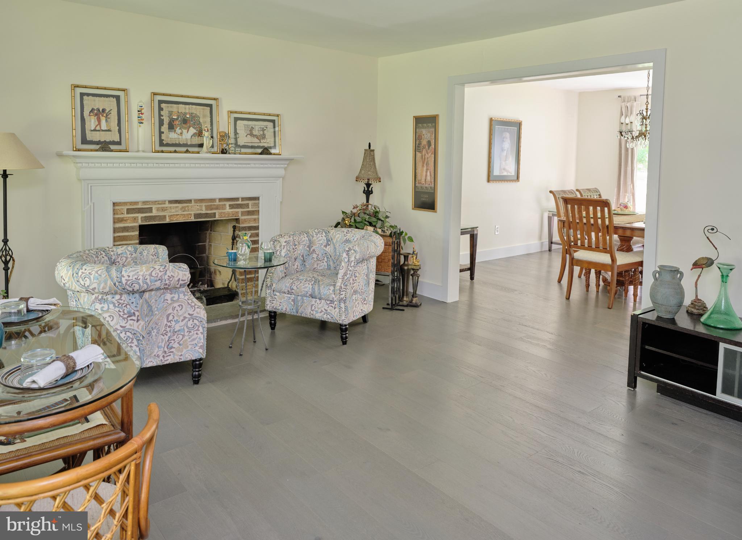
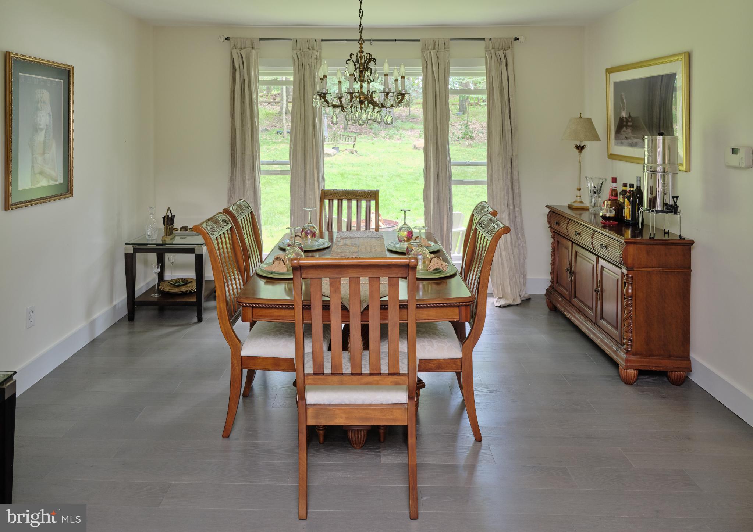
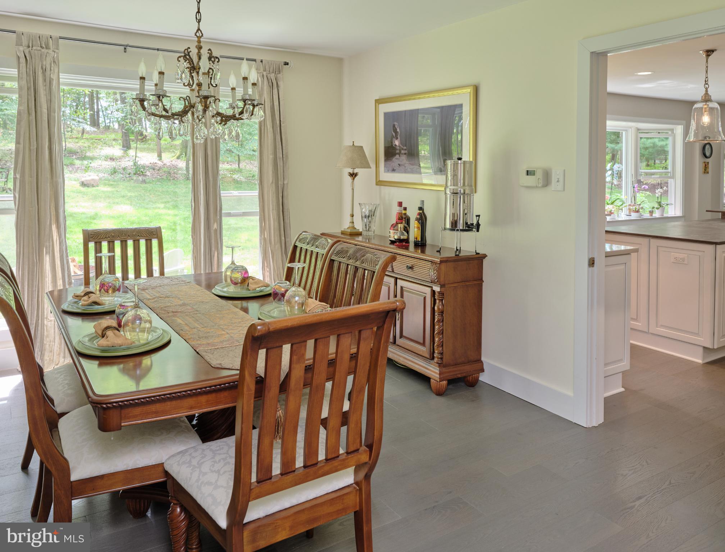
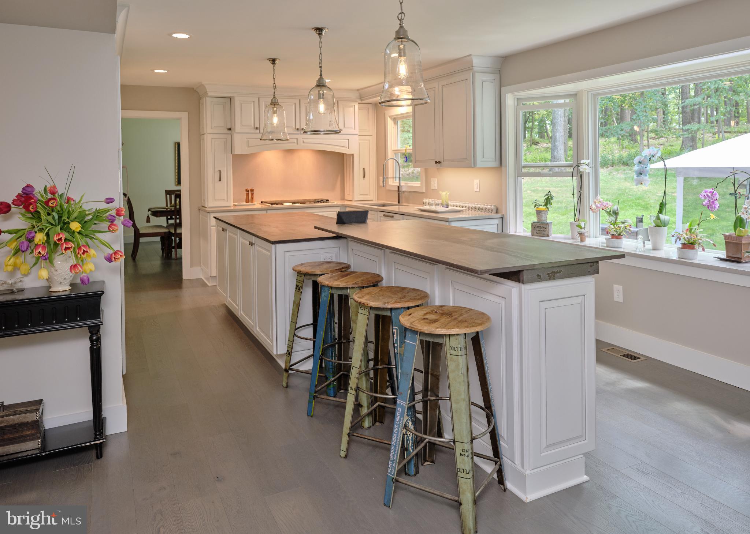
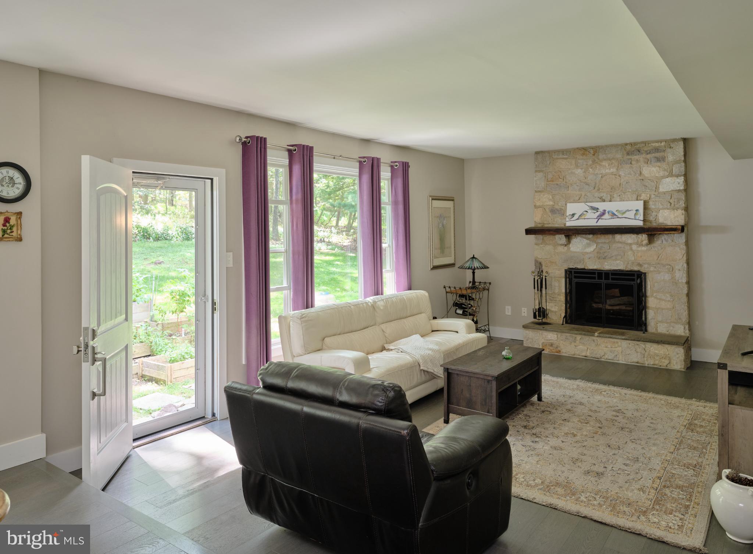
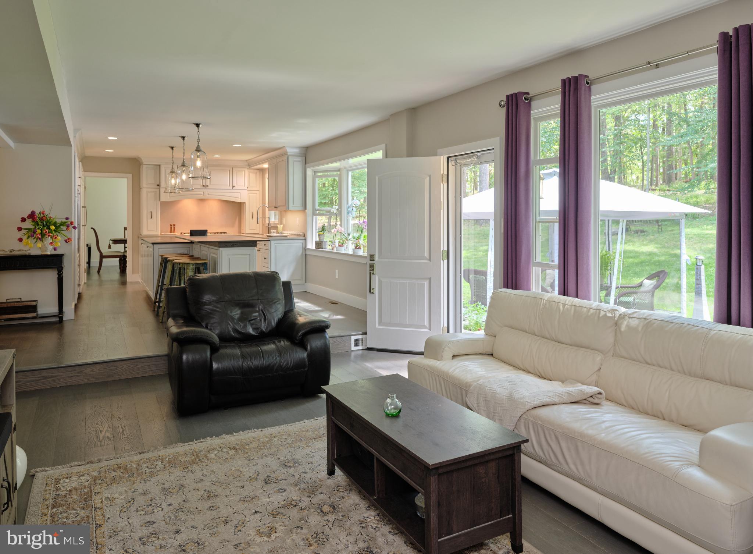
modern convenience and peace of mind. The open-concept main level flows seamlessly from one inviting space to the next. The first floor
showcases Mirage character-brushed red oak engineered hardwood floors, complemented by new doors,
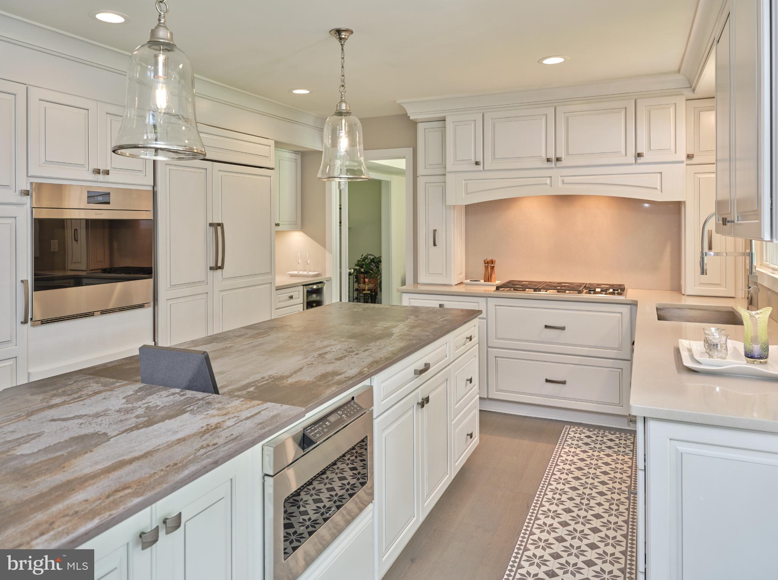
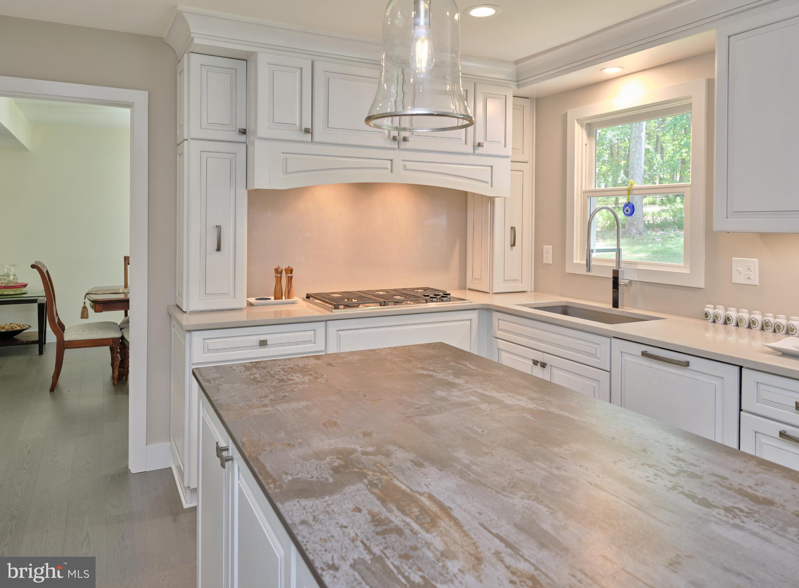
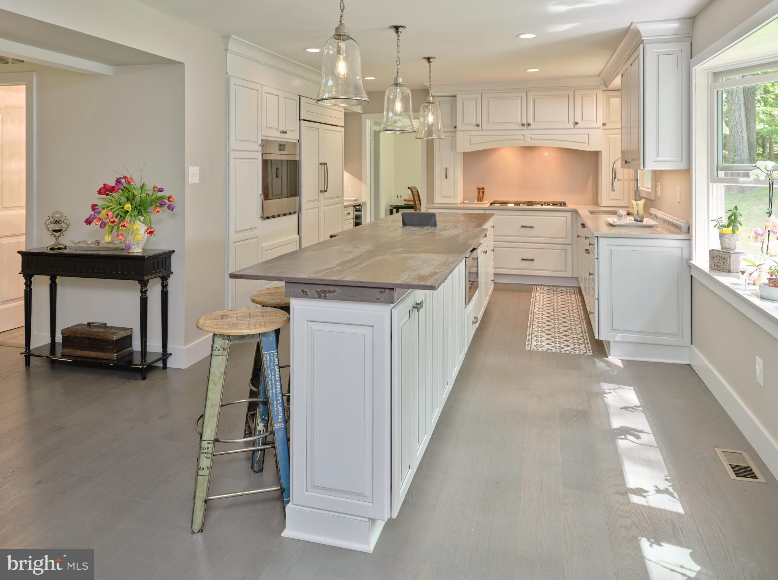
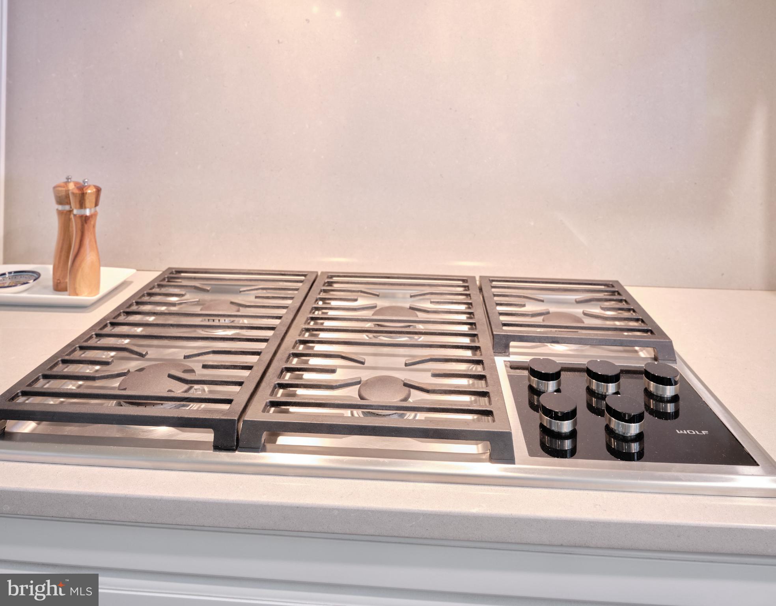
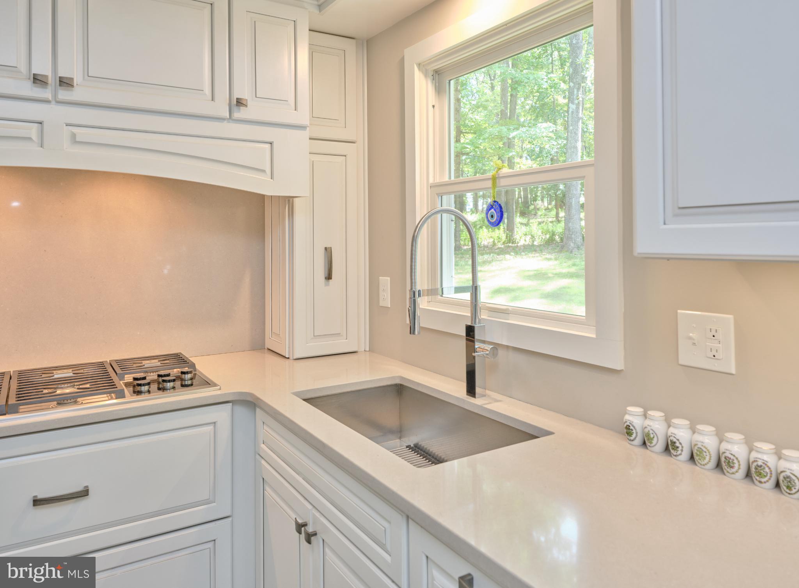
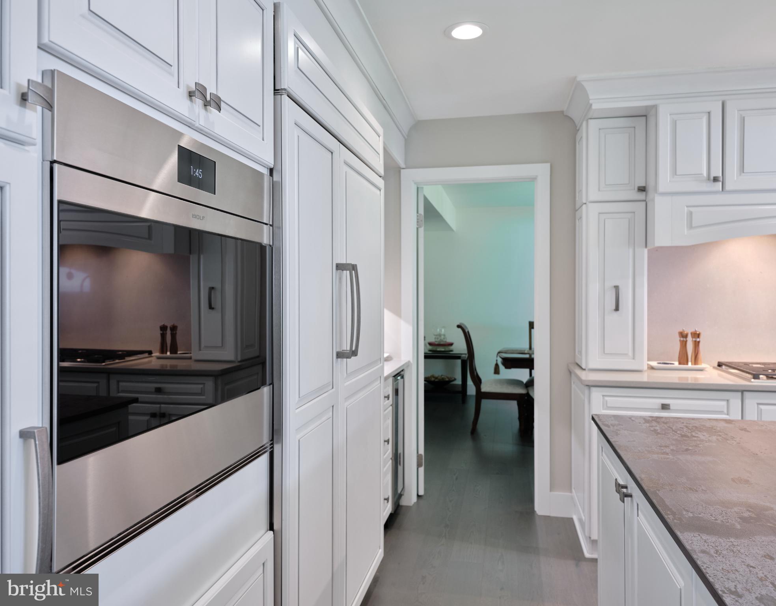
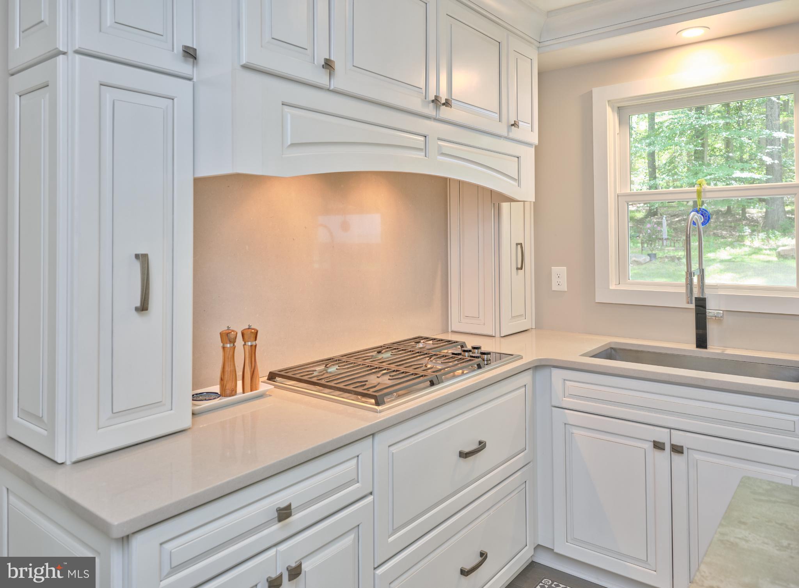
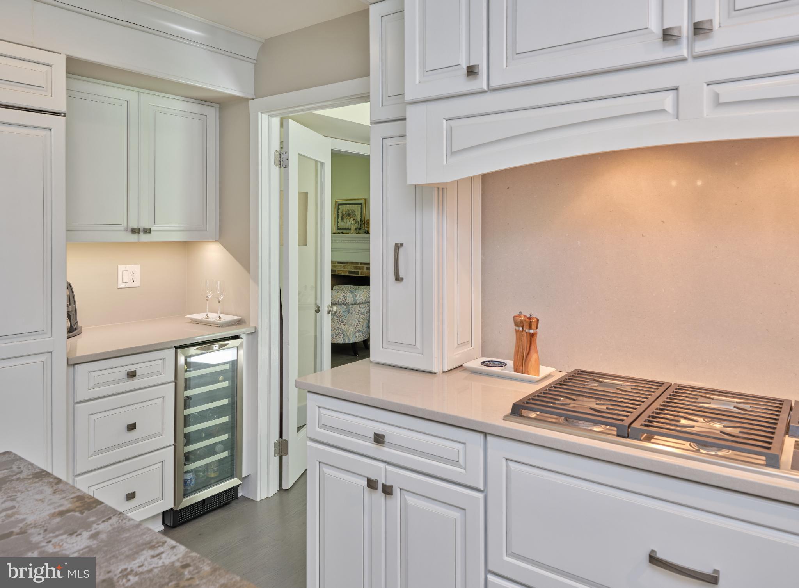
baseboards, and moldings throughout. The kitchen, the heart of the home, is custom-designed with Sub-
Zero, Wolf, Bosch, Sharp, Zephyr, and Danby appliances, including a refrigerator/freezer, wall oven, 36”
five-burner gas cooktop, microwave drawer, dishwasher, and wine refrigerator. Maplewood cabinetry
provides ample storage, illuminated by Currey & Co. Campanile pendants, recessed LEDs, and under-
cabinet lighting. Counters, backsplash, and window sills are crafted from Silestone quartz, while the
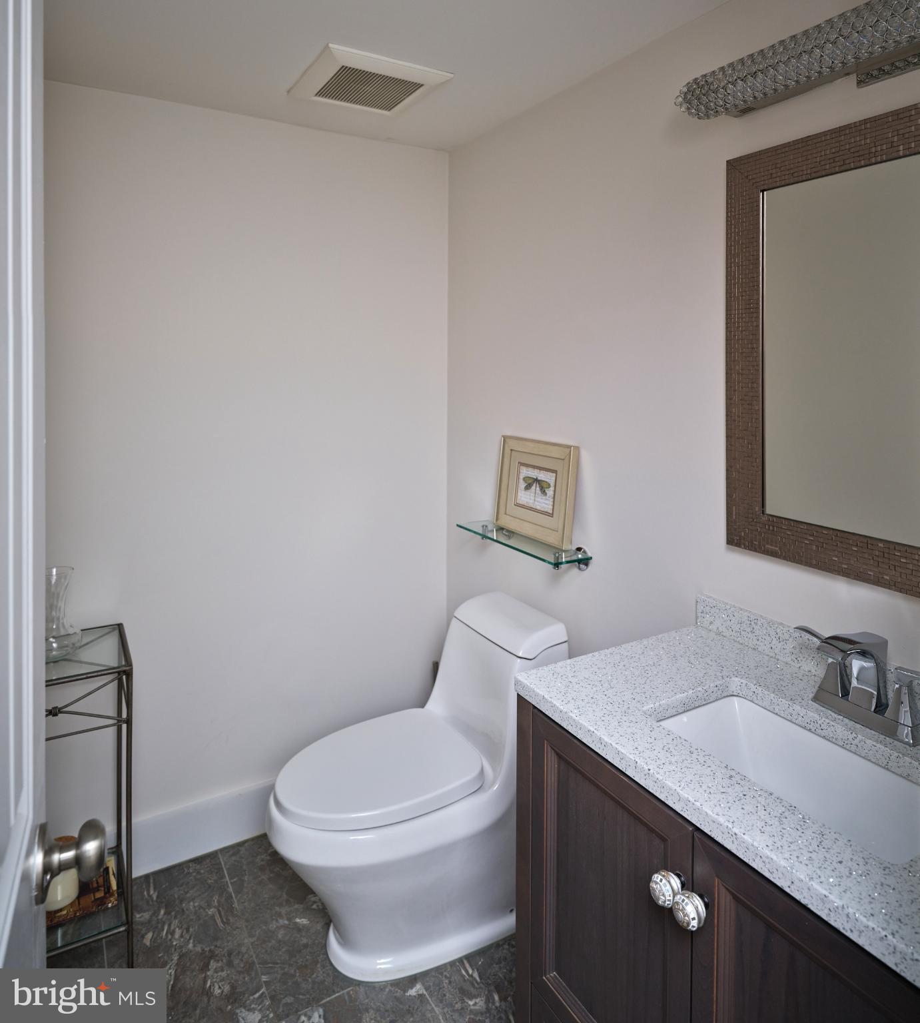
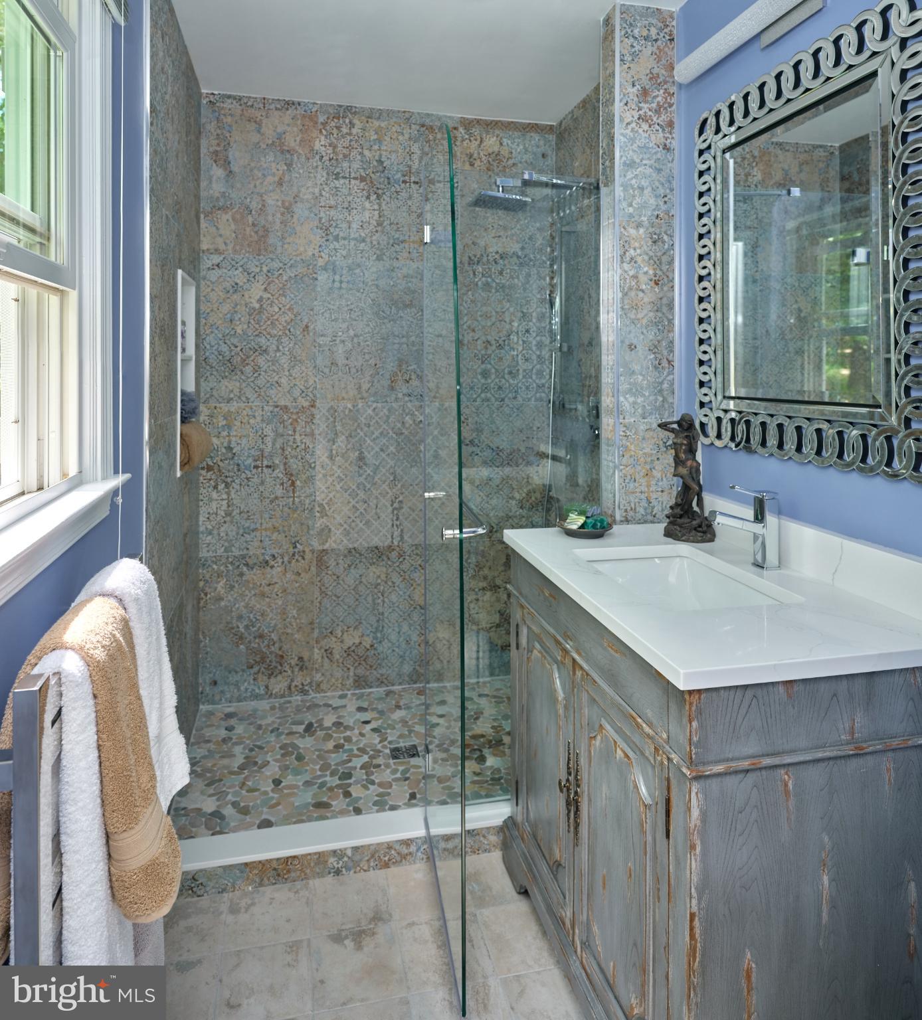
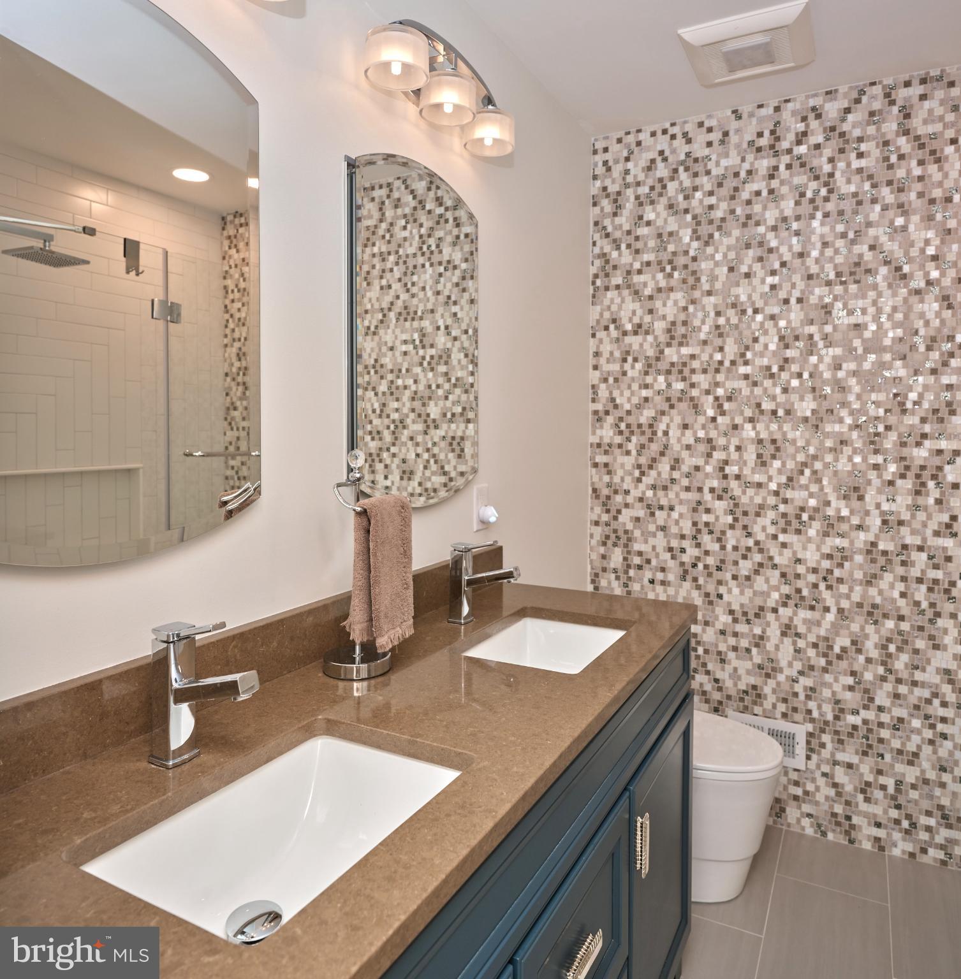
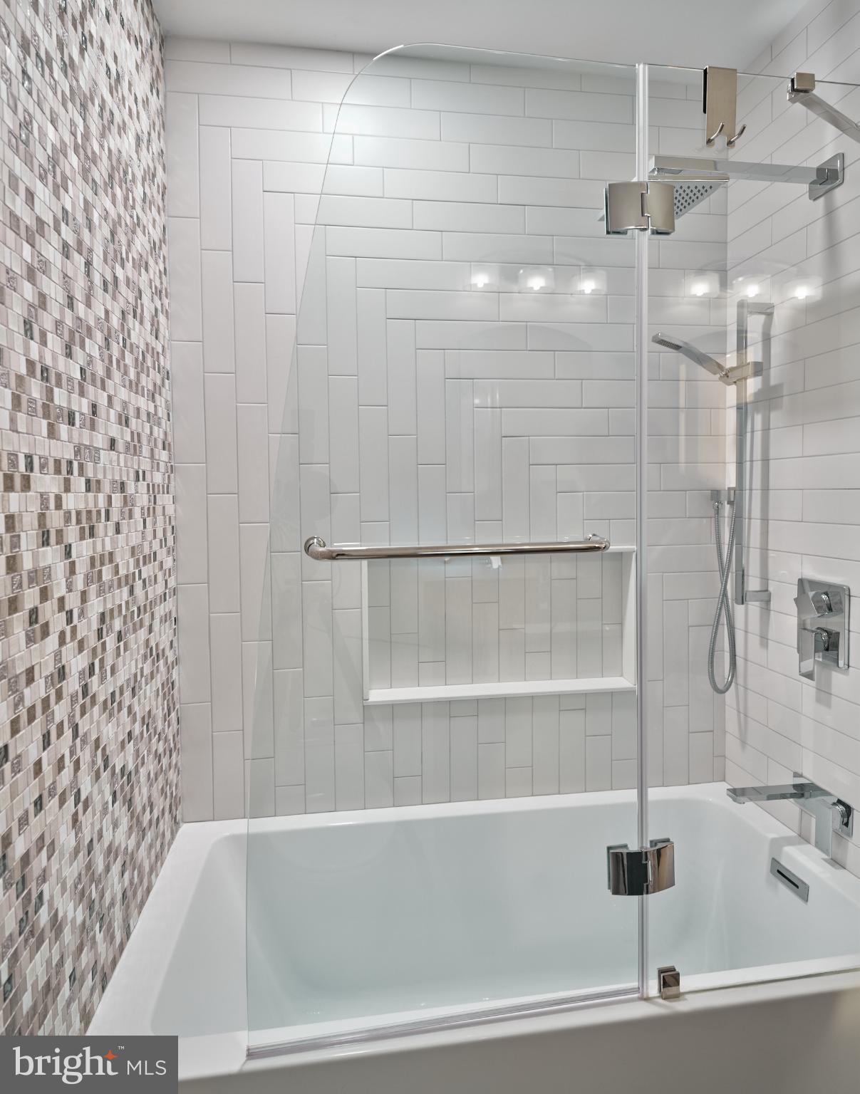
grand center island features a striking and durable Dekton stone, resistant to heat, stains, and scratches. The bathrooms have been completely reimagined with quartz counters, designer vanities, and spa-inspired
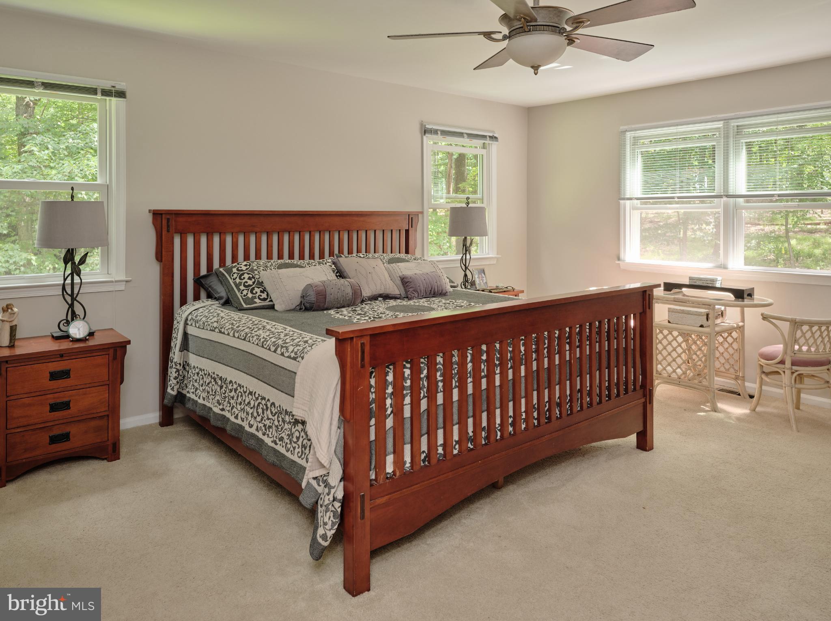
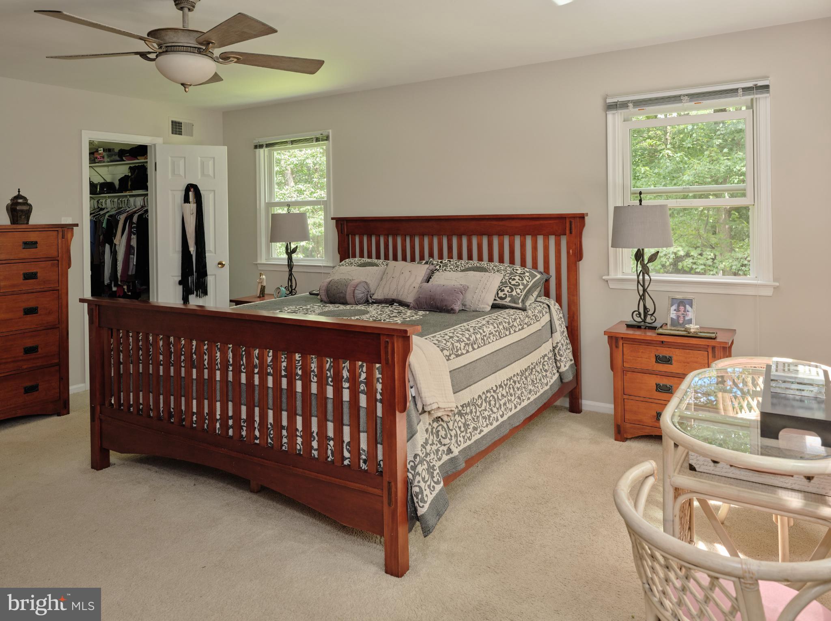
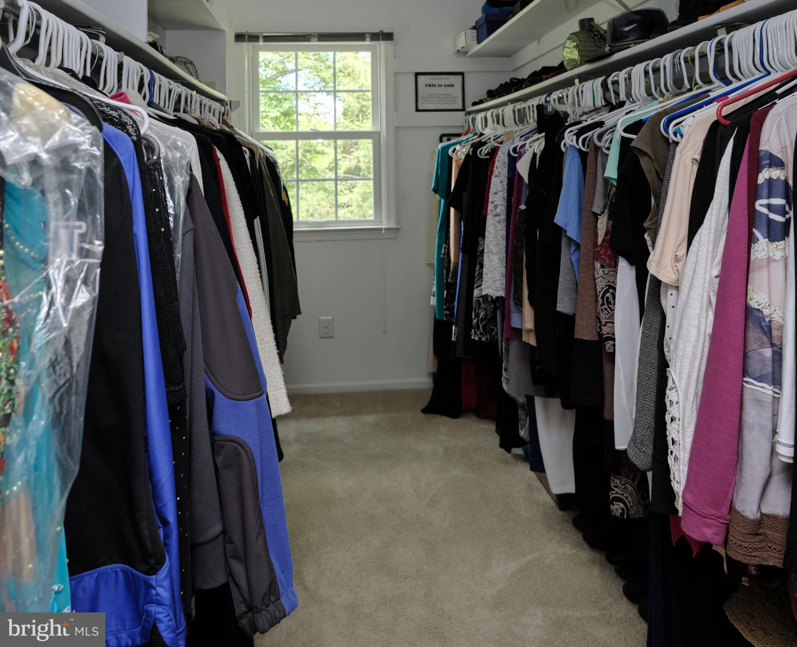
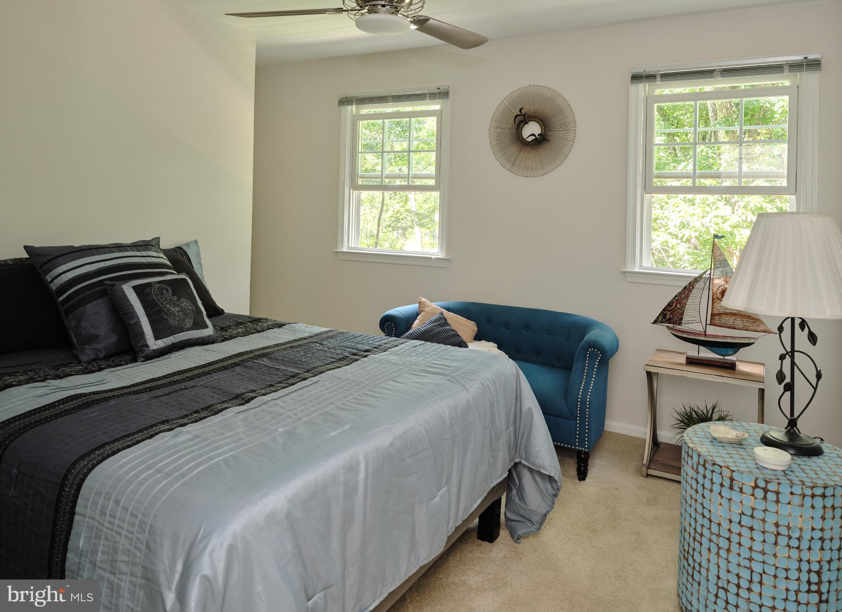
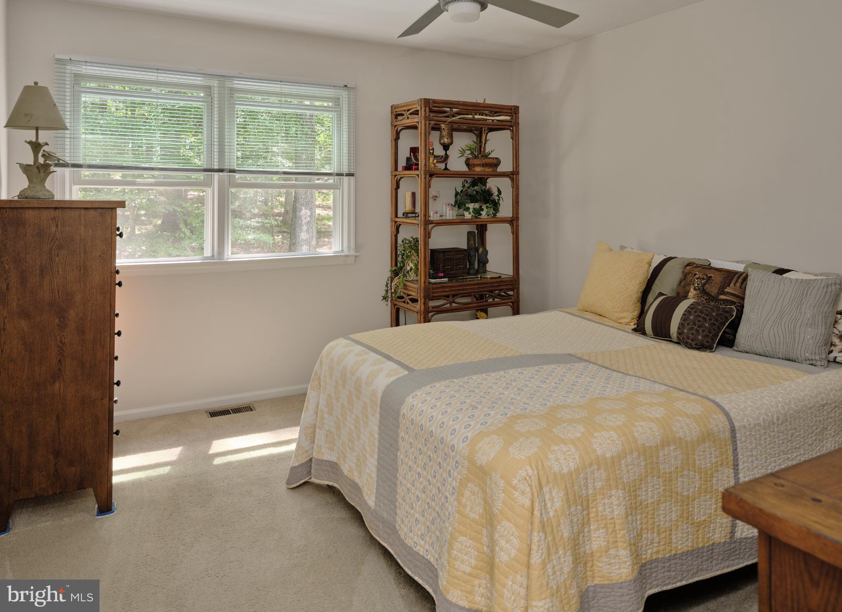
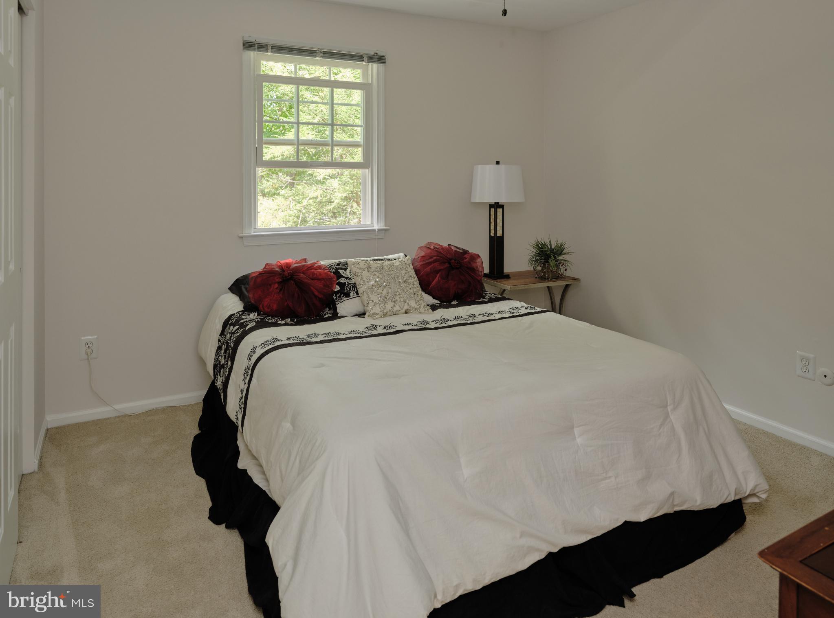
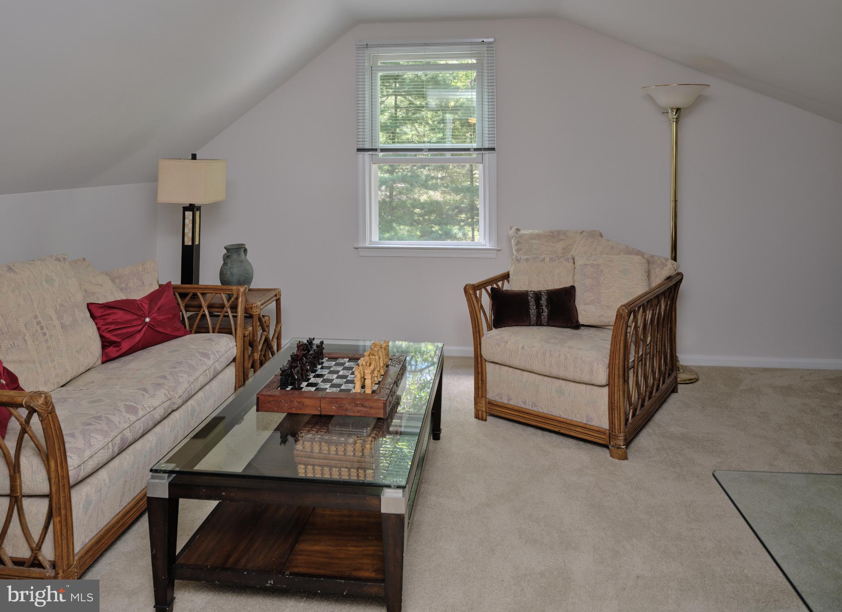
fixtures. Upstairs, you’ll find four serene bedrooms plus a flexible fifth room - perfect for an office,
playroom, or creative space. Upgrades continue throughout the residence, including a new Bryant split
system heater (electric/propane), underground well pump with 330 ft of PVC piping, new well tank, heat-
shield fireplace liners, and retaining walls. Every detail has been thoughtfully considered. With no additional neighboring homes to be built, you’ll enjoy the tranquility of wooded acres without the
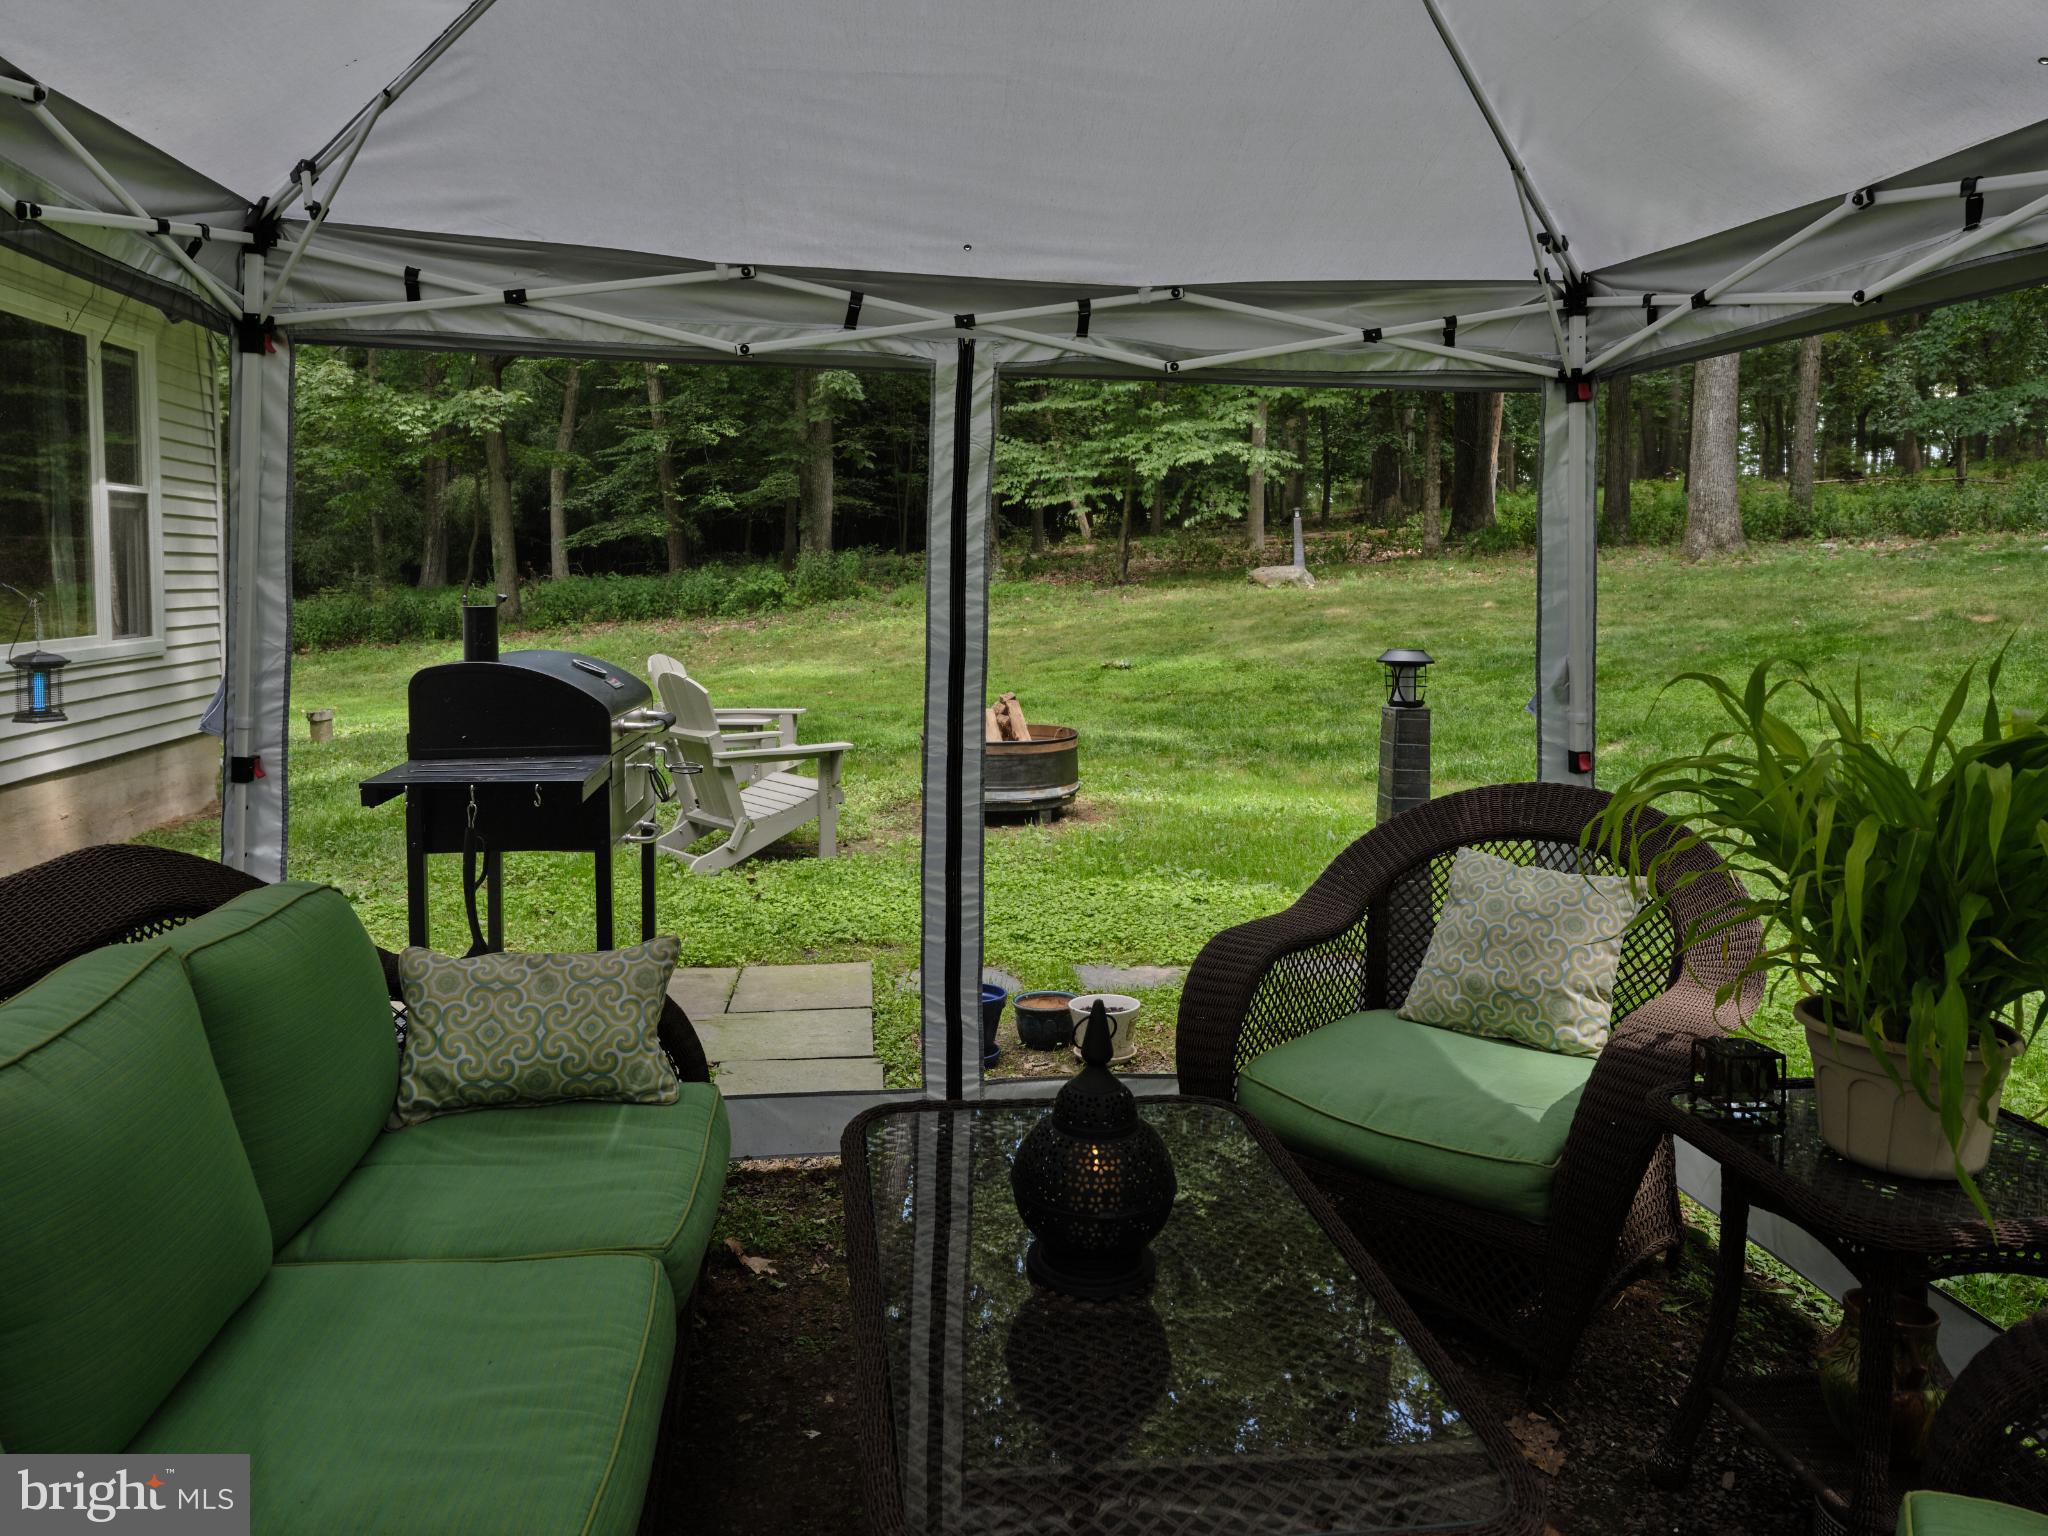
extra taxes – an unparalleled value in Solebury. The backyard awaits your vision - whether it’s a pool, an
outdoor kitchen, or a quiet firelit patio for evening gatherings. Come experience all this property has to
offer; a personal haven in a lively, picturesque town.
- Listed by: Laurie H Madaus 203.948.5157 laurie.madaus@gmail.com • Kurfiss Sotheby's International Realty

Location
Sold By Real of Pennsylvania
$6,662 per month
30 year fixed, 7.03% Interest
$5,872
$790
$0
 1
1Property Information for 7000 Ely Road
Property Details
- Taxes: $9,477 / year
- MLS Type: Residential / Fee Simple
- County: Bucks County
- Tax ID Number: 41-018-083-008
- Ownership: Fee Simple
- Condo Coop Association: No
- HOA: No
- Structure Type: Detached
- Style: Colonial
- Levels/Stories: 2
- Waterfront: No
- Views: Garden/Lawn, Trees/Woods
- Garage: Yes
- Subdivision: SOLEBURY
- Subdivision: SOLEBURY (BUCKS PA)
- Cross Street: RIVER ROAD
- Municipality: SOLEBURY TWP
- Total Parking Spaces: 9
- Central Air: Yes
- Basement: Yes
- Room Count: 12
- Above Grade Finished SQFT: 2,688.00
- Above Grade Fin SQFT Source: Estimated
- New Construction: No
- Property Condition: Very Good
Building Information
- Stories: 2
- Year Built: 1979
- Lot Size: 1.63 AC / 71,003 SF
Location
- School District Name: NEW HOPE-SOLEBURY
- School District County ID: 300200397328
- SchoolDistrictSource: Listing Agent
- County: BUCKS
- MLS Area: Solebury Twp (10141)
Waterfront / Water Access
- Water View: No
- Water Access: No
- Water Oriented: No
- Navigable Water: No
- Tidal Water: No
- Riparian Rights Y/N: No
Association / Community Info
- Senior Community: No
Taxes and Assessment
- Tax Year: 2025
- Tax Assessed Value: $56,000
- County Tax: $1,537
- Improvement Assessed Value: $38,920
- Land Assessed Value: $17,080
- Land Use Code: 1010
- Zoning: R1
- Tax Lot: 083-008
- School Tax: $6,489
- Automatically Update Tax Values Y/N: Yes
Lease Information
- Pets Allowed: Yes
- Pet Restrictions: Case by Case Basis
Rooms
- # Bedrooms Count Main Level: 0
- # Bathrooms Count Main Level: 1
- # Bathrooms Full Main Level: 0
- # Bathrooms Half Main Level: 1
- # Bedrooms Count All Upper Levels: 4
- # Bathrooms Count All Upper Levels: 2
- # Bathrooms Full All Upper Levels: 2
- # Bathrooms Half All Upper Levels: 0
- # Bedrooms Count Upper Level: 4
- # Bathrooms Count Upper Level: 2
- # Bathrooms Full Upper Level: 2
- # Bathrooms Half Upper Level: 0
- Room List: Living Room, Dining Room, Bedroom 2, Bedroom 3, Bedroom 4, Kitchen, Family Room, Bedroom 1, Office, Bathroom 1, Bathroom 2, Half Bath
- Stories: Main, Upper 1
Rooms Information
- Room Type: Half Bath
- Room Level: Main
- Room Exists: Yes
- Room Type: Bedroom 1
- Room Level: Upper 1
- Room Exists: Yes
- Room Type: Bedroom 2
- Room Level: Upper 1
- Room Exists: Yes
- Room Type: Bedroom 3
- Room Level: Upper 1
- Room Exists: Yes
- Room Type: Bedroom 4
- Room Level: Upper 1
- Room Exists: Yes
- Room Type: Bathroom 1
- Room Level: Upper 1
- Room Exists: Yes
- Room Type: Bathroom 2
- Room Level: Upper 1
- Room Exists: Yes
- Room Type: Living Room
- Room Level: Main
- Room Exists: Yes
- Room Type: Dining Room
- Room Level: Main
- Room Exists: Yes
- Room Type: Kitchen
- Room Level: Main
- Room Exists: Yes
- Room Type: Family Room
- Room Level: Main
- Room Exists: Yes
- Room Type: Office
- Room Level: Upper 1
- Room Exists: Yes
- Room Type: Half Bath
- Room Level: Upper 1
- Room Exists: Yes
- Room Type: Half Bath
- Room Level: Upper 1
- Room Exists: Yes
- Room Type: Half Bath
- Room Level: Upper 1
- Room Exists: Yes
- Room Type: Half Bath
- Room Level: Upper 1
- Room Exists: Yes
- Room Type: Half Bath
- Room Level: Upper 1
- Room Exists: Yes
Building Info
- Builder Name: SWAN DEVELOPMENT COM
- Year Major Reno Remodel: 2022
- Total Finished SQFT: 2,688.00
- Total Finished SQFT Source: Estimated
- Total SQFT: 2,688.00
- Total SQFT Source: Estimated
- Construction Materials: Frame
- Roof: Pitched, Shingle
- Flooring Type: Wood, Ceramic Tile, Carpet
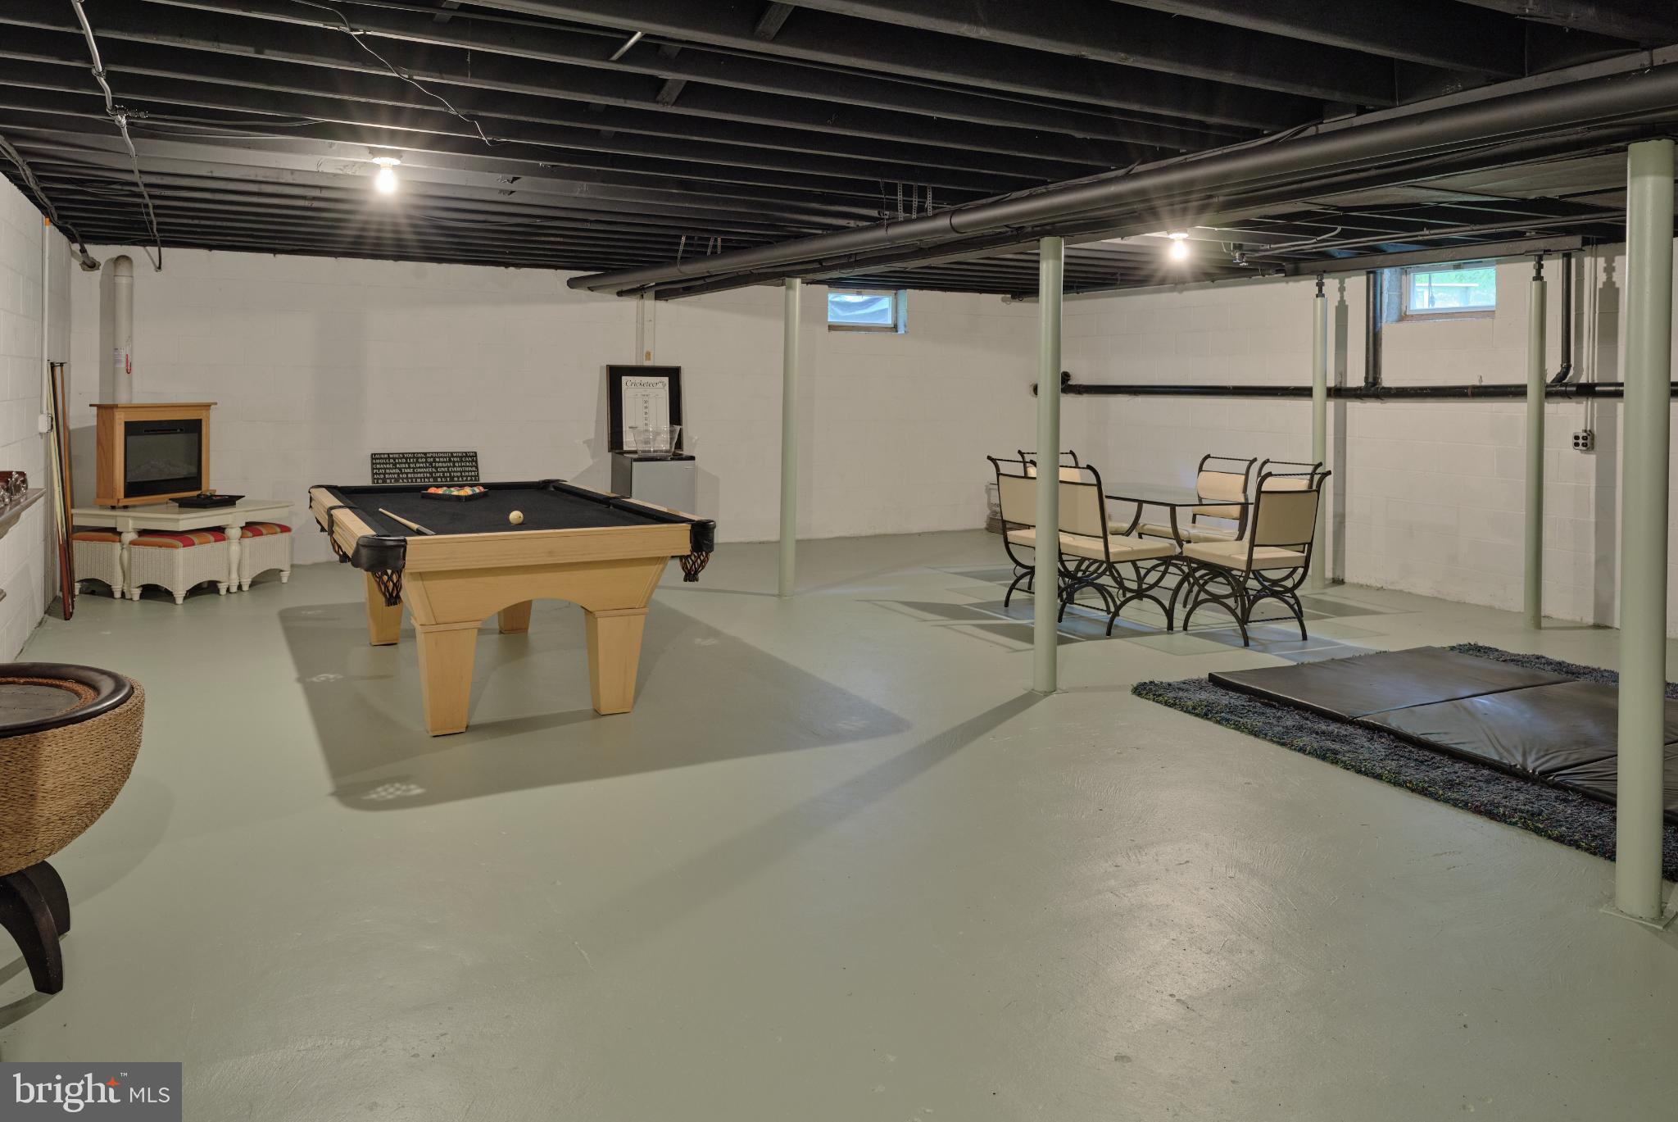
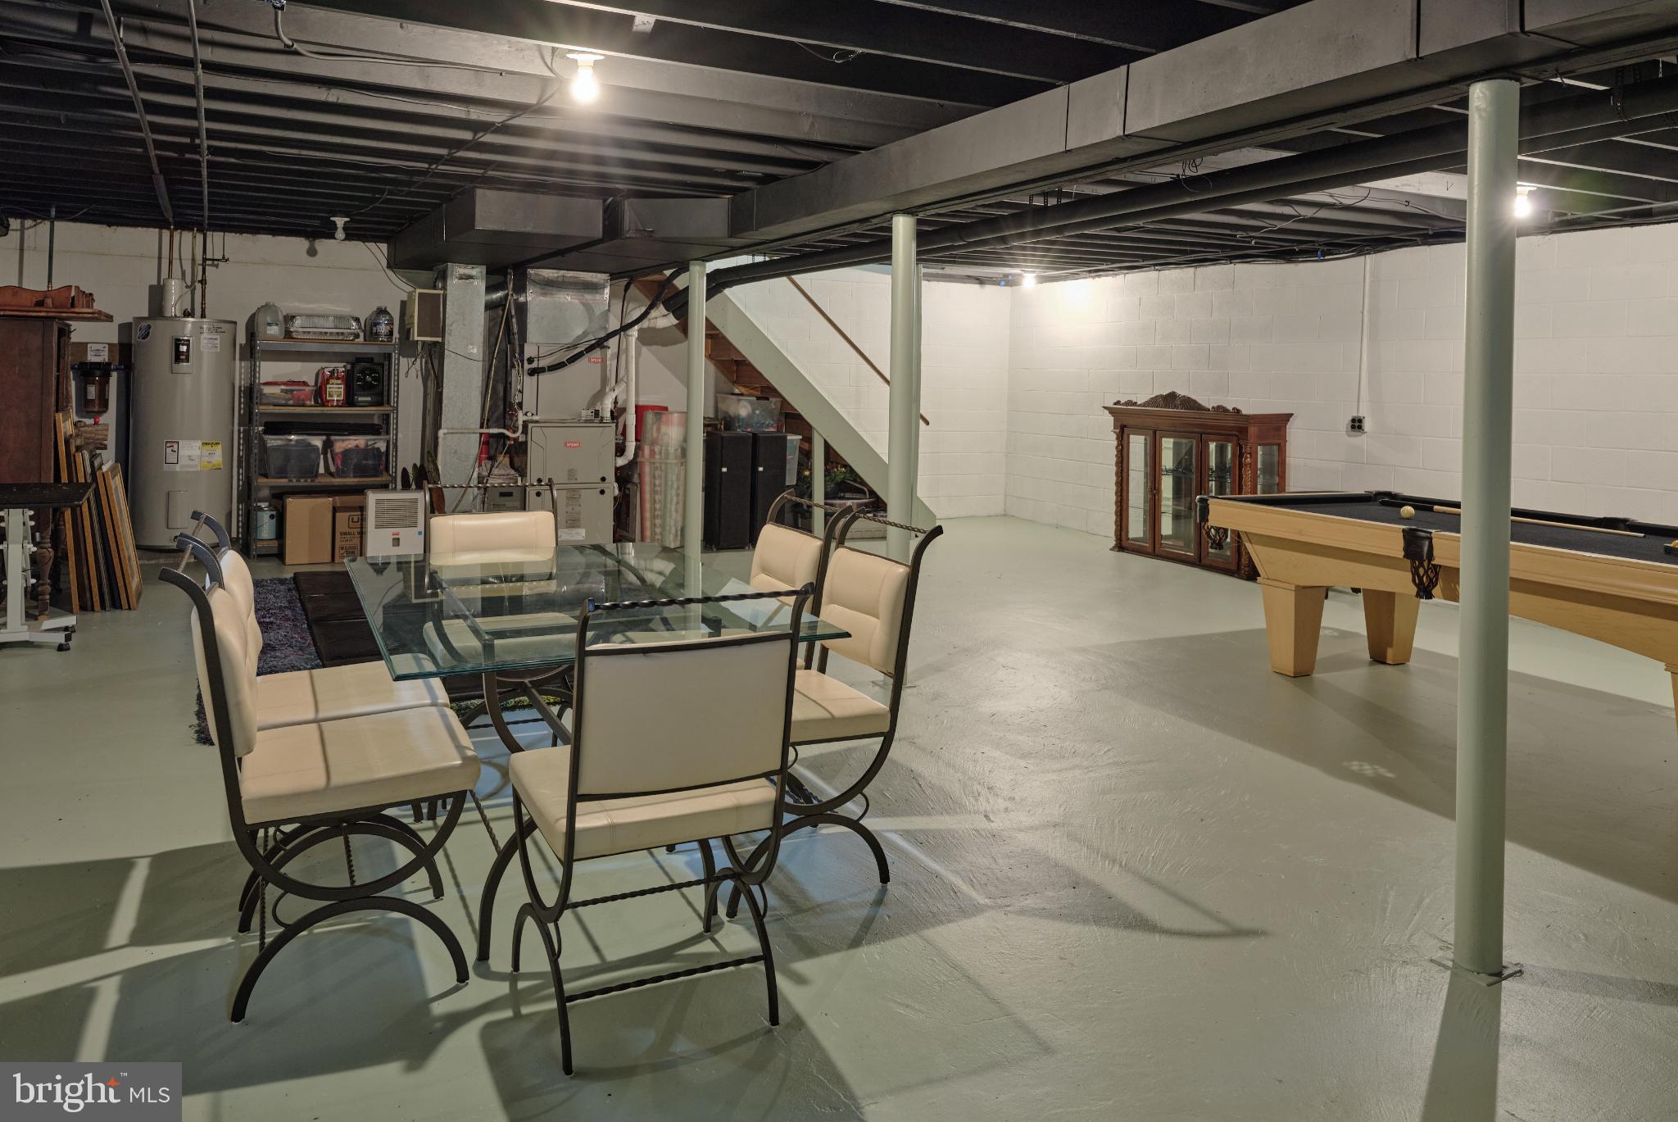
- Basement Type: Full, Unfinished
- Foundation Details: Block
- Room and Floor: Bathrooms Half-Main Level-1, Bedrooms-Upper Level 1-1, Bedrooms-Upper Level 1-2, Bedrooms-Upper Level 1-3, Bedrooms-Upper Level 1-4, Bathrooms Full-Upper Level 1-1, Bathrooms Full-Upper Level 1-2
- # Bathrooms Full: 2
- # Bathrooms Half: 1
Lot / Land Information
- Lot Size Source: Estimated
- Lot Size Dimensions: 440X130....300X40
- Lot Features: Flag, Private, Sloping, Front Yard, Landscaping, Rear Yard, SideYard(s), Partly Wooded
- Parcel ID: 175396
- Additional Parcels: No
Parking
- Type Of Parking: Attached Garage, Driveway, Other
- Num of Attached Garage Spaces: 2
- Driveway - # of Spaces: 7
- Total Garage Spaces: 2
- Garage Features: Garage Door Opener, Inside Access
Interior Features
- Interior Features: Dining Area, Primary Bath(s), Recessed Lighting, Upgraded Countertops, Walk-in Closet(s), Wood Floors, Wine Storage
- Fireplace: Yes
- Fireplaces Count: 2
- Fireplace Features: Stone
- Appliances: Built-In Microwave, Dishwasher, Oven - Wall, Stainless Steel Appliances, Cooktop
- Accessibility Features: None
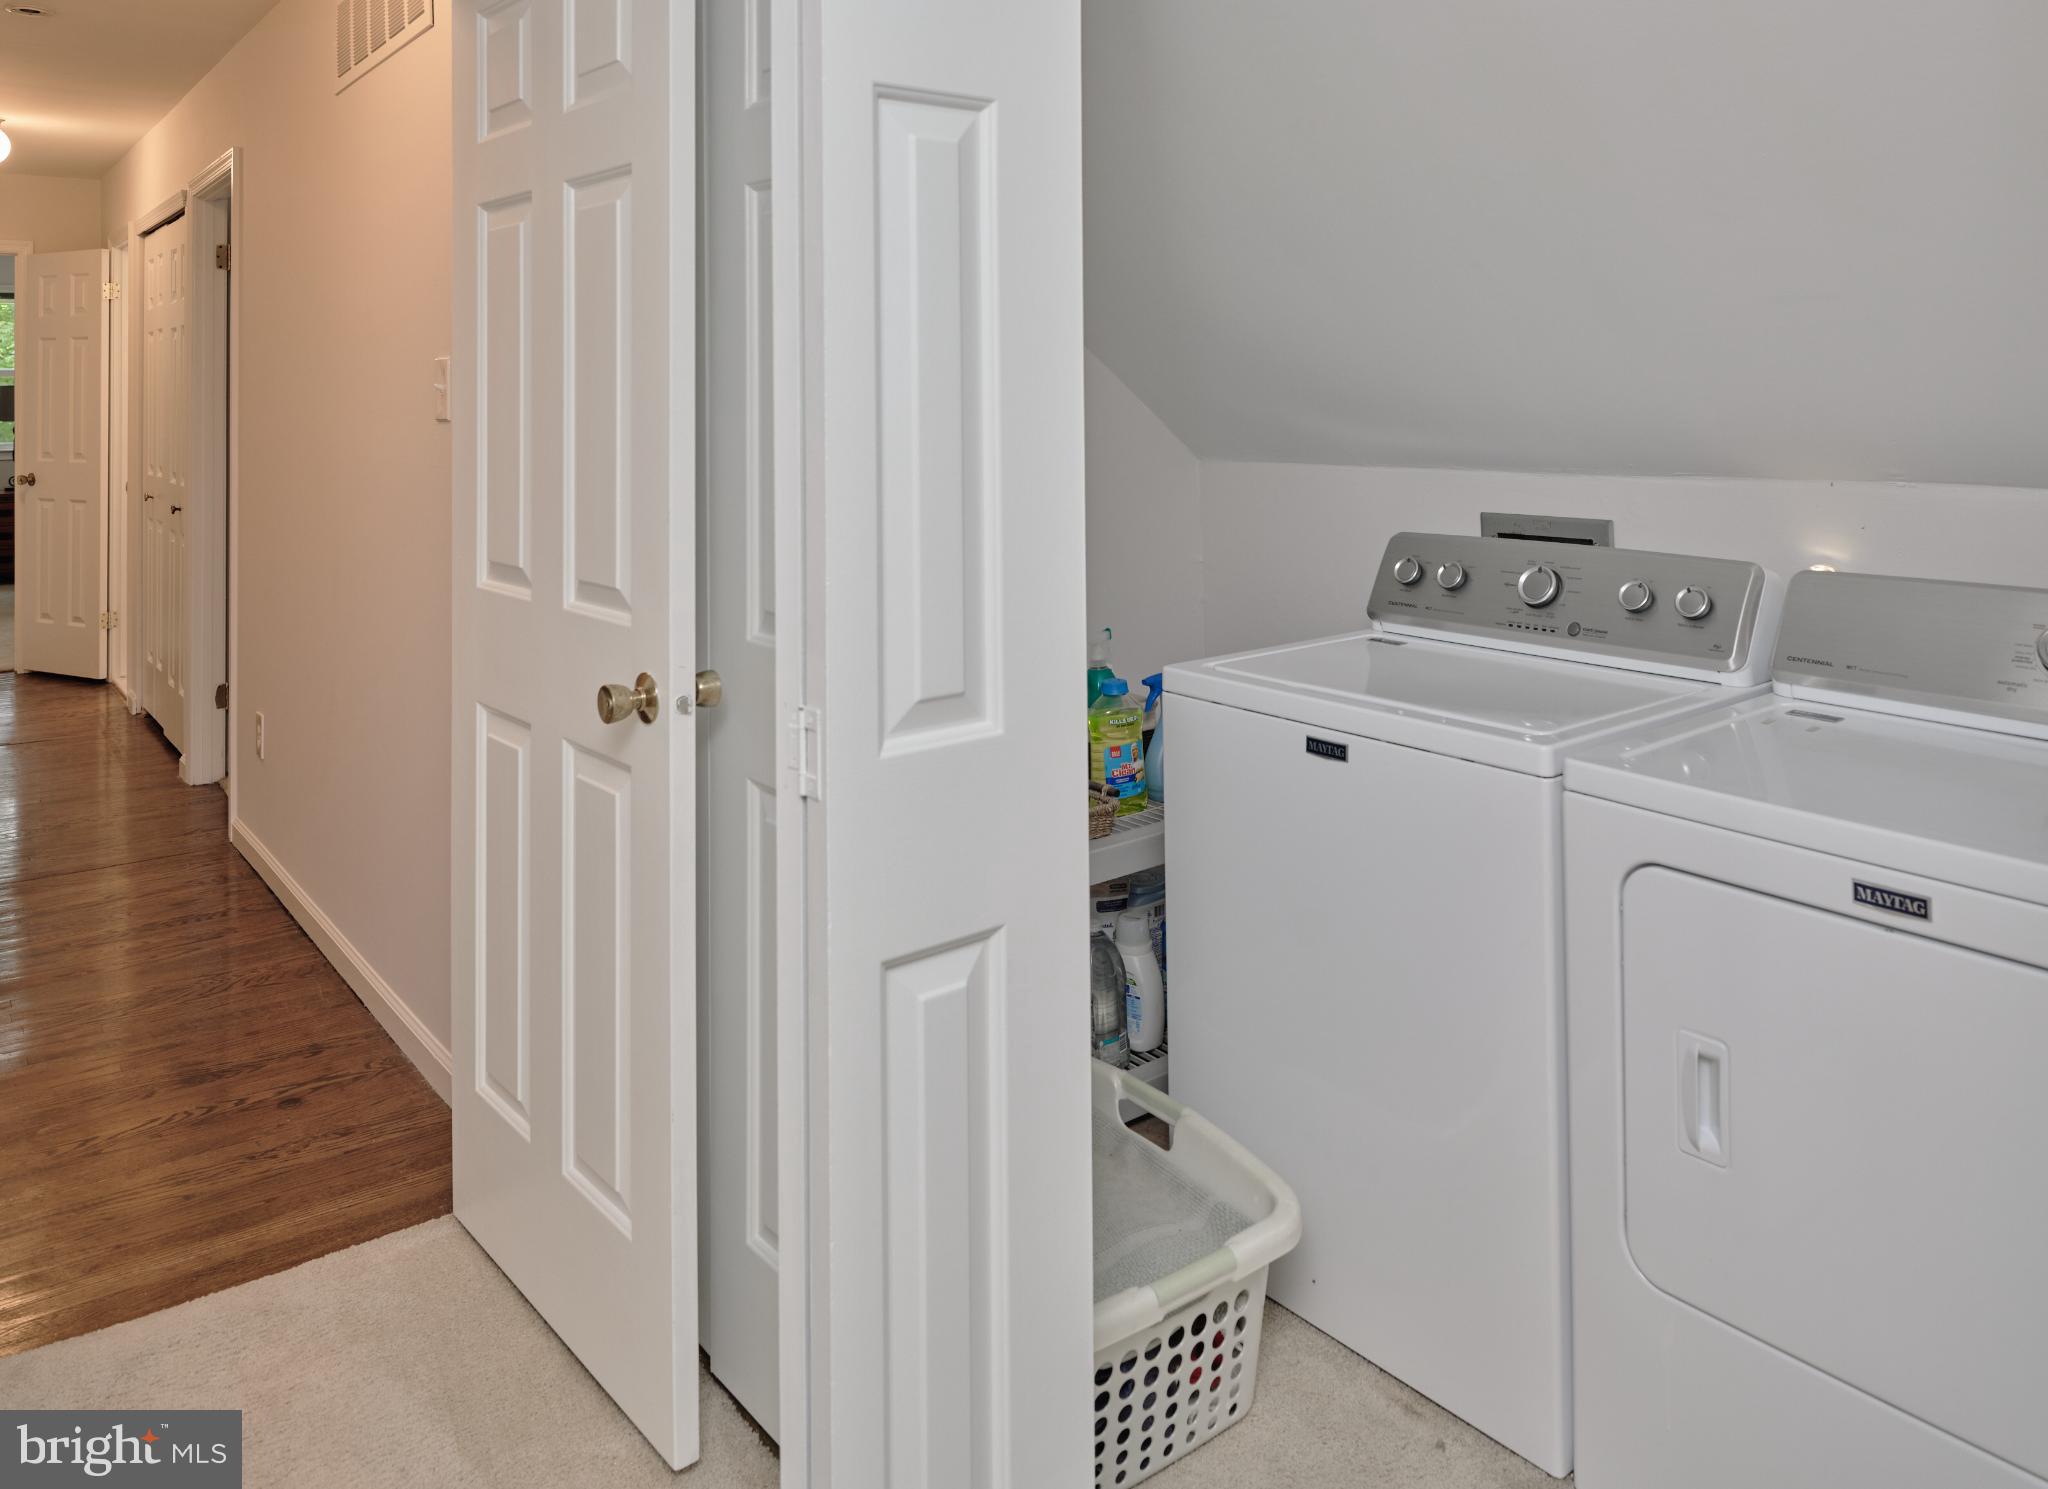
- Laundry Type: Upper Floor
Exterior Features
- Outdoor Living Structures: Porch(es)
- Pool: No Pool
- Other Structures: Above Grade
Utilities
- Heating: Yes
- Cooling Type: Central A/C
- Cooling Fuel: Electric
- Heating Type: Forced Air, Heat Pump(s)
- Heating Fuel: Electric, Propane - Leased
- Hot Water: Electric
- Water Source: Well
- Sewer Septic: On Site Septic
- Electric Service: 200+ Amp Service, Underground, Generator
Property History for 7000 Ely Road
| Date | Event & Source | Price | Appreciation |
|---|---|---|---|
| Dec 2, 2025 | Closed BRIGHT #PABU2103774 | $1,100,000 | — |
| Nov 25, 2025 | Closed (Public Record) Public Record #1921927128 | $1,100,000 | +9.8% / yr |
| Oct 24, 2025 | Pending BRIGHT #PABU2103774 | — | |
| Oct 24, 2025 | Active Under Contract BRIGHT #PABU2103774 | — | |
| Sep 11, 2025 | Price Change BRIGHT #PABU2103774 | $1,150,000 | — |
| Aug 28, 2025 | Listed (Active) BRIGHT #PABU2103774 | $1,239,000 | — |
| May 10, 2017 | Closed BRIGHT #1002599419 | $495,000 | — |
| May 2, 2017 | Closed (Public Record) Public Record #596154431 | $495,000 | +9.1% / yr |
| Mar 26, 2017 | Pending BRIGHT #1002599419 | — | |
| Jan 4, 2017 | Listed (Active) BRIGHT #1002599419 | $549,900 | — |
| Nov 22, 2016 | Expired BRIGHT #1007459418 | $499,900 | — |
| Dec 14, 2015 | Listed (Active) BRIGHT #1007459418 | $499,900 | — |
| Oct 5, 2015 | Closed BRIGHT #1002565897 | $430,000 | — |
| Sep 17, 2015 | Closed (Public Record) Public Record #558613600 | $430,000 | — |
| Jul 17, 2015 | Pending BRIGHT #1002565897 | — | |
| Dec 5, 2014 | Listed (Active) BRIGHT #1002565897 | $599,000 | — |
| Date | Event & Source | Price |
|---|---|---|
| 12/02/2025 | Closed BRIGHT #PABU2103774 | $1,100,000 |
| 11/25/2025 | Closed (Public Record) Public Record #1921927128 | $1,100,000 +9.8% / yr |
| 10/24/2025 | Pending BRIGHT #PABU2103774 | — |
| 10/24/2025 | Active Under Contract BRIGHT #PABU2103774 | — |
| 09/11/2025 | Price Change BRIGHT #PABU2103774 | $1,150,000 |
| 08/28/2025 | Listed (Active) BRIGHT #PABU2103774 | $1,239,000 |
| 05/10/2017 | Closed BRIGHT #1002599419 | $495,000 |
| 05/02/2017 | Closed (Public Record) Public Record #596154431 | $495,000 +9.1% / yr |
| 03/26/2017 | Pending BRIGHT #1002599419 | — |
| 01/04/2017 | Listed (Active) BRIGHT #1002599419 | $549,900 |
| 11/22/2016 | Expired BRIGHT #1007459418 | $499,900 |
| 12/14/2015 | Listed (Active) BRIGHT #1007459418 | $499,900 |
| 10/05/2015 | Closed BRIGHT #1002565897 | $430,000 |
| 09/17/2015 | Closed (Public Record) Public Record #558613600 | $430,000 |
| 07/17/2015 | Pending BRIGHT #1002565897 | — |
| 12/05/2014 | Listed (Active) BRIGHT #1002565897 | $599,000 |
For completeness, we often displays two records for one sale: the MLS record and the public record.
Public records
7000 Ely Road
Beds
4Baths
2.5Total Finished SqFt
2,688 SqFtAbove Grade Finished SqFt
2,688 SqFtStories
2Lot Size
70,829 SqFtSchools near 7000 Ely Road
Rating | School | Type | Grades | Distance |
|---|---|---|---|---|
| Public - | K to 2 | |||
| Public - | 3 to 5 | |||
| Public - | 6 to 8 | |||
| Public - | 9 to 12 |
Rating | School | Distance |
|---|---|---|
New Hope-Solebury Lower El School PublicK to 2 | ||
New Hope-Solebury Upper El School Public3 to 5 | ||
New Hope-Solebury Middle School Public6 to 8 | ||
New Hope-Solebury High School Public9 to 12 |
School ratings and boundaries are provided by GreatSchools.org and Pitney Bowes. This information should only be used as a reference. Proximity or boundaries shown here are not a guarantee of enrollment. Please reach out to schools directly to verify all information and enrollment eligibility.
Similar Homes
Explore Nearby Homes
- Buckingham Springs Homes for Sale
- Wrightstown Township - Bucks County Homes for Sale
- West Amwell Homes for Sale
- Upper Makefield Homes for Sale
- Tinicum Township - Bucks County Homes for Sale
- Solebury Township - Bucks County Homes for Sale
- Plumstead Township - Bucks County Homes for Sale
- Hopewell Township - Mercer County Homes for Sale
- Delaware Township - Hunterdon County Homes for Sale
- Kingwood Township - Hunterdon County Homes for Sale
- Doylestown Township - Bucks County Homes for Sale
- Arbor Point Homes for Sale
- Warwick Township - Bucks County Homes for Sale
- Plumsteadville Homes for Sale
- Newtown Township - Bucks County Homes for Sale
- Stockton Homes for Sale
- Point Pleasant Homes for Sale
- Pineville Homes for Sale
- New Hope Homes for Sale
- Lambertville Homes for Sale
- Lahaska Homes for Sale
- Furlong Homes for Sale
- Buckingham Homes for Sale
- Carversville Homes for Sale
- Mechanicsville Homes for Sale
- Lumberville Homes for Sale
- Titusville Homes for Sale
- Jamison Homes for Sale
- Washington Crossing Homes for Sale
- Doylestown Homes for Sale
- 18977 Homes for Sale
- 18950 Homes for Sale
- 18947 Homes for Sale
- 18946 Homes for Sale
- 18940 Homes for Sale
- 18933 Homes for Sale
- 18931 Homes for Sale
- 18925 Homes for Sale
- 18913 Homes for Sale
- 18912 Homes for Sale
- 18902 Homes for Sale
- 08559 Homes for Sale
- 08530 Homes for Sale
- 08825 Homes for Sale
- 08560 Homes for Sale
No guarantee, warranty or representation of any kind is made regarding the completeness or accuracy of any information, descriptions or measurements (including square footage measurements and property condition), such should be independently verified through appropriate means, including, but not limited to, in person inspection and public records, and Compass International Holdings, its subsidiaries, affiliates and independently owned and operated franchisees, and their affiliated agents and associated third parties expressly disclaim any liability in connection therewith. Photos may be virtually staged or digitally enhanced and may not reflect actual property conditions. Offers of compensation are subject to change at the seller's discretion. No financial or legal advice provided. Equal Housing Opportunity.
Listing Courtesy of Kurfiss Sotheby's International Realty
Based on information from one of the following Multiple Listing Services: BRIGHT, Greater LeHigh Valley Regional MLS, Greator Scranton Board of REALTORS® and Pocono Mountains Association of REALTORS®. Information being provided is for the visitor’s personal, noncommercial use and may not be used for any purpose other than to identify prospective properties visitor may be interested in purchasing. The data contained herein is copyrighted by BRIGHT, Greater LeHigh Valley Regional MLS, Greator Scranton Board of REALTORS® and Pocono Mountains Association of REALTORS® is protected by all applicable copyright laws. Any dissemination of this information is in violation of copyright laws and is strictly prohibited. Property information referenced on this web site comes from the Internet Data Exchange (IDX) program of the MLS. This web site may reference real estate listing(s) held by a brokerage firm other than the broker and/or agent who owns this web site. For the avoidance of doubt, the accuracy of all information, regardless of source, is deemed reliable but not guaranteed and should be personally verified through personal inspection by and/or with the appropriate professionals.