7018 Beargrass Road
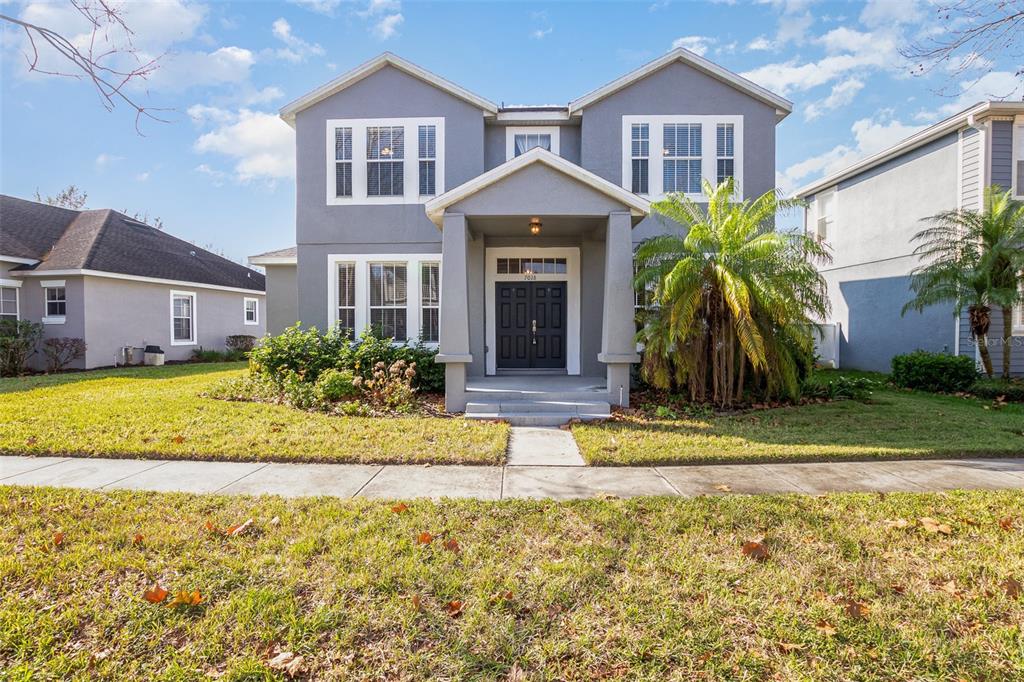
Description
Year Built: 2004
Bedrooms: 4
Bathrooms: 2 1/2
Stories: 2
Garage: 2 car
Roof: Recently replaced in 2022
Building Space: 3,280 sqft
Lot Size: 0.144 acres, fenced for privacy
Kitchen Delight:
The heart of this home is the stylish kitchen equipped with stainless steel appliances, adding a touch of elegance to your culinary...Welcome to your dream home at 7018 Beargrass Rd, Harmony, FL 34773! This meticulously maintained property is a gem that perfectly blends modern features and classic charm. Property Overview:
Year Built: 2004
Bedrooms: 4
Bathrooms: 2 1/2
Stories: 2
Garage: 2 car
Roof: Recently replaced in 2022
Building Space: 3,280 sqft
Lot Size: 0.144 acres, fenced for privacy
Kitchen Delight:
The heart of this home is the stylish kitchen equipped with stainless steel appliances, adding a touch of elegance to your culinary experience. It's a chef's paradise with ample counter space and modern amenities. Master Suite Retreat:
Enjoy the luxury of a downstairs master bedroom with an attached master bath and a spacious closet. Perfect for unwinding after a long day, the master suite is designed for comfort and relaxation. Generous Living Spaces:
With 3 additional bedrooms upstairs, this home provides plenty of space for the whole family. Each room is well-lit and offers a cozy retreat. The layout is thoughtfully designed to ensure everyone has their own private space. Outdoor Oasis:
Step outside onto the back porch and discover your private haven. The fenced lot offers privacy and security, making it an ideal spot for gatherings, playtime, or simply basking in the Florida sunshine. Community Amenities:
Harmony, FL is renowned for its fantastic amenities. Residents enjoy the benefits of deed restrictions, access to a dog park, fitness center, golf carts allowed, golf course, a serene lake, park, playground, refreshing pool, sidewalks for strolls, tennis courts, and water access. It's not just a home; it's a lifestyle. Location:
7018 Beargrass Rd is situated in a prime location, offering the perfect balance of tranquility and convenience. Harmony, FL, is a community that provides a peaceful retreat while being close to essential amenities. Don't miss the chance to make this beautiful property your own! Schedule a showing today and experience the harmony of living in this remarkable home.
- Listed by: Jeffrey Bauer 407.334.8056 jeffreyfbauer@gmail.com Brokerage DRE #1059225 • MARK SPAIN REAL ESTATE

Location
Sold By THE PROPERTY PROS REAL ESTATE, INC, Rey Andrade
$2,570 per month
30 year fixed, 7.03% Interest
$2,097
$464
$9
 1
1Property Information for 7018 Beargrass Road
Property Details
- Taxes: $5,573 / year
- MLS Type: Residential / Single Family Residence
- County: Osceola County
- Subdivision Name: BIRCHWOOD NEIGHBORHOODS
- Township: 26S
- Garage Spaces: 2
- Waterfront: No
Building Information
- Stories: 2
- Year Built: 2004
- Lot Size: 0.14 AC / 6,273 SF
Summary
- Building Area Source: Public Records
- Building Area Total: 3280.0
- Building Area Units: Square Feet
- Community Features: Fishing, Water Access, Clubhouse, Community Mailbox, Deed Restrictions, Fitness Center, Park, Playground, Sidewalks, Tennis Court(s)
- Direction Faces: North
- Directions: I-95 Florida Take I-95 S to Nova Rd in Orange County 28 min (32.4 mi) Turn left onto Nova Rd 25 min (26.5 mi) Turn left onto US-192 E/US-441 S 6 min (5.5 mi) Continue on Five Oaks Dr. Take Schoolhouse Rd to Beargrass Rd 4 min (1.2 mi) 7018 Beargrass Rd Harmony, FL 34773
- Mls Major Change Type: Sold
- Major Change Type: Closed
- Listing Service: Full Service
- Senior Community: No
- Unit Number: No
- Street Number: 7018
- Street Name: BEARGRASS
- Street Suffix: ROAD
- State: FL
- City: HARMONY
- Attached Garage: Yes
- Carport: No
- Garage: Yes
- Parking Features: Garage Door Opener, Garage Faces Rear
- Association Approval Required: No
- Association Fee Includes: Community Pool
- Association Fee Requirement: Required
- Association Name: Mark Hills
- Association Phone: 407-847-2280
- Association: Yes
- CDD: No
- Tax Block: 0001
- Tax Book Number: 14-67-73
- Tax Legal Description: BIRCHWOOD NEIGHBORHOODS B & C PB 14 PGS 67-73 LOT 93C
- Tax Lot: 93C
- Tax Year: 2022
Property
- Additional Parcels: No
- Lot Features: Landscaped, Private, Sidewalk
- Parcel Number: 30263226120001C093
- Total Acreage: 0 to less than 1/4
- Water Access: No
- Water Extras: No
- Zoning: PD
- Living Area: 2552
- Year Built Numeric: 2004
- Accessibility Features: Accessible Bedroom, Accessible Closets, Accessible Common Area, Accessible Doors, Accessible Entrance, Accessible Full Bath, Accessible Hallway(s), Accessible Kitchen, Accessible Kitchen Appliances, Accessible Central Living Area, Central Living Area
- Association Amenities: Clubhouse, Fitness Center
- Flood Zone Code: X
- Homestead: Yes
- New Construction: No
- Property Attached: No
- Property Condition: Completed
- Public Survey Range: 32E
- Public Survey Section: 30
- Sewer: Public Sewer
- Utilities: Electricity Available, Electricity Connected, Public, Street Lights, Water Available, Water Connected
- Water Source: Public
Interior and Exterior Features
- Construction Materials: Block, Stucco
- Exterior Features: Lighting, Sidewalk, Sliding Doors
- Fencing: Vinyl
- Foundation Details: Slab
- Levels: Two
- Patio And Porch Features: Rear Porch
- Pool Private: No
- Pool: None
- Pool Private: No
- Roof: Shingle
- Security Features: Security Lights, Smoke Detector(s)
- Spa: No
- Waterfront Feet Total: 0
- Number Of Stories: 2
- Bedrooms Total: 4
- Bathrooms Full: 2
- Appliances: Dishwasher, Dryer, Exhaust Fan, Microwave, Refrigerator, Washer
- Cooling: Central Air
- Fireplace: No
- Flooring: Tile
- Heating: Central, Electric
- Interior Features: Ceiling Fan(s), Eating Space In Kitchen, High Ceilings, Walk-In Closet(s)
- Laundry Features: Laundry Room
- Living Area Source: Public Records
- Living Area Units: Square Feet
- Room Count: 4.0
- Water View: No
- Bathrooms Half: 1
Rental
- Minimum Lease Period: 0
- Pets Allowed: Yes
Property History for 7018 Beargrass Road
| Date | Event & Source | Price | Appreciation |
|---|---|---|---|
| Apr 23, 2024 | Sold (Public Record) Public Record #1533360357 | $392,800 | +8.9% / yr |
| Apr 23, 2024 | Sold MFRMLS #O6171787 | $392,800 | — |
| Apr 9, 2024 | Pending MFRMLS #O6171787 | — | |
| Jan 19, 2024 | Listed (Active) MFRMLS #O6171787 | $478,500 | — |
| Jan 3, 2024 | Sold (Public Record) Public Record #1525484503 | $382,800 | +17.3% / yr |
| Nov 29, 2018 | Sold (Public Record) Public Record #635664346 | $170,000 | +2.2% / yr |
| Nov 1, 2018 | Withdrawn MFRMLS #O5572096 | $240,000 | — |
| Mar 30, 2018 | Listed (Active) MFRMLS #O5572096 | $260,000 | — |
| Dec 29, 2009 | Sold MFRMLS #O4943797 | $140,000 | — |
| Dec 19, 2009 | Sold (Public Record) Public Record #282958662 | $140,000 | -10.2% / yr |
| Nov 10, 2009 | Pending MFRMLS #O4943797 | — | |
| Oct 28, 2009 | Listed (Active) MFRMLS #O4943797 | $149,000 | — |
| Mar 2, 2009 | Expired MFRMLS #S4638565 | $260,000 | — |
| Jun 3, 2008 | Listed (Active) MFRMLS #S4638565 | $260,000 | — |
| Jan 10, 2007 | Expired MFRMLS #S4609772 | $393,000 | — |
| Sep 18, 2006 | Listed (Active) MFRMLS #S4609772 | $393,000 | — |
| Dec 20, 2004 | Sold (Public Record) Public Record #149656389 | $240,200 | — |
| Date | Event & Source | Price |
|---|---|---|
| 04/23/2024 | Sold (Public Record) Public Record #1533360357 | $392,800 +8.9% / yr |
| 04/23/2024 | Sold MFRMLS #O6171787 | $392,800 |
| 04/09/2024 | Pending MFRMLS #O6171787 | — |
| 01/19/2024 | Listed (Active) MFRMLS #O6171787 | $478,500 |
| 01/03/2024 | Sold (Public Record) Public Record #1525484503 | $382,800 +17.3% / yr |
| 11/29/2018 | Sold (Public Record) Public Record #635664346 | $170,000 +2.2% / yr |
| 11/01/2018 | Withdrawn MFRMLS #O5572096 | $240,000 |
| 03/30/2018 | Listed (Active) MFRMLS #O5572096 | $260,000 |
| 12/29/2009 | Sold MFRMLS #O4943797 | $140,000 |
| 12/19/2009 | Sold (Public Record) Public Record #282958662 | $140,000 -10.2% / yr |
| 11/10/2009 | Pending MFRMLS #O4943797 | — |
| 10/28/2009 | Listed (Active) MFRMLS #O4943797 | $149,000 |
| 03/02/2009 | Expired MFRMLS #S4638565 | $260,000 |
| 06/03/2008 | Listed (Active) MFRMLS #S4638565 | $260,000 |
| 01/10/2007 | Expired MFRMLS #S4609772 | $393,000 |
| 09/18/2006 | Listed (Active) MFRMLS #S4609772 | $393,000 |
| 12/20/2004 | Sold (Public Record) Public Record #149656389 | $240,200 |
For completeness, we often displays two records for one sale: the MLS record and the public record.
Public records
7018 Beargrass Road
Beds
5Baths
2.5Total Finished SqFt
2,552 SqFtAbove Grade Finished SqFt
2,552 SqFtStories
2Lot Size
6,273 SqFtSchools near 7018 Beargrass Road
Rating | School | Type | Grades | Distance |
|---|---|---|---|---|
| Public - | PK to 5 | |||
| Public - | 6 to 8 | |||
| Public - | 9 to 12 | |||
| Charter - | K to 8 |
Rating | School | Distance |
|---|---|---|
Harmony Community School PublicPK to 5 | ||
Middle School AA Public6 to 8 | ||
Harmony High School Public9 to 12 | ||
Mater Academy at St Cloud CharterK to 8 |
School ratings and boundaries are provided by GreatSchools.org and Pitney Bowes. This information should only be used as a reference. Proximity or boundaries shown here are not a guarantee of enrollment. Please reach out to schools directly to verify all information and enrollment eligibility.
Similar Homes
Explore Nearby Homes
- Ashley Park Harmony Homes for Sale
- Canaveral Acres Homes for Sale
- Cocoa-Rockledge Homes for Sale
- West Brevard Homes for Sale
- Bay Lake Ranch Homes for Sale
- Canaveral Groves Homes for Sale
- West Canaveral Groves Homes for Sale
- Twin Lake Homes for Sale
- Poinsett Homes for Sale
- St. Cloud Manor Village Homes for Sale
- St. Cloud Manor Estates Homes for Sale
- Addison Village Homes for Sale
- Viera West Homes for Sale
- Cocoa West Homes for Sale
- Heritage Isle Homes for Sale
- Harmony Homes for Sale
- St. Cloud Homes for Sale
- Cocoa Homes for Sale
- Melbourne Homes for Sale
- Rockledge Homes for Sale
- West Melbourne Homes for Sale
- Palm Bay Homes for Sale
- Orlando Homes for Sale
- Merritt Island Homes for Sale
- Titusville Homes for Sale
- Kenansville Homes for Sale
- Christmas Homes for Sale
- Kissimmee Homes for Sale
- Satellite Beach Homes for Sale
- Indian Harbour Beach Homes for Sale
- 32926 Homes for Sale
- 32940 Homes for Sale
- 32955 Homes for Sale
- 34739 Homes for Sale
- 34771 Homes for Sale
- 34772 Homes for Sale
- 32709 Homes for Sale
- 32904 Homes for Sale
- 32832 Homes for Sale
- 32934 Homes for Sale
- 33898 Homes for Sale
- 32833 Homes for Sale
- 32927 Homes for Sale
- 34769 Homes for Sale
- 32780 Homes for Sale
No guarantee, warranty or representation of any kind is made regarding the completeness or accuracy of any information, descriptions or measurements (including square footage measurements and property condition), such should be independently verified through appropriate means, including, but not limited to, in person inspection and public records, and Compass International Holdings, its subsidiaries, affiliates and independently owned and operated franchisees, and their affiliated agents and associated third parties expressly disclaim any liability in connection therewith. Photos may be virtually staged or digitally enhanced and may not reflect actual property conditions. Offers of compensation are subject to change at the seller's discretion. No financial or legal advice provided. Equal Housing Opportunity.
Listing Courtesy of MARK SPAIN REAL ESTATE, Jeffrey Bauer
The information being provided by MFRMLS and Daytona Multiple Listing Service is for the consumer's personal, non-commercial use and may not be used for any purpose other than to identify prospective properties the consumer may be interested in purchasing. Any information relating to real estate for sale referenced on this web site comes from the Internet Data Exchange (IDX) program of MFRMLS or Daytona Multiple Listing Service. Real estate listings held by brokerage firms other than this site owner are marked with the IDX/MLS logo. Information deemed reliable but is not guaranteed accurate by MFRMLS or Daytona Multiple Listing Service. Last updated: 04/24/2024 08:50 AM
