702 Rustic Ridge














Description
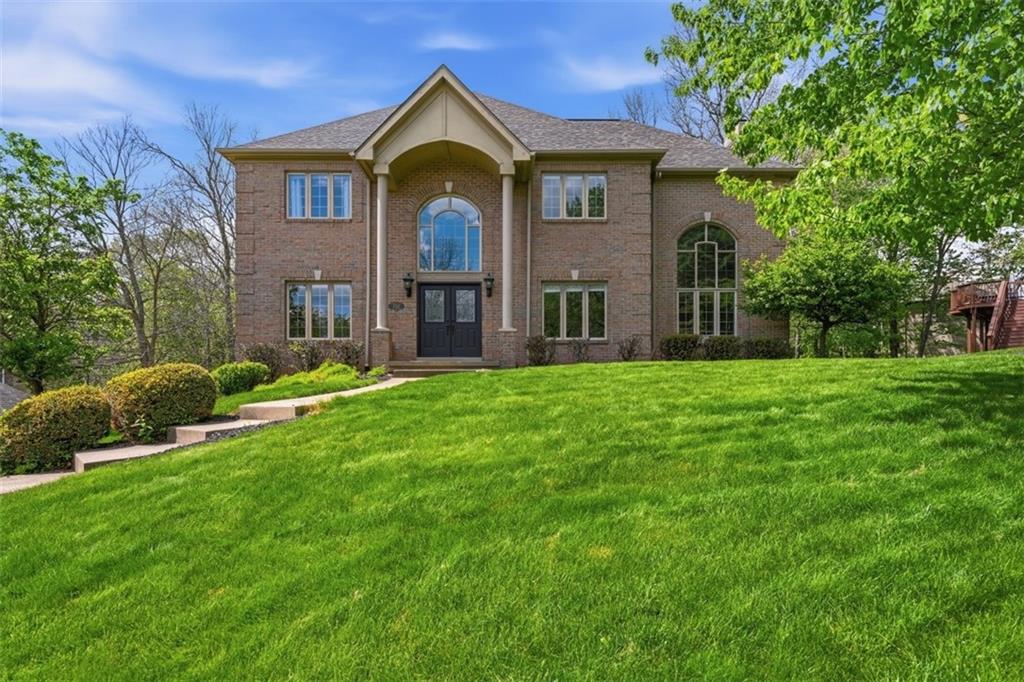
Tucked away on a .40 acre cul de sac lot of Settlers Grove find this custom built, nearly 4000sq ft of finished living space provencial home. ALMOST EVERY INCH OF THIS HOME HAS BEEN UPDATED!
This 3 sides brick provencial home offers a useable back yard before gently sloping into the mature tree wooded rear with walking path.
The 2...EVERYTHING HAS BEEN REDONE CHECK BACK WEDNESDAY MAY 13 FOR NEW PHOTOS SOME WEBSITES STILL SHOWING PHOTOS FROM 10 YEARS AGO! THIS IS ONE HOUSE YOU DONT WANT TO MISS SEEING!
Tucked away on a .40 acre cul de sac lot of Settlers Grove find this custom built, nearly 4000sq ft of finished living space provencial home. ALMOST EVERY INCH OF THIS HOME HAS BEEN UPDATED!
This 3 sides brick provencial home offers a useable back yard before gently sloping into the mature tree wooded rear with walking path.
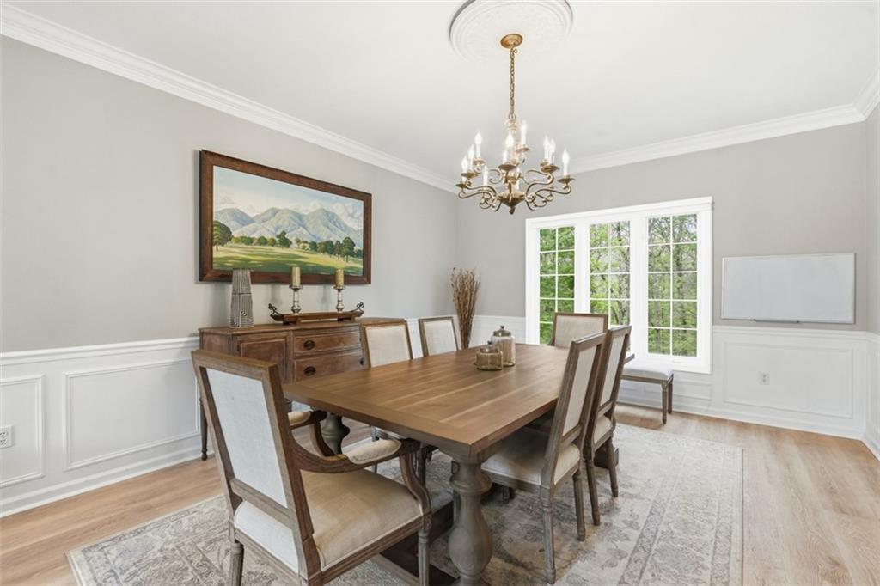
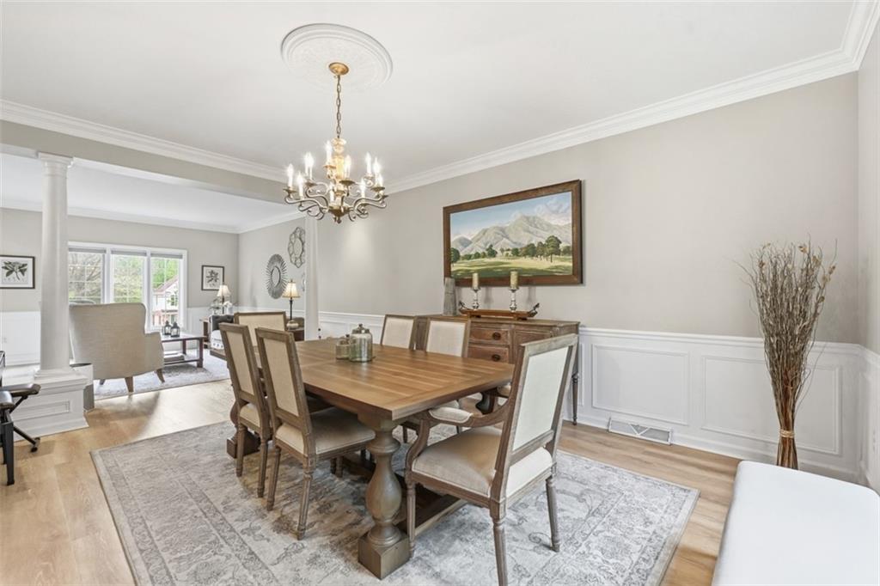
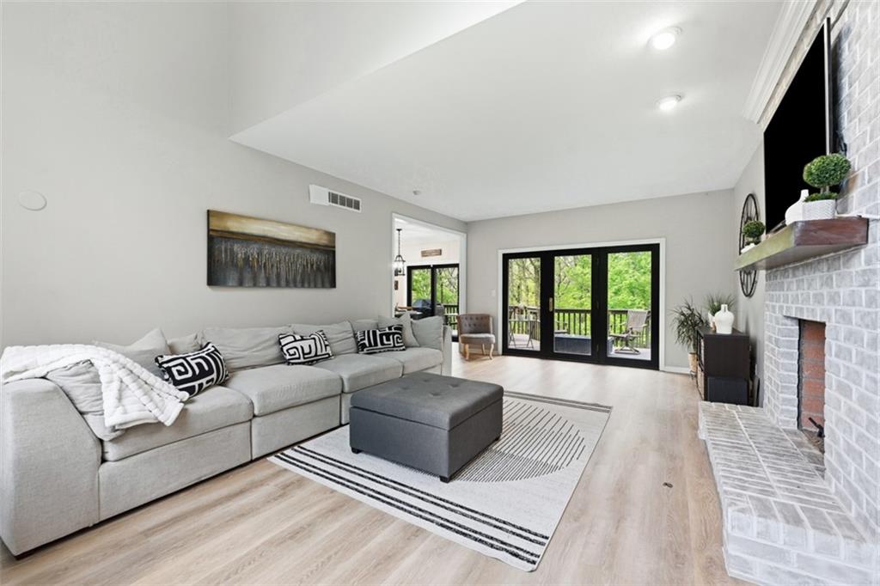
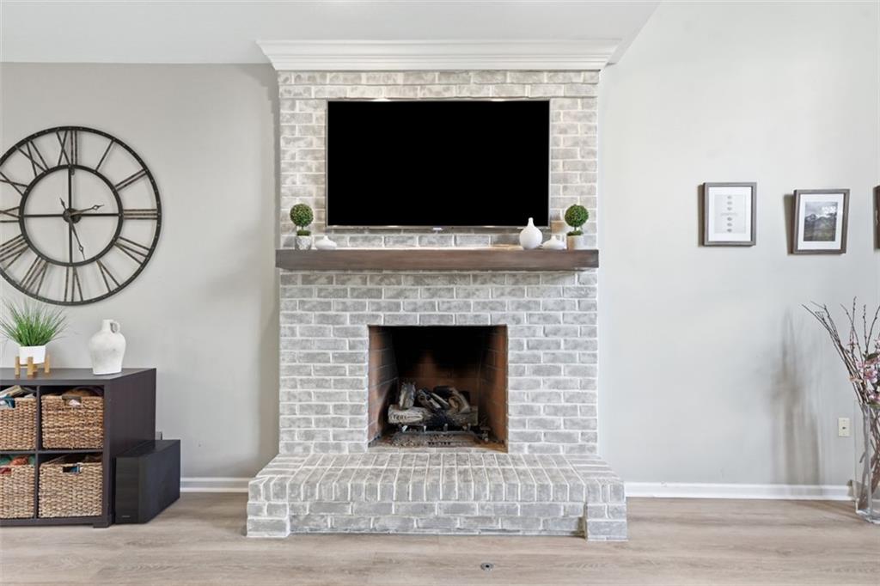
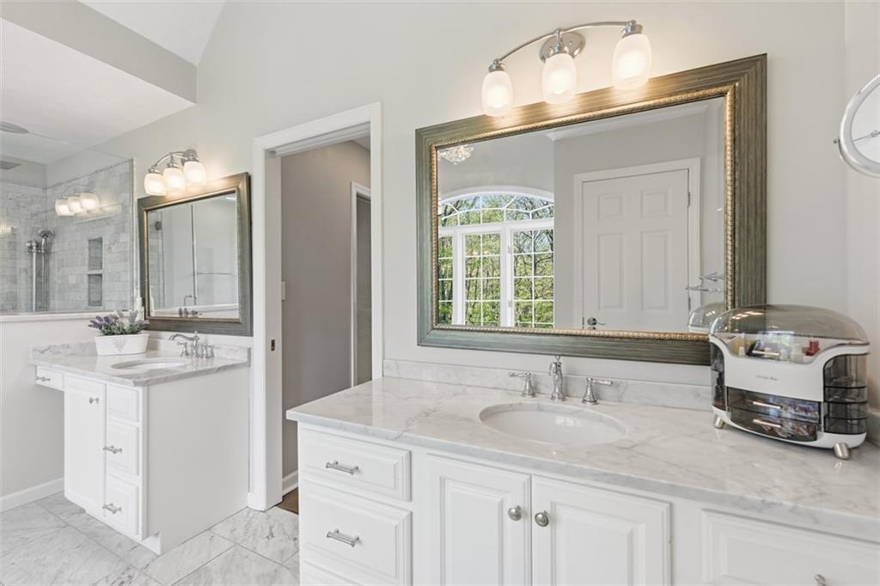
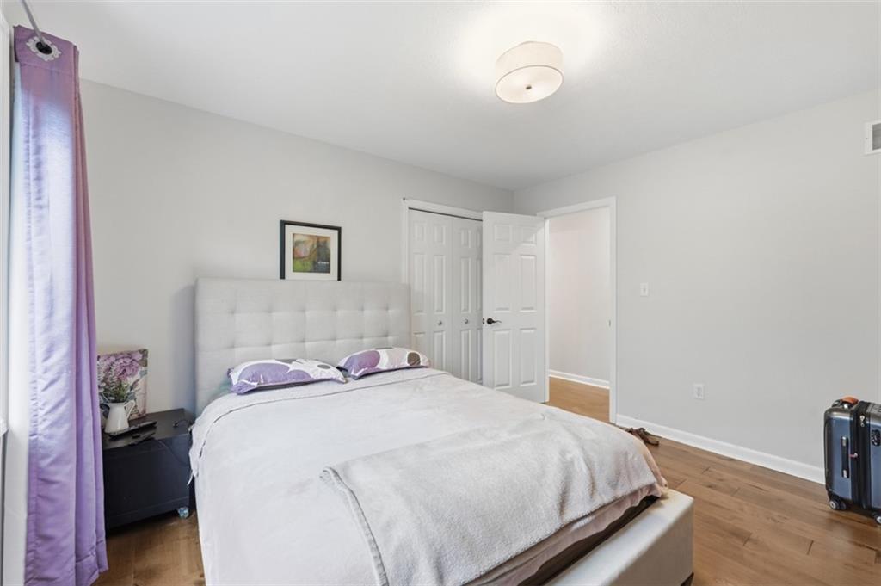
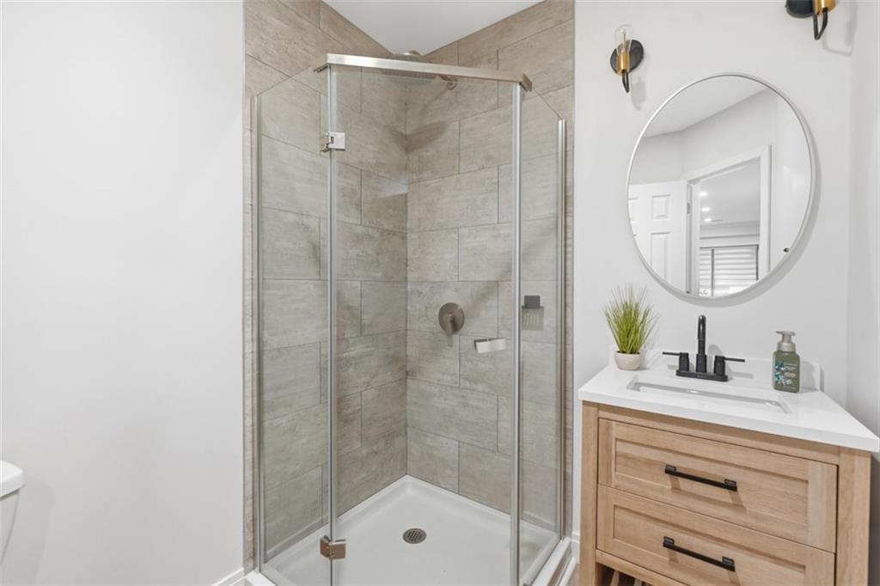
The 2 story covered arched entry, a new roof, the impressive leaded glass double doors, brick work with quoined corners all lead to the amazing curb appeal found on this home. Through the double doors step into the soaring 2 story foyer. be impressed by the wood like luxury vinyl found through out most of 1st floor. The foyer also boasts a 2nd story window inviting natural light to highlight the wainscotting, exposed wood staircase with new wrought iron railing, crown mould and new chandelier. A French door leads to a spacious den featuring herringbone floor pattern, wainscotting, crown mould, triple window and wall of built ins. Thick wood cased opening leads to the formal living room. Both the living room and dining room are open to each other and boasts new wood look flooring, wainscotting, crown and triple window. The gourmet center island kitchen offers refaced cabinets, quartz countertops, wood floors, stainless appliances including double ovens/micro combo, gas cooktop,contrasting island, large pantry, all new lighting, hardware and faucet, and a dining area with slider to the deck. Also open to the kitchen find an awesome great room boasting vaulted ceiling with exceptional window, white washed gas fireplace, new wood look floor and more access to the deck. Completing the first floor is a spacious laundry with cabinets, and a totally made over elegant powder room. Take the exposed wood steps up to four well appointed Bedrooms with all new engineered hardwood flooring and 2 new baths. The primary suite boasts deep trayed ceiling with a chandelier, two walk in closets with built ins and new bath featuring granite topped dual vanities, ceramic surround soak tub and an amazing glass and ceramic shower. Three more spacious bedrooms all have new lighting, one has a built in desk, all closets have built ins, wood floors and share a beautiful new bath with glass and ceramic shower surround and pocket door to a double basin granite topped vanity area. The lower level boasts a drop zone with bench, hooks and barn door to shoe storage from the oversized 3 car garage. This recently finished walk out lower level offers a game room/media room, exercise area, wet bar, full bath with glass and ceramic shower and direct acces to a patio. Fresh paint, tasteful finishes - you will love this home. Close to Cranberry Township but quick to 79N/S and close to Ehrman Crest elementary and middle school that lstudents attend.

Property Details for 702 Rustic Ridge
Property Details for 702 Rustic Ridge
| Status | Sold |
|---|---|
| MLS # | 1752524 |
| Days on Market | 6 |
| Taxes | $7,254 / year |
| HOA Fees | - |
| Condo/Co-op Fees | - |
| Property Type | Single Family |
| MLS Type | Residential / Residence/Single Family |
| Year Built | 1999 |
| Lot Size | 0.39 AC / 16,901 SF |
| County | Butler County |
Location

Sold By HOWARD HANNA REAL ESTATE SERVICES
Building Information for 702 Rustic Ridge
Payment Calculator
$4,366 per month
30 year fixed, 6.55% Interest
$3,761
$605
$0
Know your buying power with a preapproval and custom rate in minutes
 1
1Property Information for 702 Rustic Ridge
- City Name: Cranberry Twp
- Postal Code: 16066
- County Or Parish: Butler
- County M 360: Butler
- State Or Province: Pennsylvania
- Directions: US-19 N to L on Glen Eden; at the "Y" L on Settlers Village; R on Rustic Ridge to cul-de-sac
- Map Num Block Num Lot Num Info: 130-S15-B120-0000
- Taxes: $7,254
- Maintenance Fee: $41
- School District: Seneca Valley
- School Transportation: Yes
- Parking Description: Integral Garage
- Tour URL Branded: https://www.propertypanorama.com/instaview-tour/wpn/1752524
- Acres: 0.388
- Lot Size: 86x31x136x117x24x159
- Acres Source: Seller
- Sq Ft Total: 4000.0
- Type of Property: Residence/Single Family
- Area: Cranberry Twp
- Construction: Brick
- Assessment Value: $40,480
- New Construction Type: Existing
- Year Built Numeric: 1999
- Disclaimer: Information Deemed Reliable, But Not Guaranteed
- Photo Count: 48
- Sewage: Public
- Water: Public
- Roof: Asphalt
- Room Count: 12
- Basement Access: Walk Out
- Baths Full: 3
- Baths Full Locations: Lower, Upper
- Baths Half: 1
- Baths Partial Locations: Main
- Baths Total: 3.1
- Fireplace Description: FR
- Fireplaces: 1
- Inclusions: Auto Door on Garage, Dishwasher, Disposal, Gas Cook Top, Jet Spray Tub, Kitchen Island, Microwave Oven, Pantry, Refrigerator, Screens, Wall to Wall Carpet
- Floors: Ceramic Tile, Hard Wood, Vinyl
- Basement: Yes
- Basement Description: Full
- Insulation: Yes
- Insulation Type: fiberglass
- Heating Type: Gas
- Heating: Forced Air
- Room Type: Living Room
- Room and Features: Living Room-Main, Dining Room-Main, Kitchen-Main, Family Room-Main, DEN-Main, Primary Bedroom-Upper, 2nd Bedroom-Upper, 3rd Bedroom-Upper, 4th Bedroom-Upper, Laundry Room-Main, Additional Room-Main, Game Room-Lower
- Room List: Living Room, Dining Room, Kitchen, Family Room, DEN, Primary Bedroom, 2nd Bedroom, 3rd Bedroom, 4th Bedroom, Laundry Room, Additional Room, Game Room
- Room Level 1: Main
- Room Size 1: 16x13
- Room Type 1: Living Room
- Room Level 2: Main
- Room Size 2: 17x13
- Room Type 2: Dining Room
- Room Level 3: Main
- Room Size 3: 22x12
- Room Type 3: Kitchen
- Room Level 4: Main
- Room Size 4: 24x15
- Room Type 4: Family Room
- Room Level 5: Main
- Room Size 5: 12x11
- Room Type 5: DEN
- Room Level 6: Upper
- Room Size 6: 19x13
- Room Type 6: Primary Bedroom
- Room Level 7: Upper
- Room Size 7: 12x12
- Room Type 7: 2nd Bedroom
- Room Level 8: Upper
- Room Size 8: 14x12
- Room Type 8: 3rd Bedroom
- Room Level 9: Upper
- Room Size 9: 14x12
- Room Type 9: 4th Bedroom
- Room Level 10: Main
- Room Size 10: 08x06
- Room Type 10: Laundry Room
- Room Level 11: Main
- Room Size 11: 10x10
- Room Type 11: Additional Room
- Room Level 12: Lower
- Room Size 12: 30x20
- Room Type 12: Game Room
- Tenant Occupied: No
Property History for 702 Rustic Ridge
| Date | Event & Source | Price | Appreciation |
|---|---|---|---|
| Jun 24, 2026 | Sold WPMLS #1752524 | $740,000 | — |
| Jun 4, 2026 | Sold (Public Record) Public Record #1944067917 | $740,000 | +4.1% / yr |
| May 17, 2026 | Pending WPMLS #1752524 | — | |
| May 17, 2026 | In Contract WPMLS #1752524 | — | |
| May 11, 2026 | Listed (Active) WPMLS #1752524 | $729,900 | — |
| Apr 23, 2015 | Sold (Public Record) Public Record #520956973 | $475,000 | +1.9% / yr |
| Apr 23, 2015 | Sold WPMLS #1037286 | $475,000 | — |
| Apr 7, 2015 | Pending WPMLS #1037286 | — | |
| Dec 3, 2014 | Listed (Active) WPMLS #1037286 | $495,000 | — |
| Nov 5, 2004 | Sold (Public Record) Public Record #429213836 | $390,000 | — |
| Nov 5, 2004 | Sold WPMLS #534086 | $390,000 | — |
| Oct 24, 2004 | Pending WPMLS #534086 | — | |
| Oct 19, 2004 | Listed (Active) WPMLS #534086 | $395,000 | — |
| May 13, 2002 | Sold WPMLS #408434 | $370,000 | — |
| May 3, 2002 | Pending WPMLS #408434 | — | |
| Mar 26, 2002 | Listed (Active) WPMLS #408434 | $374,900 | — |
| Date | Event & Source | Price |
|---|---|---|
| 06/24/2026 | Sold WPMLS #1752524 | $740,000 |
| 06/04/2026 | Sold (Public Record) Public Record #1944067917 | $740,000 +4.1% / yr |
| 05/17/2026 | Pending WPMLS #1752524 | — |
| 05/17/2026 | In Contract WPMLS #1752524 | — |
| 05/11/2026 | Listed (Active) WPMLS #1752524 | $729,900 |
| 04/23/2015 | Sold (Public Record) Public Record #520956973 | $475,000 +1.9% / yr |
| 04/23/2015 | Sold WPMLS #1037286 | $475,000 |
| 04/07/2015 | Pending WPMLS #1037286 | — |
| 12/03/2014 | Listed (Active) WPMLS #1037286 | $495,000 |
| 11/05/2004 | Sold (Public Record) Public Record #429213836 | $390,000 |
| 11/05/2004 | Sold WPMLS #534086 | $390,000 |
| 10/24/2004 | Pending WPMLS #534086 | — |
| 10/19/2004 | Listed (Active) WPMLS #534086 | $395,000 |
| 05/13/2002 | Sold WPMLS #408434 | $370,000 |
| 05/03/2002 | Pending WPMLS #408434 | — |
| 03/26/2002 | Listed (Active) WPMLS #408434 | $374,900 |
For completeness, we often displays two records for one sale: the MLS record and the public record.
Public Records for 702 Rustic Ridge
Schools near 702 Rustic Ridge
Rating | School | Type | Grades | Distance |
|---|---|---|---|---|
| Public - | K to 4 | |||
| Public - | 5 to 6 | |||
| Public - | 7 to 8 | |||
| Public - | 9 to 12 |
Rating | School | Distance |
|---|---|---|
Connoquenessing Valley Elementary School PublicK to 4 | ||
Evans City Middle School Public5 to 6 | ||
Ryan Gloyer Middle School Public7 to 8 | ||
Seneca Valley Senior High School Public9 to 12 |
School ratings and boundaries are provided by GreatSchools.org and Pitney Bowes. This information should only be used as a reference. Proximity or boundaries shown here are not a guarantee of enrollment. Please reach out to schools directly to verify all information and enrollment eligibility.
Similar Homes
Nearby off-market homes
| Address | Sold price | Beds | Baths | Sqft | Lot AC |
|---|---|---|---|---|---|
$600,000 | 4 | 4 | – | 0.46 | |
$515,000 | 3 | 3 | 2,845 | 0.41 | |
$565,000 | 5 | 6 | – | – | |
$475,000 | 4 | 5 | – | 0.38 | |
– | 4 | 3 | 3,439 | 0.39 | |
– | 4 | 4 | 3,311 | 0.43 | |
$407,500 | 4 | 4 | – | 0.45 | |
$353,500 | 4 | 3 | – | – | |
$449,900 | 4 | 4 | – | – | |
$455,000 | 4 | 3 | – | – | |
$535,000 | 4 | 3 | 2,592 | 0.33 | |
– | 3 | 3 | 3,000 | 0.33 | |
$145,000 | 3 | 3 | 2,468 | 0.31 | |
$237,500 | 4 | 3 | – | 0.3 | |
– | 5 | 3 | 2,304 | 0.34 |
Explore Nearby Homes
- Adams Township Homes for Sale
- Allegheny-North Homes for Sale
- Economy Homes for Sale
- Jackson Township - Butler County Homes for Sale
- Marshall Township Homes for Sale
- New Sewickley Township - Beaver County Homes for Sale
- Park Place Homes for Sale
- Pine Township Homes for Sale
- Seven Fields Homes for Sale
- Venango Trails Homes for Sale
- Forward Township - Butler County Homes for Sale
- Marion Township - Beaver County Homes for Sale
- Unionville Homes for Sale
- Franklin Township - Beaver County Homes for Sale
- Richland Township Homes for Sale
- Warrendale Homes for Sale
- Cranberry Township Homes for Sale
- Callery Homes for Sale
- Evans City Homes for Sale
- Mars Homes for Sale
- Bradford Woods Homes for Sale
- Zelienople Homes for Sale
- Wexford Homes for Sale
- Harmony Homes for Sale
- Valencia Homes for Sale
- Baden Homes for Sale
- Conway Homes for Sale
- Gibsonia Homes for Sale
- Connoquenessing Homes for Sale
- Freedom Homes for Sale
- 16063 Homes for Sale
- 16046 Homes for Sale
- 15042 Homes for Sale
- 15074 Homes for Sale
- 15086 Homes for Sale
- 16033 Homes for Sale
- 15005 Homes for Sale
- 15090 Homes for Sale
- 16024 Homes for Sale
- 15044 Homes for Sale
- 15066 Homes for Sale
- 15015 Homes for Sale
- 16123 Homes for Sale
- 16037 Homes for Sale
- 15143 Homes for Sale
No guarantee, warranty or representation of any kind is made regarding the completeness or accuracy of any information, descriptions or measurements (including square footage measurements and property condition), such should be independently verified through appropriate means, including, but not limited to, in person inspection and public records, and Compass International Holdings, its subsidiaries, affiliates and independently owned and operated franchisees, and their affiliated agents and associated third parties expressly disclaim any liability in connection therewith. Photos may be virtually staged or digitally enhanced and may not reflect actual property conditions. Offers of compensation are subject to change at the seller's discretion. No financial or legal advice provided. Equal Housing Opportunity.
The information is being provided by West Penn Multi-List, Inc. Information deemed reliable, but not guaranteed. Information is provided for consumers' personal, non-commercial use, and may not be used for any purpose other than the identification of potential properties for purchase. Copyright 2026 West Penn Multi-List, Inc.. All Rights Reserved. Last Updated: 06/24/2026 03:38 PM