707 Joseph Place
Description
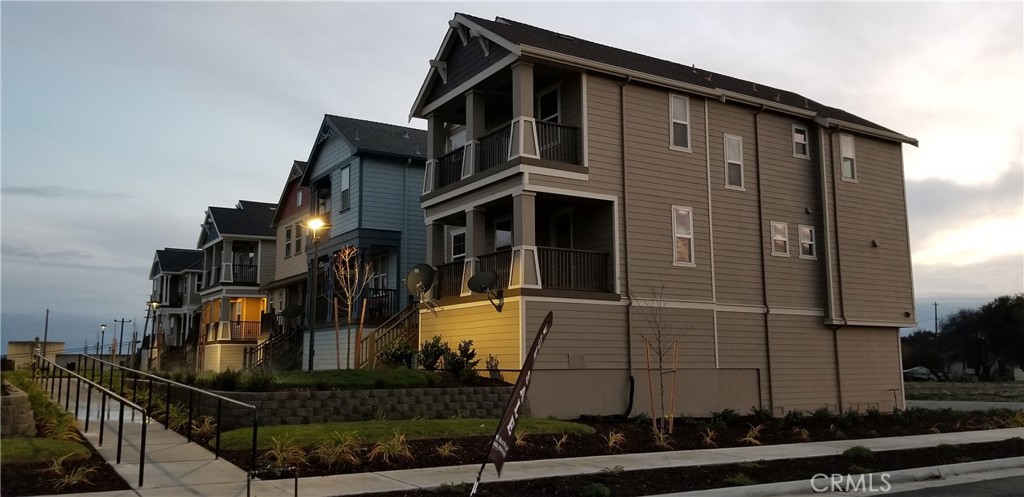
Get away from the city congestion and a live few hundred yards from the Sacramento River (skiing, fishing). Beautiful newer home with three stories. The ground level is four VW/Kia garage with an extra high ceiling and concrete walls; this was to get the living quarters above the flood plain. The home overlooks a common green area,...Best Opportunity on the market. Historic Isleton California is a hidden gem on the Sacramento Delta. Population under a 1,000, a four block Main Street, school in town
Get away from the city congestion and a live few hundred yards from the Sacramento River (skiing, fishing). Beautiful newer home with three stories. The ground level is four VW/Kia garage with an extra high ceiling and concrete walls; this was to get the living quarters above the flood plain. The home overlooks a common green area, and is entered up a set stairs to a front porch. Enter into the hallway, living room on your left, stairs and hall closet to the right, and family room kitchen straight ahead. Large kitchen area, loads of cabinets, gas range, breakfast bar, large dining area and wall fireplace. Head up the stairs, past a half bathroom. Good size third floor landing area, with multiple closets and cabinets. Laundry room includes the washer and dryer. Large master suite, walk in closet, front balcony, open bathroom area, oversized tub, separate shower. The house was constructed to allow an elevator to be added. There are large closets on all three levels, on top of each other. Text Mark at 209-270-7891 with your name and DRE number to get the front door code. Agent has ownership interest in the property.
- Listed by: Mark Yandow DRE #00594950 Brokerage DRE #00594950 • Yandow Realty Group 209-270-7891

Location
Sold By NONMEMBER MRML, General NONMEMBER, DRE #02158763
Payment Calculator
$2,928 per month
30 year fixed, 7.03% Interest
$2,429
$499
$0
Know your buying power with a preapproval and custom rate in minutes
 1
1Property Information for 707 Joseph Place
- MLS Type: Residential / Single Family Residence
- County: Sacramento County
- View: River, Park/Greenbelt, Neighborhood
- Parking Spaces Total: 4
- Private Pool: No
- Cooling Type: Central Air
- Total Units: 1.0
- Building Type: Detached
- Lot Size Source: Assessor
- Living Area: 2108
- Assessor Parcel Number: 15702600040000
- Property Attached YN: false
- Common Walls: No Common Walls
- New Construction: No
- Stories Total: 3
- Entry Level: 2
- Fireplace: Yes
- Pool: No
- Spa: No
- View: Yes
- View: Yes
- Parking for RV: Tandem, Garage - Single Door
- Association: No
- Association Fee: $.00
- Zoning: MXU
- Senior Community: No
- Parcel Number: 15702600040000
- Area: Out of Area
- High School District: Riverbank Unified
- Directions: From Highway 16o turn onto H Street, go 2 blocks to 6th, go left on 6th, then left onto joseph.
- Stories: 3
- Year Built: 2010
- Lot Size: 0.05 AC / 2,014 SF
- Tax Census Tract: 98.00
- CFD/Mello-Roos Fee: $675
- Tax Lot: 4
- Assessments YN: Yes
- Assessments: Special Assessments
- Community Features: Watersports, Golf, Rural, Biking, Fishing, Preserve/Public Land, Park, Hunting
- Appliances: Gas Cooktop, Disposal, Microwave, Built-In Range, Refrigerator, Dishwasher
- Equipment: Dishwasher, Disposal, Dryer, Microwave, Refrigerator, Washer, Gas Stove
- Interior Features: Ceramic Counters, High Ceilings
- Room Type: Laundry, All Bedrooms Up, Kitchen, Living Room
- Main Level Bathrooms: 3
- Main Level Bedrooms: 2
- Bedroom Features: All Bedrooms Up
- Room Kitchen Features: Kitchen Open to Family Room
- Eating Area: Dining Room, Breakfast Nook
- Laundry: Yes
- Laundry Features: Inside, Individual Room, Washer Included, Dryer Included
- Fireplace Features: Electric, Family Room
- Fireplace Rooms: Electric, Family Room
- Fireplace: FP in Family Room, Electric
- Cooling: Central Air
- Heating Type: Central
- Heating: Central
- Heat Equipment: Forced Air Unit
- Flooring Type: Laminate
- Floor Coverings: Laminate
- Flooring: Laminate
- Security Features: Wired for Alarm System, Security System, Smoke Detector(s)
- Security: Security System, Wired for Alarm System
- Entry Location: front door
- Fence: No
- Fence: None
- Fencing: None
- Structures: Hunting, Preserve/Public Land, Rural
- Structure Type: House
- Other Structures: Hunting, Preserve/Public Land, Rural
- Property Condition: Turnkey
- Miscellaneous: Hunting, Preserve/Public Land, Rural
- View Description: River
- Waterfront Features: Across the Road from Lake/Ocean
- Patio: Yes
- Patio And Porch Features: Front Porch
- Pool Features: None
- Pool Description: None
- Pool: N/K
- Pool Heat: N/K
- Spa Features: None
- Spa Heat: N/K
- Green Energy Efficient: Insulation
- Sign on Property: No
- Lot Features: Greenbelt
- Lot Location: Preserve/Public Land, Rural, Greenbelt
- Lease Considered: No
- Available For Lease: No
- Land Lease: No
- Land Lease Type: Fee
- Levels: Three Or More
- Water: Public
- Sewer: Public Sewer
- Sewer/Septic: Public Sewer, Cable Available, Electricity Connected, Natural Gas Connected, Phone Available, Sewer Connected, Water Connected
- Utilities: Natural Gas Connected, Phone Available, Sewer Connected, Cable Available, Electricity Connected, Water Connected
- Electric: Cable Available, Electricity Connected, Natural Gas Connected, Phone Available, Sewer Connected, Water Connected
- Water Source: Public
- Number Remotes: 1
- Garage Spaces: 4
- Parking: Yes
- Parking Garage: Built-In Storage, Garage - 1 Car
- Parking Non-Garage: Tandem, Garage - Single Door
- Parking Garage Spaces: 4
- Parking Garage: Tandem, Garage - Single Door
- Carport Spaces: 0
- Attached Garage: Yes
- Parking Features: Tandem Garage, Garage - Single Door, Built-In Storage, Garage Faces Rear
- Residential Styles: Detached
- Residential Unit Location: No Common Walls
Property History for 707 Joseph Place
| Date | Event & Source | Price | Appreciation |
|---|---|---|---|
| Feb 25, 2026 | Sold SDMLS #MC25234449 | $455,000 | — |
| Feb 25, 2026 | Sold CLAW #MC25234449MR | $455,000 | — |
| Feb 25, 2026 | Sold CRMLS #MC25234449 | $455,000 | — |
| Feb 24, 2026 | Sold (Public Record) Public Record #1929637208 | $455,000 | +3.7% / yr |
| Jan 28, 2026 | Pending CRMLS #MC25234449 | — | |
| Jan 26, 2026 | Pending CLAW #MC25234449MR | — | |
| Jan 26, 2026 | Pending SDMLS #MC25234449 | — | |
| Jan 11, 2026 | Price Change CLAW #MC25234449MR | $449,999 | — |
| Jan 11, 2026 | Price Change CRMLS #MC25234449 | $449,999 | — |
| Jan 11, 2026 | Price Change CLAW #MC25234449MR | $44,990 | — |
| Jan 11, 2026 | Price Change CRMLS #MC25234449 | $44,990 | — |
| Jan 1, 2026 | Expired SDMLS #MC25234449 | $455,000 | — |
| Nov 20, 2025 | Price Change CLAW #MC25234449MR | $455,000 | — |
| Nov 20, 2025 | Price Change CRMLS #MC25234449 | $455,000 | — |
| Nov 6, 2025 | Price Change CLAW #MC25234449MR | $459,900 | — |
| Nov 6, 2025 | Price Change CRMLS #MC25234449 | $459,900 | — |
| Nov 5, 2025 | Price Change SDMLS #MC25234449 | $459,900 | — |
| Oct 27, 2025 | Price Change CLAW #MC25234449MR | $469,000 | — |
| Oct 27, 2025 | Price Change CRMLS #MC25234449 | $469,000 | — |
| Oct 26, 2025 | Price Change SDMLS #MC25234449 | $469,000 | — |
| Oct 18, 2025 | Price Change CLAW #MC25234449MR | $479,000 | — |
| Oct 18, 2025 | Price Change CRMLS #MC25234449 | $479,000 | — |
| Oct 17, 2025 | Price Change SDMLS #MC25234449 | $479,000 | — |
| Oct 7, 2025 | Listed (Active) SDMLS #MC25234449 | $484,000 | — |
| Oct 7, 2025 | Price Change CLAW #MC25234449MR | $484,000 | — |
| Oct 7, 2025 | Price Change CLAW #MC25234449MR | $455,000 | — |
| Oct 7, 2025 | Price Change CLAW #MC25234449MR | $449,999 | — |
| Oct 7, 2025 | Listed (Active) CLAW #MC25234449MR | $44,990 | — |
| Oct 7, 2025 | Listed (Active) CRMLS #MC25234449 | $484,000 | — |
| Oct 1, 2025 | Expired CRMLS #MC25197720 | — | |
| Sep 30, 2025 | Expired SDMLS #MC25197720 | $485,000 | — |
| Sep 30, 2025 | Expired CLAW #MC25197720MR | $485,000 | — |
| Sep 3, 2025 | Listed (Active) SDMLS #MC25197720 | $485,000 | — |
| Sep 3, 2025 | Listed (Active) CLAW #MC25197720MR | $485,000 | — |
| Sep 3, 2025 | Listed (Active) CRMLS #MC25197720 | $485,000 | — |
| Sep 1, 2025 | Expired CRMLS #MC25152264 | — | |
| Aug 31, 2025 | Expired CLAW #MC25152264MR | $479,000 | — |
| Aug 31, 2025 | Expired SDMLS #MC25152264 | $479,000 | — |
| Jul 7, 2025 | Listed (Active) CLAW #MC25152264MR | $479,000 | — |
| Jul 7, 2025 | Listed (Active) CRMLS #MC25152264 | $479,000 | — |
| Jul 7, 2025 | Listed (Active) SDMLS #MC25152264 | $479,000 | — |
| Jul 1, 2025 | Expired CRMLS #MC25098689 | — | |
| Jun 30, 2025 | Expired CLAW #MC25098689MR | $469,500 | — |
| Jun 30, 2025 | Expired SDMLS #MC25098689 | $469,500 | — |
| Jun 1, 2025 | Price Change CRMLS #MC25098689 | $469,500 | — |
| May 3, 2025 | Listed (Active) CRMLS #MC25098689 | $475,000 | — |
| May 1, 2025 | Expired CRMLS #MC25007153 | — | |
| May 1, 2025 | Listed (Active) SDMLS #MC25098689 | $475,000 | — |
| May 1, 2025 | Listed (Active) CLAW #MC25098689MR | $475,000 | — |
| Apr 30, 2025 | Expired SDMLS #MC25007153 | $479,999 | — |
| Apr 30, 2025 | Expired CLAW #MC25007153MR | $479,999 | — |
| Apr 15, 2025 | Price Change CRMLS #MC25007153 | $479,999 | — |
| Mar 21, 2025 | Price Change CLAW #MC25007153MR | $488,500 | — |
| Mar 21, 2025 | Price Change CRMLS #MC25007153 | $488,500 | — |
| Mar 17, 2025 | Price Change CLAW #MC25007153MR | $489,000 | — |
| Mar 17, 2025 | Price Change CRMLS #MC25007153 | $489,000 | — |
| Mar 12, 2025 | Listed (Active) SDMLS #MC25007153 | $495,000 | — |
| Mar 12, 2025 | Listed (Active) CLAW #MC25007153MR | $495,000 | — |
| Mar 12, 2025 | Listed (Active) CRMLS #MC25007153 | $495,000 | — |
| Mar 1, 2025 | Expired CRMLS #MC25016318 | — | |
| Feb 28, 2025 | Expired SDMLS #MC25016318 | $495,000 | — |
| Feb 28, 2025 | Expired CLAW #MC25016318MR | $495,000 | — |
| Jan 22, 2025 | Listed (Active) SDMLS #MC25016318 | $495,000 | — |
| Jan 22, 2025 | Listed (Active) CLAW #MC25016318MR | $495,000 | — |
| Jan 22, 2025 | Listed (Active) CRMLS #MC25016318 | $495,000 | — |
| Feb 22, 2019 | Sold MLSListings #EB40834955 | $352,500 | — |
| Feb 22, 2019 | Sold METROLIST #18057481 | $352,500 | — |
| Feb 22, 2019 | Sold EBRD #40834955 | $352,500 | — |
| Feb 19, 2019 | Sold (Public Record) Public Record #640077742 | $352,500 | — |
| Jan 2, 2019 | Pending EBRD #40834955 | — | |
| Jan 2, 2019 | Pending CRMLS #40834955 | — | |
| Jan 2, 2019 | Pending MLSListings #EB40834955 | — | |
| Aug 17, 2018 | Listed (Active) CRMLS #40834955 | — | |
| Aug 17, 2018 | Listed (Active) MLSListings #EB40834955 | $365,000 | — |
| Aug 17, 2018 | Listed (Active) EBRD #40834955 | $365,000 | — |
| Date | Event & Source | Price |
|---|---|---|
| 02/25/2026 | Sold SDMLS #MC25234449 | $455,000 |
| 02/25/2026 | Sold CLAW #MC25234449MR | $455,000 |
| 02/25/2026 | Sold CRMLS #MC25234449 | $455,000 |
| 02/24/2026 | Sold (Public Record) Public Record #1929637208 | $455,000 +3.7% / yr |
| 01/28/2026 | Pending CRMLS #MC25234449 | — |
| 01/26/2026 | Pending CLAW #MC25234449MR | — |
| 01/26/2026 | Pending SDMLS #MC25234449 | — |
| 01/11/2026 | Price Change CLAW #MC25234449MR | $449,999 |
| 01/11/2026 | Price Change CRMLS #MC25234449 | $449,999 |
| 01/11/2026 | Price Change CLAW #MC25234449MR | $44,990 |
| 01/11/2026 | Price Change CRMLS #MC25234449 | $44,990 |
| 01/01/2026 | Expired SDMLS #MC25234449 | $455,000 |
| 11/20/2025 | Price Change CLAW #MC25234449MR | $455,000 |
| 11/20/2025 | Price Change CRMLS #MC25234449 | $455,000 |
| 11/06/2025 | Price Change CLAW #MC25234449MR | $459,900 |
| 11/06/2025 | Price Change CRMLS #MC25234449 | $459,900 |
| 11/05/2025 | Price Change SDMLS #MC25234449 | $459,900 |
| 10/27/2025 | Price Change CLAW #MC25234449MR | $469,000 |
| 10/27/2025 | Price Change CRMLS #MC25234449 | $469,000 |
| 10/26/2025 | Price Change SDMLS #MC25234449 | $469,000 |
| 10/18/2025 | Price Change CLAW #MC25234449MR | $479,000 |
| 10/18/2025 | Price Change CRMLS #MC25234449 | $479,000 |
| 10/17/2025 | Price Change SDMLS #MC25234449 | $479,000 |
| 10/07/2025 | Listed (Active) SDMLS #MC25234449 | $484,000 |
| 10/07/2025 | Price Change CLAW #MC25234449MR | $484,000 |
| 10/07/2025 | Price Change CLAW #MC25234449MR | $455,000 |
| 10/07/2025 | Price Change CLAW #MC25234449MR | $449,999 |
| 10/07/2025 | Listed (Active) CLAW #MC25234449MR | $44,990 |
| 10/07/2025 | Listed (Active) CRMLS #MC25234449 | $484,000 |
| 10/01/2025 | Expired CRMLS #MC25197720 | — |
| 09/30/2025 | Expired SDMLS #MC25197720 | $485,000 |
| 09/30/2025 | Expired CLAW #MC25197720MR | $485,000 |
| 09/03/2025 | Listed (Active) SDMLS #MC25197720 | $485,000 |
| 09/03/2025 | Listed (Active) CLAW #MC25197720MR | $485,000 |
| 09/03/2025 | Listed (Active) CRMLS #MC25197720 | $485,000 |
| 09/01/2025 | Expired CRMLS #MC25152264 | — |
| 08/31/2025 | Expired CLAW #MC25152264MR | $479,000 |
| 08/31/2025 | Expired SDMLS #MC25152264 | $479,000 |
| 07/07/2025 | Listed (Active) CLAW #MC25152264MR | $479,000 |
| 07/07/2025 | Listed (Active) CRMLS #MC25152264 | $479,000 |
| 07/07/2025 | Listed (Active) SDMLS #MC25152264 | $479,000 |
| 07/01/2025 | Expired CRMLS #MC25098689 | — |
| 06/30/2025 | Expired CLAW #MC25098689MR | $469,500 |
| 06/30/2025 | Expired SDMLS #MC25098689 | $469,500 |
| 06/01/2025 | Price Change CRMLS #MC25098689 | $469,500 |
| 05/03/2025 | Listed (Active) CRMLS #MC25098689 | $475,000 |
| 05/01/2025 | Expired CRMLS #MC25007153 | — |
| 05/01/2025 | Listed (Active) SDMLS #MC25098689 | $475,000 |
| 05/01/2025 | Listed (Active) CLAW #MC25098689MR | $475,000 |
| 04/30/2025 | Expired SDMLS #MC25007153 | $479,999 |
| 04/30/2025 | Expired CLAW #MC25007153MR | $479,999 |
| 04/15/2025 | Price Change CRMLS #MC25007153 | $479,999 |
| 03/21/2025 | Price Change CLAW #MC25007153MR | $488,500 |
| 03/21/2025 | Price Change CRMLS #MC25007153 | $488,500 |
| 03/17/2025 | Price Change CLAW #MC25007153MR | $489,000 |
| 03/17/2025 | Price Change CRMLS #MC25007153 | $489,000 |
| 03/12/2025 | Listed (Active) SDMLS #MC25007153 | $495,000 |
| 03/12/2025 | Listed (Active) CLAW #MC25007153MR | $495,000 |
| 03/12/2025 | Listed (Active) CRMLS #MC25007153 | $495,000 |
| 03/01/2025 | Expired CRMLS #MC25016318 | — |
| 02/28/2025 | Expired SDMLS #MC25016318 | $495,000 |
| 02/28/2025 | Expired CLAW #MC25016318MR | $495,000 |
| 01/22/2025 | Listed (Active) SDMLS #MC25016318 | $495,000 |
| 01/22/2025 | Listed (Active) CLAW #MC25016318MR | $495,000 |
| 01/22/2025 | Listed (Active) CRMLS #MC25016318 | $495,000 |
| 02/22/2019 | Sold MLSListings #EB40834955 | $352,500 |
| 02/22/2019 | Sold METROLIST #18057481 | $352,500 |
| 02/22/2019 | Sold EBRD #40834955 | $352,500 |
| 02/19/2019 | Sold (Public Record) Public Record #640077742 | $352,500 |
| 01/02/2019 | Pending EBRD #40834955 | — |
| 01/02/2019 | Pending CRMLS #40834955 | — |
| 01/02/2019 | Pending MLSListings #EB40834955 | — |
| 08/17/2018 | Listed (Active) CRMLS #40834955 | — |
| 08/17/2018 | Listed (Active) MLSListings #EB40834955 | $365,000 |
| 08/17/2018 | Listed (Active) EBRD #40834955 | $365,000 |
For completeness, we often displays two records for one sale: the MLS record and the public record.
Public Records for 707 Joseph Place
Schools near 707 Joseph Place
Rating | School | Type | Grades | Distance |
|---|---|---|---|---|
| Public - | K to 6 | |||
| Public - | 7 to 8 | |||
| Public - | 9 to 12 | |||
| Public - | K to 12 |
Rating | School | Distance |
|---|---|---|
Isleton Elementary School PublicK to 6 | ||
Riverview Middle School Public7 to 8 | ||
Rio Vista High School Public9 to 12 | ||
River Delta High/Elementary (Alternative) School PublicK to 12 |
School ratings and boundaries are provided by GreatSchools.org and Pitney Bowes. This information should only be used as a reference. Proximity or boundaries shown here are not a guarantee of enrollment. Please reach out to schools directly to verify all information and enrollment eligibility.
Similar Homes
Explore Nearby Homes
- Terminous Homes for Sale
- Walnut Grove Homes for Sale
- The Trilogy Homes for Sale
- Unincorporated Dixon Homes for Sale
- Trinity Homes for Sale
- North Stockton Homes for Sale
- Northwest Oakley Homes for Sale
- Bear Creek-Eight Mile Homes for Sale
- California Beacon Homes for Sale
- Franklin Homes for Sale
- Cypress Corridor Homes for Sale
- Spanos Park Homes for Sale
- Downtown Oakley Homes for Sale
- Upper Hammer Lane-Thornton Road Homes for Sale
- Sherwood Manor Homes for Sale
- Rio Vista Homes for Sale
- Walnut Grove Homes for Sale
- Isleton Homes for Sale
- Thornton Homes for Sale
- Bethel Island Homes for Sale
- Lodi Homes for Sale
- Birds Landing Homes for Sale
- Courtland Homes for Sale
- Stockton Homes for Sale
- Oakley Homes for Sale
- Antioch Homes for Sale
- Hood Homes for Sale
- Knightsen Homes for Sale
- Elk Grove Homes for Sale
- Woodbridge Homes for Sale
- 94571 Homes for Sale
- 95219 Homes for Sale
- 95690 Homes for Sale
- 95686 Homes for Sale
- 95242 Homes for Sale
- 94561 Homes for Sale
- 95615 Homes for Sale
- 95757 Homes for Sale
- 94512 Homes for Sale
- 95632 Homes for Sale
- 94511 Homes for Sale
- 95620 Homes for Sale
- 94513 Homes for Sale
- 95612 Homes for Sale
- 95220 Homes for Sale
No guarantee, warranty or representation of any kind is made regarding the completeness or accuracy of any information, descriptions or measurements (including square footage measurements and property condition), such should be independently verified through appropriate means, including, but not limited to, in person inspection and public records, and Compass International Holdings, its subsidiaries, affiliates and independently owned and operated franchisees, and their affiliated agents and associated third parties expressly disclaim any liability in connection therewith. Photos may be virtually staged or digitally enhanced and may not reflect actual property conditions. Offers of compensation are subject to change at the seller's discretion. No financial or legal advice provided. Equal Housing Opportunity. Subject to change at any time. Compass, Inc., its subsidiaries, affiliates and their agents and associated third parties make no guarantee, warranty or representation regarding the accuracy of any waterfront feature, water view or waterfront view.
Listing Courtesy of Yandow Realty Group, Mark Yandow, DRE #00594950
Based on information from one of the following Multiple Listing Services: San Francisco Association of Realtors, the MLSListings MLS, the BAREIS MLS, the EBRD MLS, Shasta Association of REALTORS® Information being provided is for the visitor’s personal, noncommercial use and may not be used for any purpose other than to identify prospective properties visitor may be interested in purchasing. The data contained herein is copyrighted by San Francisco Association of Realtors, the MLSListings MLS, the BAREIS MLS, the EBRD MLS, Shasta Association of REALTORS® is protected by all applicable copyright laws. Any dissemination of this information is in violation of copyright laws and is strictly prohibited. Property information referenced on this web site comes from the Internet Data Exchange (IDX) program of the MLS. This web site may reference real estate listing(s) held by a brokerage firm other than the broker and/or agent who owns this web site. For the avoidance of doubt, the accuracy of all information, regardless of source, is deemed reliable but not guaranteed and should be personally verified through personal inspection by and/or with the appropriate professionals.