709 Chandler Road


























Description
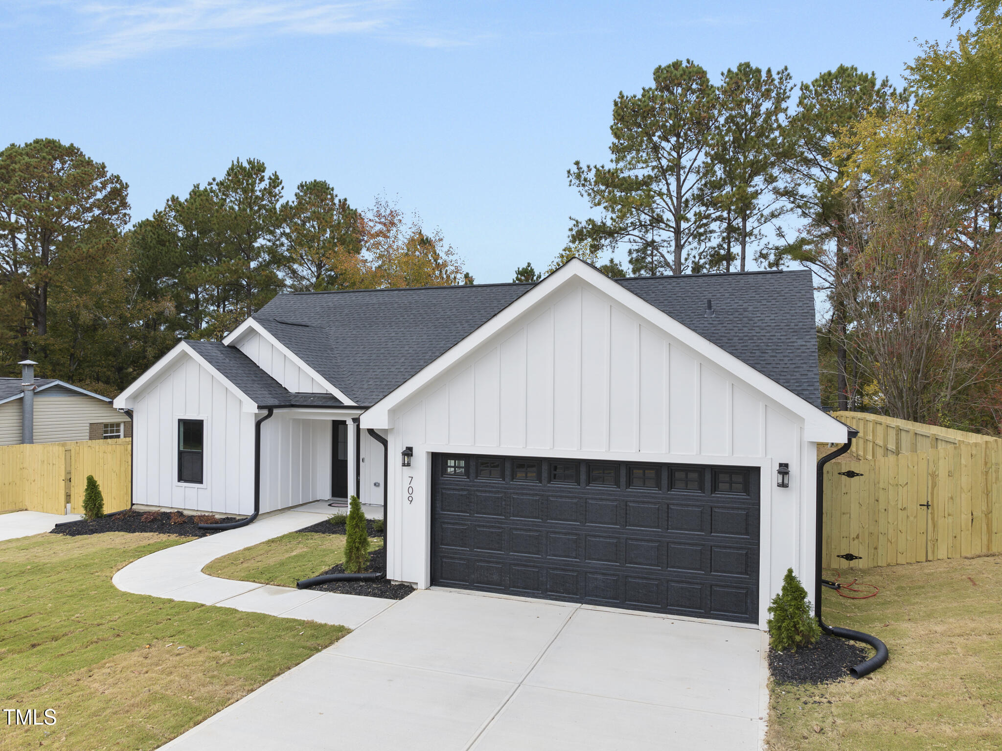
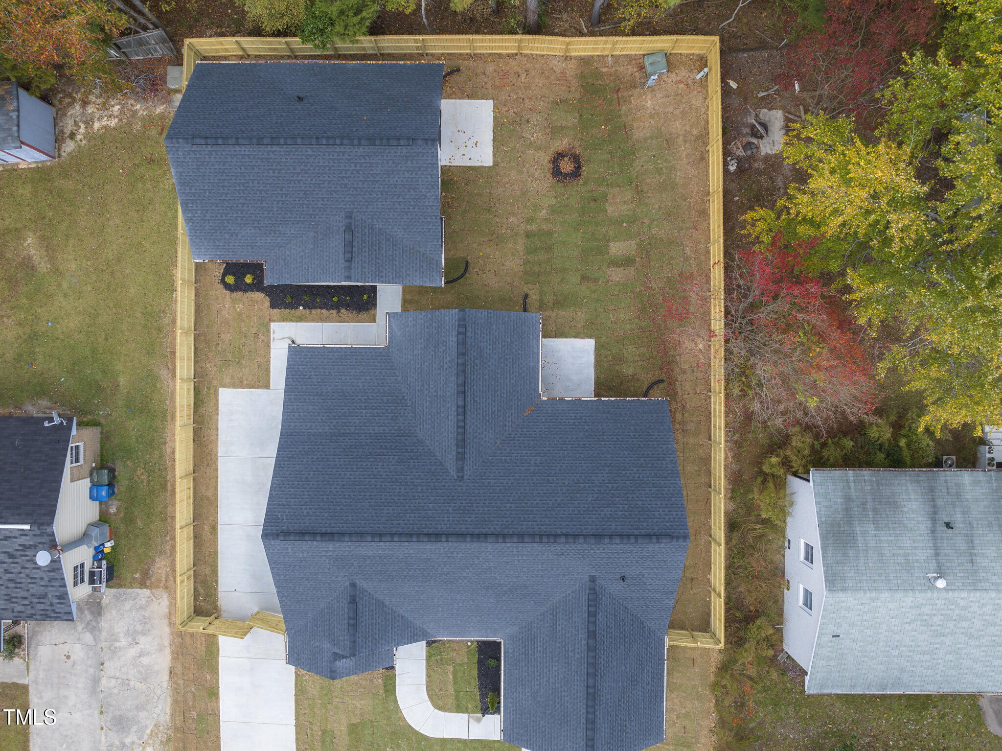
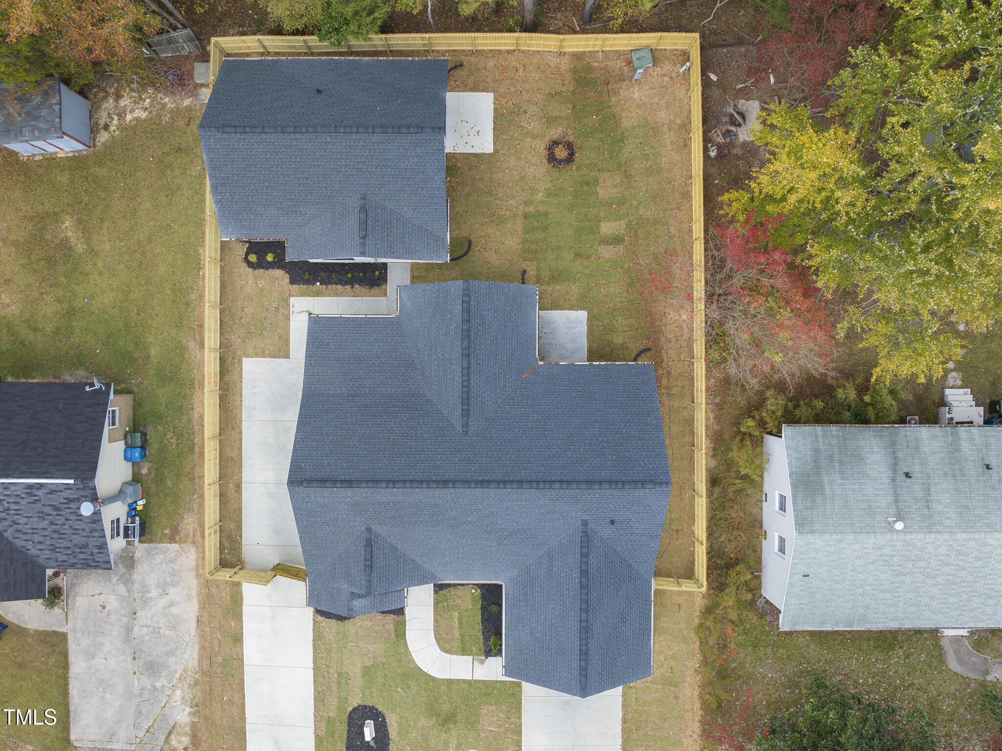
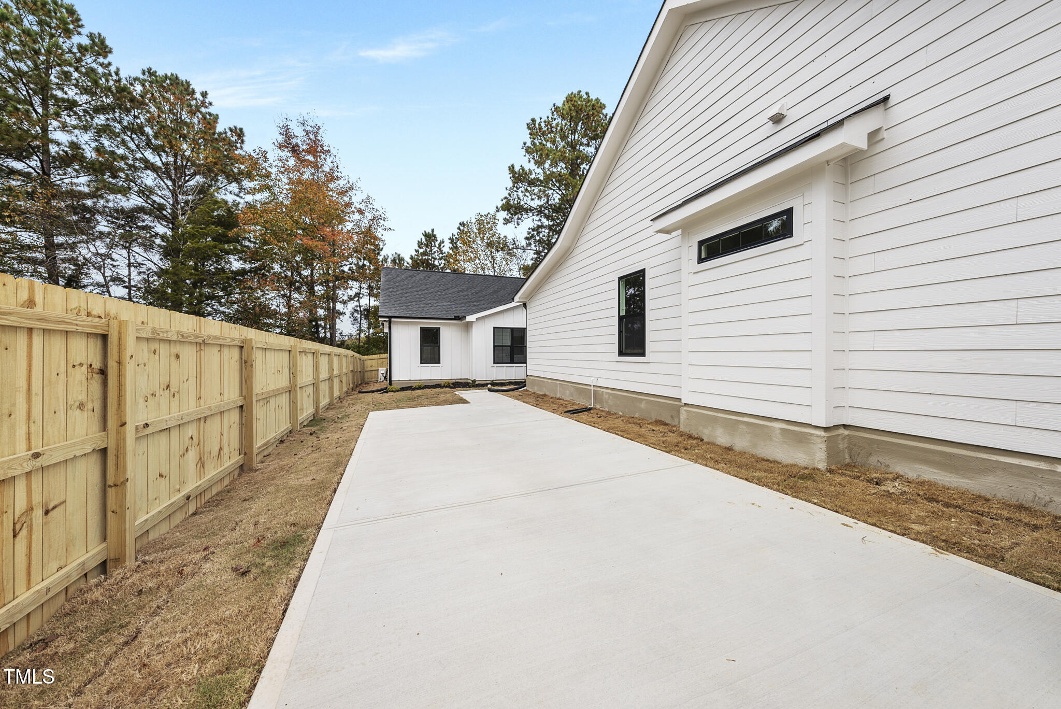
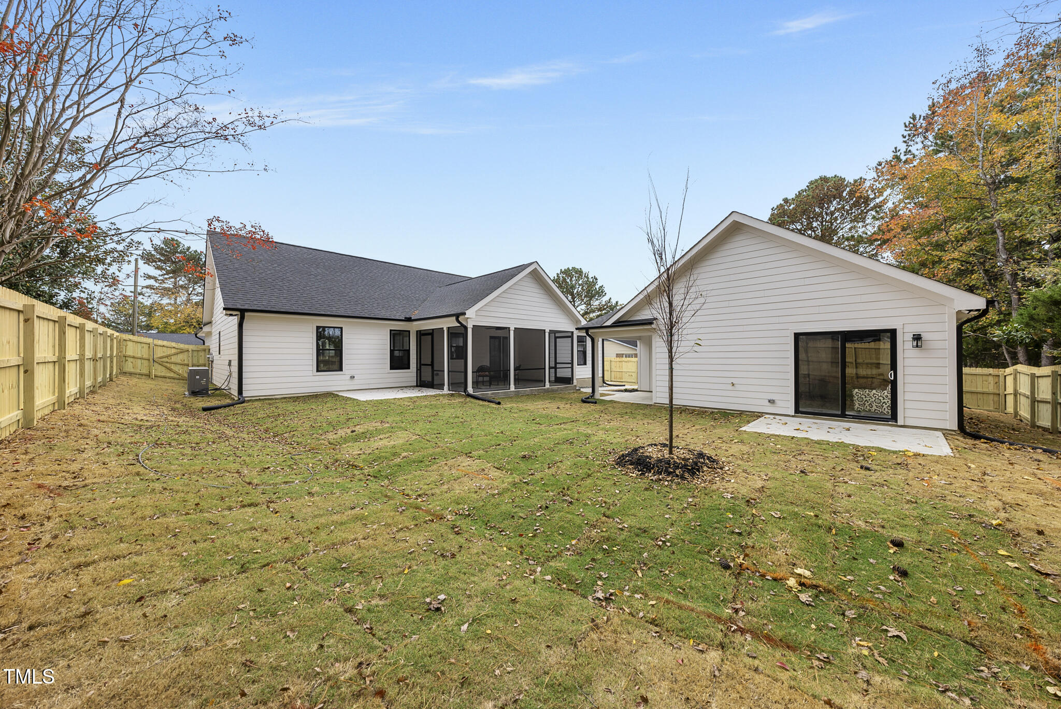
4 spacious bedrooms and 2 full baths designed for contemporary comfort. Sleek white shaker cabinets, polished quartz countertops, and durable LVP flooring create a fresh,...Discover a Rare Opportunity: Two Homes, Endless Possibilities! Welcome to this exceptional farmhouse-style property that redefines modern living. Featuring two distinct homes on one lot, this unique offering is perfect for multigenerational families, smart investors, or anyone seeking versatility and style. Main Home Highlights:
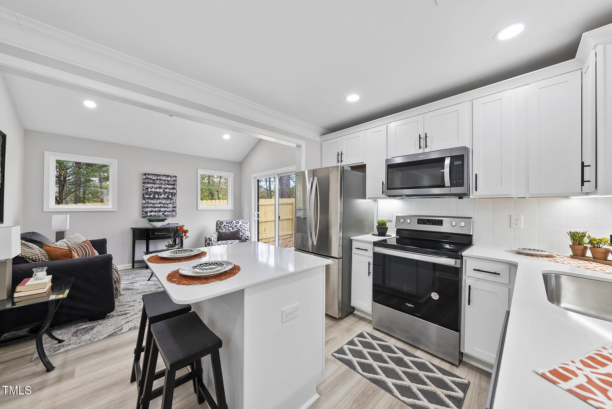
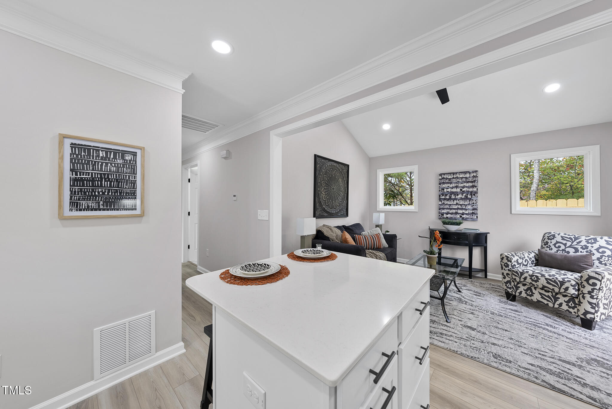
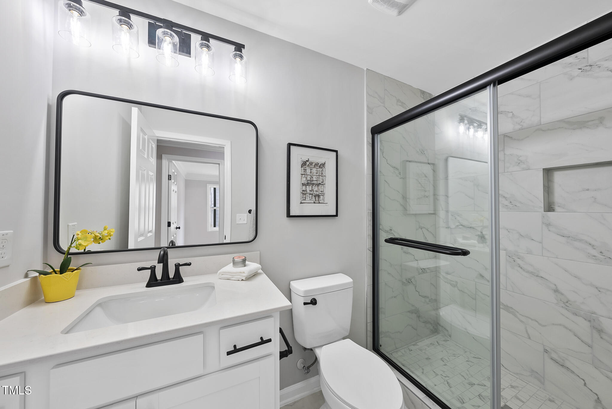
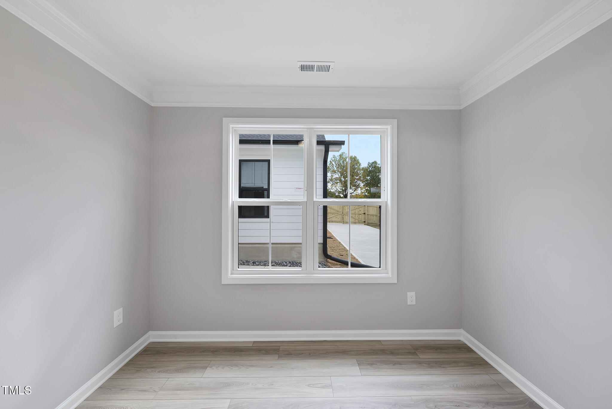
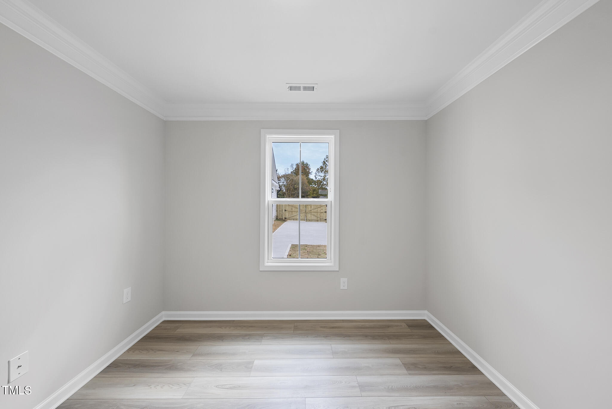
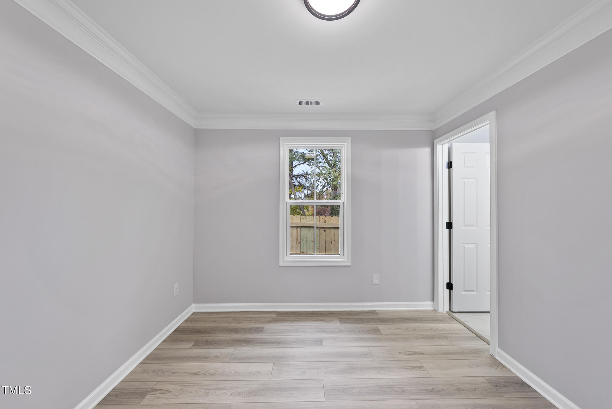
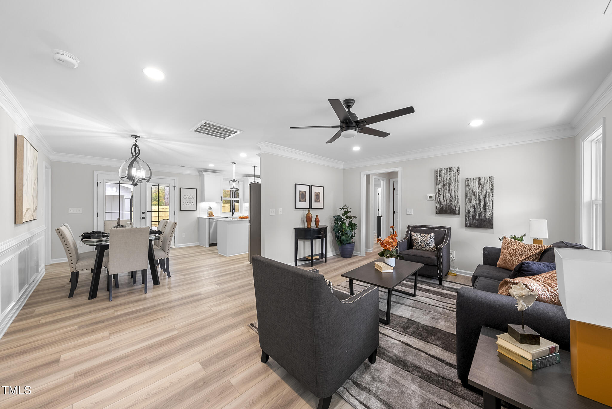
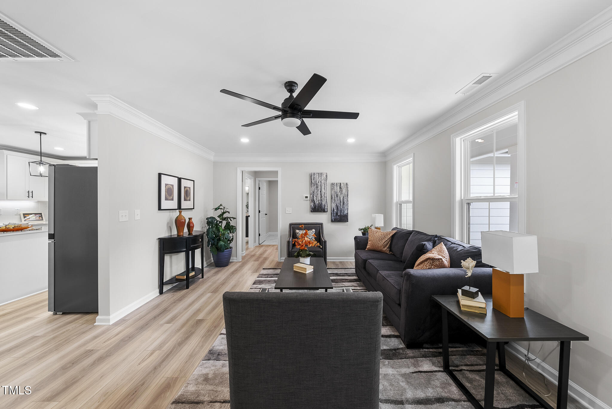
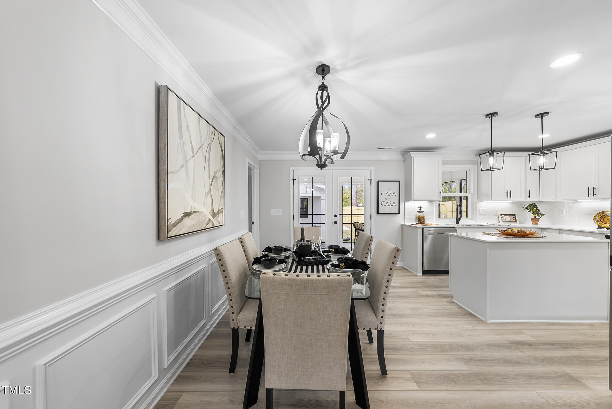
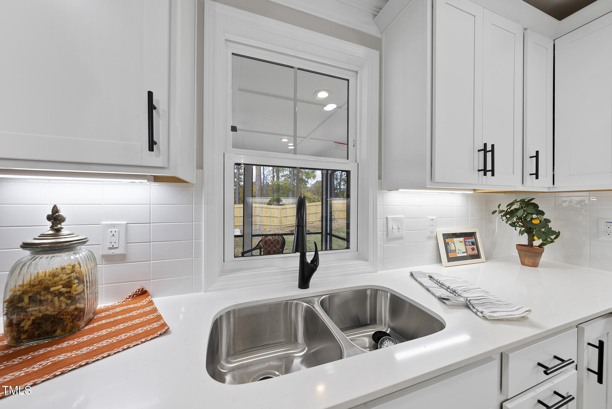
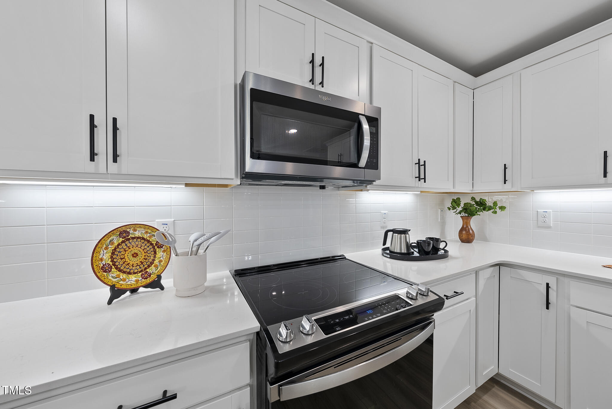
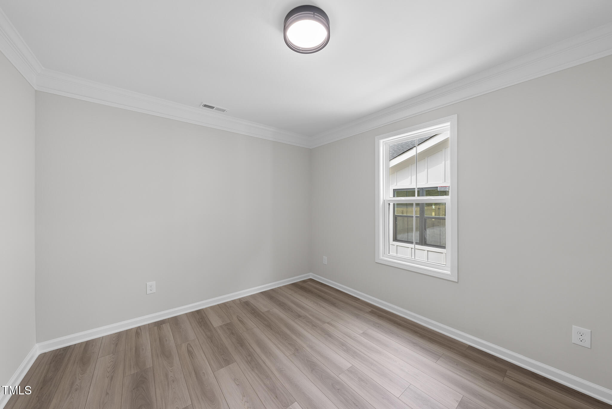
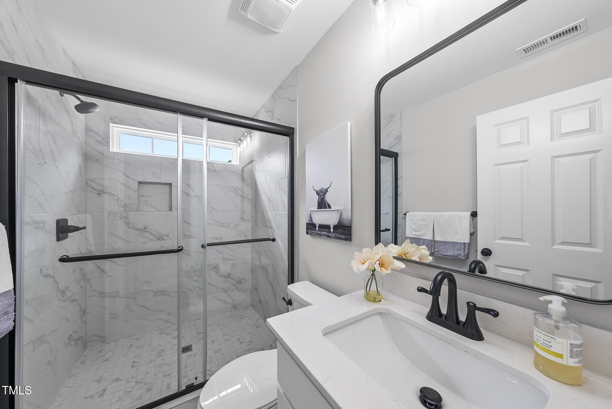
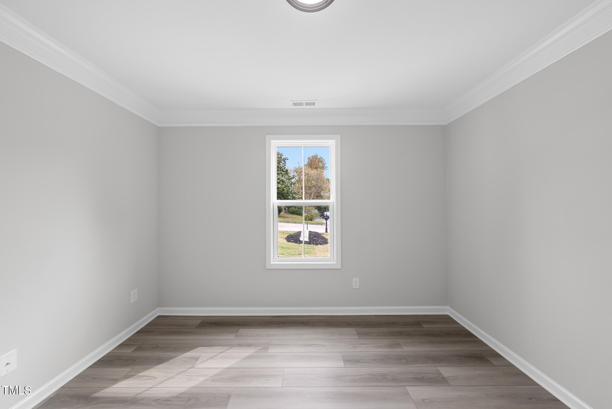
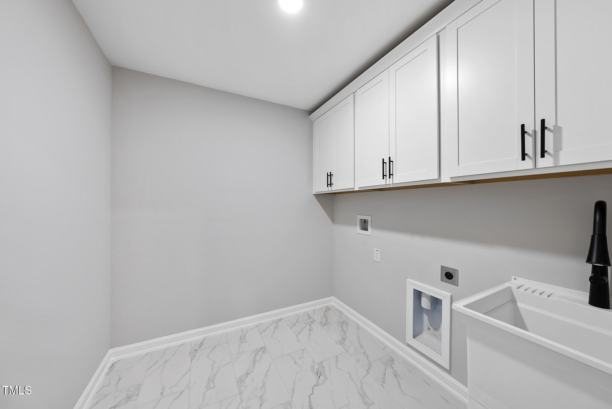
4 spacious bedrooms and 2 full baths designed for contemporary comfort. Sleek white shaker cabinets, polished quartz countertops, and durable LVP flooring create a fresh, elegant aesthetic. Sophisticated matte black finishes and custom recessed lighting add a modern touch, complemented by under-cabinet lighting for a warm, inviting atmosphere. Stunning ADU (Accessory Dwelling Unit):
A fully self-contained 3-bedroom, 2-bathroom retreat with its own luxurious finishes and thoughtful design. Ideal for rental income (Airbnb or long-term tenants) or as a private haven for family members. Provides income potential without compromising style or quality. Additional Features:
EV charger in the garage for convenience and sustainability. A fully fenced yard ensures privacy and security, offering a tranquil escape. Outdoor living at its finest with a screened-in porch and spacious patio, perfect for relaxing or entertaining. Prime Location:
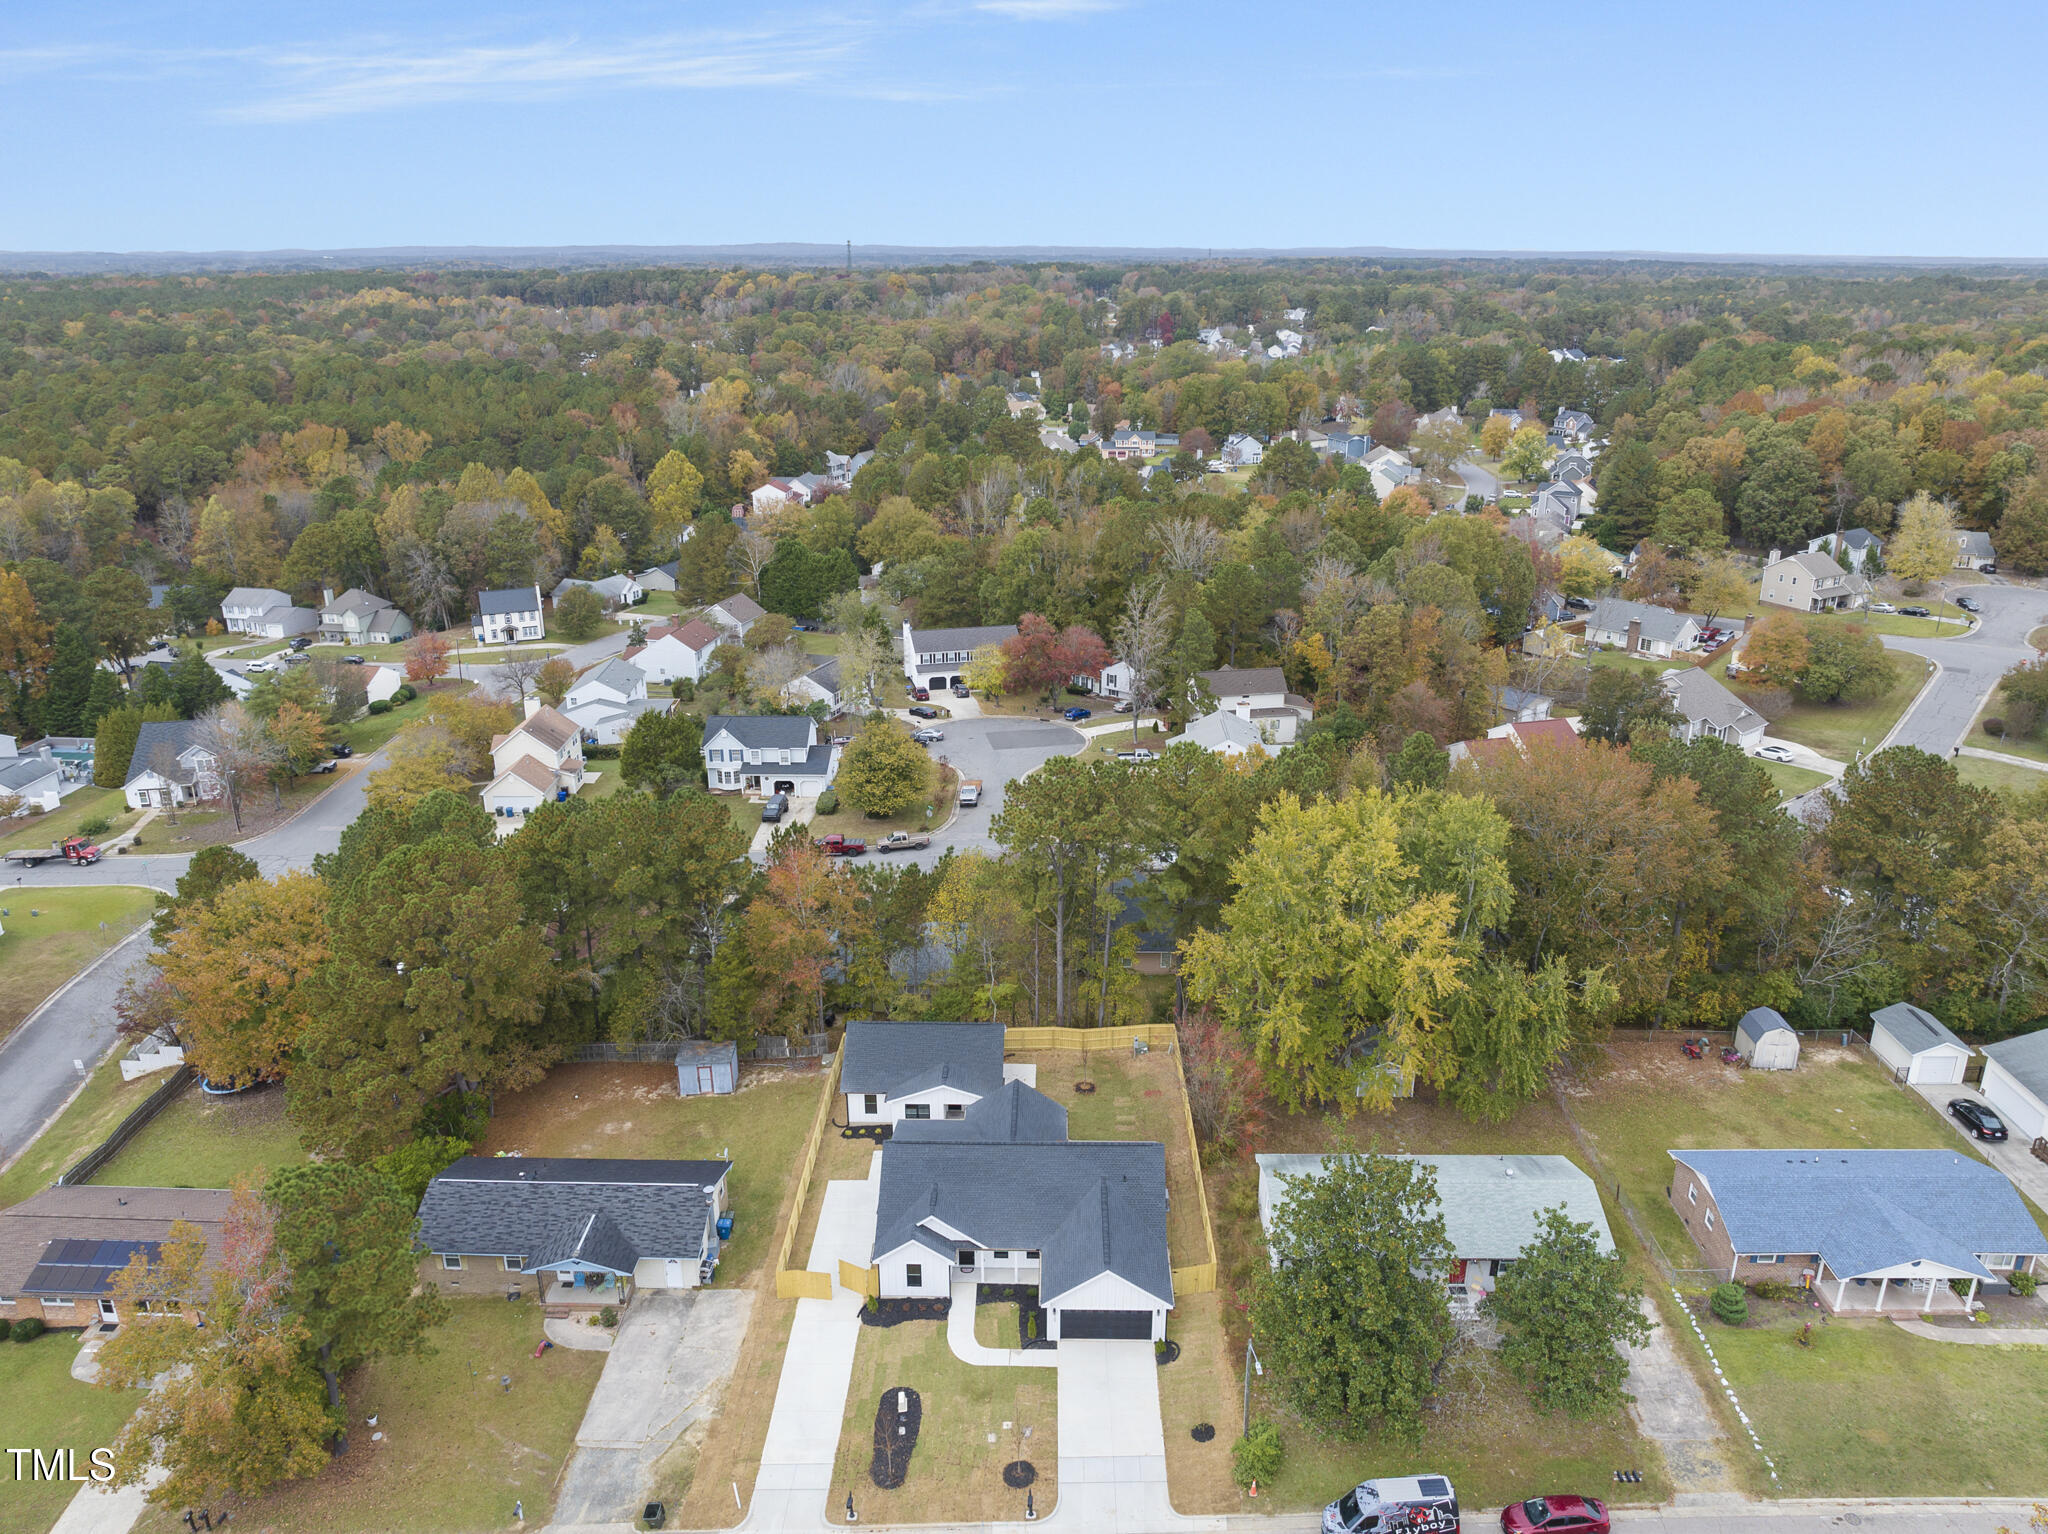
Nestled just minutes from RTP, this property combines the peace of a quiet retreat with the convenience of city access. Whether you're looking to create rental income, house loved ones, or enjoy flexible living arrangements, this property is designed to meet your needs. Why This Property Stands Out:
This isn't just a home—it's a lifestyle upgrade and an investment opportunity rolled into one. Don't miss the chance to own this extraordinary property. Schedule your showing today and start imagining the possibilities!
- Listed by: Olumide Olurinmade 919.928.5232 olumide@covenantrealty.com Brokerage DRE #C22906 • Covenant Realty
Recent comparable sales
Median sold price
$580,000
Avg days on market
46
Sale-to-list ratio
97.7%
Durham, NC
9 comparable properties found


$580,000
Sold 04/21/26
- 5
- Bedrooms
- 4
- Bathrooms
- 2,619
- Square Feet
- 0.23
- Acres

$459,990
Sold 03/27/26
- 5
- Bedrooms
- 5
- Bathrooms
- 2,504
- Square Feet
- 0.15
- Acres

$730,000
Sold 12/06/24
- 6
- Bedrooms
- 4
- Bathrooms
- 2,136
- Square Feet
- 0.41
- Acres

$452,795
Sold 12/22/25
- 5
- Bedrooms
- 5
- Bathrooms
- 2,503
- Square Feet
- 0.13
- Acres

$660,000
Sold 12/20/24
- 6
- Bedrooms
- 4
- Bathrooms
- 3,912
- Square Feet
- 0.17
- Acres

$669,900
Sold 09/25/25
- 6
- Bedrooms
- 4
- Bathrooms
- 3,951
- Square Feet
- 0.19
- Acres

$695,000
Sold 02/03/25
- 6
- Bedrooms
- 4
- Bathrooms
- 3,903
- Square Feet
- 0.18
- Acres

$439,990
Sold 10/06/25
- 5
- Bedrooms
- 4
- Bathrooms
- 2,417
- Square Feet
- 0.12
- Acres
Location
Sold By Nest Realty of the Triangle
Payment Calculator
$3,329 per month
30 year fixed, 6.55% Interest
$3,304
$25
$0
Know your buying power with a preapproval and custom rate in minutes
 1
1Property Information for 709 Chandler Road
- Taxes: $297 / year
- MLS Type: Residential / Single Family Residence
- County: Durham County
- Subdivision: Not in a Subdivision
- Stories: 1
- Year Built: 2024
- Lot Size: 0.23 AC / 10,018 SF
- Directions: From I85 take the exit for Highway 98 and go East. After approximately a mile, turn left onto Chandler road.
- Subdivision Name: Not in a Subdivision
- Latitude: 35.995572
- Longitude: -78.832607
- Road Frontage Type: City Street
- Association: No
- Tax Annual Amount: $297.36
- City Limits Of: Durham
- Has City Limits: Yes
- Lot Number: H/20
- Has Restrictive Covenants: No
- Estimated Completion Date: 2024-10-31
- Original MLS: Triangle MLS Inc
- Has Property Leased: No
- Years Owned: 1 or More Year(s)
- Due Diligence Expiration Date: 2025-03-24
- Elementary School: Durham - Oak Grove Elementary
- Middle Or Junior School: Durham - Neal Middle
- High School: Durham - Southern School of Energy and Sustainability
- Open Parking Spaces: 5.0
- Open Parking: Yes
- Parking Features: Additional Parking, Driveway, Garage Faces Front, Garage
- Attached Garage: Yes
- Garage Spaces: 2.0
- Garage: Yes
- Building Area Total: 2285.0
- Architectural Style: Farmhouse
- Total Other Area Sq Ft: 0.0
- Other Structures: Guest House
- Parcel Number: 161311
- Structure Type: Multi Family, Site Built
- Enhanced Accessible: No
- Has Main Level Bedrooms: Yes
- Has Primary Residence: No
- Sold PriceList Price: 0.98
- New Construction: Yes
- Year Built Effective: 2024
- Senior Community: No
- Sewer: Public Sewer
- Utilities: Electricity Available, Electricity Connected, Sewer Connected, Water Connected
- Water Source: Public
- Construction Materials: Board & Batten Siding, Fiber Cement
- Exterior Features: Smart Camera(s)/Recording, Smart Lock(s)
- Fencing: Privacy, Wood
- Foundation Details: Slab
- Patio And Porch Features: Front Porch, Patio, Rear Porch, Screened
- Roof: Architectural Shingle
- New Construction Type: Multi Family, Site Built, Board & Batten Siding, Fiber Cement
- Levels: One
- Stories: 1
- Main Level Bathrooms: 4
- Master Bedroom 1st Floor: Yes
- Flooring: Luxury Vinyl, Tile
- Cooling: Electric, Heat Pump
- Has Cooling: Yes
- Heating: Electric, Heat Pump
- Has Heating: Yes
- Appliances: Electric Range, Electric Water Heater, Microwave, Oven, Refrigerator, Water Heater
- Laundry Features: Laundry Room, Main Level
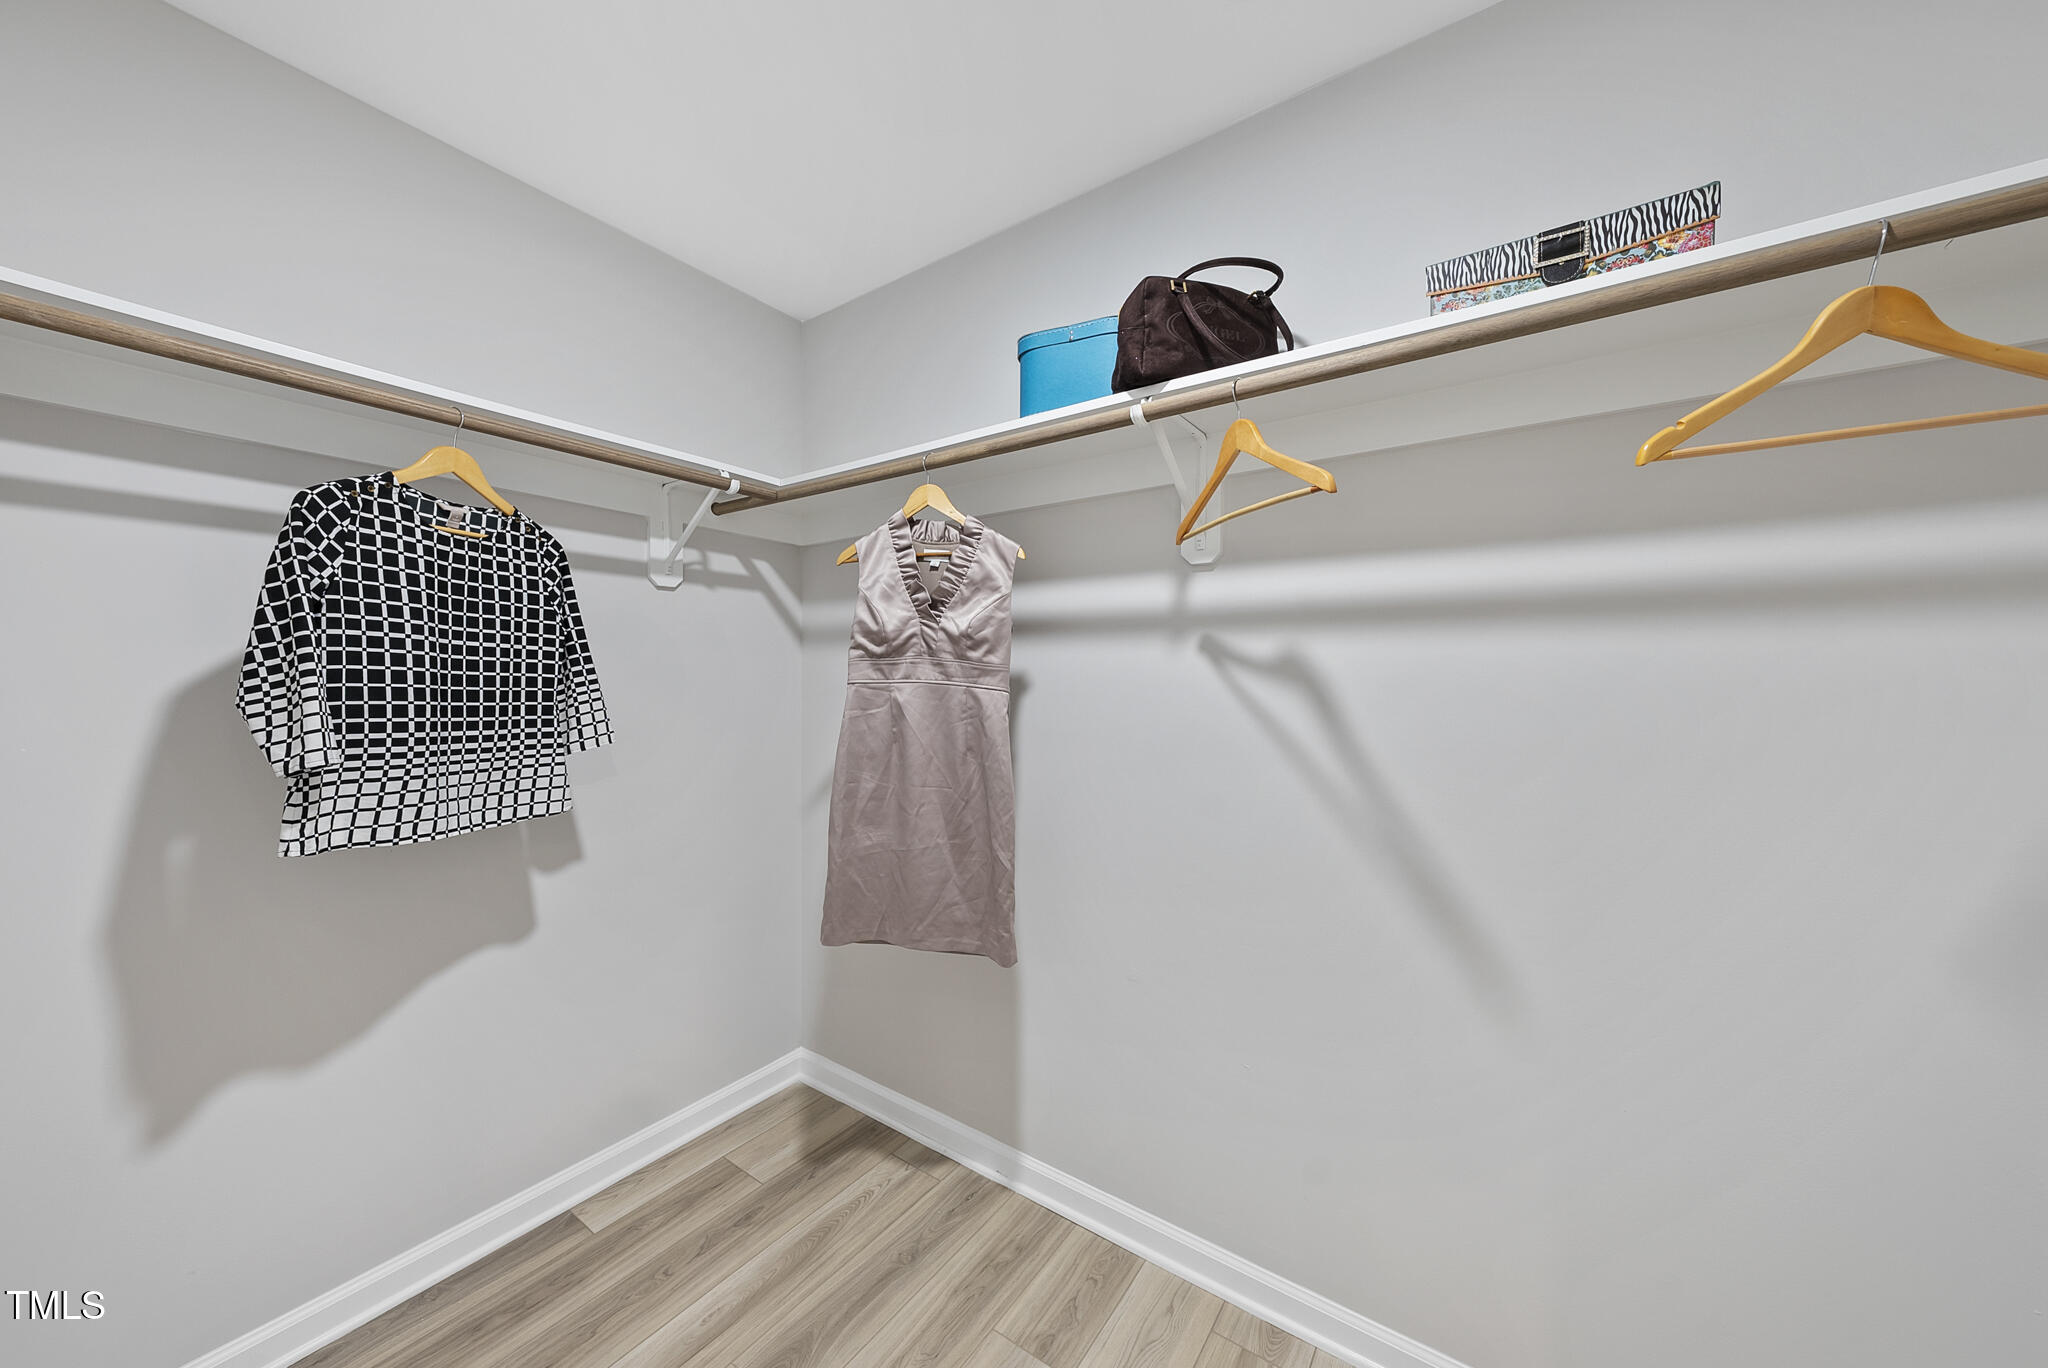
- Interior Features: Ceiling Fan(s), Chandelier, Kitchen Island, Recessed Lighting, Walk-In Closet(s), Kitchen/Dining Room Combination, Walk-In Shower, Quartz Counters
- Spa: No
- Type: Family Room
- Level: Main
- Description: MAIN HOUSE
- Length: 17.1
- Width: 13.0
- Type: Kitchen
- Level: Main
- Description: MAIN HOUSE
- Length: 9.8
- Width: 12.8
- Type: Dining Room
- Level: Main
- Description: MAIN HOUSE
- Length: 10.0
- Width: 12.8
- Type: Laundry
- Level: Main
- Length: 7.1
- Width: 7.4
- Type: Primary Bedroom
- Level: Main
- Description: MAIN HOUSE
- Length: 12.0
- Width: 14.5
- Type: Bedroom 2
- Level: Main
- Description: MAIN HOUSE
- Length: 11.6
- Width: 10.0
- Type: Bedroom 3
- Level: Main
- Description: MAIN HOUSE
- Length: 11.6
- Width: 10.19
- Type: Bedroom 4
- Level: Main
- Description: MAIN HOUSE
- Length: 11.6
- Width: 10.19
- Type: Family Room
- Level: Main
- Description: ADU
- Length: 12.0
- Width: 10.6
- Type: Kitchen
- Level: Main
- Description: ADU
- Length: 11.0
- Width: 9.19
- Type: Primary Bedroom
- Level: Main
- Description: ADU
- Length: 10.0
- Width: 10.6
- Type: Bedroom 2
- Level: Main
- Description: ADU
- Length: 10.0
- Width: 10.0
- Type: Bedroom 3
- Level: Main
- Description: ADU
- Length: 10.0
- Width: 10.0
Property History for 709 Chandler Road
| Date | Event & Source | Price | Appreciation |
|---|---|---|---|
| Mar 31, 2025 | Sold Doorify MLS (fka Triangle MLS) #10068762 | $650,000 | — |
| Mar 31, 2025 | Sold Doorify MLS (fka Triangle MLS) #10068763 | $650,000 | — |
| Mar 25, 2025 | Sold (Public Record) Public Record #1553988779 | $650,000 | — |
| Mar 25, 2025 | Sold (Public Record) Public Record #1553988779 | $650,000 | +294.7% / yr |
| Mar 3, 2025 | Pending Doorify MLS (fka Triangle MLS) #10068762 | — | |
| Mar 3, 2025 | Pending Doorify MLS (fka Triangle MLS) #10068763 | — | |
| Jan 1, 2025 | Listed (Active) Doorify MLS (fka Triangle MLS) #10068763 | $689,900 | — |
| Jan 1, 2025 | Listed (Active) Doorify MLS (fka Triangle MLS) #10068762 | $689,900 | — |
| Dec 31, 2024 | Expired Doorify MLS (fka Triangle MLS) #10064499 | $689,900 | — |
| Dec 31, 2024 | Expired Doorify MLS (fka Triangle MLS) #10061141 | $689,900 | — |
| Nov 22, 2024 | Listed (Active) Doorify MLS (fka Triangle MLS) #10064499 | $699,900 | — |
| Oct 31, 2024 | Listed (Active) Doorify MLS (fka Triangle MLS) #10061141 | $699,900 | — |
| Jun 7, 2023 | Sold (Public Record) Public Record #1512482500 | $55,000 | +17.7% / yr |
| Jun 22, 2015 | Sold (Public Record) Public Record #550827887 | $15,000 | — |
| Date | Event & Source | Price |
|---|---|---|
| 03/31/2025 | Sold Doorify MLS (fka Triangle MLS) #10068762 | $650,000 |
| 03/31/2025 | Sold Doorify MLS (fka Triangle MLS) #10068763 | $650,000 |
| 03/25/2025 | Sold (Public Record) Public Record #1553988779 | $650,000 |
| 03/25/2025 | Sold (Public Record) Public Record #1553988779 | $650,000 +294.7% / yr |
| 03/03/2025 | Pending Doorify MLS (fka Triangle MLS) #10068762 | — |
| 03/03/2025 | Pending Doorify MLS (fka Triangle MLS) #10068763 | — |
| 01/01/2025 | Listed (Active) Doorify MLS (fka Triangle MLS) #10068763 | $689,900 |
| 01/01/2025 | Listed (Active) Doorify MLS (fka Triangle MLS) #10068762 | $689,900 |
| 12/31/2024 | Expired Doorify MLS (fka Triangle MLS) #10064499 | $689,900 |
| 12/31/2024 | Expired Doorify MLS (fka Triangle MLS) #10061141 | $689,900 |
| 11/22/2024 | Listed (Active) Doorify MLS (fka Triangle MLS) #10064499 | $699,900 |
| 10/31/2024 | Listed (Active) Doorify MLS (fka Triangle MLS) #10061141 | $699,900 |
| 06/07/2023 | Sold (Public Record) Public Record #1512482500 | $55,000 +17.7% / yr |
| 06/22/2015 | Sold (Public Record) Public Record #550827887 | $15,000 |
For completeness, we often displays two records for one sale: the MLS record and the public record.
Public Records for 709 Chandler Road
Schools near 709 Chandler Road
Rating | School | Type | Grades | Distance |
|---|---|---|---|---|
| Public - | PK to 5 | |||
| Public - | 6 to 8 | |||
| Public - | 9 to 12 | |||
| Public - | 9 to 12 |
Rating | School | Distance |
|---|---|---|
Merrick-Moore Elementary PublicPK to 5 | ||
Neal Middle Public6 to 8 | ||
Southern School of Energy and Sustainability Public9 to 12 | ||
Holton Career And Resource Center Public9 to 12 |
School ratings and boundaries are provided by GreatSchools.org and Pitney Bowes. This information should only be used as a reference. Proximity or boundaries shown here are not a guarantee of enrollment. Please reach out to schools directly to verify all information and enrollment eligibility.
Similar Homes
New listings in 27703


$610,225
- 5
- Bedrooms
- 4
- Bathrooms
- 3,428
- Square Feet
- 0.16
- Acres
Nearby home values
| Address | Sold price | Beds | Baths | Sqft | Lot (Sqft) |
|---|---|---|---|---|---|
This home: 709 Chandler Road, Durham, NC 27703 | $650,000 | 7 | 4 | 2,285 | 10,018 |
$306,432 | 3 | 2 | 1,514 | 10,018 | |
$300,000 | 3 | 3 | 1,170 | 10,018 | |
– | 3 | 2 | 1,404 | 10,019 | |
$323,000 | 3 | 2 | 1,646 | 11,761 | |
$78,000 | 3 | 2 | 1,107 | 10,019 | |
$130,000 | 3 | 2 | 1,656 | 10,018 | |
$300,000 | 3 | 2 | 1,112 | 10,193 | |
– | 3 | 2 | 1,093 | 10,019 | |
– | 3 | 2 | 1,176 | 10,019 | |
– | 3 | 2 | 1,204 | 10,890 | |
– | 3 | 2 | 1,796 | 10,019 | |
$360,800 | 4 | 3 | 2,212 | 11,325 |
Explore Nearby Homes
- Ashton Hall Homes for Sale
- Wellons Village Homes for Sale
- Twin Lakes Homes for Sale
- Triangle Township - Durham County Homes for Sale
- Stone Hill Estates Homes for Sale
- Research Triangle Park Homes for Sale
- Ravenstone Homes for Sale
- Northeast Central Durham Homes for Sale
- New Light Township - Wake County Homes for Sale
- Merrick Moore Homes for Sale
- Hanover Pointe Homes for Sale
- Grove Park Homes for Sale
- Greysons Green Homes for Sale
- Eastway-Albright Homes for Sale
- East Durham Homes for Sale
- Raleigh Homes for Sale
- Morrisville Homes for Sale
- Durham Homes for Sale
- Cary Homes for Sale
- Butner Homes for Sale
- Creedmoor Homes for Sale
- Chapel Hill Homes for Sale
- Apex Homes for Sale
- Bahama Homes for Sale
- Wake Forest Homes for Sale
- Stem Homes for Sale
- New Hill Homes for Sale
- Carrboro Homes for Sale
- Youngsville Homes for Sale
- Hillsborough Homes for Sale
- 27707 Homes for Sale
- 27704 Homes for Sale
- 27701 Homes for Sale
- 27617 Homes for Sale
- 27613 Homes for Sale
- 27587 Homes for Sale
- 27560 Homes for Sale
- 27522 Homes for Sale
- 27713 Homes for Sale
- 27709 Homes for Sale
- 27519 Homes for Sale
- 27614 Homes for Sale
- 27708 Homes for Sale
- 27705 Homes for Sale
- 27612 Homes for Sale
No guarantee, warranty or representation of any kind is made regarding the completeness or accuracy of any information, descriptions or measurements (including square footage measurements and property condition), such should be independently verified through appropriate means, including, but not limited to, in person inspection and public records, and Compass International Holdings, its subsidiaries, affiliates and independently owned and operated franchisees, and their affiliated agents and associated third parties expressly disclaim any liability in connection therewith. Photos may be virtually staged or digitally enhanced and may not reflect actual property conditions. Offers of compensation are subject to change at the seller's discretion. No financial or legal advice provided. Equal Housing Opportunity.
Listing Courtesy of Covenant Realty
Listings marked with a Doorify MLS icon are provided courtesy of the Doorify MLS, of North Carolina, Internet Data Exchange Database. Brokers make an effort to deliver accurate information, but buyers should independently verify any information on which they will rely in a transaction. The listing broker shall not be responsible for any typographical errors, misinformation, or misprints, and they shall be held totally harmless from any damages arising from reliance upon this data. This data is provided exclusively for consumers' personal, non-commercial use. Copyright 2024 Doorify MLS of North Carolina. All rights reserved.
