710 Greenwood Rd



























Description
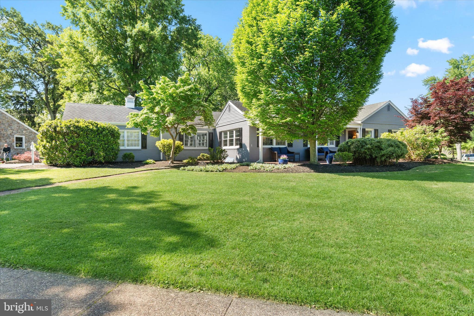
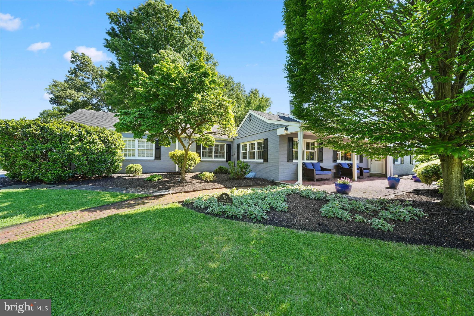
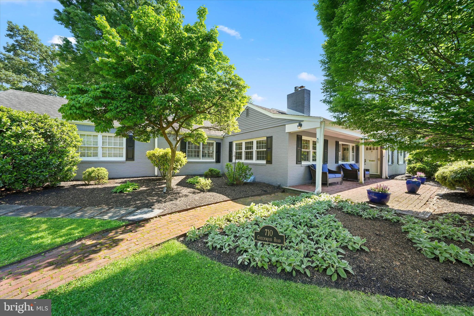
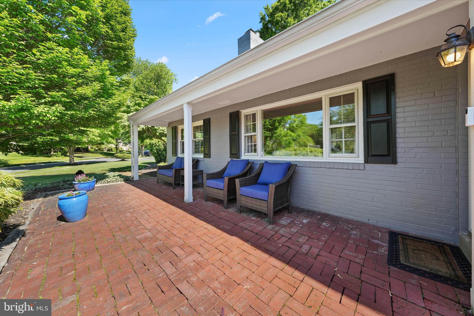
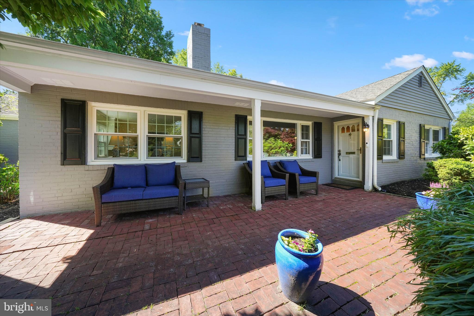
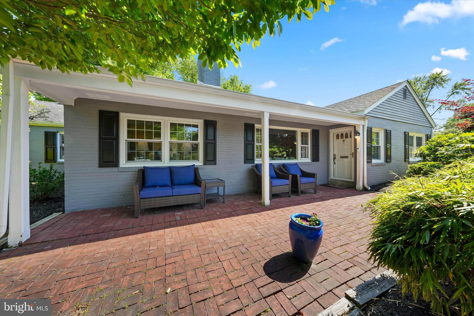
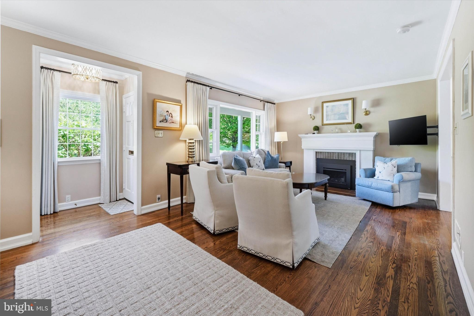
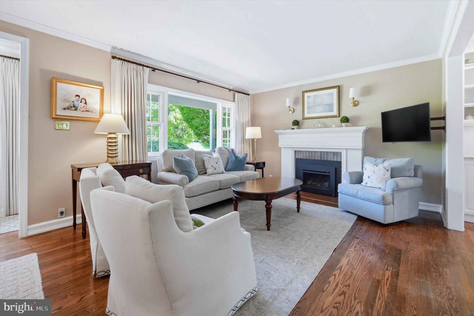
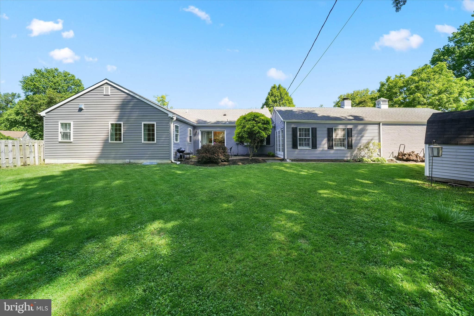
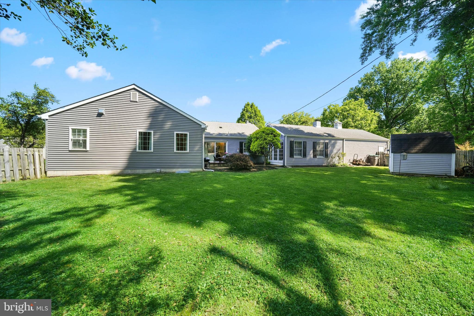
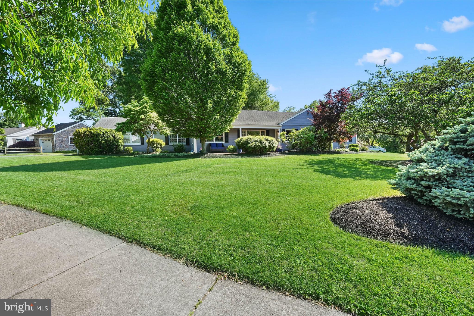
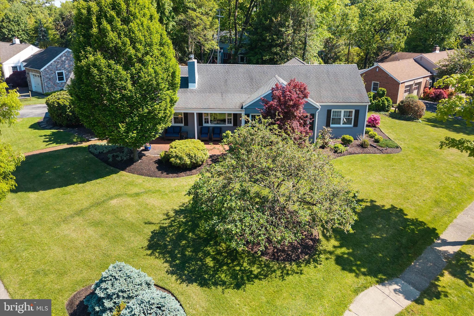
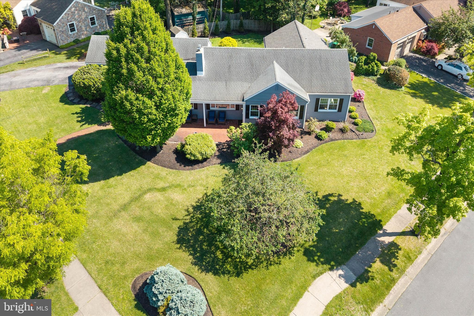
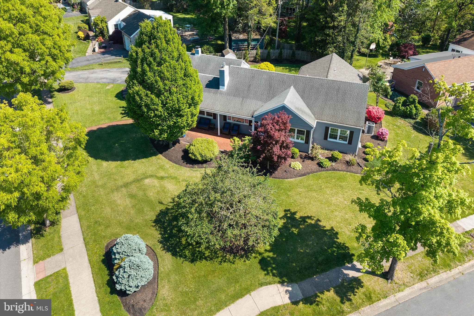
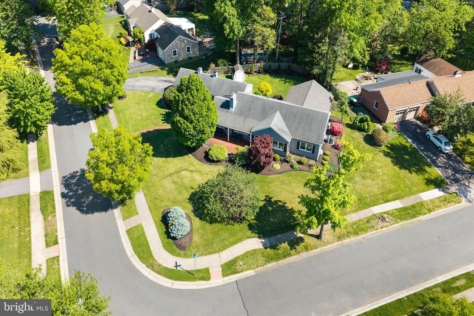
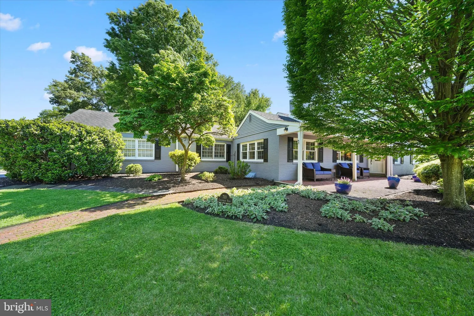
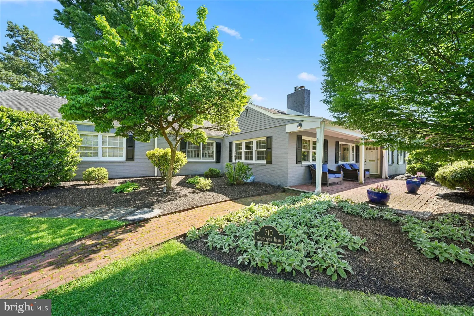
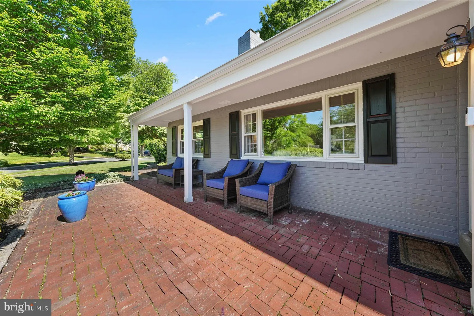
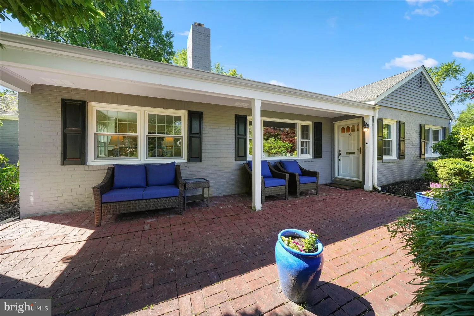
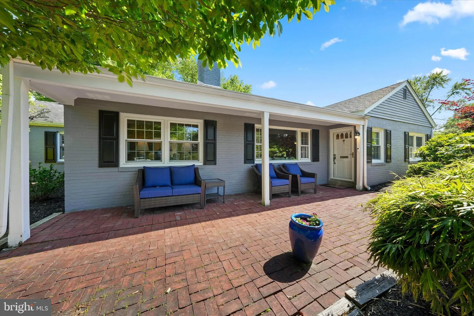
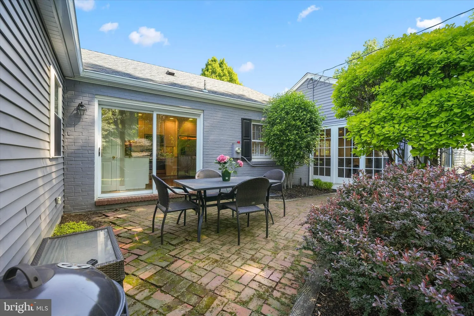
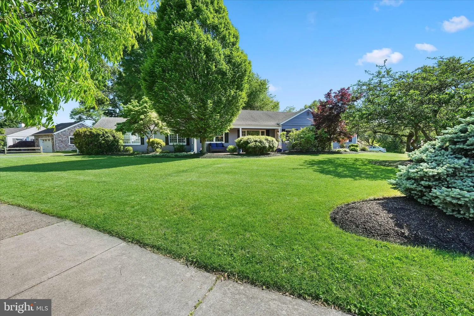
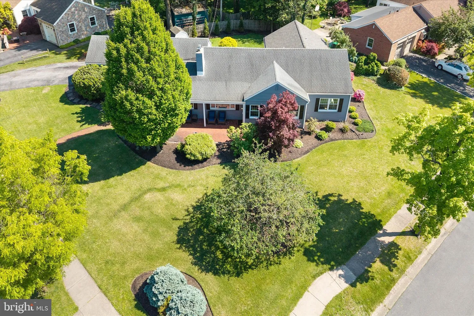
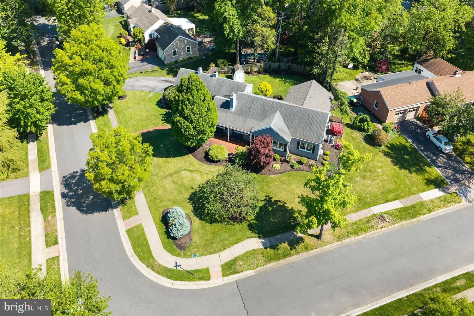
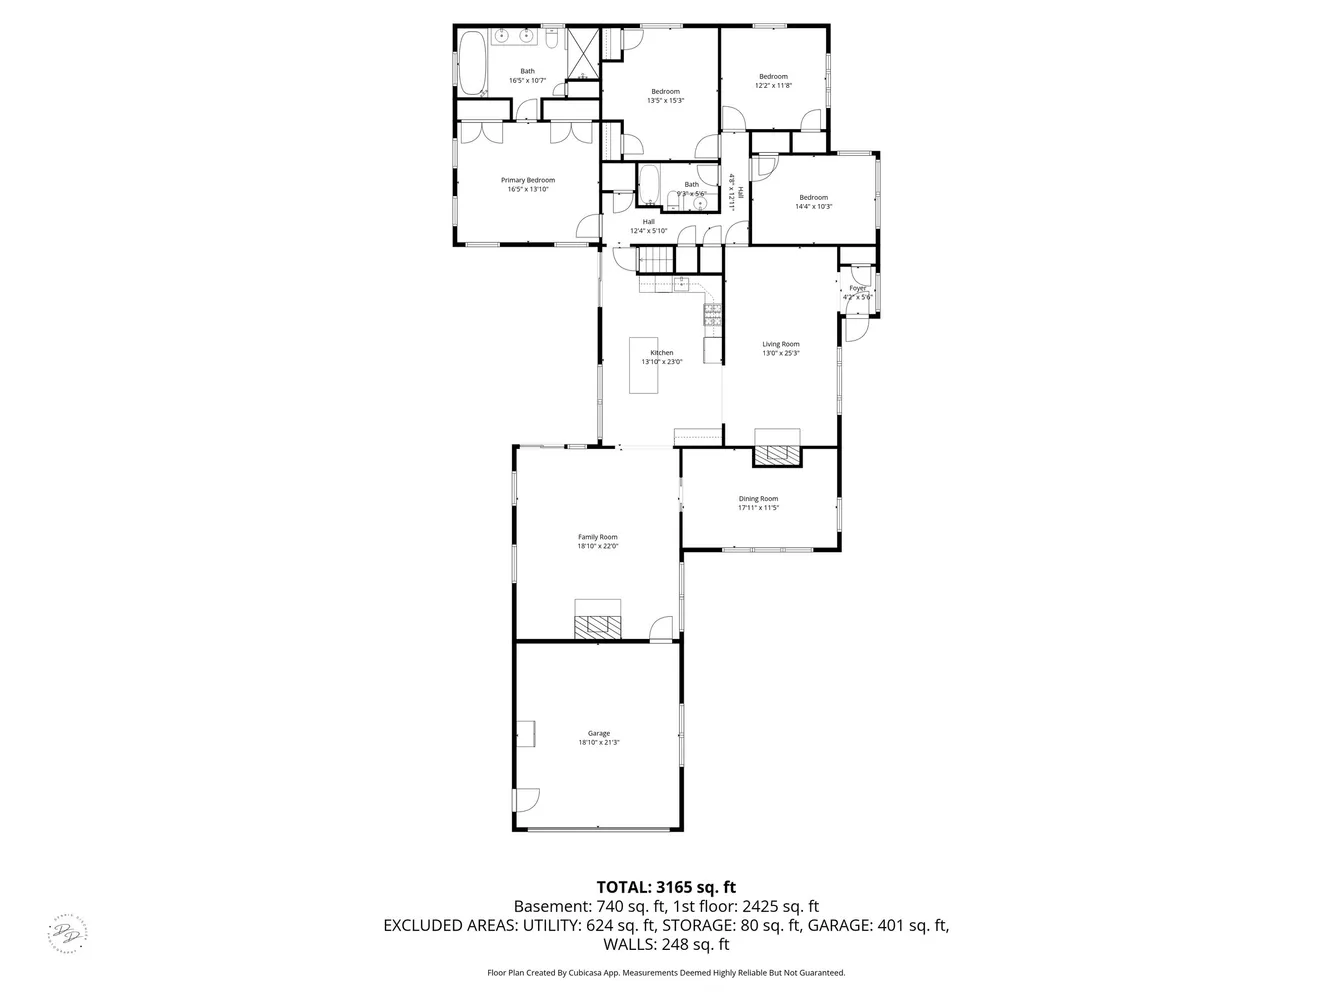
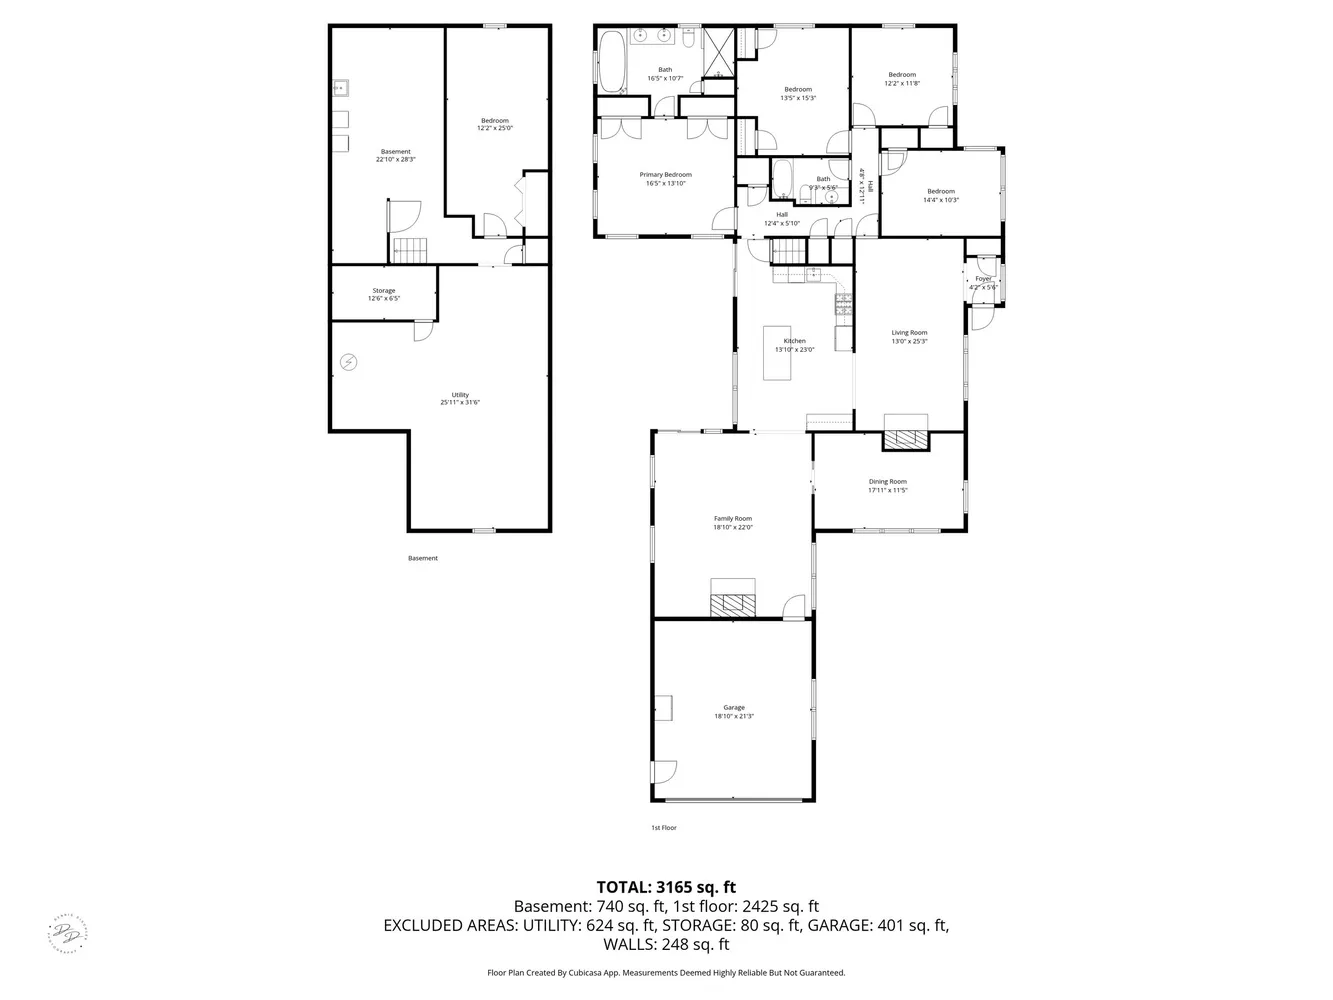
Step inside to discover a spacious living room bathed in natural light, the gas fireplace is perfect for cozy evenings or entertaining guests. The open plan with hardwood floors throughout, allows for a seamless flow to the adjacent Kitchen...Welcome to 710 Greenwood Road, a charming 4-bedroom, 2-bathroom home nestled in the heart of Wilmington’s coveted Westover Hills. This property beautifully blends classic design with modern updates, offering a warm and inviting space all with one floor living!
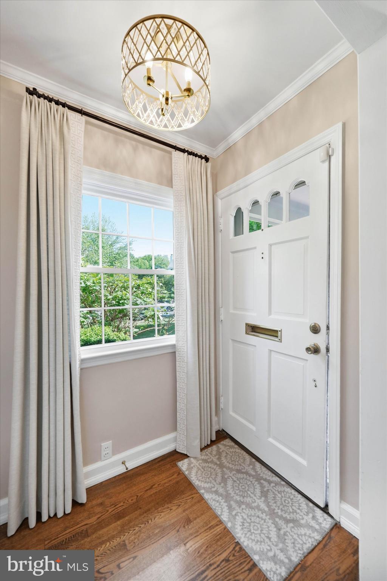
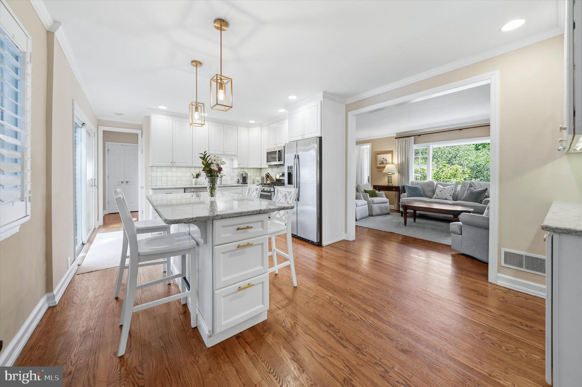
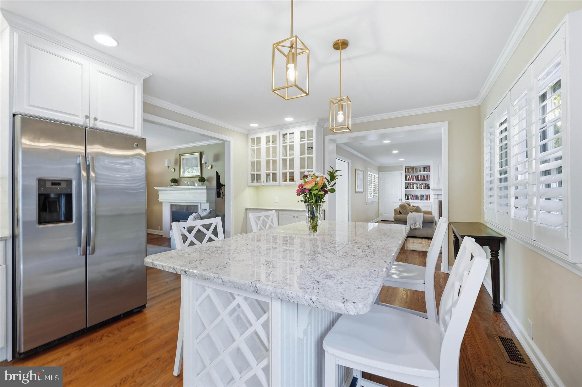
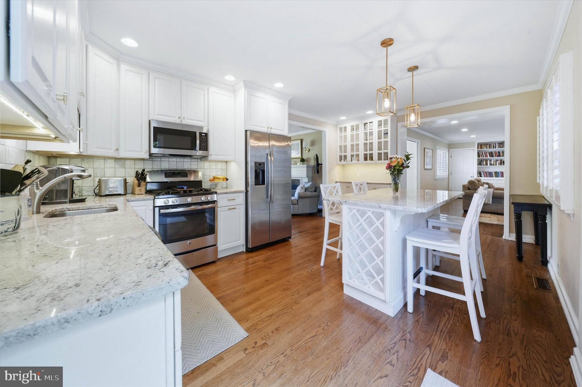
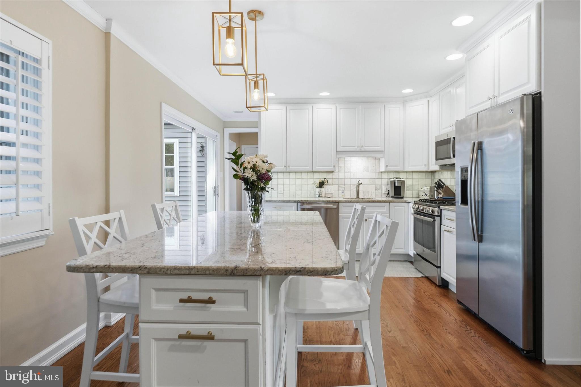
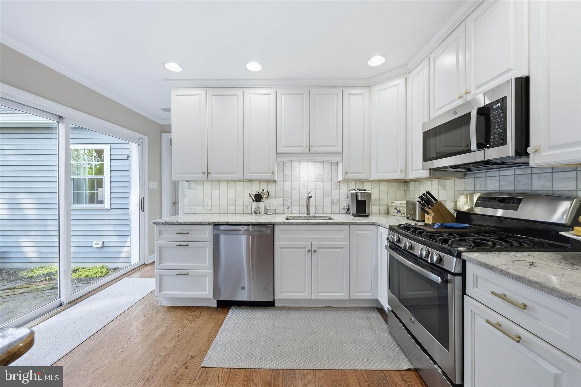
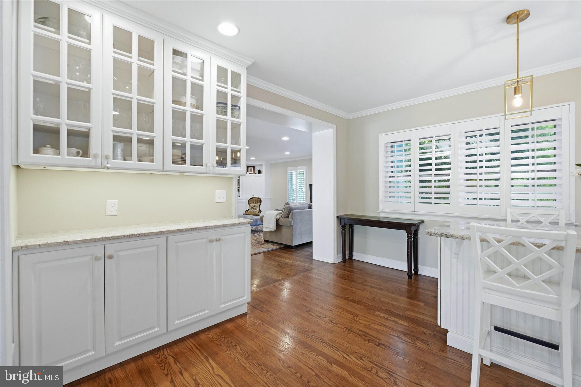
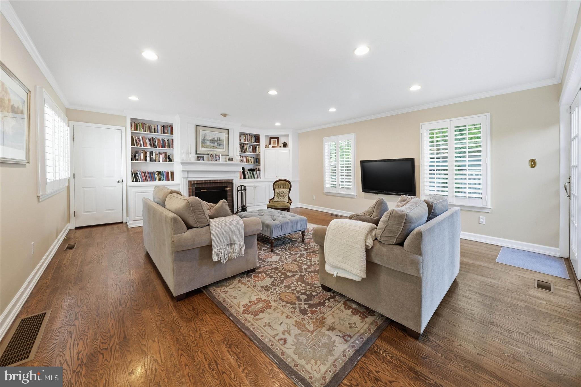
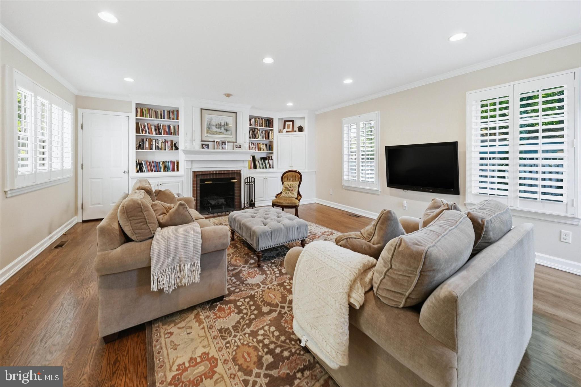
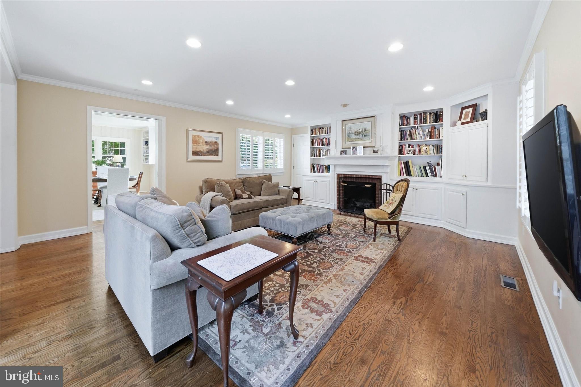
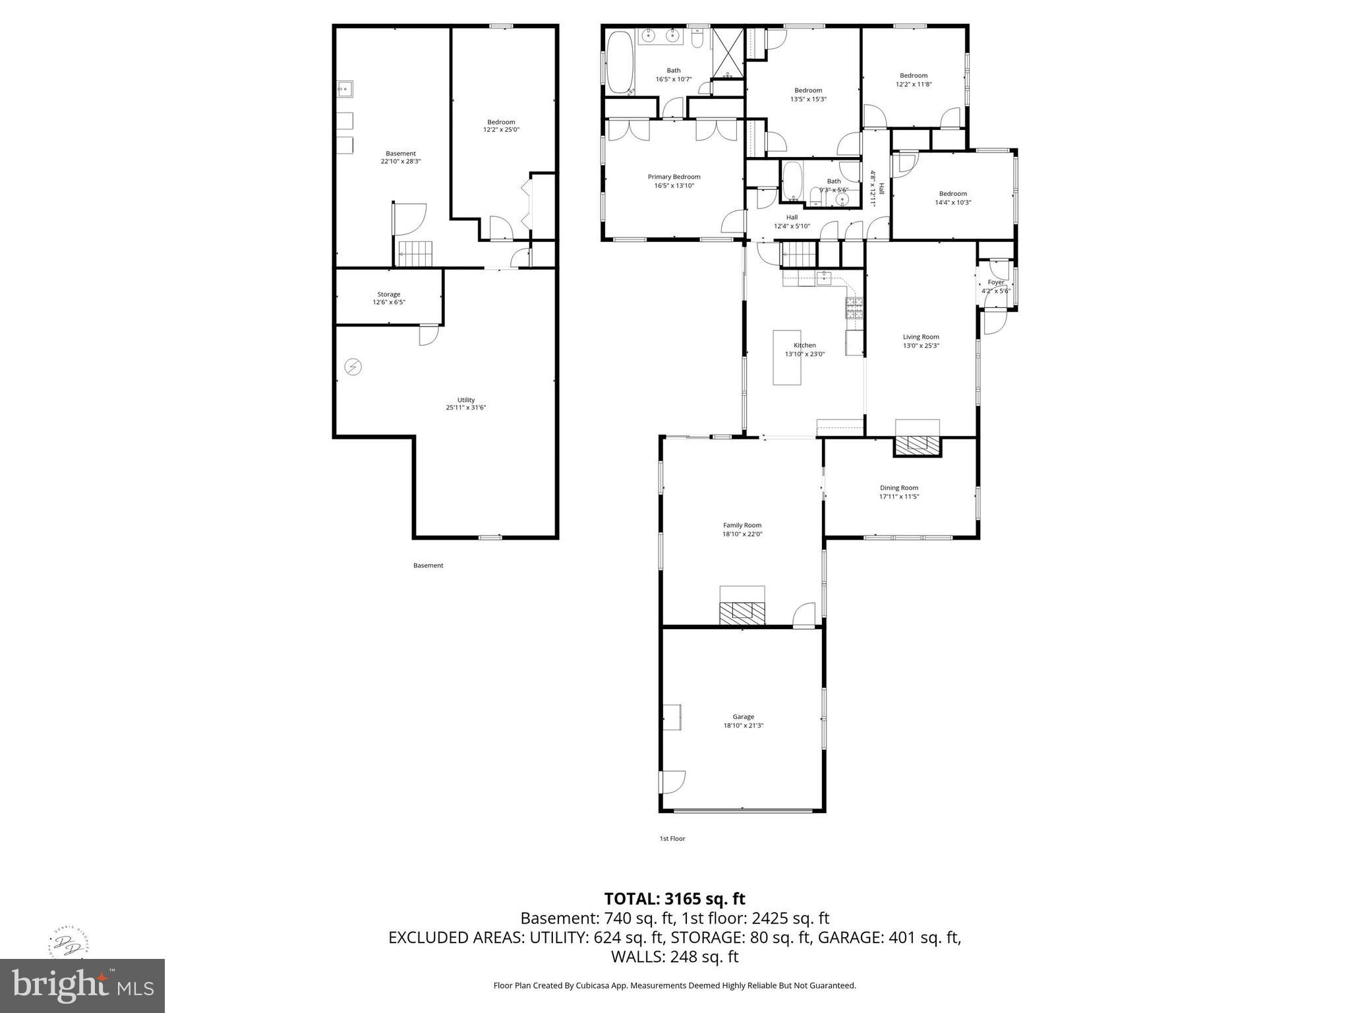
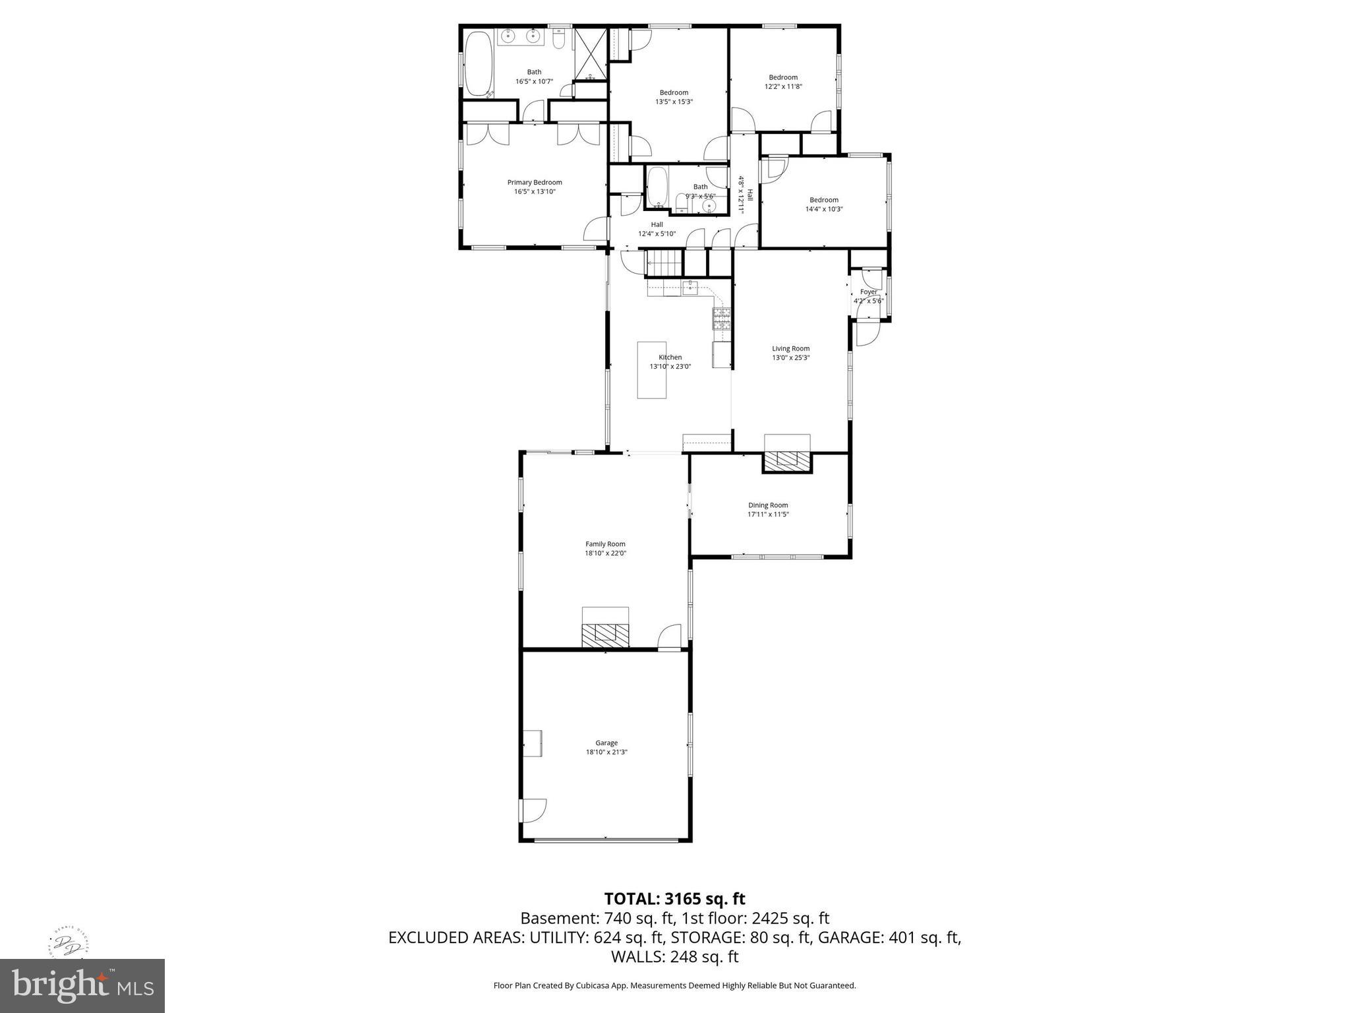
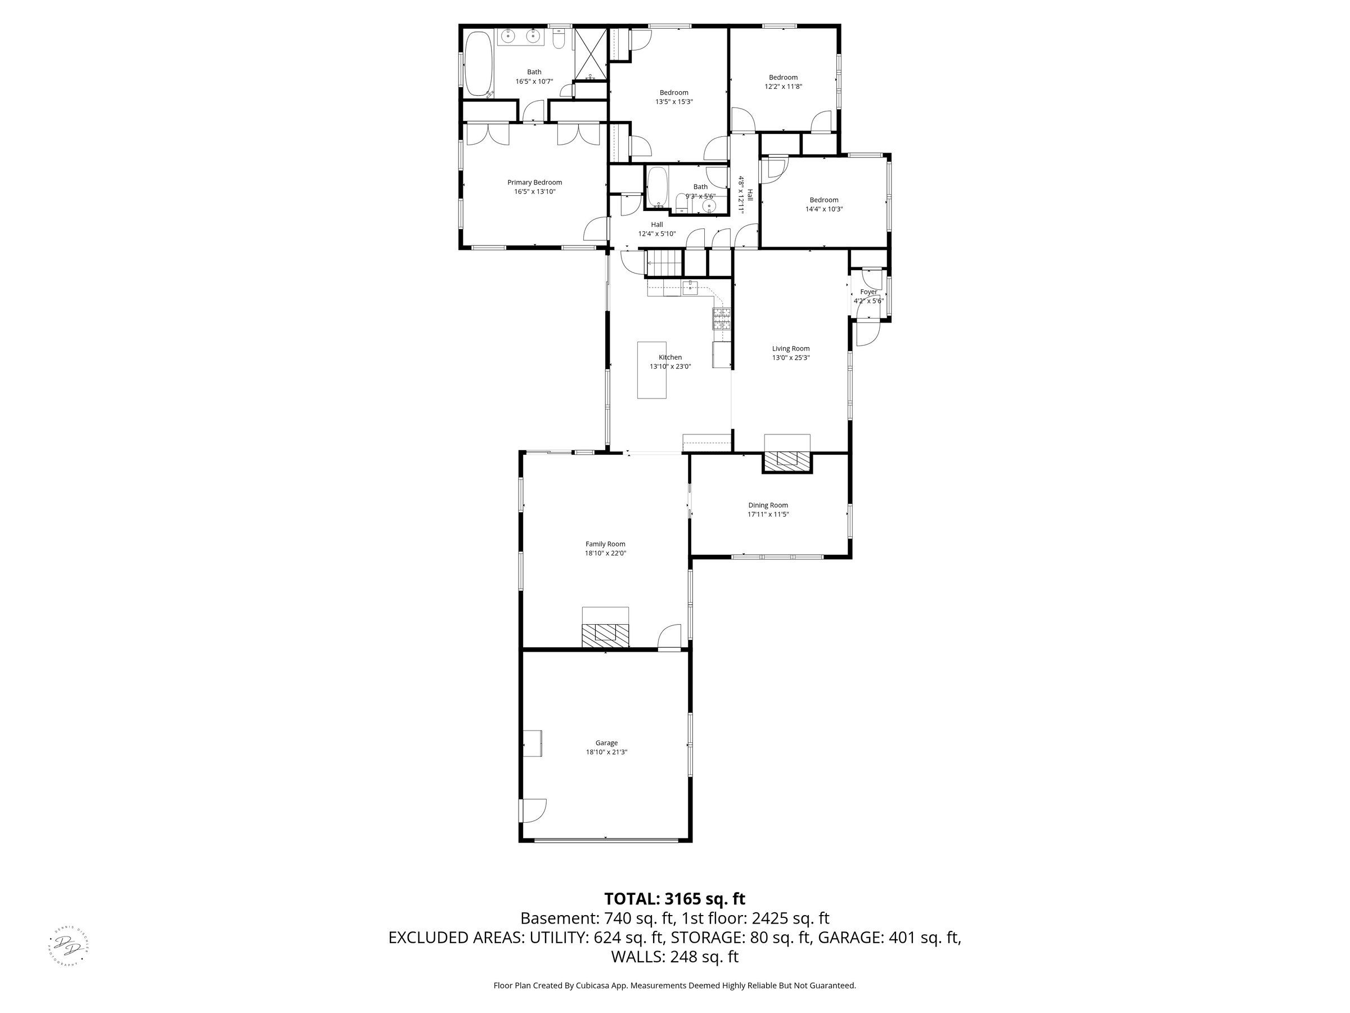
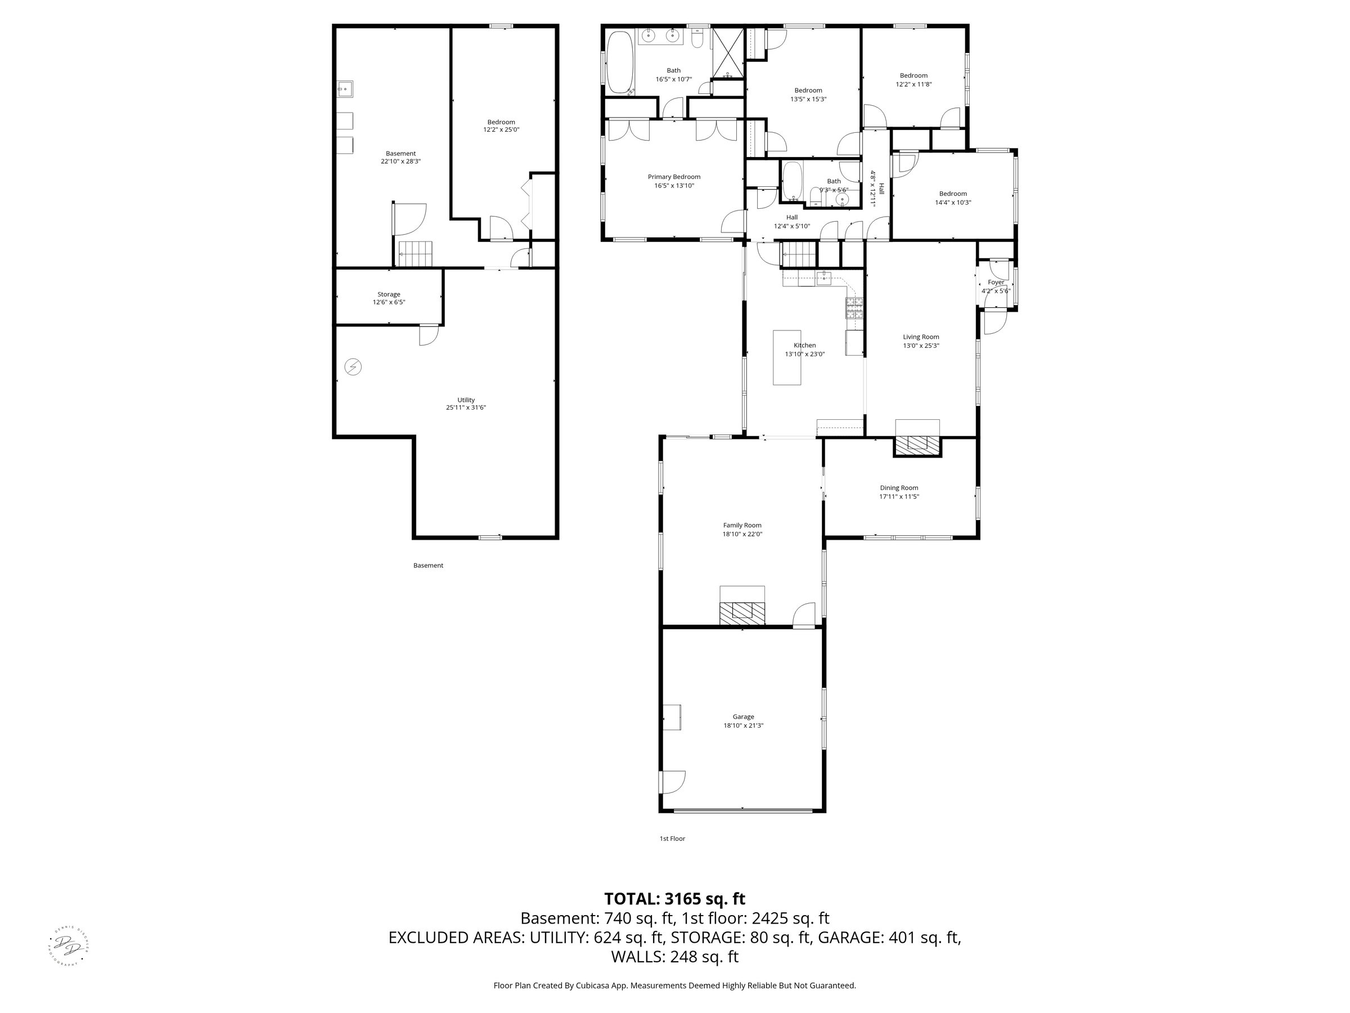
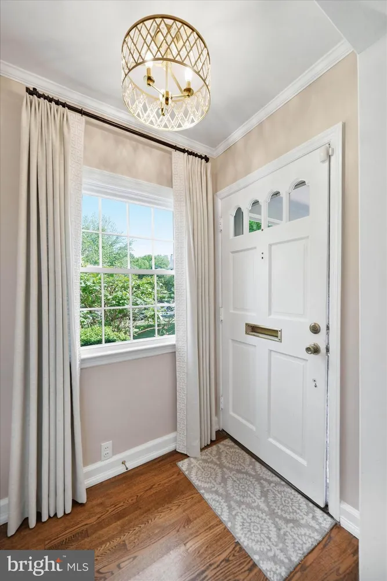
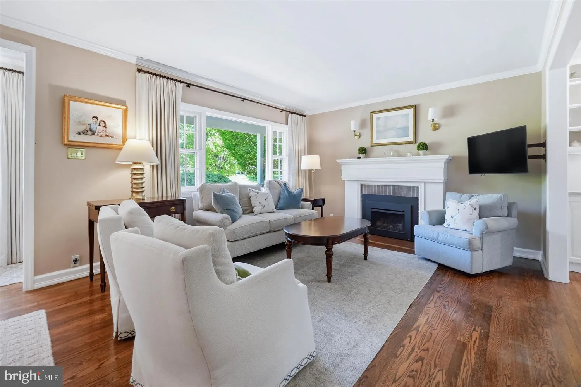
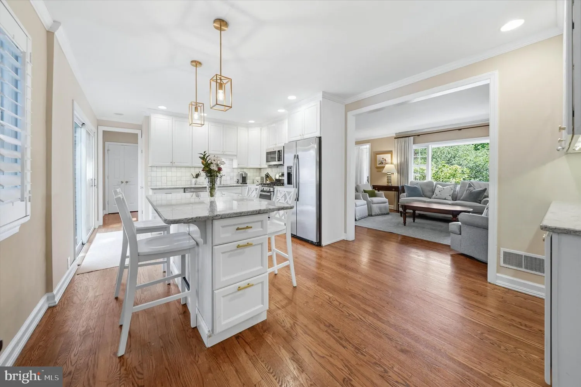
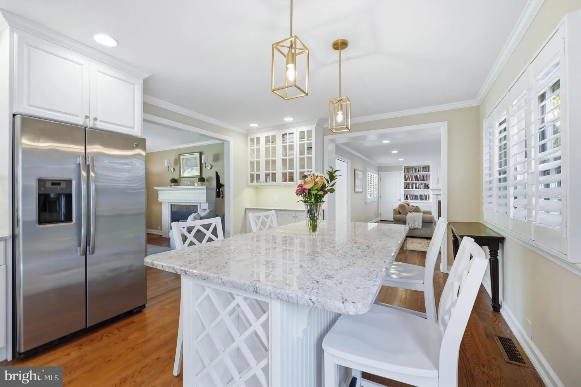
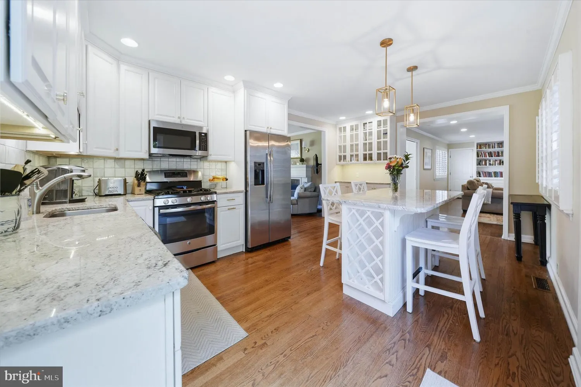
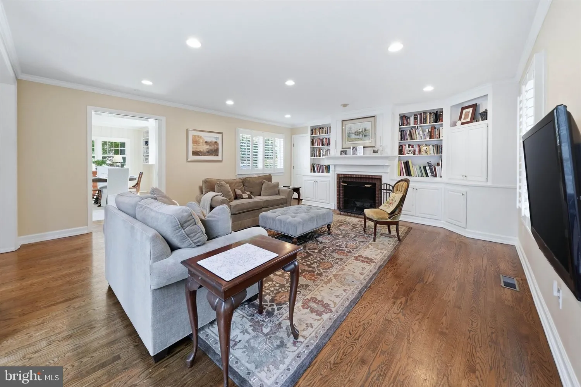
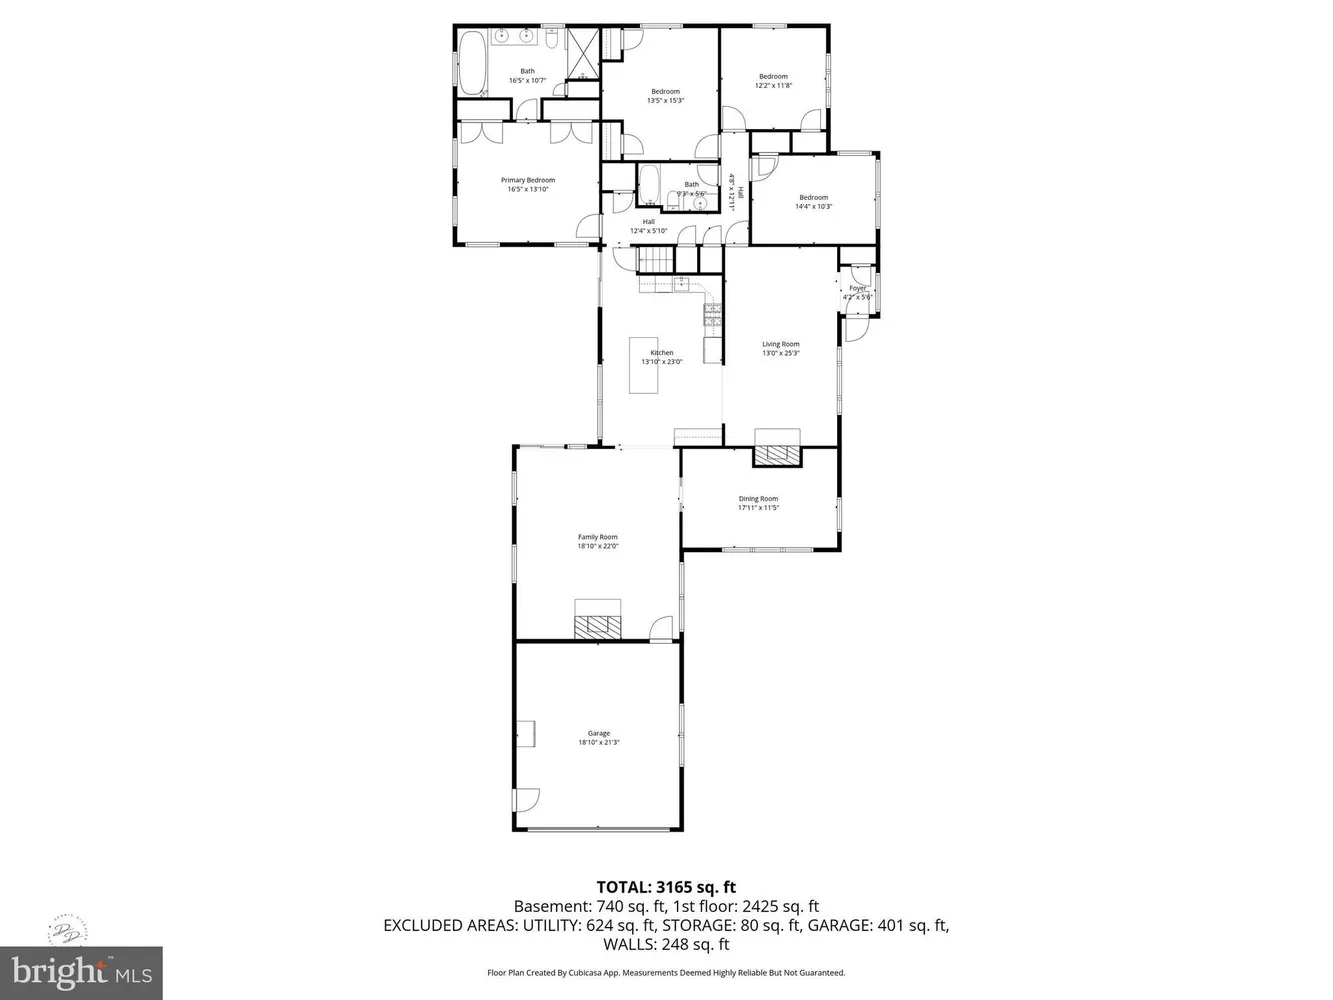
Step inside to discover a spacious living room bathed in natural light, the gas fireplace is perfect for cozy evenings or entertaining guests. The open plan with hardwood floors throughout, allows for a seamless flow to the adjacent Kitchen and family room. The kitchen renovation in 2018, was opened up and added an island. This bright kitchen boasts stainless steel appliances, granite countertops and backsplash with white cabinets creating a very clean and fresh space! Natural light abounds throughout this space.
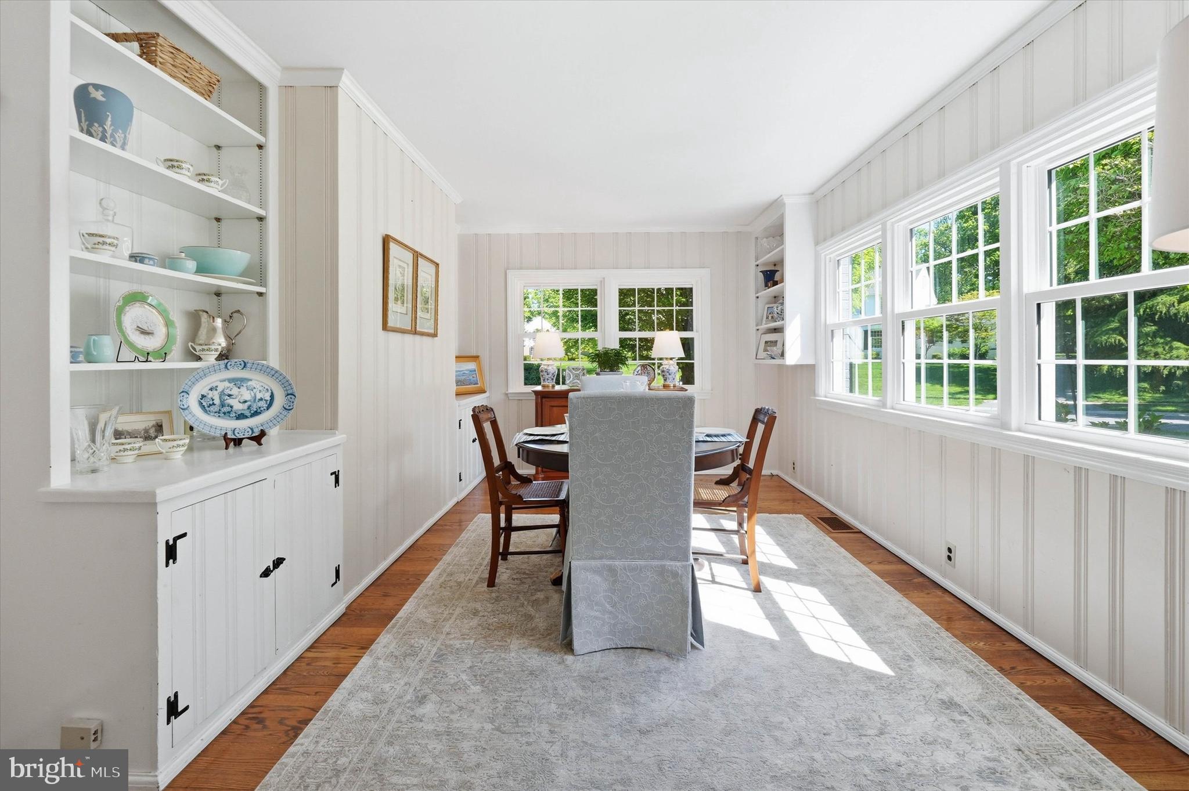
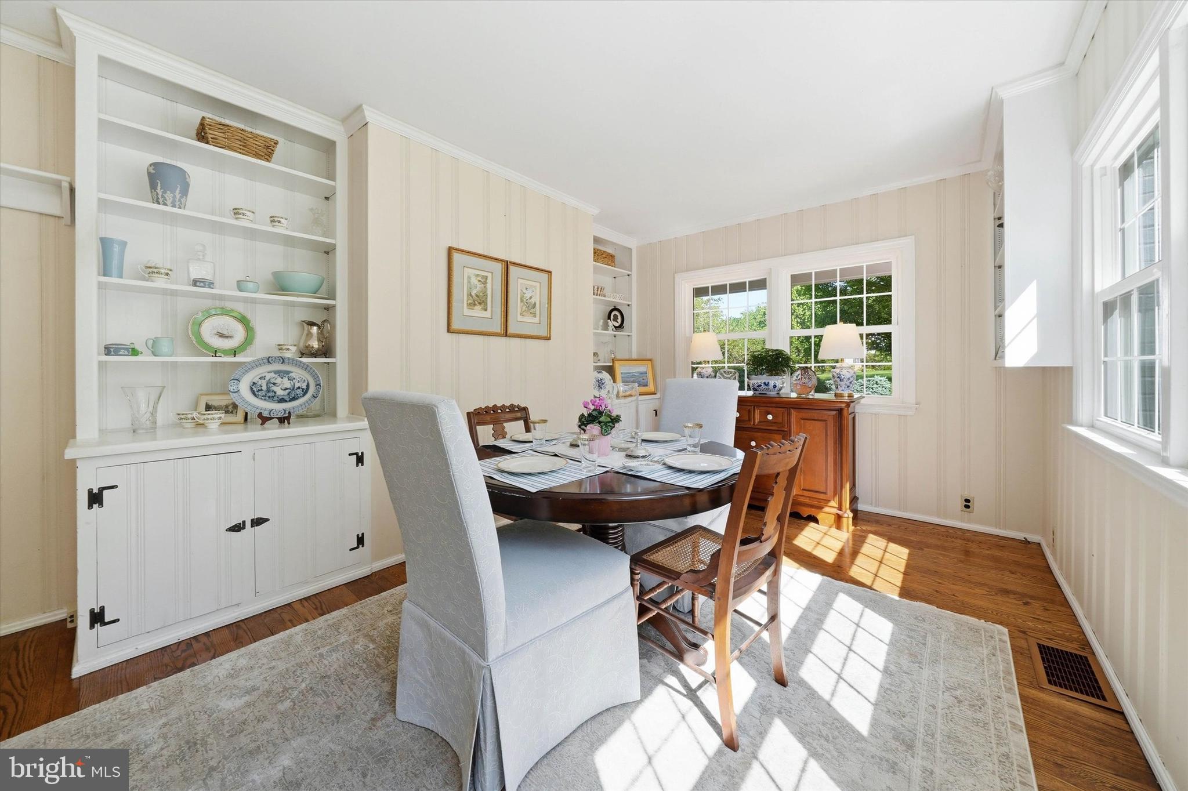
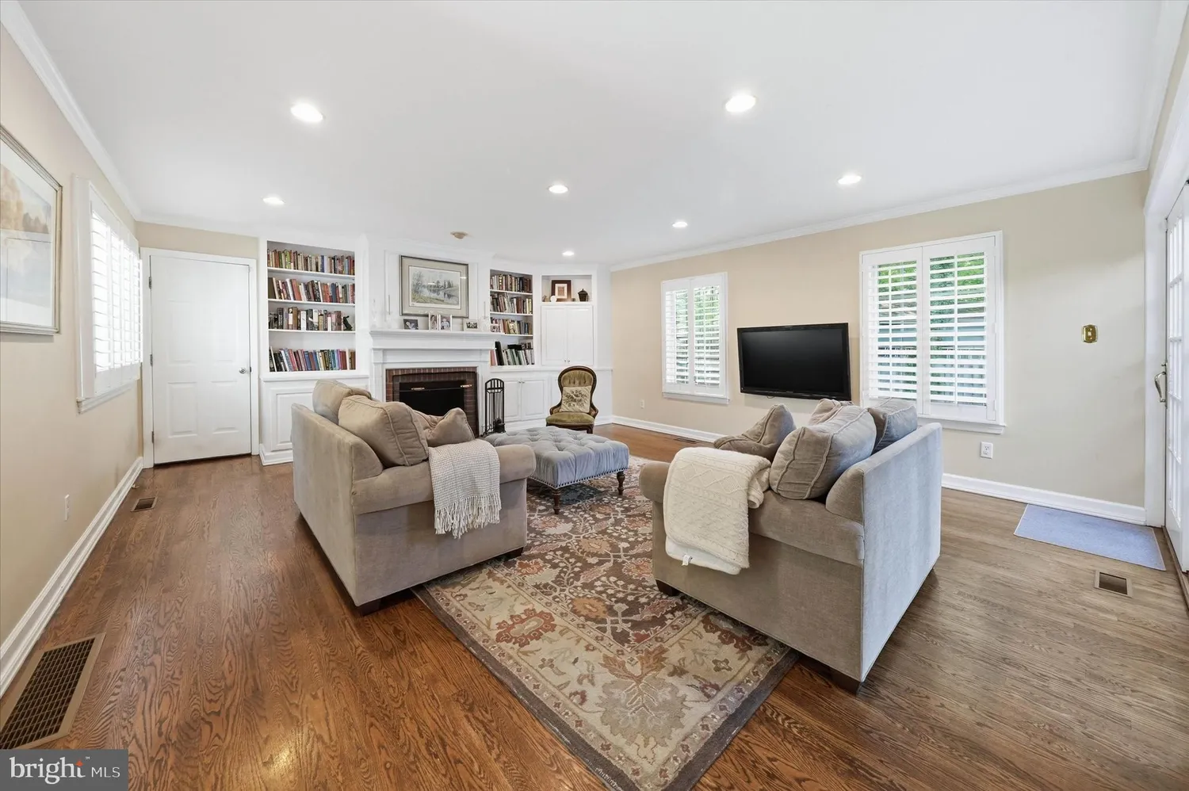
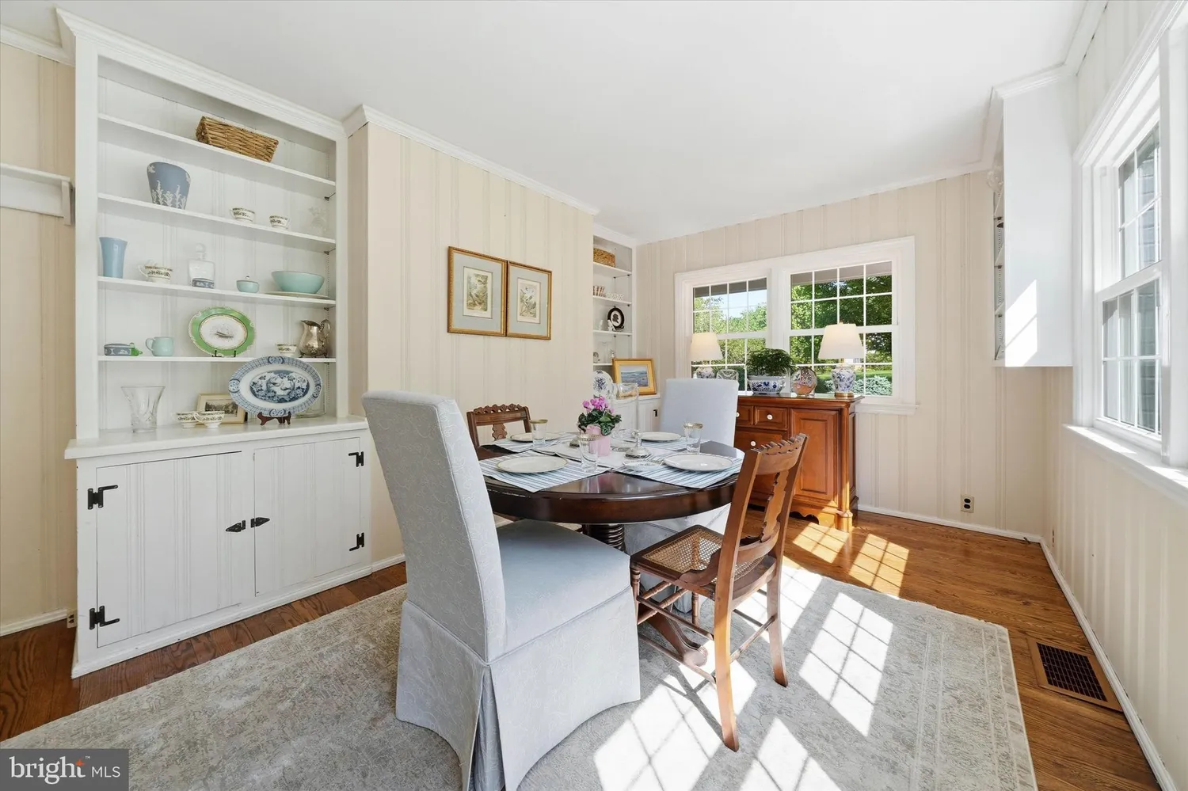
The family room with masonry fireplace offers a more relaxed vibe, ideal for movie nights or curling up with a good book. Custom built-ins flank the brick fireplace. The formal dining room off of the family room could also be an office.
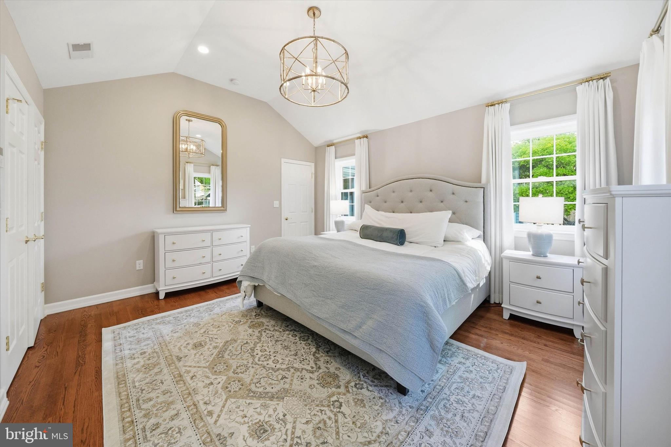
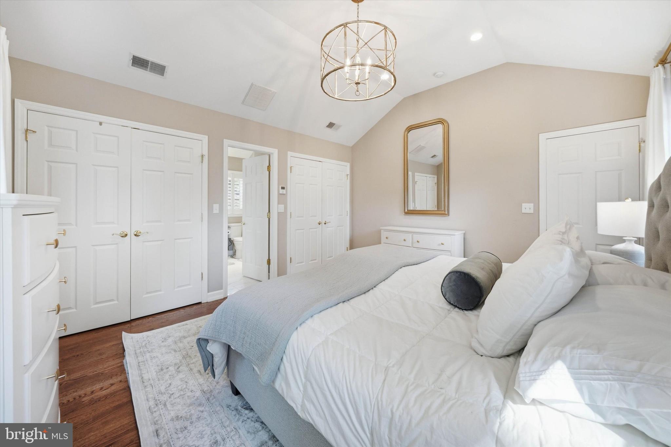
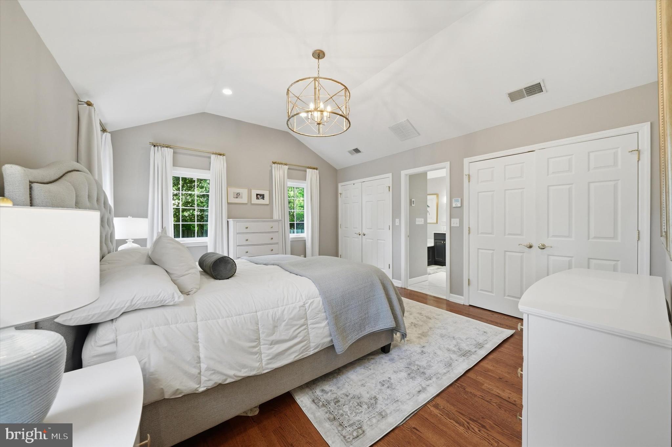
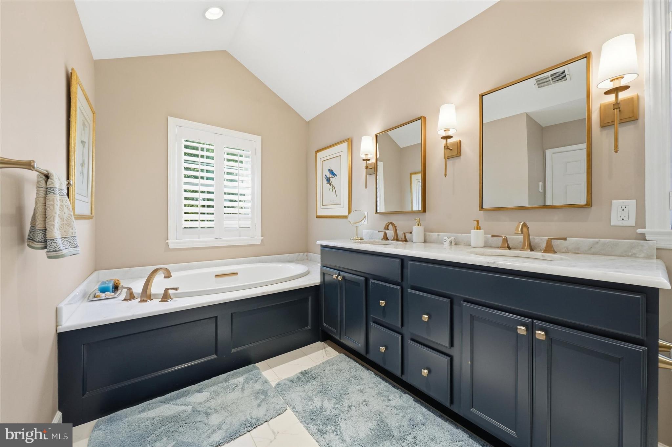
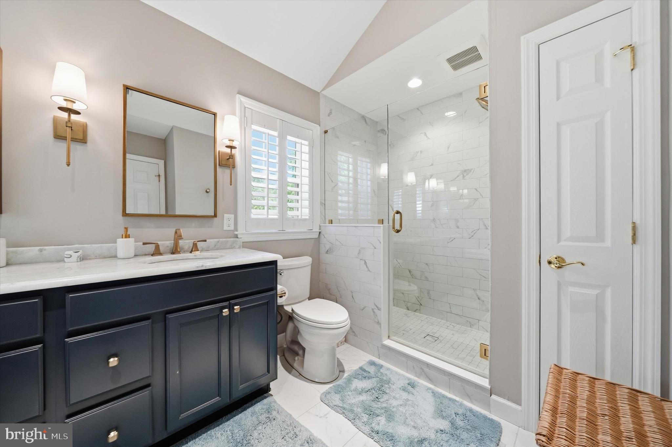
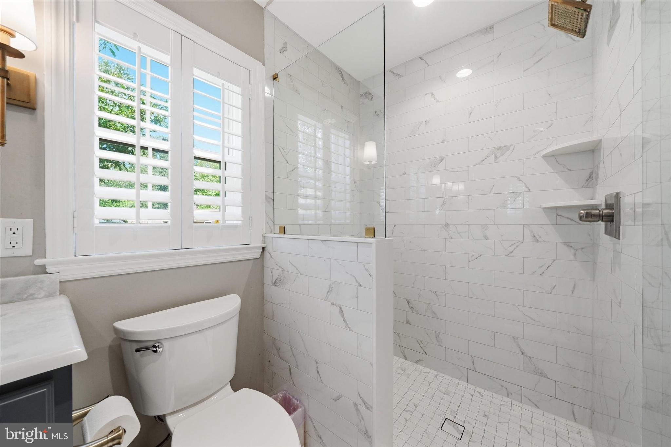
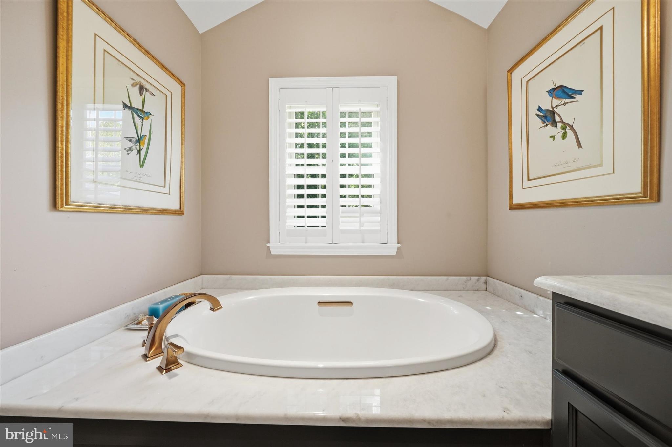
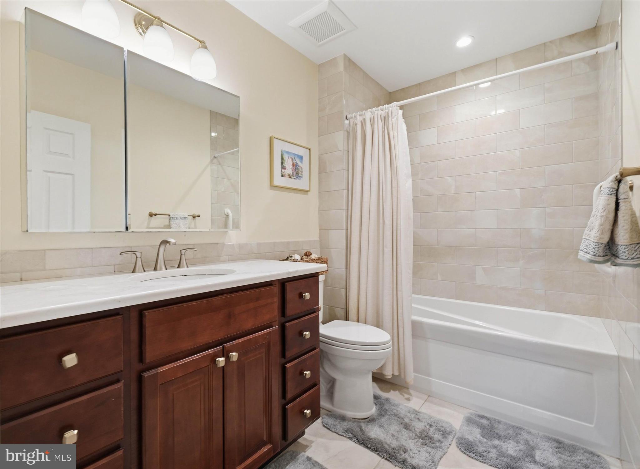
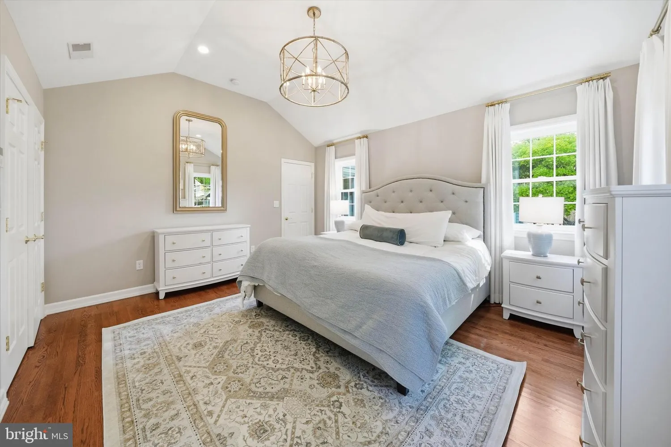
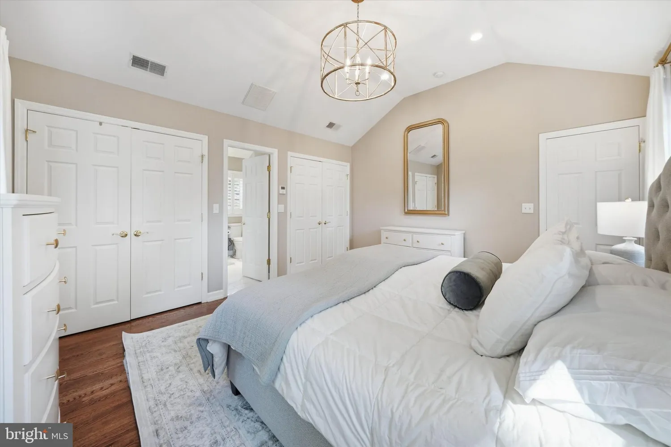
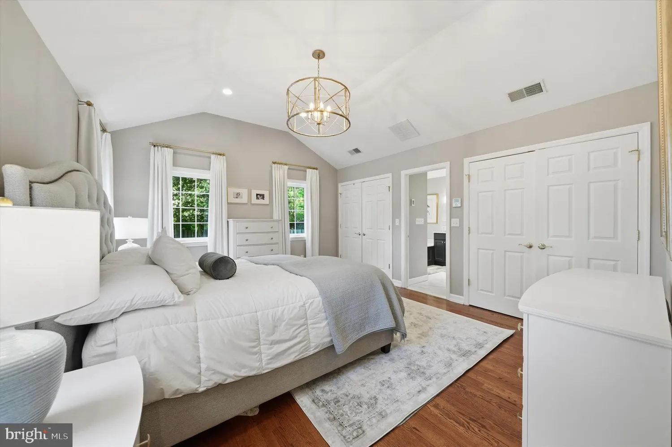
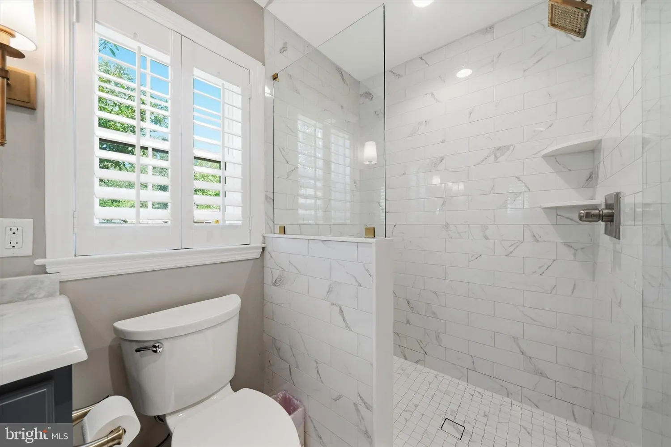
The stunning primary addition completed in 2020 elevates this ranch home. This retreat boasts a brand-new bathroom with an oversized tile shower that rivals any spa, adding a touch of luxury to your daily routine. The lofted ceilings in this addition bring elegance and sophistication to these spaces.
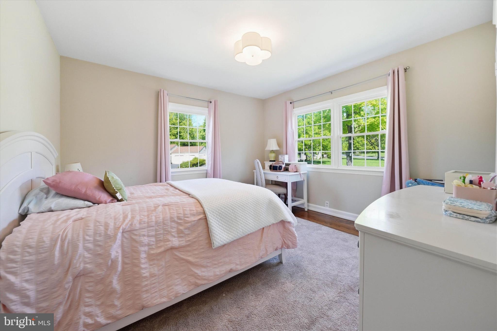
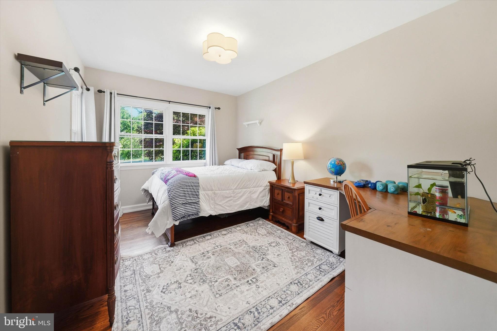
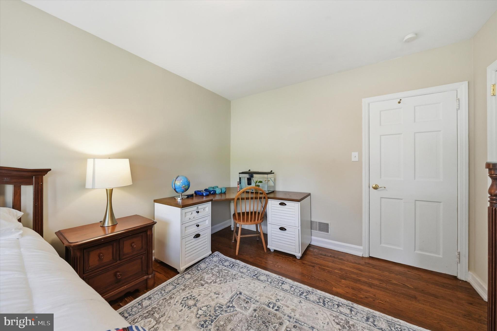
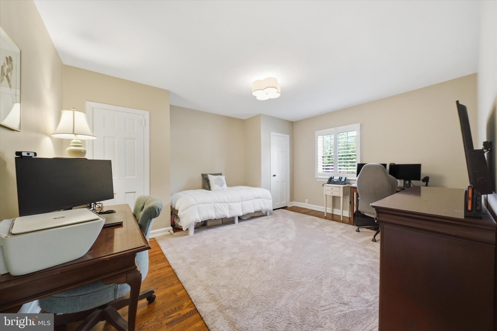
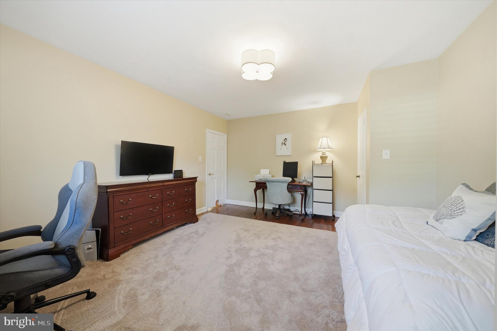
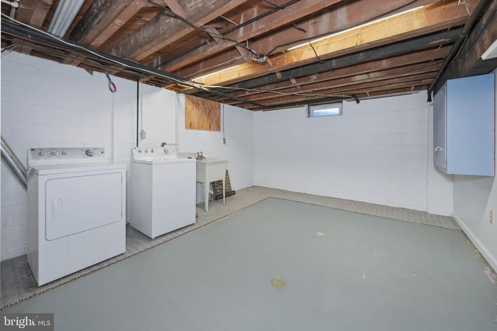
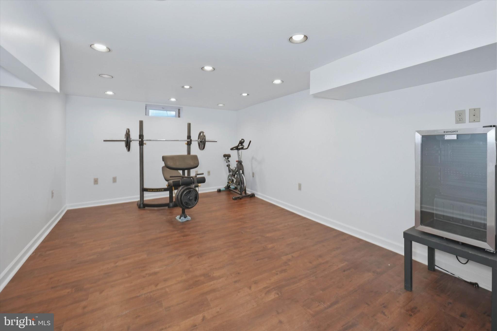
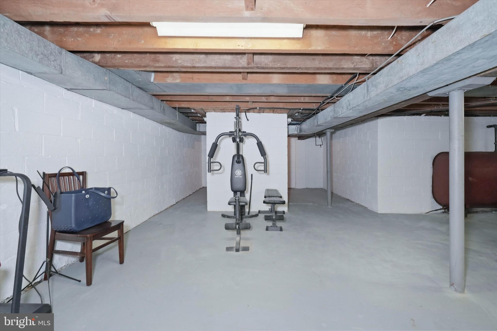
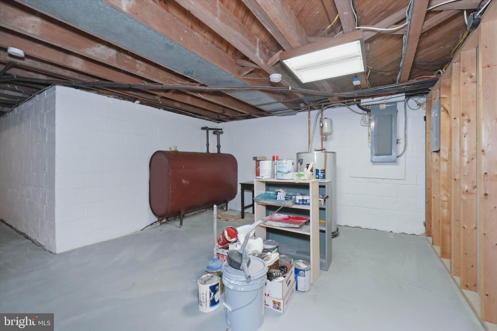
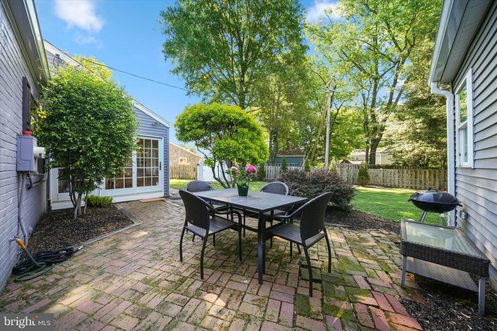
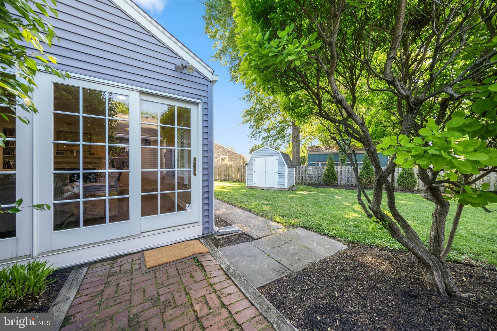
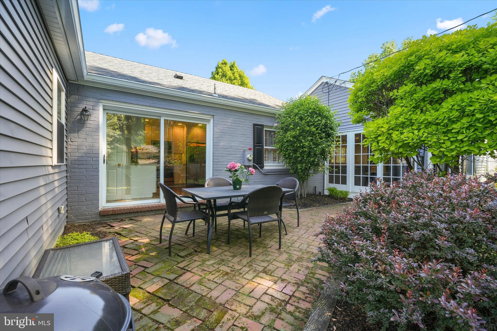
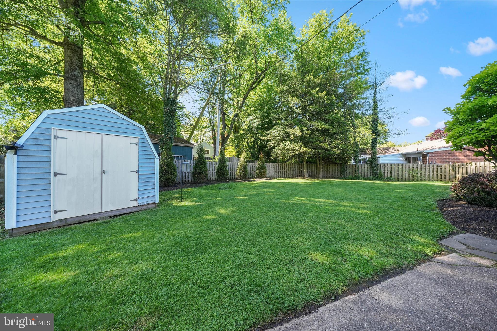
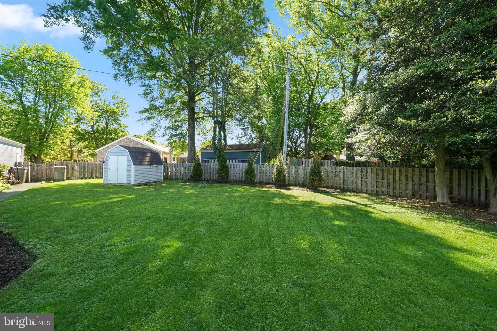
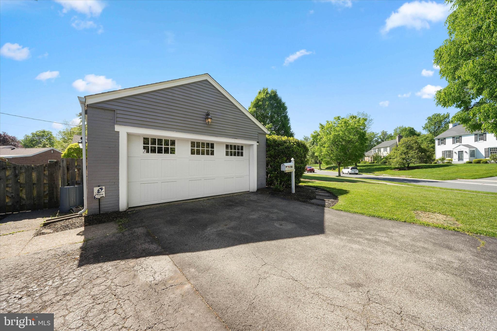
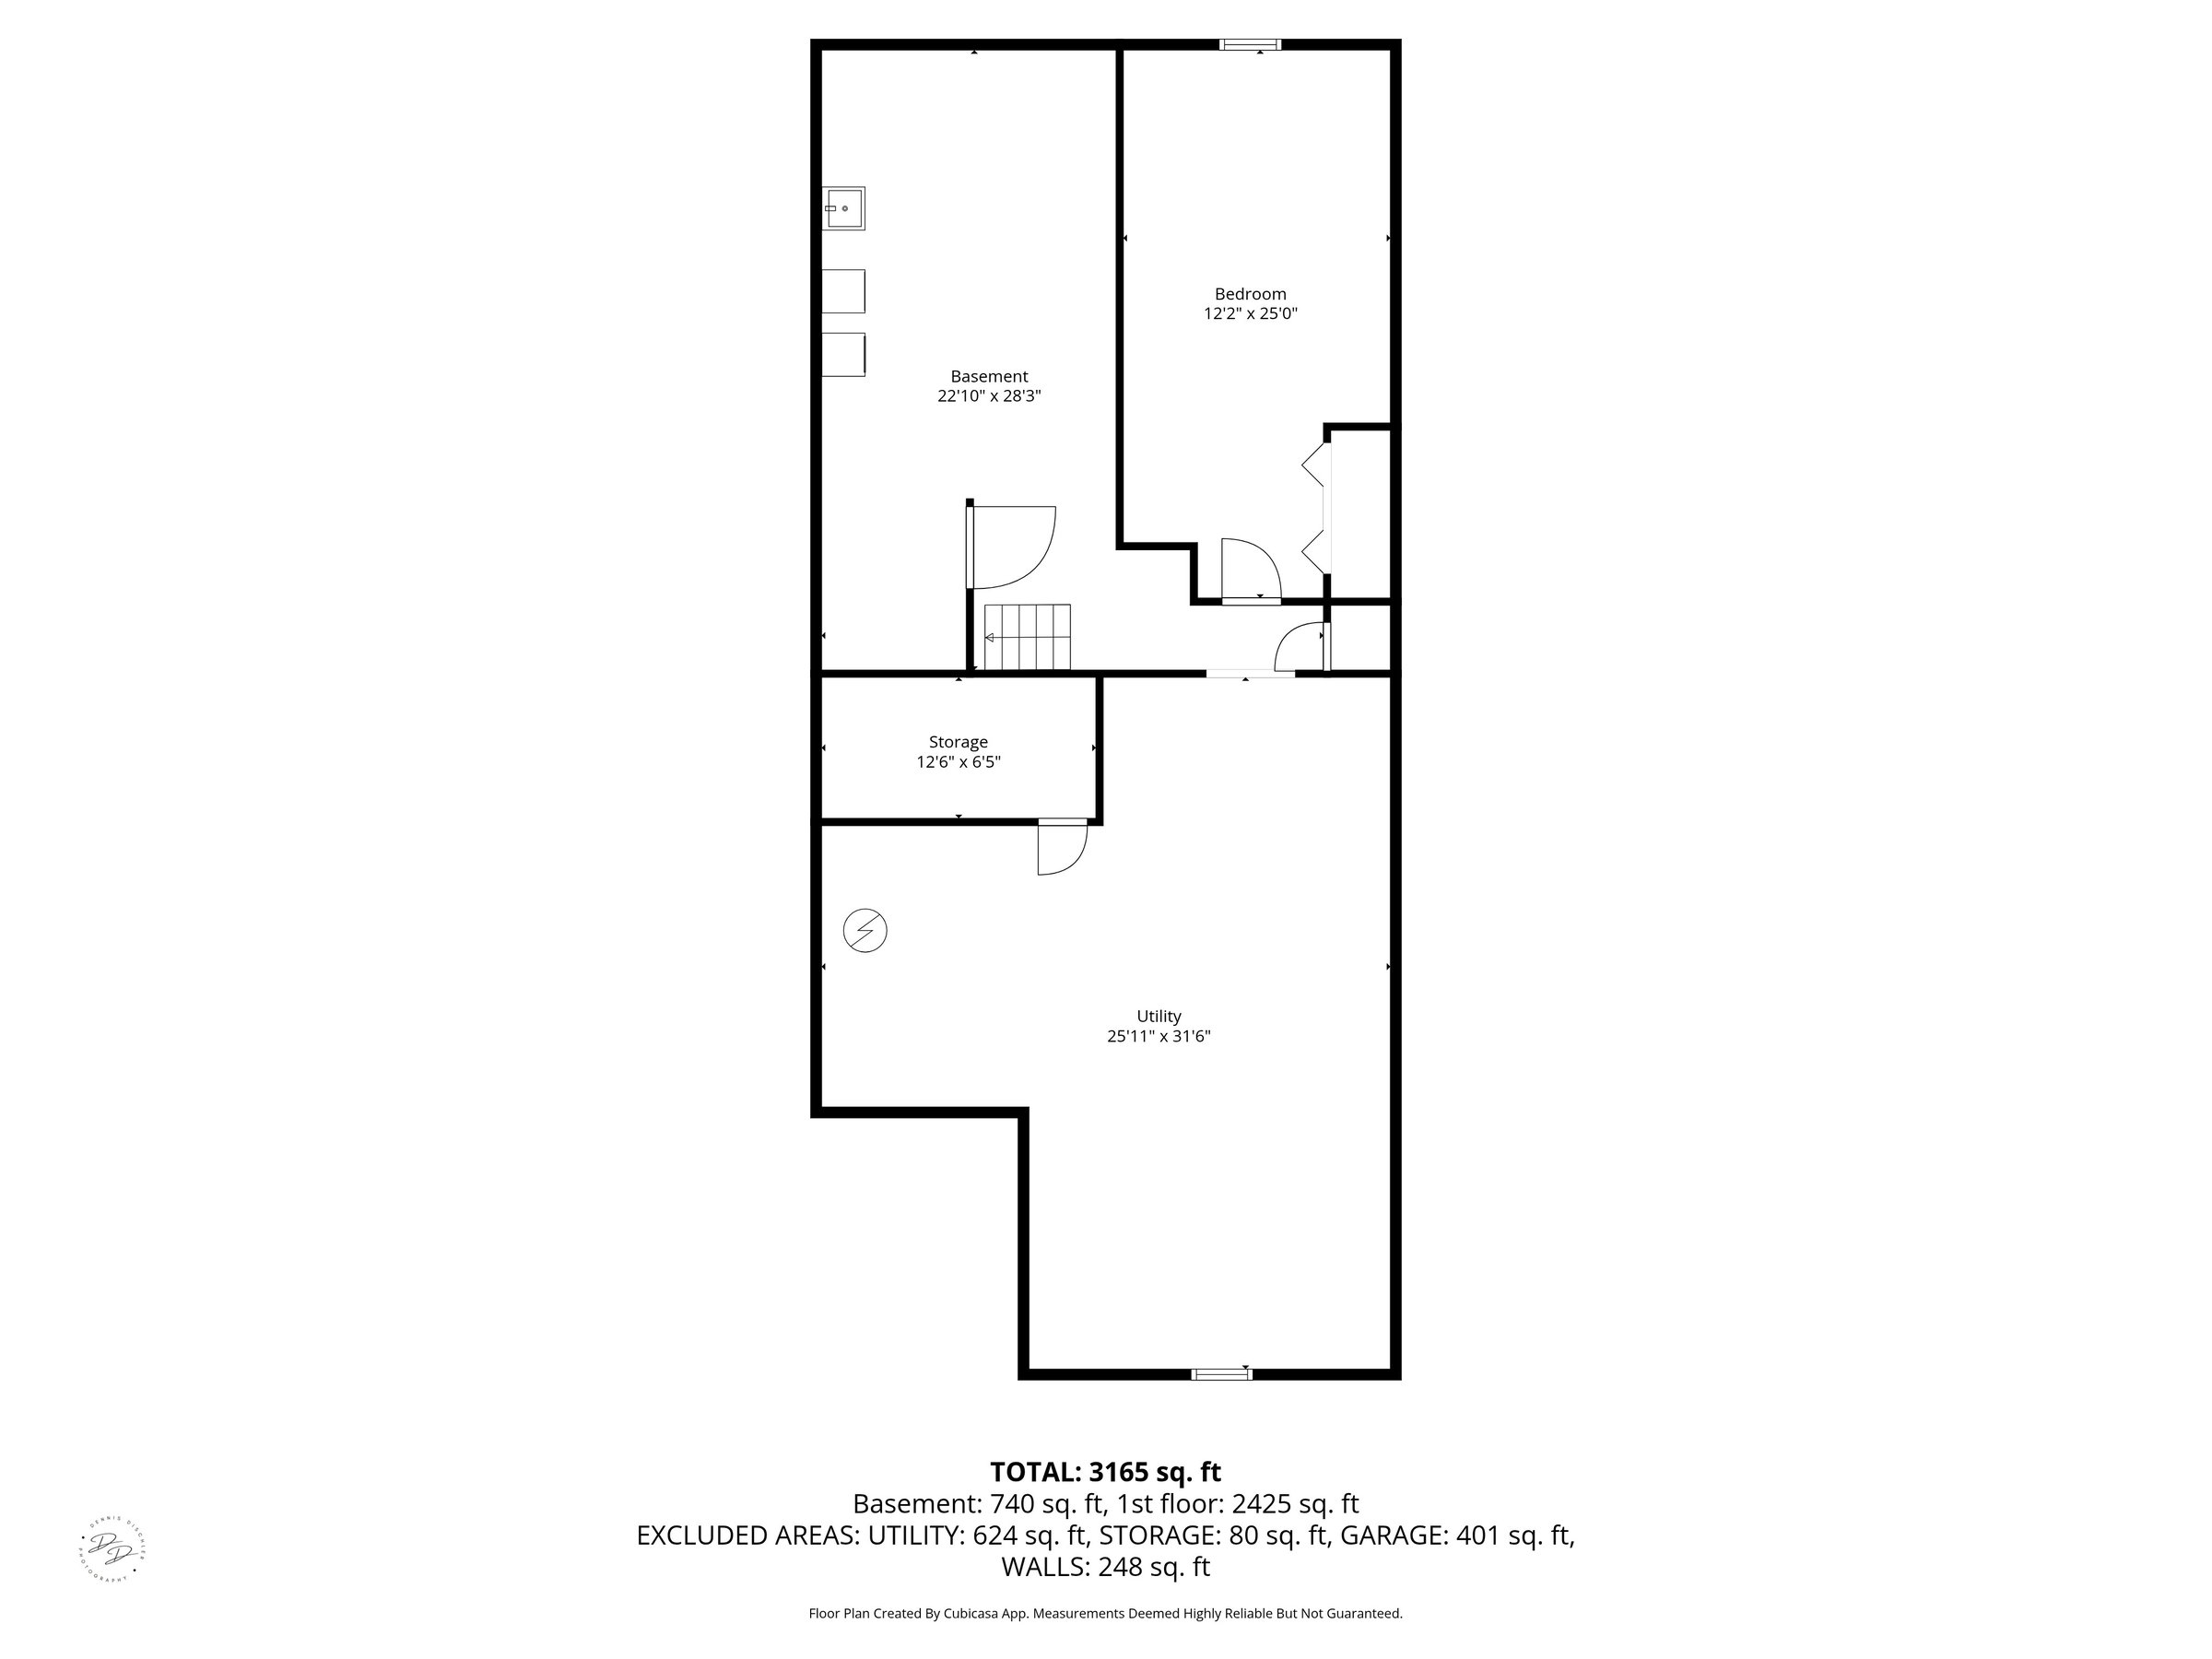
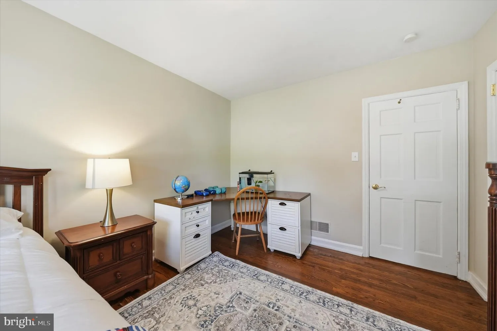
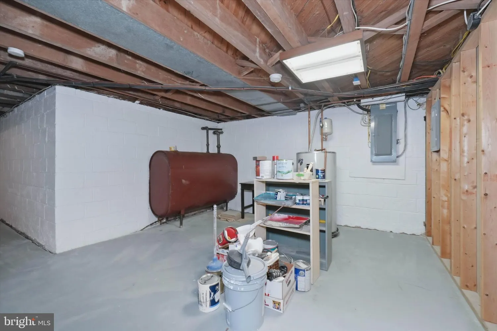
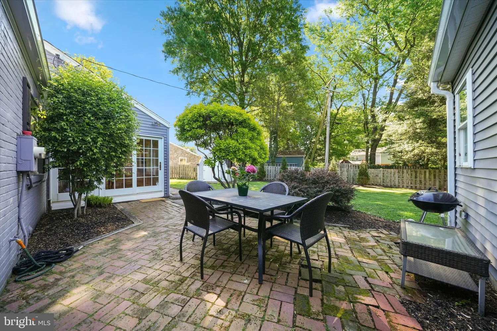
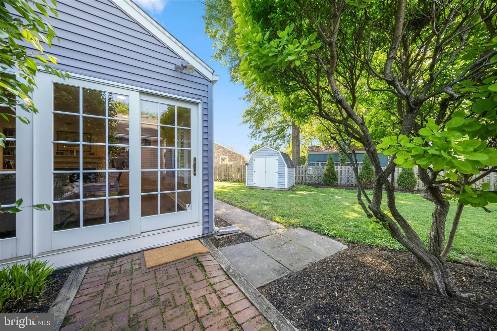
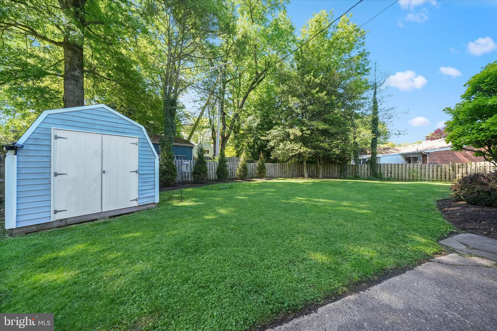
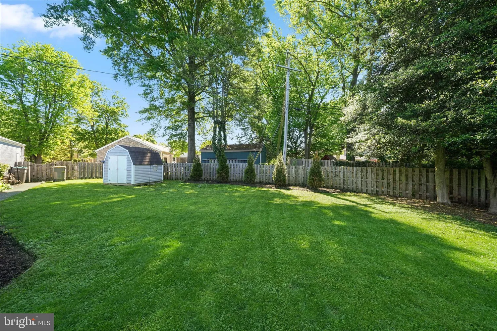
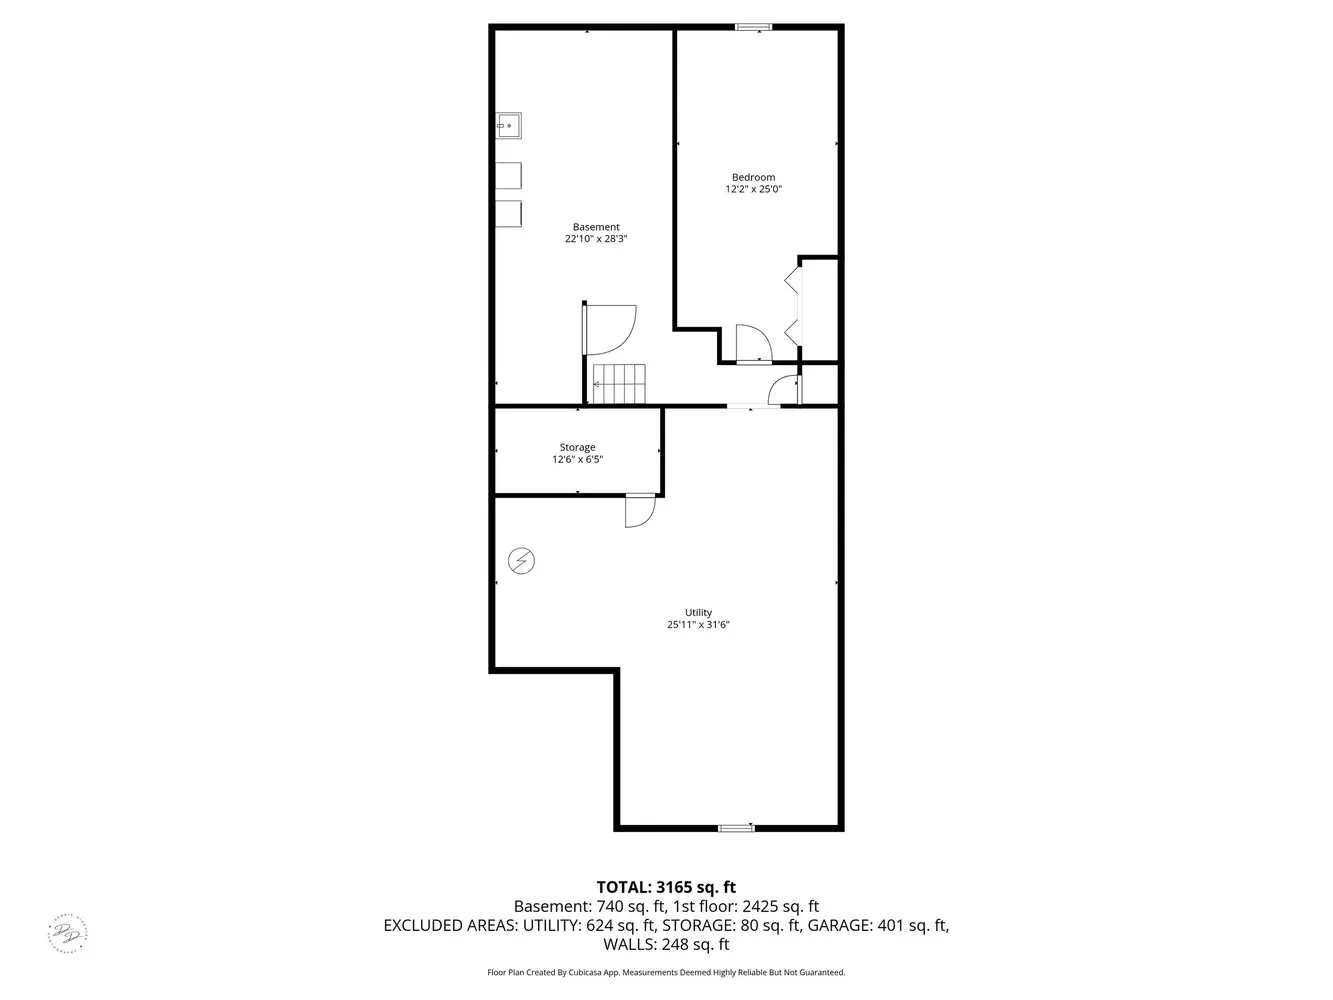
With three generously sized bedrooms, there’s ample space for family, guests, or even a home office. The layout is both functional and flexible, accommodating a variety of lifestyles. Large unfinished basement offers ample storage. The corner lot serves the two-car garage and nicely sized yard extremely well.
Situated on Greenwood Road, this home offers the perfect balance of tranquility and convenience, with easy access to local amenities, shopping, and dining. Don’t miss your chance to make this property your own—schedule a tour today and experience all it has to offer!
Listing Agent
![Margaret Simpers]()
P: (302)-528-0200

Property Details for 710 Greenwood Road
Amenities
- Air Conditioning
- Basement
- Bay Windows
- Casement Windows
- Central Heating
- Chandeliers
- Chef's Kitchen
- Crawl Space
- Crown Mouldings
- Custom Closet
- Decorative Mouldings
- Dishwasher
- Double Oven
- Double Sink Bathroom
- Dryer
- Dual Closet
- Exposed Brick
- Fireplace
- Formal Dining Room
- Full Basement
- Hardwood Floors
- High Ceilings
- Island Kitchen
- Library / Den
- Open Kitchen
- Premium Counters
- Primary Ensuite
- Recessed Lighting
- Refrigerator
- Renovated Bath
- Renovated Kitchen
- Soaking Tub
- Stainless Steel Appliances
- Stone Floors
- Stove
- Washer
- Window Treatments
Property Details for 710 Greenwood Road
| Status | Coming Soon |
|---|---|
| Days on Market | - |
| Taxes | - |
| HOA Fees | - |
| Condo/Co-op Fees | - |
| Property Type | Single Family |
| MLS Type | Residential |
| Year Built | - |
| Lot Size | - |
| County | New Castle County |
Location
Payment Calculator
$4,874 per month
30 year fixed, 6.36% Interest
$4,430
$444
$0
Know your buying power with a preapproval and custom rate in minutes
 1
1Property Information for 710 Greenwood Road
- School District Name: Appoquinimink (New Castle DE)
- School District County ID: 300200396893
- Senior Community: No
- Pets Allowed: Yes
- Total Finished SQFT: 2,425.00
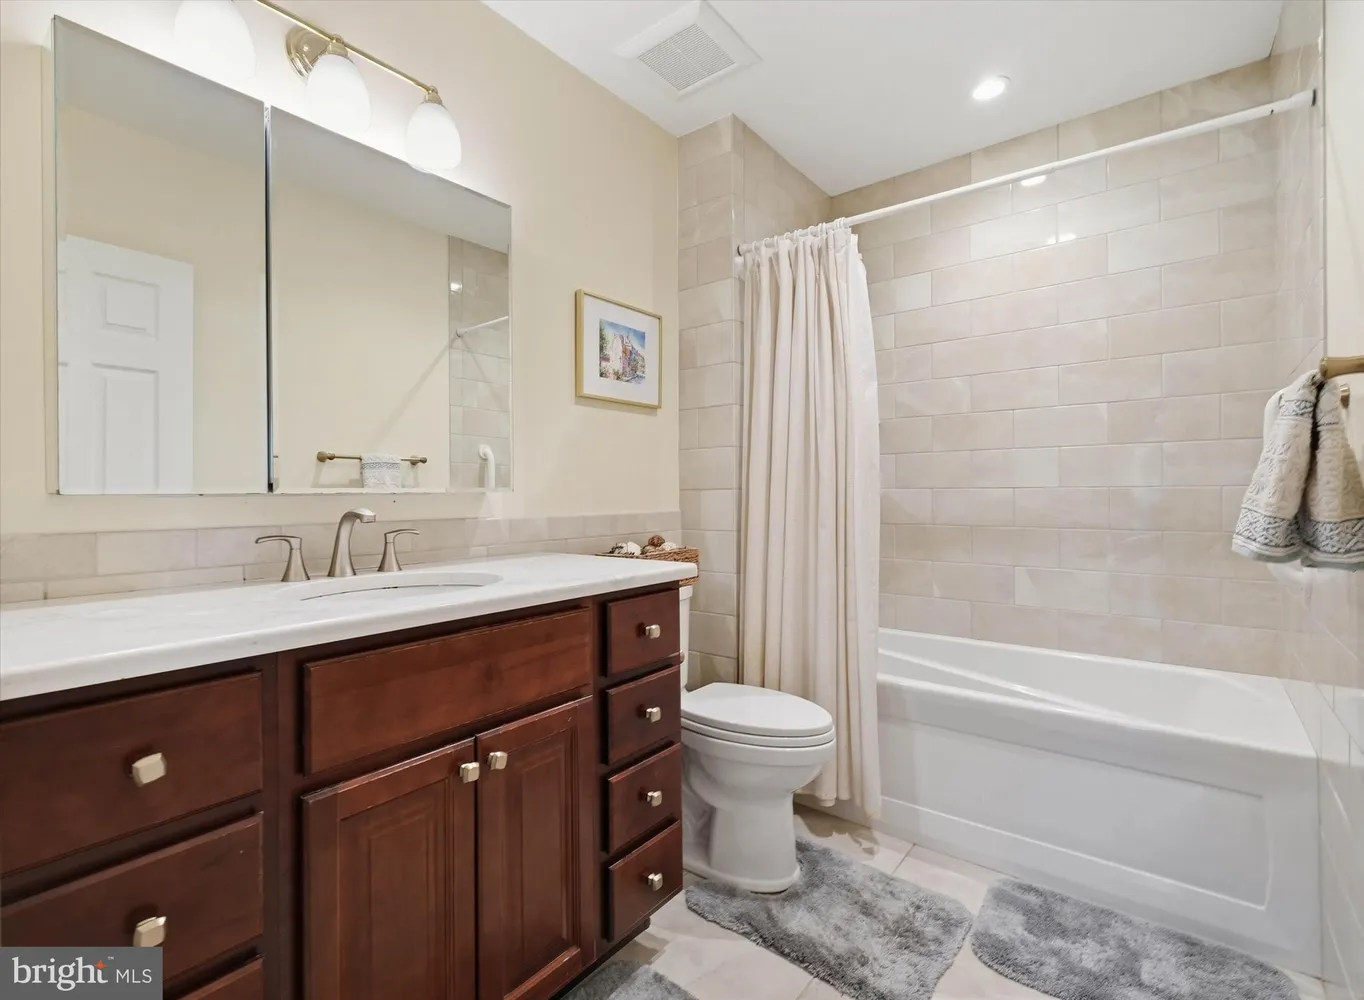
- # Bathrooms Full: 2
- # Bathrooms Half: 0
- Type Of Parking: Driveway, Garage
- Total Garage Spaces: 2
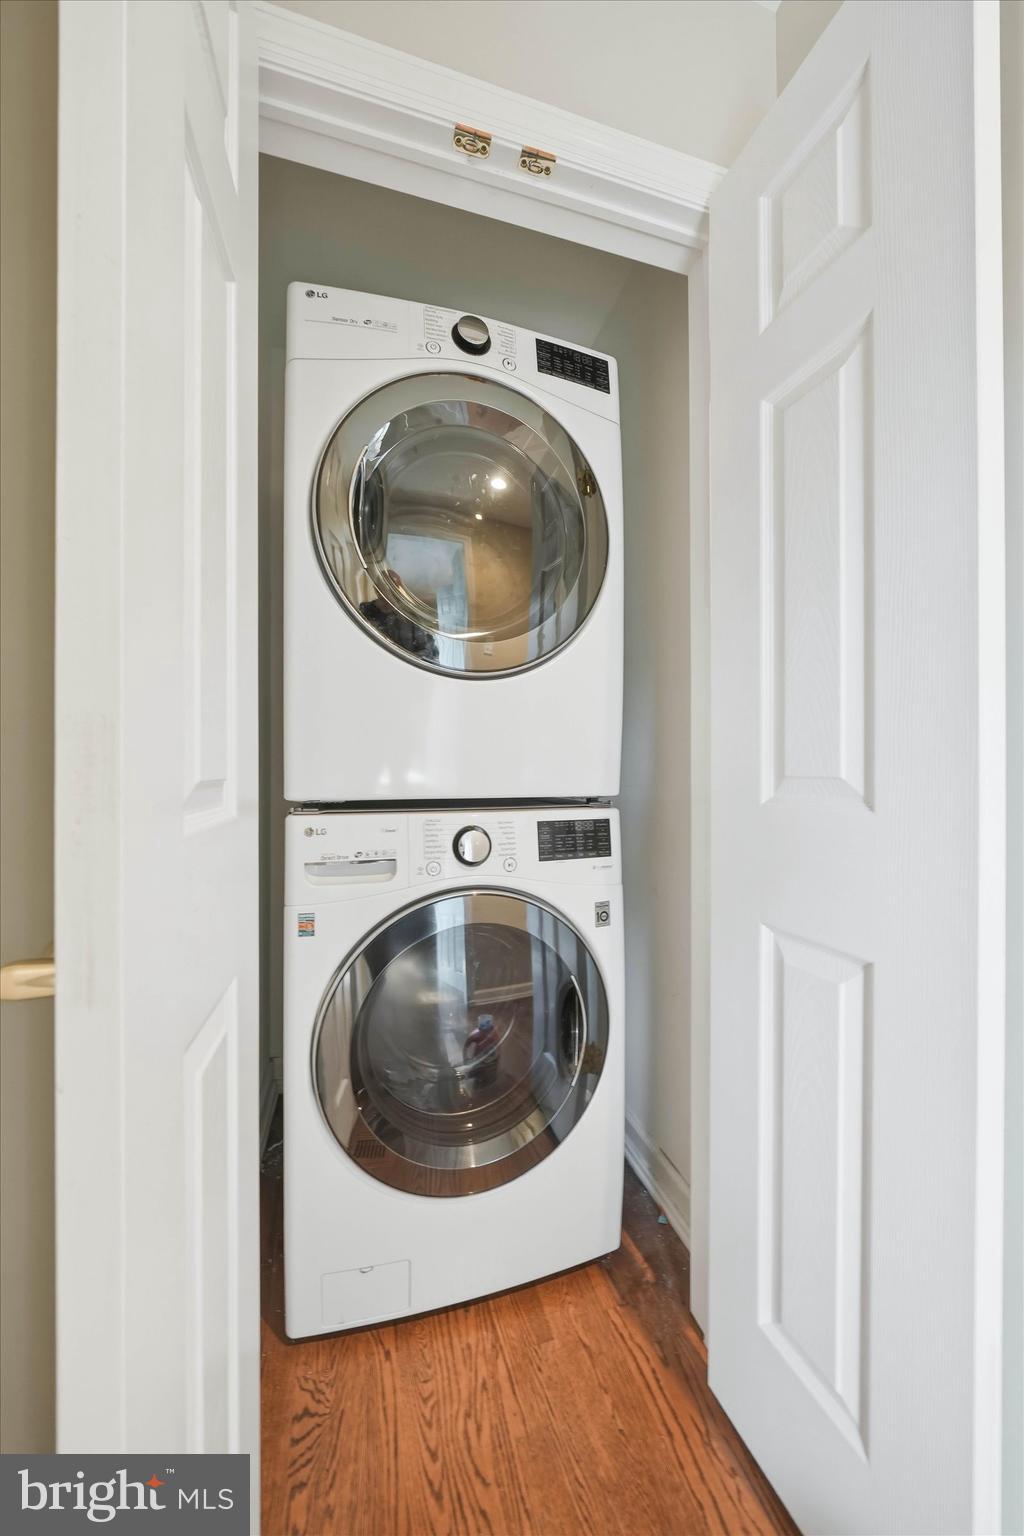
- Appliances: Oven - Double, Stove, Dishwasher, Refrigerator, Dryer, Stainless Steel Appliances, Washer
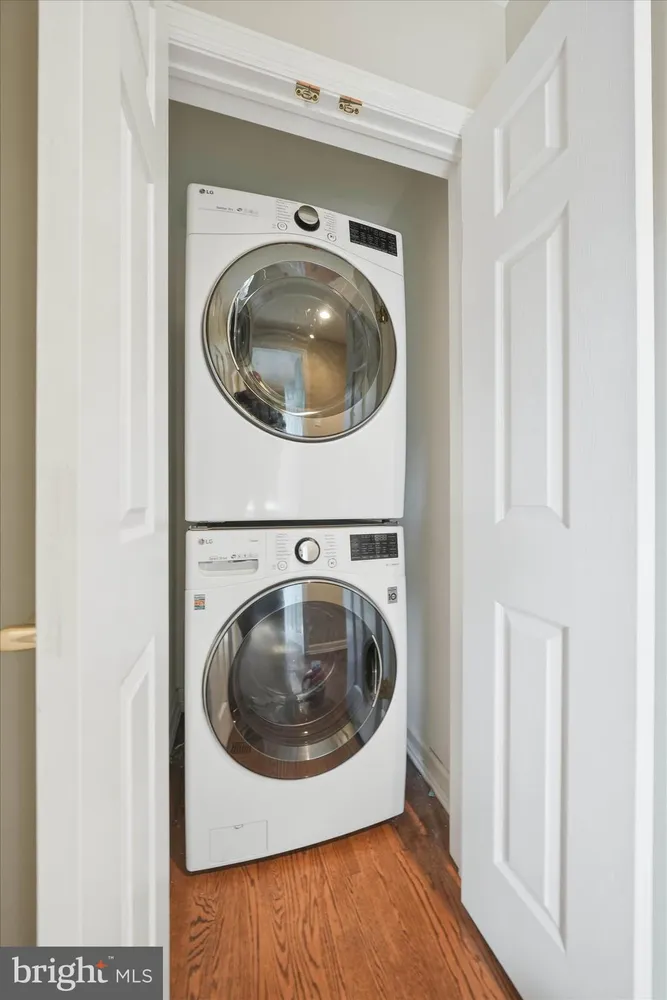
- Laundry Type: Washer In Unit, Dryer In Unit
Property History for 710 Greenwood Road
| Date | Event & Source | Price | Appreciation |
|---|---|---|---|
| Jul 5, 2026 | Withdrawn BRIGHT #DENC2103772 | — | |
| Jun 17, 2026 | Price Change BRIGHT #DENC2103772 | $889,000 | — |
| May 30, 2026 | Listed (Active) BRIGHT #DENC2103772 | $915,000 | — |
| Jun 30, 2010 | Closed BRIGHT #1005414756 | $420,000 | — |
| Jun 19, 2010 | Closed (Public Record) Public Record #791384242 | $420,000 | — |
| Jun 19, 2010 | Closed (Public Record) Public Record #291384242 | $420,000 | — |
| May 14, 2010 | Pending BRIGHT #1005414756 | — | |
| Sep 29, 2009 | Listed (Active) BRIGHT #1005414756 | $469,900 | — |
| Mar 5, 2002 | Closed BRIGHT #DENC219668 | $385,000 | — |
| Feb 1, 2002 | Pending BRIGHT #DENC219668 | — | |
| Nov 26, 2001 | Listed (Active) BRIGHT #DENC219668 | $414,900 | — |
| Nov 10, 1995 | Closed BRIGHT #DENC288438 | $202,500 | — |
| Oct 31, 1995 | Pending BRIGHT #DENC288438 | — | |
| May 2, 1995 | Listed (Active) BRIGHT #DENC288438 | $227,900 | — |
| Date | Event & Source | Price |
|---|---|---|
| 07/05/2026 | Withdrawn BRIGHT #DENC2103772 | — |
| 06/17/2026 | Price Change BRIGHT #DENC2103772 | $889,000 |
| 05/30/2026 | Listed (Active) BRIGHT #DENC2103772 | $915,000 |
| 06/30/2010 | Closed BRIGHT #1005414756 | $420,000 |
| 06/19/2010 | Closed (Public Record) Public Record #791384242 | $420,000 |
| 06/19/2010 | Closed (Public Record) Public Record #291384242 | $420,000 |
| 05/14/2010 | Pending BRIGHT #1005414756 | — |
| 09/29/2009 | Listed (Active) BRIGHT #1005414756 | $469,900 |
| 03/05/2002 | Closed BRIGHT #DENC219668 | $385,000 |
| 02/01/2002 | Pending BRIGHT #DENC219668 | — |
| 11/26/2001 | Listed (Active) BRIGHT #DENC219668 | $414,900 |
| 11/10/1995 | Closed BRIGHT #DENC288438 | $202,500 |
| 10/31/1995 | Pending BRIGHT #DENC288438 | — |
| 05/02/1995 | Listed (Active) BRIGHT #DENC288438 | $227,900 |
For completeness, we often displays two records for one sale: the MLS record and the public record.
Public Records for 710 Greenwood Road
Schools near 710 Greenwood Road
Rating | School | Type | Grades | Distance |
|---|---|---|---|---|
| Public - | K to 8 | |||
| Public - | 6 to 8 | |||
| Public - | 9 to 12 | |||
| Public - | 6 to 12 |
Rating | School | Distance |
|---|---|---|
Brandywine Springs School PublicK to 8 | ||
duPont (Alexis I.) Middle School Public6 to 8 | ||
duPont (Alexis I.) High School Public9 to 12 | ||
Calloway (Cab) School of the Arts Public6 to 12 |
School ratings and boundaries are provided by GreatSchools.org and Pitney Bowes. This information should only be used as a reference. Proximity or boundaries shown here are not a guarantee of enrollment. Please reach out to schools directly to verify all information and enrollment eligibility.
Similar Homes
Explore Nearby Homes
- Barley Mill Plaza Homes for Sale
- Chadds Ford Township - Delaware County Homes for Sale
- Kennett Township - Chester County Homes for Sale
- Pennsbury Township - Chester County Homes for Sale
- The Highlands Homes for Sale
- Wawaset Park Homes for Sale
- Westover Hills Homes for Sale
- Southwest Wilmington Homes for Sale
- Westmoreland Homes for Sale
- Birmingham Township - Chester County Homes for Sale
- The Flats Homes for Sale
- Brookmeade Homes for Sale
- Bancroft Village Homes for Sale
- Rockford Park Historic District Homes for Sale
- Lancaster Village Homes for Sale
- Yorklyn Homes for Sale
- Winterthur Homes for Sale
- Wilmington Homes for Sale
- Rockland Homes for Sale
- Montchanin Homes for Sale
- Greenville Homes for Sale
- Chadds Ford Homes for Sale
- Garnet Valley Homes for Sale
- Kennett Square Homes for Sale
- Hockessin Homes for Sale
- Landenberg Homes for Sale
- Thornton Homes for Sale
- Toughkenamon Homes for Sale
- Claymont Homes for Sale
- New Castle Homes for Sale
- 19808 Homes for Sale
- 19317 Homes for Sale
- 19707 Homes for Sale
- 19710 Homes for Sale
- 19732 Homes for Sale
- 19735 Homes for Sale
- 19736 Homes for Sale
- 19803 Homes for Sale
- 19805 Homes for Sale
- 19806 Homes for Sale
- 19348 Homes for Sale
- 19804 Homes for Sale
- 19802 Homes for Sale
- 19810 Homes for Sale
- 19801 Homes for Sale
No guarantee, warranty or representation of any kind is made regarding the completeness or accuracy of any information, descriptions or measurements (including square footage measurements and property condition), such should be independently verified through appropriate means, including, but not limited to, in person inspection and public records, and Compass International Holdings, its subsidiaries, affiliates and independently owned and operated franchisees, and their affiliated agents and associated third parties expressly disclaim any liability in connection therewith. Photos may be virtually staged or digitally enhanced and may not reflect actual property conditions. Offers of compensation are subject to change at the seller's discretion. No financial or legal advice provided. Equal Housing Opportunity.
Based on information from one of the following Multiple Listing Services: BRIGHT, Greater LeHigh Valley Regional MLS, Greator Scranton Board of REALTORS® and Pocono Mountains Association of REALTORS®. Information being provided is for the visitor’s personal, noncommercial use and may not be used for any purpose other than to identify prospective properties visitor may be interested in purchasing. The data contained herein is copyrighted by BRIGHT, Greater LeHigh Valley Regional MLS, Greator Scranton Board of REALTORS® and Pocono Mountains Association of REALTORS® is protected by all applicable copyright laws. Any dissemination of this information is in violation of copyright laws and is strictly prohibited. Property information referenced on this web site comes from the Internet Data Exchange (IDX) program of the MLS. This web site may reference real estate listing(s) held by a brokerage firm other than the broker and/or agent who owns this web site. For the avoidance of doubt, the accuracy of all information, regardless of source, is deemed reliable but not guaranteed and should be personally verified through personal inspection by and/or with the appropriate professionals.