712 Interval Road









Description
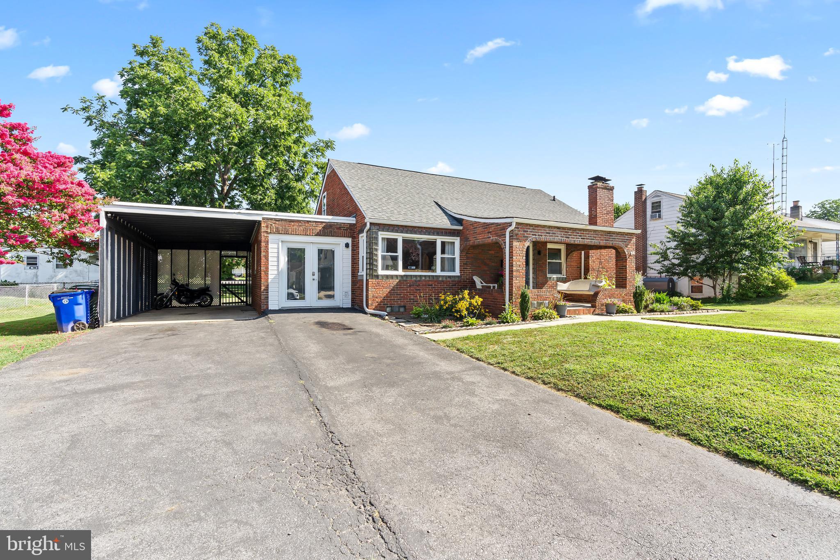
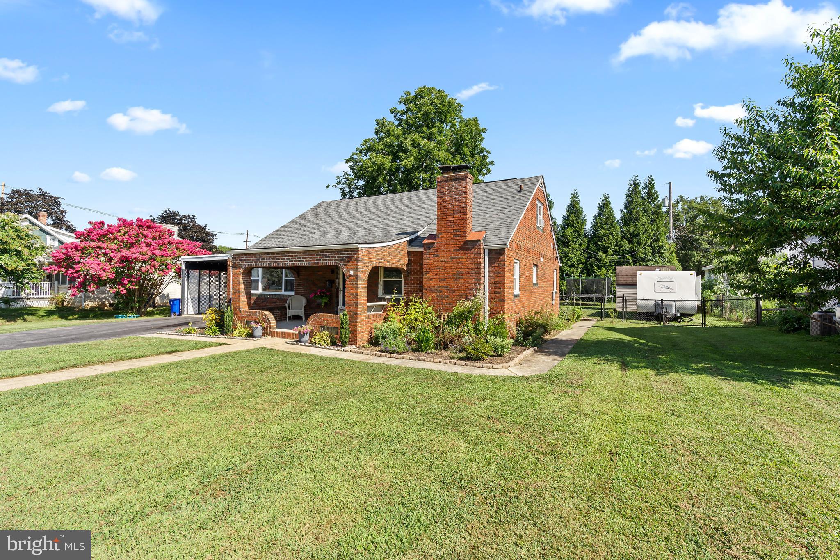
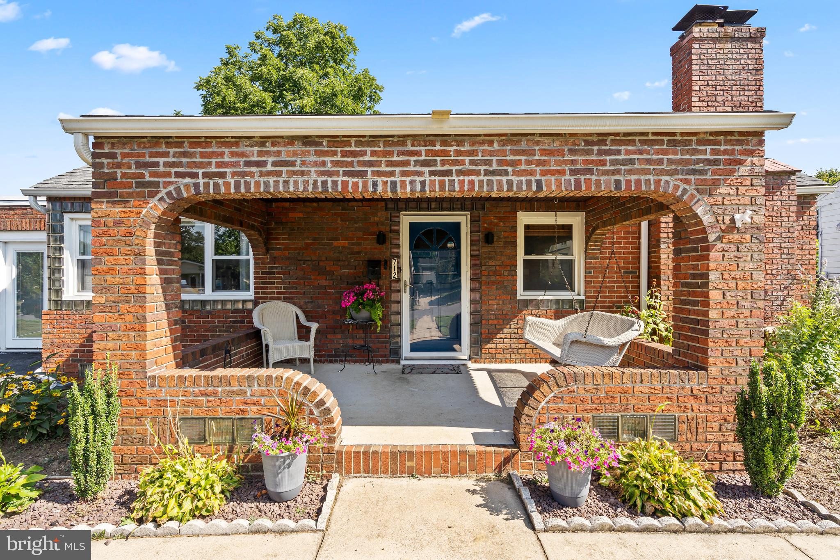
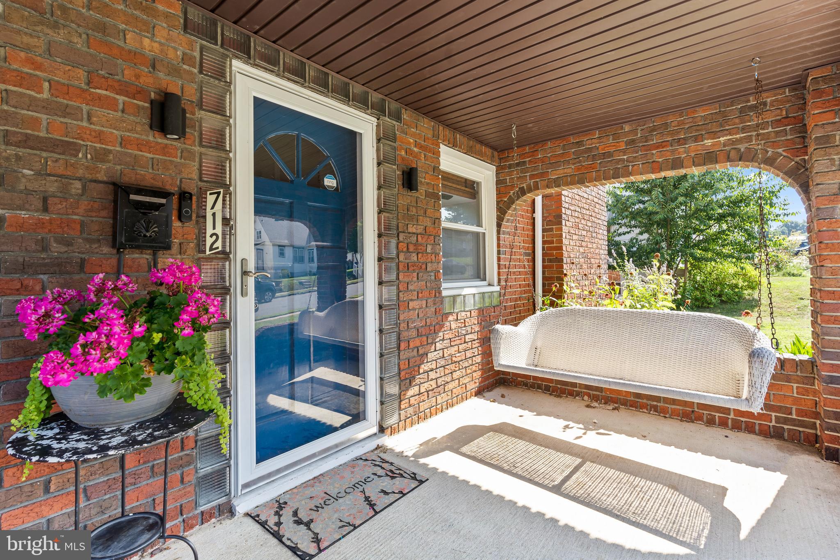
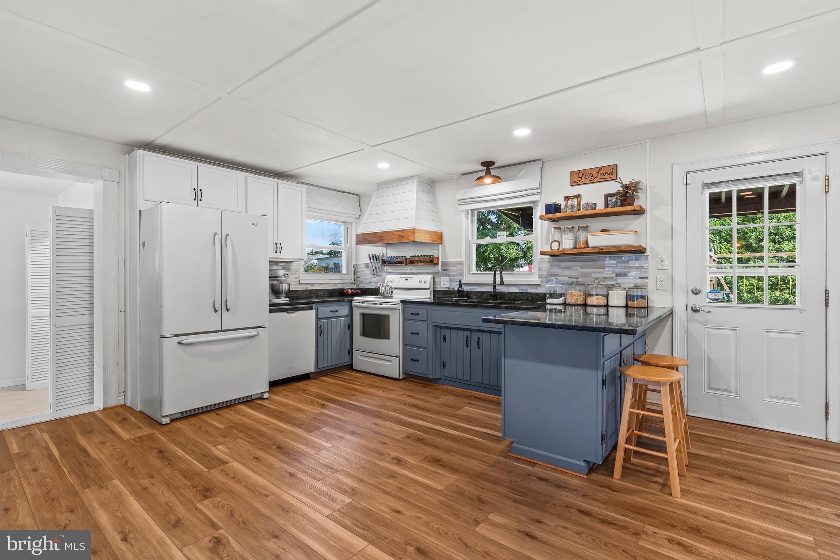
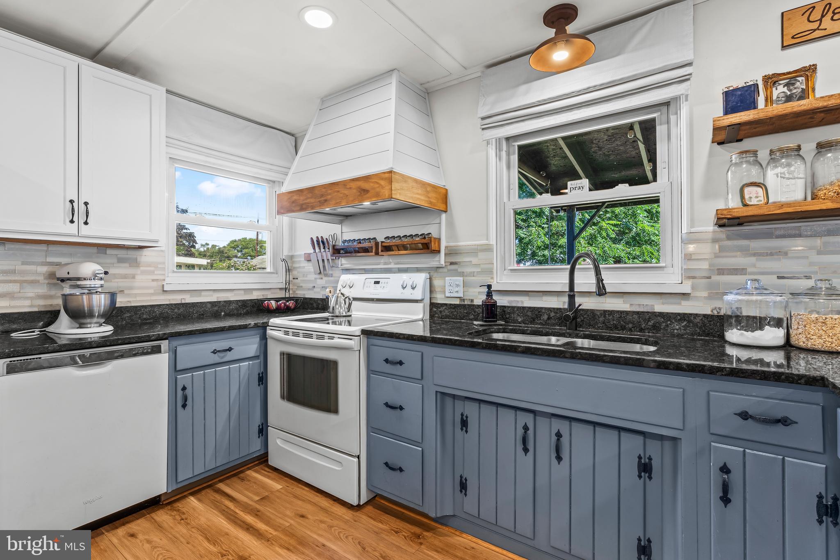
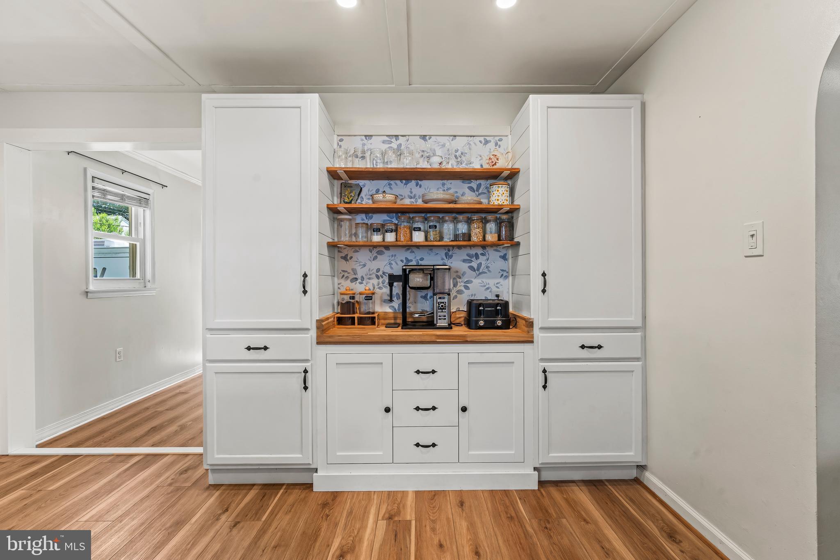
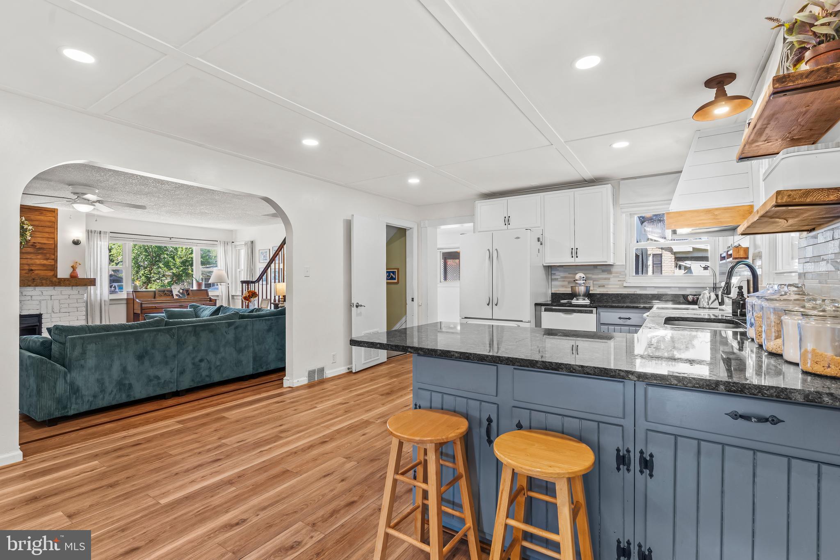
This beautiful brick home boasts distinctive updates that blend classic charm with modern comfort. The kitchen features stunning granite countertops and luxury vinyl plank (LVP) flooring, complemented by a cozy coffee nook perfect for your morning routine. On the main level, a second bedroom has been thoughtfully converted into a formal dining room, offering flexibility to easily transform it back into a bedroom if desired. The refinished...Charming Brick Home with Unique Character & Modern Updates
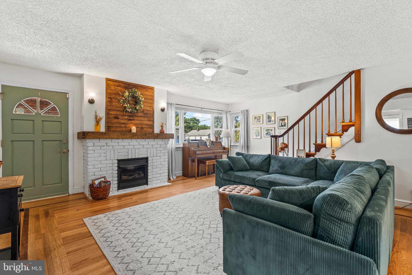
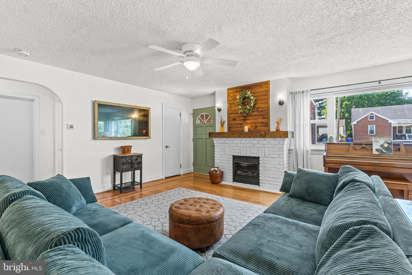
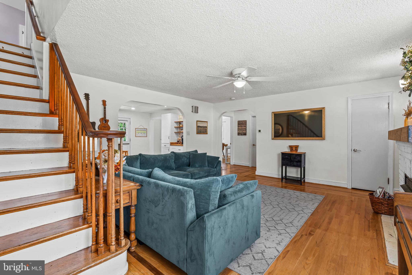
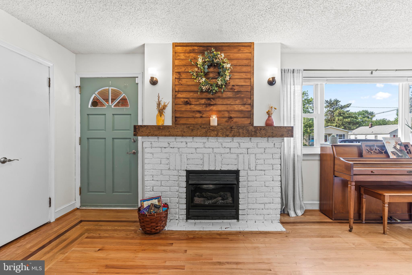
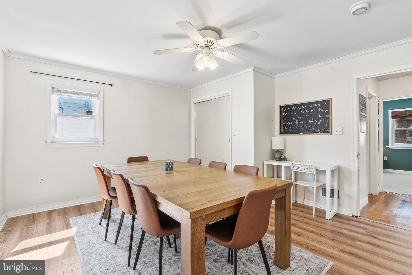
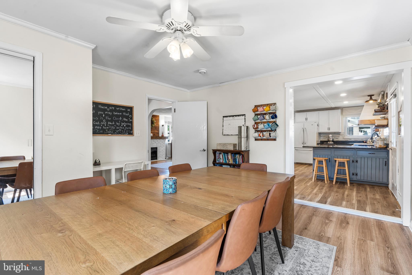
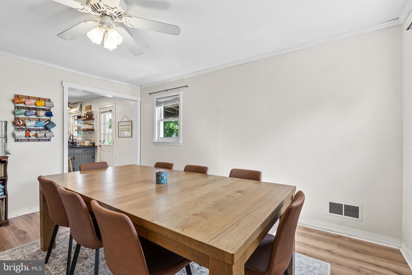
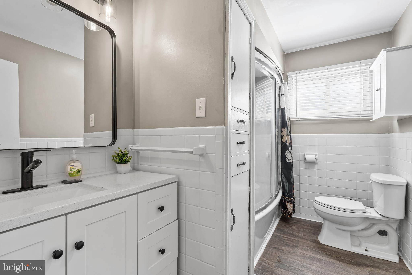
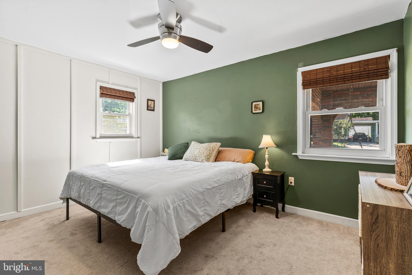
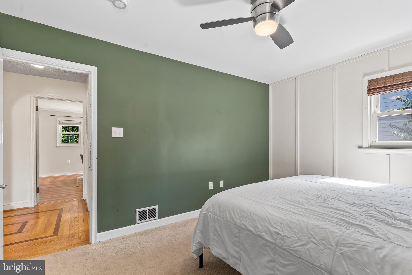
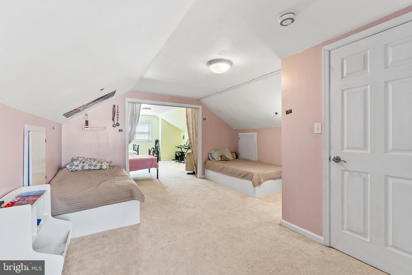
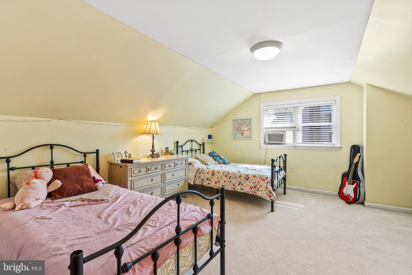
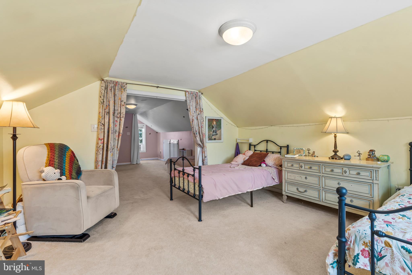
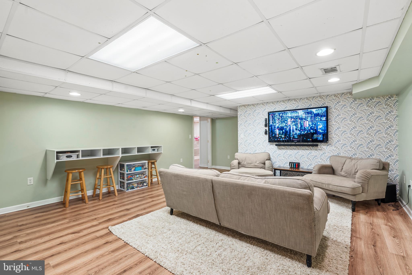
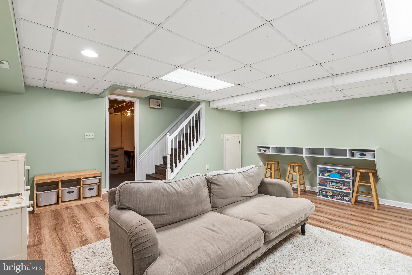
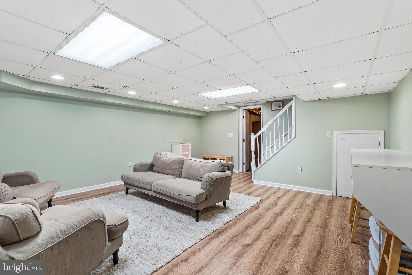
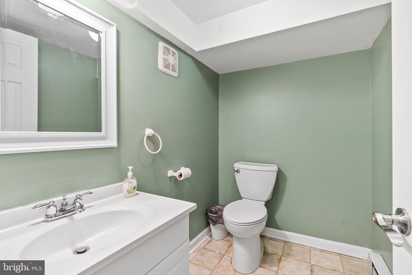
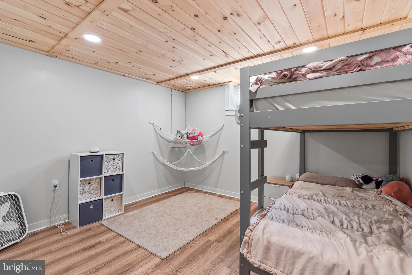
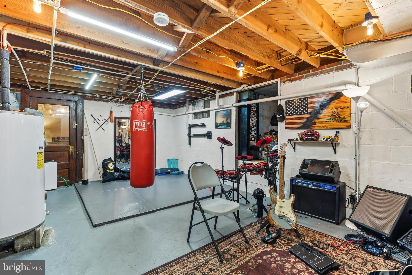
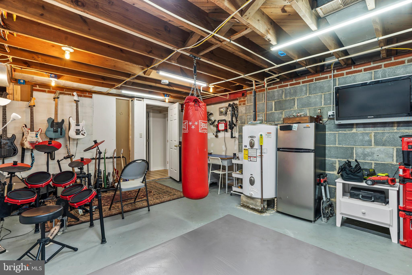

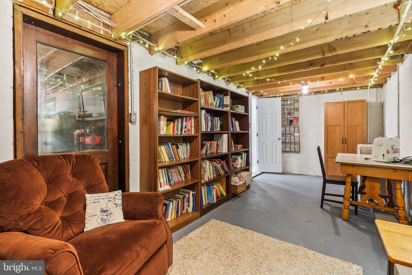
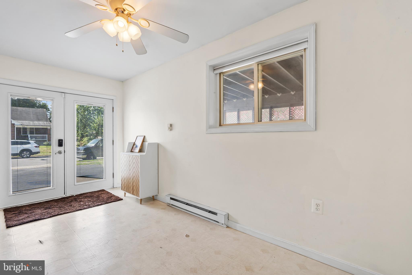
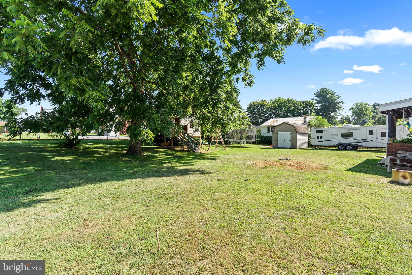
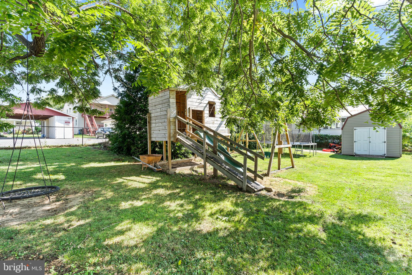
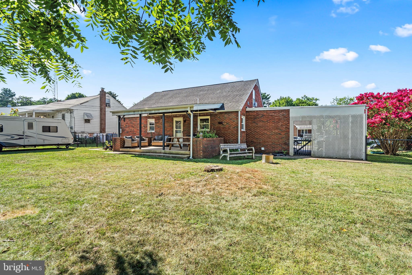
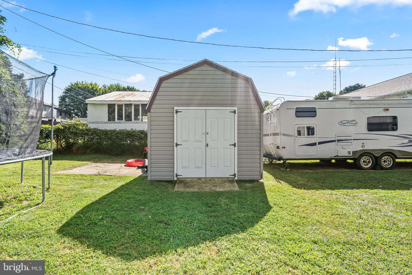
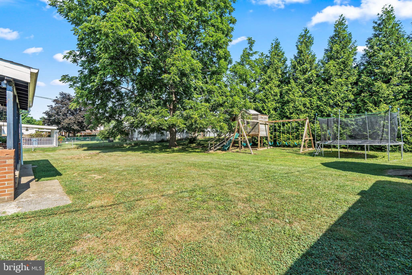
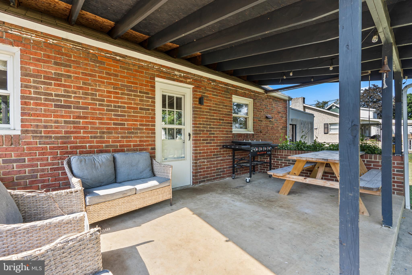
This beautiful brick home boasts distinctive updates that blend classic charm with modern comfort. The kitchen features stunning granite countertops and luxury vinyl plank (LVP) flooring, complemented by a cozy coffee nook perfect for your morning routine. On the main level, a second bedroom has been thoughtfully converted into a formal dining room, offering flexibility to easily transform it back into a bedroom if desired. The refinished hardwood flooring highlights an elegant inlay design, adding a touch of sophistication. Upstairs, two spacious walkthrough bedrooms provide ample space and privacy. The mudroom with main-level laundry adds convenience and practicality to everyday living. The partially finished basement extends your living area with a versatile space complete with a half bath, storage, and a dedicated mancave — ideal for entertaining or relaxing. Another spacious room, ideal for office, guest space, home gym, or hobby room adds even more potential on this lower level. Step outside to a fully fenced, spacious backyard featuring a shaded patio just off the kitchen, perfect for outdoor gatherings and enjoying the fresh air. Even the best photos can't capture the full charm and character of this home. It is a rare find combining character, functionality, and thoughtful upgrades. Don’t miss your chance to make it yours!
- Listed by: Brian Richards 301.800.9065 brichardshomes@gmail.com • Mackintosh , Inc.
- Listed by: Charnita Richards 301.988.7000 crichardshomes@gmail.com • Mackintosh , Inc.
Location
Sold By RE/MAX Results
Payment Calculator
$2,207 per month
30 year fixed, 6.71% Interest
$1,809
$399
$0
Know your buying power with a preapproval and custom rate in minutes
 1
1Property Information for 712 Interval Road
- Taxes: $4,786 / year
- MLS Type: Residential / Fee Simple
- County: Washington County
- Tax ID Number: 2222014285
- Ownership: Fee Simple
- Condo Coop Association: No
- HOA: No
- Structure Type: Detached
- Style: Bungalow
- Levels/Stories: 2
- Waterfront: No
- Garage: No
- Expected On Market Date: 08-01-2025
- Subdivision: CITY OF HAGERSTOWN
- Subdivision: CITY OF HAGERSTOWN (WASHINGTON MD)
- Legal Subdivision: SECURITY
- Municipality: Hagerstown
- Total Parking Spaces: 1
- Central Air: Yes
- Basement: Yes
- Above Grade Finished SQFT: 1,935.00
- Above Grade Fin SQFT Source: Assessor
- Below Grade Finished SQFT: 800.00
- Below Grade Fin SQFT Source: Assessor
- Below Grade Unfinished SQFT: 352.00
- Below Grade Unfin SQFT Source: Assessor
- Total Below Grade SQFT: 1,152.00
- Total Below Grade SQFT Source: Assessor
- New Construction: No
- Building Winterized Y/N: No
- Property Condition: Very Good
- Stories: 2
- Year Built: 1950
- Lot Size: 0.34 AC / 15,000 SF
- In City Limits: Yes
- School District Name: WASHINGTON COUNTY PUBLIC SCHOOLS
- School District County ID: 121138761341
- SchoolDistrictSource: Listing Agent
- County: WASHINGTON
- Water View: No
- Water Access: No
- Water Oriented: No
- Navigable Water: No
- Tidal Water: No
- Riparian Rights Y/N: No
- Property Manager Y/N: No
- Senior Community: No
- Tax Year: 2024
- Tax Assessed Value: $287,700
- Year Assessed: 2025
- County Tax: $2,284
- Improvement Assessed Value: $244,000
- City Town Tax: $2,501
- Land Assessed Value: $43,700
- Clean Green Assessed: No
- Land Use Code: R
- Zoning: RMOD
- Tax Lot: 57
- School Tax: $0
- Automatically Update Tax Values Y/N: Yes
- # Bedrooms Count Main Level: 1
- # Bathrooms Count Main Level: 1
- # Bathrooms Full Main Level: 1
- # Bedrooms Count All Upper Levels: 2
- # Bedrooms Count Upper Level: 2
- # Bathrooms All Lower Levels: 1
- # Bathrooms Half All Lower Levels: 1
- # Bathrooms Lower Level: 1
- # Bathrooms Half Lower Level: 1
- Stories: Lower 1, Main, Upper 1
- Total Finished SQFT: 2,735.00
- Total Finished SQFT Source: Assessor
- Tax Total Finished SQFT: 2,735.00
- Total SQFT: 3,087.00
- Total SQFT Source: Assessor
- Construction Materials: Brick
- Roof: Architectural Shingle
- Flooring Type: Carpet, Concrete, Hardwood, Luxury Vinyl Plank
- Basement Type: Connecting Stairway, Heated, Improved, Interior Access, Partially Finished, Drain
- Foundation Details: Block
- Room and Floor: Bedrooms-Main Level-1, Bathrooms Full-Main Level-1, Bedrooms-Upper Level 1-1, Bedrooms-Upper Level 1-2, Bathrooms Half-Lower Level 1-1
- # Bathrooms Full: 1
- # Bathrooms Half: 1
- Other Structure: Shed
- Lot Size Source: Assessor
- Fencing: Fully
- Parcel ID: 11633802
- Ground Rent Exists: No
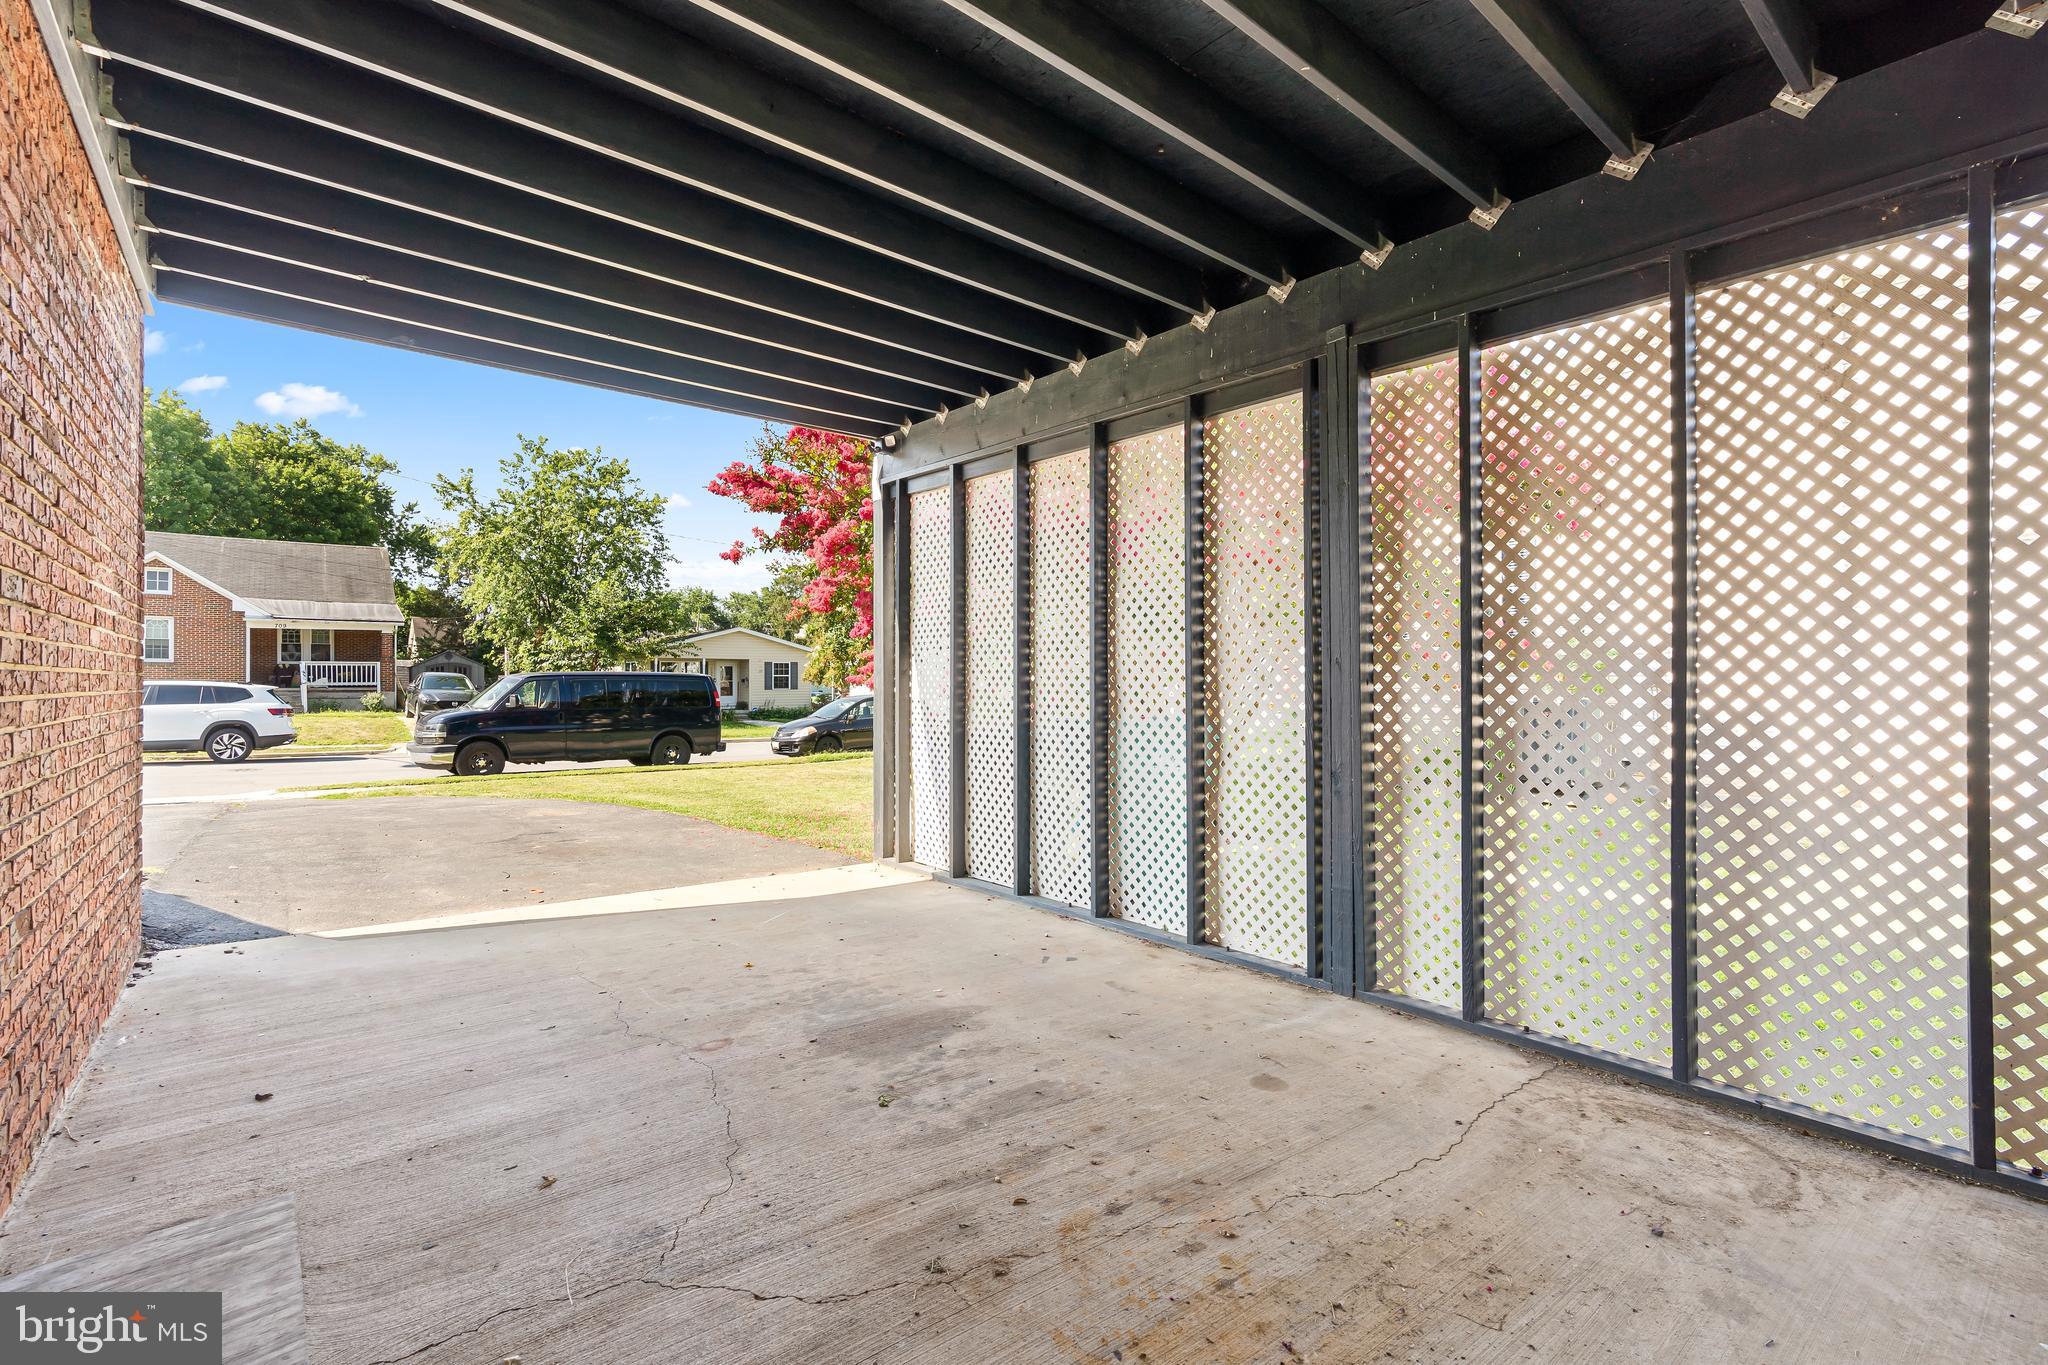
- Type Of Parking: Attached Carport, Driveway, Off Street, On Street
- Attached Carport - # of Spaces: 1.0
- Interior Features: Ceiling Fan(s), Recessed Lighting, Wood Floors
- Fireplace: Yes
- Fireplaces Count: 1
- Fireplace Features: Gas/Propane
- Accessibility Features: None
- Laundry Type: Main Floor
- Pool: No Pool
- Heating: Yes
- Cooling Type: Central A/C, Heat Pump(s)
- Cooling Fuel: Electric
- Heating Type: Heat Pump - Electric BackUp, Heat Pump(s)
- Heating Fuel: Electric
- Hot Water: Electric
- Water Source: Public
- Sewer Septic: Public Sewer
- List Agent AOR: Pen-Mar REALTORS
- List Agent URL: www.teamcharlieandbrian.com
Property History for 712 Interval Road
| Date | Event & Source | Price | Appreciation |
|---|---|---|---|
| Sep 12, 2025 | Closed BRIGHT #MDWA2030322 | $350,000 | — |
| Aug 5, 2025 | Pending BRIGHT #MDWA2030322 | — | |
| Aug 1, 2025 | Listed (Active) BRIGHT #MDWA2030322 | $365,000 | — |
| Sep 6, 2022 | Closed (Public Record) Public Record #1497161179 | $289,000 | +16.3% / yr |
| Sep 6, 2022 | Closed BRIGHT #MDWA2009892 | $289,000 | — |
| Aug 6, 2022 | Pending BRIGHT #MDWA2009892 | — | |
| Jul 30, 2022 | Listed (Active) BRIGHT #MDWA2009892 | $279,900 | — |
| Oct 18, 2019 | Closed (Public Record) Public Record #655354173 | $186,900 | +385.5% / yr |
| Oct 18, 2019 | Closed BRIGHT #MDWA167238 | $186,900 | — |
| Sep 3, 2019 | Pending BRIGHT #MDWA167238 | — | |
| Aug 29, 2019 | Listed (Active) BRIGHT #MDWA167238 | $184,900 | — |
| May 31, 2019 | Closed (Public Record) Public Record #646498455 | $102,000 | -4.7% / yr |
| May 31, 2017 | Withdrawn BRIGHT #1008228450 | — | |
| Aug 15, 2016 | Listed (Active) BRIGHT #1008228450 | $149,900 | — |
| May 11, 2011 | Closed (Public Record) Public Record #309015548 | $149,900 | — |
| May 11, 2011 | Closed BRIGHT #1003998665 | $149,900 | — |
| Apr 8, 2011 | Pending BRIGHT #1003998665 | — | |
| Mar 22, 2011 | Listed (Active) BRIGHT #1003998665 | $149,900 | — |
| Feb 13, 2007 | Withdrawn BRIGHT #MDWA163574 | $209,000 | — |
| Feb 13, 2007 | Withdrawn BRIGHT #MDWA163574 | — | |
| Nov 10, 2006 | Listed (Active) BRIGHT #MDWA163574 | $215,000 | — |
| Nov 9, 2006 | Withdrawn BRIGHT #MDWA159880 | $215,000 | — |
| Nov 9, 2006 | Withdrawn BRIGHT #MDWA159880 | — | |
| Oct 10, 2005 | Listed (Active) BRIGHT #MDWA159880 | $243,000 | — |
| Date | Event & Source | Price |
|---|---|---|
| 09/12/2025 | Closed BRIGHT #MDWA2030322 | $350,000 |
| 08/05/2025 | Pending BRIGHT #MDWA2030322 | — |
| 08/01/2025 | Listed (Active) BRIGHT #MDWA2030322 | $365,000 |
| 09/06/2022 | Closed (Public Record) Public Record #1497161179 | $289,000 +16.3% / yr |
| 09/06/2022 | Closed BRIGHT #MDWA2009892 | $289,000 |
| 08/06/2022 | Pending BRIGHT #MDWA2009892 | — |
| 07/30/2022 | Listed (Active) BRIGHT #MDWA2009892 | $279,900 |
| 10/18/2019 | Closed (Public Record) Public Record #655354173 | $186,900 +385.5% / yr |
| 10/18/2019 | Closed BRIGHT #MDWA167238 | $186,900 |
| 09/03/2019 | Pending BRIGHT #MDWA167238 | — |
| 08/29/2019 | Listed (Active) BRIGHT #MDWA167238 | $184,900 |
| 05/31/2019 | Closed (Public Record) Public Record #646498455 | $102,000 -4.7% / yr |
| 05/31/2017 | Withdrawn BRIGHT #1008228450 | — |
| 08/15/2016 | Listed (Active) BRIGHT #1008228450 | $149,900 |
| 05/11/2011 | Closed (Public Record) Public Record #309015548 | $149,900 |
| 05/11/2011 | Closed BRIGHT #1003998665 | $149,900 |
| 04/08/2011 | Pending BRIGHT #1003998665 | — |
| 03/22/2011 | Listed (Active) BRIGHT #1003998665 | $149,900 |
| 02/13/2007 | Withdrawn BRIGHT #MDWA163574 | $209,000 |
| 02/13/2007 | Withdrawn BRIGHT #MDWA163574 | — |
| 11/10/2006 | Listed (Active) BRIGHT #MDWA163574 | $215,000 |
| 11/09/2006 | Withdrawn BRIGHT #MDWA159880 | $215,000 |
| 11/09/2006 | Withdrawn BRIGHT #MDWA159880 | — |
| 10/10/2005 | Listed (Active) BRIGHT #MDWA159880 | $243,000 |
For completeness, we often displays two records for one sale: the MLS record and the public record.
Public Records for 712 Interval Road
Schools near 712 Interval Road
Rating | School | Type | Grades | Distance |
|---|---|---|---|---|
| Public - | PK to 5 | |||
| Public - | 6 to 8 | |||
| Public - | 9 to 12 | |||
| Public - | 9 to 12 |
Rating | School | Distance |
|---|---|---|
Pangborn Elementary School PublicPK to 5 | ||
Northern Middle School Public6 to 8 | ||
North Hagerstown High School Public9 to 12 | ||
Barbara Ingram School For The Arts Public9 to 12 |
School ratings and boundaries are provided by GreatSchools.org and Pitney Bowes. This information should only be used as a reference. Proximity or boundaries shown here are not a guarantee of enrollment. Please reach out to schools directly to verify all information and enrollment eligibility.
Similar Homes
Explore Nearby Homes
- Bagtown Homes for Sale
- Wilson-Conococheague Homes for Sale
- Westfields Homes for Sale
- St. James Homes for Sale
- South Pointe Homes for Sale
- South End Homes for Sale
- Robinwood Homes for Sale
- Mount Aetna Homes for Sale
- Maryland Homes for Sale
- Locust Point Homes for Sale
- Kemps Mill Homes for Sale
- Historic City Park Homes for Sale
- Greenberry Hills Homes for Sale
- Fountainhead-Orchard Hills Homes for Sale
- Fairview Homes for Sale
- State Line Homes for Sale
- Maugansville Homes for Sale
- Hagerstown Homes for Sale
- Funkstown Homes for Sale
- Williamsport Homes for Sale
- Fairplay Homes for Sale
- Boonsboro Homes for Sale
- Smithsburg Homes for Sale
- Myersville Homes for Sale
- Keedysville Homes for Sale
- Greencastle Homes for Sale
- Clear Spring Homes for Sale
- Falling Waters Homes for Sale
- Sharpsburg Homes for Sale
- Cascade Homes for Sale
- 21733 Homes for Sale
- 21722 Homes for Sale
- 21713 Homes for Sale
- 17236 Homes for Sale
- 17225 Homes for Sale
- 21795 Homes for Sale
- 21783 Homes for Sale
- 21773 Homes for Sale
- 21767 Homes for Sale
- 21746 Homes for Sale
- 21742 Homes for Sale
- 21734 Homes for Sale
- 17263 Homes for Sale
- 17268 Homes for Sale
- 25419 Homes for Sale
No guarantee, warranty or representation of any kind is made regarding the completeness or accuracy of any information, descriptions or measurements (including square footage measurements and property condition), such should be independently verified through appropriate means, including, but not limited to, in person inspection and public records, and Compass International Holdings, its subsidiaries, affiliates and independently owned and operated franchisees, and their affiliated agents and associated third parties expressly disclaim any liability in connection therewith. Photos may be virtually staged or digitally enhanced and may not reflect actual property conditions. Offers of compensation are subject to change at the seller's discretion. No financial or legal advice provided. Equal Housing Opportunity.
Listing Courtesy of Mackintosh , Inc.
© 2026 Bright MLS. All rights reserved. All information is deemed reliable, but accuracy is not guaranteed. Listing information is from various brokers who participate in IDX and not all listings may be visible on the site. The property information being provided is for the consumer’s personal, non-commercial use and may not be used for any purpose other than to identify prospective properties consumers may be interested in purchasing. Data last updated on 09/12/2025 06:05 PM