712 Tanbridge Road
















Description
4 Bedrooms | 3.5 Bathrooms | 3,482 Sq Ft
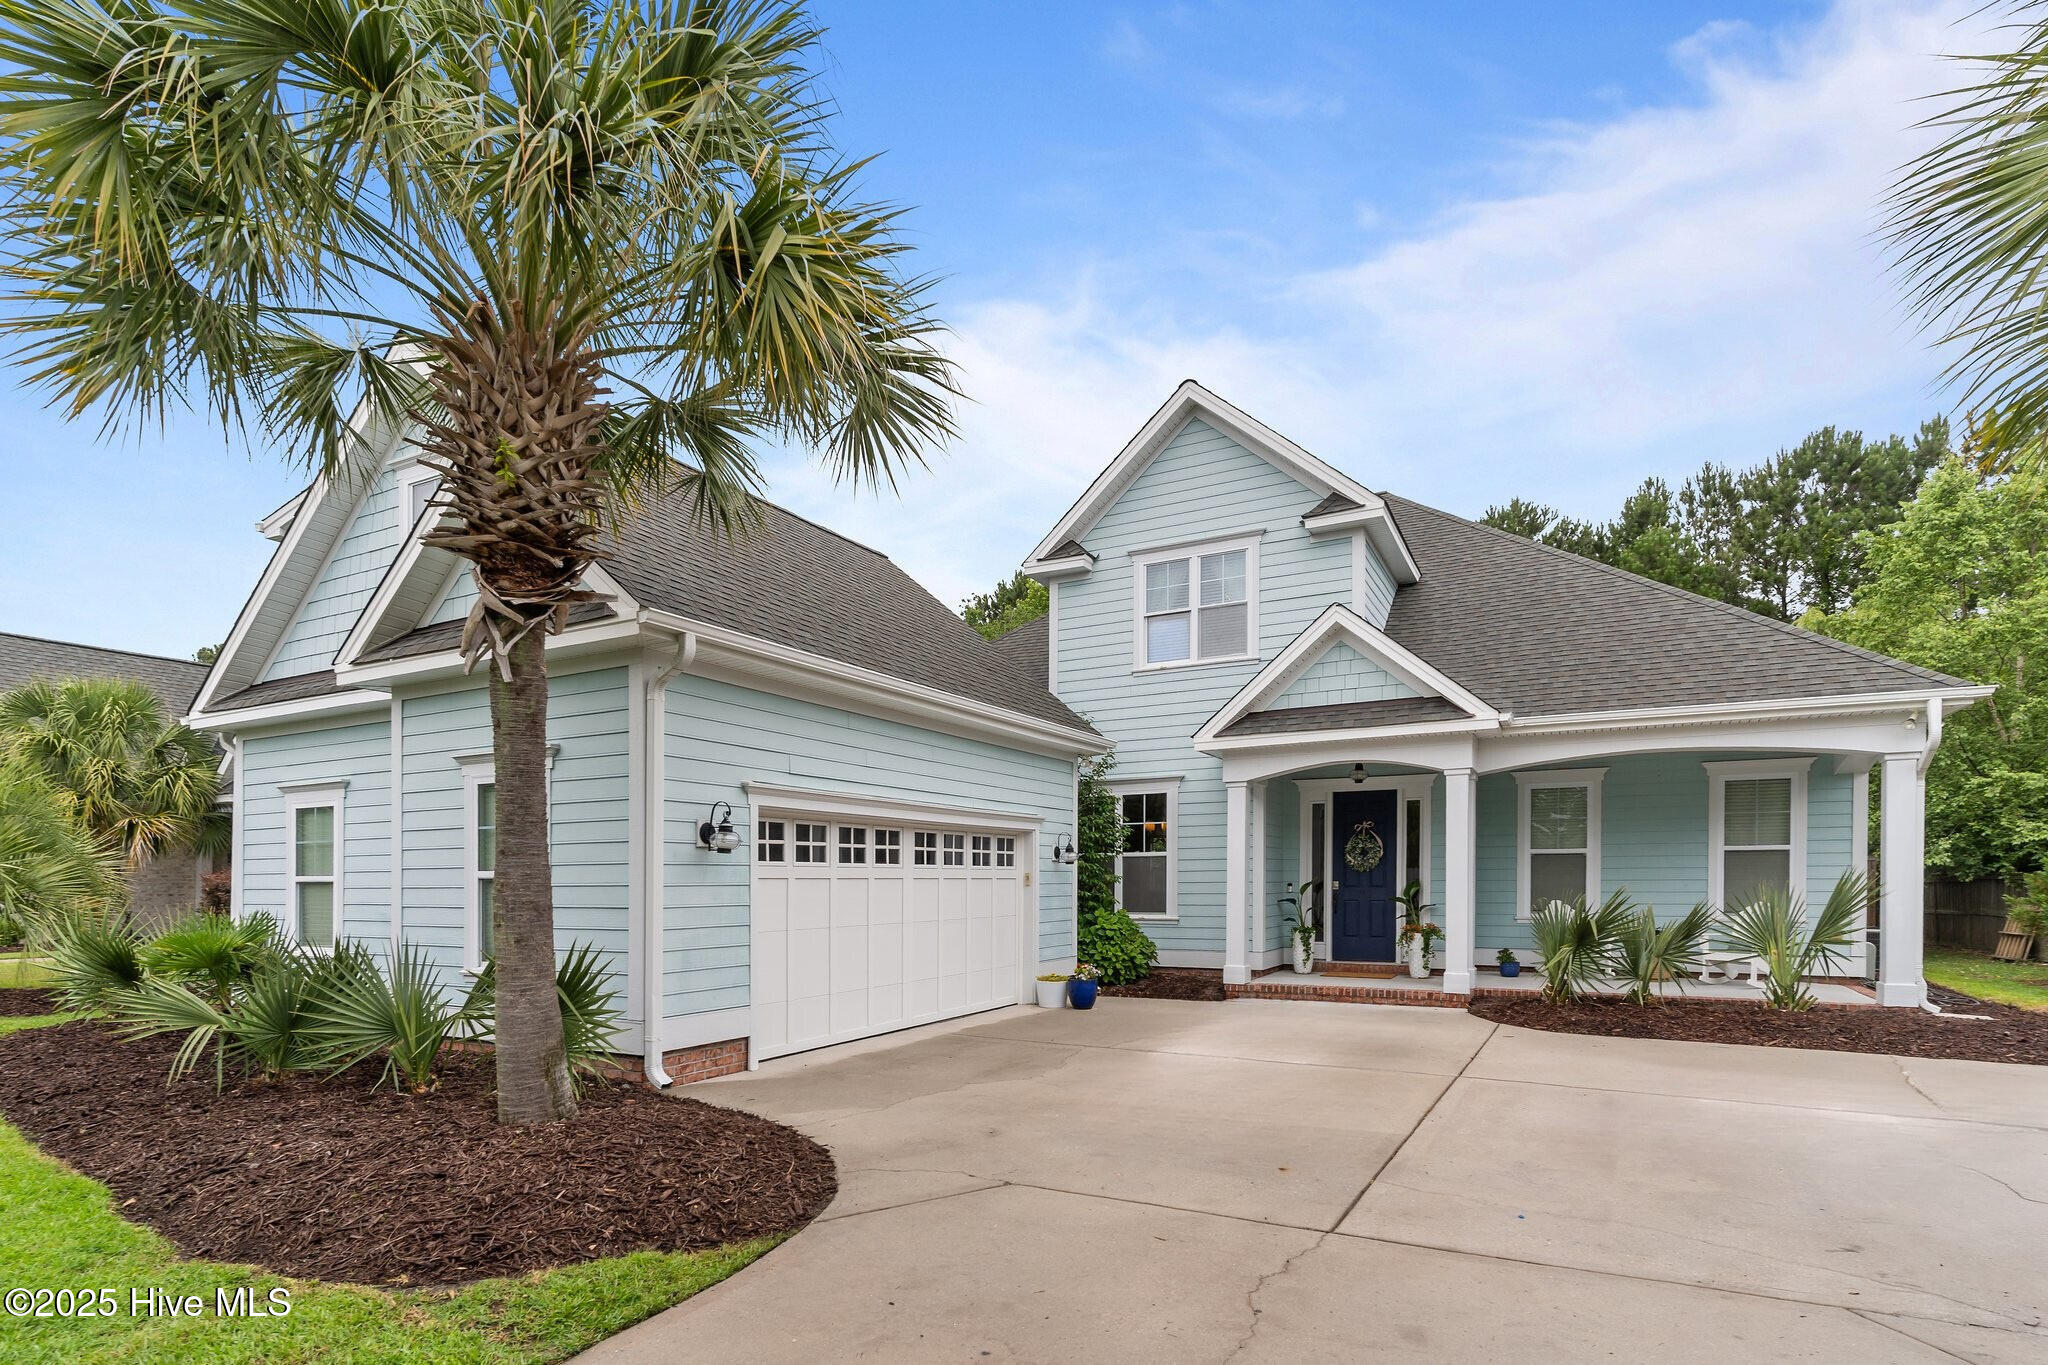
Tucked away in the sought-after Tanbridge Park neighborhood, this gorgeous 4-bedroom, 3.5-bathroom home offers the perfect mix of modern comfort and classic charm. Just a short bike ride from the popular shops at Mayfaire, you'll love the convenience of this location as much as the home itself. Step inside to an inviting, sun-filled interior with an open layout designed for easy living and entertaining....Welcome to Your Dream Home in Tanbridge Park, Wilmington, NC
4 Bedrooms | 3.5 Bathrooms | 3,482 Sq Ft
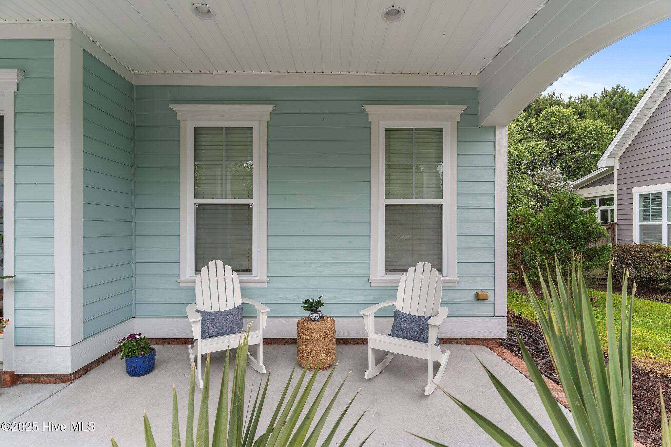
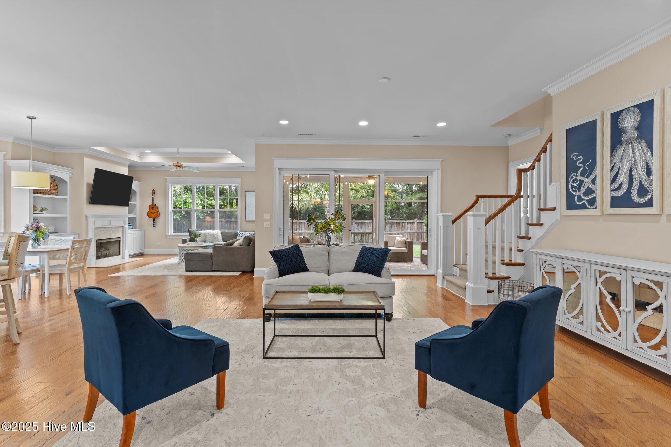
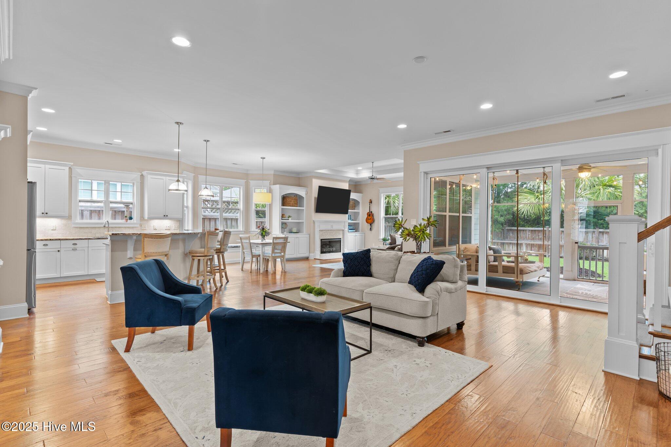
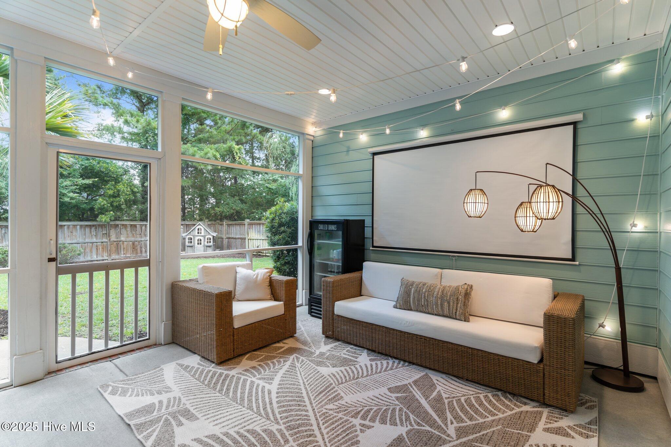
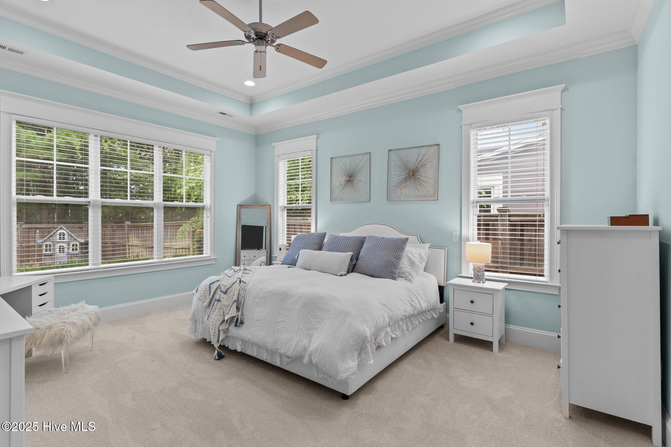
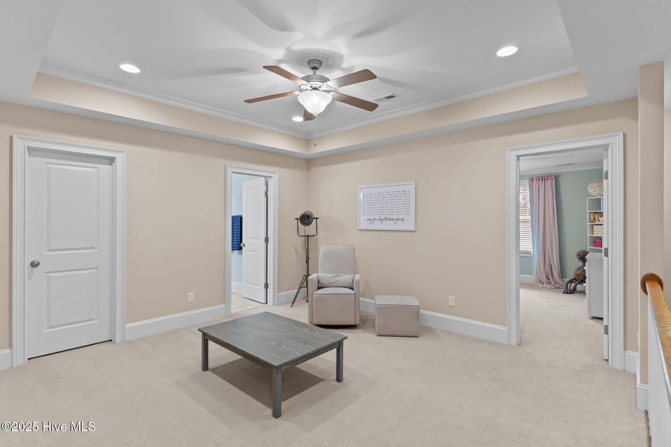
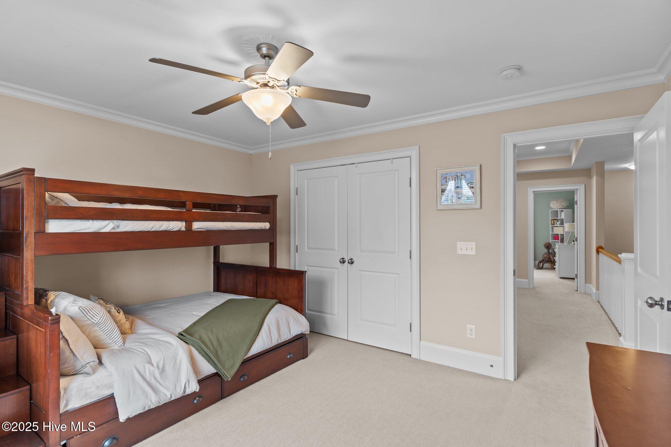
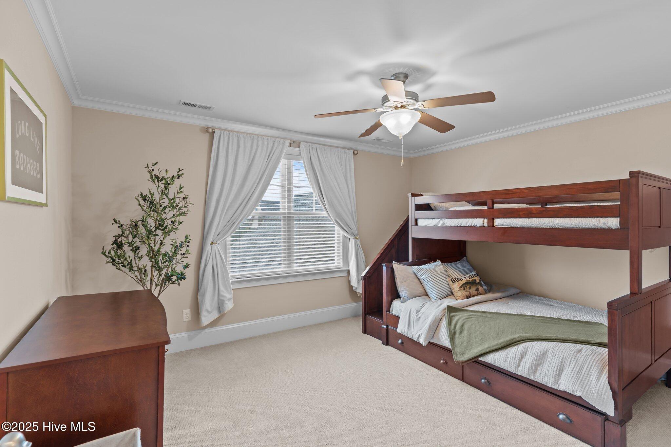
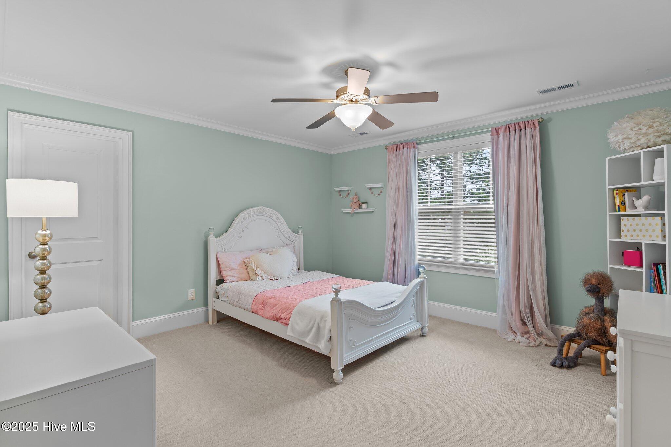
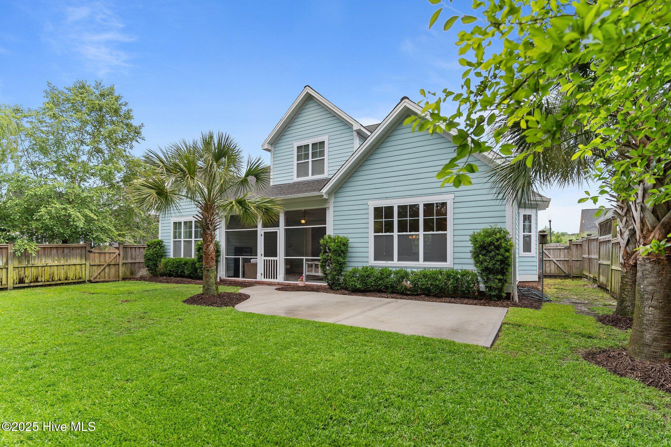
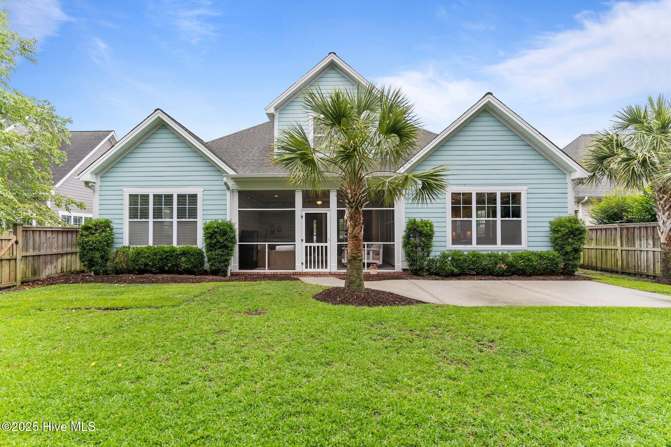
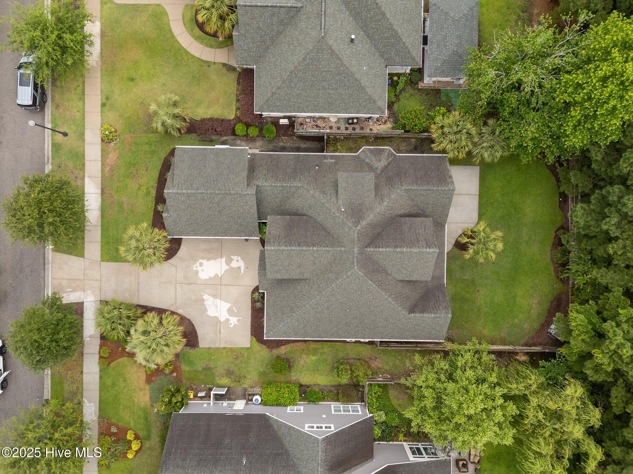
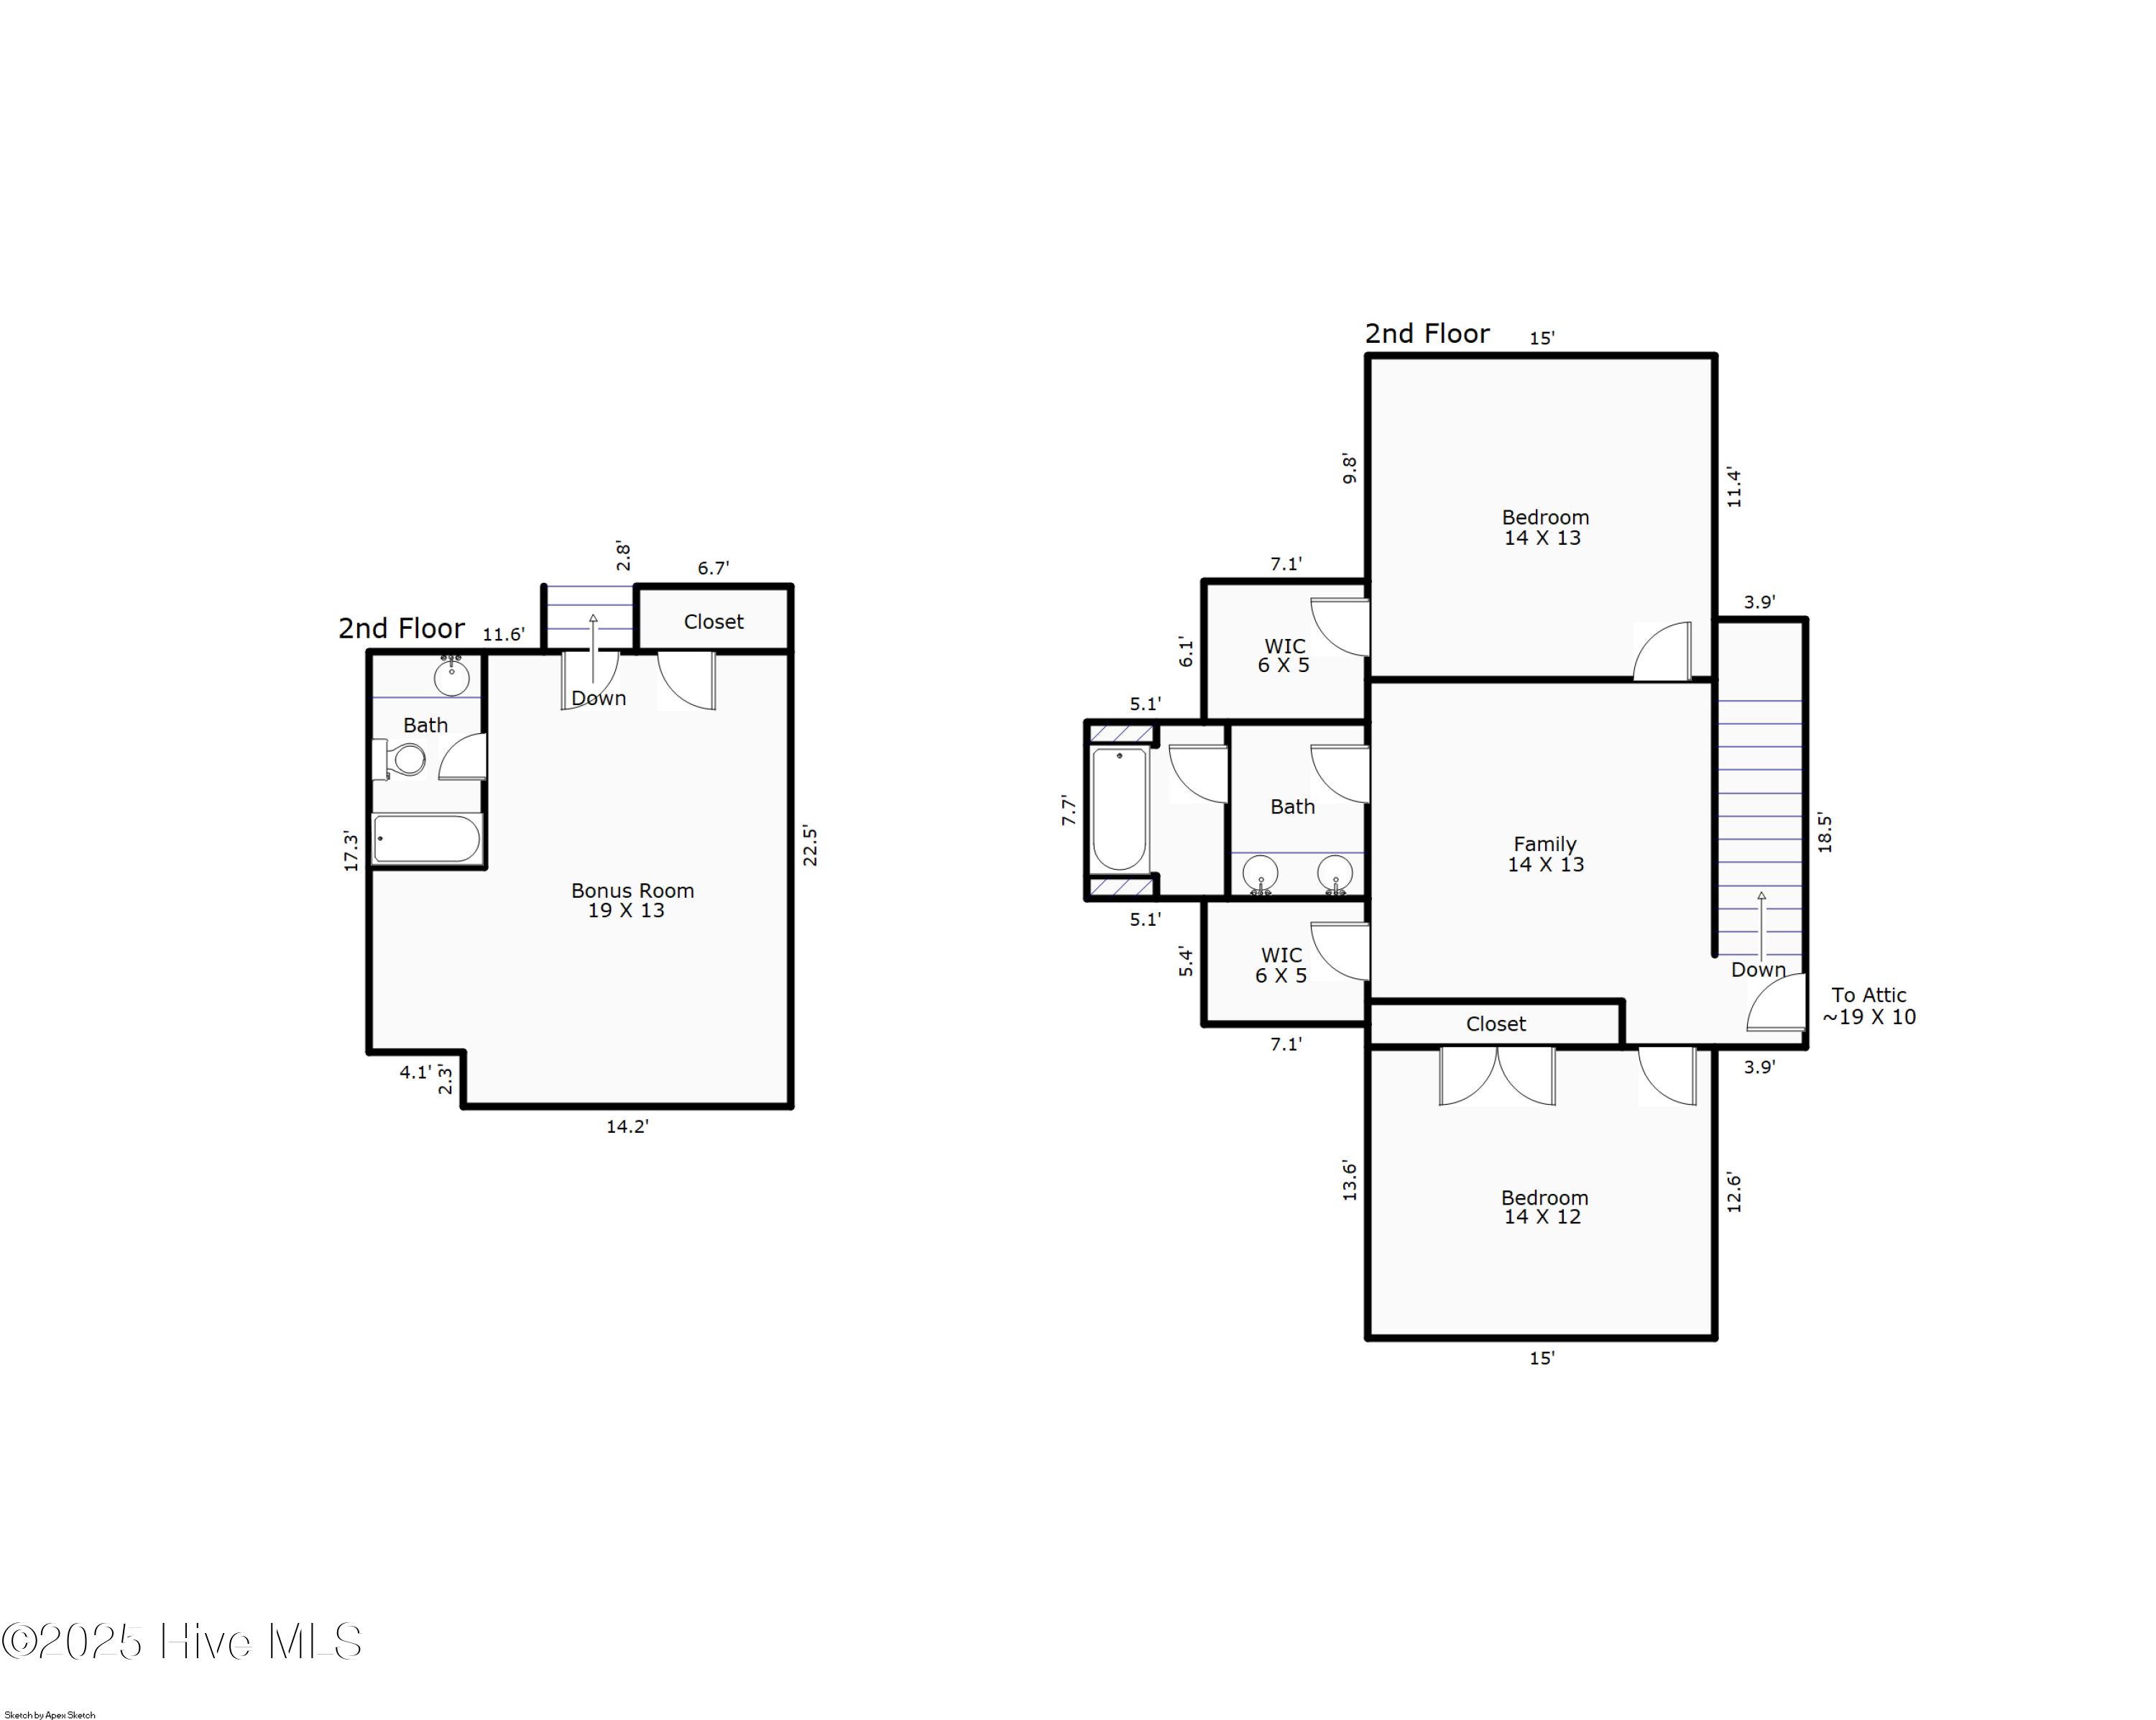
Tucked away in the sought-after Tanbridge Park neighborhood, this gorgeous 4-bedroom, 3.5-bathroom home offers the perfect mix of modern comfort and classic charm. Just a short bike ride from the popular shops at Mayfaire, you'll love the convenience of this location as much as the home itself. Step inside to an inviting, sun-filled interior with an open layout designed for easy living and entertaining. The heart of the home opens to a covered screened porch, complete with a custom hanging daybed—ideal for relaxing with a good book or catching up with friends. Triple sliding glass doors seamlessly connect the indoor and outdoor spaces, making every day feel like a getaway. The spacious main-level primary suite is your personal retreat, featuring an oversized soaking tub, separate shower, and dual walk-in closets for all the space you need. Just off the living area, the chef-inspired kitchen includes a granite island with bar seating, stainless steel appliances, and a full pantry—perfect for everything from quick snacks to weekend dinner parties. A built-in drop zone off the garage keeps everyday essentials organized, and a nearby laundry room adds extra convenience. Need a quiet spot to work or host guests? A private upstairs suite—accessed via a separate staircase—includes its own full bath, offering flexibility for a home office or guest room. Upstairs, you'll find a spacious bonus room that can serve as a playroom, media space, or second office. Two bright, comfortable bedrooms with generous closets share a nearby full bath. Step outside to a fully fenced backyard and patio, perfect for summer barbecues, morning coffee, or simply enjoying the fresh air. A roomy 2-car garage rounds out this beautiful home.
- Listed by: Phillip C Fish 919.757.6442 phil@cadencerealty.com Brokerage DRE #C26881 • Cadence Realty Corporation

Location
Payment Calculator
$5,047 per month
30 year fixed, 7.03% Interest
$4,564
$374
$109
Know your buying power with a preapproval and custom rate in minutes
 1
1Property Information for 712 Tanbridge Road
- MLS Type: Residential / Single Family Residence
- County: New Hanover County
- Subdivision Name: Tanbridge Park
- Waterfront: No
- Waterfront Features: None
- Zoning: R-15
- Stories: 2
- Year Built: 2013
- Lot Size: 0.24 AC / 10,454 SF
- Island Or Mainland: Mainland
- In City Limits: Yes
- Secondary Subdivision: N/A
- Cobra Zone: No
- Directions: Driving on Eastwood Rd toward Wrightsville, take a left on Tanbridge and follow to the end.
- Latitude: 34
- Longitude: -78
- Road Frontage Type: City Street, State Road
- Tax Other Assessment Amount Frequency: NO
- Association Amenities: Maintenance Grounds, Maintenance Roads, Management
- Association Fee Frequency: Annually
- Association Name: Premier Management
- Association Phone: 910-679-3012
- Association Fee: $1,304.00
- Association: Yes
- Parcel Number: R05000-003-272-000
- Tax Book Number: n/a
- Tax Legal Description: LOT 33 PH 2-D TANBRIDGE PARK
- Tax Map Number: n/a
- Tax Assessed Value: $763,400
- Tax Year: 2025
- Elementary School: Blair
- High School: New Hanover
- High School District: New Hanover
- Middle Or Junior School: Noble
- Attached Garage Spaces: 2.0
- Attached Garage: Yes
- Garage Spaces: 2.0
- Garage: Yes
- Parking Total: 2.0
- Parking Features: Concrete, Garage Door Opener, Off Street
- Living Area Range: 3000 - 3499
- Building Area Total: 3482.0
- Lot Size Acres: 0.24
- Lot Size Area: 0.24
- Lot Size Square Feet: 10454.0
- Lot Size Dimensions: 69X157
- Lot Size Units: Acres
- Living Area: 3482.0
- Living Area Units: Square Feet
- Structure Type: Wood Frame, Stick Built
- Deed Book: 6204
- Deed Page: 139.0
- Floor Plans Count: 2
- Floor Plans Change Timestamp: 05-28-2025 06:54:32 PM
- New Construction: No
- Possession: Close Of Escrow, At Closing
- Property Sub Type: Single Family Residence
- Property Type: Residential
- Year Built: 2013
- Permitted Use: Public
- Sewer Provider: Municipal Sewer
- Fuel Tank Owned Or Leased: Leased
- Trash Collection: City Pick-UP
- Fuel Vendor Contact Name And Contact: Amerigas
- Fuel Tank Above Or Below Ground: Above Ground
- Fuel Tank Fuel Type: Propane
- Fuel Tank In Use: true
- Fuel Type Lessor Name And Contact: Amerigas
- Utilities: Sewer Connected, Underground Utilities, Water Connected
- Water Source: Public
- Exterior Finish: Fiber Cement
- Construction Materials: Fiber Cement, Wood Frame
- Fencing: Back Yard, Wood
- Foundation Details: Slab
- Horse: No
- Patio And Porch Features: Covered, Enclosed, Patio
- Pool Features: None
- Roof: Shingle
- Stories: 2
- Bathrooms Total Source: Computed
- Bathrooms Total Decimal: 4.0
- Bathrooms Total Notational: 3.1
- Attic Features: Floored, Walk-In
- Pool Spa Features: None
- Heating System Fuel Source: Electric
- Water Heater: Electric
- Dining Room Type: Combination
- Master Bedroom Level: Primary Living Area
- Appliances: Vented Exhaust Fan, Built-In Microwave, Built-In Gas Oven, Freezer, Washer, Refrigerator, Ice Maker, Dryer, Disposal, Dishwasher
- Bathrooms Full: 3
- Bathrooms Half: 1
- Bathrooms Total Integer: 4
- Bedrooms Total: 4
- Basement: None
- Cooling: Central Air, Zoned
- Cooling: Yes
- Fireplace: Yes
- Fireplace Features: Gas Log
- Flooring: Wood
- Heating: Yes
- Heating: Fireplace Insert, Electric, Forced Air, Zoned
- Interior Features: Master Downstairs, Walk-in Closet(s), Tray Ceiling(s), High Ceilings, Kitchen Island, Ceiling Fan(s), Pantry, Walk-in Shower, Blinds/Shades, Gas Log, Walk-In Closet(s)
- Laundry Features: Laundry Room
- Levels: Two
- Room Type: Master Bedroom, Bedroom 1, Bedroom 2, Bedroom 3, Living Room, Dining Area, Breakfast Nook, Dining Room, Laundry, Office, Bathroom 1, Sunroom
- Rooms Total: 12
- Room Level: Second
- Room Length: 14.0
- Room Width: 12.0
- Room Type: Bedroom 2
- Room Level: First
- Room Length: 8.0
- Room Width: 7.0
- Room Type: Laundry
- Room Length: 14.0
- Room Width: 11.0
- Room Type: Bathroom 1
- Room Length: 18.2
- Room Width: 12.7
- Room Type: Sunroom
- Room Level: First
- Room Length: 12.0
- Room Width: 10.0
- Room Type: Kitchen
- Room Level: Second
- Room Length: 14.0
- Room Width: 13.0
- Room Type: Bedroom 1
- Room Level: Second
- Room Length: 19.0
- Room Width: 13.0
- Room Type: Bedroom 3
- Room Level: First
- Room Length: 21.0
- Room Width: 21.0
- Room Type: Living Room
- Room Level: First
- Room Length: 14.0
- Room Width: 10.0
- Room Type: Breakfast Nook
- Room Level: First
- Room Length: 13.0
- Room Width: 12.0
- Room Type: Dining Room
- Unit Type: 4 Bedroom Or More
- Sold Exclusive: No
Property History for 712 Tanbridge Road
| Date | Event & Source | Price | Appreciation |
|---|---|---|---|
| Dec 15, 2025 | Sold Hive MLS #100510249 | $855,000 | — |
| Dec 8, 2025 | Sold (Public Record) Public Record #1922994709 | $855,500 | +6.5% / yr |
| Sep 15, 2025 | Pending Hive MLS #100510249 | — | |
| Sep 15, 2025 | Active Under Contract Hive MLS #100510249 | — | |
| Sep 8, 2025 | Price Change Hive MLS #100510249 | $874,500 | — |
| May 28, 2025 | Listed (Active) Hive MLS #100510249 | $949,900 | — |
| Mar 29, 2019 | Sold Hive MLS #100150180 | $560,500 | — |
| Mar 26, 2019 | Sold (Public Record) Public Record #641831849 | $560,500 | +3.4% / yr |
| Feb 24, 2019 | Pending Hive MLS #100150180 | — | |
| Feb 13, 2019 | Listed (Active) Hive MLS #100150180 | $600,000 | — |
| Jun 2, 2016 | Sold Hive MLS #30528040 | $510,000 | — |
| May 23, 2016 | Sold (Public Record) Public Record #572267753 | $510,000 | +4.4% / yr |
| Feb 27, 2016 | Pending Hive MLS #30528040 | — | |
| Sep 30, 2015 | Expired Hive MLS #30519841 | $549,900 | — |
| Sep 12, 2015 | Listed (Active) Hive MLS #30528040 | $535,000 | — |
| Mar 27, 2015 | Listed (Active) Hive MLS #30519841 | $559,000 | — |
| Jun 27, 2013 | Sold (Public Record) Public Record #356577384 | $449,500 | — |
| Date | Event & Source | Price |
|---|---|---|
| 12/15/2025 | Sold Hive MLS #100510249 | $855,000 |
| 12/08/2025 | Sold (Public Record) Public Record #1922994709 | $855,500 +6.5% / yr |
| 09/15/2025 | Pending Hive MLS #100510249 | — |
| 09/15/2025 | Active Under Contract Hive MLS #100510249 | — |
| 09/08/2025 | Price Change Hive MLS #100510249 | $874,500 |
| 05/28/2025 | Listed (Active) Hive MLS #100510249 | $949,900 |
| 03/29/2019 | Sold Hive MLS #100150180 | $560,500 |
| 03/26/2019 | Sold (Public Record) Public Record #641831849 | $560,500 +3.4% / yr |
| 02/24/2019 | Pending Hive MLS #100150180 | — |
| 02/13/2019 | Listed (Active) Hive MLS #100150180 | $600,000 |
| 06/02/2016 | Sold Hive MLS #30528040 | $510,000 |
| 05/23/2016 | Sold (Public Record) Public Record #572267753 | $510,000 +4.4% / yr |
| 02/27/2016 | Pending Hive MLS #30528040 | — |
| 09/30/2015 | Expired Hive MLS #30519841 | $549,900 |
| 09/12/2015 | Listed (Active) Hive MLS #30528040 | $535,000 |
| 03/27/2015 | Listed (Active) Hive MLS #30519841 | $559,000 |
| 06/27/2013 | Sold (Public Record) Public Record #356577384 | $449,500 |
For completeness, we often displays two records for one sale: the MLS record and the public record.
Public Records for 712 Tanbridge Road
Schools near 712 Tanbridge Road
Rating | School | Type | Grades | Distance |
|---|---|---|---|---|
| Public - | PK to 5 | |||
| Public - | 6 to 8 | |||
| Public - | 9 to 12 | |||
| Public - | K to 5 |
Rating | School | Distance |
|---|---|---|
John J Blair Elementary PublicPK to 5 | ||
M C S Noble Middle Public6 to 8 | ||
New Hanover High Public9 to 12 | ||
Dr Hubert Eaton Sr Elementary PublicK to 5 |
School ratings and boundaries are provided by GreatSchools.org and Pitney Bowes. This information should only be used as a reference. Proximity or boundaries shown here are not a guarantee of enrollment. Please reach out to schools directly to verify all information and enrollment eligibility.
Similar Homes
New listings in 28405


$2,750,000
- 5
- Bedrooms
- 6
- Bathrooms
- 5,407
- Square Feet
- 0.42
- Acres


Nearby home values
| Address | Sold price | Beds | Baths | Sqft | Lot (Sqft) |
|---|---|---|---|---|---|
This home: 712 Tanbridge Road, Wilmington, NC 28405 | $855,000 | 4 | 4 | 3,482 | 10,454 |
$425,000 | 4 | 4 | 3,125 | 9,583 | |
$395,352 | 4 | 2 | 2,271 | 9,583 | |
$55,000 | – | – | – | 41,817 | |
– | – | – | – | 10,890 | |
$740,000 | 5 | 3 | 2,800 | 7,797 | |
$267,600 | 3 | 3 | 2,038 | 7,405 | |
$355,000 | 3 | 3 | 1,925 | 7,405 | |
$761,500 | 4 | 3 | 2,780 | 7,841 | |
$819,000 | 3 | 3 | 3,080 | 11,326 | |
– | 5 | 6 | 4,356 | 21,344 | |
$925,000 | 4 | 3 | 2,861 | 13,591 | |
$300,000 | 3 | 3 | 1,850 | 7,405 | |
$415,000 | 5 | 3 | 2,577 | 9,148 | |
$400,000 | 4 | 2 | 2,271 | 9,583 | |
$470,000 | 3 | 3 | 3,435 | 9,583 |
Explore Nearby Homes
- Blue Clay Farms Homes for Sale
- College Acres-Hillsdale Homes for Sale
- College Park Homes for Sale
- Covil Estates Homes for Sale
- Forest Hills Homes for Sale
- Kings Grant Homes for Sale
- Mayfaire Homes for Sale
- Murraysville Homes for Sale
- New Market Center Homes for Sale
- Northchase Homes for Sale
- North College Homes for Sale
- North Kerr Homes for Sale
- North Market Corridor Homes for Sale
- Old East Wilmington Homes for Sale
- Princess Place Homes for Sale
- Wrightsville Beach Homes for Sale
- Wilmington Homes for Sale
- Castle Hayne Homes for Sale
- Leland Homes for Sale
- Winnabow Homes for Sale
- Hampstead Homes for Sale
- Rocky Point Homes for Sale
- Topsail Beach Homes for Sale
- Carolina Beach Homes for Sale
- Surf City Homes for Sale
- Kure Beach Homes for Sale
- Burgaw Homes for Sale
- Currie Homes for Sale
- Riegelwood Homes for Sale
- Delco Homes for Sale
- 28403 Homes for Sale
- 28480 Homes for Sale
- 28429 Homes for Sale
- 28411 Homes for Sale
- 28401 Homes for Sale
- 28409 Homes for Sale
- 28451 Homes for Sale
- 28412 Homes for Sale
- 28457 Homes for Sale
- 28479 Homes for Sale
- 28443 Homes for Sale
- 28435 Homes for Sale
- 28456 Homes for Sale
- 28425 Homes for Sale
- 28445 Homes for Sale
No guarantee, warranty or representation of any kind is made regarding the completeness or accuracy of any information, descriptions or measurements (including square footage measurements and property condition), such should be independently verified through appropriate means, including, but not limited to, in person inspection and public records, and Compass International Holdings, its subsidiaries, affiliates and independently owned and operated franchisees, and their affiliated agents and associated third parties expressly disclaim any liability in connection therewith. Photos may be virtually staged or digitally enhanced and may not reflect actual property conditions. Offers of compensation are subject to change at the seller's discretion. No financial or legal advice provided. Equal Housing Opportunity.
Listing Courtesy of Cadence Realty Corporation
The data relating to real estate on this web site comes in part from the Internet Data Exchange program of Hive MLS, and is updated as of 07/07/2026 06:03 PM. All information is deemed reliable but not guaranteed and should be independently verified. All properties are subject to prior sale, change, or withdrawal. Neither listing broker(s) nor Compass or its subsidiaries, affiliates and their agents and associated third parties shall be responsible for any typographical errors, misinformation, or misprints, and shall be held totally harmless from any damages arising from reliance upon these data. © 2026 Hive MLS
