7132 Lynx Lair Rd






















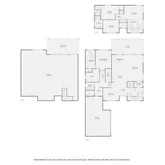


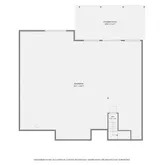
Description
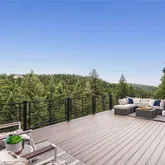
privacy, and the sensation of floating among the treetops. Tucked below Lynx Lair Road and screened by forest, the home
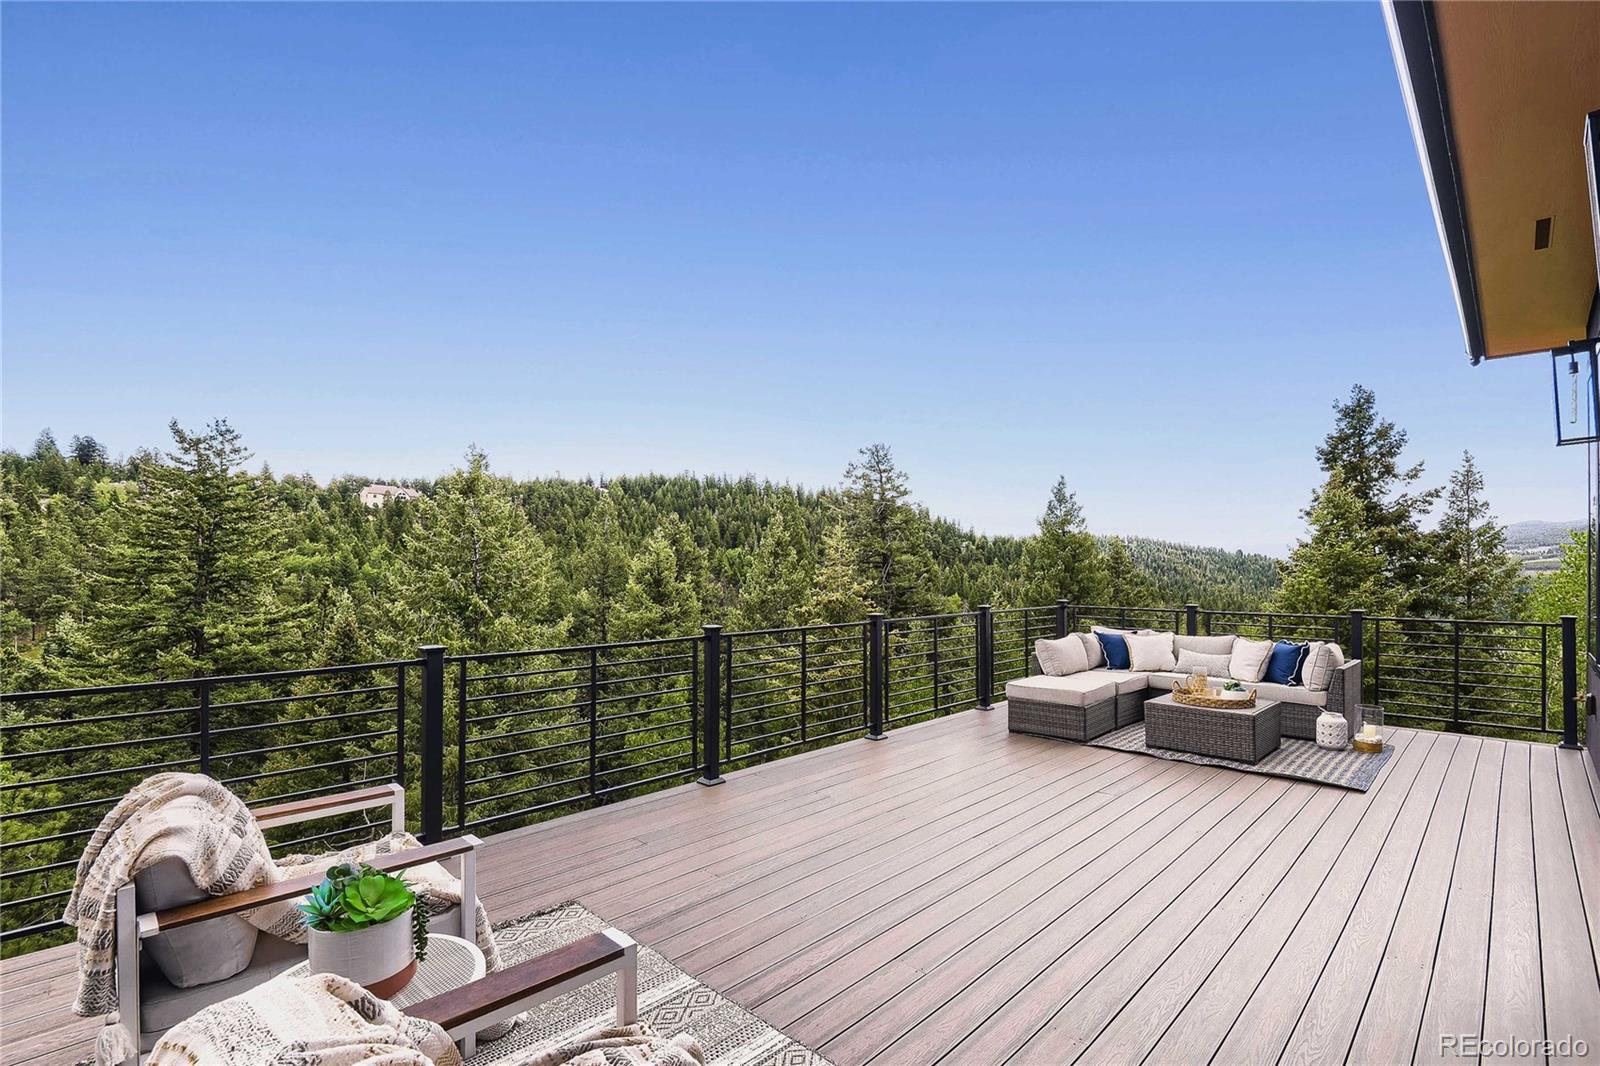
offers rare seclusion with sweeping mountain views — elk, deer, and fox as neighbors, yet just 12 minutes to the shops
and restaurants of Evergreen or Conifer. Quiet, contemplative spaces throughout keep the surrounding forest a constant
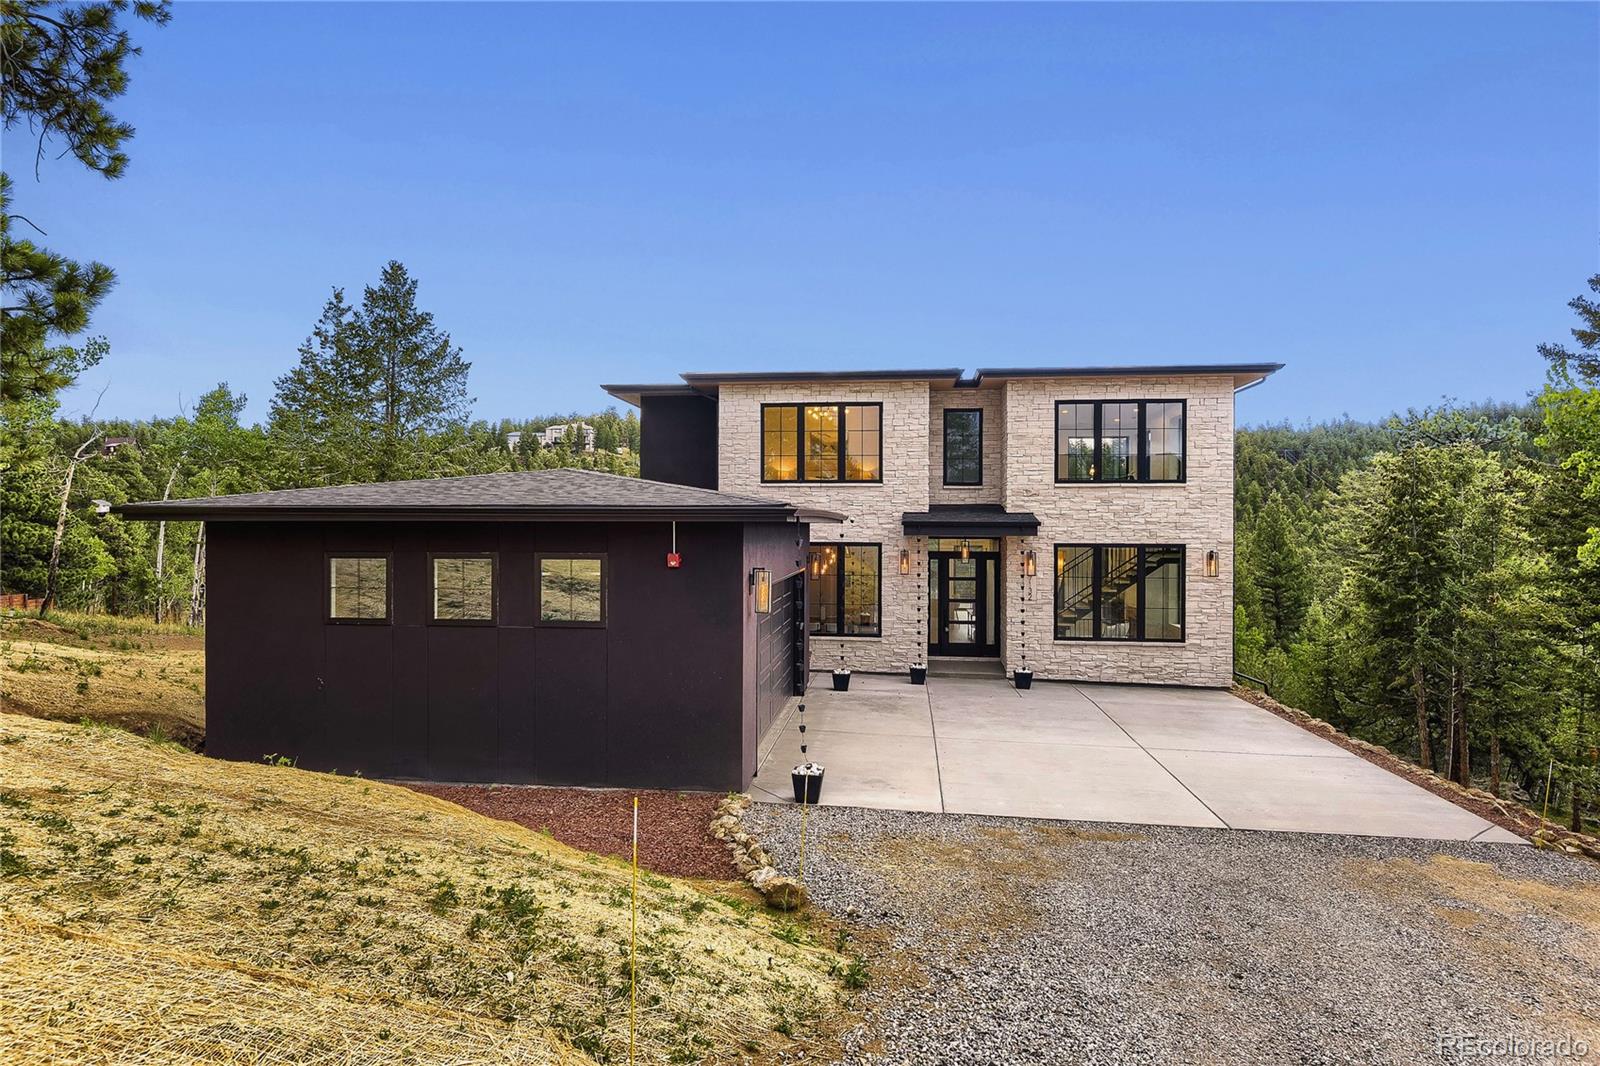
presence. A main-level primary...Never-lived-in new construction in Evergreen’s Villages at Cragmont, custom built by its owner as a study in light,
privacy, and the sensation of floating among the treetops. Tucked below Lynx Lair Road and screened by forest, the home
offers rare seclusion with sweeping mountain views — elk, deer, and fox as neighbors, yet just 12 minutes to the shops
and restaurants of Evergreen or Conifer. Quiet, contemplative spaces throughout keep the surrounding forest a constant
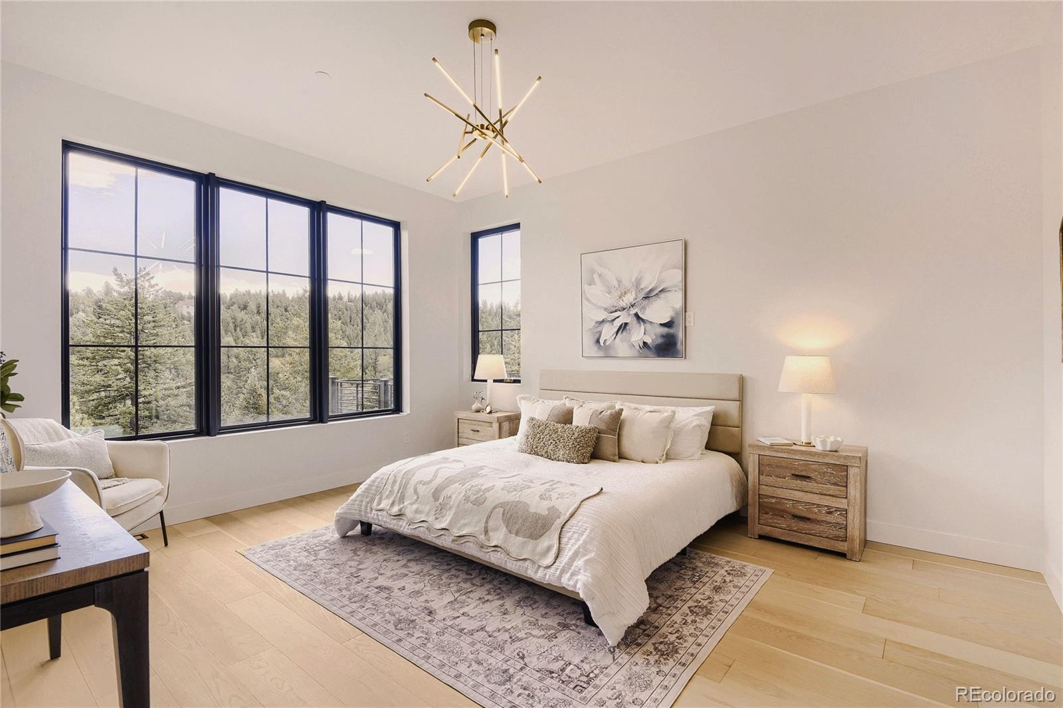
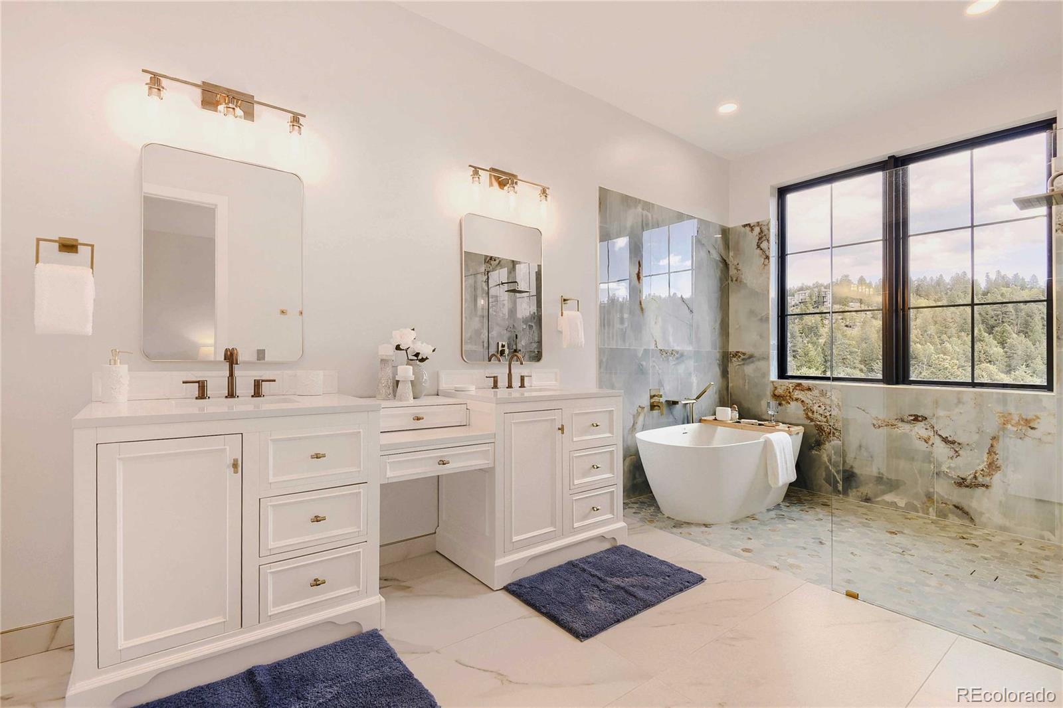
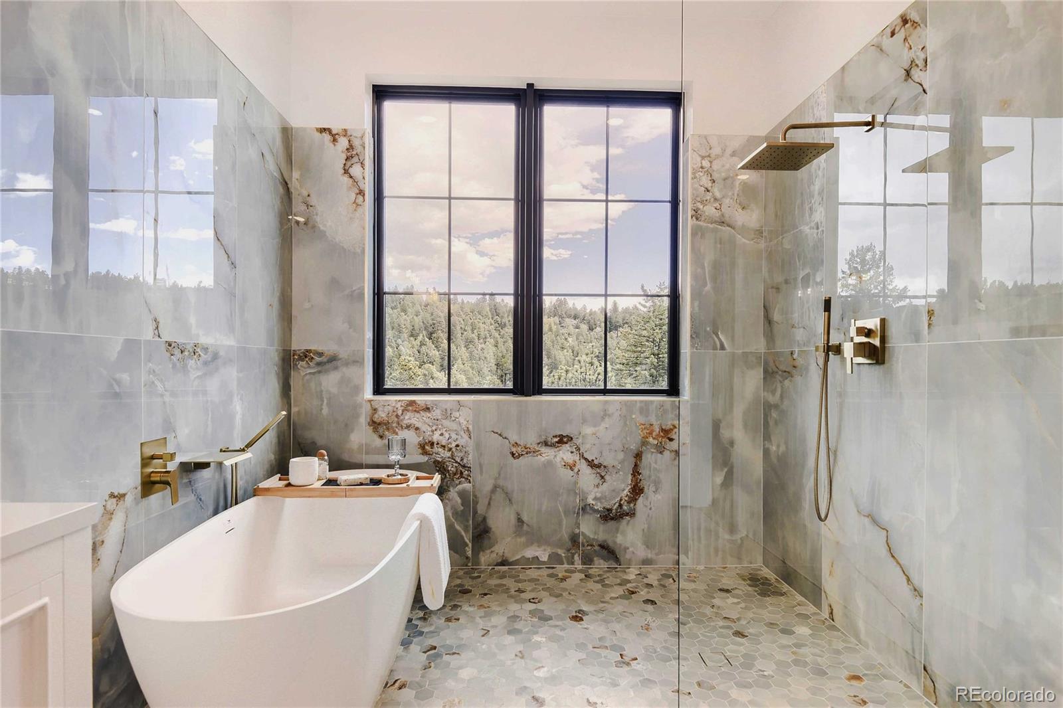
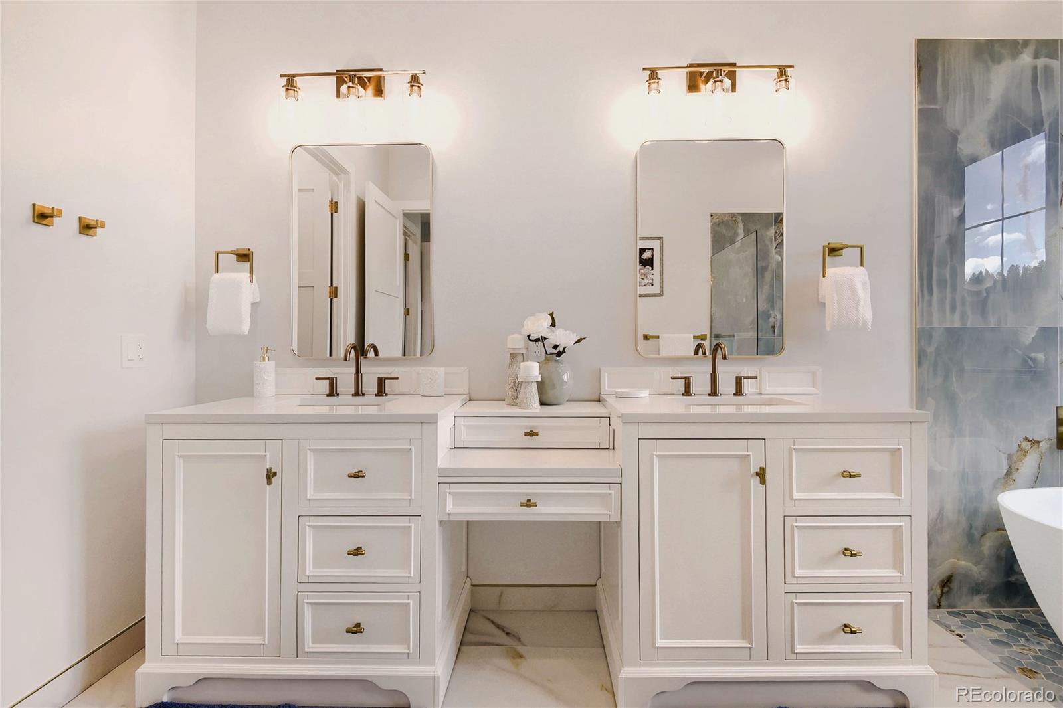
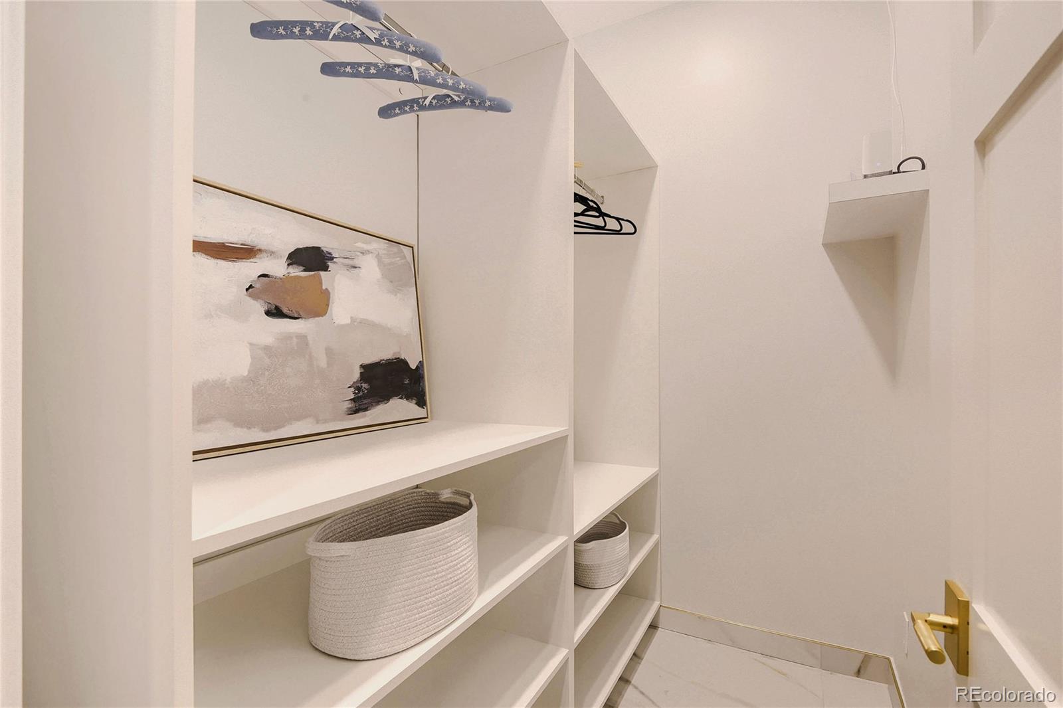
presence. A main-level primary suite anchors the plan, with a wet-room bath finished in Maximo Vita Bella porcelain, a
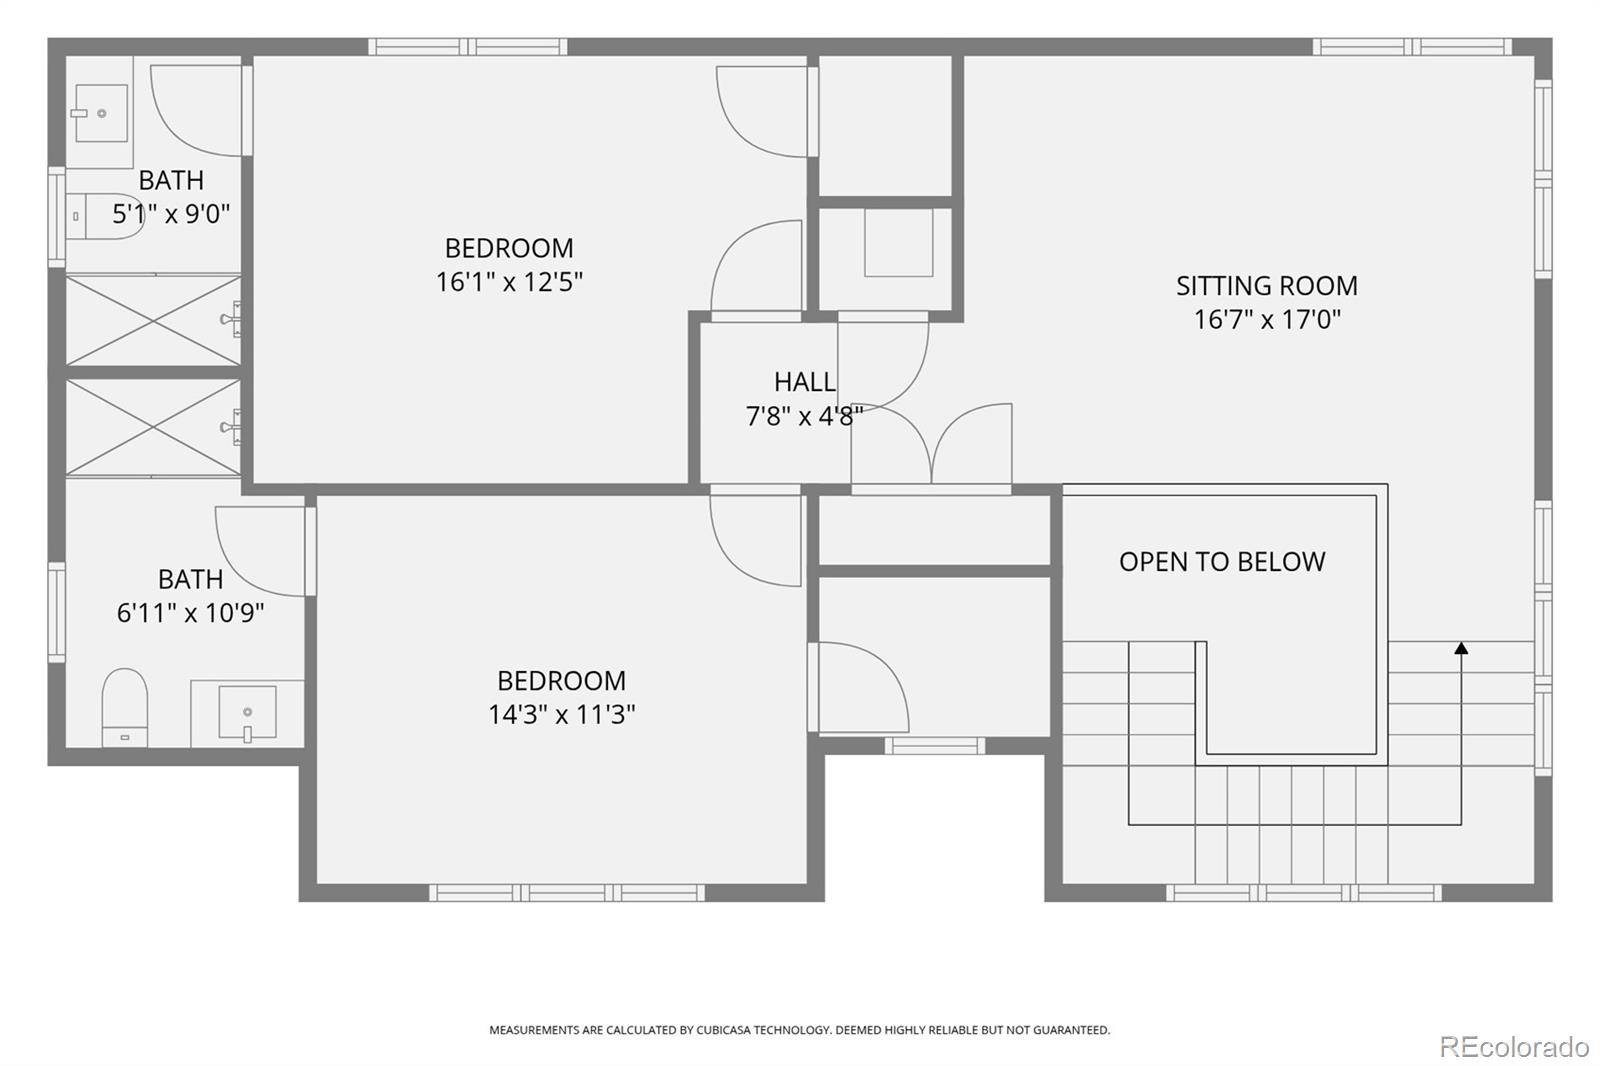
curbless shower, heated floors, and an oversized walk-in closet built as a true dressing room. On the upper level, two
en-suite bedrooms with walk-in closets share a private loft, reached by a mono-stringer staircase beneath a 19-foot
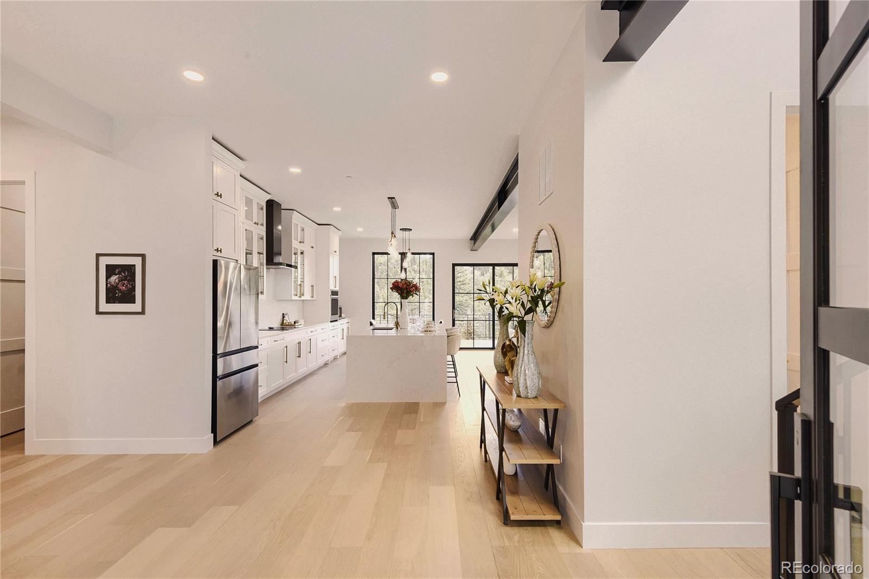
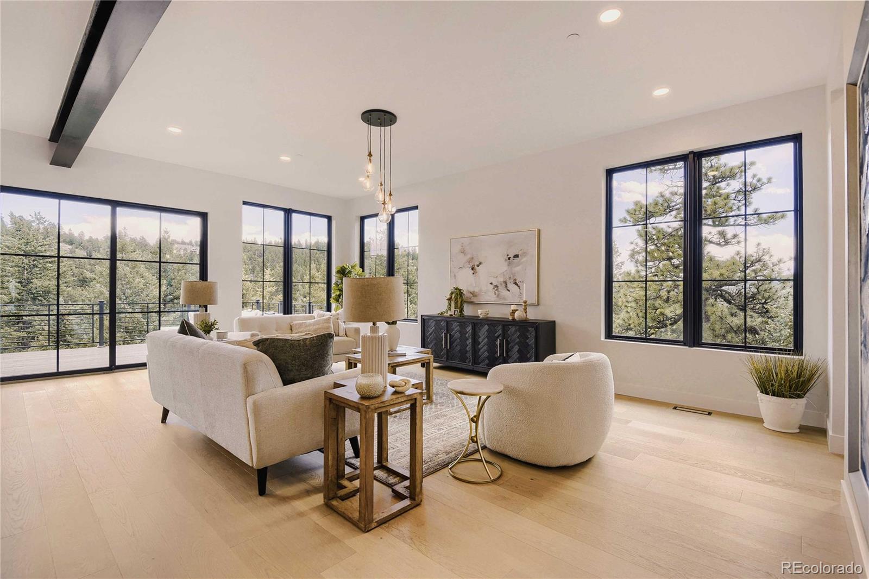
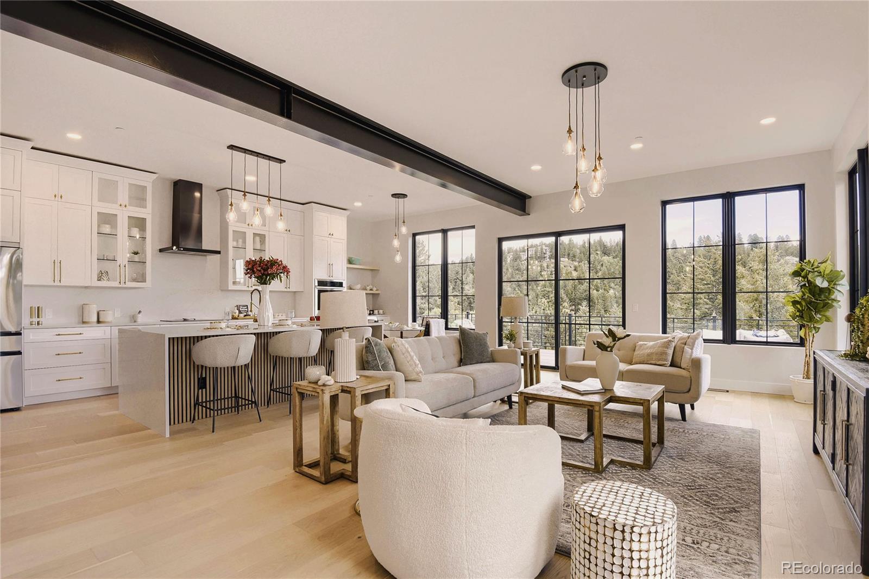
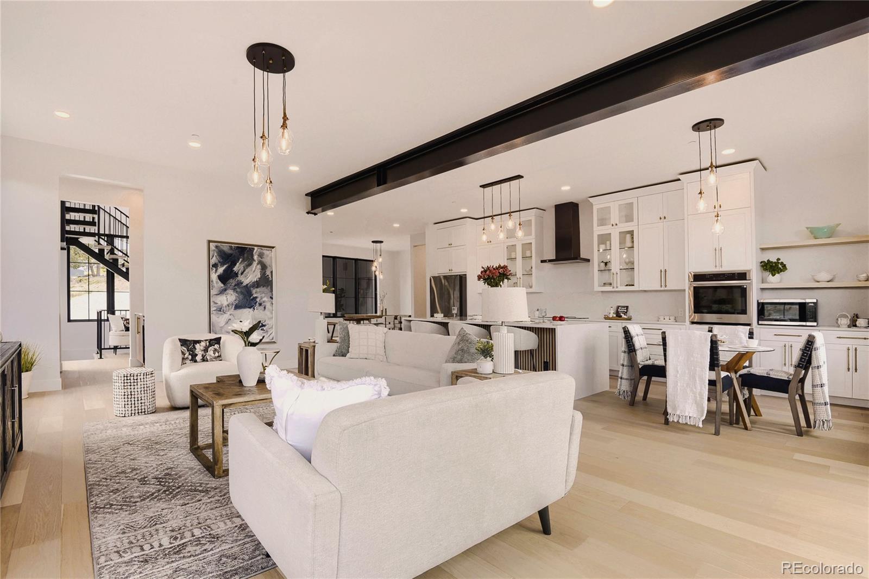
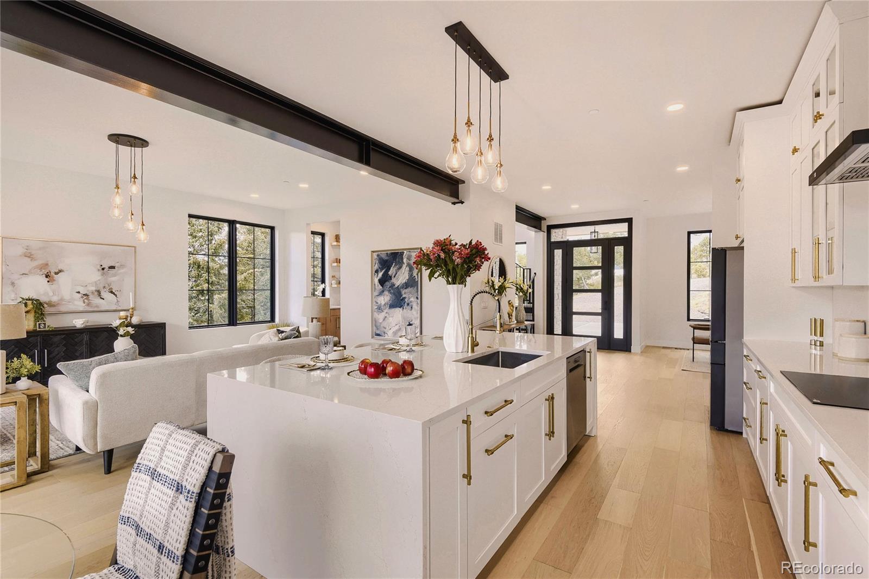
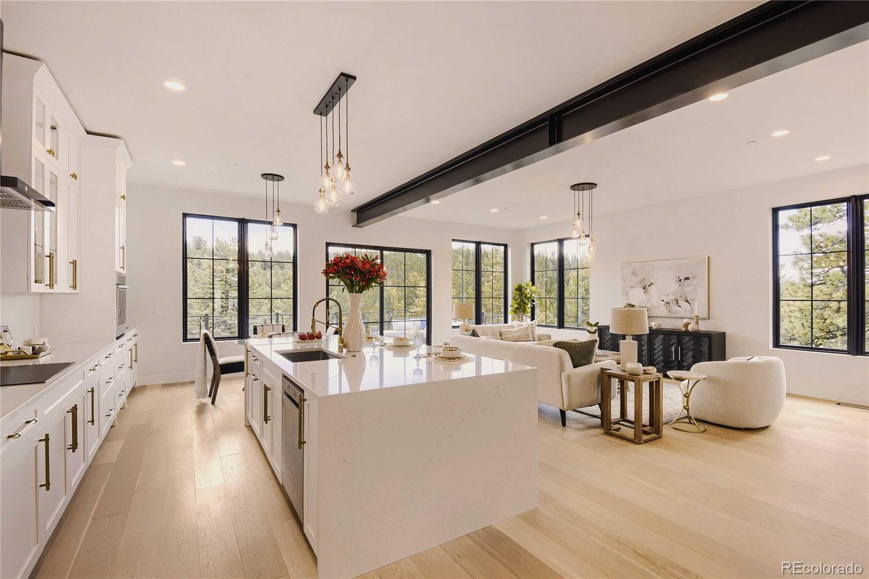
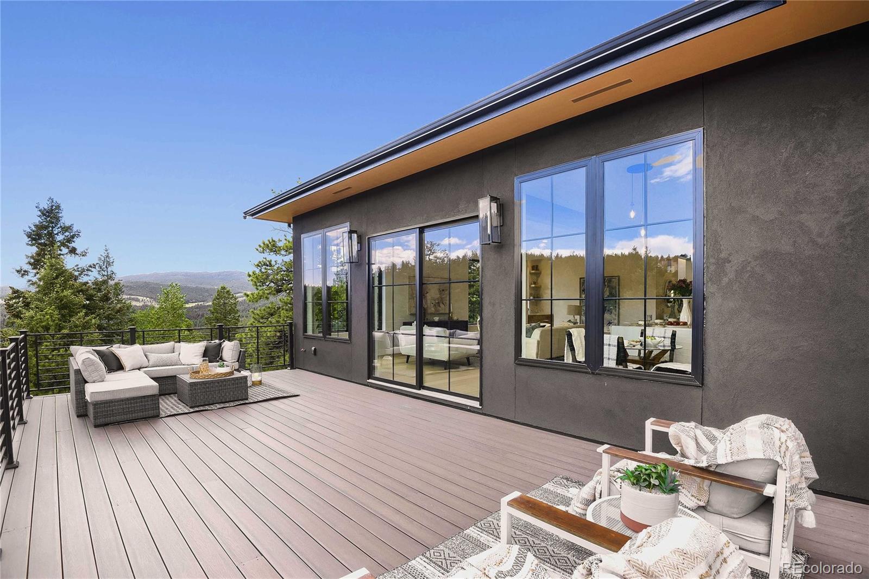
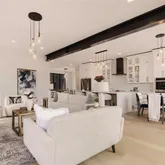
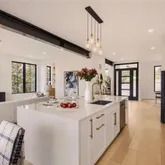
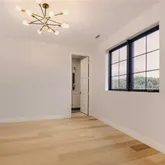
stairwell vault. The great room draws daylong light through black-framed divided-lite windows beneath an exposed steel
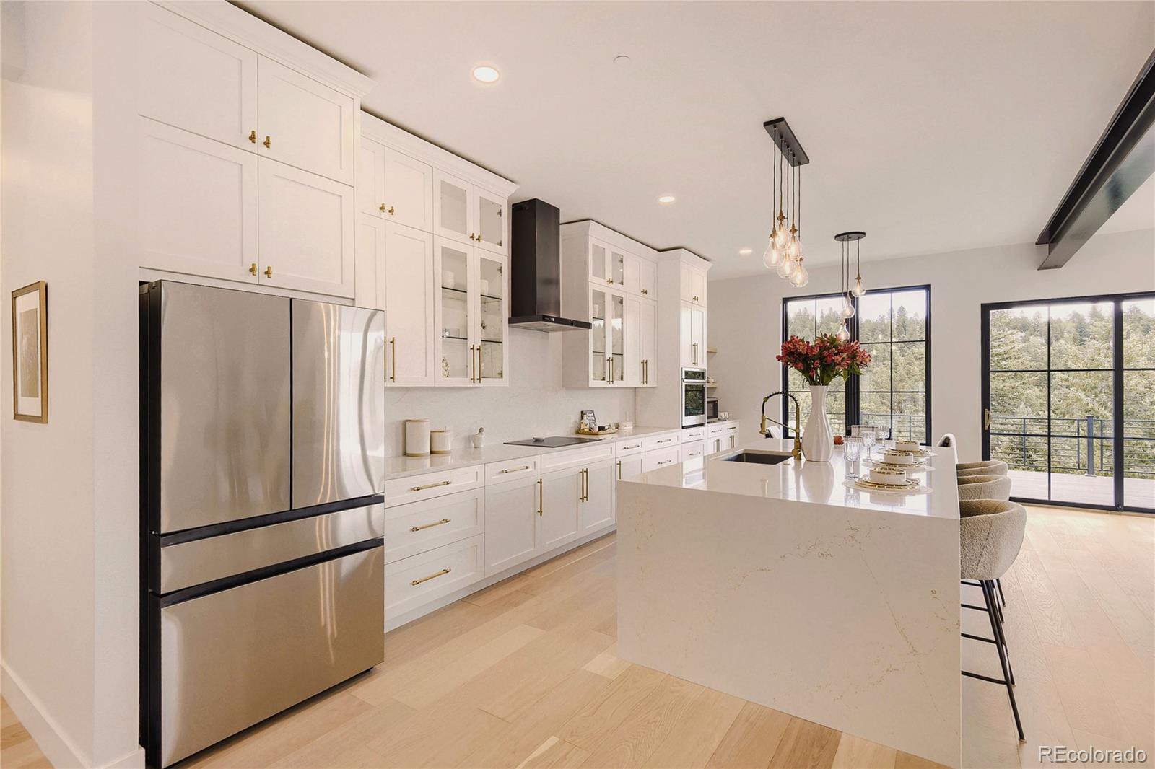
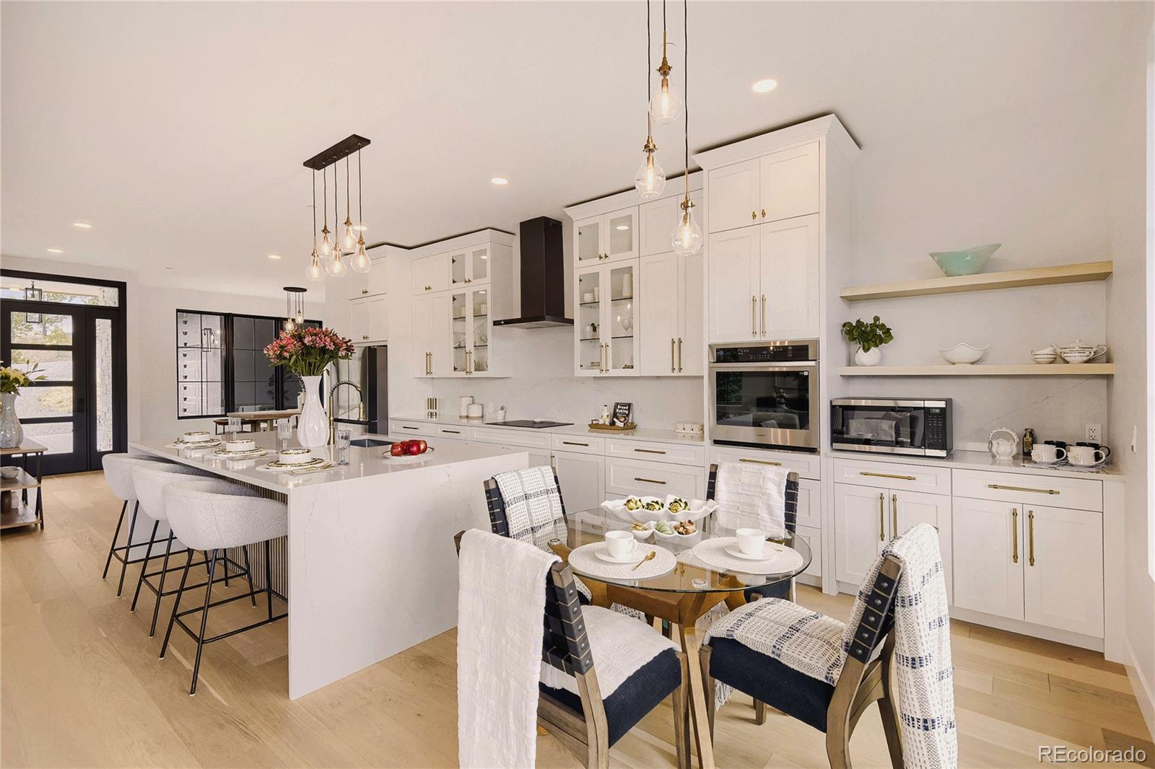
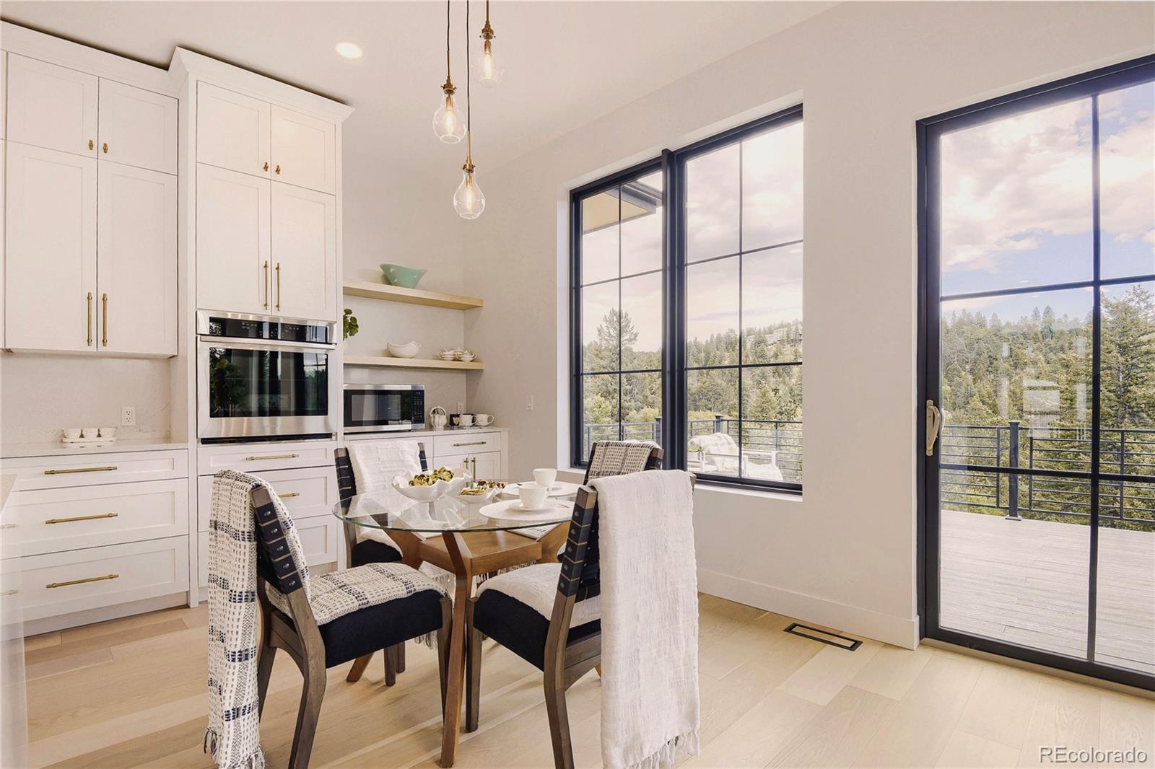
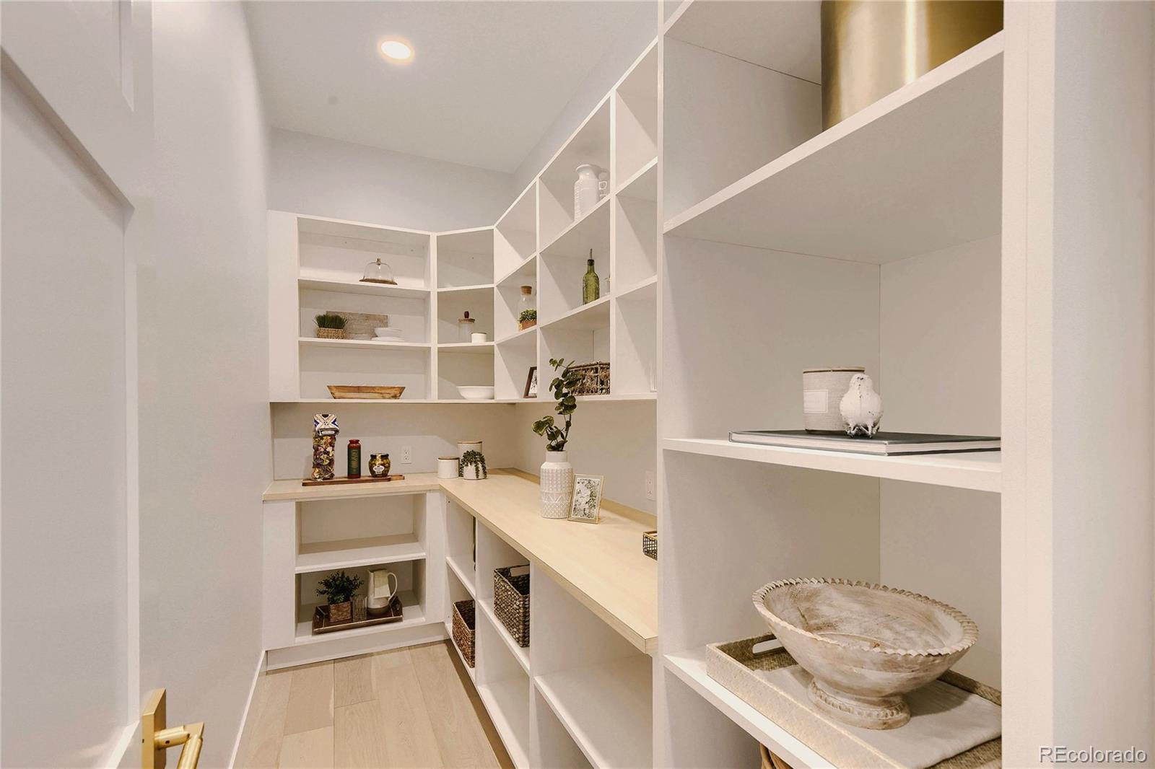
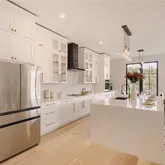
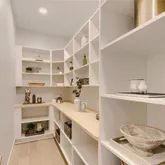
beam, opening to a kitchen with a DalTile quartz waterfall island, integrated paneled cabinetry, a walk-in pantry, and a
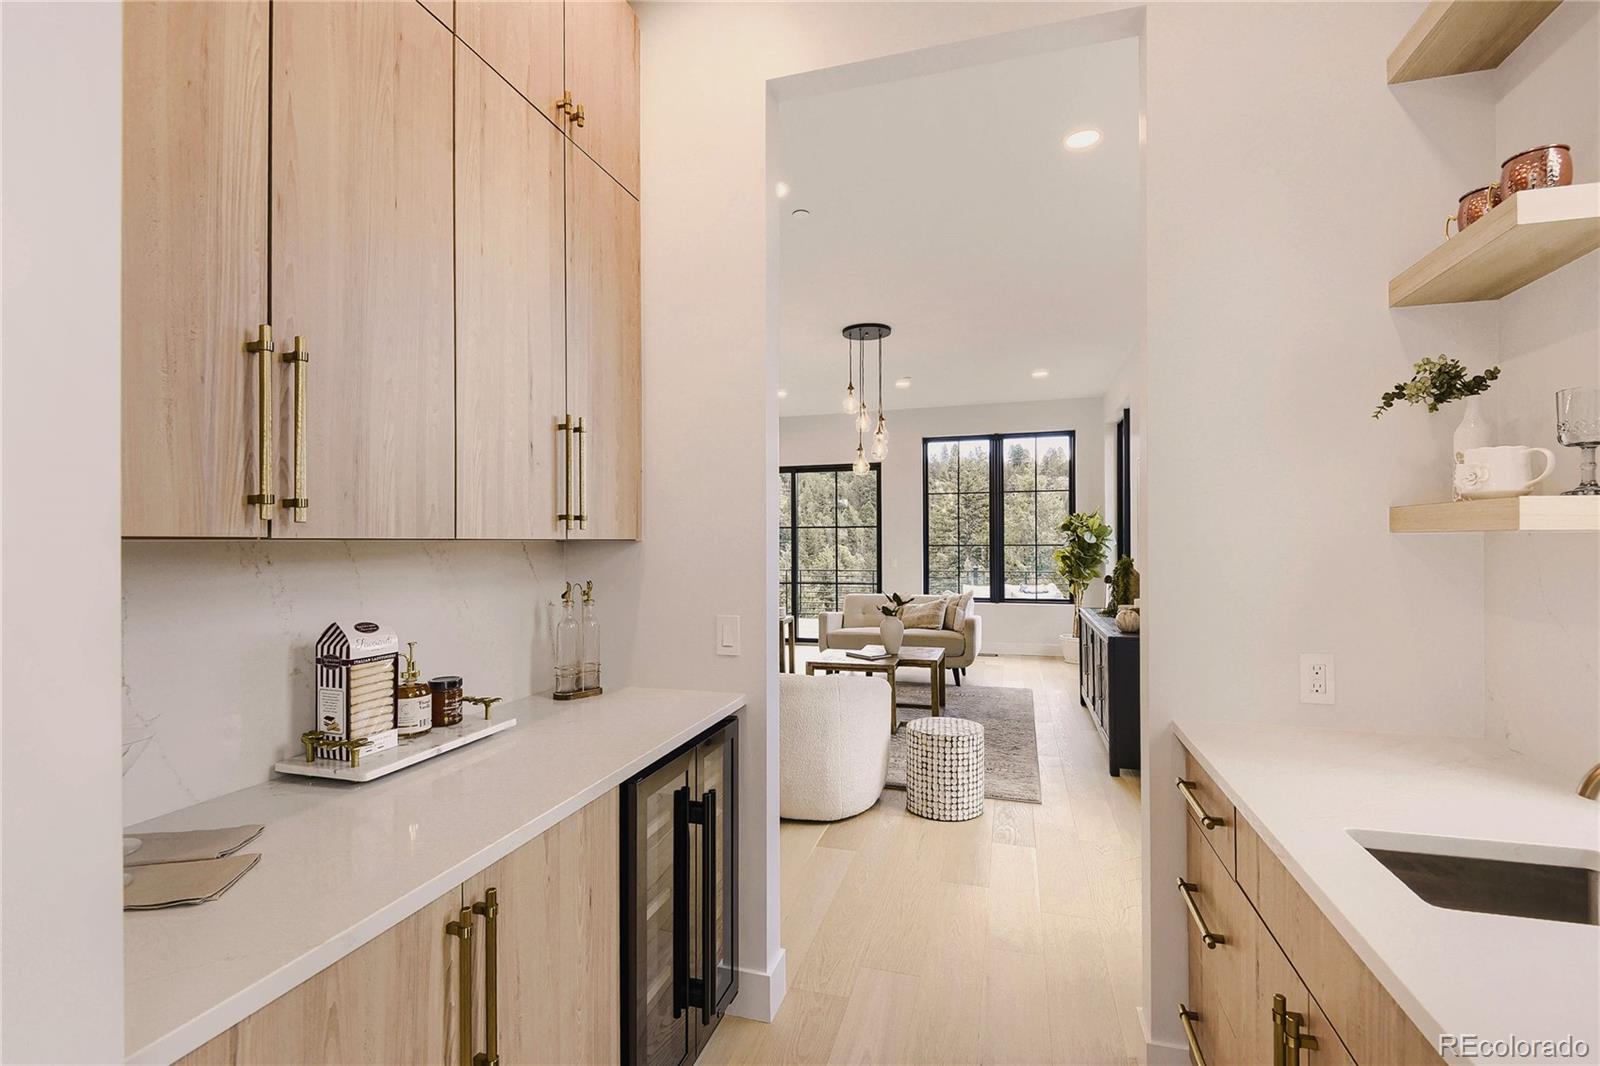
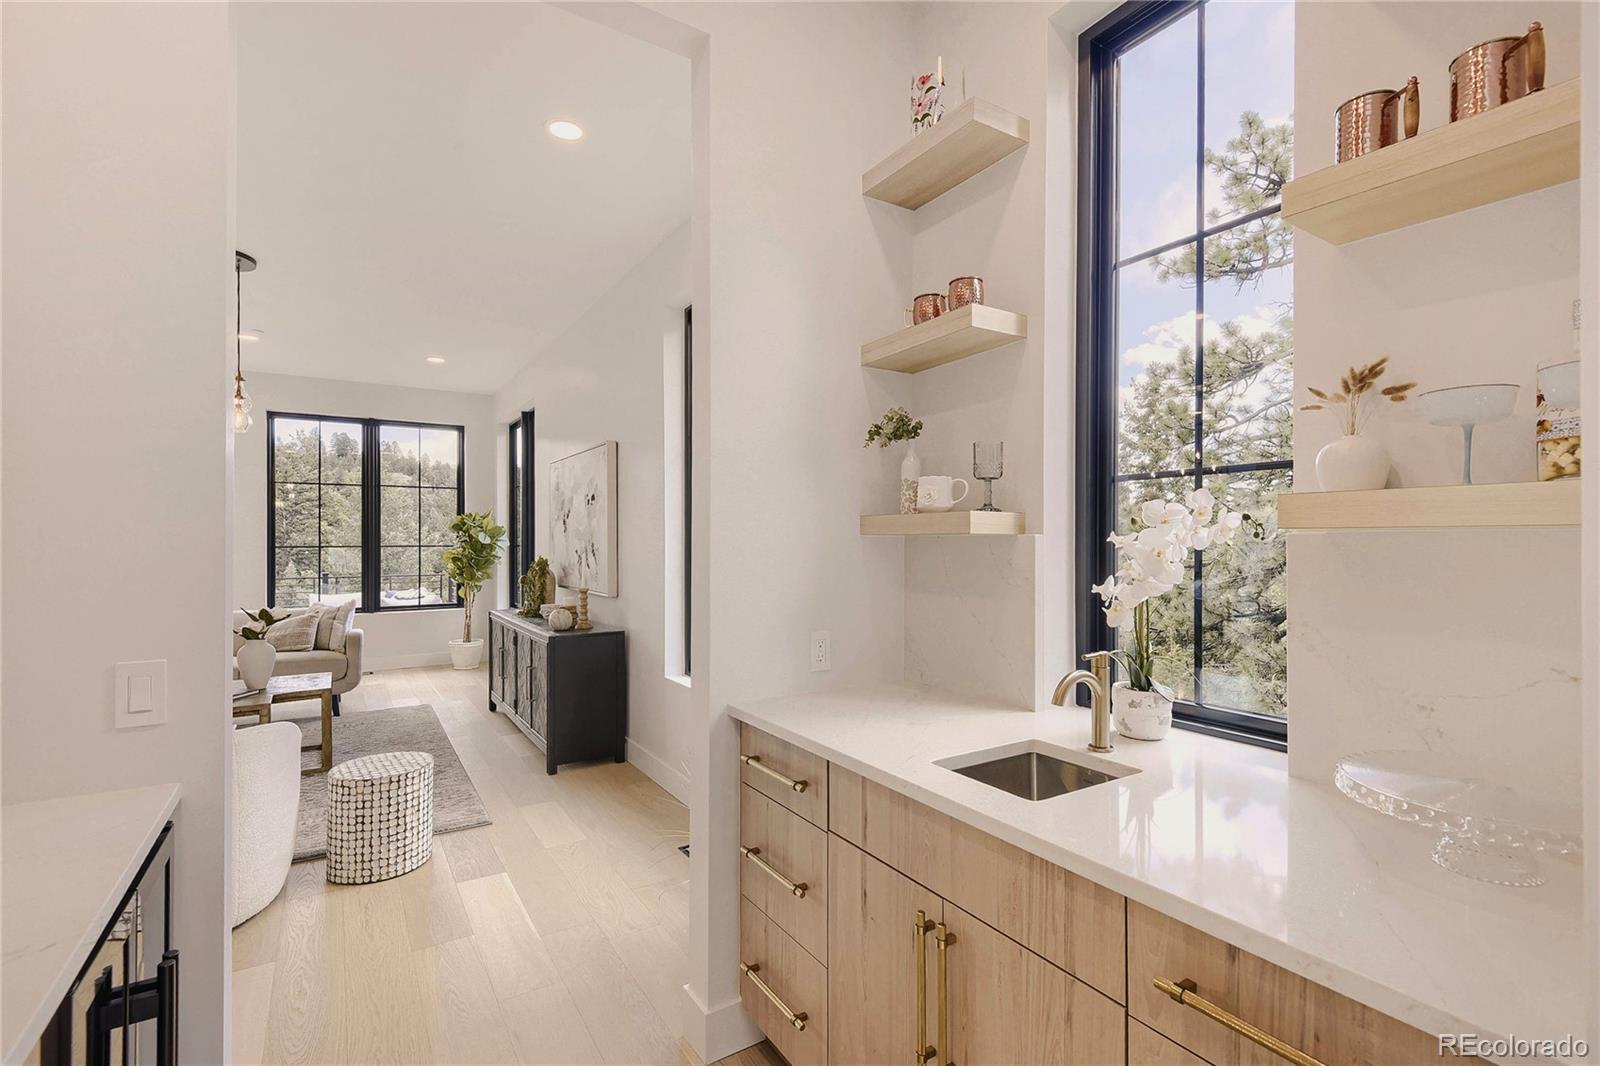
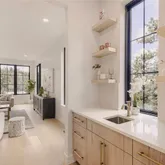
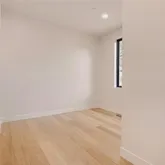
separate scullery with beverage fridge and coffee bar. Wide-plank white oak floors, flawlessly smooth walls, and
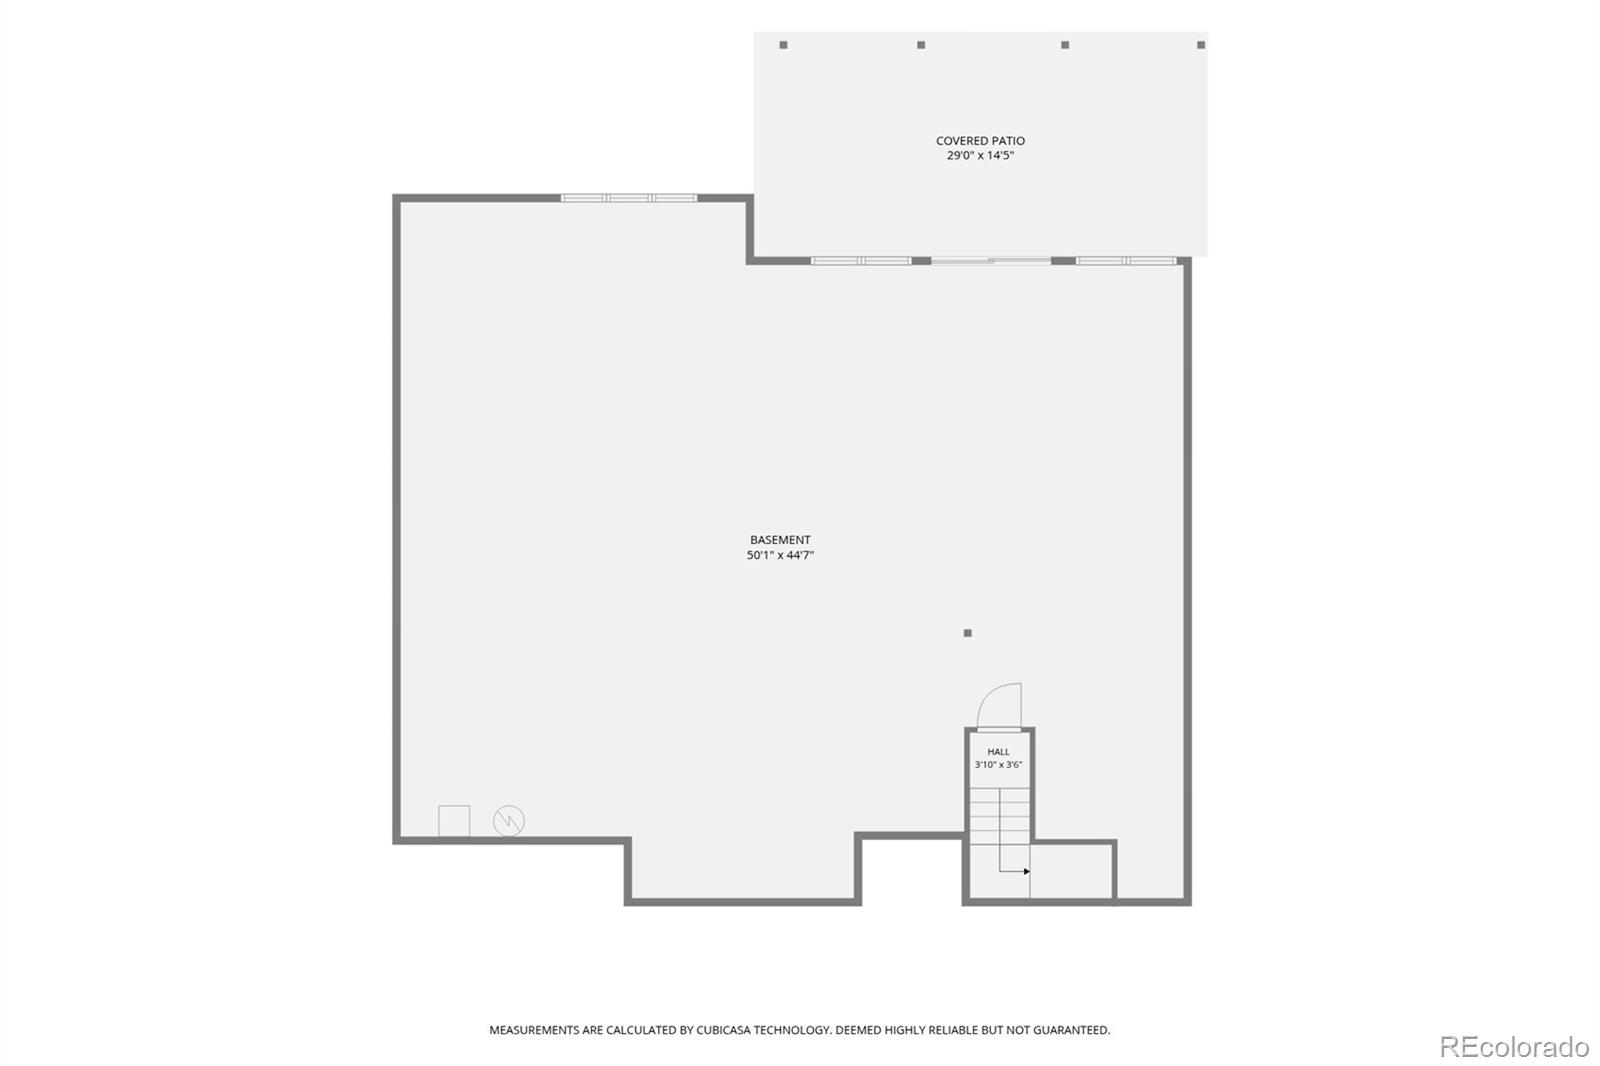
trim-free, flush detailing reflect exacting craftsmanship. The unfinished walkout lower level, with 10-foot ceilings, is fully
insulated and ready for a 4th bedroom, two baths, and a rec room, theater, or guest suite. Class A roofing, fire-resistant
fiber-cement siding, and an automatic sprinkler system meet the county’s newest construction standards for this elevation
— a real edge over older resale stock when it comes to insurability in the foothills. Dual Carrier HVAC, passive radon
mitigation, Eufy security, a Wi-Fi-enabled garage, and dual 240V EV charging complete a future-ready home. Countless
hiking trails start minutes from the door, and the ski resorts are a quick, easy drive away. Colorado mountain living,
reimagined — leveled up.
Listing Agent
![Dave Easton]()
P: (303)-579-3566

Property Details for 7132 Lynx Lair Road
Open Houses
Property Details for 7132 Lynx Lair Road
| Status | Coming Soon |
|---|---|
| MLS # | 4060851 |
| Days on Compass | - |
| Taxes | $2,978 / year |
| HOA Fees | $1,100 / year |
| Condo/Co-op Fees | - |
| Property Type | Single Family |
| MLS Type | Residential / Single Family Residence |
| Year Built | 2026 |
| Lot Size | 0.50 AC / 21,649 SF |
| County | Jefferson County |
| Buyer's Agent Compensation | 2.8% |
Location
Virtual Tour
Building Information for 7132 Lynx Lair Road
Payment Calculator
$11,303 per month
30 year fixed, 6.36% Interest
$10,963
$248
$92
Know your buying power with a preapproval and custom rate in minutes
 1
1Property Information for 7132 Lynx Lair Road
- Building Area Total (SqFt Total): 5236
- Sqft Total: 5236
- Living Area (SqFt Finished): 3055
- Above Grade Finished Area: 3055
- Living SqFt: 3055
- Sq Ft Apx: 0
- Below Grade Unfinished Area: 2181
- Area Source: Plans
- PSF Total: 420
- PSF Above Grade: 720
- PSF Finished: 720
- Master on Main: Yes
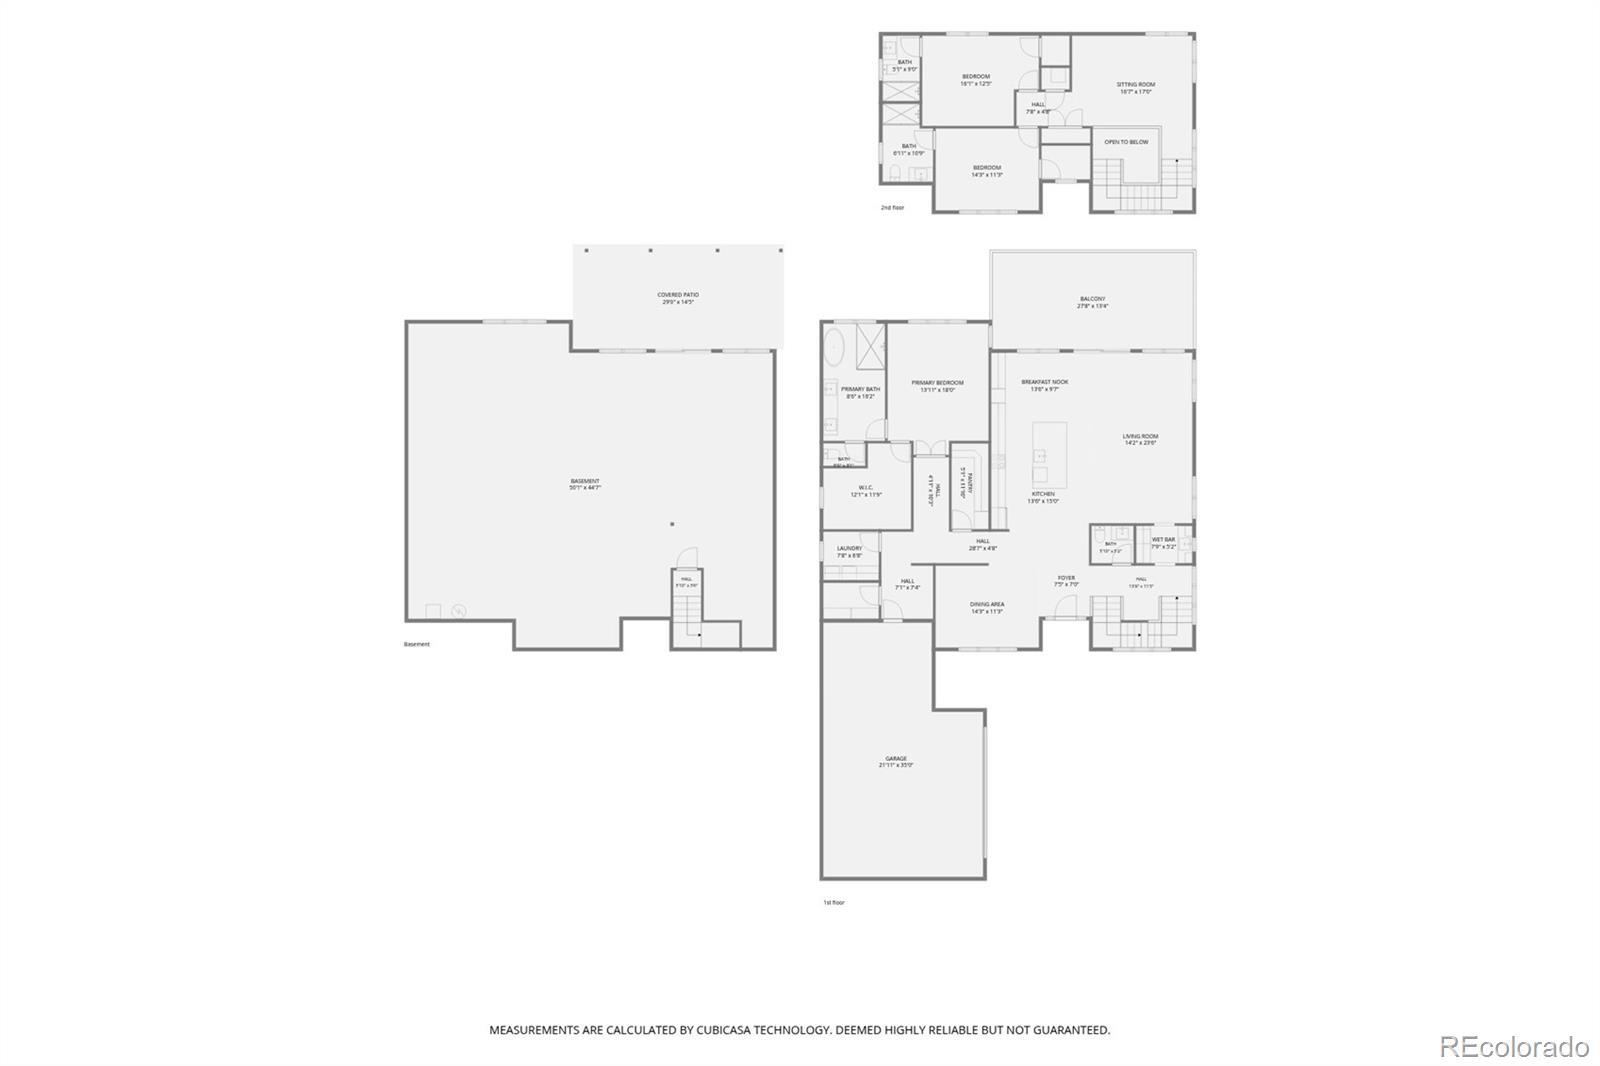
- Room and Floor: Master Bedroom-Main-1, Master Bedroom-Upper-1, Master Bedroom-Upper-2, Bathroom Full-Main-1, Bathroom Three Quarter-Upper-1, Bathroom Three Quarter-Upper-2, Bathroom Half-Main-1, Workshop-Main-1, Dining Room-Main-1, Family Room-Main-1, Kitchen-Main-1, Laundry-Main-1, Loft-Upper-1, Mud Room-Main-1
- Room Count: 14
- Basement: Bath/Stubbed, Daylight, Full, Unfinished, Walk-Out Access
- Basement Ceiling Height: 10
- Foundation Details: Concrete Perimeter
- Heating: Forced Air, Propane
- Cooling: Central Air
- Interior Features: Breakfast Bar, Built-in Features, Eat-in Kitchen, Entrance Foyer, Five Piece Bath, High Ceilings, High Speed Internet, Kitchen Island, Open Floorplan, Pantry, Primary Suite, Quartz Counters, Radon Mitigation System, Smart Light(s), Smart Thermostat, Smoke Free, Vaulted Ceiling(s), Walk-In Closet(s), Wet Bar
- Security Features: Carbon Monoxide Detector(s), Smart Cameras, Smoke Detector(s)
- Flooring: Carpet, Tile, Wood
- Window Features: Double Pane Windows
- Furnished: Unfurnished
- Appliances: Convection Oven, Cooktop, Dishwasher, Disposal, Dryer, Freezer, Microwave, Oven, Range Hood, Refrigerator, Self Cleaning Oven, Washer, Wine Cooler
- Laundry Features: Sink
- Virtual Tour URL Unbranded: https://my.matterport.com/show/?m=Y7UcJd1ynbA&mls=1
- Bedrooms Total: 3
- Upper Level Bedrooms: 2
- Main Level Bedrooms: 1
- Lower Level Bedrooms: 0
- Basement Level Bedrooms: 0
- Bathrooms Total: 4
- Upper Level Bathrooms: 2
- Main Level Bathrooms: 2
- Lower Level Bathrooms: 0
- Basement Level Bathrooms: 0
- Bathrooms Full: 1
- Bathrooms Three Quarter: 2
- Bathrooms Half: 1
- Bathrooms One Quarter: 0
- Room Type: Bedroom
- Room Level: Main
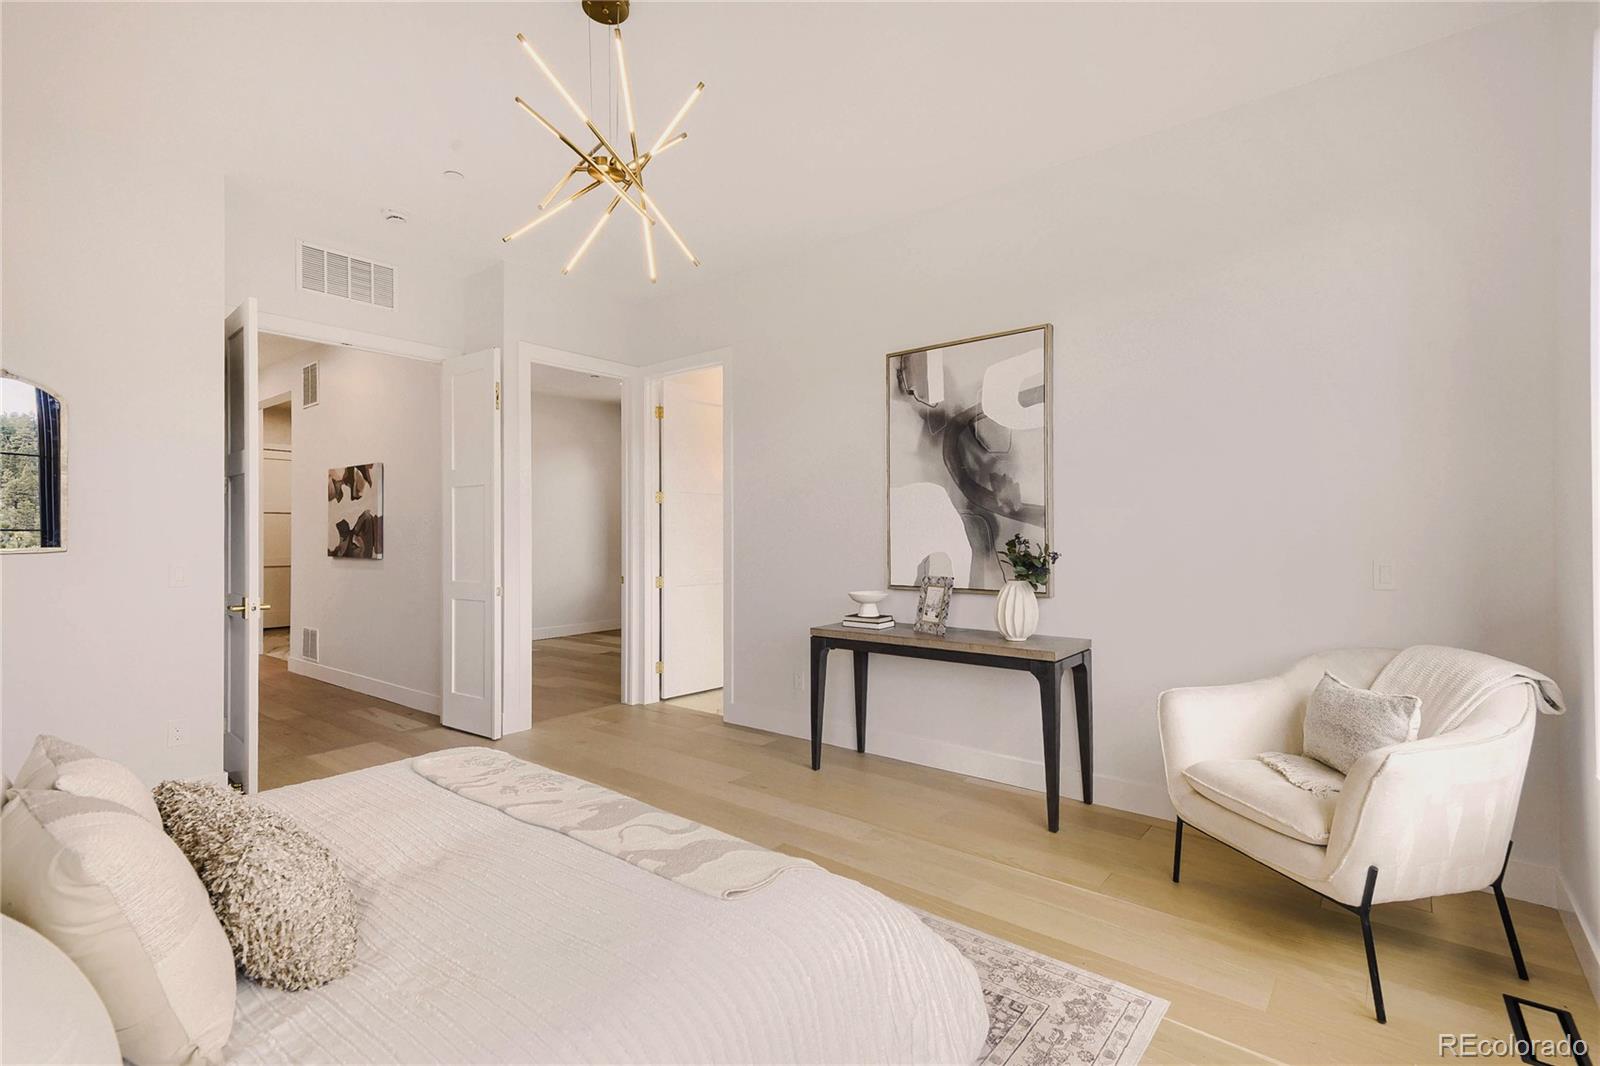
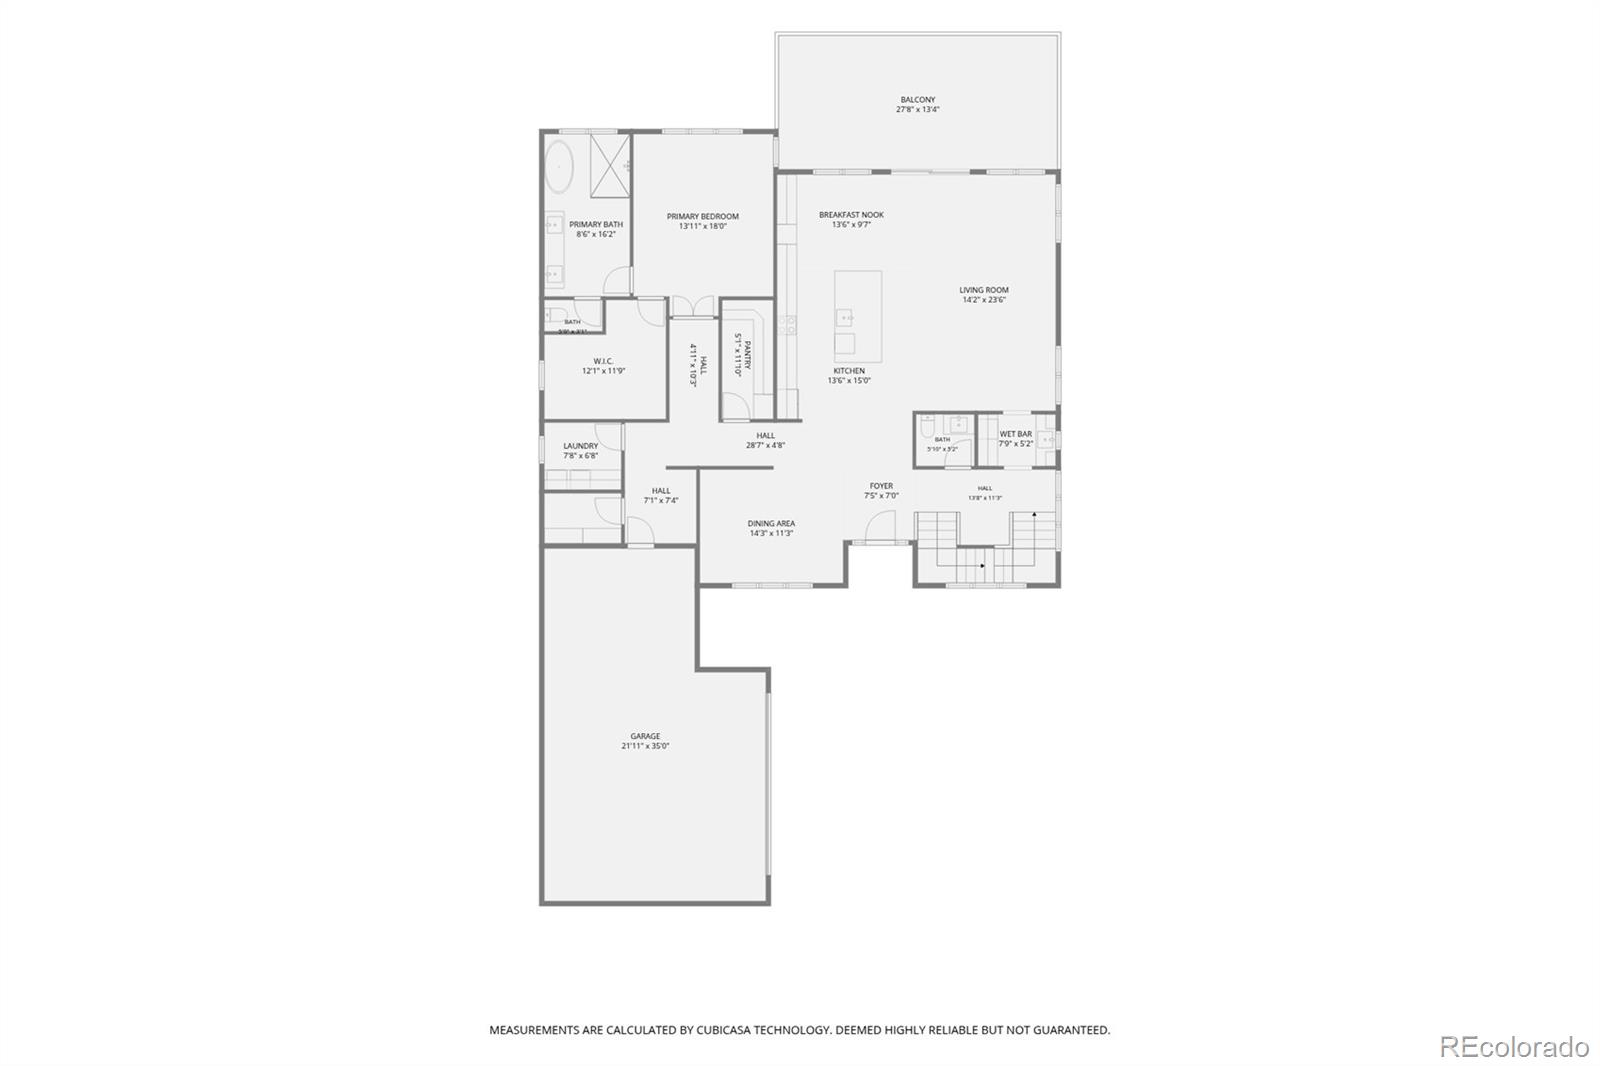
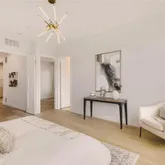
- Room Description: Tucked entirely on the main level for true single-level living, the primary bedroom sits apart from the rest of the plan — a quiet, retreat with private forest views and easy, no-stairs access to the rest of daily life.
- Room Type: Bedroom
- Room Level: Upper
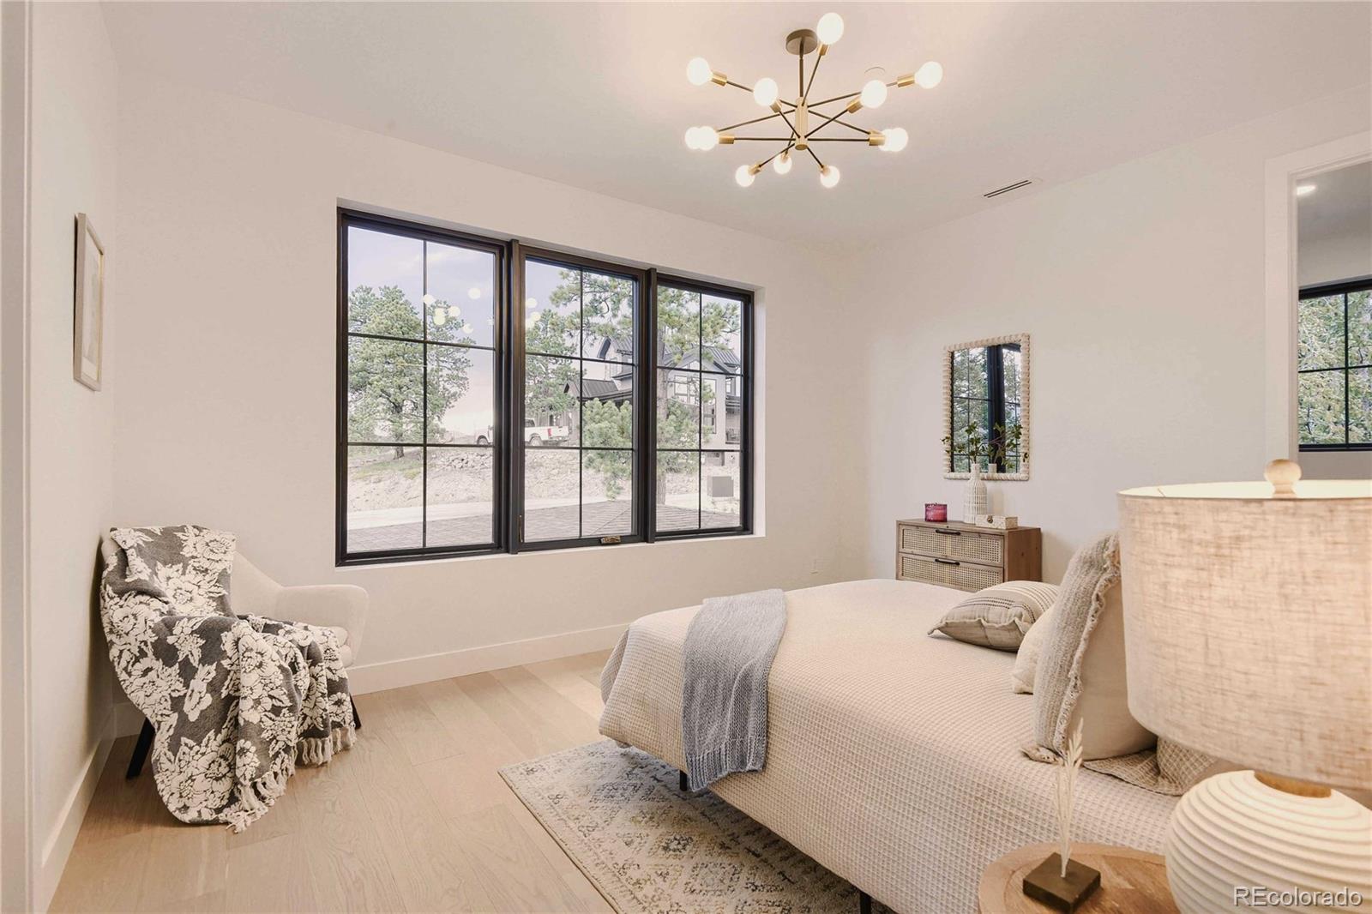
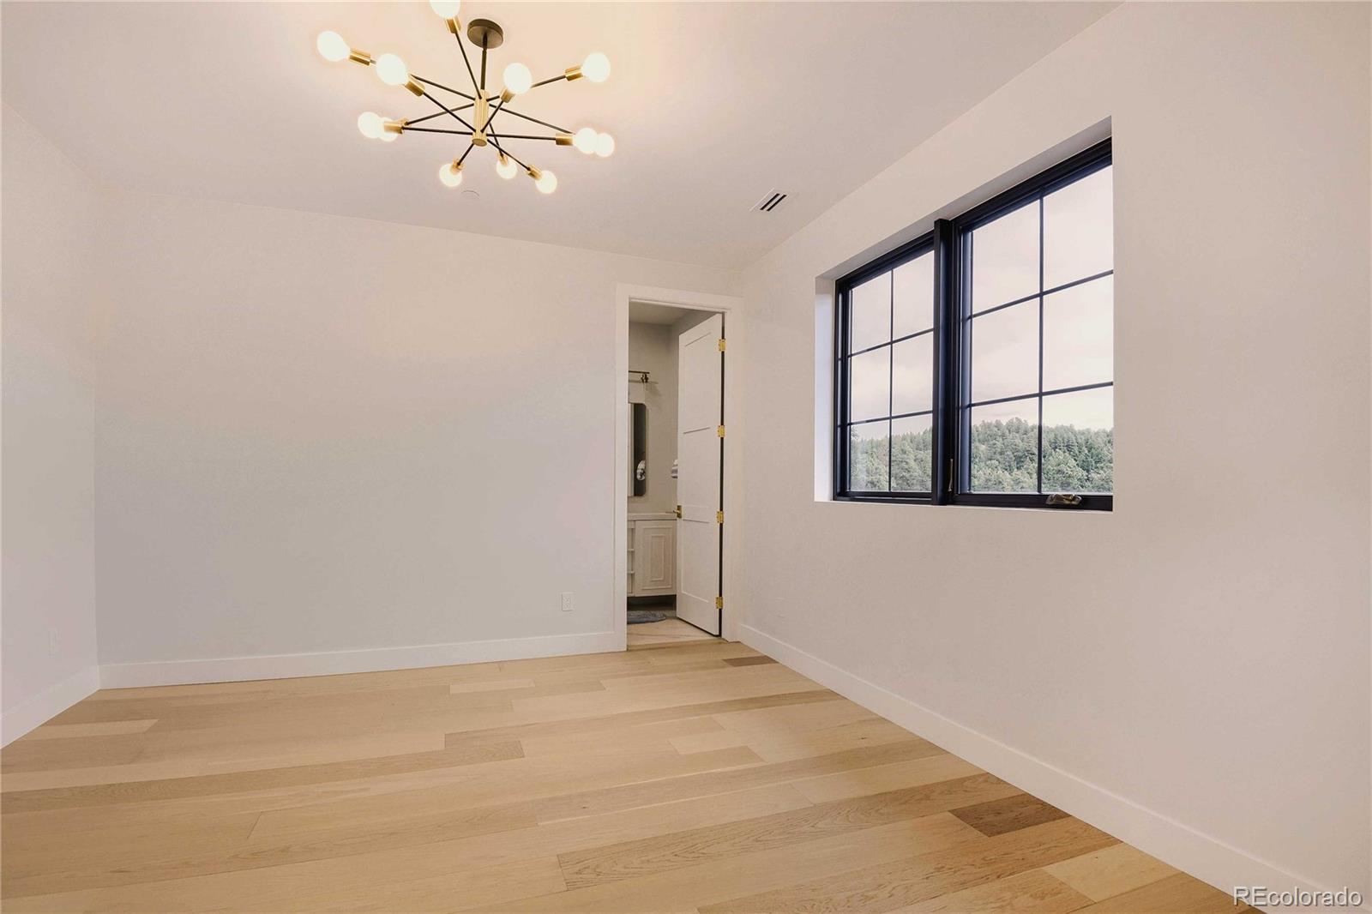
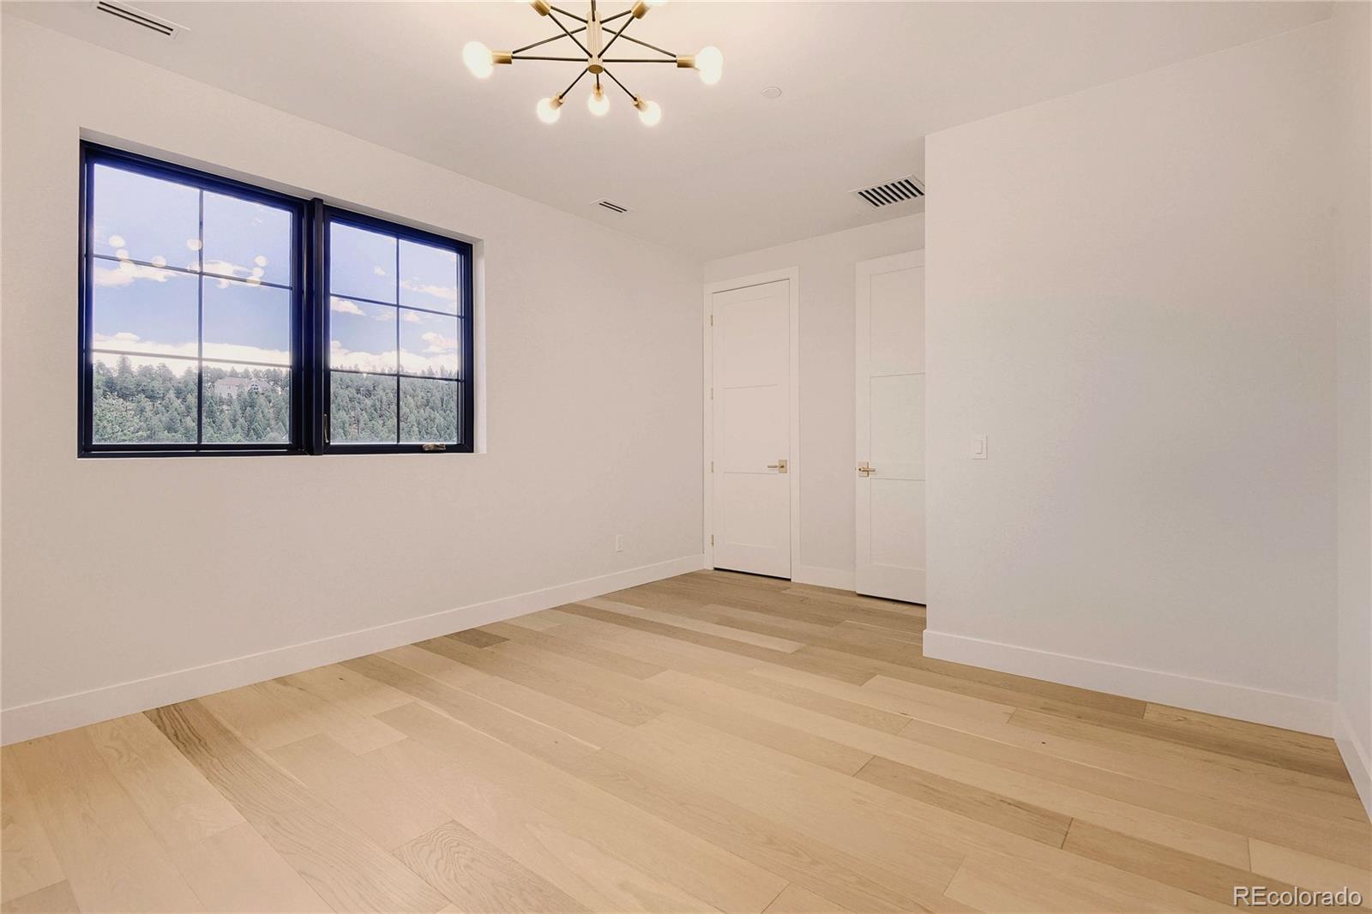
- Room Description: An en-suite bedroom on the upper level with its own private bath and walk-in closet, separate from the bathroom — exceptional views.
- Room Type: Bedroom
- Room Level: Upper
- Room Description: An en-suite bedroom on the upper level with its own private bath and walk-in closet, separate from the bathroom — exceptional views
- Room Type: Bathroom Full
- Room Level: Main
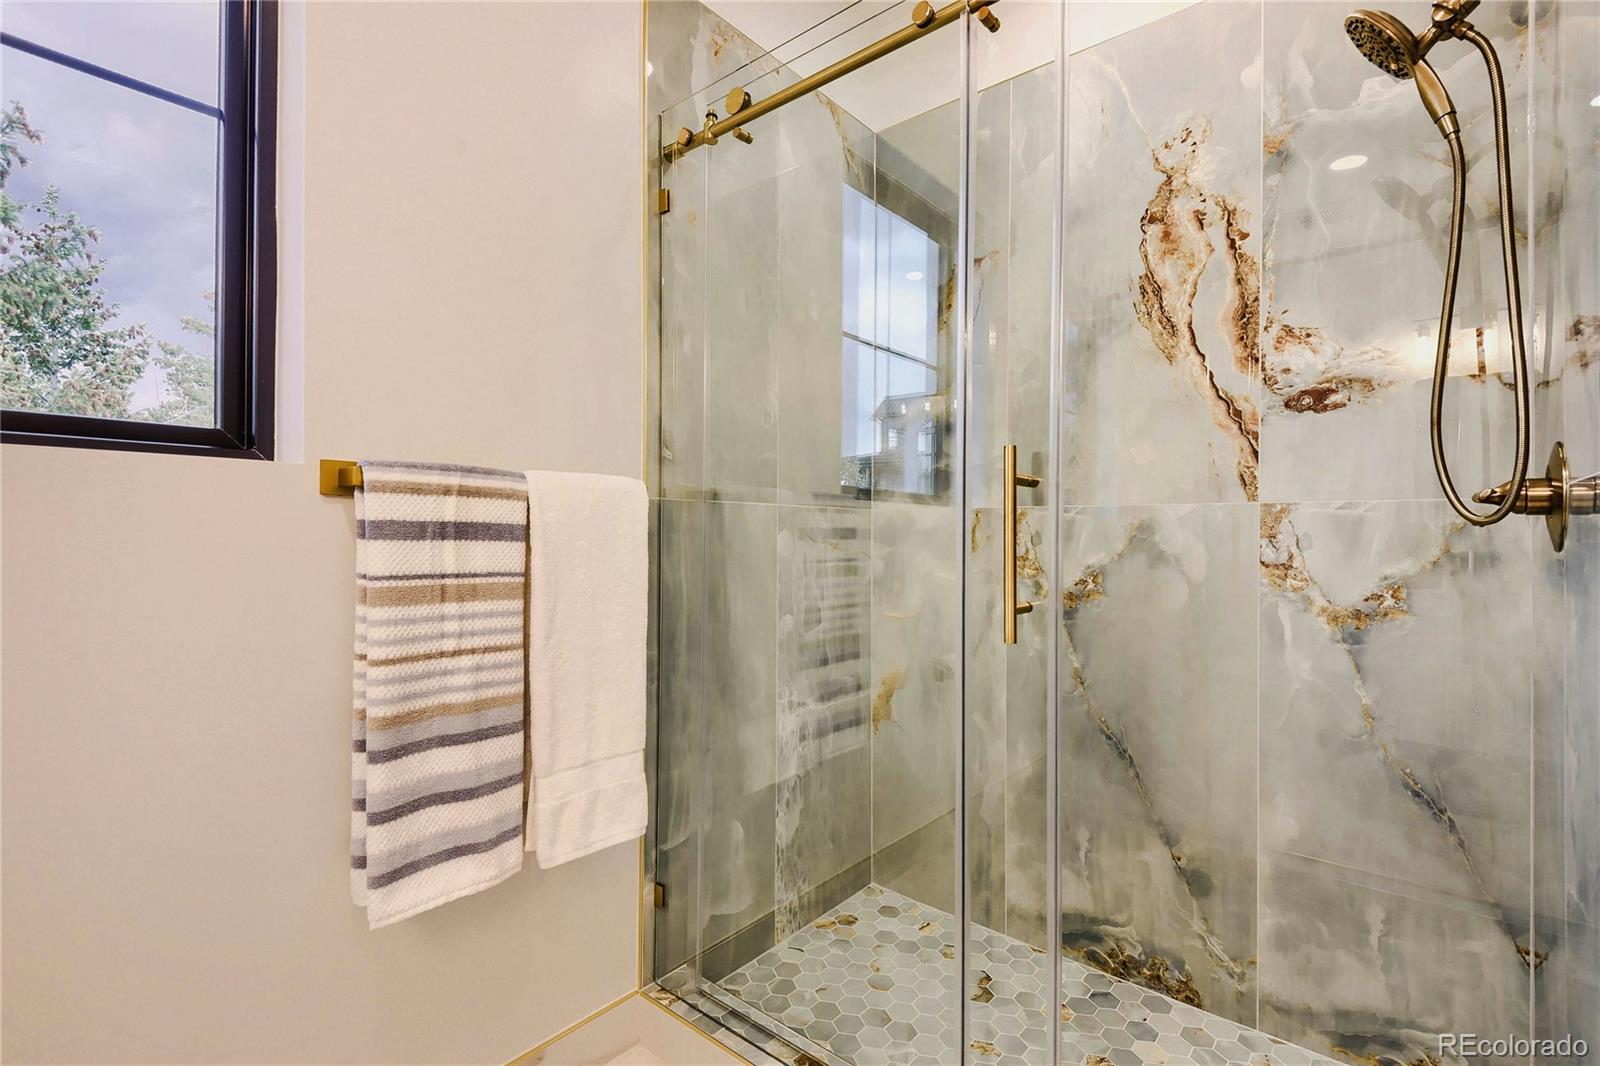
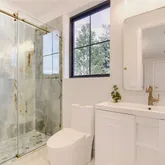
- Room Description: A spa-caliber wet room finished in Maximo Vita Bella porcelain — polished slab-look tile on the walls, a hexagon mosaic underfoot — with a curbless, zero-entry shower, heated floors, and Delta and Kraus fixtures throughout. The oversized walk-in closet beyond it was built to function as a true dressing room, not just a place to store clothes.
- Room Type: Bathroom Three Quarter
- Room Level: Upper
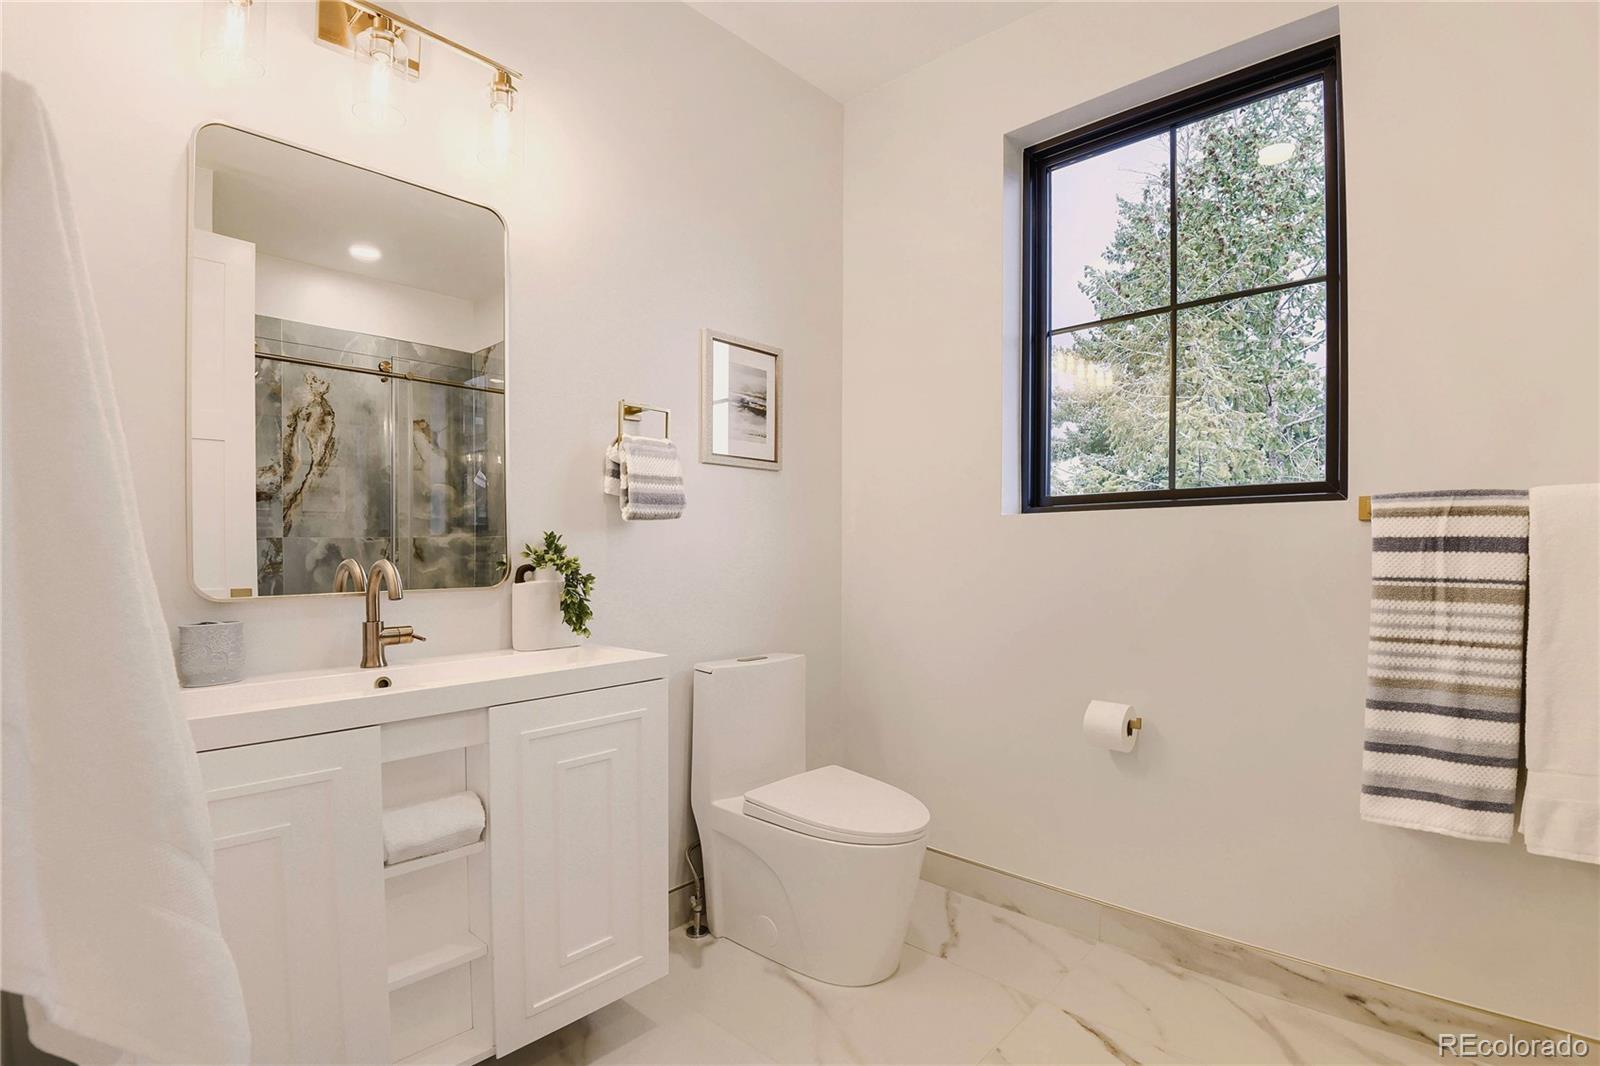
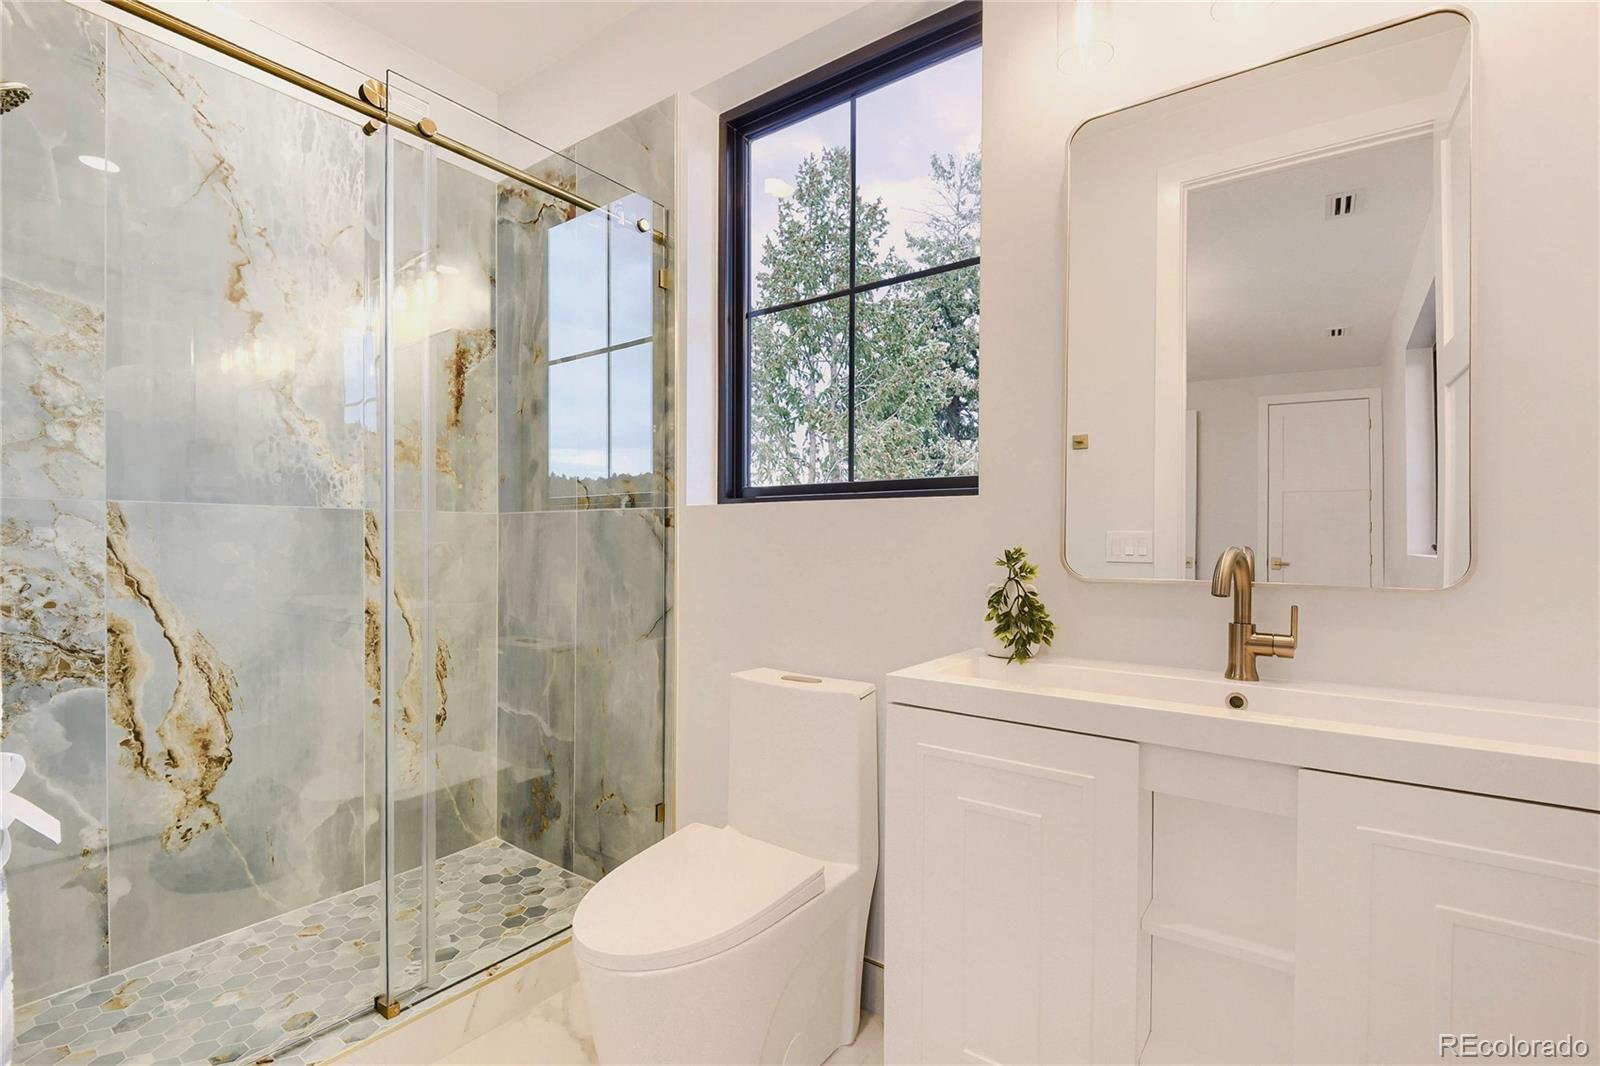
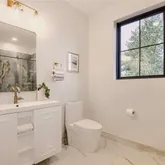
- Room Description: A full en-suite 3/4 bath with a curbless, zero-entry shower — no tub. Finished with tile in the wet zone only and painted walls elsewhere, consistent with the rest of the home. Like every bathroom in the house, it has its own window, and the shower is fitted with both a fixed head and a handheld wand
- Room Type: Bathroom Three Quarter
- Room Level: Upper
- Room Description: A second en-suite 3/4 bath, built to the same standard as its counterpart — curbless shower, no tub, a window, tile limited to the wet zone, and the same fixed-head-plus-wand shower configuration.
- Room Type: Bathroom Half
- Room Level: Main
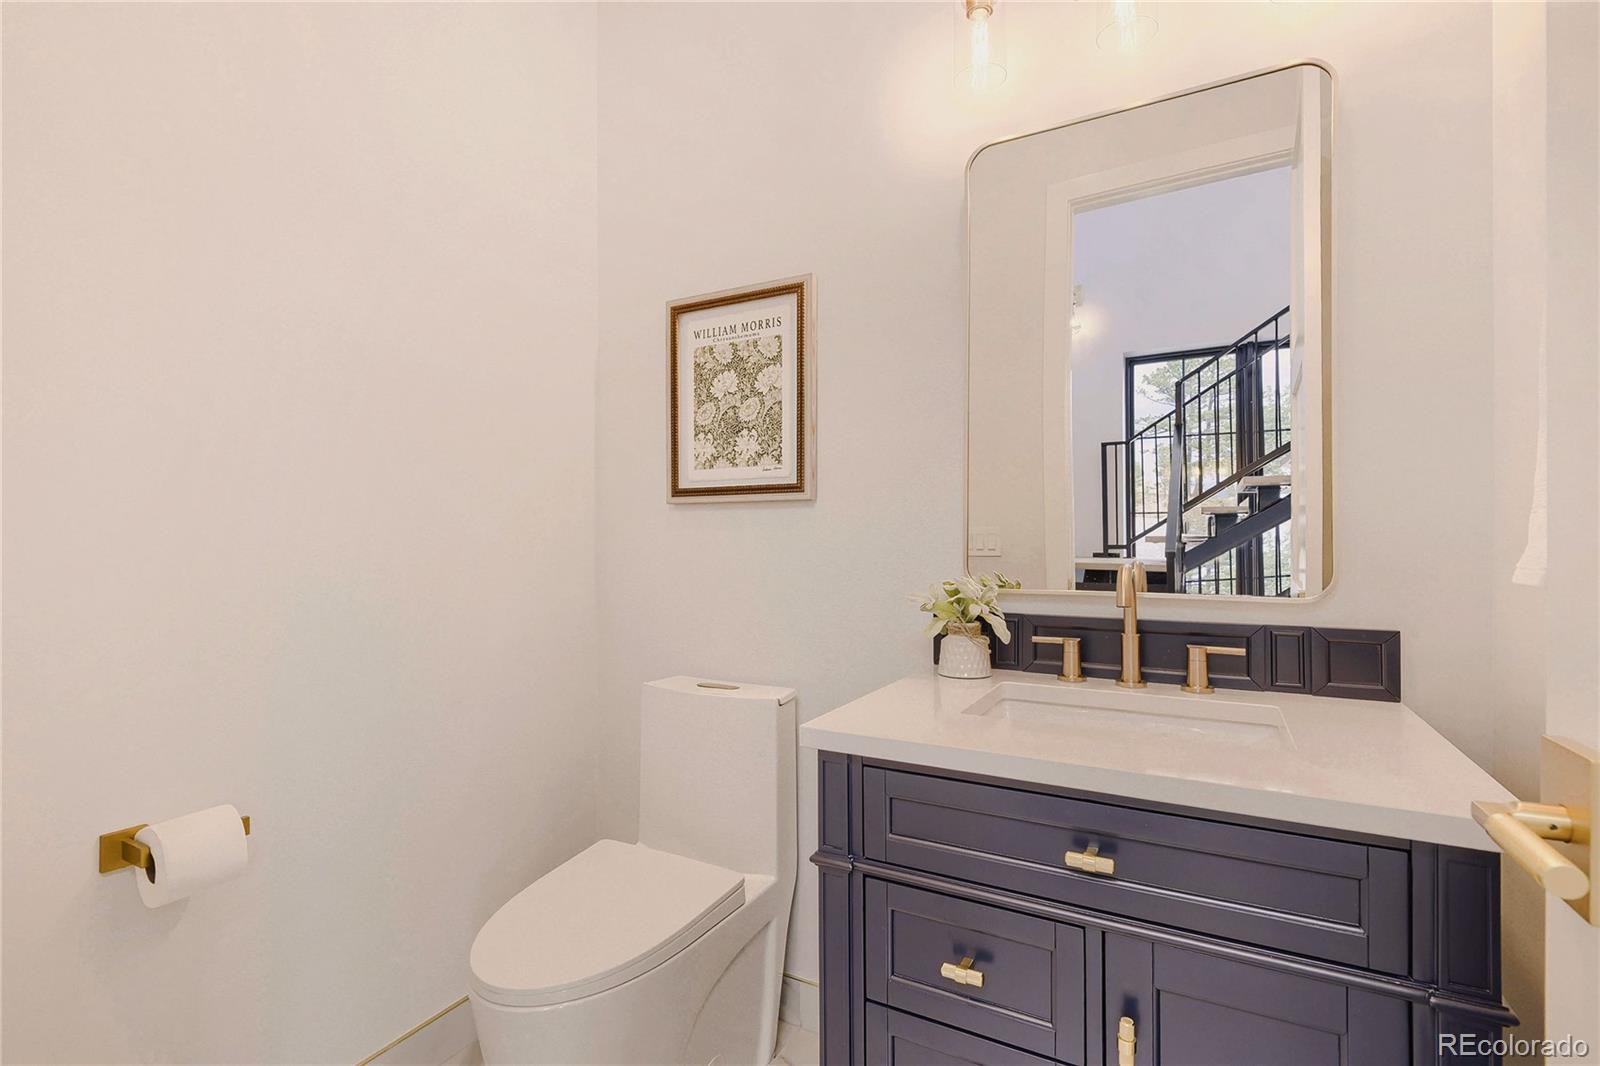
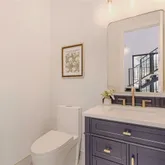
- Room Description: A main-level powder room sits just off the scullery passage, at the foot of the vaulted stairwell — convenient for guests without routing them through the private wings of the house.
- Room Type: Workshop
- Room Level: Main
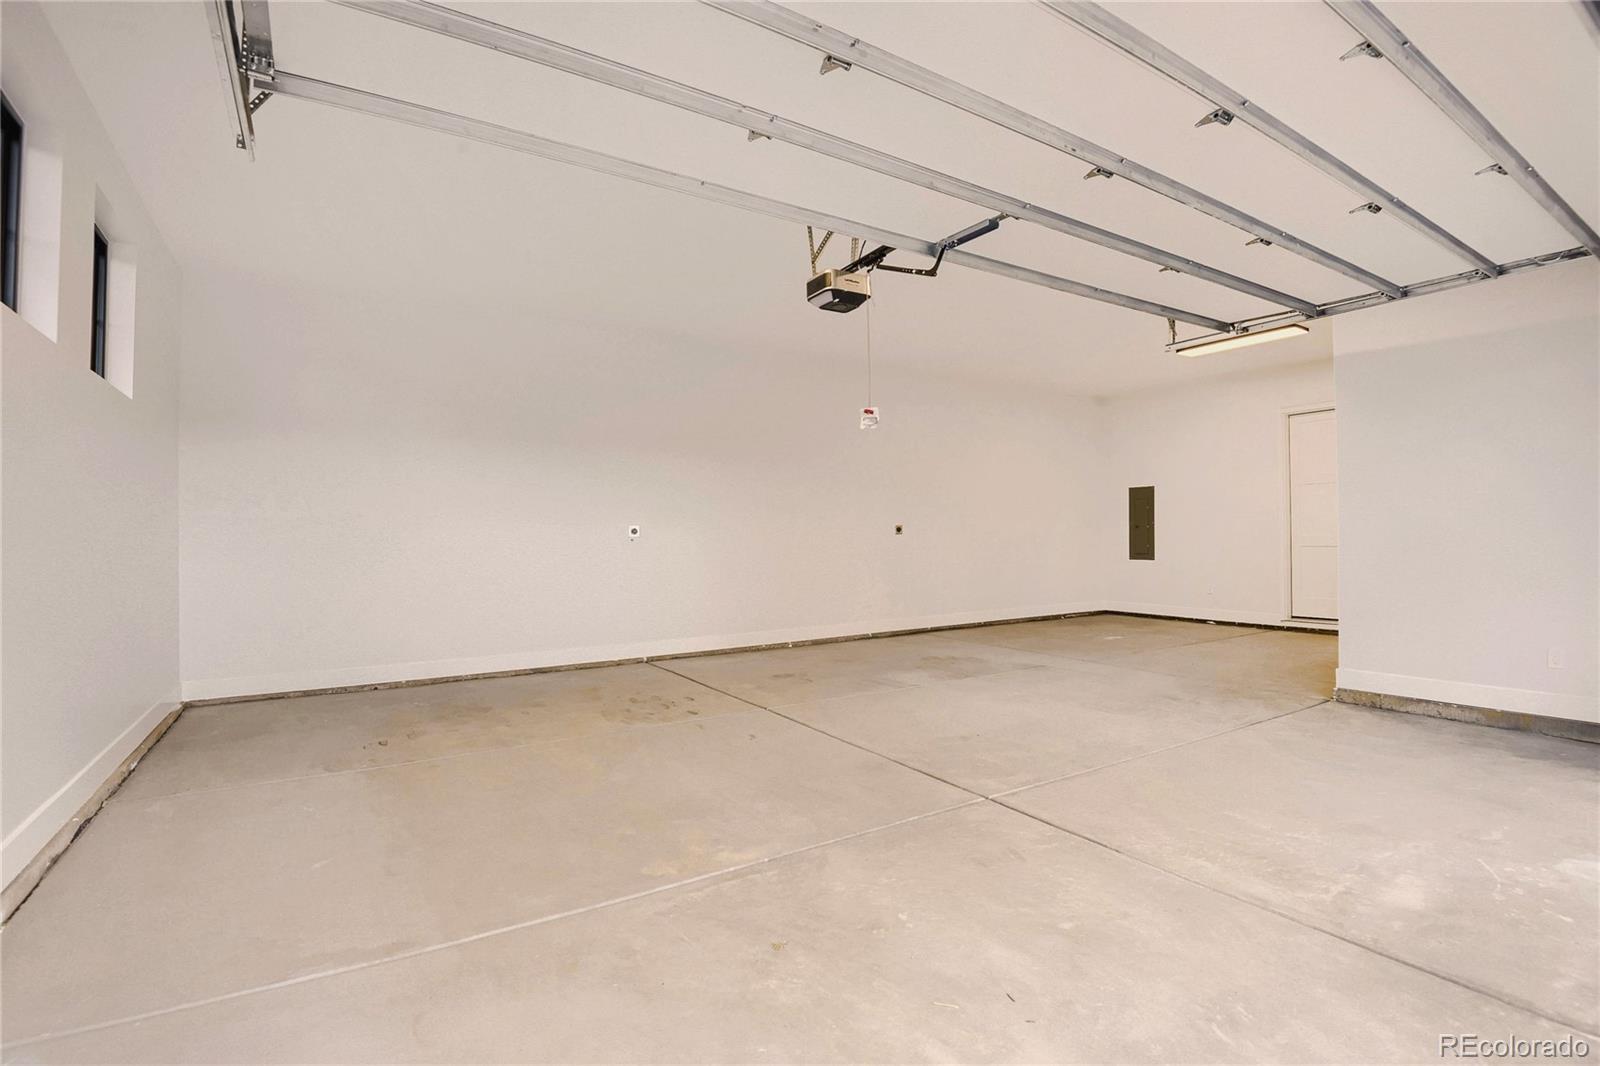
- Room Description: An oversized, fully finished garage — insulated and painted to match the home's interior, with dual 240V EV charging already in place. The footprint runs deep enough to side beyond the 2-car door for a workshop, extra storage, or tight third-vehicle parking.
- Room Type: Dining Room
- Room Level: Main
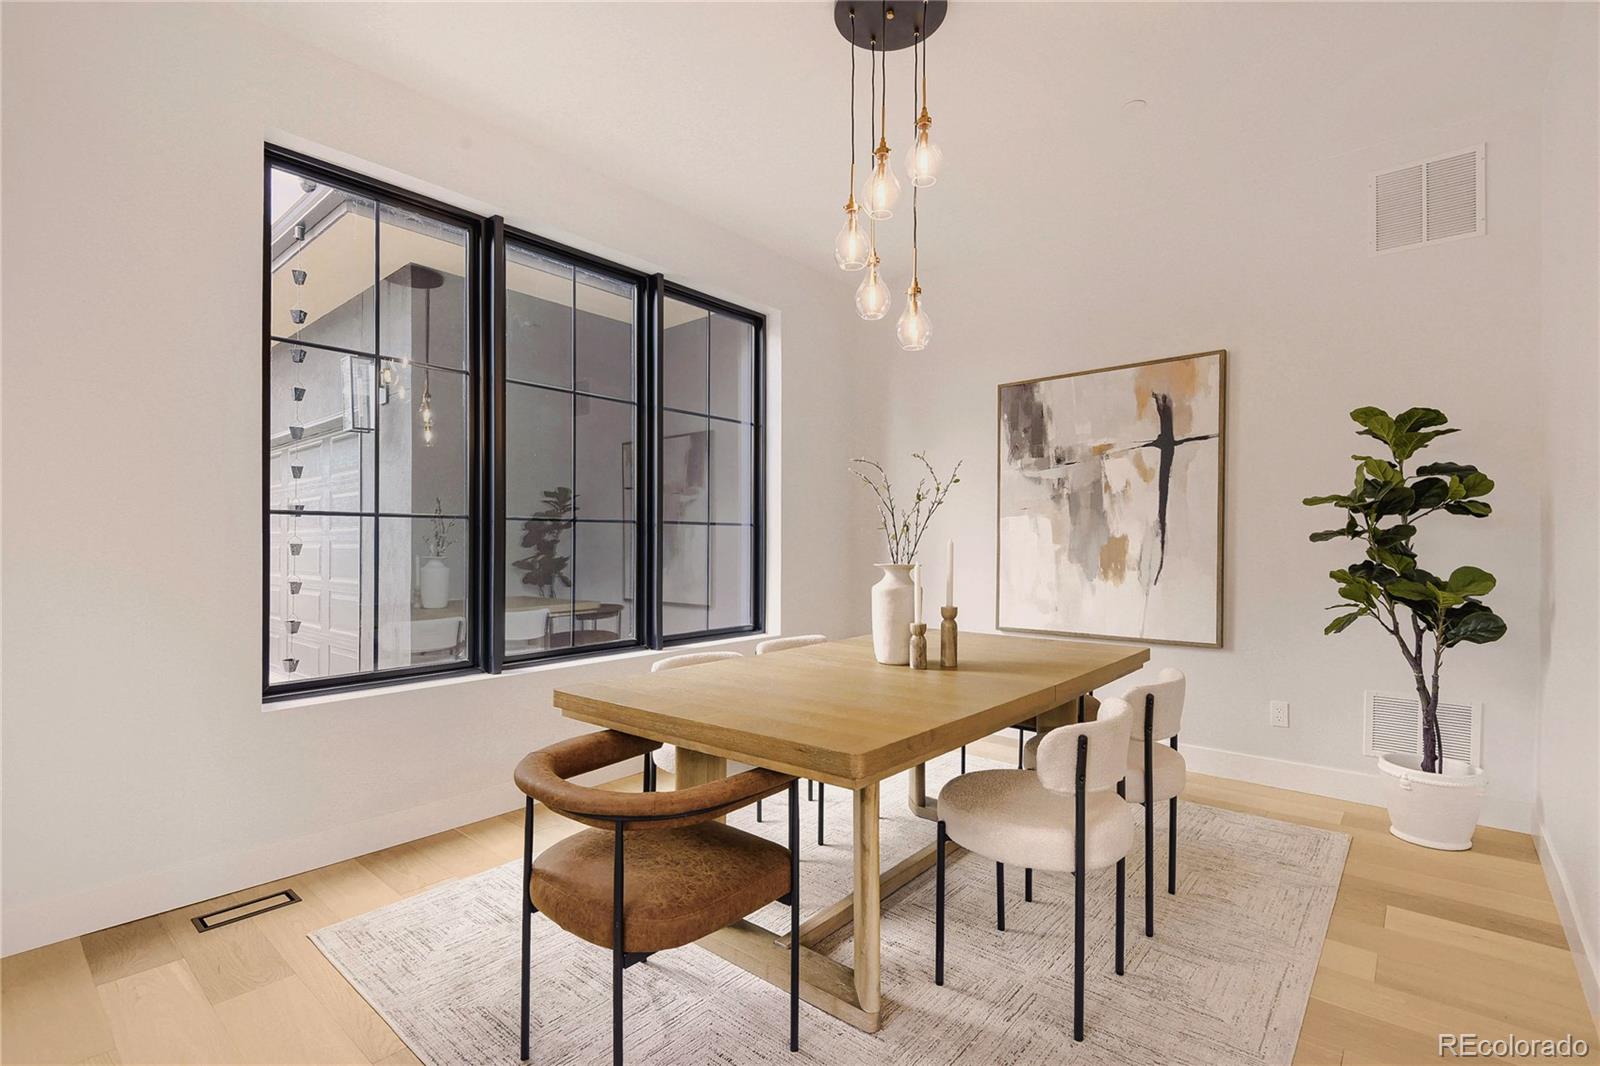
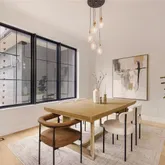
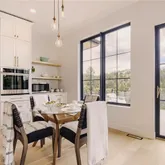
- Room Description: A defined dining room sits just off the front door — modest in scale, but a genuine, separate room rather than folded into the open-concept great room beyond it. Tall black-framed windows bring in natural light, and the space feels considered rather than an afterthought: a proper spot for a table and chairs the moment you walk in, ahead of the more casual gathering spaces further into the home
- Room Type: Family Room
- Room Level: Main
- Room Description: The great room anchors daily life in the home — light-filled from morning to night beneath an exposed black steel beam, with walls of black-framed divided-lite windows framing the forest in every direction.
- Room Type: Kitchen
- Room Level: Main
- Room Description: A DalTile quartz waterfall island anchors the kitchen, paired with integrated paneled cabinetry and a walk-in pantry tucked behind it along the corridor toward the primary suite — keeping everyday storage close at hand without crowding the main cooking space. Large windows frame forest and mountain views, and the kitchen opens directly onto a private outdoor patio, extending the living space outside. A separate scullery, with its own sink, beverage fridge, and coffee bar, keeps the main kitchen clear for entertaining.
- Room Type: Laundry
- Room Level: Main
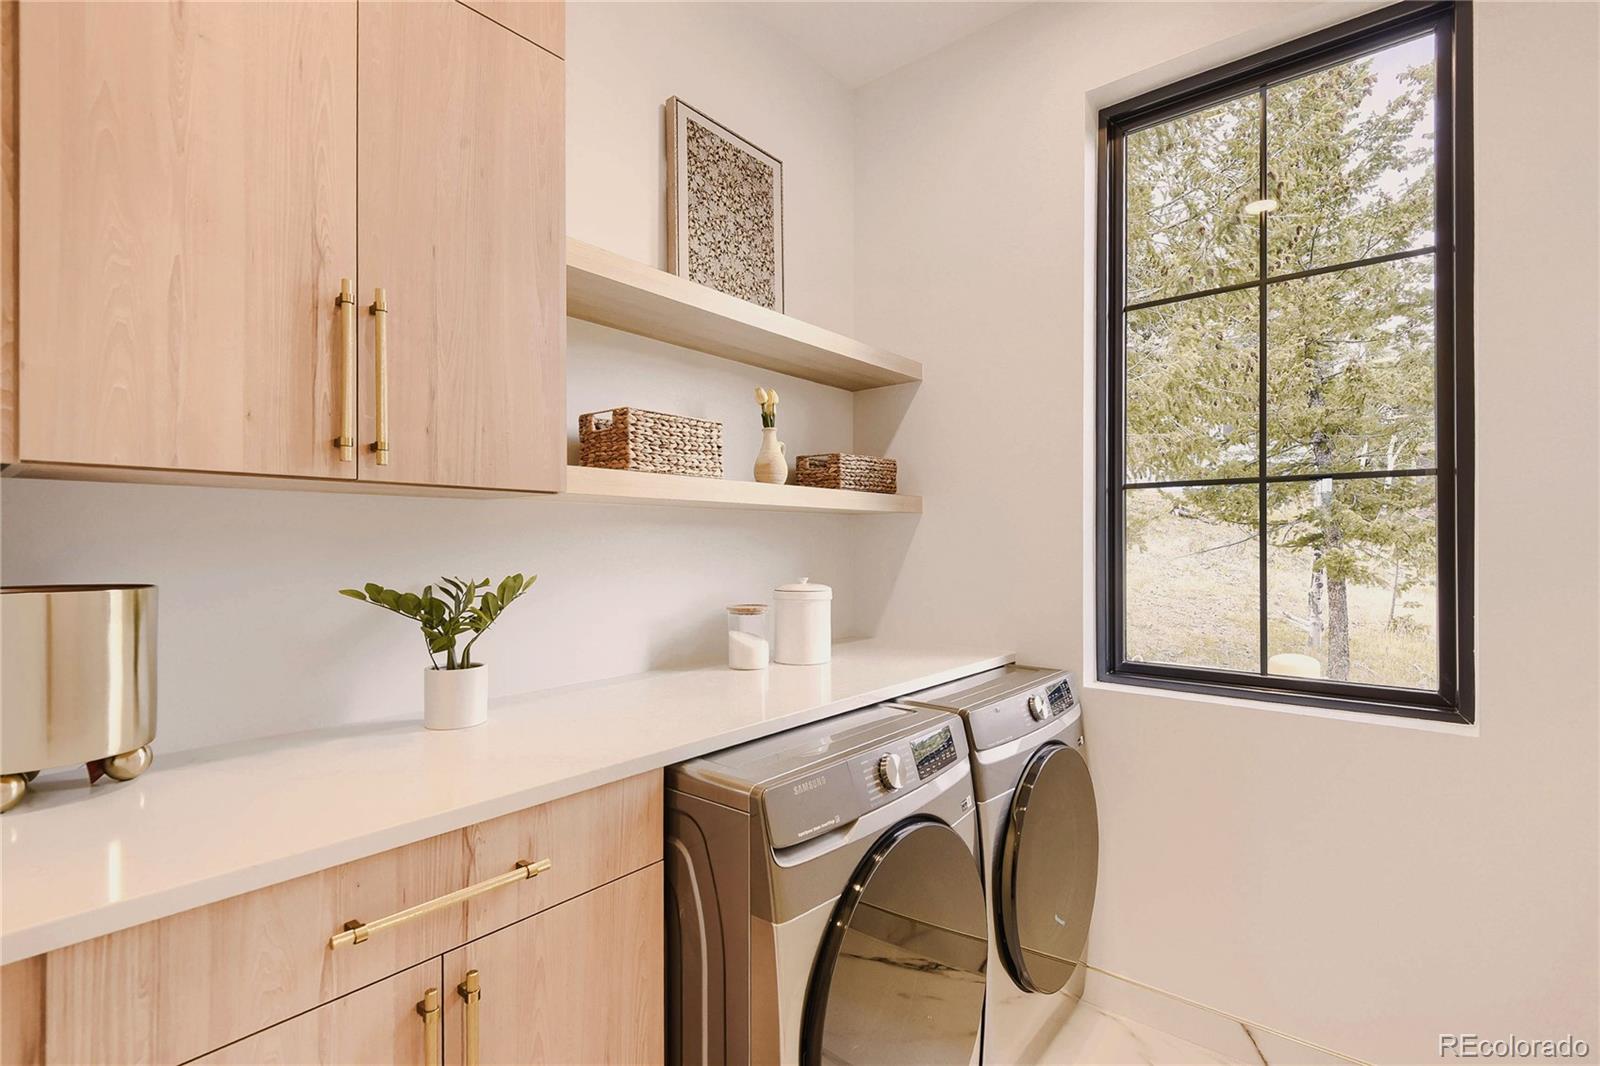
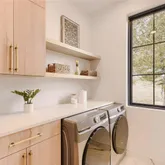
- Room Description: A dedicated laundry room down the corridor from the garage entry, with Calacatta Aurus quartz counters and ample space for linens and cleaning supplies — a real room, not an afterthought.
- Room Type: Loft
- Room Level: Upper
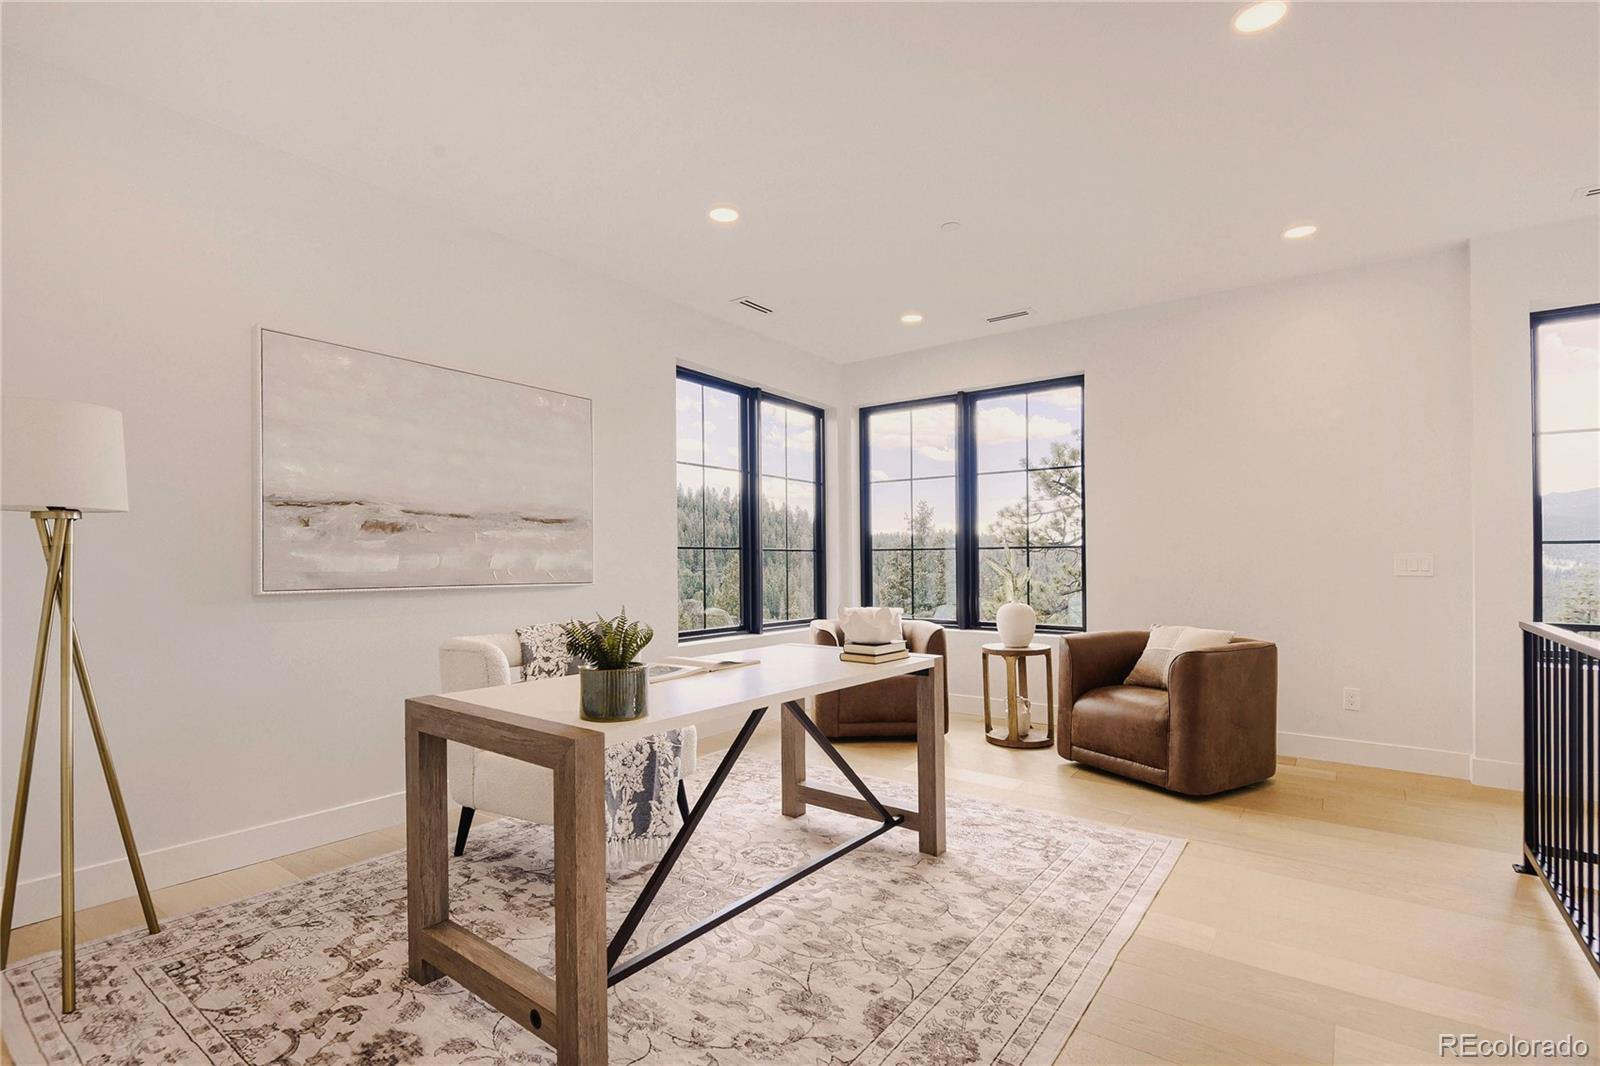
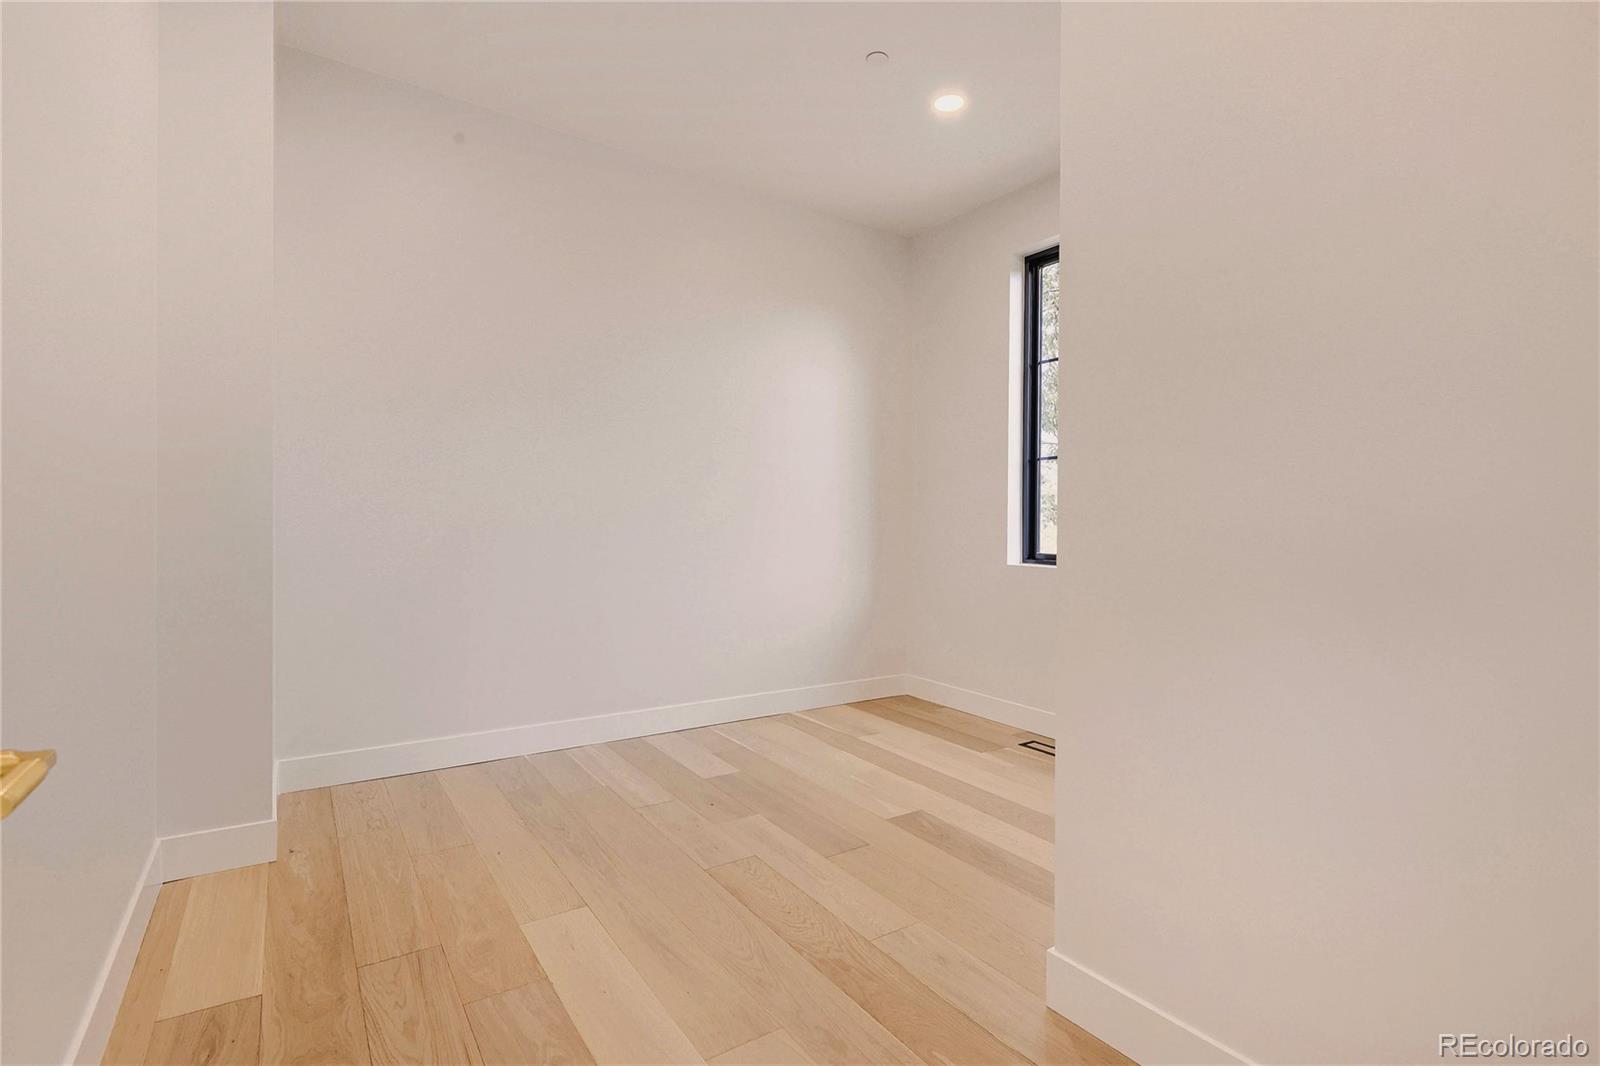
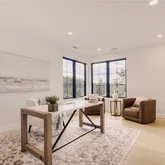
- Room Description: A sunlit landing at the top of the mono-stringer staircase, currently staged as an office. Flexible enough for a second work-from-home setup, a playroom, or a quiet reading corner — whatever the new owner needs it to be.
- Room Type: Mud Room
- Room Level: Main
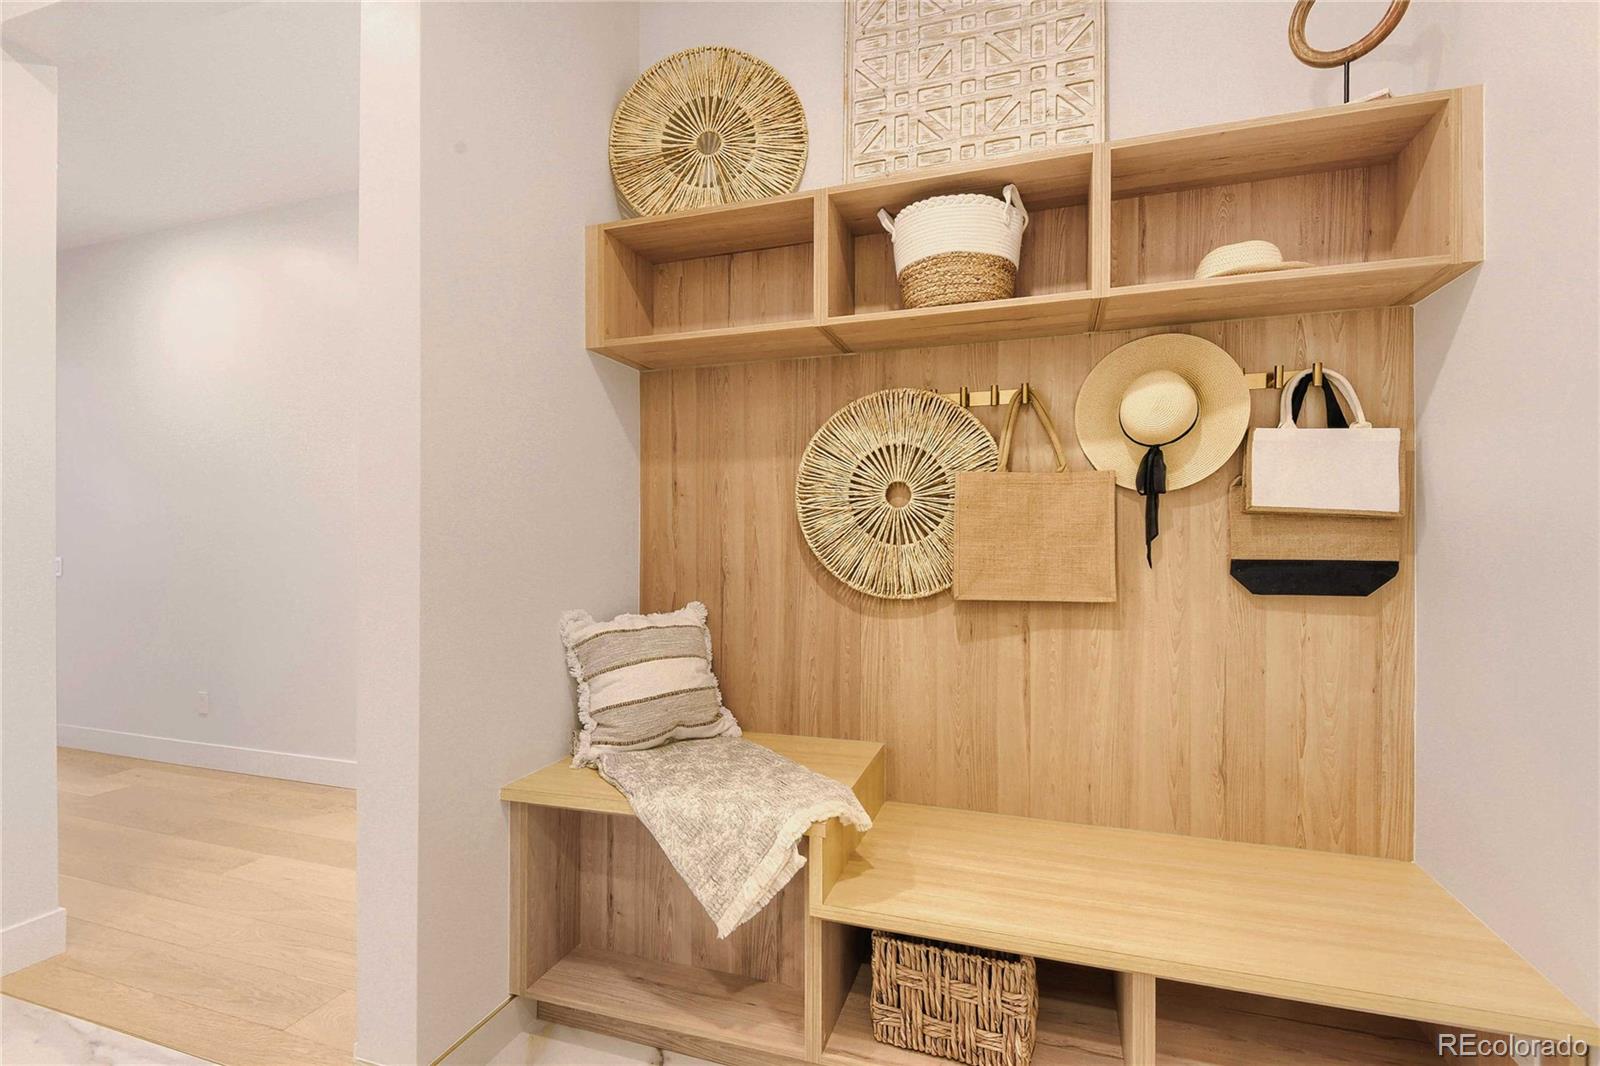
- Room Description: Two distinct spaces handle entry differently: an everyday changing area right off the garage — bench, coat rack, quick access to seasonal items — and a true secondary mudroom across the hall for off-season clothing storage.
- Parking Features: 220 Volts, Concrete, Electric Vehicle Charging Station(s), Finished Garage, Insulated Garage, Lighted, Oversized, Smart Garage Door, Storage
- Attached Garage: Yes
- Parking Type: Garage (Attached)
- Parking Description: Garage (Attached)-2
- Parking Details: 2
- Parking Total: 1
- Garage Spaces: 2
- Offstreet Spaces: 0
- Parking Count: 2
- Carport Spaces: 0
- Reserved Spaces: 0
- RV Spaces: 0
- Association Fee Includes: Reserves, Road Maintenance, Snow Removal
- Association Fee Total Annual: $1,100
- Senior Community: No
- Elementary School: Marshdale
- Elementary School District: Jefferson County R-1
- Middle Or Junior School: West Jefferson
- Middle Or Junior School District: Jefferson County R-1
- High School: Conifer
- High School District: Jefferson County R-1
- Lot Size Acres: .50
- Lot Size Square Feet: 21649
- Lot Features: Fire Mitigation, Foothills, Landscaped, Mountainous
- Property Exclusions: Personal property and Staging items
- Green Verification Count: 0
- Out Building Count: 0
- Horse: No
- Construction Materials: Frame, Stone, Stucco
- Property Condition: New Construction
- Roof: Shingle
- Exterior Features: Balcony, Gas Valve, Lighting
- Patio And Porch Features: Covered, Deck, Patio
- Livable Structure Count: 0
- Water Included: Yes
- Water Source: Private
- Utilities: Forced Air, Eat-in Kitchen, Cathedral Ceiling(s), Open Floorplan, Pantry, Walk-In Closet(s), Wet Bar, Kitchen Island, 5 Piece Primary Bath, Propane
- Sewer: Septic Tank
Property History for 7132 Lynx Lair Road
| Date | Event & Source | Price | Appreciation |
|---|---|---|---|
| Mar 22, 2024 | Sold (Public Record) Public Record #1529544116 | $125,000 | — |
| Date | Event & Source | Price |
|---|---|---|
| 03/22/2024 | Sold (Public Record) Public Record #1529544116 | $125,000 |
For completeness, we often displays two records for one sale: the MLS record and the public record.
Public Records for 7132 Lynx Lair Road
Schools near 7132 Lynx Lair Road
Rating | School | Type | Grades | Distance |
|---|---|---|---|---|
| Public - | PK to 5 | |||
| Public - | 6 to 8 | |||
| Public - | 9 to 12 | |||
| Charter - | K to 8 |
Rating | School | Distance |
|---|---|---|
Marshdale Elementary School PublicPK to 5 | ||
West Jefferson Middle School Public6 to 8 | ||
Conifer High School Public9 to 12 | ||
Rocky Mountain Academy Of Evergreen CharterK to 8 |
School ratings and boundaries are provided by GreatSchools.org and Pitney Bowes. This information should only be used as a reference. Proximity or boundaries shown here are not a guarantee of enrollment. Please reach out to schools directly to verify all information and enrollment eligibility.
Similar Homes
Explore Nearby Homes
- Black Mountain Ranch Estates Homes for Sale
- Wah Keeney Park Homes for Sale
- Upper Witter Gulch Homes for Sale
- The Ridge at Hiwan Homes for Sale
- Tanoa and Hiwan South Homes for Sale
- Starbuck Heights and Morrison Homes for Sale
- Shadow Mountain Homes for Sale
- Pine Valley Homes for Sale
- North Turkey Creek Homes for Sale
- North Evergreen Homes for Sale
- North Central Evergreen Homes for Sale
- Kerr Gulch Homes for Sale
- Hiwan Hills Homes for Sale
- Hiwan Estates and Fairway Homes for Sale
- Genesee Homes for Sale
- Kittredge Homes for Sale
- Indian Hills Homes for Sale
- Idaho Springs Homes for Sale
- Evergreen Homes for Sale
- Central City Homes for Sale
- Bailey Homes for Sale
- Idledale Homes for Sale
- Pine Homes for Sale
- Morrison Homes for Sale
- Black Hawk Homes for Sale
- Golden Homes for Sale
- Lakewood Homes for Sale
- Shawnee Homes for Sale
- Como Homes for Sale
- Jefferson Homes for Sale
- 80433 Homes for Sale
- 80427 Homes for Sale
- 80421 Homes for Sale
- 80403 Homes for Sale
- 80401 Homes for Sale
- 80470 Homes for Sale
- 80465 Homes for Sale
- 80457 Homes for Sale
- 80454 Homes for Sale
- 80452 Homes for Sale
- 80422 Homes for Sale
- 80453 Homes for Sale
- 80127 Homes for Sale
- 80228 Homes for Sale
- 80436 Homes for Sale
No guarantee, warranty or representation of any kind is made regarding the completeness or accuracy of any information, descriptions or measurements (including square footage measurements and property condition), such should be independently verified through appropriate means, including, but not limited to, in person inspection and public records, and Compass International Holdings, its subsidiaries, affiliates and independently owned and operated franchisees, and their affiliated agents and associated third parties expressly disclaim any liability in connection therewith. Photos may be virtually staged or digitally enhanced and may not reflect actual property conditions. Offers of compensation are subject to change at the seller's discretion. No financial or legal advice provided. Equal Housing Opportunity.
Based on information submitted to the MLS GRID as of 07/15/2026 05:40 PM. All data is obtained from various sources and may not have been verified by broker or MLS GRID. Supplied Open House Information is subject to change without notice. All information should be independently reviewed and verified for accuracy. Properties may or may not be listed by the office/agent presenting the information. Properties displayed may be listed or sold by various participants in the MLS. IDX information is provided exclusively for consumers’ personal, non-commercial use and may not be used for any purpose other than to identify prospective properties consumers may be interested in purchasing. The data is deemed reliable but is not guaranteed by MLS GRID. Use of the MLS GRID data may be subject to an end user license agreement prescribed by the applicable MLS of the Member Participant, if any, and as amended from time to time.
