716 Old Fallston Road















Description
If Historic Charm & a Beautifully Unique, Forever Home are what you're seeking, your search is over! Where Historic Elegance Meets Modern Luxury! Step into timeless charm & contemporary comfort w/this extraordinary 2,500 sq. ft. circa 1850s historic home, fully remodeled to perfection. Nestled on a .62-acre landscaped lot w/...***SELLER OFFERING "A 1 YEAR BUY DOWN FOR AN ACCEPTABLE OFFER BY OCT 31ST! THIS WILL DROP YOUR RATE 1% FOR THE FIRST YEAR!" CALL NOW & BE IN JUST IN TIME FOR THANKGIVING!***
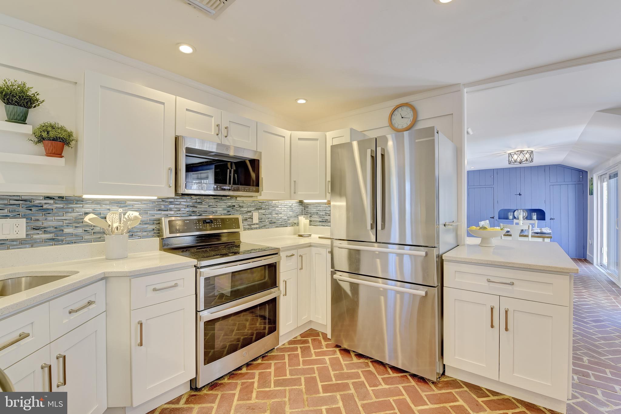
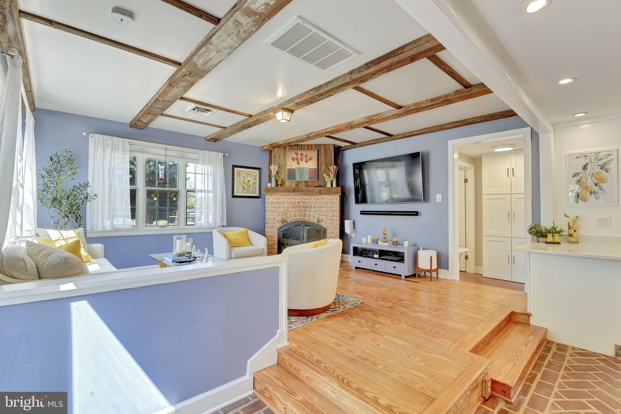
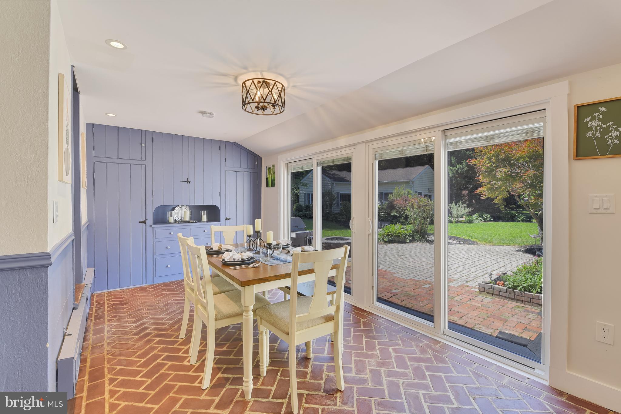
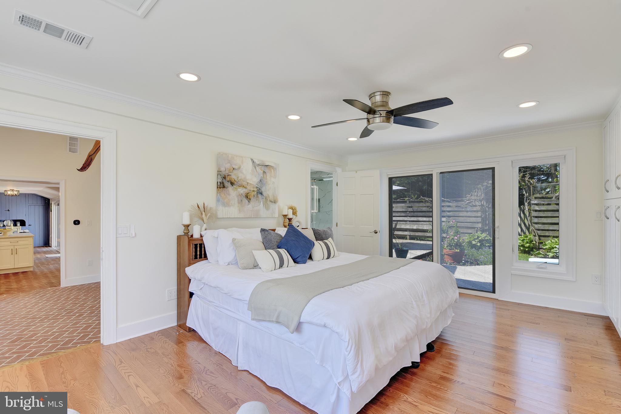
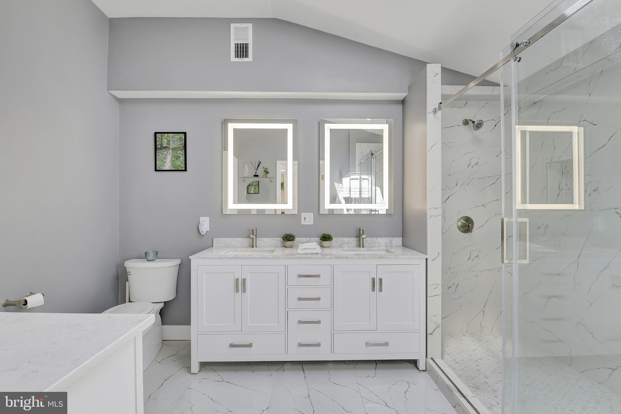
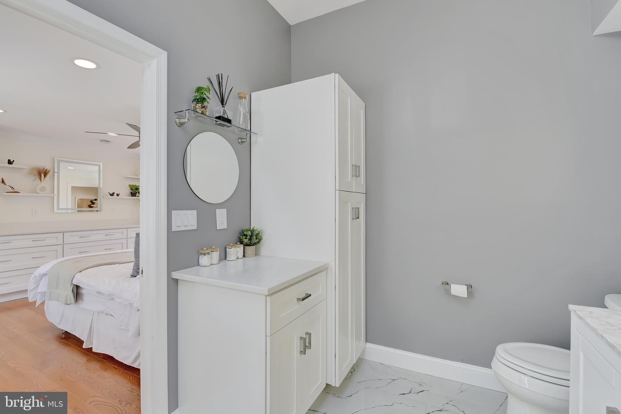
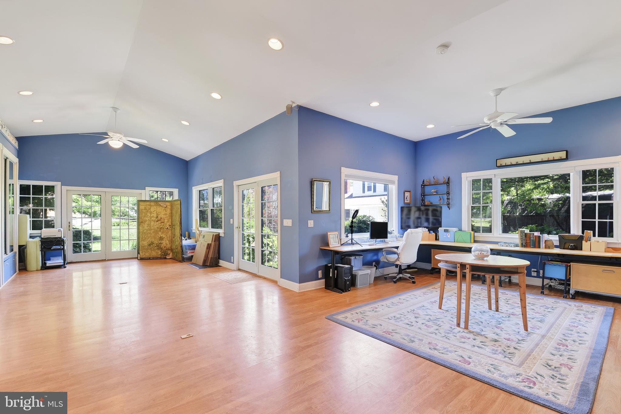
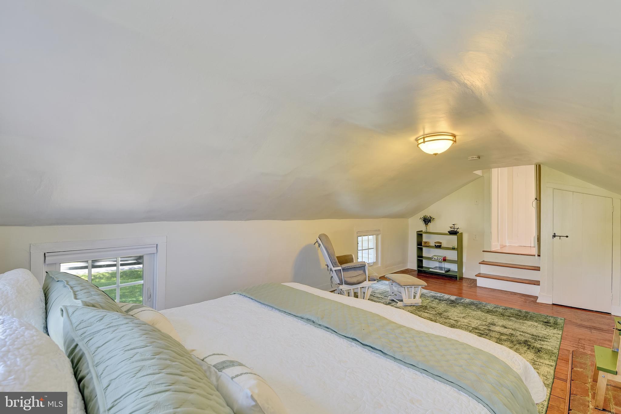
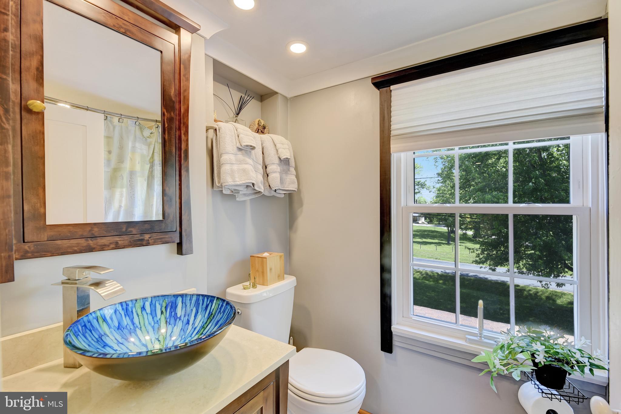
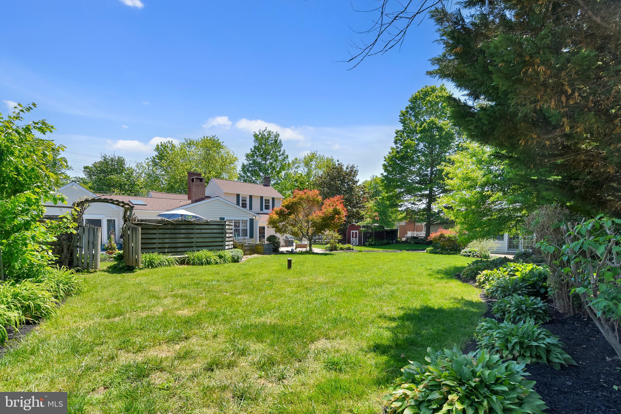
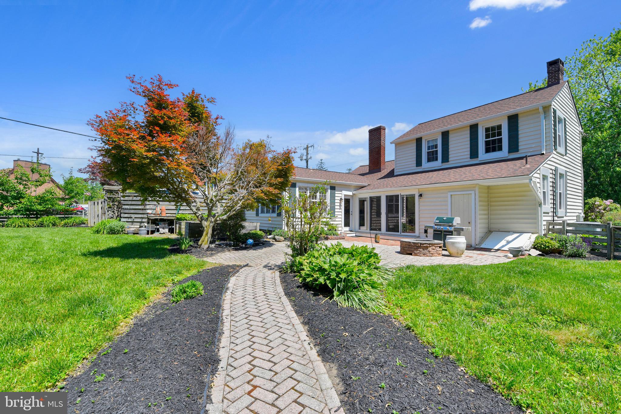
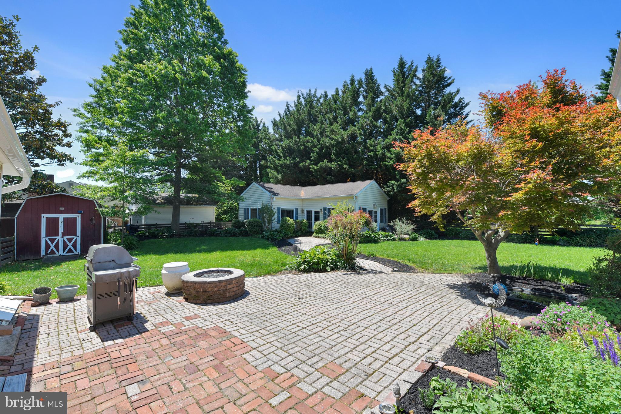
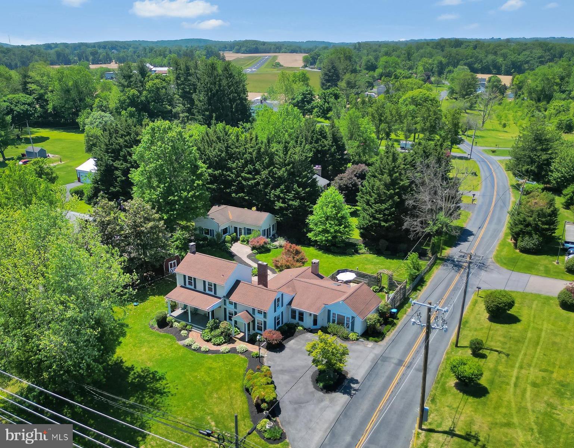
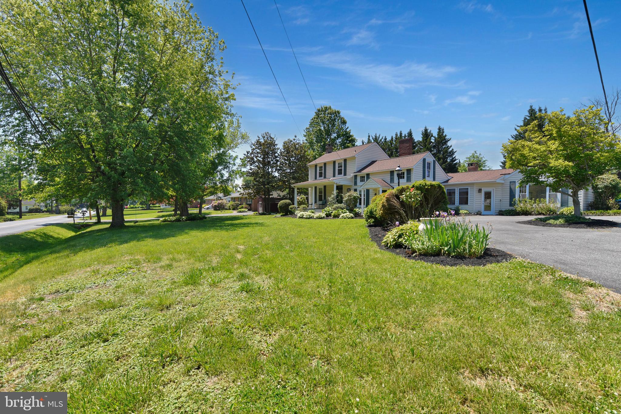
If Historic Charm & a Beautifully Unique, Forever Home are what you're seeking, your search is over! Where Historic Elegance Meets Modern Luxury! Step into timeless charm & contemporary comfort w/this extraordinary 2,500 sq. ft. circa 1850s historic home, fully remodeled to perfection. Nestled on a .62-acre landscaped lot w/ Private gardens & view of the Quaker Meeting House, this 4 BR, 3 & 1/2 BA residence is The Belle of Harford County. Here you'll find sun-filled rooms & a flowing, open floor plan, perfect for entertaining guest, a "work from home" dream environment, or just enjoying a staycation at home in your own private retreat. Imagine gourmet meals you will create in this updated Top Chef's Dream-Come-True kitchen w/stunning white quartz countertops, a custom coffee/wet bar, & GE Profile stainless steel Wine fridge & appliances designed for entertaining & everyday luxury. Tucked out of the way but perfectly convenient is the first-flr laundry w/high-efficiency LG W&D adding convenience & style. Spacious main-level primary suite features elegant new built-ins & serene garden views, blending indoor & outdoor living. Newly updated en-suite Bath offers a large double shower, double vanity, & custom quartz built-ins reminiscent of a spa-like retreat you’ll never want to leave. On the other side of this amazing home, in its own private wing, you'll find a second en-suite bedroom which provides flexibility for guests or multigenerational living, while the 3rd & 4th BRs located upstairs are generously sized & suitable for office, creative crafting, workout-spa or whatever your heart desires! These two bedrooms share the 3rd full bathroom. A huge Bonus feature is the modern detached studio/office/recreation room w/vaulted ceilings & extensive storage, secluded behind the house backing to trees. You'll love this space for how well it adapts to being the perfect location for remote work, hobbies, entertaining, the possibilities are endless! The built-in desks can stay as well as the pellet stove to cozy up to on chilly days and nights! You'll love spending time walking the grounds of this home w/its impressive, extensive, professional landscaping that goes on and on. Timeless classics like, hydrangea, peonies & more grace this magnificent property's front, back & side yards, a reflection of the years of meticulous love & care given to the wellbeing of this home. The backyard patio features a gas powered firepit, & private deck & garden area off of the primary bedroom. There is extensive storage w/two spacious storage sheds-one 10' x 20', the other 10' x 14'—ideal for tools, gardening supplies, or recreational gear. The fully fenced backyard offers both privacy & a welcoming place in a park-like setting to relax or gather. Tomatoes and herbs are already planted for you. The unfinished basement is ready for your workshop, gym, or studio, & the home is equipped with warm, energy-efficient oil heat via forced air vents in winter & CAC via heat pump in summer, ensuring year-round comfort. Lovingly maintained by one family for 40 years, this home is a rare blend of historic soul and contemporary style-ready for YOU to begin its next chapter. As an additional benefit, the Gunpowder State Park is less than a mile away w/tons of trails for hiking, biking & fun swimming holes in Little Gunpowder falls. Finally, You can volunteer to host the Reunion, The Big Game, Movie Night, Crab Feast, Garden Party or Holiday Festivities!!! Your home will be the place to be! Off the beaten path yet Close to everything you need! APG, Hospitals, Schools, Parks & Rec, Libraries, Restaurants, Marinas & major arteries of travel! Don’t miss this unique opportunity to own a beautifully reimagined piece of Fallston’s history. Welcome home to 716 Old Fallston Rd. "NO HOA"!!
Location
Listing Courtesy of: .
$4,105 per month
30 year fixed, 7.03% Interest
$3,736
$369
$0
 1
1Property Information for 716 Old Fallston Road
Property Details
- Taxes: $4,422 / year
- MLS Type: Residential / Fee Simple
- County: Harford County
- Tax ID Number: 1303036995
- Ownership: Fee Simple
- Condo Coop Association: No
- HOA: No
- Structure Type: Detached
- Style: Farmhouse/National Folk
- Levels/Stories: 2
- Waterfront: No
- Garage: No
- Subdivision: NONE AVAILABLE
- Subdivision: NONE AVAILABLE (HARFORD MD)
- Cross Street: RECORD ROAD
- Central Air: Yes
- Basement: Yes
- Above Grade Finished SQFT: 2,512.00
- Above Grade Fin SQFT Source: Assessor
- Below Grade Finished SQFT: 700.00
- Below Grade Fin SQFT Source: Assessor
- Below Grade Unfinished SQFT: .00
- Below Grade Unfin SQFT Source: Assessor
- Total Below Grade SQFT: 700.00
- Total Below Grade SQFT Source: Assessor
- New Construction: No
Building Information
- Stories: 2
- Year Built: 1850
- Lot Size: 0.62 AC / 26,920 SF
Location
- In City Limits: No
- School District Name: HARFORD COUNTY PUBLIC SCHOOLS
- School District County ID: 121139964110
- SchoolDistrictSource: 3rd Party
- Elementary School: YOUTHS BENEFIT (HARFORD MD)
- ElementarySchoolSource: 3rd Party
- Middle Or Junior School: FALLSTON (HARFORD MD)
- MiddleSchoolSource: 3rd Party
- High School: FALLSTON (HARFORD MD)
- HighSchoolSource: 3rd Party
- County: HARFORD
Waterfront / Water Access
- Water View: No
- Water Access: No
- Water Oriented: No
- Navigable Water: No
- Tidal Water: No
- Riparian Rights Y/N: No
Association / Community Info
- Senior Community: No
Taxes and Assessment
- Tax Year: 2025
- Tax Assessed Value: $416,333
- Year Assessed: 2026
- County Tax: $4,422
- Improvement Assessed Value: $340,700
- Land Assessed Value: $96,900
- Clean Green Assessed: No
- Municipal Trash: Yes
- Land Use Code: R
- Zoning: AG
- School Tax: $0
- Automatically Update Tax Values Y/N: Yes
Rooms
- # Bedrooms Count Main Level: 2
- # Bathrooms Count Main Level: 3
- # Bathrooms Full Main Level: 2
- # Bathrooms Half Main Level: 1
- # Bedrooms Count All Upper Levels: 2
- # Bathrooms Count All Upper Levels: 1
- # Bathrooms Full All Upper Levels: 1
- # Bedrooms Count Upper Level: 2
- # Bathrooms Count Upper Level: 1
- # Bathrooms Full Upper Level: 1
- Room List: Living Room, Dining Room, Primary Bedroom, Bedroom 2, Bedroom 3, Bedroom 4, Kitchen, Family Room, Basement, Foyer, Laundry, Bathroom 2, Bathroom 3, Primary Bathroom, Half Bath
- Stories: Main, Upper 1
Rooms Information
- Room Type: Bedroom 3
- Room Length: 11.0
- Room Width: 16.0
- Room Level: Upper 1
- Room Exists: Yes
- Room Features: Window Treatments, Flooring - HardWood
- Room Type: Bedroom 4
- Room Length: 21.0
- Room Width: 10.0
- Room Level: Upper 1
- Room Exists: Yes
- Room Features: Flooring - HardWood, Window Treatments, Walk-In Closet(s)
- Room Type: Basement
- Room Length: 19.0
- Room Width: 20.0
- Room Level: Lower 1
- Room Exists: Yes
- Room Features: Flooring - Laminated, Lighting - Ceiling
- Room Type: Bathroom 3
- Room Length: 8.0
- Room Width: 4.0
- Room Level: Upper 1
- Room Exists: Yes
- Room Features: Flooring - Ceramic Tile
- Room Type: Primary Bedroom
- Room Length: 16.0
- Room Width: 14.0
- Room Level: Main
- Room Exists: Yes
- Room Features: Attic - Pull-Down Stairs, Window Treatments, Lighting - Recessed, Lighting - Wall sconces, Hot Tub/Spa, Flooring - Wood
- Room Type: Bathroom 2
- Room Length: 8.0
- Room Width: 5.0
- Room Level: Main
- Room Exists: Yes
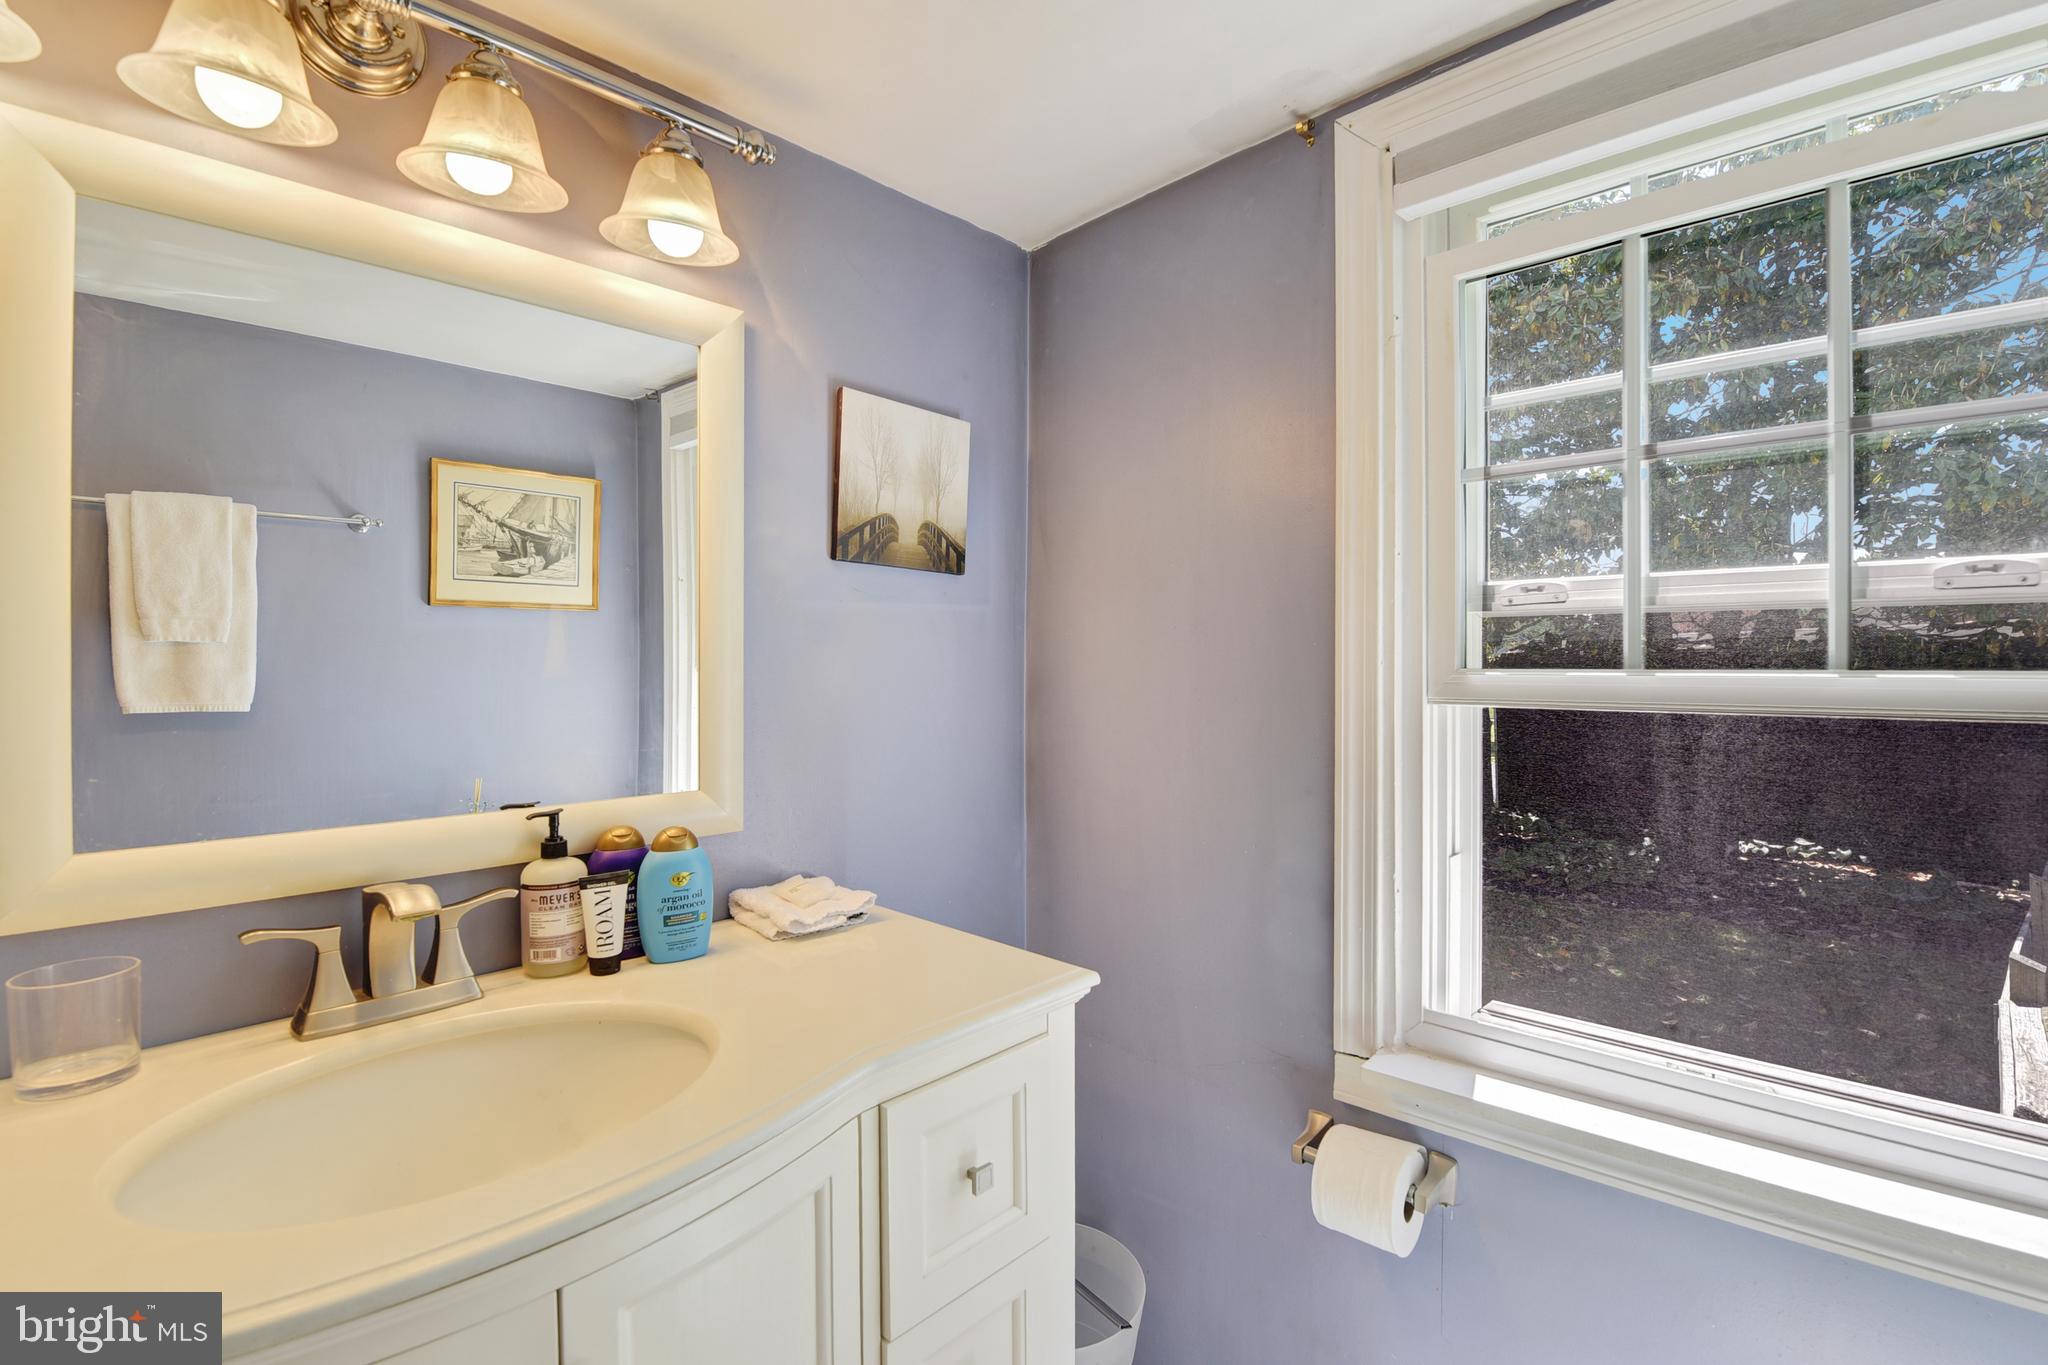
- Room Features: Flooring - Ceramic Tile
- Room Type: Laundry
- Room Length: 4.0
- Room Width: 4.0
- Room Level: Main
- Room Exists: Yes
- Room Features: Flooring - Tile/Brick
- Room Type: Half Bath
- Room Length: 4.0
- Room Width: 5.0
- Room Level: Main
- Room Exists: Yes
- Room Features: Flooring - Tile/Brick
- Room Type: Foyer
- Room Length: 12.0
- Room Width: 13.0
- Room Level: Main
- Room Exists: Yes
- Room Features: Window Treatments, Breakfast Nook, Breakfast Room, Built-Ins, Cathedral/Vaulted Ceiling, Dining Area, Flooring - Tile/Brick, Lighting - Ceiling, Lighting - Recessed
- Room Type: Kitchen
- Room Length: 11.0
- Room Width: 11.0
- Room Level: Main
- Room Exists: Yes
- Room Features: Flooring - Tile/Brick, Breakfast Bar, Built-Ins, Countertop(s) - Quartz
- Room Type: Family Room
- Room Length: 17.0
- Room Width: 15.0
- Room Level: Main
- Room Exists: Yes
- Room Features: Flooring - Solid Hardwood, Window Treatments, Fireplace - Wood Burning
- Room Type: Dining Room
- Room Length: 22.0
- Room Width: 11.0
- Room Level: Main
- Room Exists: Yes
- Room Features: Window Treatments, Pantry, Flooring - Tile/Brick, Built-Ins
- Room Type: Living Room
- Room Length: 21.0
- Room Width: 13.0
- Room Level: Main
- Room Exists: Yes
- Room Features: Flooring - Solid Hardwood, Window Treatments
- Room Type: Primary Bathroom
- Room Length: 7.0
- Room Width: 13.0
- Room Level: Main
- Room Exists: Yes
- Room Features: Built-Ins, Bathroom - Stall Shower, Cathedral/Vaulted Ceiling, Countertop(s) - Quartz, Skylight(s)
- Room Type: Bedroom 2
- Room Length: 13.0
- Room Width: 16.0
- Room Level: Main
- Room Exists: Yes
- Room Features: Flooring - HardWood, Window Treatments
Building Info
- Total Finished SQFT: 3,212.00
- Total Finished SQFT Source: Assessor
- Tax Total Finished SQFT: 3,212.00
- Total SQFT: 3,212.00
- Total SQFT Source: Assessor
- Construction Materials: Frame
- Basement Type: Improved, Outside Entrance, Water Proofing System, Heated, Interior Access, Rear Entrance
- Foundation Details: Stone
- Room and Floor: Bedrooms-Main Level-1, Bedrooms-Main Level-2, Bathrooms Full-Main Level-1, Bathrooms Full-Main Level-2, Bathrooms Half-Main Level-1, Bedrooms-Upper Level 1-1, Bedrooms-Upper Level 1-2, Bathrooms Full-Upper Level 1-1
- # Bathrooms Full: 3
- # Bathrooms Half: 1
- Other Structure: Above Grade, Below Grade
Lot / Land Information
- Lot Size Source: Assessor
- Lot Features: Rear Yard, Private, Landscaping, Level, Front Yard, Corner
- Parcel ID: 5481520
Parking
- Type Of Parking: Driveway, Off Street
Interior Features
- Fireplace: Yes
- Fireplaces Count: 3
- Accessibility Features: None
Exterior Features
- Pool: No Pool
Utilities
- Heating: Yes
- Cooling Type: Central A/C
- Cooling Fuel: Electric
- Heating Type: Heat Pump(s), Pellet Stove, Central, Heat Pump - Oil BackUp, Heat Pump - Electric BackUp
- Heating Fuel: Central, Electric, Oil, Pellets
- Hot Water: Electric
- Water Source: Private
- Sewer Septic: Private Sewer, Holding Tank, Private Septic Tank
Confidential Data
- List Agent AOR: Harford County Association of REALTORS
Property History for 716 Old Fallston Road
| Date | Event & Source | Price | Appreciation |
|---|---|---|---|
| Jul 17, 2026 | Listed (Active) BRIGHT #MDHR2055392 | — | |
| Jul 9, 2026 | Temp Off Market BRIGHT #MDHR2055392 | — | |
| Jul 9, 2026 | Listed (Active) BRIGHT #MDHR2055392 | — | |
| May 25, 2026 | Active Under Contract BRIGHT #MDHR2055392 | — | |
| May 22, 2026 | Listed (Active) BRIGHT #MDHR2055392 | $699,900 | — |
| Oct 13, 2025 | Withdrawn BRIGHT #MDHR2044392 | — | |
| Aug 5, 2025 | Price Change BRIGHT #MDHR2044392 | $699,000 | — |
| Jun 20, 2025 | Listed (Active) BRIGHT #MDHR2044392 | $710,000 | — |
| Jun 13, 2025 | Listed (Active) BRIGHT #MDHR2044392 | $710,000 | — |
| Date | Event & Source | Price |
|---|---|---|
| 07/17/2026 | Listed (Active) BRIGHT #MDHR2055392 | — |
| 07/09/2026 | Temp Off Market BRIGHT #MDHR2055392 | — |
| 07/09/2026 | Listed (Active) BRIGHT #MDHR2055392 | — |
| 05/25/2026 | Active Under Contract BRIGHT #MDHR2055392 | — |
| 05/22/2026 | Listed (Active) BRIGHT #MDHR2055392 | $699,900 |
| 10/13/2025 | Withdrawn BRIGHT #MDHR2044392 | — |
| 08/05/2025 | Price Change BRIGHT #MDHR2044392 | $699,000 |
| 06/20/2025 | Listed (Active) BRIGHT #MDHR2044392 | $710,000 |
| 06/13/2025 | Listed (Active) BRIGHT #MDHR2044392 | $710,000 |
For completeness, we often displays two records for one sale: the MLS record and the public record.
Public Records for 716 Old Fallston Road
Taxable Value
Land
-Additions
-Tax Record
2026
$4,598 ($383 / month)Home Facts
Beds
0Baths
3Total Finished SqFt
3,212 SqFtAbove Grade Finished SqFt
2,512 SqFtFinished Basement SqFt
700 SqFtStories
2Lot Size
26,920 SqFtStyle
Single Family ResidenceYear Built
1850Year Renovated
1850Zoning
AGCounty
HARFORDAPN
03-036995Schools near 716 Old Fallston Road
Rating | School | Type | Grades | Distance |
|---|---|---|---|---|
| Public - | K to 5 | |||
| Public - | 6 to 8 | |||
| Public - | 9 to 12 | |||
| Public - | 1 to 12 |
Rating | School | Distance |
|---|---|---|
Youths Benefit Elementary School PublicK to 5 | ||
Fallston Middle School Public6 to 8 | ||
Fallston High School Public9 to 12 | ||
Harford Academy at Campus Hills Public1 to 12 |
School ratings and boundaries are provided by GreatSchools.org and Pitney Bowes. This information should only be used as a reference. Proximity or boundaries shown here are not a guarantee of enrollment. Please reach out to schools directly to verify all information and enrollment eligibility.
Similar Homes
New listings in 21047


Explore Nearby Homes
- Bel Air North Homes for Sale
- Brookhill Farms Homes for Sale
- Falls Crest Homes for Sale
- Maryland Homes for Sale
- Pleasant Hills Homes for Sale
- Springdale Subdivision Homes for Sale
- Bel Air South Homes for Sale
- Brentwood Park Homes for Sale
- English County Manor Condominiums Homes for Sale
- Harford Estates Homes for Sale
- Kraft Farm Estates Homes for Sale
- Eagles View Homes for Sale
- Ponderosa Estates Homes for Sale
- Marywood Homes for Sale
- Bel Forest Homes for Sale
- Kingsville Homes for Sale
- Jarrettsville Homes for Sale
- Hydes Homes for Sale
- Forest Hill Homes for Sale
- Fallston Homes for Sale
- Bel Air Homes for Sale
- Phoenix Homes for Sale
- Baldwin Homes for Sale
- Glen Arm Homes for Sale
- Fork Homes for Sale
- Street Homes for Sale
- Upper Falls Homes for Sale
- Monkton Homes for Sale
- Hunt Valley Homes for Sale
- Edgewood Homes for Sale
- 21085 Homes for Sale
- 21013 Homes for Sale
- 21014 Homes for Sale
- 21050 Homes for Sale
- 21082 Homes for Sale
- 21111 Homes for Sale
- 21087 Homes for Sale
- 21084 Homes for Sale
- 21015 Homes for Sale
- 21051 Homes for Sale
- 21161 Homes for Sale
- 21131 Homes for Sale
- 21156 Homes for Sale
- 21057 Homes for Sale
- 21009 Homes for Sale
No guarantee, warranty or representation of any kind is made regarding the completeness or accuracy of any information, descriptions or measurements (including square footage measurements and property condition), such should be independently verified through appropriate means, including, but not limited to, in person inspection and public records, and Compass International Holdings, its subsidiaries, affiliates and independently owned and operated franchisees, and their affiliated agents and associated third parties expressly disclaim any liability in connection therewith. Photos may be virtually staged or digitally enhanced and may not reflect actual property conditions. Offers of compensation are subject to change at the seller's discretion. No financial or legal advice provided. Equal Housing Opportunity.
© 2026 Bright MLS. All rights reserved. All information is deemed reliable, but accuracy is not guaranteed. Listing information is from various brokers who participate in IDX and not all listings may be visible on the site. The property information being provided is for the consumer’s personal, non-commercial use and may not be used for any purpose other than to identify prospective properties consumers may be interested in purchasing. Data last updated on 10/07/2026 05:04 PM