717 North Spring Mill Road







Description
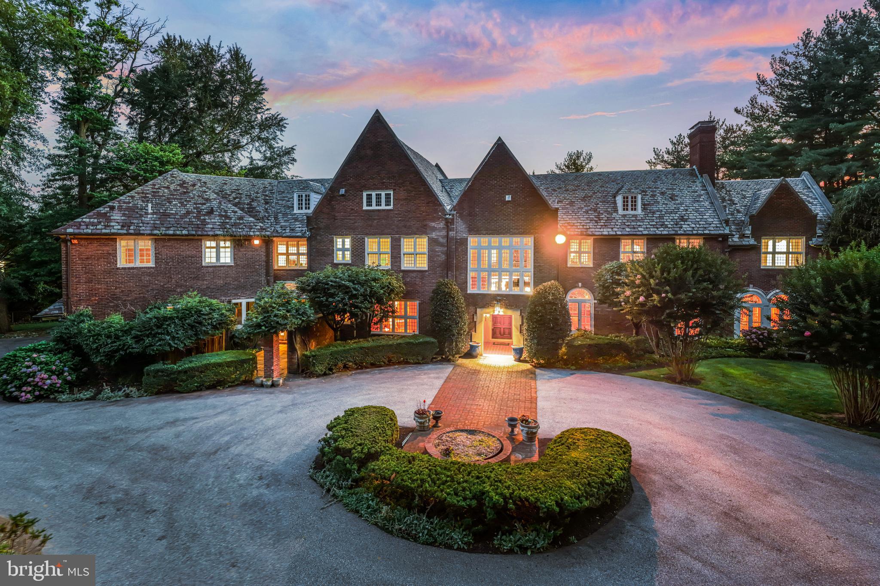
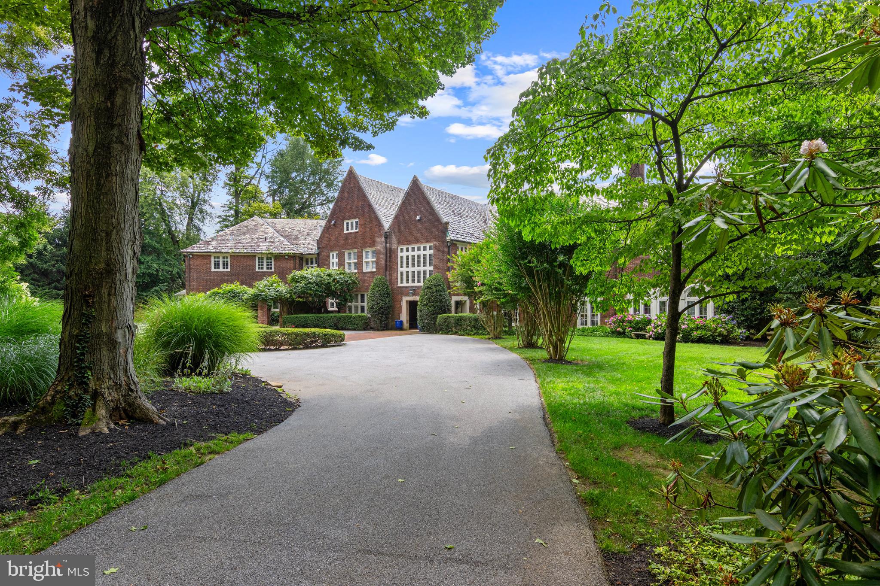
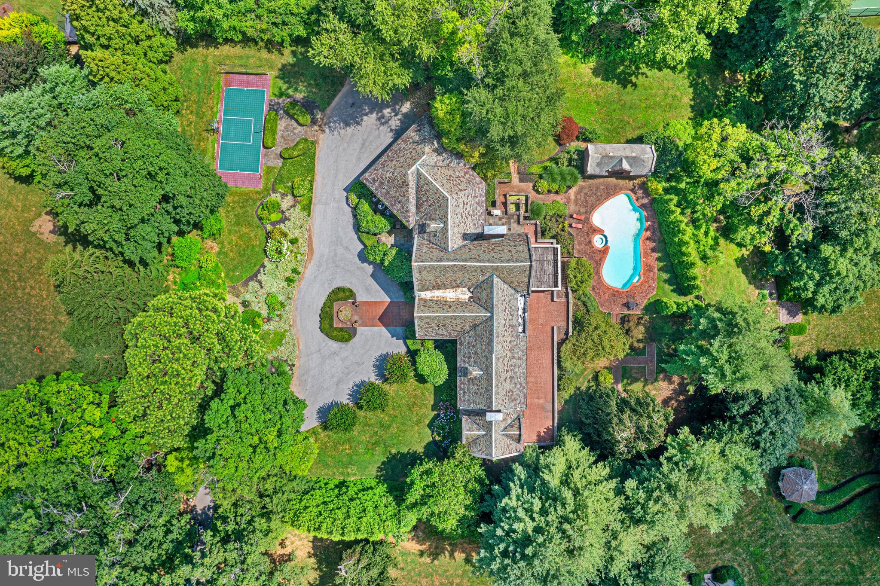
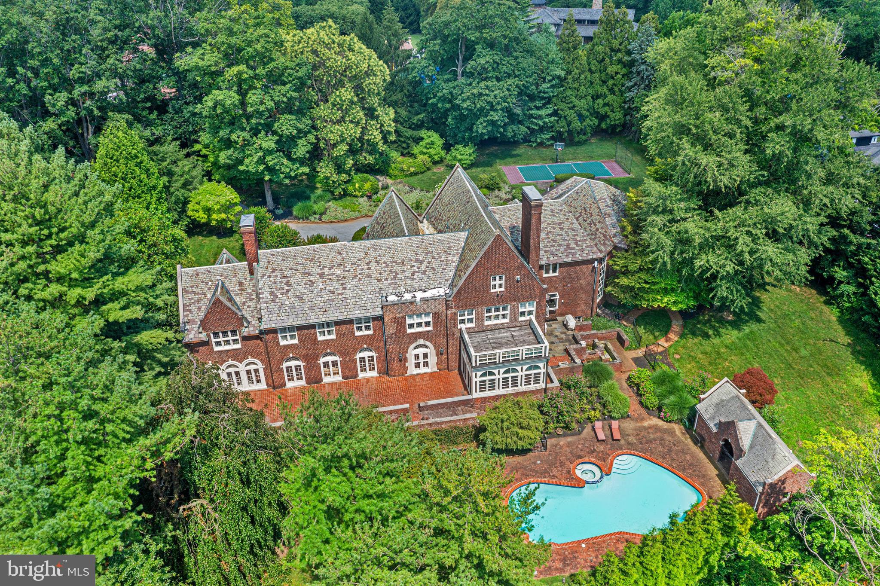
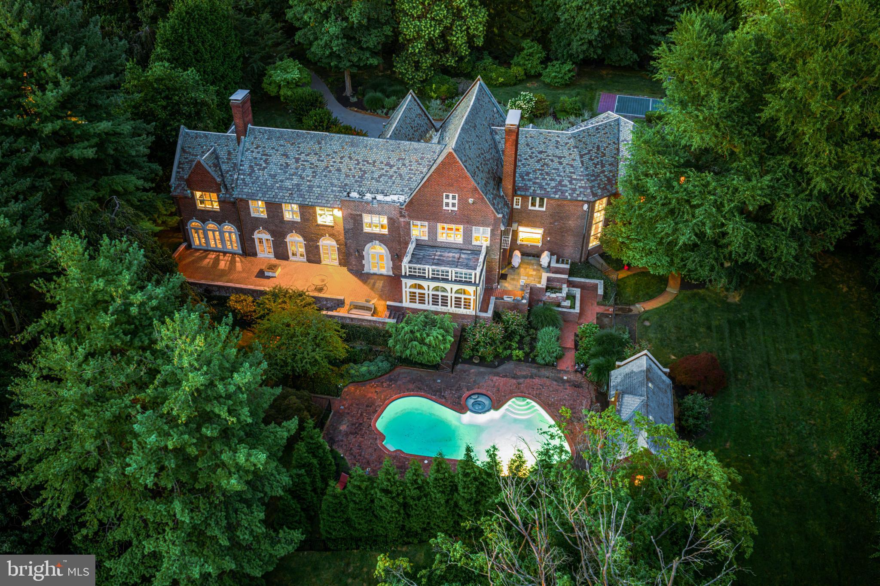
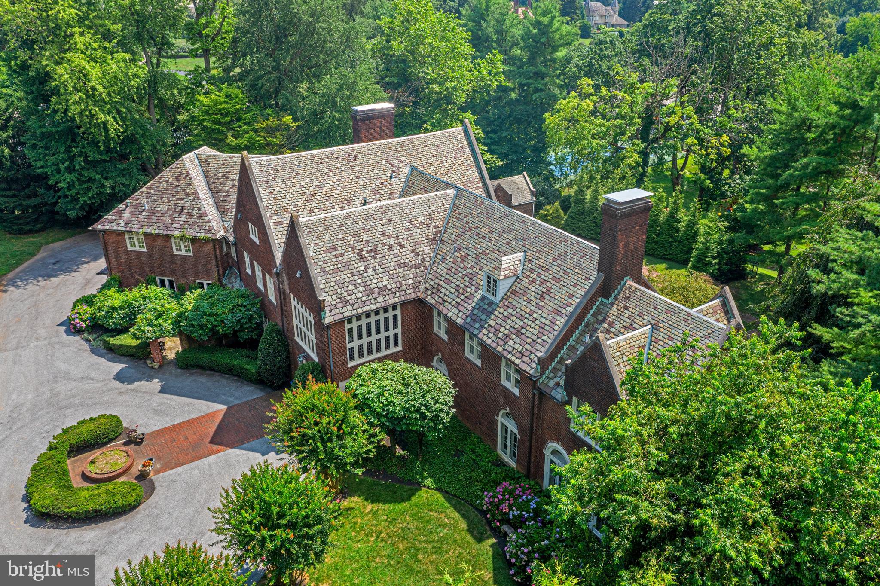
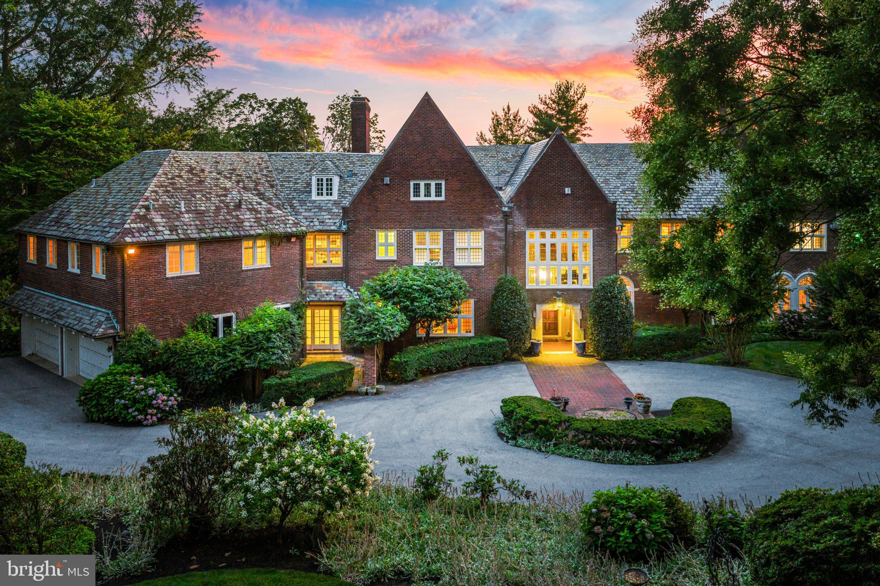
The entry vestibule opens to a dramatic foyer with wainscoting, leaded glass windows, and views through French doors to the rear terrace,...Set on 1.6 acres in sought-after Northside Villanova within Lower Merion Township, this 1924 red brick manor showcases timeless architecture with a slate roof, expansive leaded glass windows, and nearly 9,000 square feet of living space. Set back from the road, the approach is marked by a circular drive and a canopy of mature trees that frame the property with privacy.
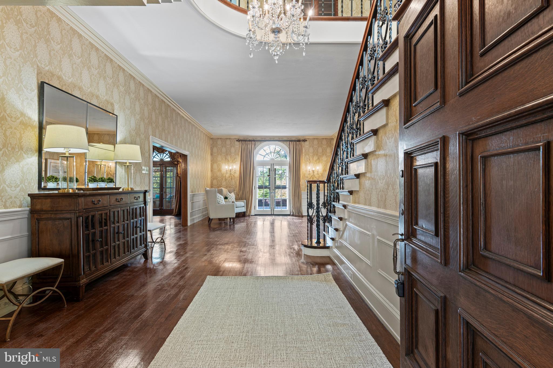
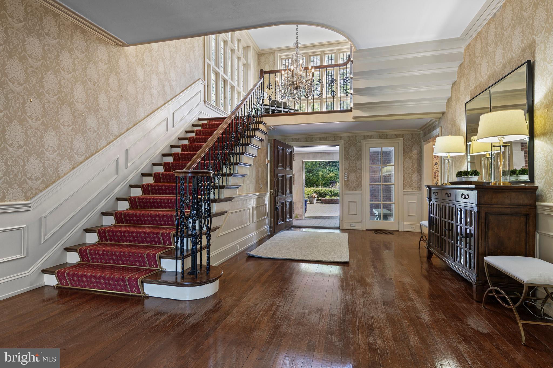
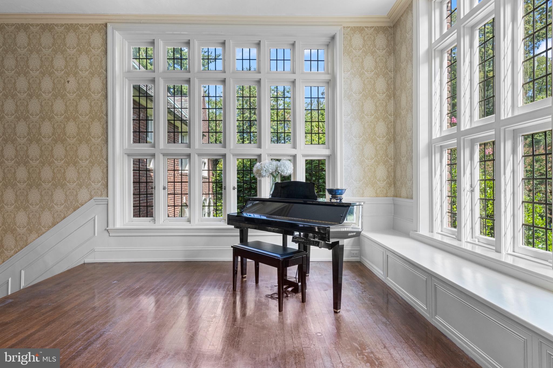
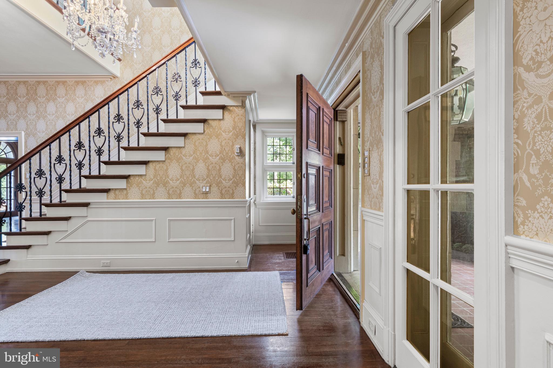
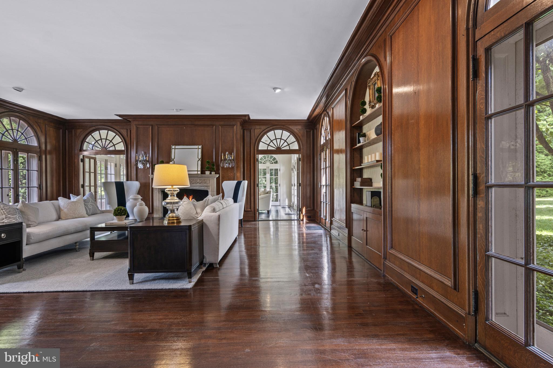
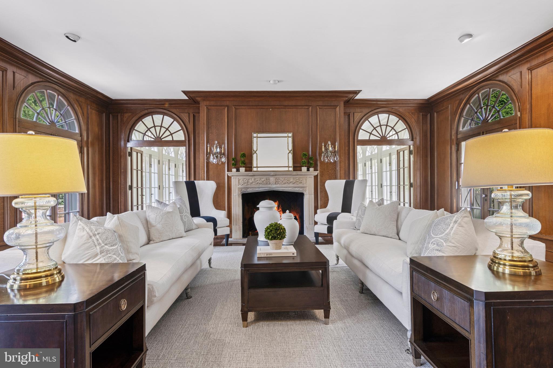
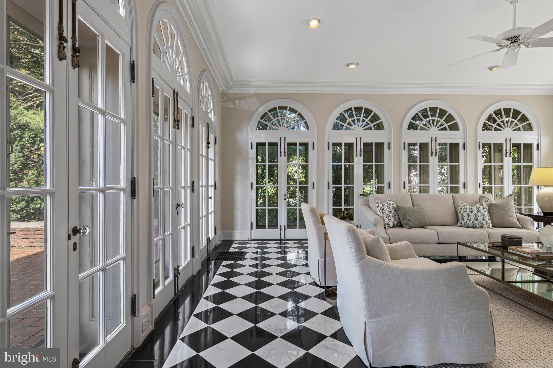
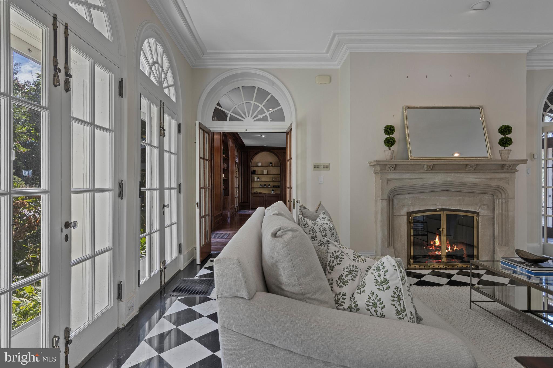
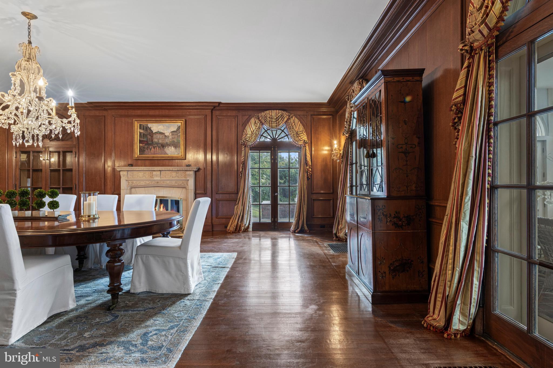
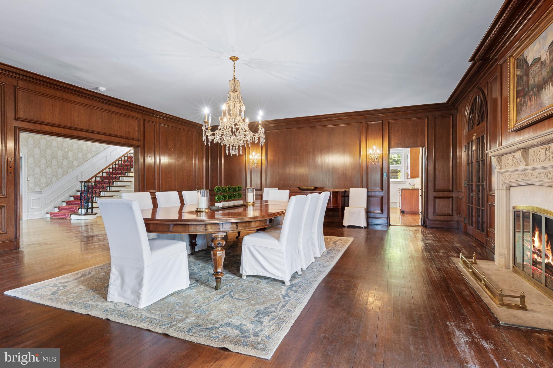
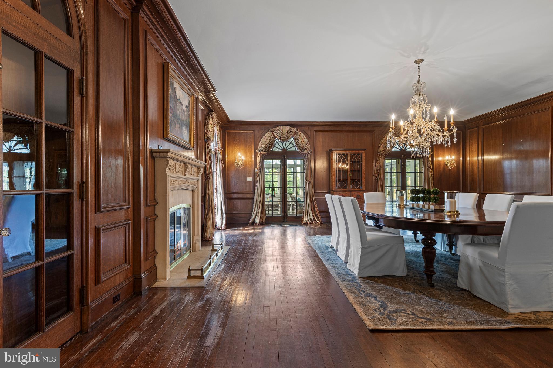
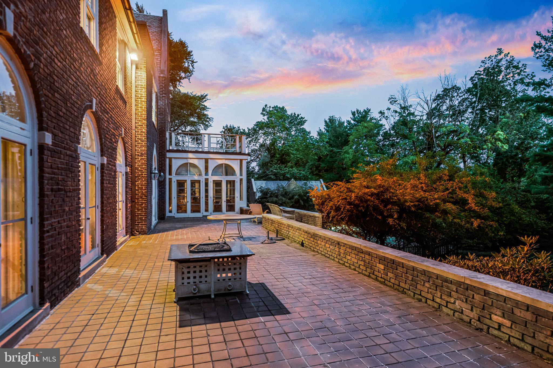
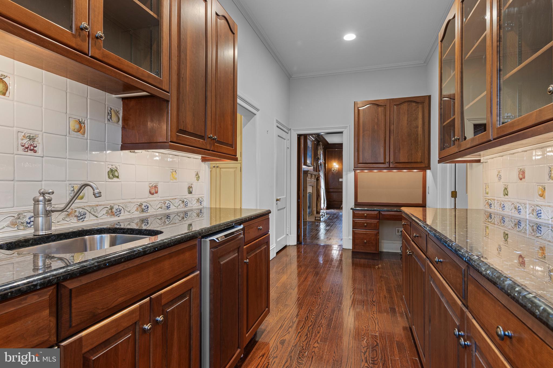
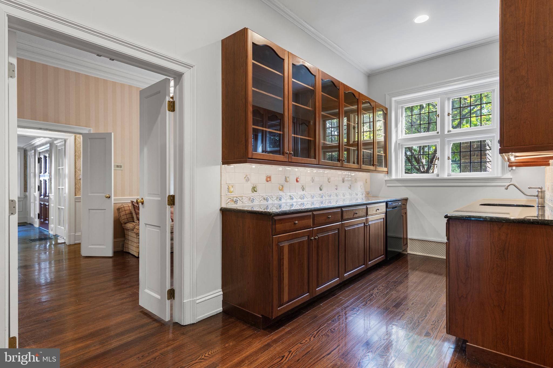
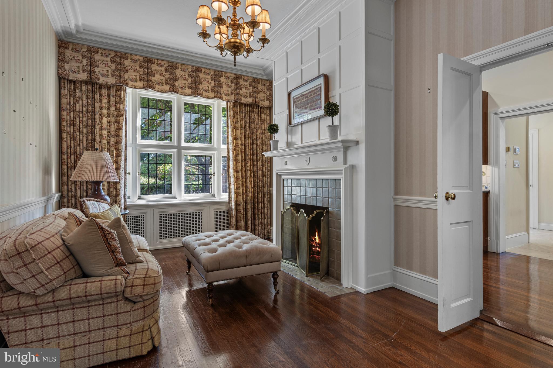
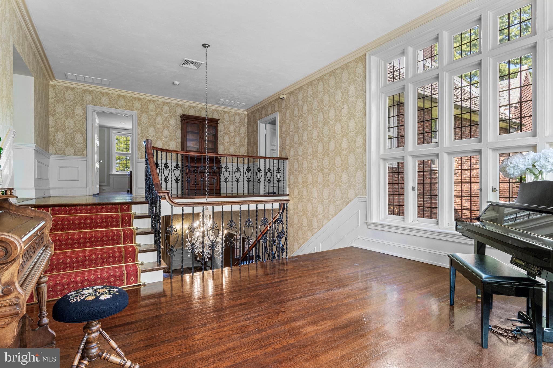
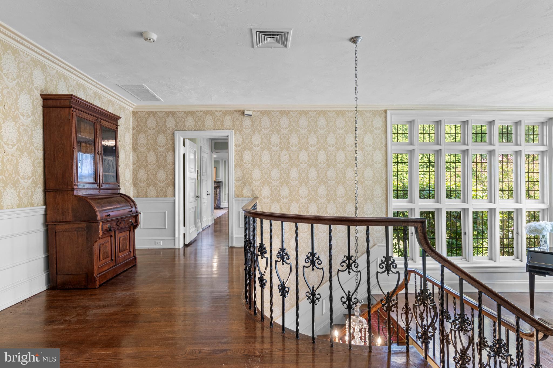
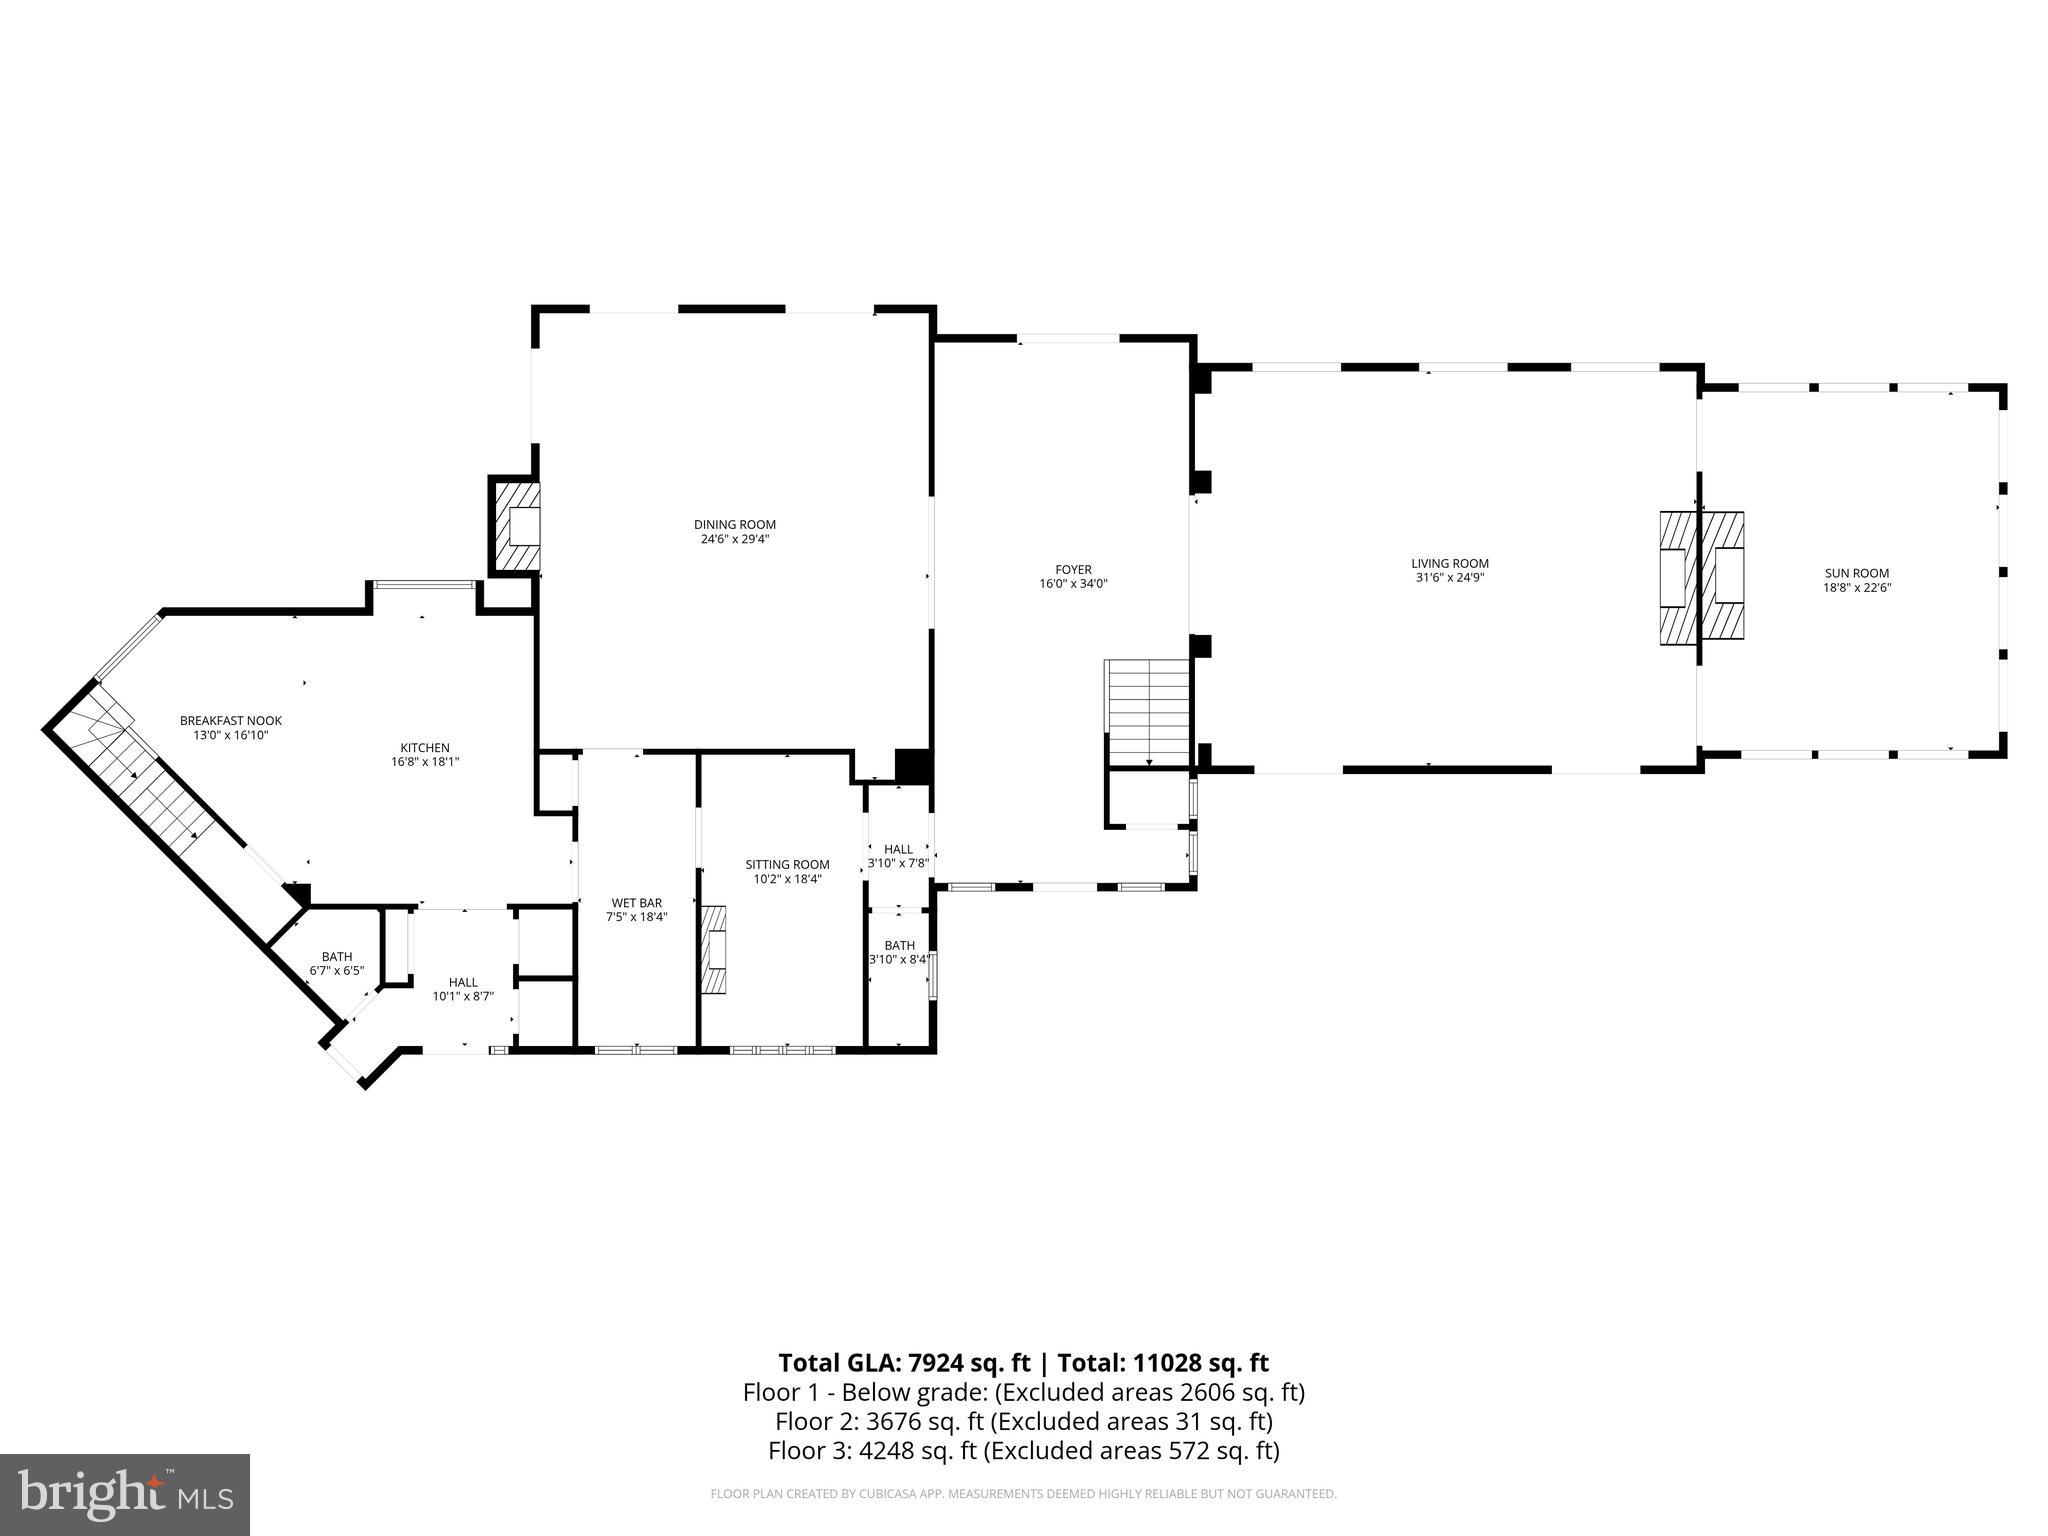
The entry vestibule opens to a dramatic foyer with wainscoting, leaded glass windows, and views through French doors to the rear terrace, flanked by the formal living and dining rooms. Natural light, hardwood floors, and detailed millwork set a welcoming tone, while a sweeping staircase with iron railings and a wood handrail rises to a landing with a built-in window seat —a striking first impression. The generously sized formal living and dining rooms reflect the home’s distinction with high ceilings, paneled walls, and carved limestone fireplaces; six fireplaces in total. French doors continue in nearly every room, extending to large terraces on the rear of the home. The living room opens into a bright sunroom with black and white checkered tile floors, an additional fireplace, while the dining room connects to an all-season room overlooking the rear grounds. Built-in bookshelves and glass-front cabinetry enhance the architectural character of the dining room, while a butler’s pantry, a cozy sitting room with fireplace, and a formal powder room complete this wing.
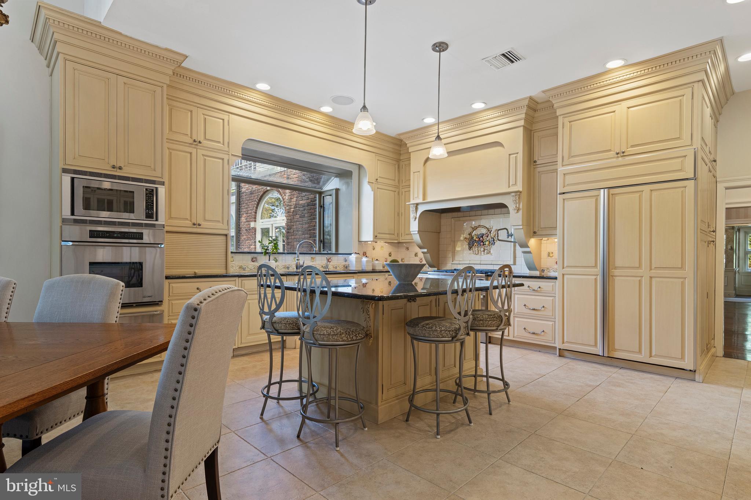
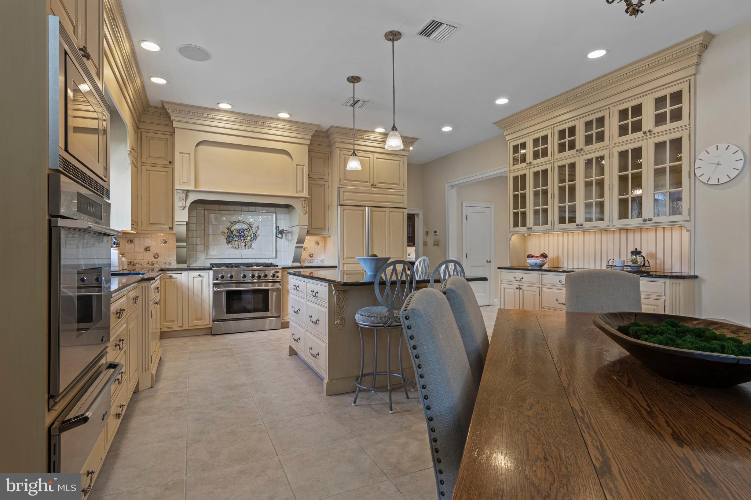
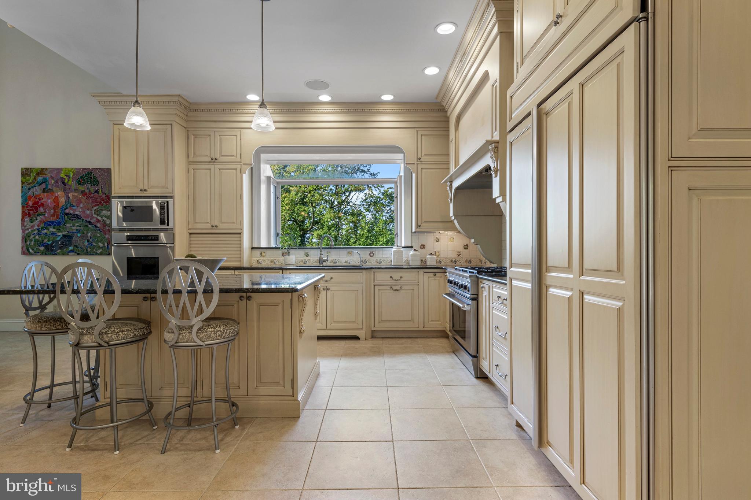
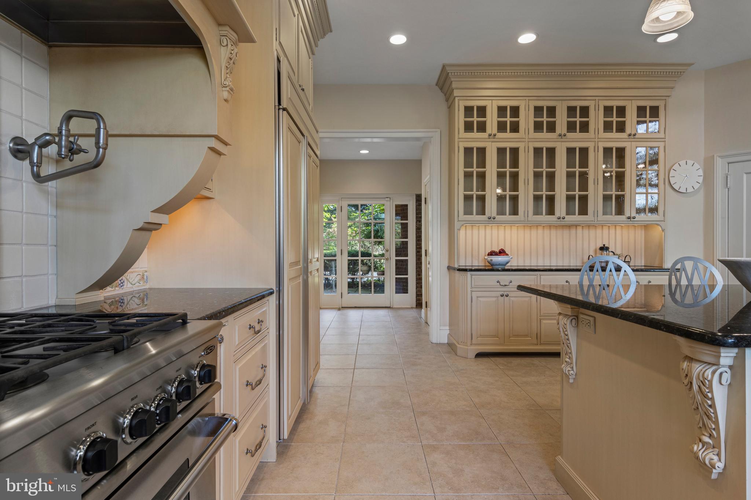
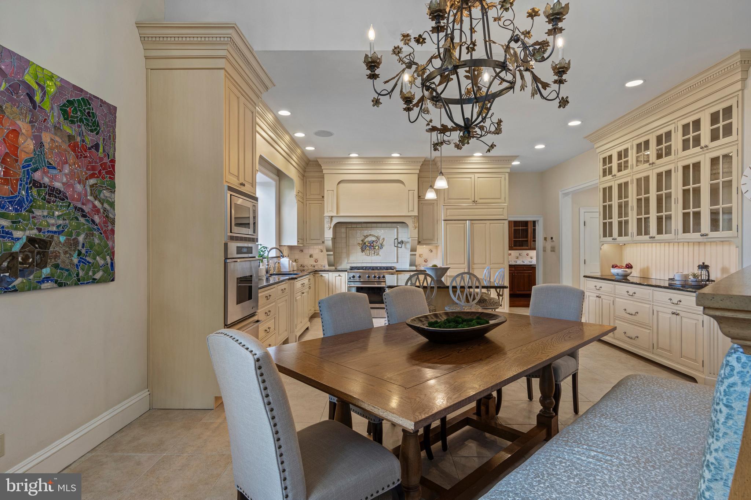
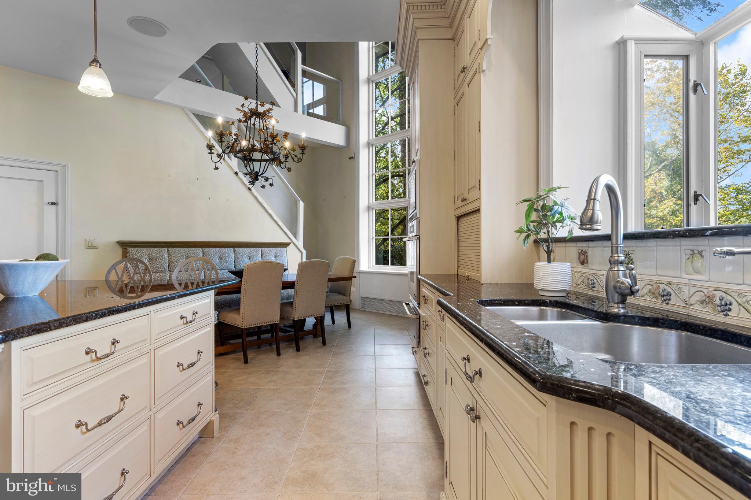
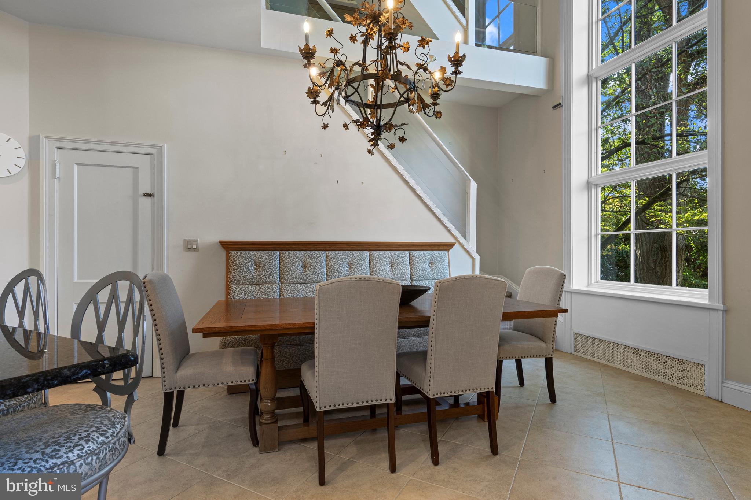
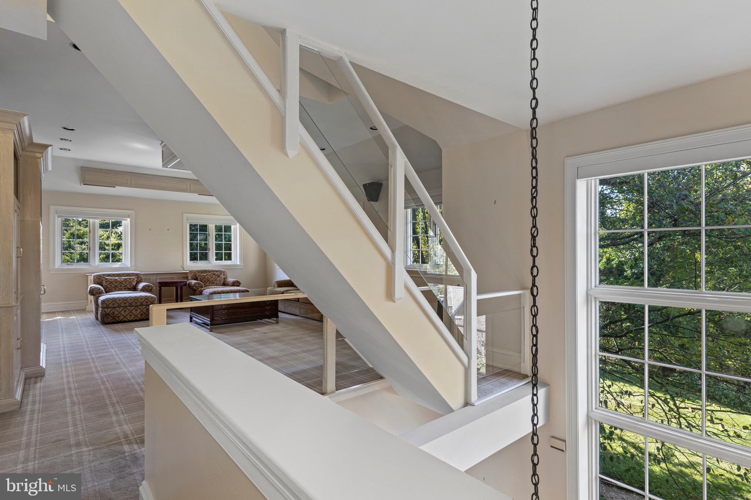
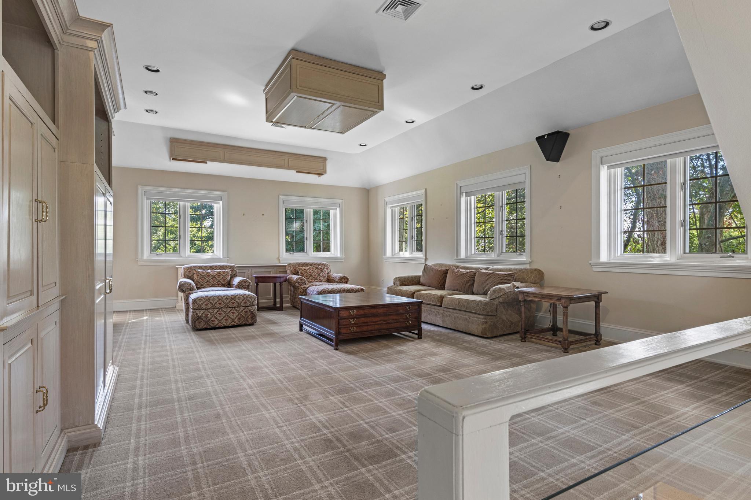
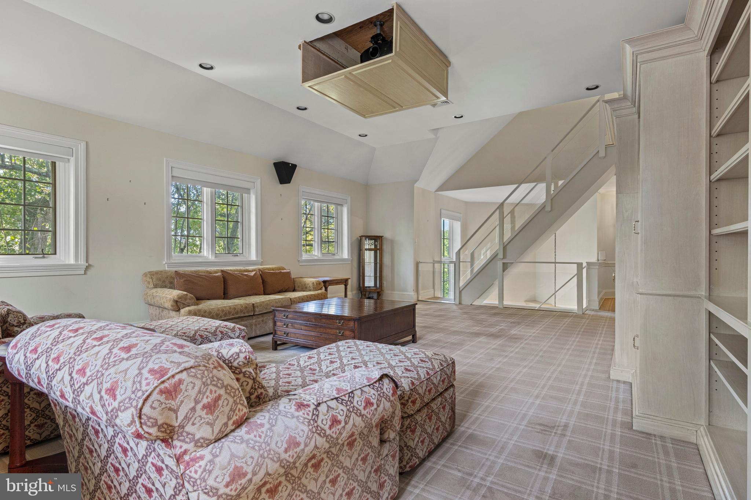
The kitchen features soaring ceilings, a center island, granite countertops, and generous cabinetry, some with glass-front doors, as well as professional grade appliances. A built-in banquette is framed by two-story windows that provide abundant natural light. An open rear staircase leads to a large second-floor family room that overlooks the kitchen, with built-ins and high ceilings creating a natural gathering place. Next to the kitchen, a mudroom with entry to the garage and driveway adds convenience with an informal powder room, pantry, and coat closet.
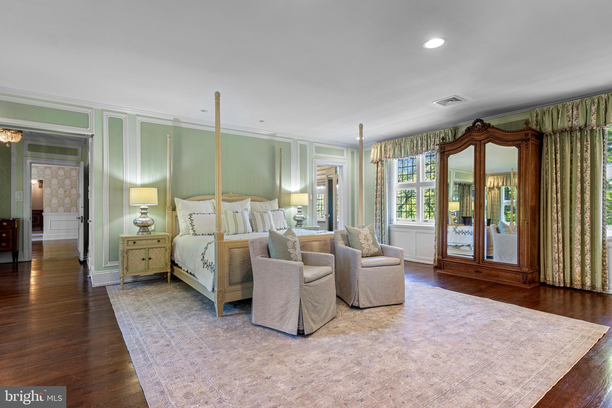
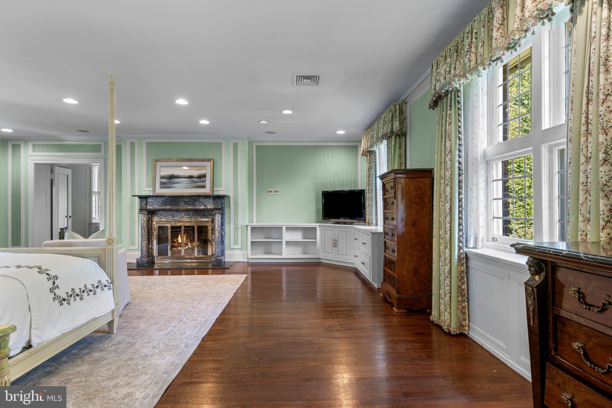
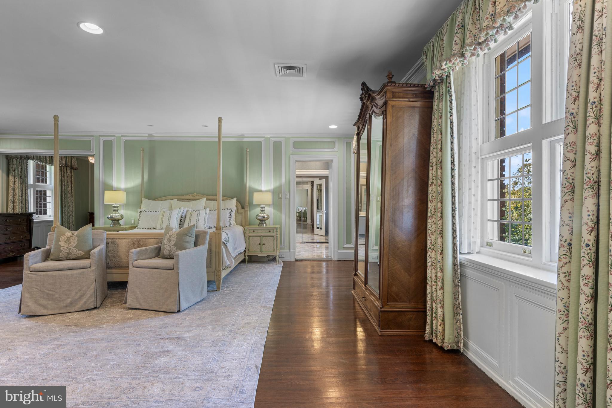
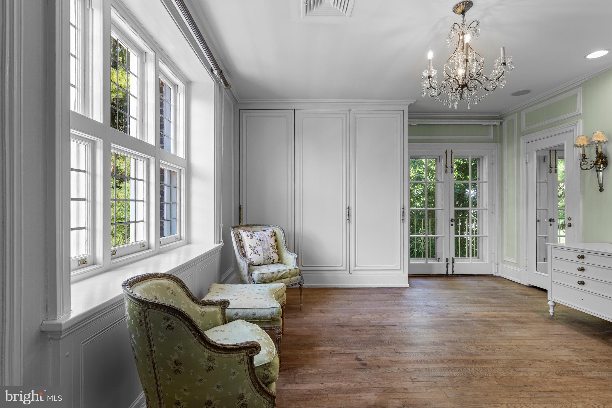
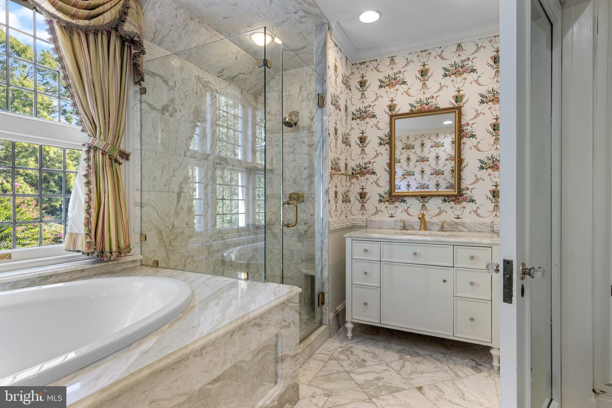
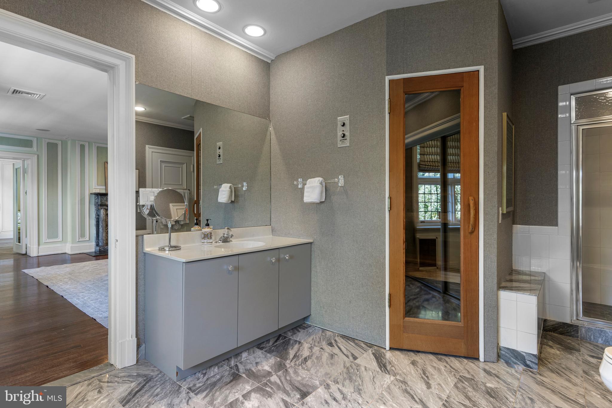
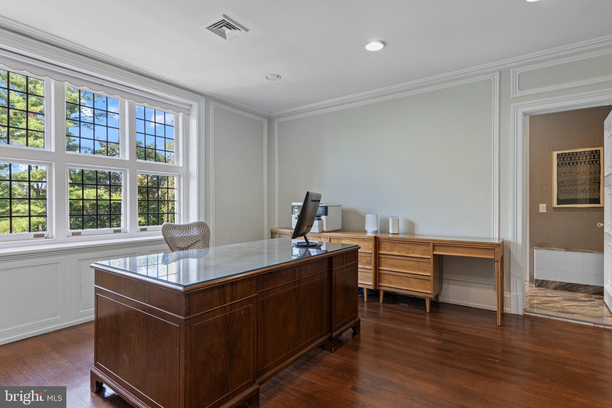
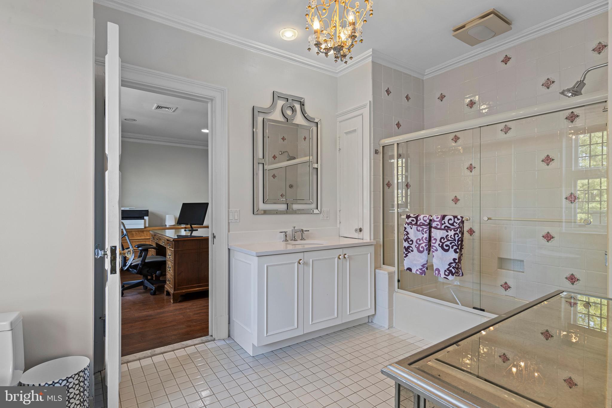
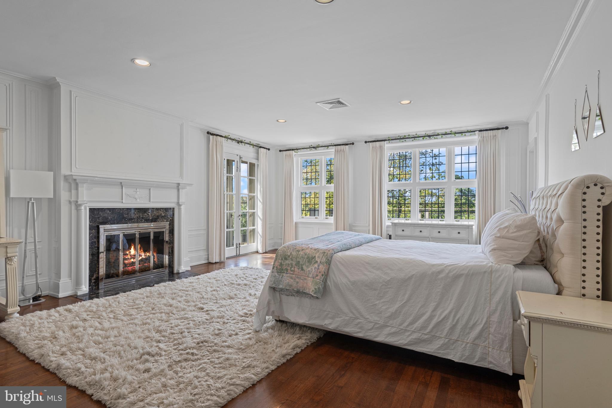
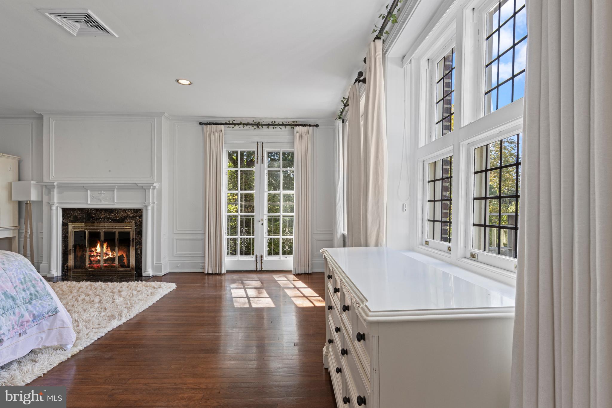
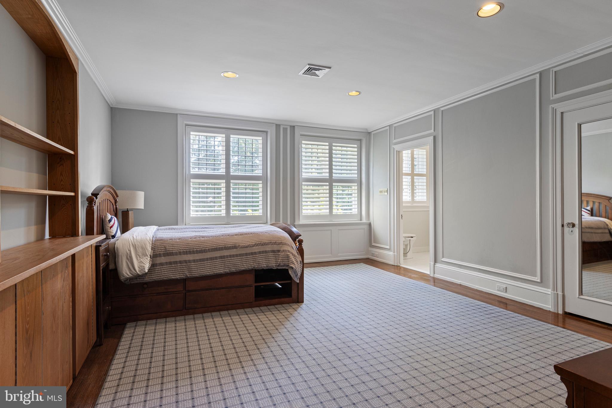
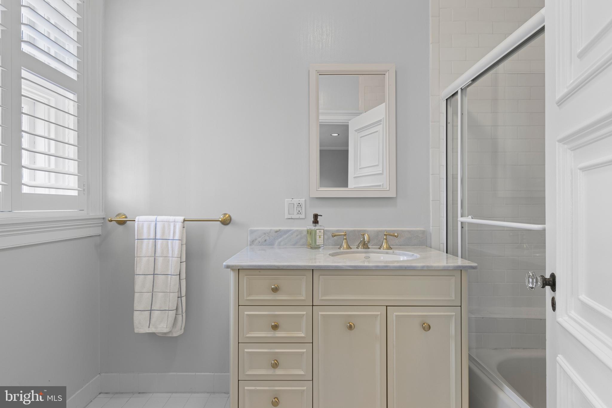
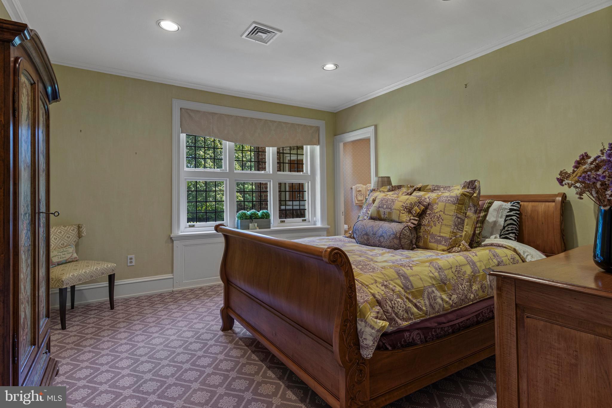
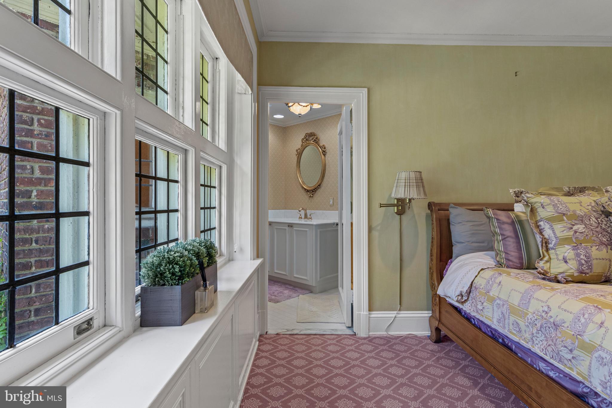
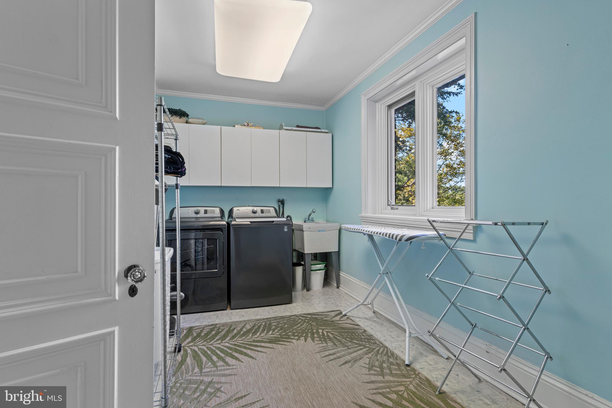
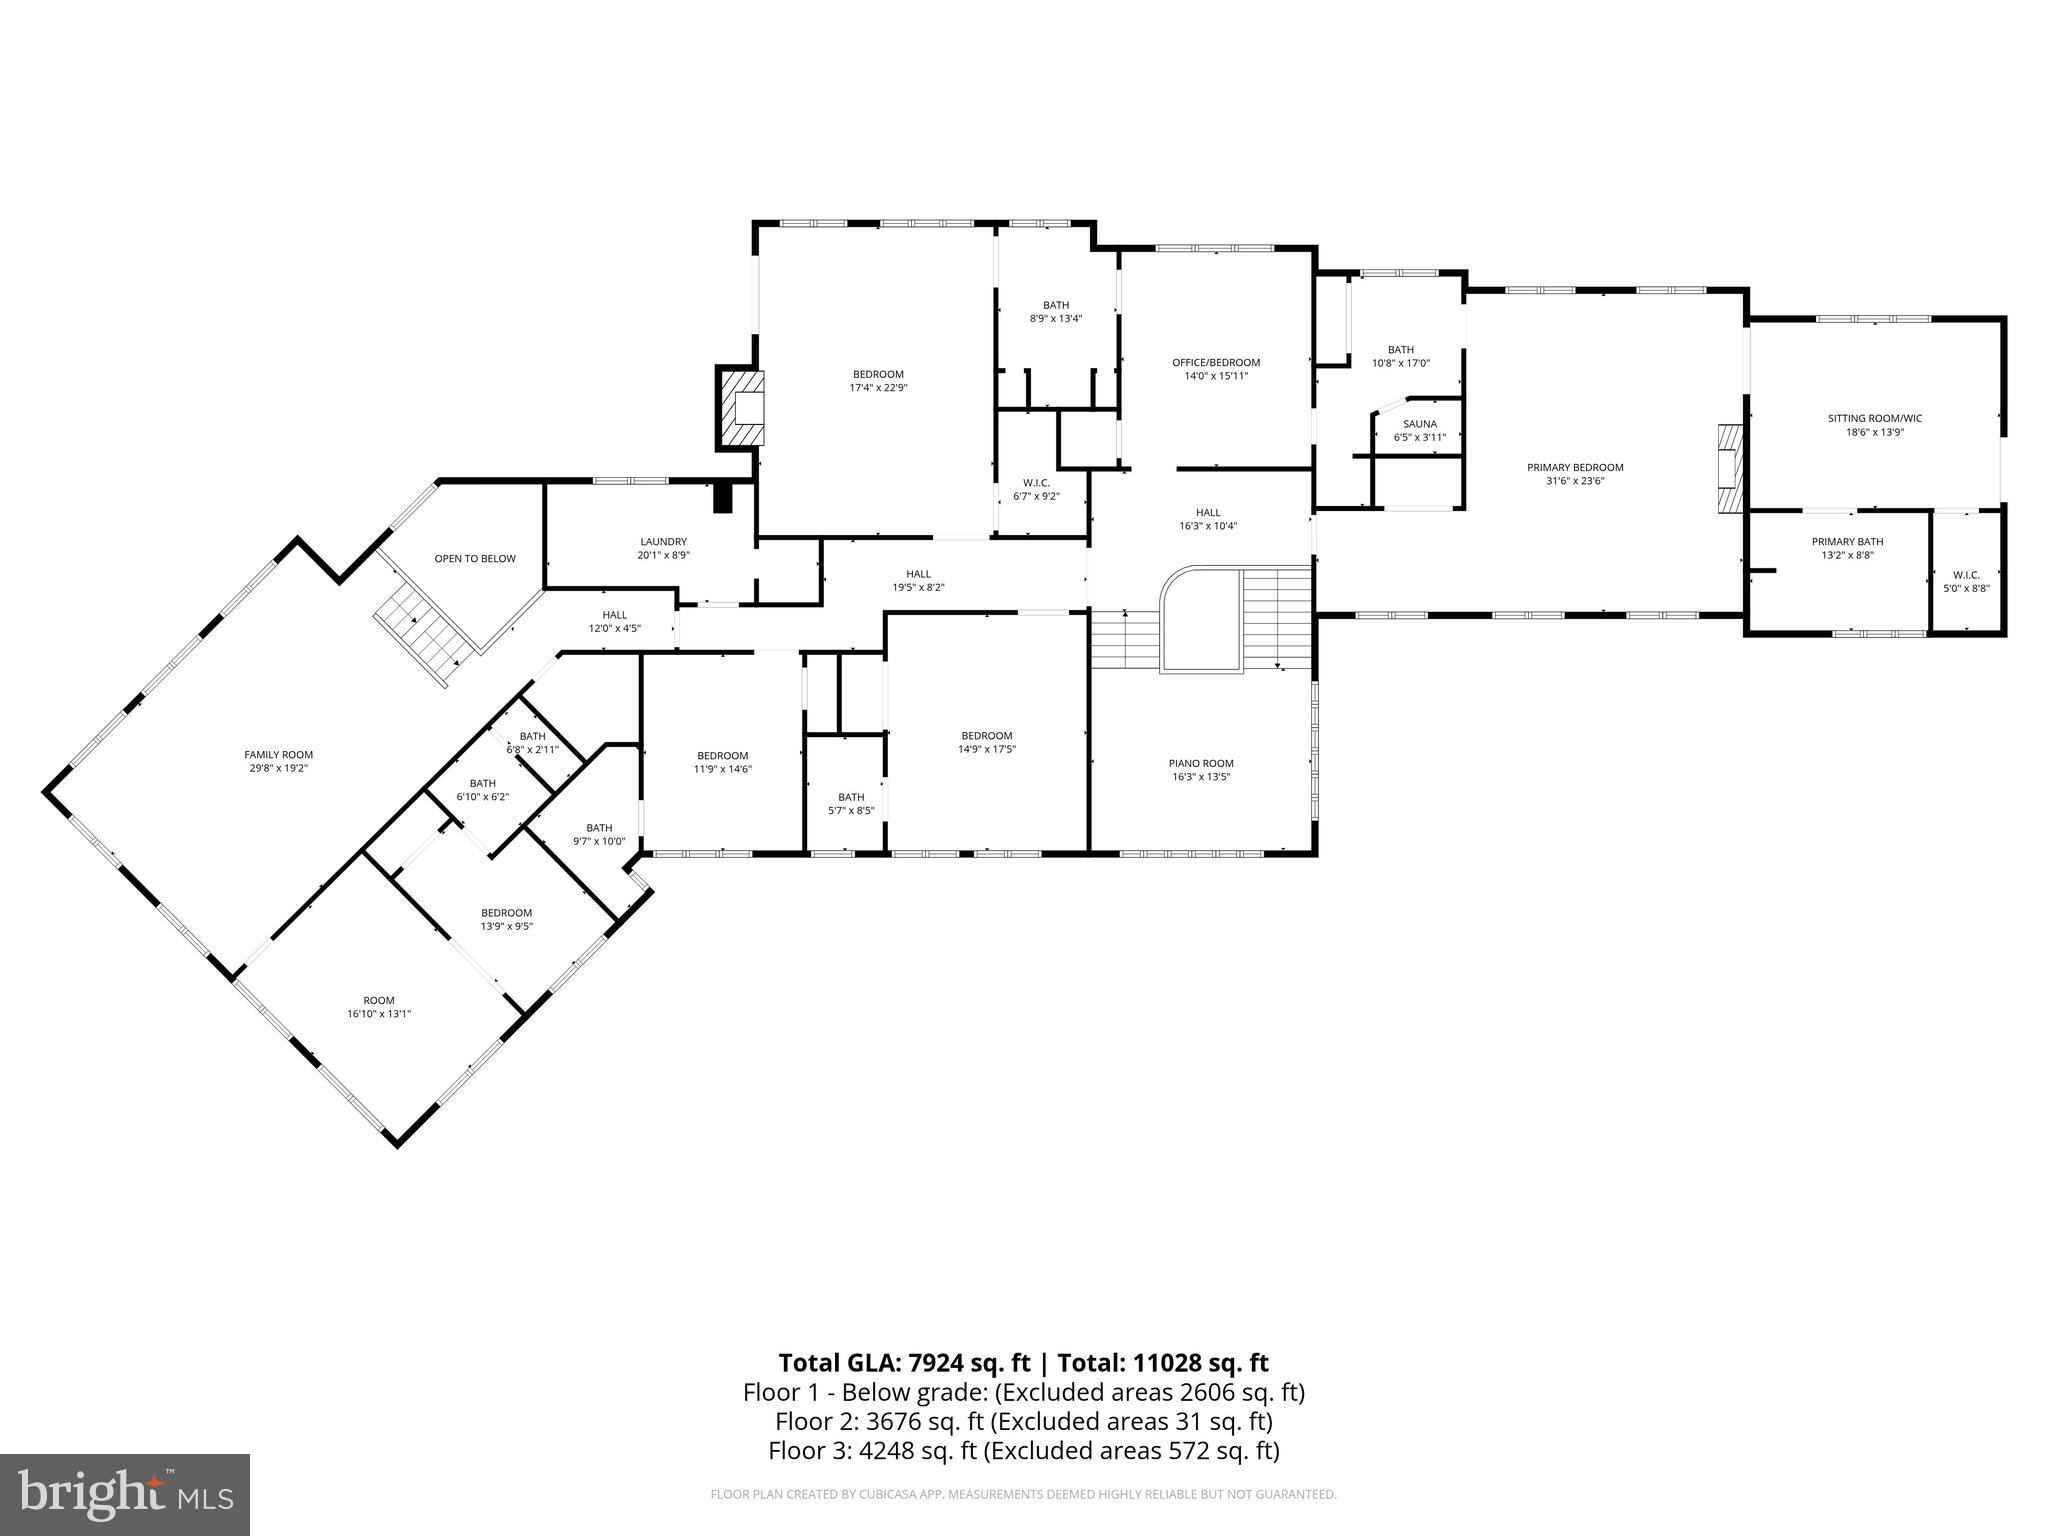
At the top of the main staircase, the primary suite commands its own private wing. This large room features paneled walls, hardwood floors, a marble fireplace, and windows framing both front and rear views. A light-filled dressing room connects to the ensuite bath. In the style of homes built in this era, a second primary bath with suana is found on the opposite side of the suite. This bath also opens Jack-and-Jill style to an office (which could be bedroom 6). The configuration continues as this room connects to an additional jack and jill bathroom and an additional bedroom. Off the center hall, two additional updated bedrooms offer ensuite baths. A spacious laundry room is conveniently located nearby. Through the 2nd floor family room, is an additional sitting room and adjoining bedroom also has an ensuite bath. It could serve as an in-law or au pair suite, or a homework room. In total the home offers 5/6 Bedrooms and 6 full baths.
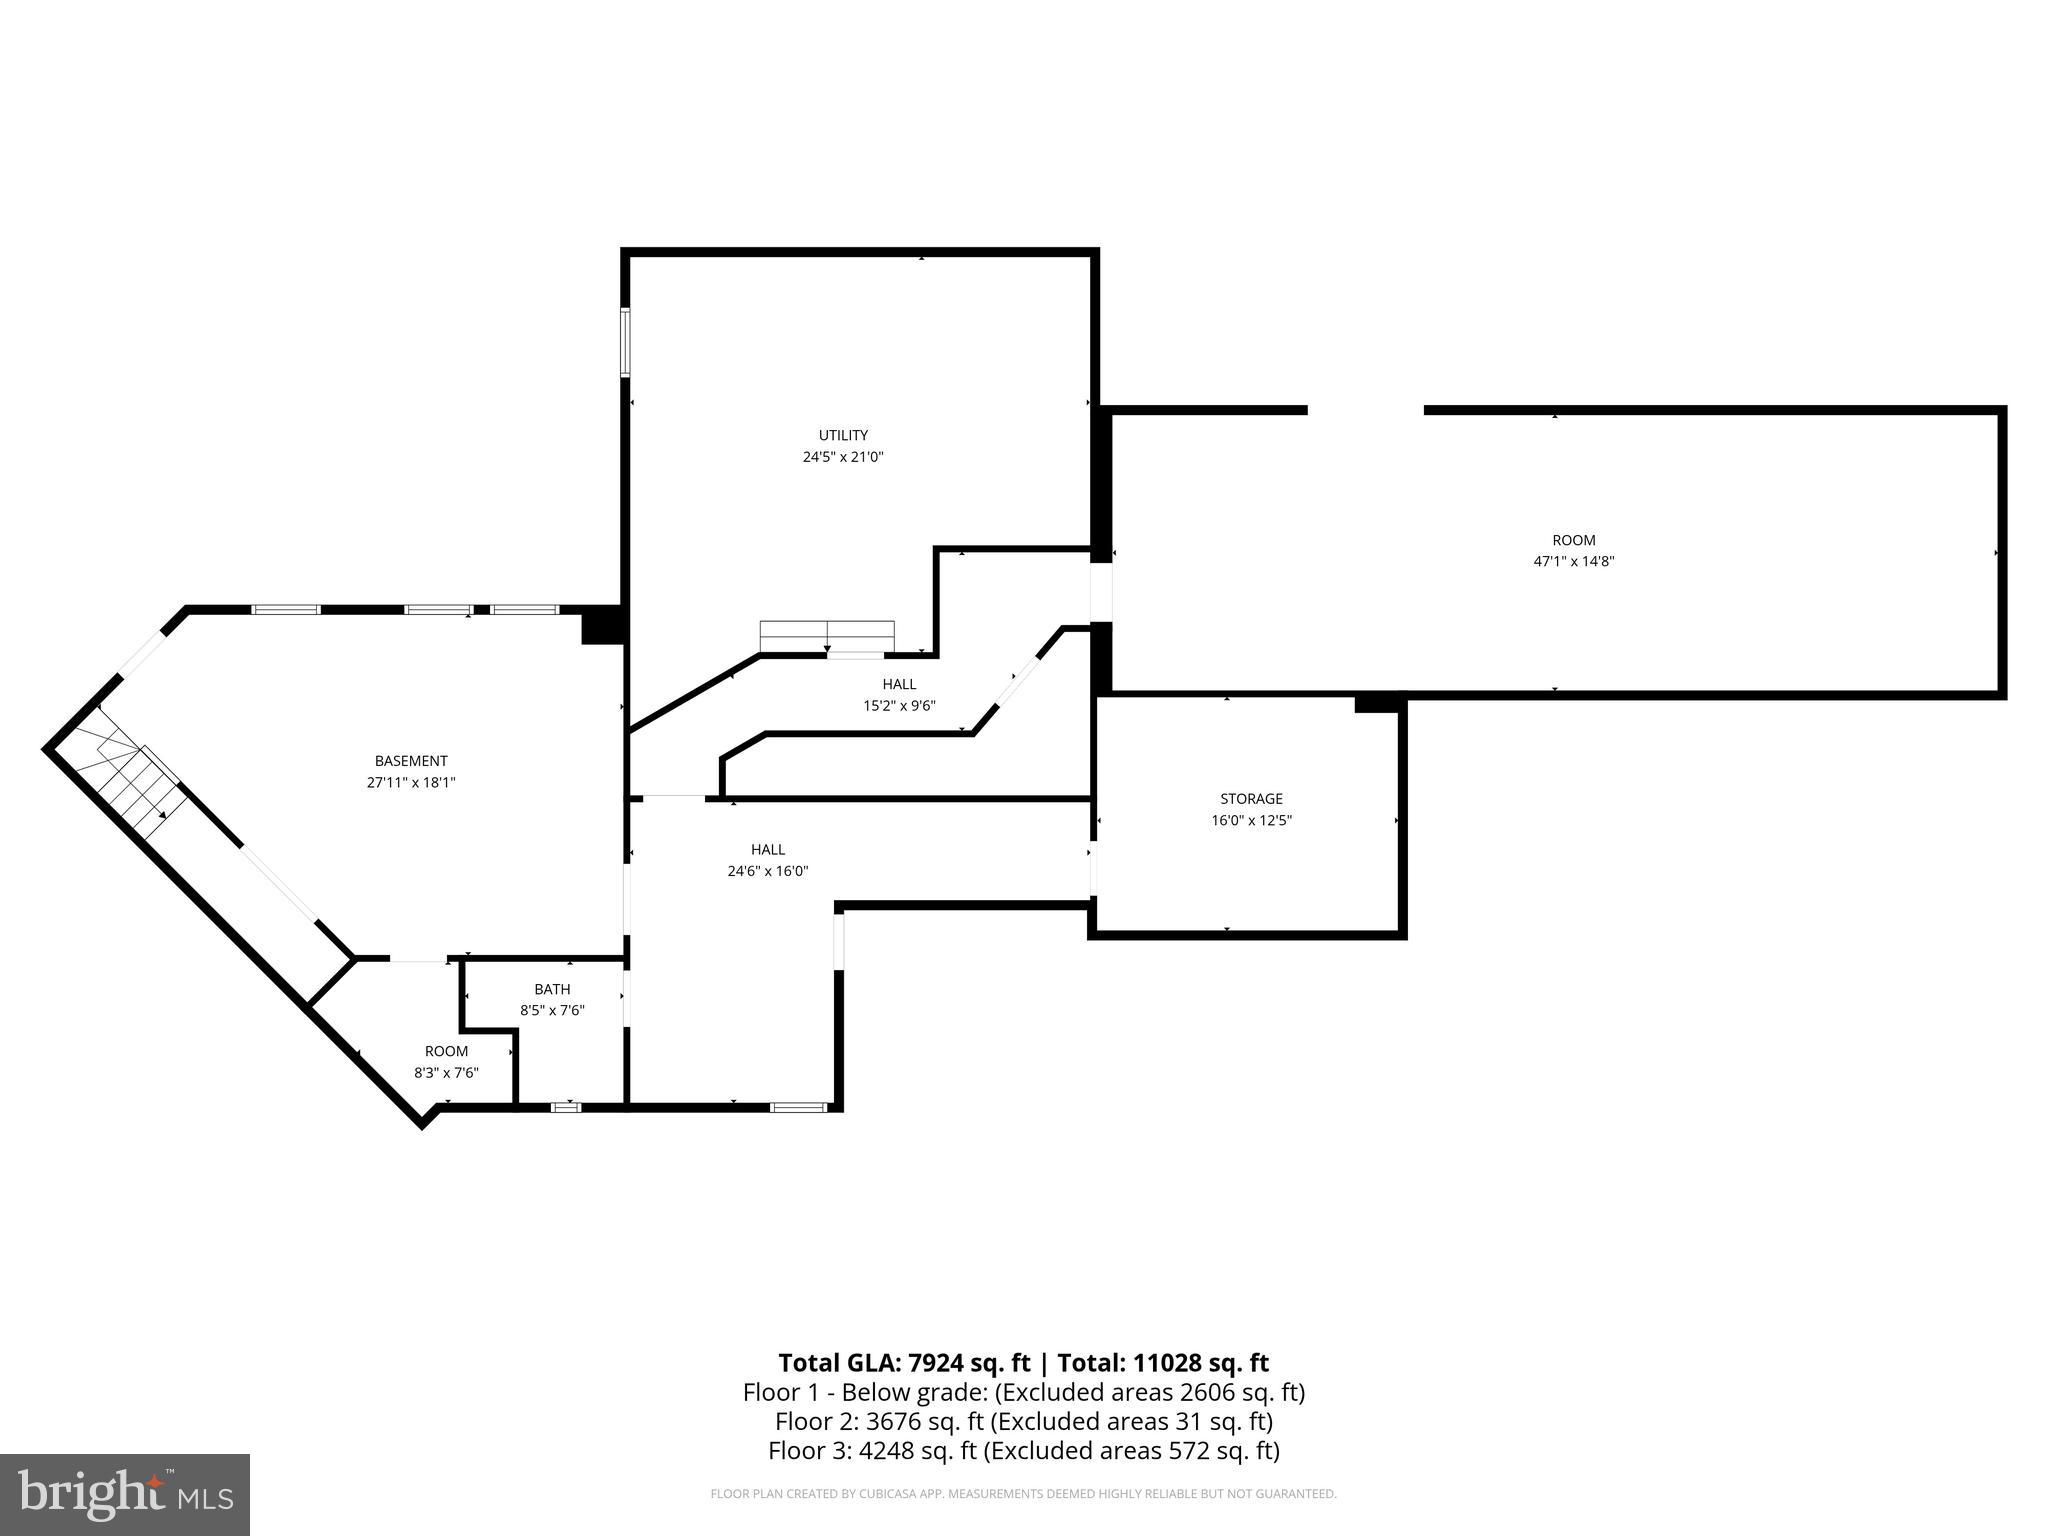
The lower level offers a large area with daylight windows, providing potential for future finishing. This level also includes a wine cellar and additional storage spaces.
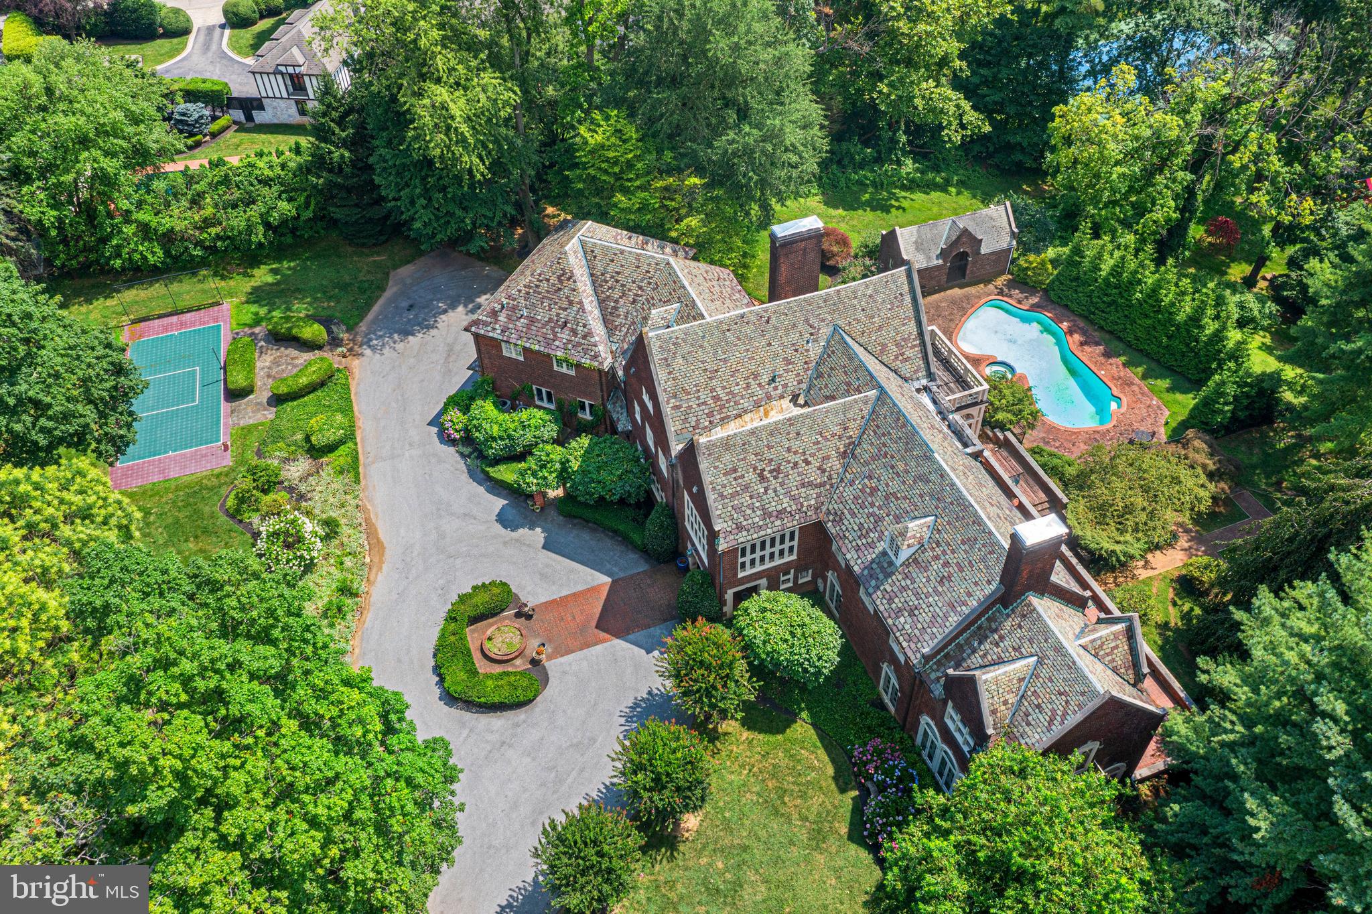
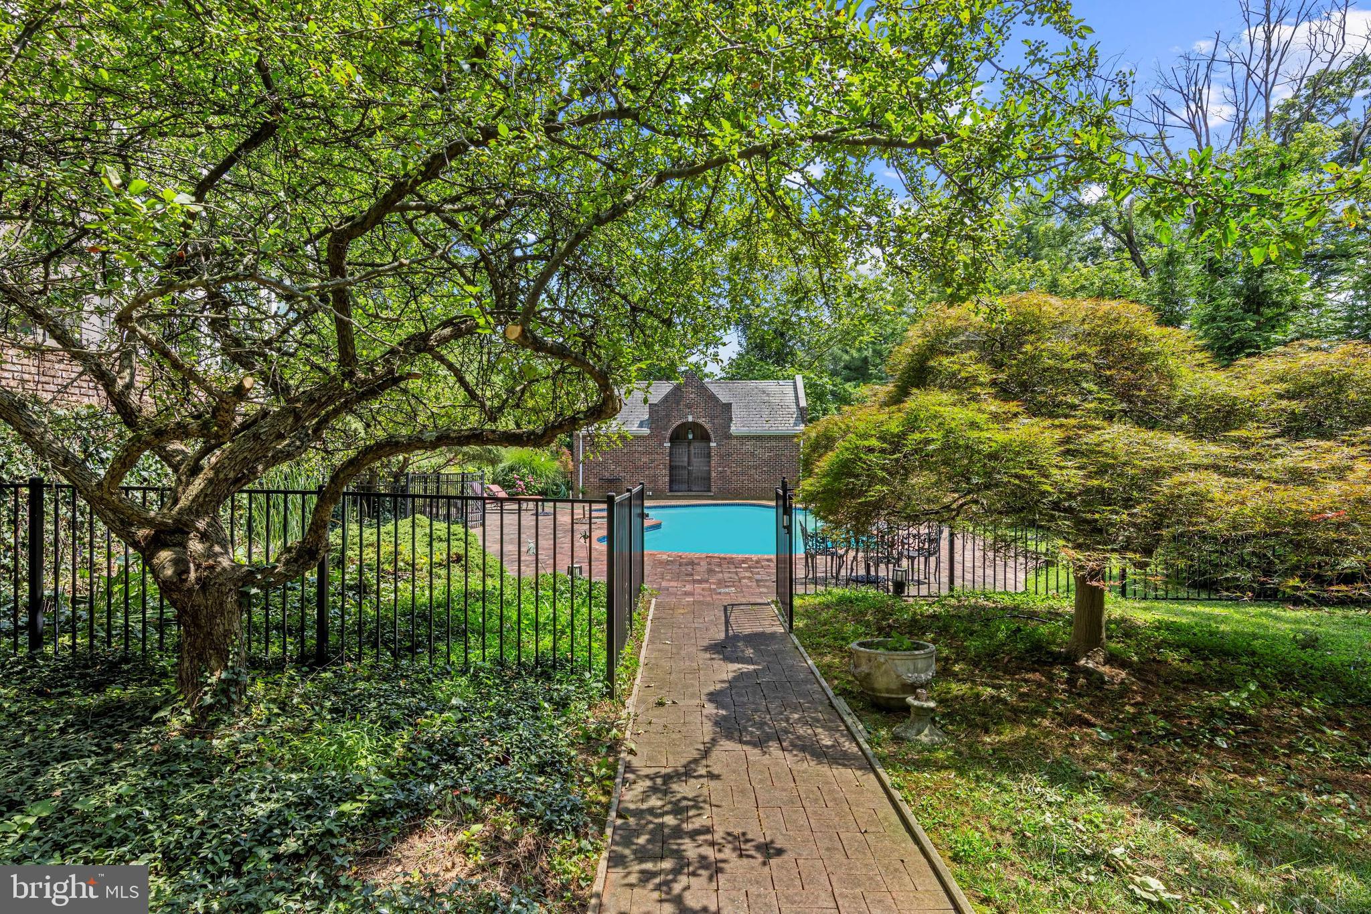
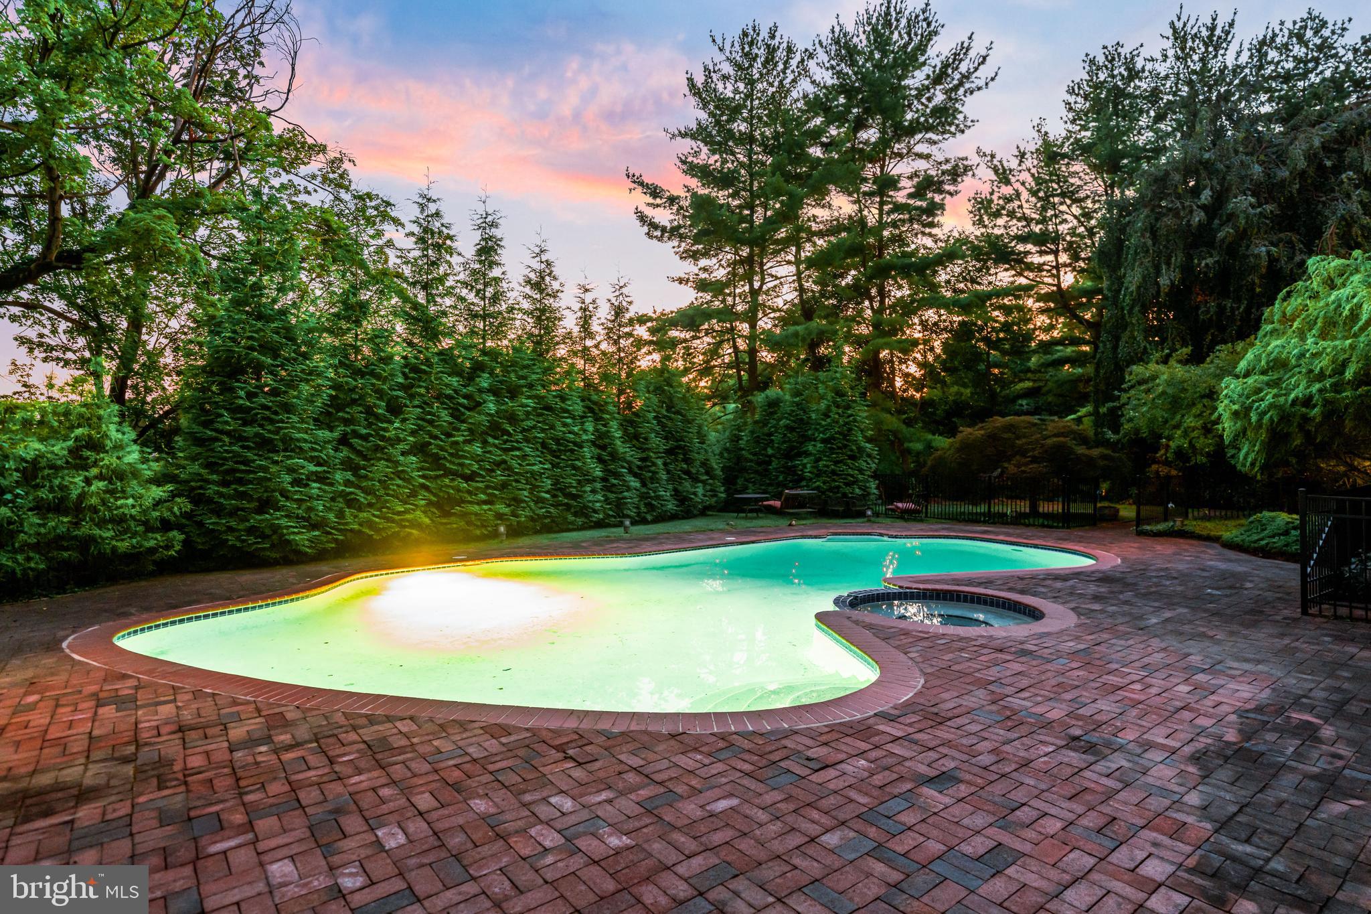
The rear grounds are designed for both recreation and relaxation, featuring an expansive terrace, an inground gunite pool and pool house w/ 2 bathrooms/changing rooms, washer/dryer, kitchenette. Also side tennis/basketball sport court. Mature trees and gardens frame the setting and provide privacy. A side entry attached garage has 2 bays.
Located in the award-winning Lower Merion School District and close to many of the area’s private schools as well as renowned country clubs, the Villanova train station just one mile away, and I-476 for easy access to Philadelphia.
717 N. Spring Mill Road is a distinguished Main Line estate with enduring architectural presence. While cherished by the same owners for more than 20 years, it now offers the perfect canvas for new owners to personalize, blending timeless character with modern vision.
Listing Agent

Location
Sold By Compass Pennsylvania, LLC
Payment Calculator
$16,897 per month
30 year fixed, 6.71% Interest
$12,919
$3,978
$0
Know your buying power with a preapproval and custom rate in minutes
 1
1Property Information for 717 North Spring Mill Road
- Taxes: $47,738 / year
- MLS Type: Residential / Fee Simple
- County: Montgomery County
- Tax ID Number: 40-00-56780-006
- Ownership: Fee Simple
- Condo Coop Association: No
- HOA: No
- Structure Type: Detached
- Style: Traditional, Manor
- Levels/Stories: 2
- Waterfront: No
- Views: Garden/Lawn, Trees/Woods
- Garage: Yes
- Subdivision: NONE AVAILABLE
- Subdivision: NONE AVAILABLE (MONTGOMERY PA)
- Municipality: LOWER MERION TWP
- Total Parking Spaces: 10
- Central Air: Yes
- Basement: Yes
- Above Grade Finished SQFT: 9,275.00
- Above Grade Fin SQFT Source: Assessor
- Below Grade Finished SQFT: .00
- Below Grade Fin SQFT Source: Assessor
- Below Grade Unfinished SQFT: .00
- Below Grade Unfin SQFT Source: Assessor
- Total Below Grade SQFT: .00
- Total Below Grade SQFT Source: Assessor
- New Construction: No
- Stories: 2
- Year Built: 1925
- Lot Size: 1.60 AC / 69,546 SF
- Transportation: Commuter Rail Station 1 to 5 miles
- School District Name: LOWER MERION
- School District County ID: 300200396851
- SchoolDistrictSource: 3rd Party
- Elementary School: GLADWYNE (MONTGOMERY PA)
- ElementarySchoolSource: 3rd Party
- Middle Or Junior School: WELSH VALLEY (MONTGOMERY PA)
- MiddleSchoolSource: 3rd Party
- High School: HARRITON SENIOR (MONTGOMERY PA)
- HighSchoolSource: 3rd Party
- County: MONTGOMERY
- MLS Area: Lower Merion Twp (10640)
- Water View: No
- Water Access: No
- Water Oriented: No
- Navigable Water: No
- Tidal Water: No
- Riparian Rights Y/N: No
- Senior Community: No
- Tax Year: 2024
- Tax Assessed Value: $1,084,600
- Year Assessed: 2025
- County Tax: $5,696
- Improvement Assessed Value: $0
- City Town Tax: $4,839
- Land Assessed Value: $0
- Clean Green Assessed: No
- Land Use Code: 1101
- Zoning: RESIDENTIAL
- Tax Lot: 008
- School Tax: $36,779
- School Tax Payment Frequency: Annually
- Automatically Update Tax Values Y/N: Yes
- # Bathrooms Count Main Level: 2
- # Bathrooms Half Main Level: 2
- # Bedrooms Count All Upper Levels: 6
- # Bathrooms Count All Upper Levels: 6
- # Bathrooms Full All Upper Levels: 6
- # Bedrooms Count Upper Level: 6
- # Bathrooms Count Upper Level: 6
- # Bathrooms Full Upper Level: 6
- Room List: Living Room, Dining Room, Primary Bedroom, Sitting Room, Bedroom 2, Bedroom 3, Bedroom 4, Bedroom 5, Kitchen, Family Room, Foyer, Breakfast Room, Sun/Florida Room, In-Law/auPair/Suite, Laundry, Mud Room, Other, Bathroom 2, Bathroom 3, Conservatory Room, Primary Bathroom, Full Bath, Half Bath
- Stories: Main, Upper 1
- Room Type: Foyer
- Room Level: Main
- Room Exists: Yes
- Room Type: Living Room
- Room Level: Main
- Room Exists: Yes
- Room Features: Fireplace - Other
- Room Type: Dining Room
- Room Level: Main
- Room Exists: Yes
- Room Features: Fireplace - Other, Wet Bar
- Room Type: Sun/Florida Room
- Room Level: Main
- Room Exists: Yes
- Room Type: Kitchen
- Room Level: Main
- Room Exists: Yes
- Room Type: Mud Room
- Room Level: Main
- Room Exists: Yes
- Room Type: Half Bath
- Room Level: Main
- Room Exists: Yes
- Room Type: Half Bath
- Room Level: Main
- Room Exists: Yes
- Room Type: Primary Bedroom
- Room Level: Upper 1
- Room Exists: Yes
- Room Features: Attached Bathroom, Primary Bedroom - Dressing Area, Primary Bedroom - Sitting Area, Walk-In Closet(s)
- Room Type: Sitting Room
- Room Level: Upper 1
- Room Exists: Yes
- Room Type: Primary Bathroom
- Room Level: Upper 1
- Room Exists: Yes
- Room Type: Bedroom 2
- Room Level: Upper 1
- Room Exists: Yes
- Room Features: Jack and Jill Bathroom
- Room Type: Bathroom 2
- Room Level: Upper 1
- Room Exists: Yes
- Room Type: Bathroom 3
- Room Level: Upper 1
- Room Exists: Yes
- Room Type: Bedroom 3
- Room Level: Upper 1
- Room Exists: Yes
- Room Features: Jack and Jill Bathroom
- Room Type: Laundry
- Room Level: Upper 1
- Room Exists: Yes
- Room Type: Bedroom 4
- Room Level: Upper 1
- Room Exists: Yes
- Room Features: Attached Bathroom
- Room Type: Full Bath
- Room Level: Upper 1
- Room Exists: Yes
- Room Type: Bedroom 5
- Room Level: Upper 1
- Room Exists: Yes
- Room Features: Attached Bathroom
- Room Type: Full Bath
- Room Level: Upper 1
- Room Exists: Yes
- Room Type: Family Room
- Room Level: Upper 1
- Room Exists: Yes
- Room Type: In-Law/auPair/Suite
- Room Level: Upper 1
- Room Exists: Yes
- Room Type: Full Bath
- Room Level: Upper 1
- Room Exists: Yes
- Room Type: Sitting Room
- Room Level: Main
- Room Exists: Yes
- Room Features: Fireplace - Other
- Room Type: Other
- Room Level: Main
- Room Exists: Yes
- Room Type: Conservatory Room
- Room Level: Main
- Room Exists: Yes
- Room Type: Breakfast Room
- Room Level: Main
- Room Exists: Yes
- Total Finished SQFT: 9,275.00
- Total Finished SQFT Source: Assessor
- Tax Total Finished SQFT: 9,275.00
- Total SQFT: 9,275.00
- Total SQFT Source: Assessor
- Construction Materials: Brick
- Roof: Slate
- Wall and Ceiling Types: 9'+ Ceilings, High
- Flooring Type: Hardwood, Ceramic Tile
- Basement Type: Full, Partially Finished
- Foundation Details: Stone
- Room and Floor: Bathrooms Half-Main Level-1, Bathrooms Half-Main Level-2, Bedrooms-Upper Level 1-1, Bedrooms-Upper Level 1-2, Bedrooms-Upper Level 1-3, Bedrooms-Upper Level 1-4, Bedrooms-Upper Level 1-5, Bedrooms-Upper Level 1-6, Bathrooms Full-Upper Level 1-1, Bathrooms Full-Upper Level 1-2, Bathrooms Full-Upper Level 1-3, Bathrooms Full-Upper Level 1-4, Bathrooms Full-Upper Level 1-5, Bathrooms Full-Upper Level 1-6
- # Bathrooms Full: 6
- # Bathrooms Half: 2
- Lot Size Source: Assessor
- Lot Size Dimensions: 20.00 x 0.00
- Lot Dimensions Source: Assessor
- Lot Features: Backs to Trees
- Fencing: Partially, Wrought Iron
- Parcel ID: 734385
- Type Of Parking: Attached Garage, Driveway
- Num of Attached Garage Spaces: 2
- Driveway - # of Spaces: 8
- Total Garage Spaces: 2
- Parking Features: Asphalt Driveway, Circular Driveway
- Garage Features: Garage Door Opener, Inside Access, Garage - Side Entry, Oversized
- Interior Features: Additional Stairway, Attic, Breakfast Area, Built-Ins, Butlers Pantry, Chair Railings, Crown Moldings, Floor Plan - Traditional, Formal/Separate Dining Room, Kitchen - Eat-In, Kitchen - Island, Pantry, Primary Bath(s), Recessed Lighting, Walk-in Closet(s), Wet/Dry Bar, Wine Storage, Wood Floors
- Fireplace: Yes
- Fireplaces Count: 5
- Fireplace Features: Mantel(s)
- Appliances: Dryer, Washer, Built-In Microwave, Built-In Range, Cooktop, Dishwasher, Disposal, Oven - Wall, Oven/Range - Gas, Refrigerator, Stainless Steel Appliances
- Accessibility Features: None
- Door Features: French
- Laundry Type: Upper Floor
- Exterior Features: Extensive Hardscape, Exterior Lighting, Sport Court
- Outdoor Living Structures: Patio(s)
- Pool: Yes - Personal
- Personal Pool Features: Gunite
- Other Structures: Above Grade, Below Grade
- Heating: Yes
- Cooling Type: Central A/C
- Cooling Fuel: Electric
- Heating Type: Forced Air, Hot Water, Radiant, Steam
- Heating Fuel: Natural Gas, Electric
- Hot Water: Natural Gas
- Water Source: Public
- Sewer Septic: On Site Septic
- List Agent AOR: Tri-County Suburban REALTORS
Property History for 717 North Spring Mill Road
| Date | Event & Source | Price | Appreciation |
|---|---|---|---|
| Mar 31, 2026 | Closed BRIGHT #PAMC2148596 | $2,500,000 | — |
| Mar 4, 2026 | Closed (Public Record) Public Record #1936269243 | $2,500,000 | — |
| Mar 4, 2026 | Closed (Public Record) Public Record #1936172935 | $2,500,000 | +0.1% / yr |
| Feb 2, 2026 | Pending BRIGHT #PAMC2148596 | — | |
| Feb 2, 2026 | Active Under Contract BRIGHT #PAMC2148596 | — | |
| Jan 7, 2026 | Listed (Active) BRIGHT #PAMC2148596 | $2,600,000 | — |
| Dec 20, 2025 | Temp Off Market BRIGHT #PAMC2148596 | — | |
| Nov 11, 2025 | Price Change BRIGHT #PAMC2148596 | $2,600,000 | — |
| Sep 24, 2025 | Listed (Active) BRIGHT #PAMC2148596 | $2,775,000 | — |
| Oct 11, 2001 | Closed (Public Record) Public Record #82824444 | $2,430,000 | — |
| Date | Event & Source | Price |
|---|---|---|
| 03/31/2026 | Closed BRIGHT #PAMC2148596 | $2,500,000 |
| 03/04/2026 | Closed (Public Record) Public Record #1936269243 | $2,500,000 |
| 03/04/2026 | Closed (Public Record) Public Record #1936172935 | $2,500,000 +0.1% / yr |
| 02/02/2026 | Pending BRIGHT #PAMC2148596 | — |
| 02/02/2026 | Active Under Contract BRIGHT #PAMC2148596 | — |
| 01/07/2026 | Listed (Active) BRIGHT #PAMC2148596 | $2,600,000 |
| 12/20/2025 | Temp Off Market BRIGHT #PAMC2148596 | — |
| 11/11/2025 | Price Change BRIGHT #PAMC2148596 | $2,600,000 |
| 09/24/2025 | Listed (Active) BRIGHT #PAMC2148596 | $2,775,000 |
| 10/11/2001 | Closed (Public Record) Public Record #82824444 | $2,430,000 |
For completeness, we often displays two records for one sale: the MLS record and the public record.
Public Records for 717 North Spring Mill Road
Schools near 717 North Spring Mill Road
Rating | School | Type | Grades | Distance |
|---|---|---|---|---|
| Public - | K to 4 | |||
| Public - | 5 to 8 | |||
| Public - | 9 to 12 |
Rating | School | Distance |
|---|---|---|
Gladwyne School PublicK to 4 | ||
Black Rock Middle School Public5 to 8 | ||
Harriton Senior High School Public9 to 12 |
School ratings and boundaries are provided by GreatSchools.org and Pitney Bowes. This information should only be used as a reference. Proximity or boundaries shown here are not a guarantee of enrollment. Please reach out to schools directly to verify all information and enrollment eligibility.
Similar Homes
New listings in 19085

$1,150,000
- 3
- Bedrooms
- 3
- Bathrooms
- 3,237
- Square Feet
- 0.86
- Acres


$7,299,000
- Unavailable
- Bedrooms
- 9
- Bathrooms
- 11,418
- Square Feet
- 3.13
- Acres

$2,475,000
- 5
- Bedrooms
- 6
- Bathrooms
- 5,842
- Square Feet
- 0.42
- Acres


Nearby home values
| Address | Sold price | Beds | Baths | Sqft | Lot (Sqft) |
|---|---|---|---|---|---|
This home: 717 North Spring Mill Road, Villanova, PA 19085 | $2,500,000 | 6 | 8 | 9,275 | 69,546 |
$2,450,000 | 6 | 9 | 8,995 | 69,696 | |
$1,040,000 | 5 | 4 | 5,055 | 49,400 | |
$854,500 | 5 | 5 | 5,000 | 43,560 | |
$390,000 | 4 | 6 | 6,351 | 106,722 | |
$390,000 | – | – | – | 106,722 | |
$1,540,000 | 6 | 6 | 5,833 | 55,263 | |
$1,802,000 | 3 | 4 | 3,614 | 48,158 | |
$1,125,000 | 4 | 6 | 6,543 | 85,299 | |
– | 4 | 3 | – | 92,347 | |
$1,175,000 | 4 | 4 | 4,053 | 56,531 | |
$1,874,707 | 5 | 6 | 6,044 | 6,838,920 | |
$2,402,000 | 5 | 7 | 9,080 | 68,462 | |
$675,000 | 5 | 4 | – | 92,782 | |
$1,872,853 | 4 | 5 | 5,000 | 63,597 | |
$2,388,000 | 5 | 7 | – | 63,772 |
Explore Nearby Homes
- Main Line Homes for Sale
- Rosemont Homes for Sale
- St. Davids Homes for Sale
- Upper Merion Township - Montgomery County Homes for Sale
- West Conshohocken Homes for Sale
- Lower Merion Township - Montgomery County Homes for Sale
- Newtown Township - Delaware County Homes for Sale
- Greene Countrie East Homes for Sale
- Conshohocken Borough Homes for Sale
- Easttown Township - Chester County Homes for Sale
- Swedeland Homes for Sale
- Radnor House Homes for Sale
- Whitemarsh Township - Montgomery County Homes for Sale
- The Grande at Riverview Homes for Sale
- Plymouth Township - Montgomery County Homes for Sale
- Radnor Homes for Sale
- Newtown Square Homes for Sale
- Gladwyne Homes for Sale
- Villanova Homes for Sale
- Wayne Homes for Sale
- Conshohocken Homes for Sale
- Bryn Mawr Homes for Sale
- King of Prussia Homes for Sale
- Lafayette Hill Homes for Sale
- Haverford Homes for Sale
- Devon Homes for Sale
- Berwyn Homes for Sale
- Broomall Homes for Sale
- Philadelphia Homes for Sale
- Ardmore Homes for Sale
- 19035 Homes for Sale
- 19428 Homes for Sale
- 19087 Homes for Sale
- 19010 Homes for Sale
- 19073 Homes for Sale
- 19333 Homes for Sale
- 19406 Homes for Sale
- 19008 Homes for Sale
- 19041 Homes for Sale
- 19312 Homes for Sale
- 19444 Homes for Sale
- 19128 Homes for Sale
- 19405 Homes for Sale
- 19083 Homes for Sale
- 19003 Homes for Sale
No guarantee, warranty or representation of any kind is made regarding the completeness or accuracy of any information, descriptions or measurements (including square footage measurements and property condition), such should be independently verified through appropriate means, including, but not limited to, in person inspection and public records, and Compass International Holdings, its subsidiaries, affiliates and independently owned and operated franchisees, and their affiliated agents and associated third parties expressly disclaim any liability in connection therewith. Photos may be virtually staged or digitally enhanced and may not reflect actual property conditions. Offers of compensation are subject to change at the seller's discretion. No financial or legal advice provided. Equal Housing Opportunity.
Based on information from one of the following Multiple Listing Services: BRIGHT, Greater LeHigh Valley Regional MLS, Greator Scranton Board of REALTORS® and Pocono Mountains Association of REALTORS®. Information being provided is for the visitor’s personal, noncommercial use and may not be used for any purpose other than to identify prospective properties visitor may be interested in purchasing. The data contained herein is copyrighted by BRIGHT, Greater LeHigh Valley Regional MLS, Greator Scranton Board of REALTORS® and Pocono Mountains Association of REALTORS® is protected by all applicable copyright laws. Any dissemination of this information is in violation of copyright laws and is strictly prohibited. Property information referenced on this web site comes from the Internet Data Exchange (IDX) program of the MLS. This web site may reference real estate listing(s) held by a brokerage firm other than the broker and/or agent who owns this web site. For the avoidance of doubt, the accuracy of all information, regardless of source, is deemed reliable but not guaranteed and should be personally verified through personal inspection by and/or with the appropriate professionals.