719 Camberwell Road


















Description
- Listed by: Wendy Turner 864.238.4772 Wendy@turneroundhomes.com Brokerage DRE #22226 • Real Broker, LLC
- Listed by: Shannon Patteson 864.382.7460 shannon@turneroundhomes.com Brokerage DRE #22226 • Real Broker, LLC
Location
Payment Calculator
$1,998 per month
30 year fixed, 6.71% Interest
$1,809
$123
$67
Know your buying power with a preapproval and custom rate in minutes
 1
1Property Information for 719 Camberwell Road
- Taxes: $1,472 / year
- MLS Type: Residential / Single Family Residence
- County: Greenville County
- Sub division: Other
- Styles: Traditional
- Stories: 2
- Year Built: 2019
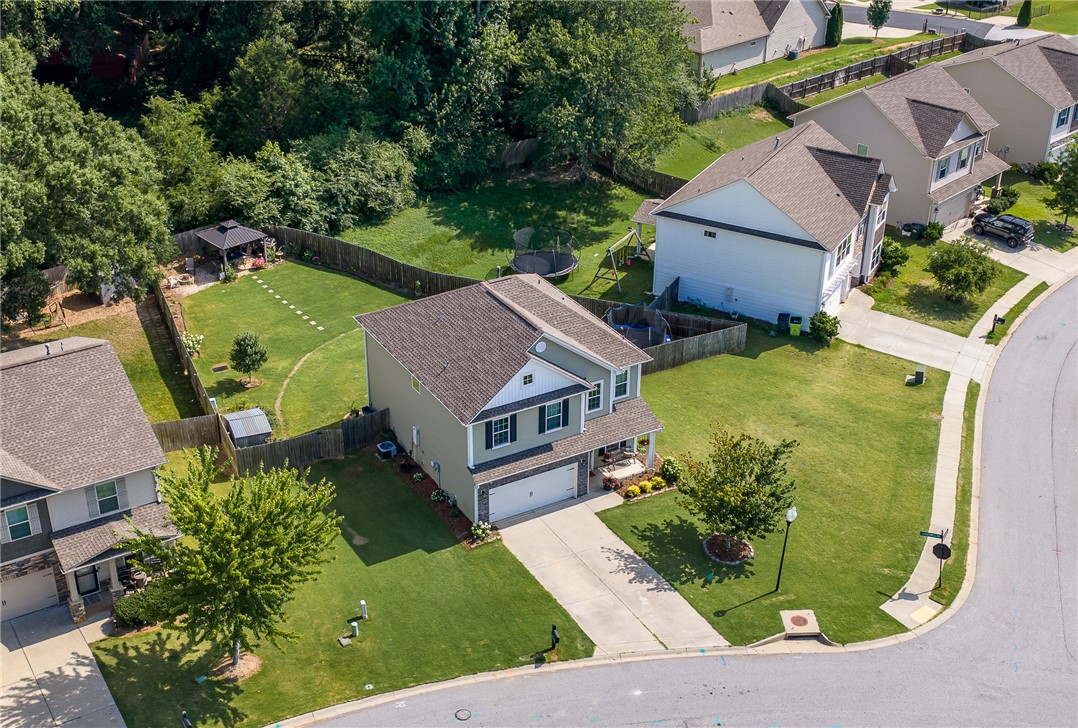
- Lot Size: 0.28 AC / 12,196 SF
- Area: 401-Greenville County, SC
- City: Simpsonville
- City Name: Simpsonville
- County Or Parish: Greenville
- Directions: Via I-385N. Exit 26 for Harrison Bridge Road. Left on Hipps Road. Left on Camberwell Road.
- Zip Code: 29680
- Annual hoa fee: 800.0
- County taxes: 1472.15
- Parcel Number: 0566.14-01-132.00
- Tax year: 2025
- Hoa fee includes: Pools, Recreation Facilities, Street Lights
- Elementary school: Fork Shoals Elementary
- Middle school: Woodmont
- High school: Woodmont
- Garage capacity: 2
- Garage type: Attached, Garage
- Parking: Attached, Garage
- Approximate sqft: 2108.0
- Number of Acres: 0.28
- Number of stories: Two
- Property Sub Type: Single Family Residence
- Property Type: Residential
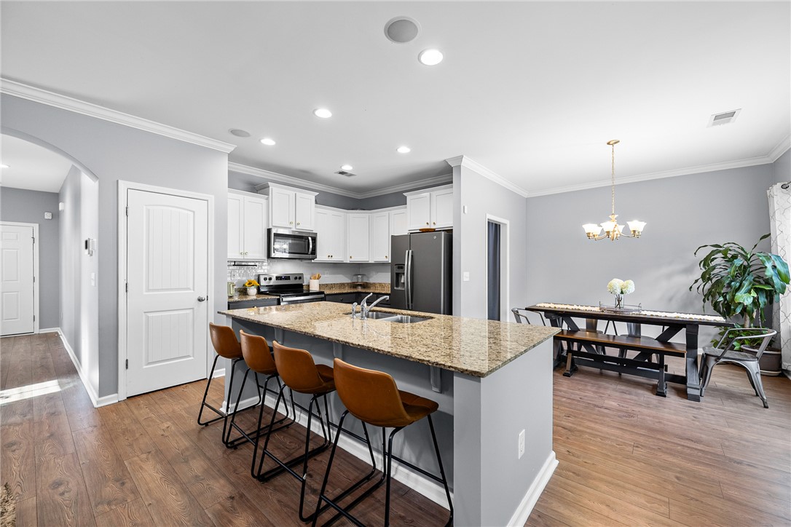
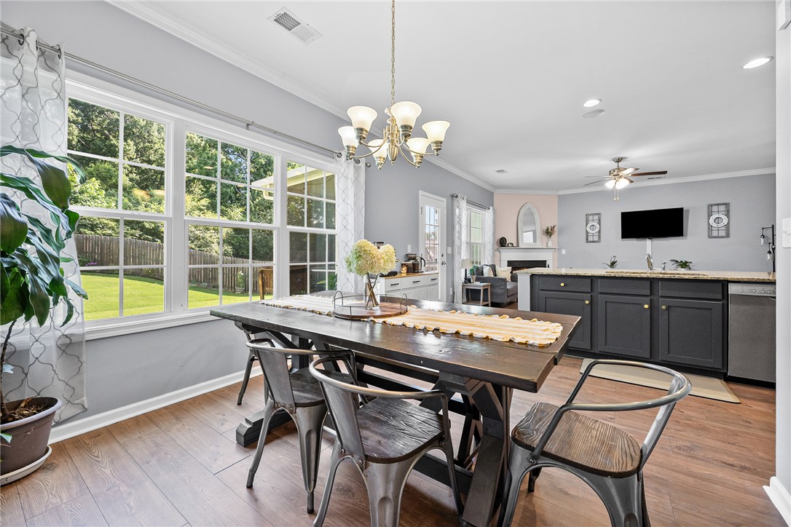
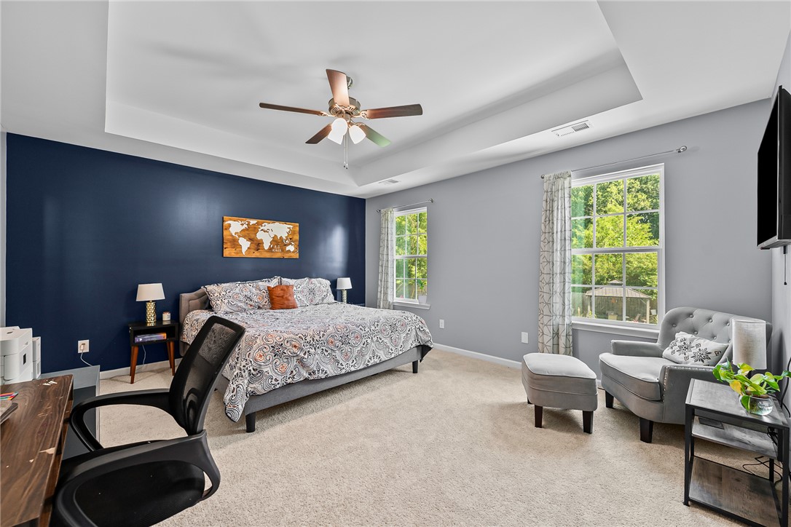
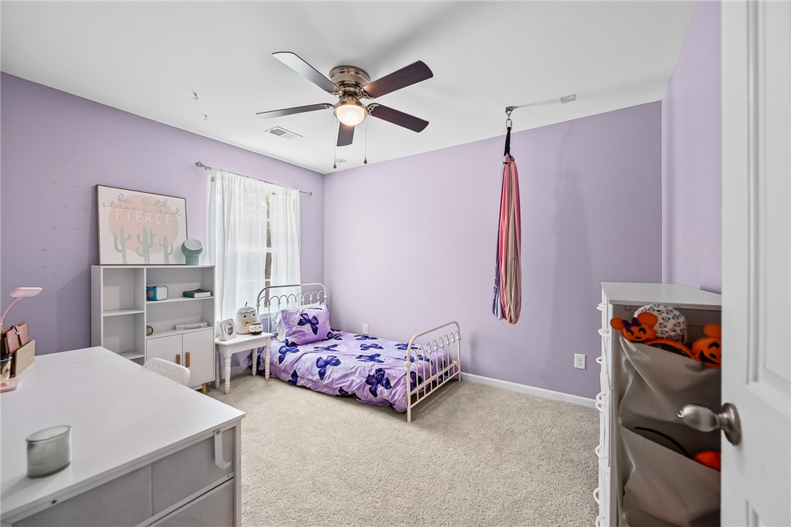
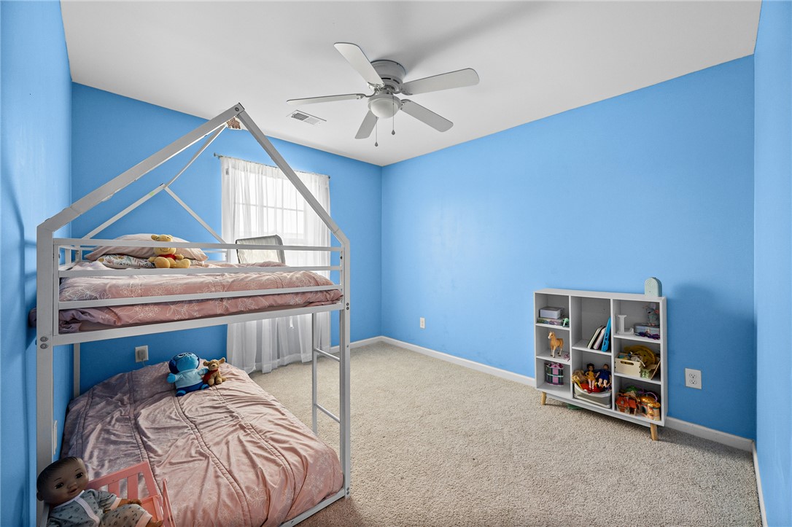
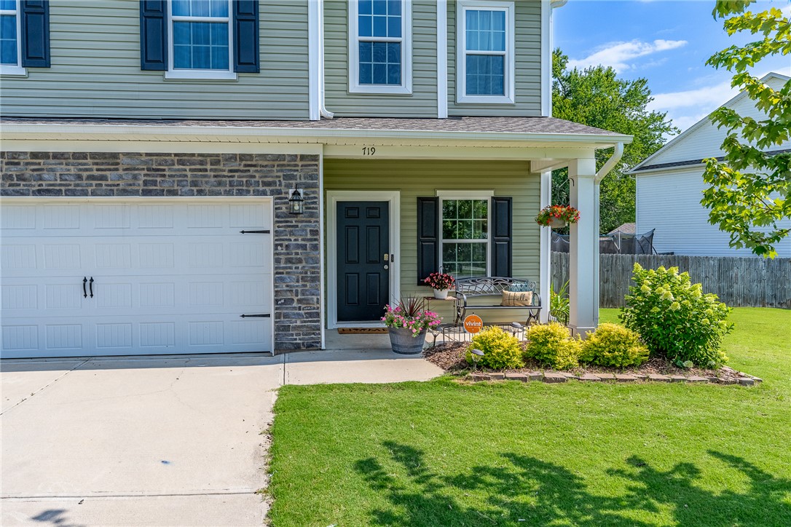
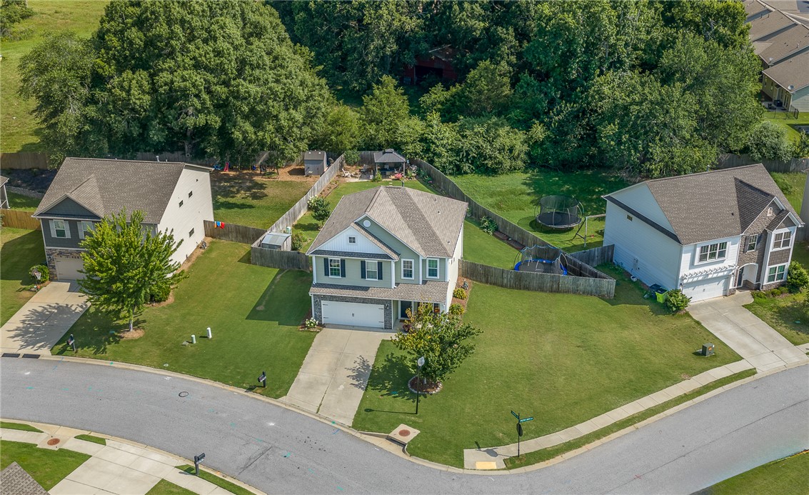
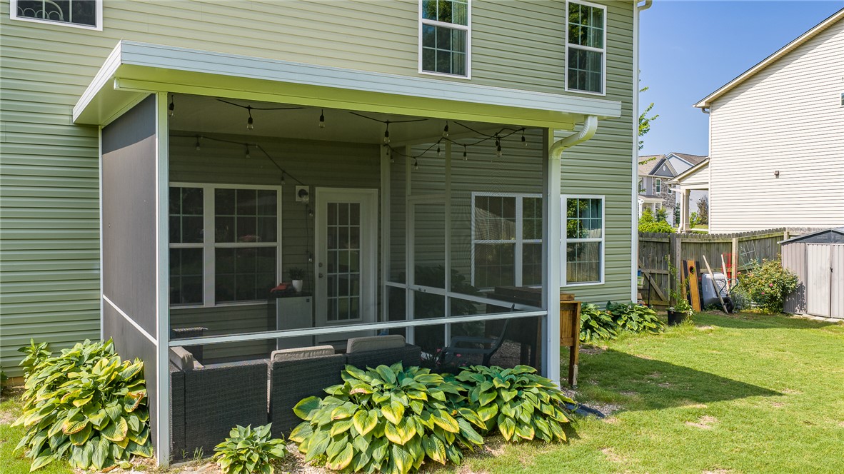
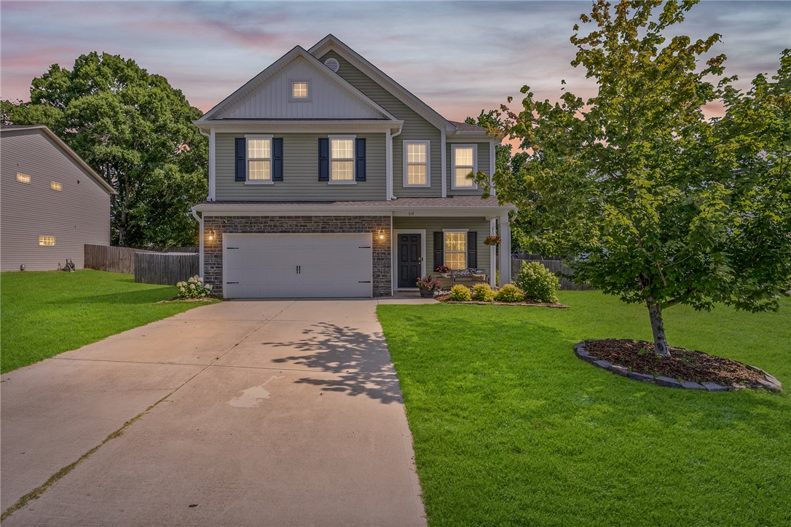
- Add endum: Move in with less out-of-pocket: Sellers are contributing $10,000 in flex funds to help offset closing fees or secure a lower mortgage rate. Stop scrolling - 719 Camberwell Road delivers the space, pristine condition, and rare outdoor footprint buyers wait months to find. Offering 4 bedrooms, 2.5 bathrooms, and over 2,100 square feet of intentionally crafted living space, this property boasts one of the absolute largest lots in desirable Victoria Park. Fresh interior paint and brand-new carpet eliminate the hassle of updates, making this home completely turnkey from the moment you turn the key. The main level is built for effortless everyday living and high-impact entertaining. Warm up by the focal gas fireplace in the expansive living room, or gather around the oversized center island in the chef-friendly kitchen—the ideal hub for meal prep, homework sessions, or hosting game night. A massive walk-in pantry, functional mudroom transition zone, and main-floor half bath keep daily life effortlessly organized. Upstairs, the layout maximizes comfort and convenience. Three spacious secondary bedrooms share a full bath with dual vanities, while a dedicated upper-level laundry room saves you from hauling baskets up and down stairs. The primary retreat acts as your personal sanctuary, complete with architectural tray ceilings, double walk-in closets, and a spa-inspired ensuite featuring a deep garden tub, separate tiled shower, and dual sinks. Step outside into an outdoor oasis you simply cannot duplicate elsewhere in the neighborhood. The screened back porch opens up to a custom garden retreat, thoughtfully curated with returning perennial flowers, fresh herbs, and thriving fruit patches of strawberries, blueberries, and raspberries. Enjoy top-tier Victoria Park amenities, including sidewalks, a community pool, and a playground. Situated less than a mile from the popular Fairview Road corridor (Target, Publix, dining, and shops) with immediate access to I-385, downtown Greenville, Heritage Park, and GSP Airport, this complete package won't stay hidden long.
- Age range: 6-10 Years
- Approximate year built: 2019
- Developer 1 Stright refusal: False
- Documents on file: Disclosures, Sellers Property Disclosure
- Supplement Count: 1
- Electric co: Simpsonville
- Utilities On Site: Central Air, Electric, Forced Air
- Water co: Simpsonville
- Community amenities: Playground, Pool
- Exterior features: Porch
- Exterior finish: Vinyl Siding
- Foundations: Slab
- Lake front: False
- Roof: Architectural, Shingle
- Appliances: Dishwasher, Disposal, Microwave, See Remarks
- Basement: None
- Floors: Carpet, Luxury Vinyl, Luxury Vinyl Plank, Luxury Vinyl Tile
- Beds Total: 4
- Heating system type: Natural Gas
- Baths Full: 2
- Baths Half: 1
- Room Count: 8
Property History for 719 Camberwell Road
| Date | Event & Source | Price | Appreciation |
|---|---|---|---|
| Sep 9, 2026 | Listed (Active) WESTERN UPSTATE MLS #20306006 | $350,000 | — |
| Aug 13, 2026 | Price Change Greater Greenville AOR #1597185 | $350,000 | — |
| Jul 9, 2026 | Listed (Active) Greater Greenville AOR #1597185 | $360,000 | — |
| Jul 12, 2019 | Closed (Public Record) Public Record #648717481 | $240,522 | — |
| Date | Event & Source | Price |
|---|---|---|
| 09/09/2026 | Listed (Active) WESTERN UPSTATE MLS #20306006 | $350,000 |
| 08/13/2026 | Price Change Greater Greenville AOR #1597185 | $350,000 |
| 07/09/2026 | Listed (Active) Greater Greenville AOR #1597185 | $360,000 |
| 07/12/2019 | Closed (Public Record) Public Record #648717481 | $240,522 |
For completeness, we often displays two records for one sale: the MLS record and the public record.
Public Records for 719 Camberwell Road
Schools near 719 Camberwell Road
Rating | School | Type | Grades | Distance |
|---|---|---|---|---|
| Public - | K to 5 | |||
| Public - | 6 to 8 | |||
| Public - | 9 to 12 | |||
| Public - | 9 to 12 |
Rating | School | Distance |
|---|---|---|
Fork Shoals Elementary School PublicK to 5 | ||
Woodmont Middle School Public6 to 8 | ||
Woodmont High School Public9 to 12 | ||
Donaldson Career Center Public9 to 12 |
School ratings and boundaries are provided by GreatSchools.org and Pitney Bowes. This information should only be used as a reference. Proximity or boundaries shown here are not a guarantee of enrollment. Please reach out to schools directly to verify all information and enrollment eligibility.
Similar Homes
Explore Nearby Homes
- Fox Trace Homes for Sale
- Long Creek Plantation Homes for Sale
- Lost River Homes for Sale
- Morning Mist Farm Homes for Sale
- Standing Spring Estates Homes for Sale
- Victoria Park Homes for Sale
- Weatherstone Homes for Sale
- Westwood Homes for Sale
- Conestee Homes for Sale
- Five Forks Homes for Sale
- Ware Place Homes for Sale
- Pleasantburg Homes for Sale
- Fountainbrook Homes for Sale
- Dunwoody Oaks Homes for Sale
- Hollingsworth Park Homes for Sale
- Mauldin Homes for Sale
- Fountain Inn Homes for Sale
- Simpsonville Homes for Sale
- Greenville Homes for Sale
- Piedmont Homes for Sale
- Pelzer Homes for Sale
- Williamston Homes for Sale
- Greer Homes for Sale
- Gray Court Homes for Sale
- Taylors Homes for Sale
- Woodruff Homes for Sale
- Moore Homes for Sale
- Belton Homes for Sale
- Duncan Homes for Sale
- Honea Path Homes for Sale
- 29681 Homes for Sale
- 29662 Homes for Sale
- 29669 Homes for Sale
- 29673 Homes for Sale
- 29605 Homes for Sale
- 29607 Homes for Sale
- 29644 Homes for Sale
- 29645 Homes for Sale
- 29654 Homes for Sale
- 29627 Homes for Sale
- 29615 Homes for Sale
- 29651 Homes for Sale
- 29697 Homes for Sale
- 29601 Homes for Sale
- 29650 Homes for Sale
No guarantee, warranty or representation of any kind is made regarding the completeness or accuracy of any information, descriptions or measurements (including square footage measurements and property condition), such should be independently verified through appropriate means, including, but not limited to, in person inspection and public records, and Compass International Holdings, its subsidiaries, affiliates and independently owned and operated franchisees, and their affiliated agents and associated third parties expressly disclaim any liability in connection therewith. Photos may be virtually staged or digitally enhanced and may not reflect actual property conditions. Offers of compensation are subject to change at the seller's discretion. No financial or legal advice provided. Equal Housing Opportunity.
Listing Courtesy of Real Broker, LLC
Based on information from one of the following Multiple Listing Services: Canopy MLS,High Country Association of REALTORS. Information being provided is for the visitor’s personal, noncommercial use and may not be used for any purpose other than to identify prospective properties visitor may be interested in purchasing. The data contained herein is copyrighted by Canopy MLS,High Country Association of REALTORS is protected by all applicable copyright laws. Any dissemination of this information is in violation of copyright laws and is strictly prohibited. Property information referenced on this web site comes from the Internet Data Exchange (IDX) program of the MLS. This web site may reference real estate listing(s) held by a brokerage firm other than the broker and/or agent who owns this web site. For the avoidance of doubt, the accuracy of all information, regardless of source, is deemed reliable but not guaranteed and should be personally verified through personal inspection by and/or with the appropriate professionals.