7237 89th Road






Description
- Listed by: TERESA W ACEVEDO 386.466.9045 acevedoteresa@comcast.net • RIVER BASS REALTY

Location
Sold By NON MLS (realMLS)
Payment Calculator
$1,651 per month
30 year fixed, 7.03% Interest
$1,415
$236
$0
Know your buying power with a preapproval and custom rate in minutes
 1
1Property Information for 7237 89th Road
- MLS Type: Residential / Single Family Residence
- County: Suwannee County
- Architectural Style: Ranch
- Subdivision Name: Metes & Bounds
- Year Built: 1983
- Country: US
- Directions: In Live Oak Take County Road 136 to 89th Road Go West almost half a mile property is on the left. Drive up driveway to house.
- MLS Area Major: 841-Suwannee County-Northeast
- City: Live Oak
- State: FL
- Postal Code: 32060
- County: Suwannee
- Latitude: 30.319548
- Longitude: -82.930719
- MLS Area Minor: 841-Suwannee County-Northeast
- General Property Information: Waterfront YN: No
- Road Surface Type: Asphalt: Yes
- Waterfront Features: Pond: Yes
- Parcel Number: 1702S14E02149000000
- Tax Legal Description: METES & BOUNDS
- Association Fee: $.00
- Association Fee Frequency: One Time
- Association YN: No
- General Property Information: CDD Fee YN: No
- General Property Information: CDD Fee Amount: 0.0
- General Property Information: Association YN: No
- General Property Information: Association Fee: 0.0
- General Property Information: Association Fee Frequency: One Time
- Garage Spaces: 5
- Parking Features: Additional Parking, Attached, Garage, Garage Door Opener
- Attached Garage: Yes
- General Property Information: Garage Spaces: 5.0
- Parking Features: Additional Parking: Yes
- Parking Features: Attached: Yes
- Parking Features: Garage: Yes
- Parking Features: Garage Door Opener: Yes
- Living Area Source: Public Records
- Lot Features: Wooded
- Lot Size Acres: 0.0
- Other Structures: Shed(s), Workshop
- Living Area: 1502.0
- Lot Size Area: 0.0
- Lot Size Square Feet: 0.0
- Approx Parcel Size: 10.1 to 25 Acres: Yes
- Current Use: Residential, Single Family
- New Construction YN: No
- Property Attached YN: No
- Year Built: 1983
- MLS Approval Status: Yes
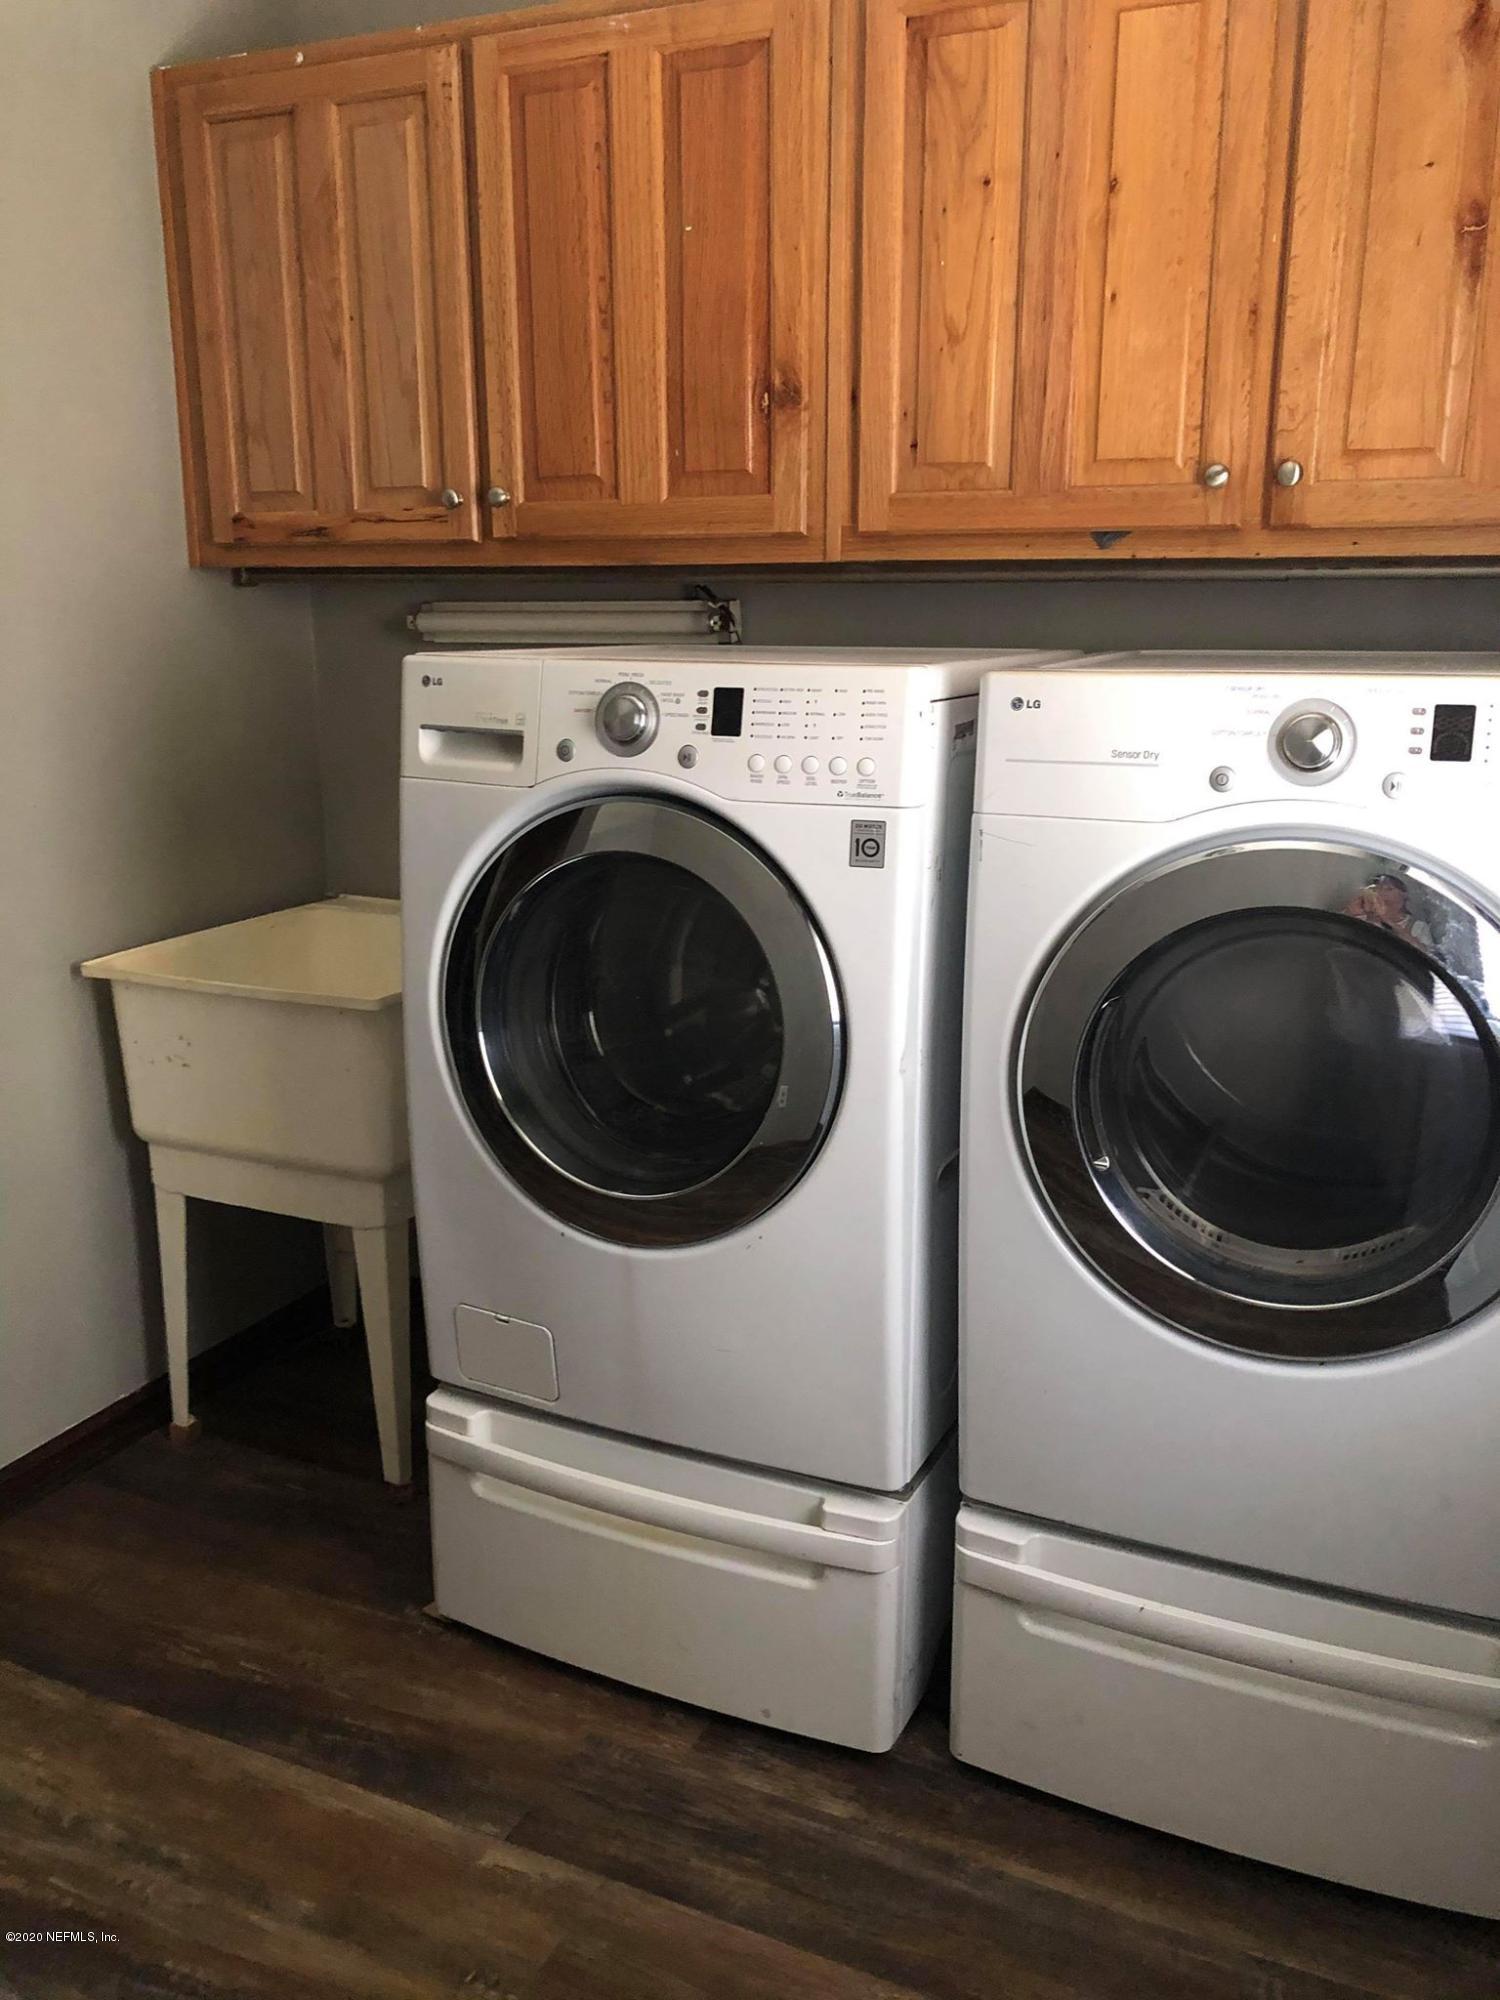
- Room Types: Utility Room
- Room Total: 1.0
- General Property Information: Bathrooms Half: 0.0
- General Property Information: Living Area: 1502.0
- General Property Information: Living Area Source: Public Records
- General Property Information: New Construction YN: No
- General Property Information: List Price/SqFt: 181.76
- General Property Information: Sold Price/SqFt: 176.43
- Green Water Conservation: Green Infrastructure: Yes
- Lot Features: Wooded: Yes
- Green Water Conservation: Green Infrastructure
- Sewer: Private Sewer, Septic Tank
- Water Source: Private, Well
- Sewer: Private Sewer: Yes
- Sewer: Septic Tank: Yes
- Water Source: Private: Yes
- Water Source: Well: Yes
- Patio And Porch Features: Patio, Porch, Screened
- Road Surface Type: Asphalt
- Pool Features: None
- Construction Materials: Brick: Yes
- Other Structures: Shed(s): Yes
- Other Structures: Workshop: Yes
- Pool Features: None: Yes
- Roof: Shingle: Yes
- Architectural Style: Ranch: Yes
- Patio And Porch Features: Patio: Yes
- Patio And Porch Features: Porch: Yes
- Patio And Porch Features: Screened: Yes
- Entry Level: 1.0
- Cooling: Central Air
- Furnished: Unfurnished
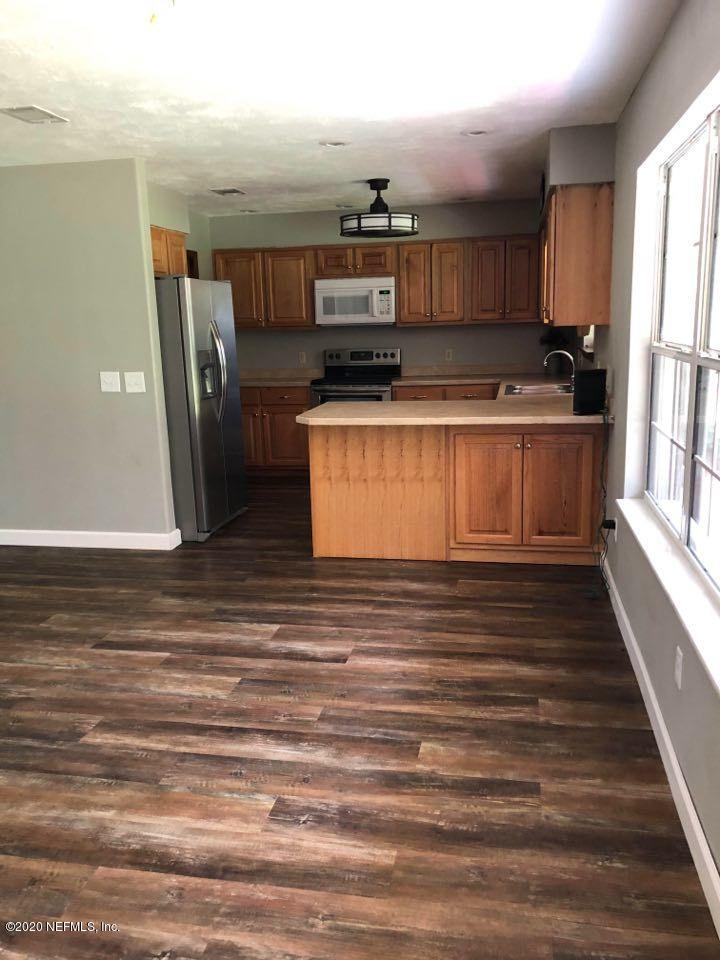
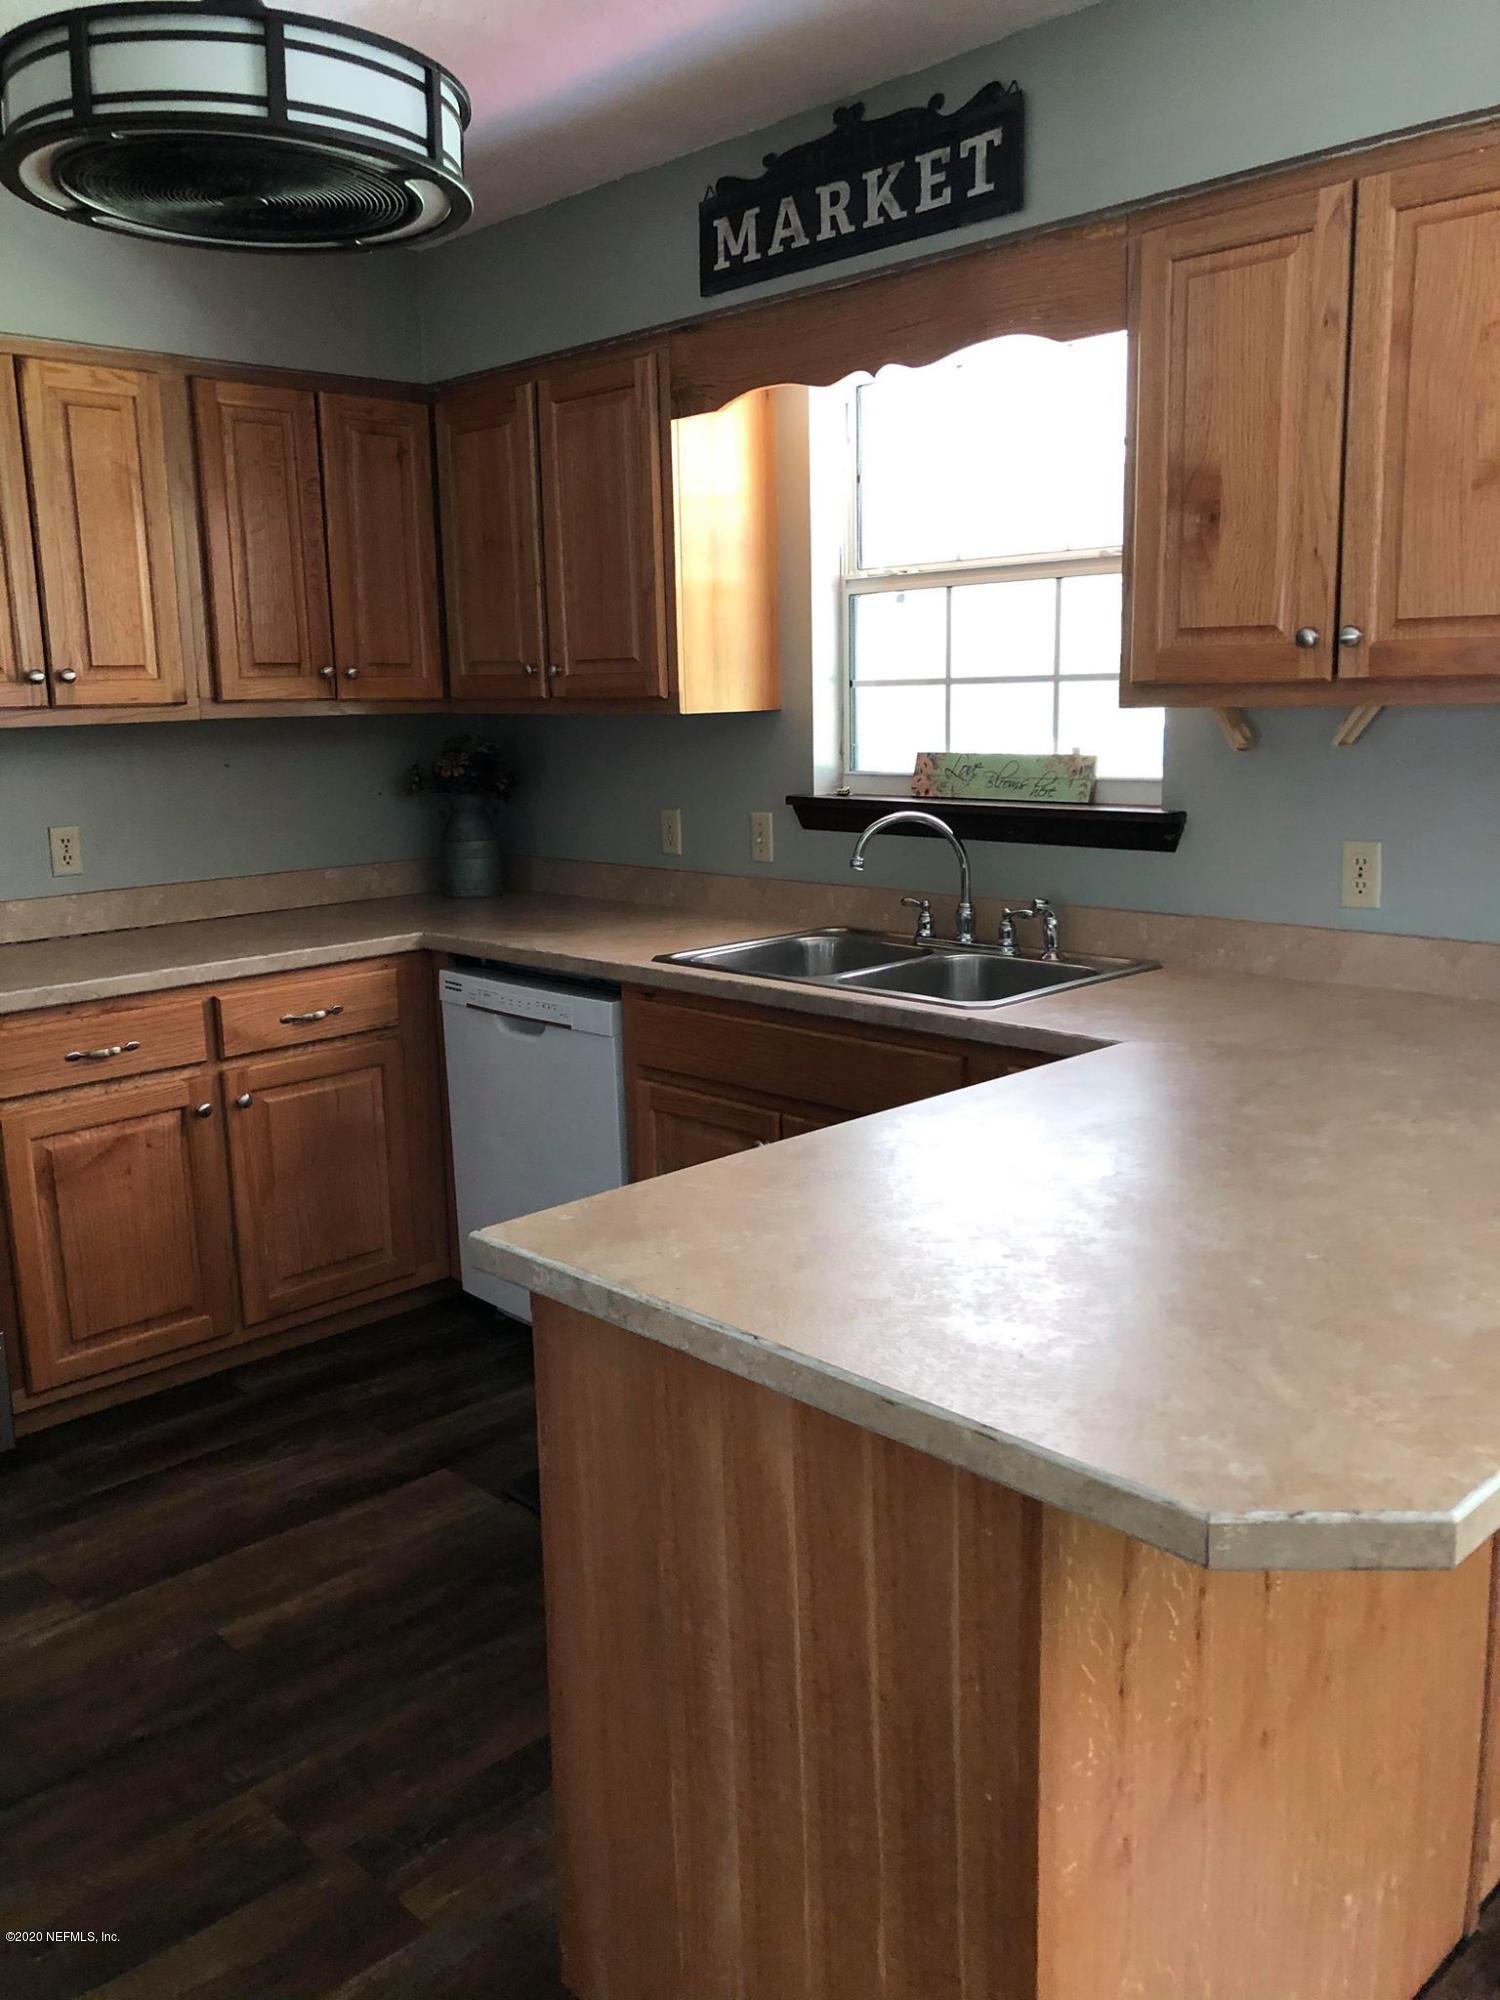
- Interior Features: Pantry, Primary Bathroom - Tub with Shower, Primary Downstairs
- Heating: Central
- Flooring: Laminate
- Bathrooms Total (Integer): 2
- Bathrooms Total (Decimal): 2.0
- Bathrooms Total (Notational): 2.0
- Cooling: Yes
- Heating: Yes
- General Property Information: Furnished: Unfurnished
- Appliances: Dryer: Yes
- Appliances: Electric Range: Yes
- Appliances: Electric Water Heater: Yes
- Appliances: Microwave: Yes
- Appliances: Refrigerator: Yes
- Appliances: Washer: Yes
- Cooling: Central Air: Yes
- Flooring: Laminate: Yes
- Heating: Central: Yes
- Interior Features: Pantry: Yes
- Interior Features: Primary Bathroom - Tub with Shower: Yes
- Interior Features: Primary Downstairs: Yes
- BedroomsTotal: 3.0
- BathroomsHalf: 0.0
- General Property Information: Entry Level: 1.0
- Public Remarks: Enjoy Country Living at its FINEST in this partially fenced three bedroom two bath brick home on 10.5 acres. This home offers a peaceful way of living , with nearby amenities for all your shopping needs. Its within five miles from the quaint town of Live Oak Florida. Only Seven miles from interstate I75. As you drive into this driveway , your eyes are immediately drawn to all the beautiful trees surrounding this property. will find magnificent oaks, black walnut, , pecan, magnolia, holly, and added to all these magnificent trees are a large variety of fruit bushes/vines/trees such as mulberry, blueberry, fig, lime, grapevines, sour root and orange. There are also a variety of hedges along with crepe myrtles. If that isn't enough to look at , please click read additional remarks
- General Property Information: Directions: In Live Oak Take County Road 136 to 89th Road Go West almost half a mile property is on the left. Drive up driveway to house.
- General Property Information: Public Remarks: Enjoy Country Living at its FINEST in this partially fenced three bedroom two bath brick home on 10.5 acres. This home offers a peaceful way of living , with nearby amenities for all your shopping needs. Its within five miles from the quaint town of Live Oak Florida. Only Seven miles from interstate I75. As you drive into this driveway , your eyes are immediately drawn to all the beautiful trees surrounding this property. will find magnificent oaks, black walnut, , pecan, magnolia, holly, and added to all these magnificent trees are a large variety of fruit bushes/vines/trees such as mulberry, blueberry, fig, lime, grapevines, sour root and orange. There are also a variety of hedges along with crepe myrtles. If that isn't enough to look at , please click read additional remarks
- Historical Information: Public Historical Remarks 1: Storage Room: Y, Dining-Kitchen/Family Combo: Y, Kitchen-Solid Surface Countertops: Y
- Historical Information: Public Historical Remarks 2: Other Building(s): Y, Energy Features-Ceiling Fan(s): Y, Dining-Living/Dining Combo: Y, Side Entry Garage: Y, Fenced Partial: Y, Rual Lot Location: Y
- Roof: Shingle
Property History for 7237 89th Road
| Date | Event & Source | Price | Appreciation |
|---|---|---|---|
| Oct 20, 2020 | Sold (Public Record) Public Record #684386528 | $1,855 | -97.1% / yr |
| Oct 19, 2020 | Sold NEFMLS #1048106 | $265,000 | — |
| Sep 6, 2020 | Pending NEFMLS #1048106 | — | |
| Jul 22, 2020 | Listed (Active) NEFMLS #1048106 | $289,000 | — |
| Jun 10, 2019 | Sold (Public Record) Public Record #646660241 | $230,000 | +3.0% / yr |
| Jun 9, 2019 | Sold NEFMLS #954728 | $230,000 | — |
| May 6, 2019 | Pending NEFMLS #954728 | — | |
| Aug 28, 2018 | Listed (Active) NEFMLS #954728 | $249,900 | — |
| May 9, 2007 | Sold (Public Record) Public Record #298490912 | $160,000 | — |
| Date | Event & Source | Price |
|---|---|---|
| 10/20/2020 | Sold (Public Record) Public Record #684386528 | $1,855 -97.1% / yr |
| 10/19/2020 | Sold NEFMLS #1048106 | $265,000 |
| 09/06/2020 | Pending NEFMLS #1048106 | — |
| 07/22/2020 | Listed (Active) NEFMLS #1048106 | $289,000 |
| 06/10/2019 | Sold (Public Record) Public Record #646660241 | $230,000 +3.0% / yr |
| 06/09/2019 | Sold NEFMLS #954728 | $230,000 |
| 05/06/2019 | Pending NEFMLS #954728 | — |
| 08/28/2018 | Listed (Active) NEFMLS #954728 | $249,900 |
| 05/09/2007 | Sold (Public Record) Public Record #298490912 | $160,000 |
For completeness, we often displays two records for one sale: the MLS record and the public record.
Public Records for 7237 89th Road
Schools near 7237 89th Road
Rating | School | Type | Grades | Distance |
|---|---|---|---|---|
| Public - | PK to 5 | |||
| Public - | PK to 5 | |||
| Public - | PK to 5 | |||
| Public - | 6 to 8 |
Rating | School | Distance |
|---|---|---|
Suwannee Elementary School PublicPK to 5 | ||
Suwannee Primary School PublicPK to 5 | ||
Suwannee Intermediate School PublicPK to 5 | ||
Suwannee Middle School Public6 to 8 |
School ratings and boundaries are provided by GreatSchools.org and Pitney Bowes. This information should only be used as a reference. Proximity or boundaries shown here are not a guarantee of enrollment. Please reach out to schools directly to verify all information and enrollment eligibility.
Similar Homes
New listings in 32060


$449,000
- 3
- Bedrooms
- 2
- Bathrooms
- 1,848
- Square Feet
- Unavailable
- Acres


$400,000
- 4
- Bedrooms
- 2
- Bathrooms
- Unavailable
- Square Feet
- Unavailable
- Acres


Nearby home values
| Address | Sold price | Beds | Baths | Sqft | Lot (Sqft) |
|---|---|---|---|---|---|
This home: 7237 89th Road, Live Oak, FL 32060 | $265,000 | 3 | 2 | 1,502 | – |
$230,000 | – | 2 | 1,729 | 849,420 | |
$320,000 | – | 2 | 2,260 | 435,600 | |
$100 | – | 2 | 3,031 | 1,306,800 | |
$196,000 | – | 1 | 2,338 | 106,286 | |
$125,700 | – | 1 | 1,950 | 106,286 | |
$48,750 | – | – | 2,490 | 653,400 | |
$100,000 | – | 2 | 938 | 217,800 | |
$16,400 | – | 2 | 1,478 | 217,800 | |
– | – | – | – | 376,358 | |
– | – | 1 | 1,758 | 43,560 | |
$260,000 | – | 3 | 2,208 | 653,400 | |
– | – | 2 | 2,772 | 3,283,553 | |
– | – | 1 | 2,280 | 204,296 | |
$150,000 | – | 1 | 1,664 | 48,787 | |
$49,995 | – | – | 2,068 | 307,098 |
Explore Nearby Homes
- Day Homes for Sale
- Five Points Homes for Sale
- Watertown Homes for Sale
- Three Rivers Estates Homes for Sale
- Clyattville Homes for Sale
- Dasher Homes for Sale
- Spring Ridge Homes for Sale
- Ulmer Avenue Homes for Sale
- South Side Homes for Sale
- Little Miami Homes for Sale
- Lincoln Park Homes for Sale
- Pinevale Homes for Sale
- Greer Park Homes for Sale
- Downtown Valdosta Homes for Sale
- Kill Me Quick Homes for Sale
- Live Oak Homes for Sale
- Jasper Homes for Sale
- McAlpin Homes for Sale
- Mayo Homes for Sale
- White Springs Homes for Sale
- Wellborn Homes for Sale
- Lee Homes for Sale
- Lake City Homes for Sale
- O'Brien Homes for Sale
- Jennings Homes for Sale
- Branford Homes for Sale
- Statenville Homes for Sale
- Madison Homes for Sale
- Salem Homes for Sale
- Pinetta Homes for Sale
- 32066 Homes for Sale
- 32052 Homes for Sale
- 32059 Homes for Sale
- 32062 Homes for Sale
- 32064 Homes for Sale
- 32096 Homes for Sale
- 32094 Homes for Sale
- 32071 Homes for Sale
- 32055 Homes for Sale
- 32024 Homes for Sale
- 32053 Homes for Sale
- 32340 Homes for Sale
- 32008 Homes for Sale
- 32347 Homes for Sale
- 32350 Homes for Sale
No guarantee, warranty or representation of any kind is made regarding the completeness or accuracy of any information, descriptions or measurements (including square footage measurements and property condition), such should be independently verified through appropriate means, including, but not limited to, in person inspection and public records, and Compass International Holdings, its subsidiaries, affiliates and independently owned and operated franchisees, and their affiliated agents and associated third parties expressly disclaim any liability in connection therewith. Photos may be virtually staged or digitally enhanced and may not reflect actual property conditions. Offers of compensation are subject to change at the seller's discretion. No financial or legal advice provided. Equal Housing Opportunity.
Listing Courtesy of RIVER BASS REALTY
Based on information from one of the following Multiple Listing Services: Pensacola Association of REALTORS®, Amelia Island Nassau County Association of REALTORS and NEFMLS. Information being provided is for the visitor’s personal, noncommercial use and may not be used for any purpose other than to identify prospective properties visitor may be interested in purchasing. The data contained herein is copyrighted by Pensacola Association of REALTORS®, Amelia Island Nassau County Association of REALTORS and NEFMLS is protected by all applicable copyright laws. Any dissemination of this information is in violation of copyright laws and is strictly prohibited. Property information referenced on this web site comes from the Internet Data Exchange (IDX) program of the MLS. This web site may reference real estate listing(s) held by a brokerage firm other than the broker and/or agent who owns this web site. For the avoidance of doubt, the accuracy of all information, regardless of source, is deemed reliable but not guaranteed and should be personally verified through personal inspection by and/or with the appropriate professionals.
