7242 Hill Road










Description
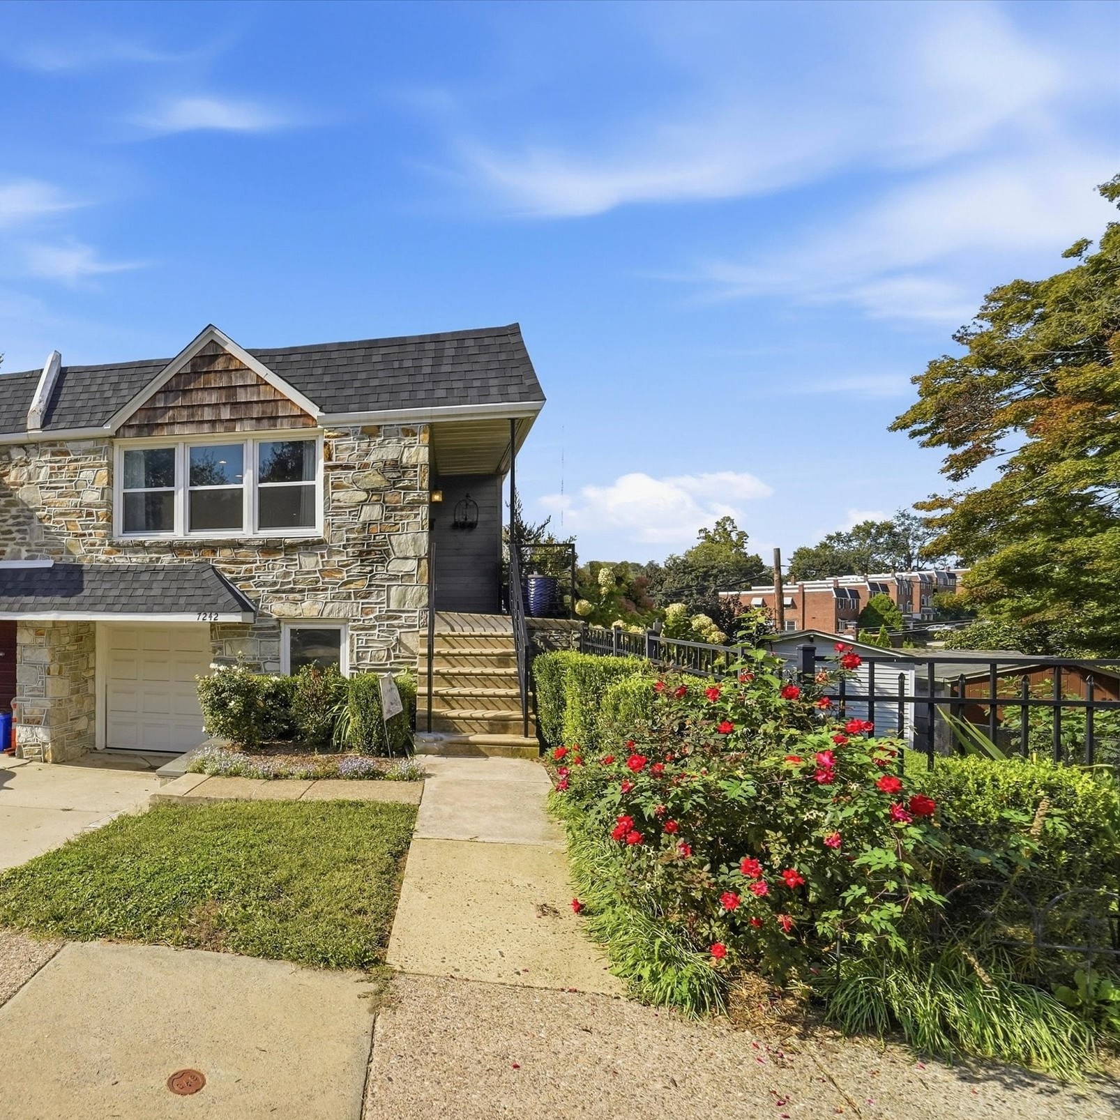
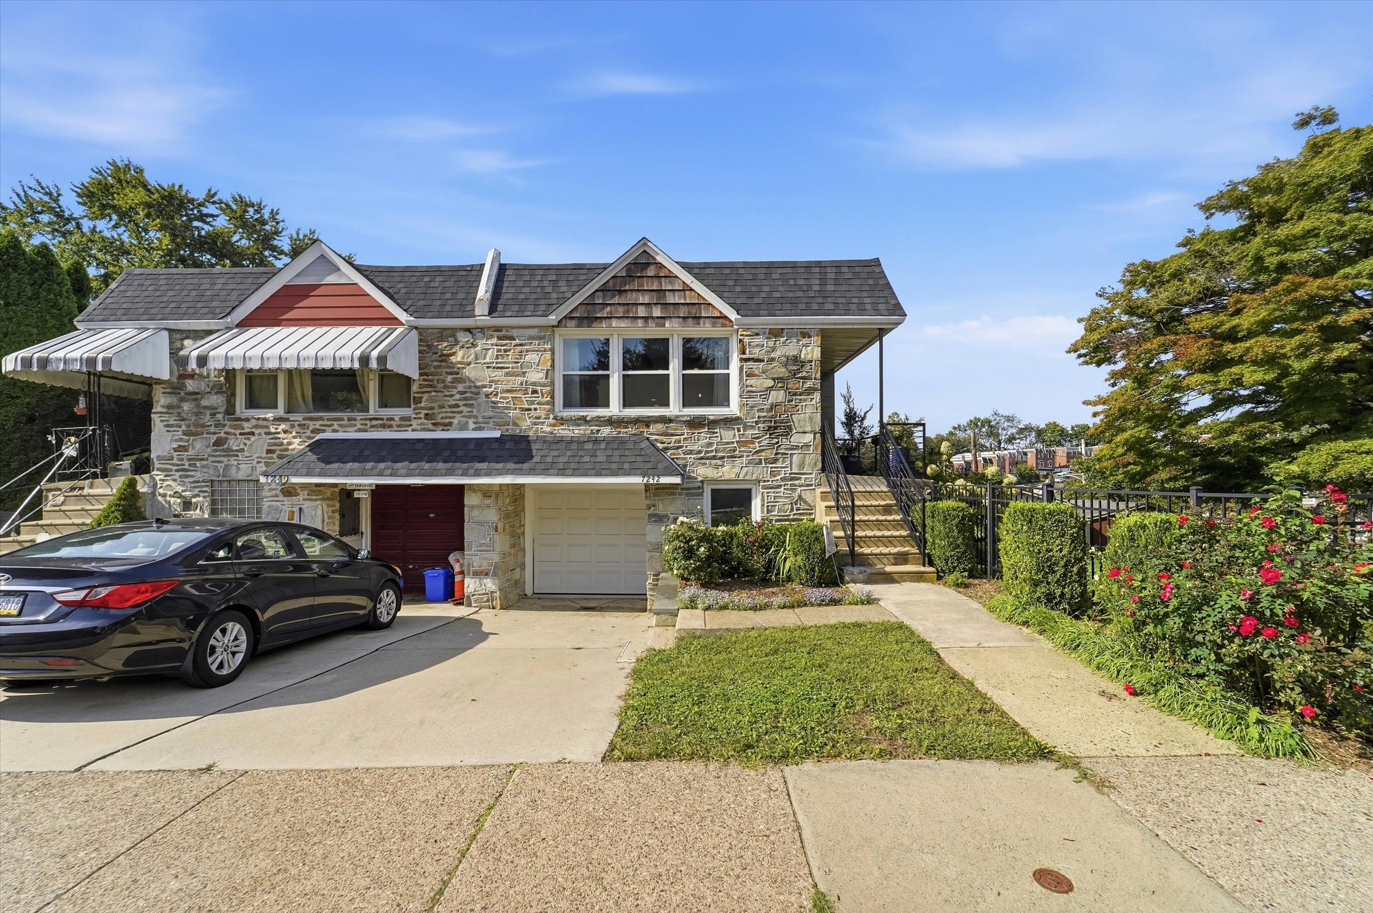
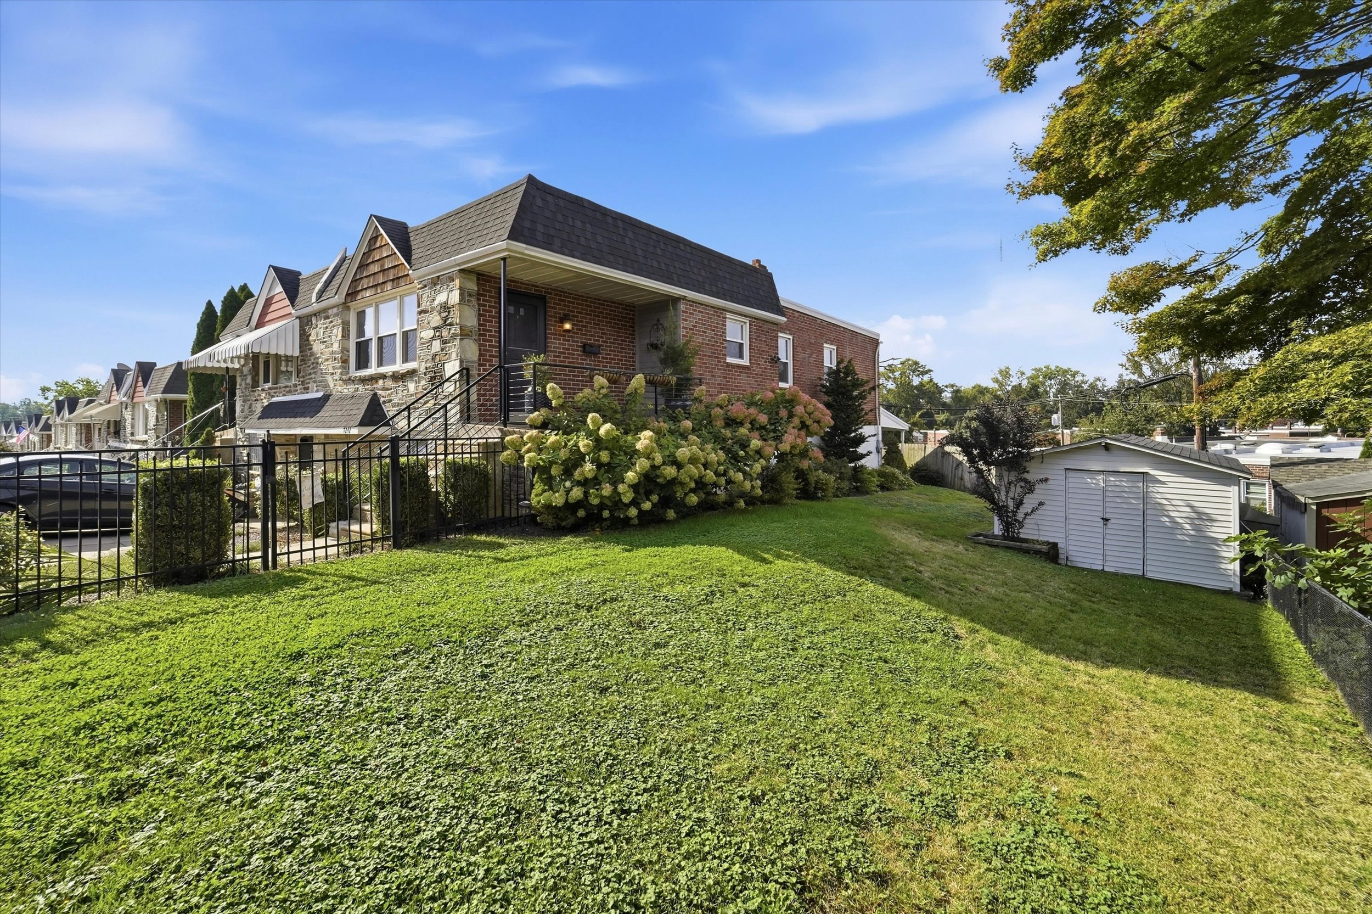
Inside,...Tucked into a quiet Upper Roxborough neighborhood just minutes from some of Philadelphia’s best outdoor spaces, 7242 Hill Road offers the rare combination of room to spread out, easy two-car parking, and everyday convenience without sacrificing access to the city. This thoughtfully renovated 3-bedroom, 2-full-bath home features a spacious open layout, finished lower level, attached garage, generous side yard, and no HOA—all within walking distance of Wissahickon trails and neighborhood parks.
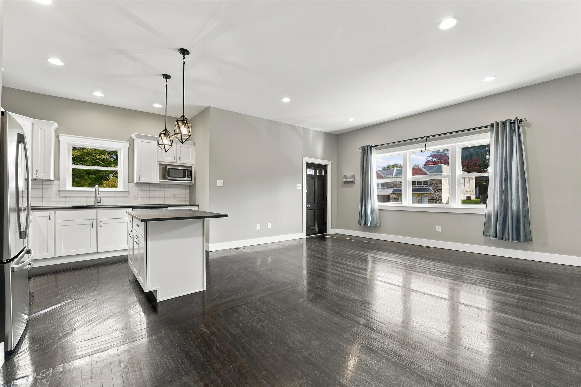
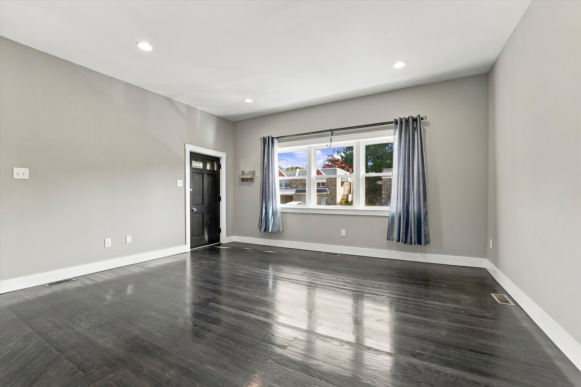
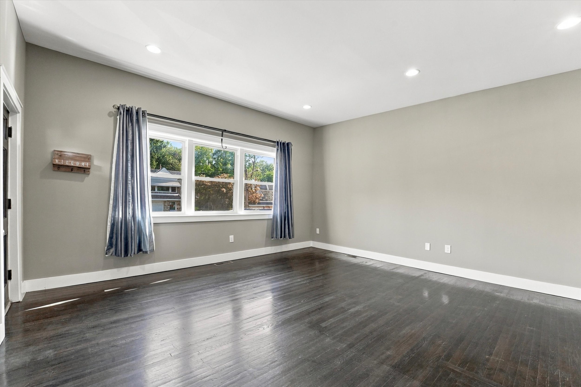
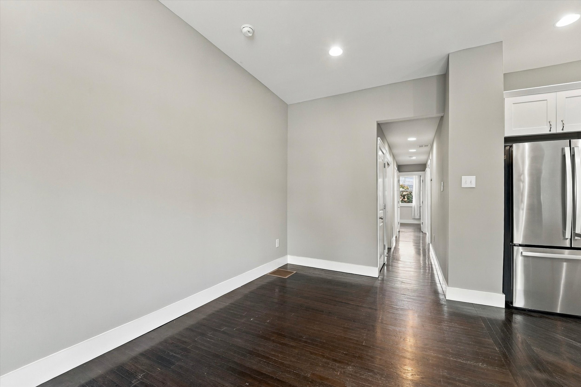
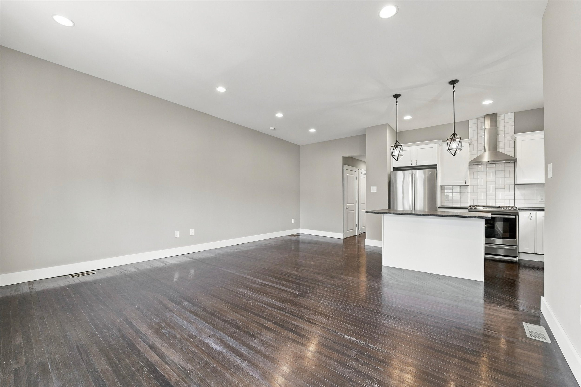
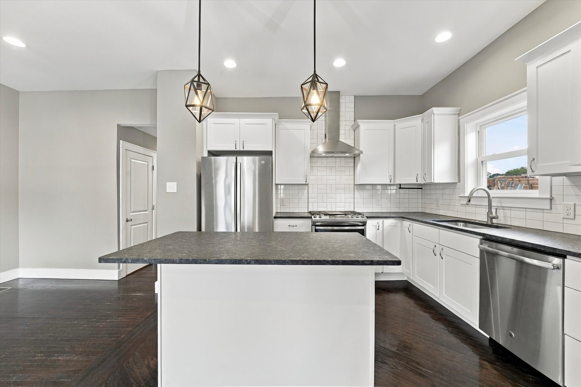
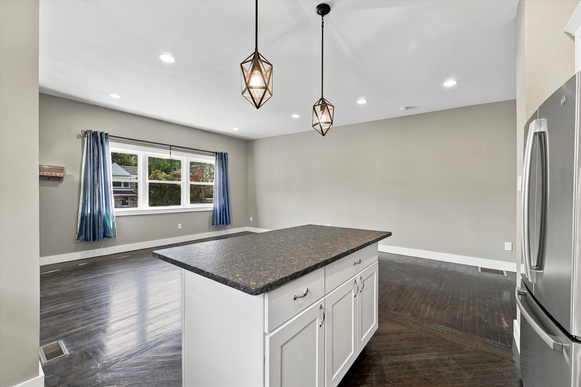
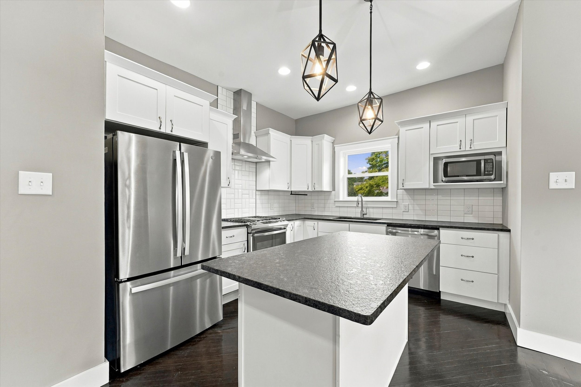
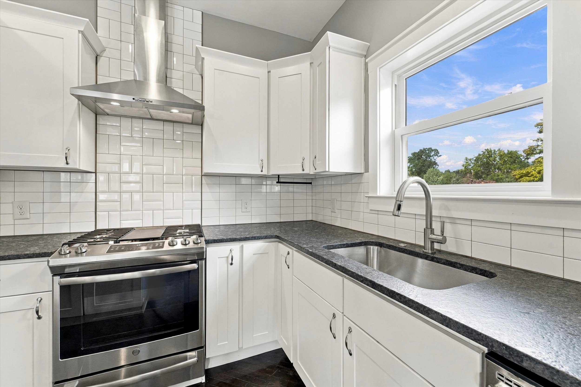
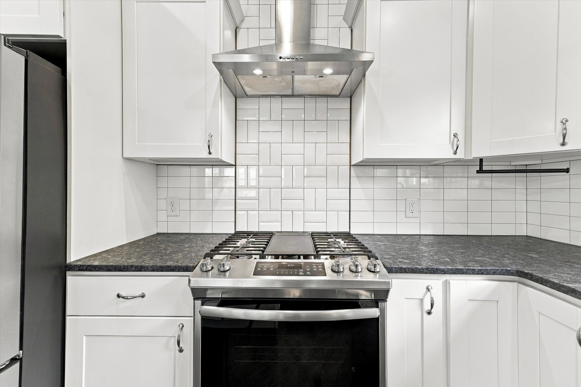
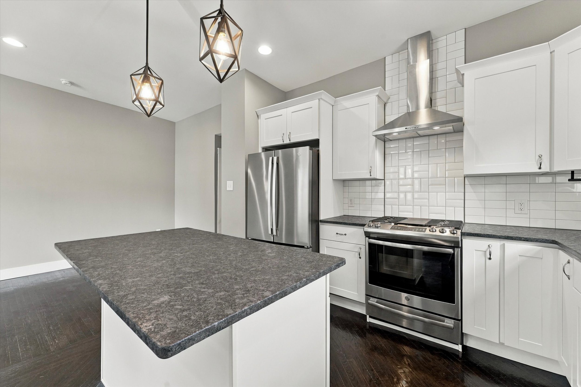
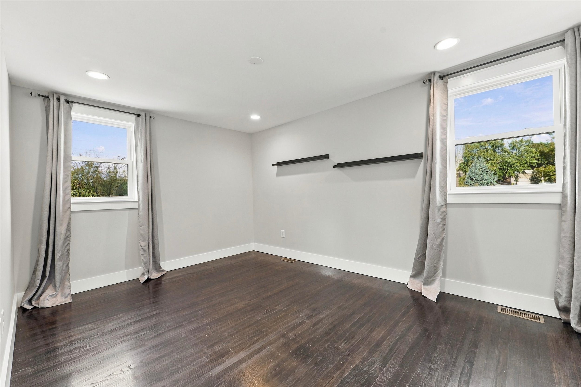
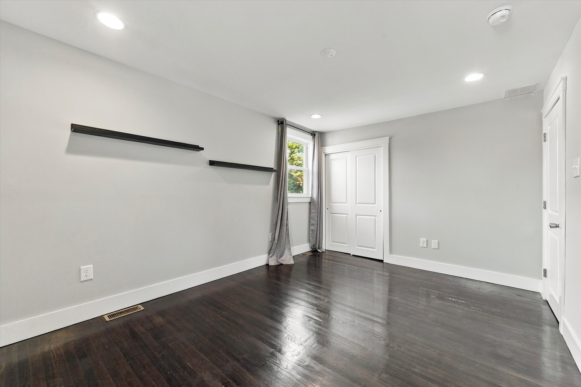
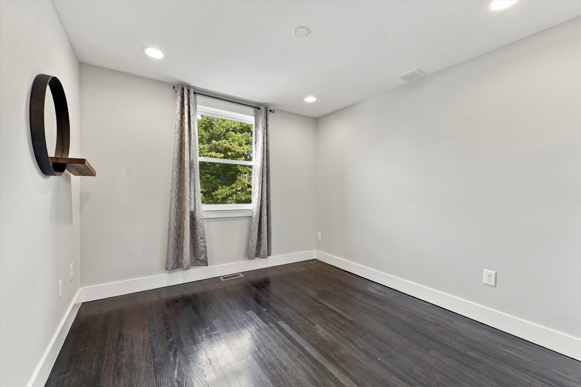
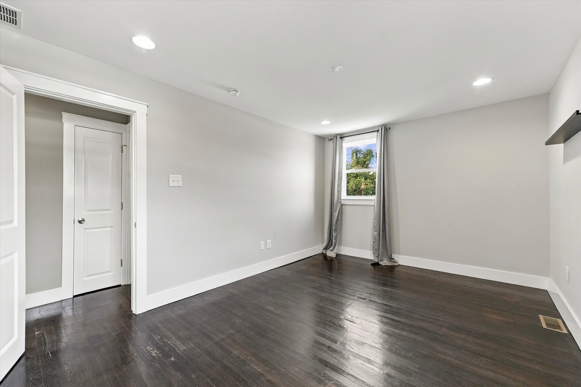
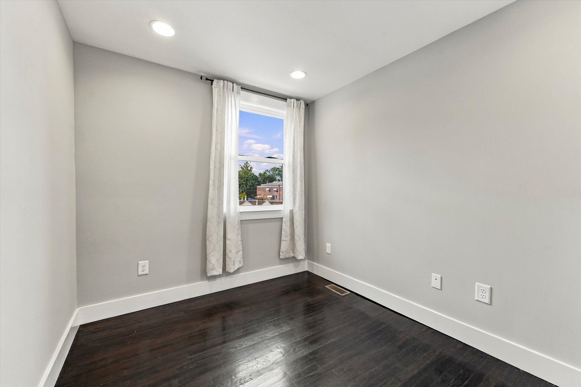
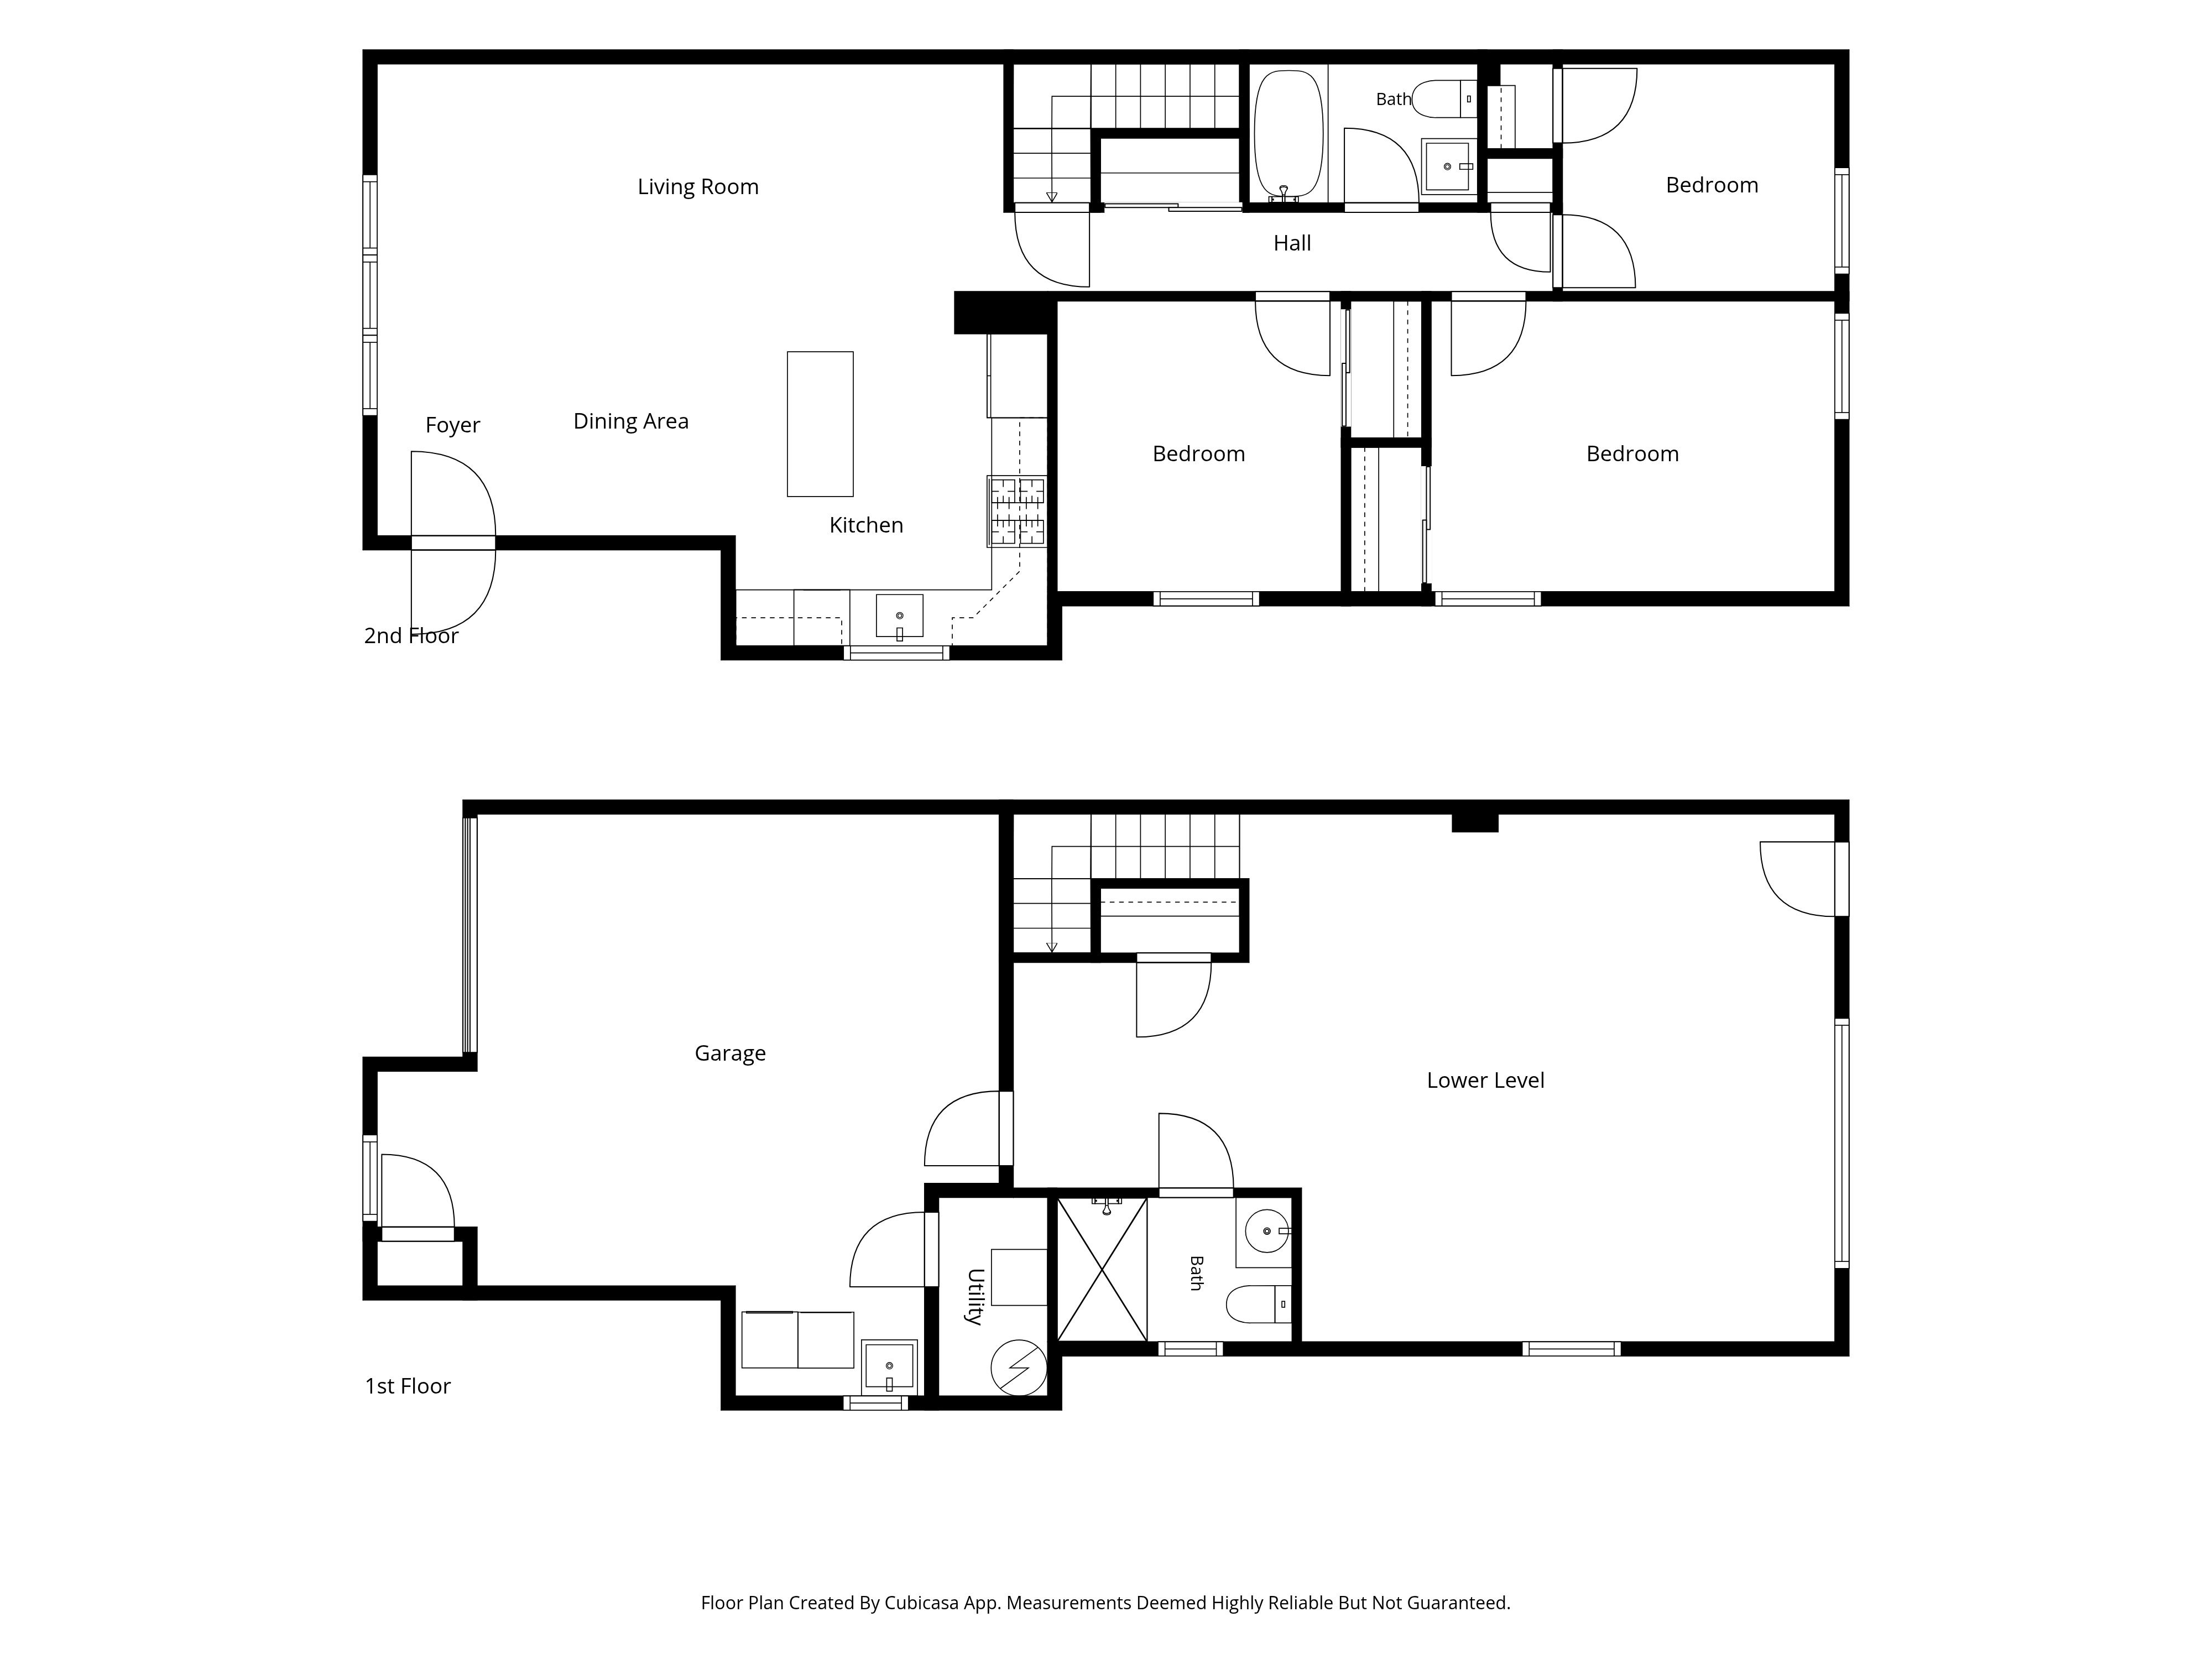
Inside, 9+ foot ceilings and beautifully refinished original hardwood floors bring warmth and character to the main level. The open living and dining areas flow naturally into a well-designed kitchen featuring leathered granite countertops, a custom tile backsplash, stainless steel appliances, range hood, and a large center island with plenty of room for prep, casual dining, and entertaining.
Three nicely sized bedrooms offer ample closet space and share a modern tiled hall bath, while an extra-deep hallway closet provides the kind of practical storage that’s always appreciated.
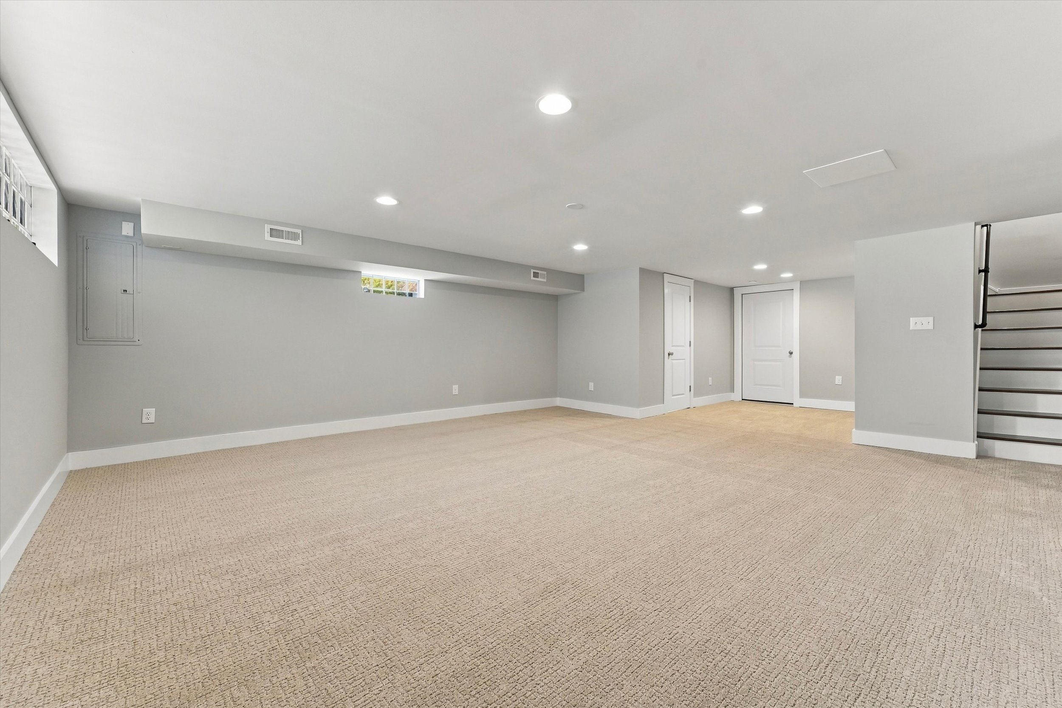
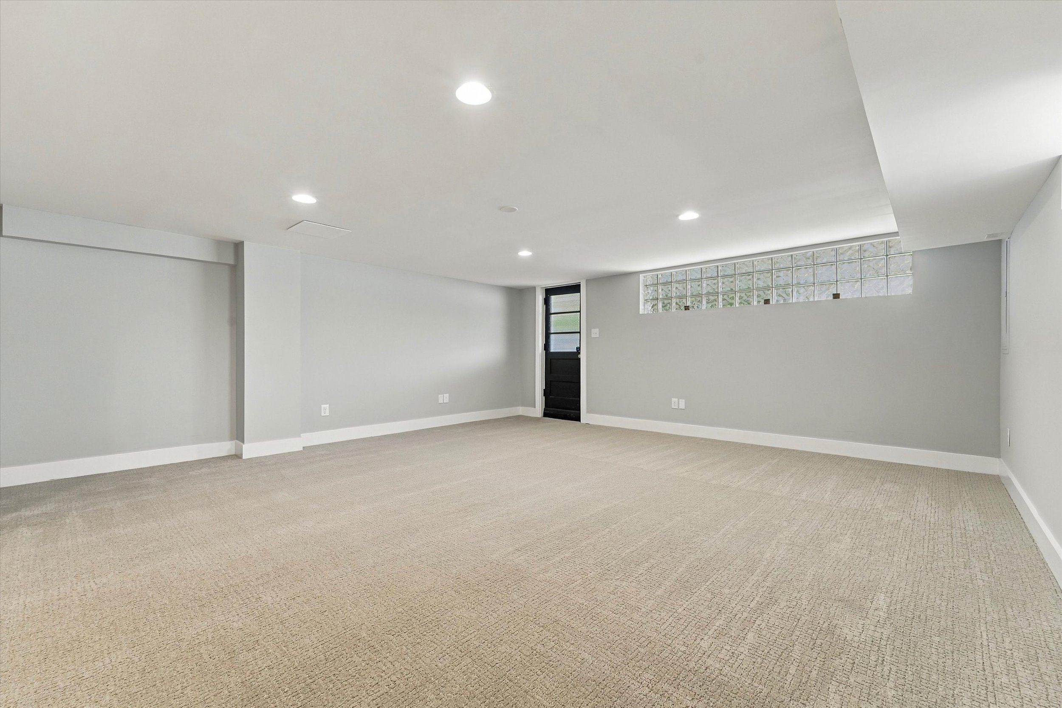
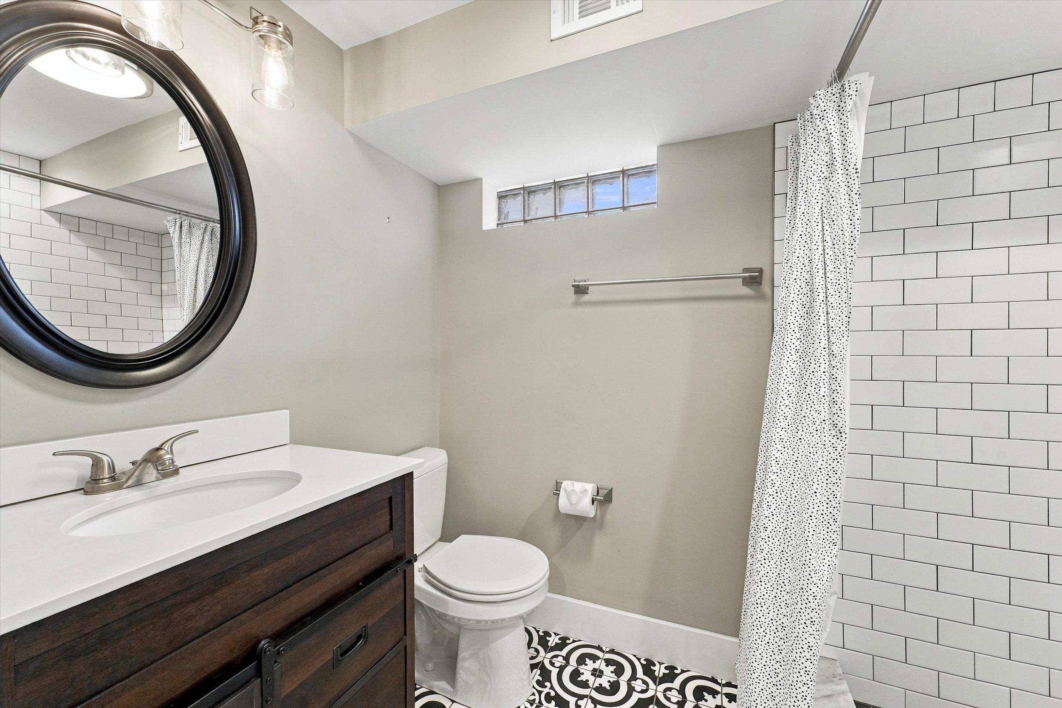
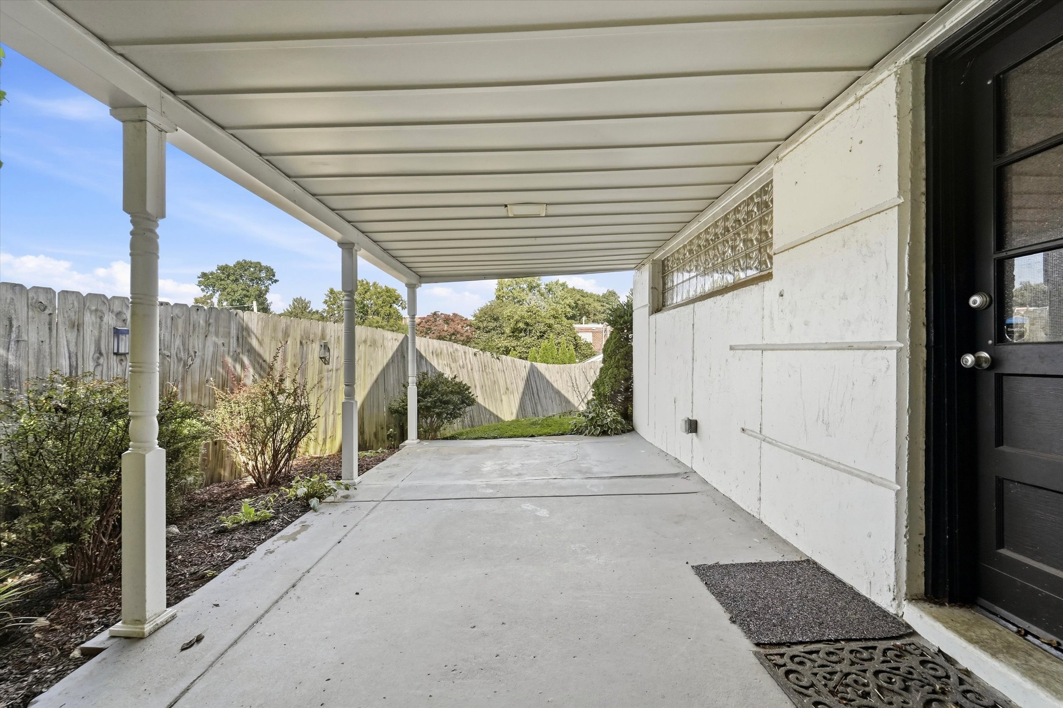
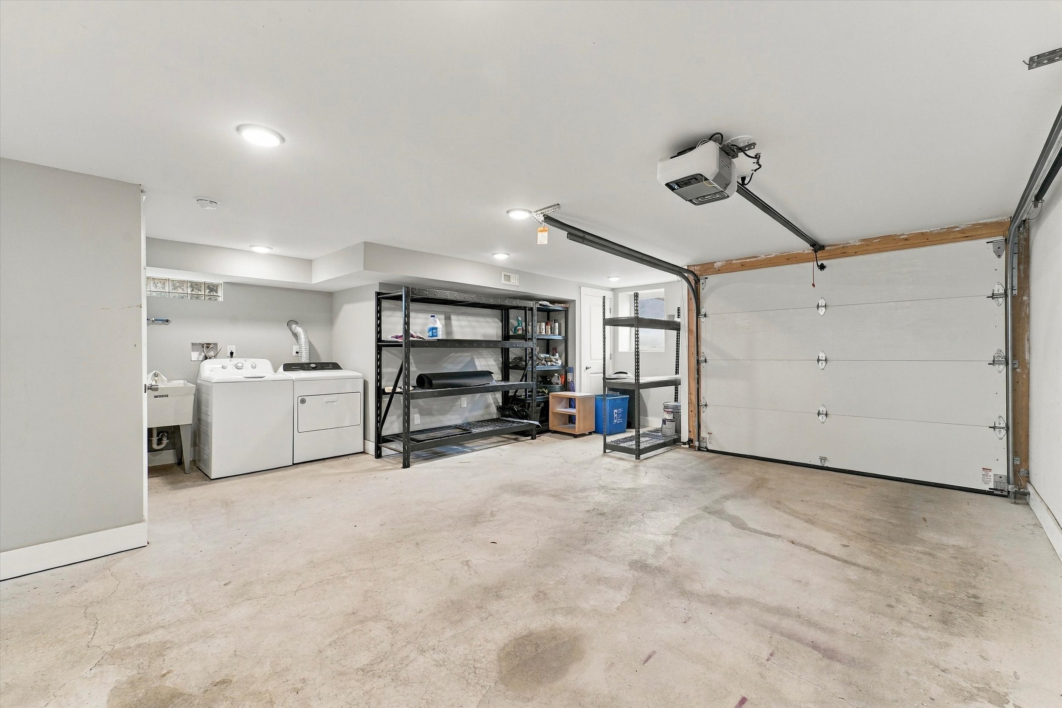
Downstairs, the finished lower level has been refreshed with new carpeting and adds substantial flexible living space—ideal for a family room, home office, gym, guest area, or a combination of uses. A second full bath and separate laundry area add convenience, while the temperature-controlled attached garage provides additional storage and utility. This level also offers direct access to the rear patio and large outdoor shed. Just beyond, the oversized side yard features plenty of established flower beds with room for anyone with a green thumb to make the space their own.
Thoughtful improvements, including spray foam insulation, LED lighting throughout, and high-efficiency heating and air conditioning, add comfort and efficiency behind the scenes.
One of the best parts of living here is what surrounds it. Enjoy easy access to the trails and green spaces of the Wissahickon, with Valley Green nearby for hiking, running, and biking. Manayunk’s restaurants, bars, and coffee shops are just a few minutes away, while Target, groceries, everyday shopping, and local favorites like Dalessandro’s and Toni Roni are all close to home.
Quiet without feeling disconnected, 7242 Hill Road offers space, outdoor access, practical amenities, and an easygoing Upper Roxborough lifestyle—all while keeping the rest of Philadelphia within reach.

Amenities
- Attached Garage
- Awnings
- Basement
- Carpet Floors
- Central AC
- Central Heating
- Garage
- Granite Kitchen Counter
- Hardwood Floors
- Island Kitchen
- Laundry Area
- Range
- Range Hood
- Refrigerator
- Semi-Detached
- Stainless Steel Appliances
- Storage Shed
- Total Renovation
- Washer / Dryer
Location
Virtual Tour
$2,808 per month
30 year fixed, 7.03% Interest
$2,322
$486
$0
 1
1Property Information for 7242 Hill Road
Property Details
- MLS Type: Residential
- County: Philadelphia County
- Buyer's Agent Compensation: 2.5%
- Ownership: Fee Simple
- Structure Type: Twin/Semi-Detached
- Style: Ranch/Rambler, Raised Ranch/Rambler
- Levels/Stories: Two (2)
- Subdivision: ROXBOROUGH (PHILADELPHIA PA)
- Total Parking Spaces: 1
- Central Air: Yes
- Basement: Yes
- Above Grade Finished SQFT: 1,110.00
- New Construction: No
- Property Condition: Excellent
Building Information
- Year Built: 1961
- Lot Size: 0.10 AC / 4,348 SF
Location
- School District Name: The School District Of Philadelphia (Philadelphia PA)
- School District County ID: 300200397108
Association / Community Info
- Senior Community: No
Rooms
- # Bedrooms Count Main Level: 3
- # Bathrooms Full Main Level: 1
Building Info
- Total Finished SQFT: 1,616.00
- # Bathrooms Full: 2
- # Bathrooms Half: 0
Parking
- Type Of Parking: Direct Access, Driveway, Garage
- Total Garage Spaces: 1
Interior Features
- Appliances: Washer/Dryer Stacked, Range Hood, Refrigerator, Stainless Steel Appliances
- Laundry Type: Shared, Common
Property History for 7242 Hill Road
| Date | Event & Source | Price | Appreciation |
|---|---|---|---|
| Mar 19, 2018 | Closed (Public Record) Public Record #620447723 | $285,000 | — |
| Mar 19, 2018 | Closed BRIGHT #1004943255 | $285,000 | — |
| Feb 14, 2018 | Pending BRIGHT #1004943255 | — | |
| Jan 23, 2018 | Listed (Active) BRIGHT #1004943255 | $299,000 | — |
| Date | Event & Source | Price |
|---|---|---|
| 03/19/2018 | Closed (Public Record) Public Record #620447723 | $285,000 |
| 03/19/2018 | Closed BRIGHT #1004943255 | $285,000 |
| 02/14/2018 | Pending BRIGHT #1004943255 | — |
| 01/23/2018 | Listed (Active) BRIGHT #1004943255 | $299,000 |
For completeness, we often displays two records for one sale: the MLS record and the public record.
Public Records for 7242 Hill Road
Taxable Value
Land
$90,720Additions
$362,880Tax Record
2026
$5,827 ($486 / month)Home Facts
Baths
1Total Finished SqFt
1,110 SqFtAbove Grade Finished SqFt
1,110 SqFtStories
1Lot Size
4,348 SqFtStyle
DuplexYear Built
1961Year Renovated
1961Zoning
RSA3County
PHILADELPHIAAPN
21-4212300Schools near 7242 Hill Road
Rating | School | Type | Grades | Distance |
|---|---|---|---|---|
| Public - | PK to 8 | |||
| Public - | 9 to 12 | |||
| Public - | 9 to 12 | |||
| Public - | 6 to 8 |
Rating | School | Distance |
|---|---|---|
Shawmont School PublicPK to 8 | ||
Roxborough High School Public9 to 12 | ||
Saul W B Agricultural School Public9 to 12 | ||
AMY Northwest Public6 to 8 |
School ratings and boundaries are provided by GreatSchools.org and Pitney Bowes. This information should only be used as a reference. Proximity or boundaries shown here are not a guarantee of enrollment. Please reach out to schools directly to verify all information and enrollment eligibility.
Neighborhood Map and Transit
Similar Homes
New listings in 19128


Explore Nearby Homes
- Andorra Homes for Sale
- Wissahickon Park Homes for Sale
- Wissahickon Hills Homes for Sale
- Wissahickon Homes for Sale
- Whitemarsh Township - Montgomery County Homes for Sale
- Upper Roxborough Homes for Sale
- Upper Northwest Philadelphia Homes for Sale
- Springfield Township - Montgomery County Homes for Sale
- Roxborough Park Homes for Sale
- Roxborough Homes for Sale
- Manayunk Homes for Sale
- Main Line Homes for Sale
- Lower Northwest Philadelphia Homes for Sale
- Lower Merion Township - Montgomery County Homes for Sale
- Germany Hill Homes for Sale
- Gladwyne Homes for Sale
- Bala Cynwyd Homes for Sale
- Philadelphia Homes for Sale
- Penn Valley Homes for Sale
- Narberth Homes for Sale
- Flourtown Homes for Sale
- Wyndmoor Homes for Sale
- Merion Station Homes for Sale
- Lafayette Hill Homes for Sale
- Wynnewood Homes for Sale
- Plymouth Meeting Homes for Sale
- Conshohocken Homes for Sale
- Villanova Homes for Sale
- Haverford Homes for Sale
- Cheltenham Homes for Sale
- 19444 Homes for Sale
- 19428 Homes for Sale
- 19144 Homes for Sale
- 19129 Homes for Sale
- 19127 Homes for Sale
- 19119 Homes for Sale
- 19118 Homes for Sale
- 19072 Homes for Sale
- 19035 Homes for Sale
- 19004 Homes for Sale
- 19131 Homes for Sale
- 19031 Homes for Sale
- 19038 Homes for Sale
- 19132 Homes for Sale
- 19066 Homes for Sale
No guarantee, warranty or representation of any kind is made regarding the completeness or accuracy of any information, descriptions or measurements (including square footage measurements and property condition), such should be independently verified through appropriate means, including, but not limited to, in person inspection and public records, and Compass International Holdings, its subsidiaries, affiliates and independently owned and operated franchisees, and their affiliated agents and associated third parties expressly disclaim any liability in connection therewith. Photos may be virtually staged or digitally enhanced and may not reflect actual property conditions. Offers of compensation are subject to change at the seller's discretion. No financial or legal advice provided. Equal Housing Opportunity.
Based on information from one of the following Multiple Listing Services: BRIGHT, Greater LeHigh Valley Regional MLS, Greator Scranton Board of REALTORS® and Pocono Mountains Association of REALTORS®. Information being provided is for the visitor’s personal, noncommercial use and may not be used for any purpose other than to identify prospective properties visitor may be interested in purchasing. The data contained herein is copyrighted by BRIGHT, Greater LeHigh Valley Regional MLS, Greator Scranton Board of REALTORS® and Pocono Mountains Association of REALTORS® is protected by all applicable copyright laws. Any dissemination of this information is in violation of copyright laws and is strictly prohibited. Property information referenced on this web site comes from the Internet Data Exchange (IDX) program of the MLS. This web site may reference real estate listing(s) held by a brokerage firm other than the broker and/or agent who owns this web site. For the avoidance of doubt, the accuracy of all information, regardless of source, is deemed reliable but not guaranteed and should be personally verified through personal inspection by and/or with the appropriate professionals.