7284 Cloud Nine Ranch
Description
1733 sq. ft. of living. There is also a 30 x14 heated saltwater pool. PLUS a very nice 2 bedrooms, 1 bath guest cottage (922 sq. ft.) attached by a screened breezeway that has a living room and full kitchen, totaling 3271 sq. ft. under roof. Both homes have incredibly large covered front porches (main house porch 54x8 and...Country living at its finest and where you will find yourself on Cloud Nine. NOW AVAILABLE, An amazing 10 acre ranch with a large 3 bedroom, 2 bath, a large garage main home with
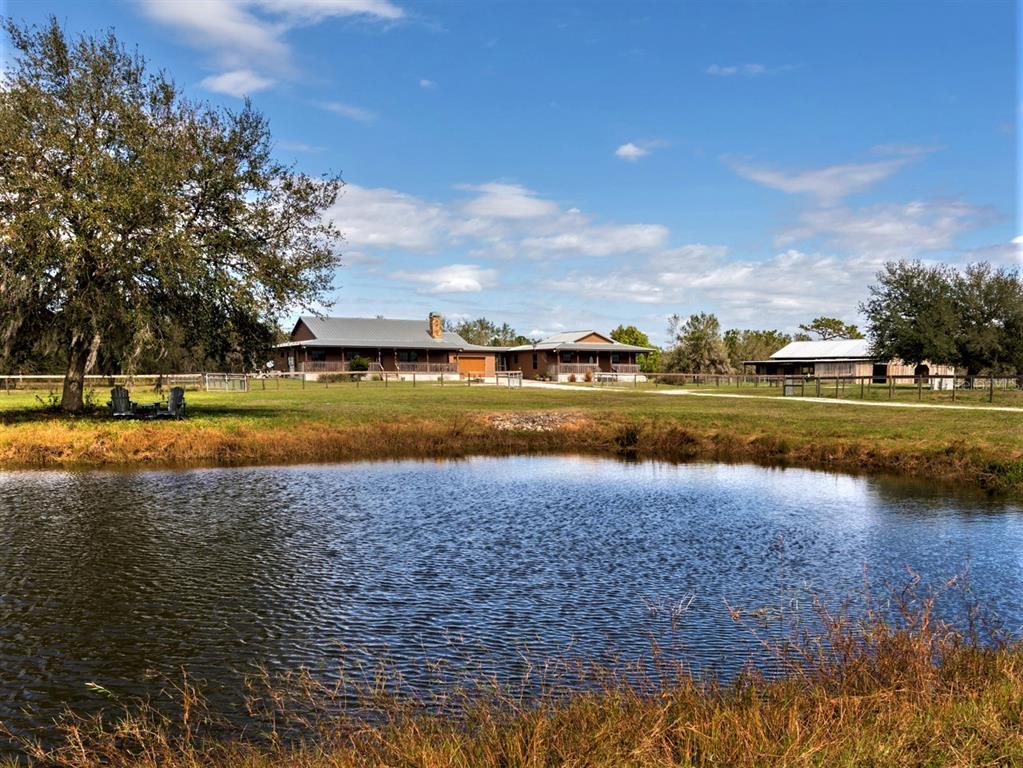
1733 sq. ft. of living. There is also a 30 x14 heated saltwater pool. PLUS a very nice 2 bedrooms, 1 bath guest cottage (922 sq. ft.) attached by a screened breezeway that has a living room and full kitchen, totaling 3271 sq. ft. under roof. Both homes have incredibly large covered front porches (main house porch 54x8 and guest cottage porch 35x11). The primary house has an enormous screened lanai too which is 54x11. The large house features a elegant open floor plan with cathedral ceilings and vinyl plank flooring throughout. The kitchen features all stainless steel appliances and nice breakfast bar & a large pantry. The entire water system, softener, pressure tank and aerator are less than two years old. The entire 10 acres is fenced and crossed fenced with no climb horse/goat fencing too. There are lots of fenced paddock and grazing areas plus a former riding ring with lights (not currently being used by this owner but the electricity can be restored) and was fenced in. What really makes this ranch special are all of the incredible barn areas and multi purpose out-buildings. There is a large multi purpose barn with a tack and feed room and a large open runway down the middle for loading and unloading. There is also a another covered barn with storage room a stall and two run in stalls. Plus there is a third out-building with two air conditioned areas, a restaurant quality 3 compartment sink and shelter for animals & two run in stalls. Both homes are concrete block structures with all new siding (Feb 2023). The garage door is also new (as of 2020). You will love the picturesque pond out front too. The previous owner produced everything from corn and tomatoes to eggplant and flowers--the soil is wonderful. So bring your family, your horses or any other farm animals and enjoy rural Florida living at it's best. Cloud nine ranch.
- Listed by: Dan Heschmeyer 941.544.1222 dhvenice@gmail.com Brokerage DRE #1064269 • GULF SHORES REALTY

Location
Sold By KELLER WILLIAMS ON THE WATER, Ashley Miller
Virtual Tour
$4,155 per month
30 year fixed, 7.03% Interest
$3,577
$578
$0
 1
1Property Information for 7284 Cloud Nine Ranch
Property Details
- Taxes: $6,936 / year
- MLS Type: Residential / Single Family Residence
- County: Hardee County
- Subdivision Name: N.A.
- Township: 36
- Garage Spaces: 2
- Waterfront: No
- Water View: Pond
Building Information
- Year Built: 2006
- Lot Size: 10.00 AC / 435,600 SF
Summary
- Building Area Source: Public Records
- Building Area Total: 3271.0
- Building Area Units: Square Feet
- Direction Faces: South
- Directions: Take State Rd. 70 to Lily Rd. then take Lily Rd. NW for approximately 6 miles. then right Pine Level Rd. then take a Right on Cloud Nine Ranch
- Mls Major Change Type: Sold
- Major Change Type: Closed
- Listing Service: Full Service
- Road Frontage Type: Street Dead-End
- Senior Community: No
- Unit Number: No
- Street Number: 7284
- Street Name: CLOUD NINE
- Street Suffix: RANCH
- State: FL
- City: ONA
- Attached Garage: Yes
- Carport: No
- Garage: Yes
- Association Approval Required: No
- Association: No
- CDD: No
- Tax Block: 06280
- Tax Book Number: 0/0
- Tax Legal Description: 7.50 AC W 651.40 FT OF E 1792.22 FT OF N 669.12 FT OF S 2010.62 FT OF NE1/4 LESS A PTN OF SAID TRACT DESC'D AS FOLLOWS: BEG SW COR OF SAID TRACT THENCE N 00(DEGREES) 02' 09" E ALONG W LINE OF SAID TRACT 669.12 FT TO N LINE OF SAID TRACT THENCE S 89(D EGREES) 56' 31" E 377.86 FT THENCE S 00(DEGREES) 03' 58" W 163.59 FT THENCE N 89(DEGREES) 54' 45" W 227.69 FT THENCE S 04(DEGREES) 00' 39" W 283 FT THENCE N 88(DEGREES) 21' 37" W 95.37 FT THENCE S 00(DEGREES) 04 06" W 225.95 FT TO S LINE OF SAID TRA C T THENCE N 89(DEGREES) 56 31" W ALONG SAID S LINE 35 FT TO POB SUBJ TO 60 FT EASE ALONG S SIDE THEREOF 14 36S 23E 570P797 607P627 643P985 688P1232 689P1296-P1304(SE) 696P539P540P608 700P670 727P402 727P908-EASE EASE-200725009096 200725009465
- Tax Lot: 0000
- Tax Year: 2022
- Virtual Tour URL Unbranded: http://player.vimeo.com/video/797184160?h=5345d5a6ca
- Virtual Tour URL Unbranded 2: https://my.matterport.com/show/?m=5ReFKAN4fsg&mls=1
Property
- Additional Parcels: No
- Current Use: Poultry, Horses, Livestock
- Lot Features: Farm, In County, Pasture, Street Dead-End
- Parcel Number: 1436230000062800000
- Total Acreage: 10 to less than 20
- Water Access: No
- Water Extras: No
- Zoning: A-1
- Living Area: 2655
- Year Built Numeric: 2006
- Flood Zone Code: X
- Flood Zone Date: 11-06-2013
- Flood Zone Panel: 12049C0405D
- Homestead: Yes
- New Construction: No
- Public Survey Range: 23
- Public Survey Section: 14
- Sewer: Septic Tank
- Utilities: BB/HS Internet Available, Electricity Connected
- Water Source: Well
Interior and Exterior Features
- Construction Materials: Block, Metal Siding
- Exterior Features: Lighting, Other
- Foundation Details: Slab
- Levels: One
- Other Structures: Barn(s), Guest House, Storage, Workshop
- Pool Features: Heated, In Ground, Salt Water
- Pool Private: Yes
- Pool: Private
- Pool Private: Yes
- Roof: Metal
- Security Features: Security Gate
- Waterfront Feet Total: 0
- Bedrooms Total: 5
- Bathrooms Full: 3
- Appliances: Dishwasher, Disposal, Dryer, Electric Water Heater, Microwave, Range, Refrigerator, Washer
- Cooling: Central Air
- Fireplace Features: Living Room, Masonry, Stone
- Fireplace: Yes
- Flooring: Vinyl
- Heating: Central
- Interior Features: Cathedral Ceiling(s), High Ceilings, Kitchen/Family Room Combo, Living Room/Dining Room Combo, Primary Bedroom Main Floor, Open Floorplan, Walk-In Closet(s), Window Treatments
- Living Area Source: Public Records
- Living Area Units: Square Feet
- Room Count: 8.0
- Water View: Yes
- Window Features: Blinds
- Bathrooms Half: 0
Rental
- Minimum Lease Period: 0
Property History for 7284 Cloud Nine Ranch
| Date | Event & Source | Price | Appreciation |
|---|---|---|---|
| Apr 17, 2023 | Sold MFRMLS #N6125143 | $670,000 | — |
| Mar 17, 2023 | Pending MFRMLS #N6125143 | — | |
| Feb 12, 2023 | Listed (Active) MFRMLS #N6125143 | $699,900 | — |
| Dec 6, 2019 | Sold (Public Record) Public Record #661110743 | $450,000 | — |
| Dec 6, 2019 | Sold MFRMLS #C7420124 | $450,000 | — |
| Nov 30, 2019 | Pending MFRMLS #C7420124 | — | |
| Sep 11, 2019 | Listed (Active) MFRMLS #C7420124 | $499,000 | — |
| Oct 1, 2018 | Expired MFRMLS #A4215233 | $599,000 | — |
| Apr 2, 2018 | Listed (Active) MFRMLS #A4215233 | $599,000 | — |
| Date | Event & Source | Price |
|---|---|---|
| 04/17/2023 | Sold MFRMLS #N6125143 | $670,000 |
| 03/17/2023 | Pending MFRMLS #N6125143 | — |
| 02/12/2023 | Listed (Active) MFRMLS #N6125143 | $699,900 |
| 12/06/2019 | Sold (Public Record) Public Record #661110743 | $450,000 |
| 12/06/2019 | Sold MFRMLS #C7420124 | $450,000 |
| 11/30/2019 | Pending MFRMLS #C7420124 | — |
| 09/11/2019 | Listed (Active) MFRMLS #C7420124 | $499,000 |
| 10/01/2018 | Expired MFRMLS #A4215233 | $599,000 |
| 04/02/2018 | Listed (Active) MFRMLS #A4215233 | $599,000 |
For completeness, we often displays two records for one sale: the MLS record and the public record.
Public records
7284 Cloud Nine Ranch
Beds
3Total Finished SqFt
1,733 SqFtAbove Grade Finished SqFt
1,733 SqFtStories
1Lot Size
326,700 SqFtStyle
Single Family ResidenceSchools near 7284 Cloud Nine Ranch
Rating | School | Type | Grades | Distance |
|---|---|---|---|---|
| Public - | PK to 5 | |||
| Public - | 6 to 12 | |||
| Public - | 9 to 12 | |||
| Public - | 6 to 12 |
Rating | School | Distance |
|---|---|---|
Zolfo Springs Elementary School PublicPK to 5 | ||
Hardee Junior High School Public6 to 12 | ||
Hardee Senior High School Public9 to 12 | ||
Pioneer Career Academy Public6 to 12 |
School ratings and boundaries are provided by GreatSchools.org and Pitney Bowes. This information should only be used as a reference. Proximity or boundaries shown here are not a guarantee of enrollment. Please reach out to schools directly to verify all information and enrollment eligibility.
Similar Homes
Nearby home values
| Address | Sold price | Beds | Baths | Sqft | Lot (Sqft) |
|---|---|---|---|---|---|
This home: 7284 Cloud Nine Ranch, Ona, FL 33865 | $670,000 | 5 | 3 | 2,655 | 435,600 |
$335,000 | 3 | 2 | 2,111 | 217,800 | |
$580,000 | 4 | 2 | 2,334 | 326,700 | |
$130,000 | 3 | 2 | 1,750 | 217,800 | |
– | 2 | 2 | 1,352 | 818,057 | |
$100,000 | – | – | – | 825,026 | |
$195,000 | 3 | 3 | 1,676 | 217,800 | |
$153,000 | – | 2 | 780 | 217,800 | |
– | 3 | 2 | 2,112 | 1,742,400 | |
– | – | 1 | 772 | – | |
$750,000 | – | – | – | 3,484,800 | |
$205,000 | – | 3 | 2,016 | 217,800 | |
– | – | 1 | 1,935 | – | |
$140,000 | – | – | – | 435,600 | |
– | 3 | 3 | 2,544 | 435,600 | |
– | – | – | – | 108,900 |
Explore Nearby Homes
- Limestone Homes for Sale
- Fort Green Springs Homes for Sale
- Gardner Homes for Sale
- Fort Green Homes for Sale
- Southeast Arcadia Homes for Sale
- Pomello Park Homes for Sale
- Old Miakka Homes for Sale
- Lemon Grove Homes for Sale
- Bradley Junction Homes for Sale
- Balm Homes for Sale
- Hoot Owl Hill Homes for Sale
- Downtown Fort Meade Homes for Sale
- North Port Charlotte Homes for Sale
- North Port Charlotte Estates Homes for Sale
- Orange Court Homes for Sale
- Parrish Homes for Sale
- Ona Homes for Sale
- Myakka City Homes for Sale
- Wauchula Homes for Sale
- Zolfo Springs Homes for Sale
- Arcadia Homes for Sale
- Bowling Green Homes for Sale
- Lake Suzy Homes for Sale
- North Port Homes for Sale
- Lithia Homes for Sale
- Wimauma Homes for Sale
- Lakewood Ranch Homes for Sale
- Fort Meade Homes for Sale
- Fort Ogden Homes for Sale
- Riverview Homes for Sale
- 34266 Homes for Sale
- 33834 Homes for Sale
- 33873 Homes for Sale
- 33890 Homes for Sale
- 34219 Homes for Sale
- 34251 Homes for Sale
- 33547 Homes for Sale
- 33860 Homes for Sale
- 33598 Homes for Sale
- 33841 Homes for Sale
- 34269 Homes for Sale
- 34240 Homes for Sale
- 34241 Homes for Sale
- 34291 Homes for Sale
- 34286 Homes for Sale
No guarantee, warranty or representation of any kind is made regarding the completeness or accuracy of any information, descriptions or measurements (including square footage measurements and property condition), such should be independently verified through appropriate means, including, but not limited to, in person inspection and public records, and Compass International Holdings, its subsidiaries, affiliates and independently owned and operated franchisees, and their affiliated agents and associated third parties expressly disclaim any liability in connection therewith. Photos may be virtually staged or digitally enhanced and may not reflect actual property conditions. Offers of compensation are subject to change at the seller's discretion. No financial or legal advice provided. Equal Housing Opportunity.
Listing Courtesy of GULF SHORES REALTY, Dan Heschmeyer
The information is being provided in part by Southwest Florida Multiple Listing Service, Broker Reciprocity Program ("BR Program") of M.L.S. of Naples, Inc. ("Naples MLS"), under License No. NCOMPN2, and MarcoMls. Information deemed reliable but not guaranteed. Information is provided for consumers' personal, non-commercial use, and may not be used for any purpose other than the identification of potential properties for purchase. Copyright 2026 Southwest Florida Multiple Listing Service and MarcoMls. All Rights Reserved. The data relating to real estate for sale displayed on this website comes in part from the Broker Reciprocity Program ("BR Program") of M.L.S. of Naples, Inc. ("Naples MLS"), under License No. NCOMPN2 and MarcoMls. Properties listed with brokerage firms other than Compass are marked with the "BR House" logo. Detailed information about such properties includes the name of the brokerage firm with which the seller has listed the property. The properties displayed may not be all the properties listed with brokerage firms participating in the Naples MLS BR Program, or contained in the database compilation of Naples MLS.
