73 W Mechanic St

































Description
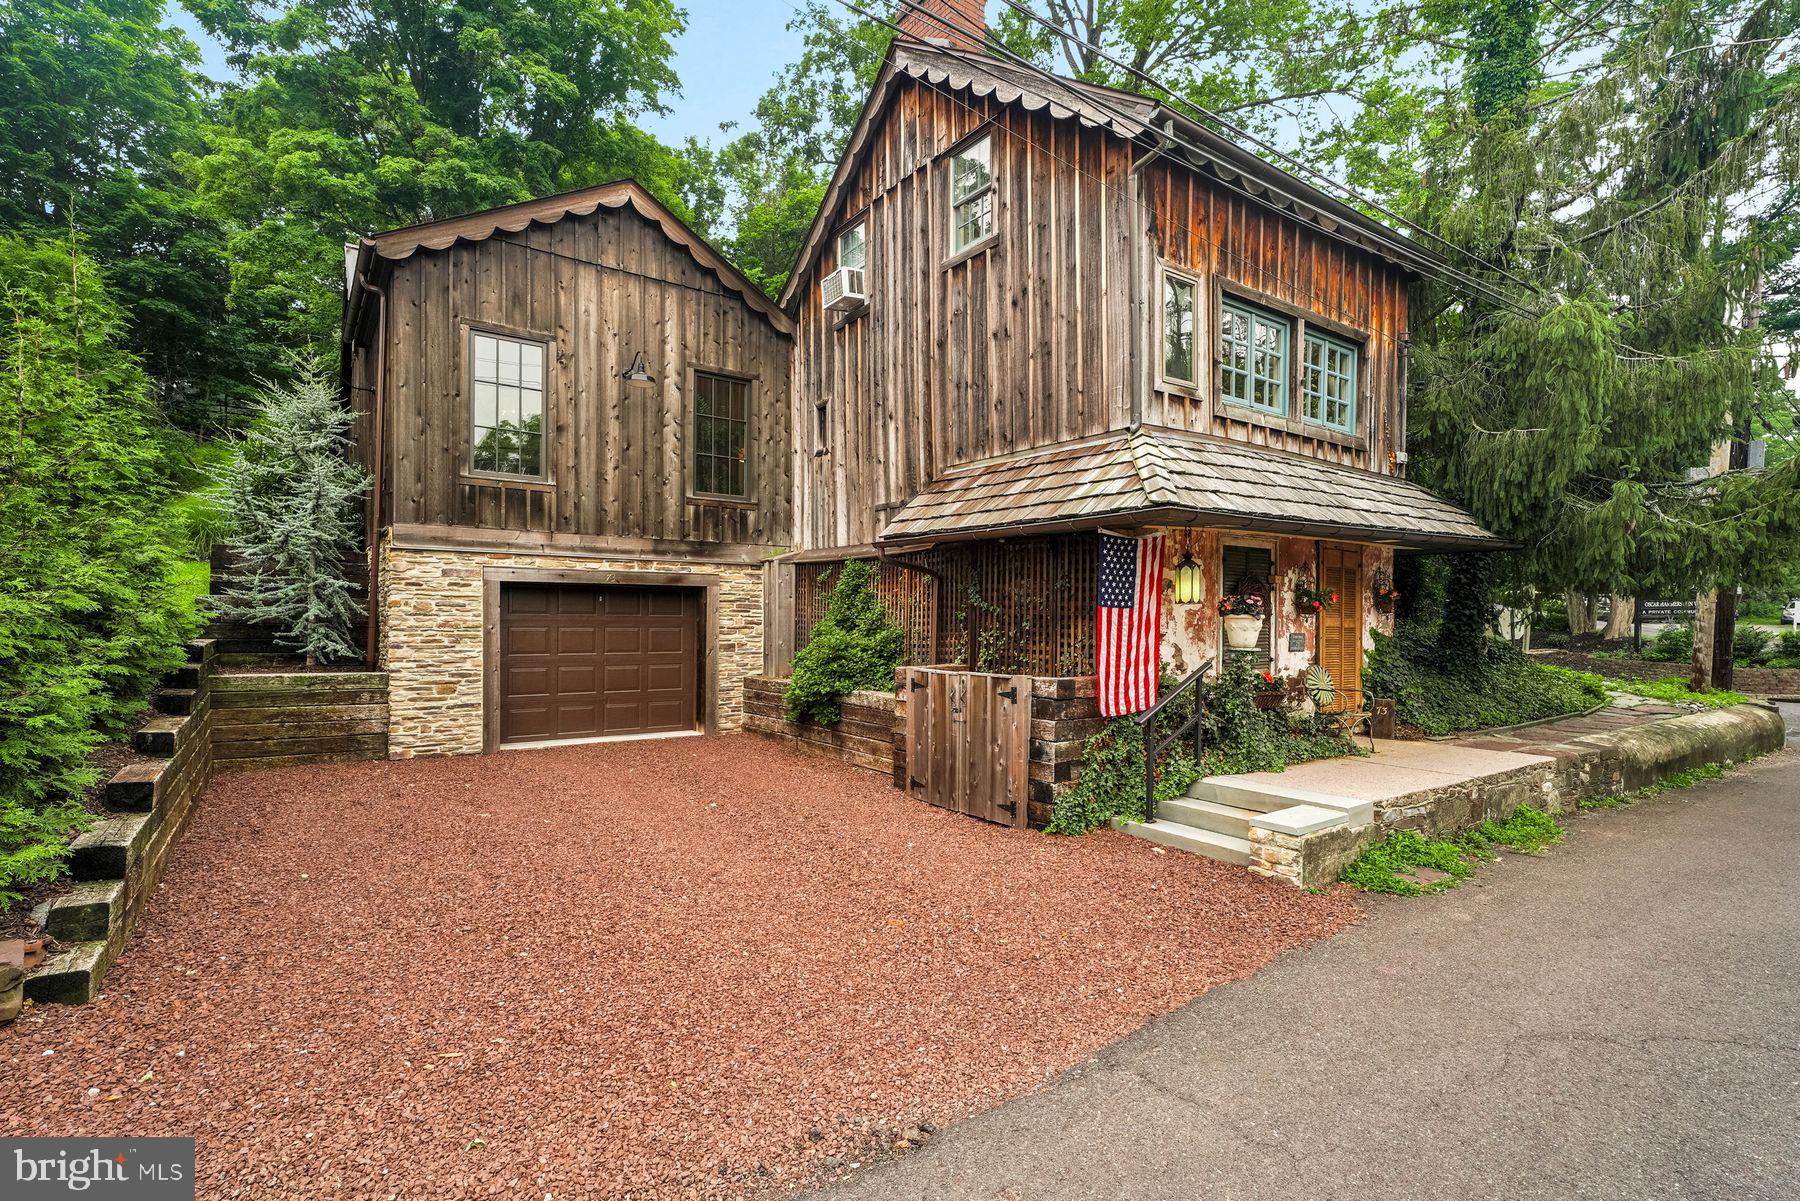
Nestled in the much-sought-after in-town location of New Hope, Pennsylvania, this iconic residence known as Toad Hall offers a rare blend of 19th-century character and contemporary comfort. Built in 1820 with a thoughtful 2023 addition, this distinctive home sits in one of Bucks County’s most prestigious destinations—a haven for discerning buyers, artists, and professionals drawn to the area’s timeless appeal, vibrant cultural...Toad Hall – Historic Charm Meets Modern Luxury in the Heart of New Hope, PA
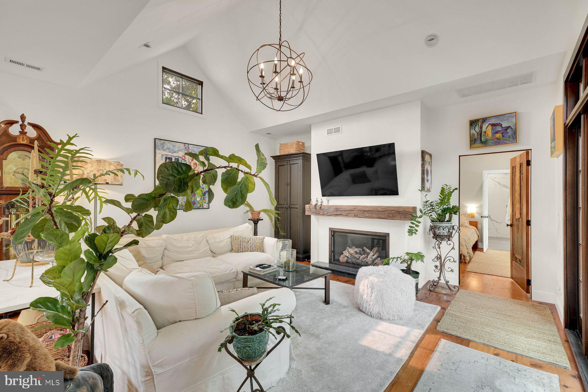
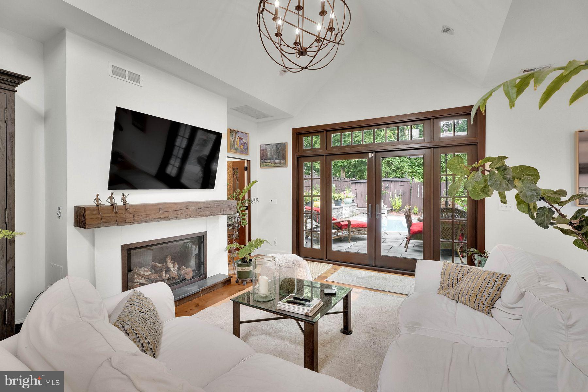
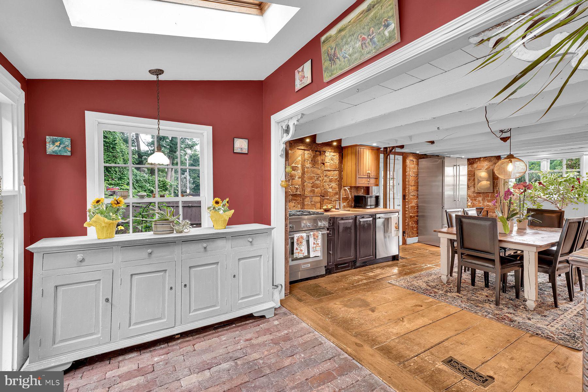
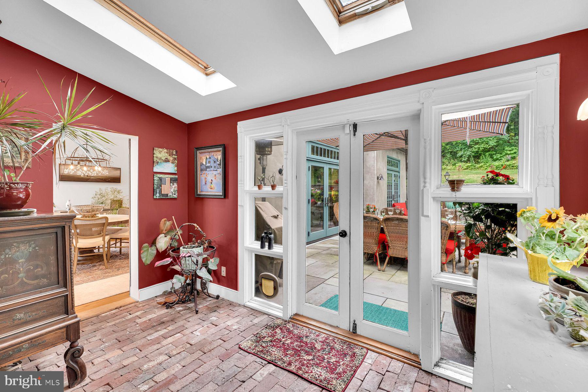
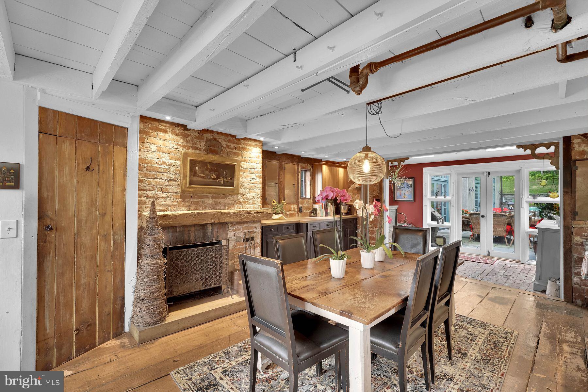
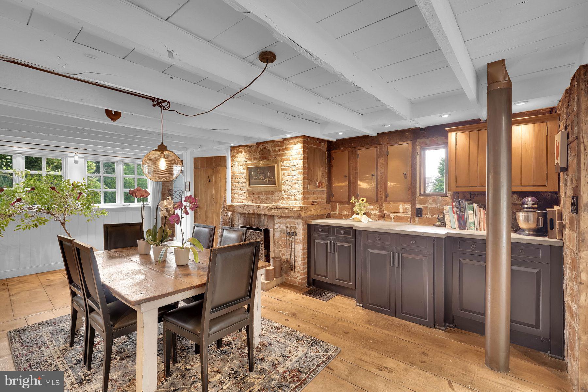
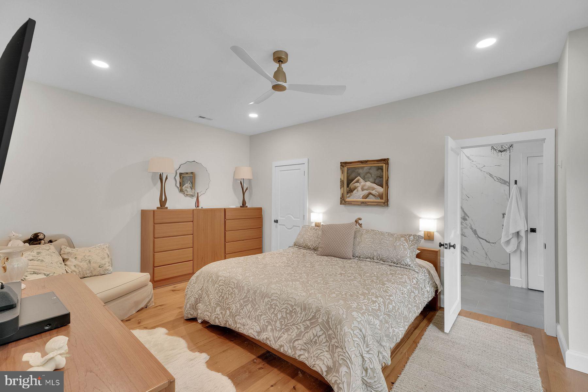
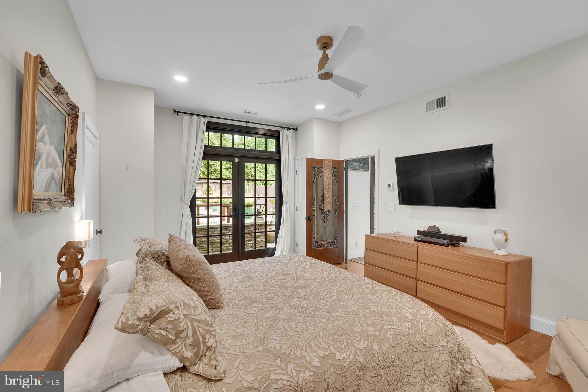
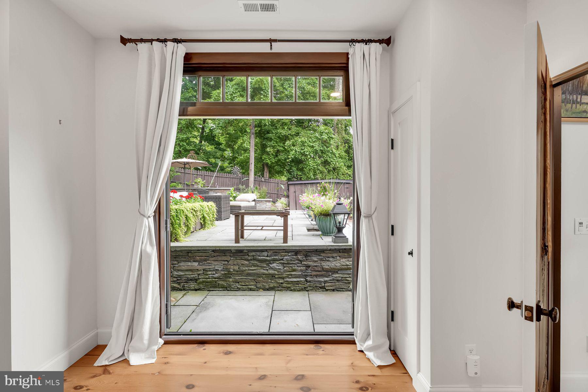
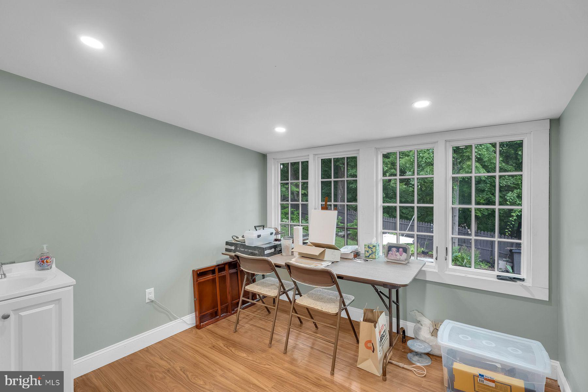
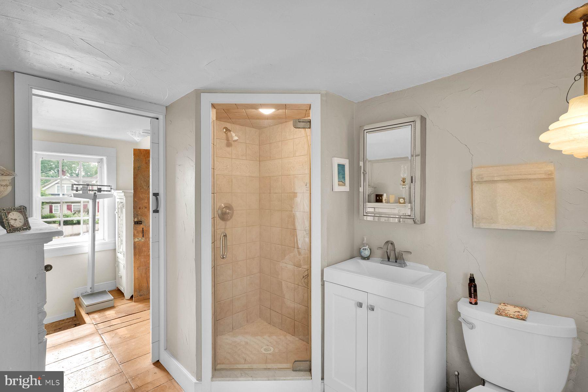
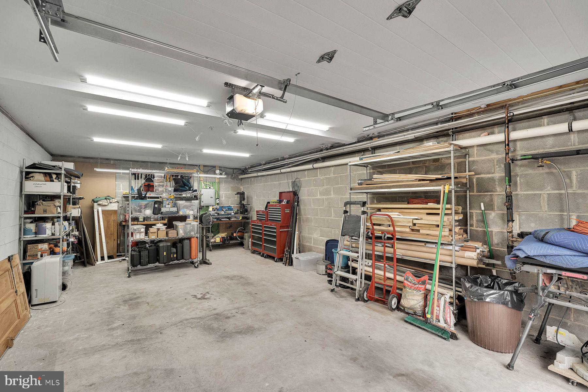
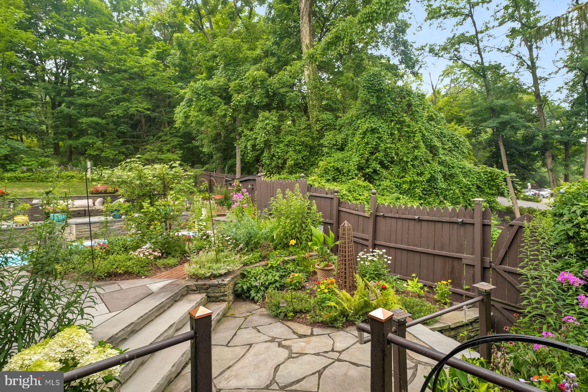
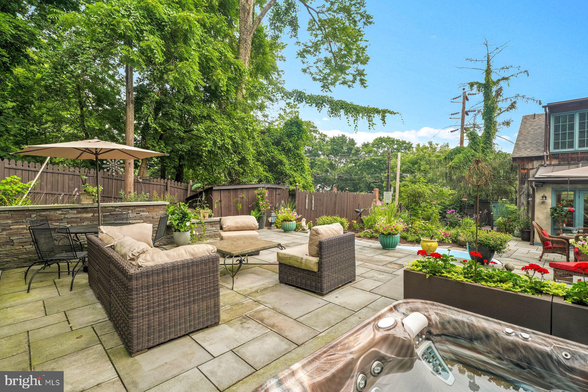
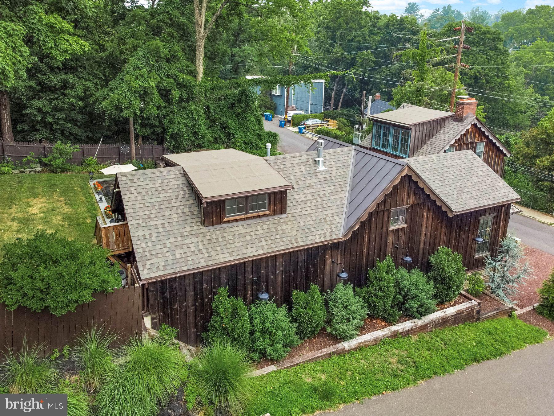
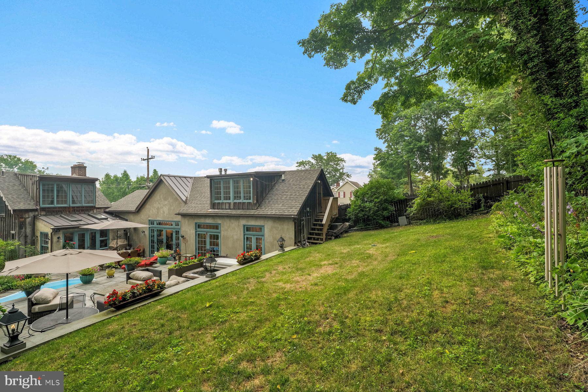
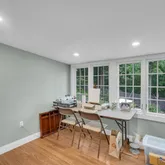
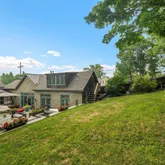
Nestled in the much-sought-after in-town location of New Hope, Pennsylvania, this iconic residence known as Toad Hall offers a rare blend of 19th-century character and contemporary comfort. Built in 1820 with a thoughtful 2023 addition, this distinctive home sits in one of Bucks County’s most prestigious destinations—a haven for discerning buyers, artists, and professionals drawn to the area’s timeless appeal, vibrant cultural scene, and proximity to New York City. Step inside and discover exposed brick walls, beautiful hardwood flooring, and soaring ceilings with exposed beams that honor the home’s rich history while creating an inviting, open atmosphere. The first-floor primary suite provides effortless living, complete with a luxurious primary bath featuring heated floors. A massive gas fireplace anchors the family room, offering warmth and ambiance perfect for cozy evenings or lively gatherings. The gourmet kitchen showcases stunning exposed brick, stainless steel appliances, and seamless flow into the dining area—ideal for entertaining. A cozy studio space is located upstairs with a private entrance. High-end finishes, an easy flow of outside and inside spaces, and abundant natural light make this home both stylish and comfortable. Outside, the magic continues with an expansive three-tiered patio and meticulously landscaped grounds. Most rooms open directly to the patio, creating seamless indoor-outdoor flow for effortless entertaining and capturing refreshing breezes. Highlights include a charming cocktail pool, a relaxing hot tub, landscape lighting for magical evenings, and lush gardens. The attached garage and off-street parking provide ease of access. Toad Hall is perfectly positioned for the New Hope lifestyle. Enjoy walk-to-everything convenience to boutique shops, acclaimed restaurants, the historic Bucks County Playhouse, and the scenic Delaware River. Just across the bridge lies Lambertville, NJ, with its galleries and charming vibe. Commuters appreciate the Trans-Bridge bus service to NYC, minutes to the NE Corridor travel routes, 90 min to NYC, 50 min to Philly, 30 mins to high-speed train and airport, while the surrounding Bucks County countryside offers wineries, trails, and historic estates. Whether you’re seeking a weekend retreat or a full-time residence, Toad Hall delivers historic authenticity, modern luxury, and an enviable in-town location in one of Pennsylvania’s most beloved destinations. Schedule your private showing today and experience the unique charm of Toad Hall. NOTE Public Records Square Footage Is Incorrect.
- Listed by Michael W Richardson • Kurfiss Sotheby's International RealtyP: (267)-641-0899 richardson@kurfiss.com
- Listed by Dana Lansing • Kurfiss Sotheby's International RealtyP: (267)-422-7371 danalansing@kurfiss.com
Property Details for 73 West Mechanic Street
Property Details for 73 West Mechanic Street
| Status | Active |
|---|---|
| MLS # | PABU2126996 |
| Days on Market | 10 |
| Taxes | $4,091 / year |
| HOA Fees | - |
| Condo/Co-op Fees | - |
| Property Type | Single Family |
| MLS Type | Residential / Fee Simple |
| Year Built | 1820 |
| Lot Size | 0.25 AC / 10,878 SF |
| County | Bucks County |
Location
Building Information for 73 West Mechanic Street
Payment Calculator
$10,481 per month
30 year fixed, 6.55% Interest
$10,140
$341
$0
Know your buying power with a preapproval and custom rate in minutes
 1
1Property Information for 73 West Mechanic Street
- School District Name: NEW HOPE-SOLEBURY
- School District County ID: 300200397328
- SchoolDistrictSource: Listing Agent
- Elementary School: NEW HOPE-SOLEBURY LOWER (BUCKS PA)
- ElementarySchoolSource: Listing Agent
- Middle Or Junior School: NEW HOPE-SOLEBURY (BUCKS PA)
- MiddleSchoolSource: Listing Agent
- High School: NEW HOPE-SOLEBURY (BUCKS PA)
- HighSchoolSource: Listing Agent
- County: BUCKS
- MLS Area: New Hope Boro (10127)
- Water View: No
- Water Access: No
- Water Oriented: No
- Navigable Water: No
- Tidal Water: No
- Riparian Rights Y/N: No
- Senior Community: No
- Association Recreation Fee Y/N: No
- Tax Year: 2025
- Tax Assessed Value: $24,960
- Year Assessed: 2026
- County Tax: $740
- Improvement Assessed Value: $12,640
- City Town Tax: $343
- Land Assessed Value: $12,320
- Clean Green Assessed: No
- Land Use Code: 1026
- Agricultural Tax Due: No
- Historic: Yes
- Zoning: RB
- Tax Lot: 003
- School Tax: $3,007
- Automatically Update Tax Values Y/N: Yes
- Pets Allowed: Yes
- Pet Restrictions: No Pet Restrictions
- # Bedrooms Count Main Level: 1
- # Bathrooms Count Main Level: 1
- # Bathrooms Full Main Level: 1
- # Bedrooms Count All Upper Levels: 1
- # Bathrooms Count All Upper Levels: 1
- # Bathrooms Full All Upper Levels: 1
- # Bedrooms Count Upper Level: 1
- # Bathrooms Count Upper Level: 1
- # Bathrooms Full Upper Level: 1
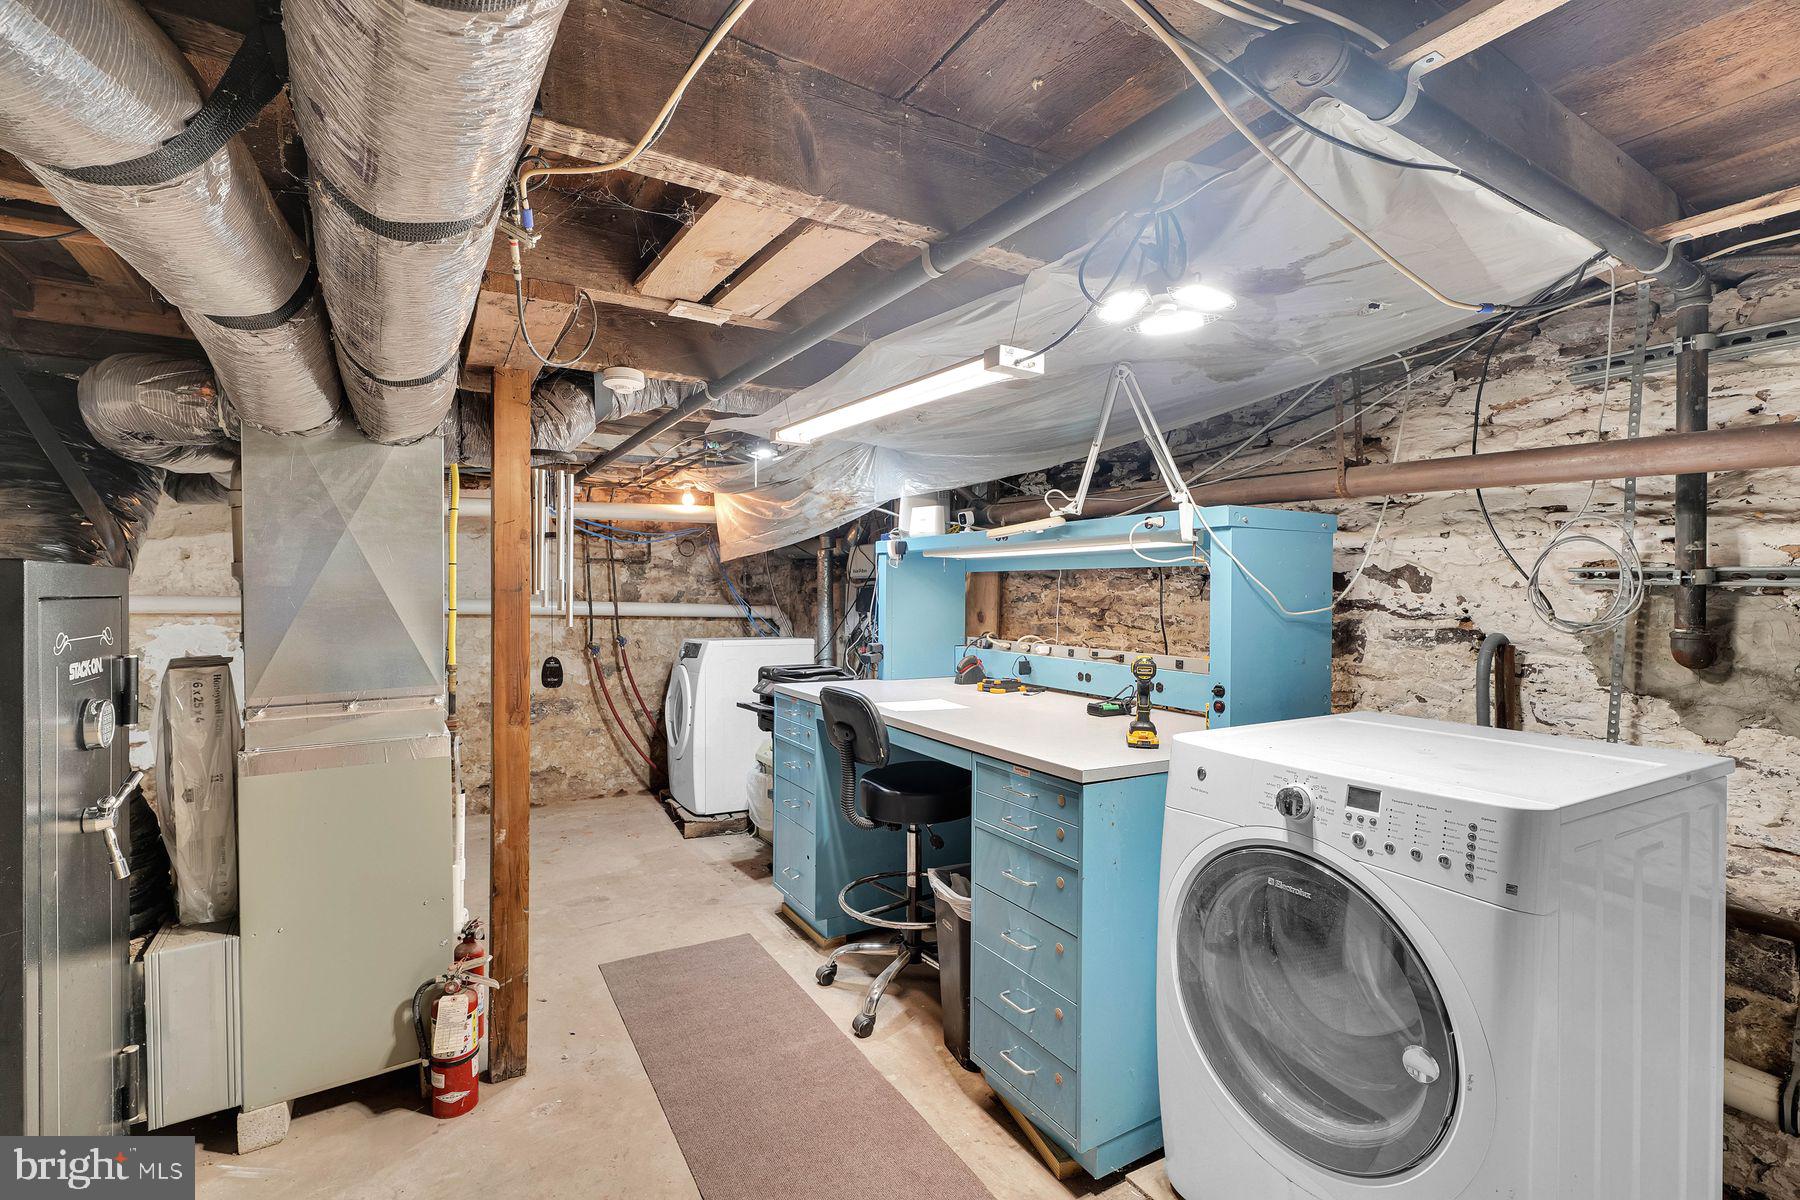
- Room List: Dining Room, Primary Bedroom, Bedroom 2, Kitchen, Family Room, Other, Utility Room, Bathroom 2, Bonus Room, Primary Bathroom
- Stories: Main, Upper 1
- Room Type: Family Room
- Room Level: Main
- Room Exists: Yes
- Room Type: Dining Room
- Room Level: Main
- Room Exists: Yes
- Room Type: Kitchen
- Room Level: Main
- Room Exists: Yes
- Room Type: Primary Bedroom
- Room Level: Main
- Room Exists: Yes
- Room Type: Primary Bathroom
- Room Level: Main
- Room Exists: Yes
- Room Type: Bedroom 2
- Room Level: Upper 1
- Room Exists: Yes
- Room Type: Bathroom 2
- Room Level: Upper 1
- Room Exists: Yes
- Room Type: Utility Room
- Room Level: Lower 1
- Room Exists: Yes
- Room Type: Other
- Room Level: Lower 1
- Room Exists: Yes
- Room Type: Bonus Room
- Room Level: Upper 1
- Room Exists: Yes
- Year Major Reno Remodel: 2023
- Total Finished SQFT: 1,510.00
- Total Finished SQFT Source: Estimated
- Total SQFT: 2,410.00
- Total SQFT Source: Estimated
- Construction Materials: Frame
- Roof: Architectural Shingle, Metal
- Basement Type: Connecting Stairway, Front Entrance, Heated, Outside Entrance, Unfinished
- Foundation Details: Stone
- Room and Floor: Bedrooms-Main Level-1, Bathrooms Full-Main Level-1, Bedrooms-Upper Level 1-1, Bathrooms Full-Upper Level 1-1
- # Bathrooms Full: 2
- Other Structure: Above Grade, Below Grade
- Lot Size Source: Assessor
- Lot Size Dimensions: 74.00 x 147.00
- Lot Dimensions Source: Assessor
- Road Surface Type: Black Top
- Parcel ID: 129381
- Additional Parcels: No
- Type Of Parking: Attached Garage, Driveway
- Num of Attached Garage Spaces: 1
- Driveway - # of Spaces: 3
- Total Garage Spaces: 1
- Parking Features: Crushed Stone, Private
- Garage Features: Garage - Front Entry
- Fireplace: No
- Appliances: Dishwasher, Dryer, Washer, Oven/Range - Gas
- Accessibility Features: None
- Security Features: Electric Alarm
- Laundry Type: Basement
- Exterior Features: Hot Tub
- Outdoor Living Structures: Patio(s), Terrace
- Pool: Yes - Personal
- Heating: Yes
- Cooling Type: Central A/C, Window Unit(s)
- Cooling Fuel: Electric, Bottled Gas
- Heating Type: Forced Air
- Heating Fuel: Natural Gas
- Hot Water: Natural Gas
- Water Source: Public
- Sewer Septic: Public Sewer
- List Agent AOR: Bucks County Association of REALTORS
Property History for 73 West Mechanic Street
| Date | Event & Source | Price | Appreciation |
|---|---|---|---|
| Jul 20, 2026 | Listed (Active) BRIGHT #PABU2126996 | $1,995,000 | — |
| Sep 16, 1992 | Closed BRIGHT #PABU268140 | $121,000 | — |
| Jul 31, 1992 | Pending BRIGHT #PABU268140 | — | |
| Jun 22, 1992 | Listed (Active) BRIGHT #PABU268140 | $120,000 | — |
| Date | Event & Source | Price |
|---|---|---|
| 07/20/2026 | Listed (Active) BRIGHT #PABU2126996 | $1,995,000 |
| 09/16/1992 | Closed BRIGHT #PABU268140 | $121,000 |
| 07/31/1992 | Pending BRIGHT #PABU268140 | — |
| 06/22/1992 | Listed (Active) BRIGHT #PABU268140 | $120,000 |
For completeness, we often displays two records for one sale: the MLS record and the public record.
Public Records for 73 West Mechanic Street
Schools near 73 West Mechanic Street
Rating | School | Type | Grades | Distance |
|---|---|---|---|---|
| Public - | K to 2 | |||
| Public - | 3 to 5 | |||
| Public - | 6 to 8 | |||
| Public - | 9 to 12 |
Rating | School | Distance |
|---|---|---|
New Hope-Solebury Lower El School PublicK to 2 | ||
New Hope-Solebury Upper El School Public3 to 5 | ||
New Hope-Solebury Middle School Public6 to 8 | ||
New Hope-Solebury High School Public9 to 12 |
School ratings and boundaries are provided by GreatSchools.org and Pitney Bowes. This information should only be used as a reference. Proximity or boundaries shown here are not a guarantee of enrollment. Please reach out to schools directly to verify all information and enrollment eligibility.

Similar Homes
Explore Nearby Homes
- Buckingham Homes for Sale
- Wrightstown Township - Bucks County Homes for Sale
- West Amwell Homes for Sale
- Upper Makefield Homes for Sale
- Tinicum Township - Bucks County Homes for Sale
- Solebury Township - Bucks County Homes for Sale
- Plumstead Township - Bucks County Homes for Sale
- Kingwood Township - Hunterdon County Homes for Sale
- Hopewell Township - Mercer County Homes for Sale
- Delaware Township - Hunterdon County Homes for Sale
- Buckingham Springs Homes for Sale
- Doylestown Township - Bucks County Homes for Sale
- Arbor Point Homes for Sale
- Warwick Township - Bucks County Homes for Sale
- Plumsteadville Homes for Sale
- Stockton Homes for Sale
- Pineville Homes for Sale
- New Hope Homes for Sale
- Lambertville Homes for Sale
- Lahaska Homes for Sale
- Furlong Homes for Sale
- Carversville Homes for Sale
- Mechanicsville Homes for Sale
- Lumberville Homes for Sale
- Titusville Homes for Sale
- Jamison Homes for Sale
- Washington Crossing Homes for Sale
- Doylestown Homes for Sale
- Warrington Homes for Sale
- Richboro Homes for Sale
- 18977 Homes for Sale
- 18947 Homes for Sale
- 18946 Homes for Sale
- 18940 Homes for Sale
- 18933 Homes for Sale
- 18931 Homes for Sale
- 18925 Homes for Sale
- 18913 Homes for Sale
- 18902 Homes for Sale
- 08825 Homes for Sale
- 08559 Homes for Sale
- 08530 Homes for Sale
- 08560 Homes for Sale
- 18934 Homes for Sale
- 18901 Homes for Sale
No guarantee, warranty or representation of any kind is made regarding the completeness or accuracy of any information, descriptions or measurements (including square footage measurements and property condition), such should be independently verified through appropriate means, including, but not limited to, in person inspection and public records, and Compass International Holdings, its subsidiaries, affiliates and independently owned and operated franchisees, and their affiliated agents and associated third parties expressly disclaim any liability in connection therewith. Photos may be virtually staged or digitally enhanced and may not reflect actual property conditions. Offers of compensation are subject to change at the seller's discretion. No financial or legal advice provided. Equal Housing Opportunity.
Listing Courtesy of Kurfiss Sotheby's International Realty
Based on information from one of the following Multiple Listing Services: BRIGHT, Greater LeHigh Valley Regional MLS, Greator Scranton Board of REALTORS® and Pocono Mountains Association of REALTORS®. Information being provided is for the visitor’s personal, noncommercial use and may not be used for any purpose other than to identify prospective properties visitor may be interested in purchasing. The data contained herein is copyrighted by BRIGHT, Greater LeHigh Valley Regional MLS, Greator Scranton Board of REALTORS® and Pocono Mountains Association of REALTORS® is protected by all applicable copyright laws. Any dissemination of this information is in violation of copyright laws and is strictly prohibited. Property information referenced on this web site comes from the Internet Data Exchange (IDX) program of the MLS. This web site may reference real estate listing(s) held by a brokerage firm other than the broker and/or agent who owns this web site. For the avoidance of doubt, the accuracy of all information, regardless of source, is deemed reliable but not guaranteed and should be personally verified through personal inspection by and/or with the appropriate professionals.