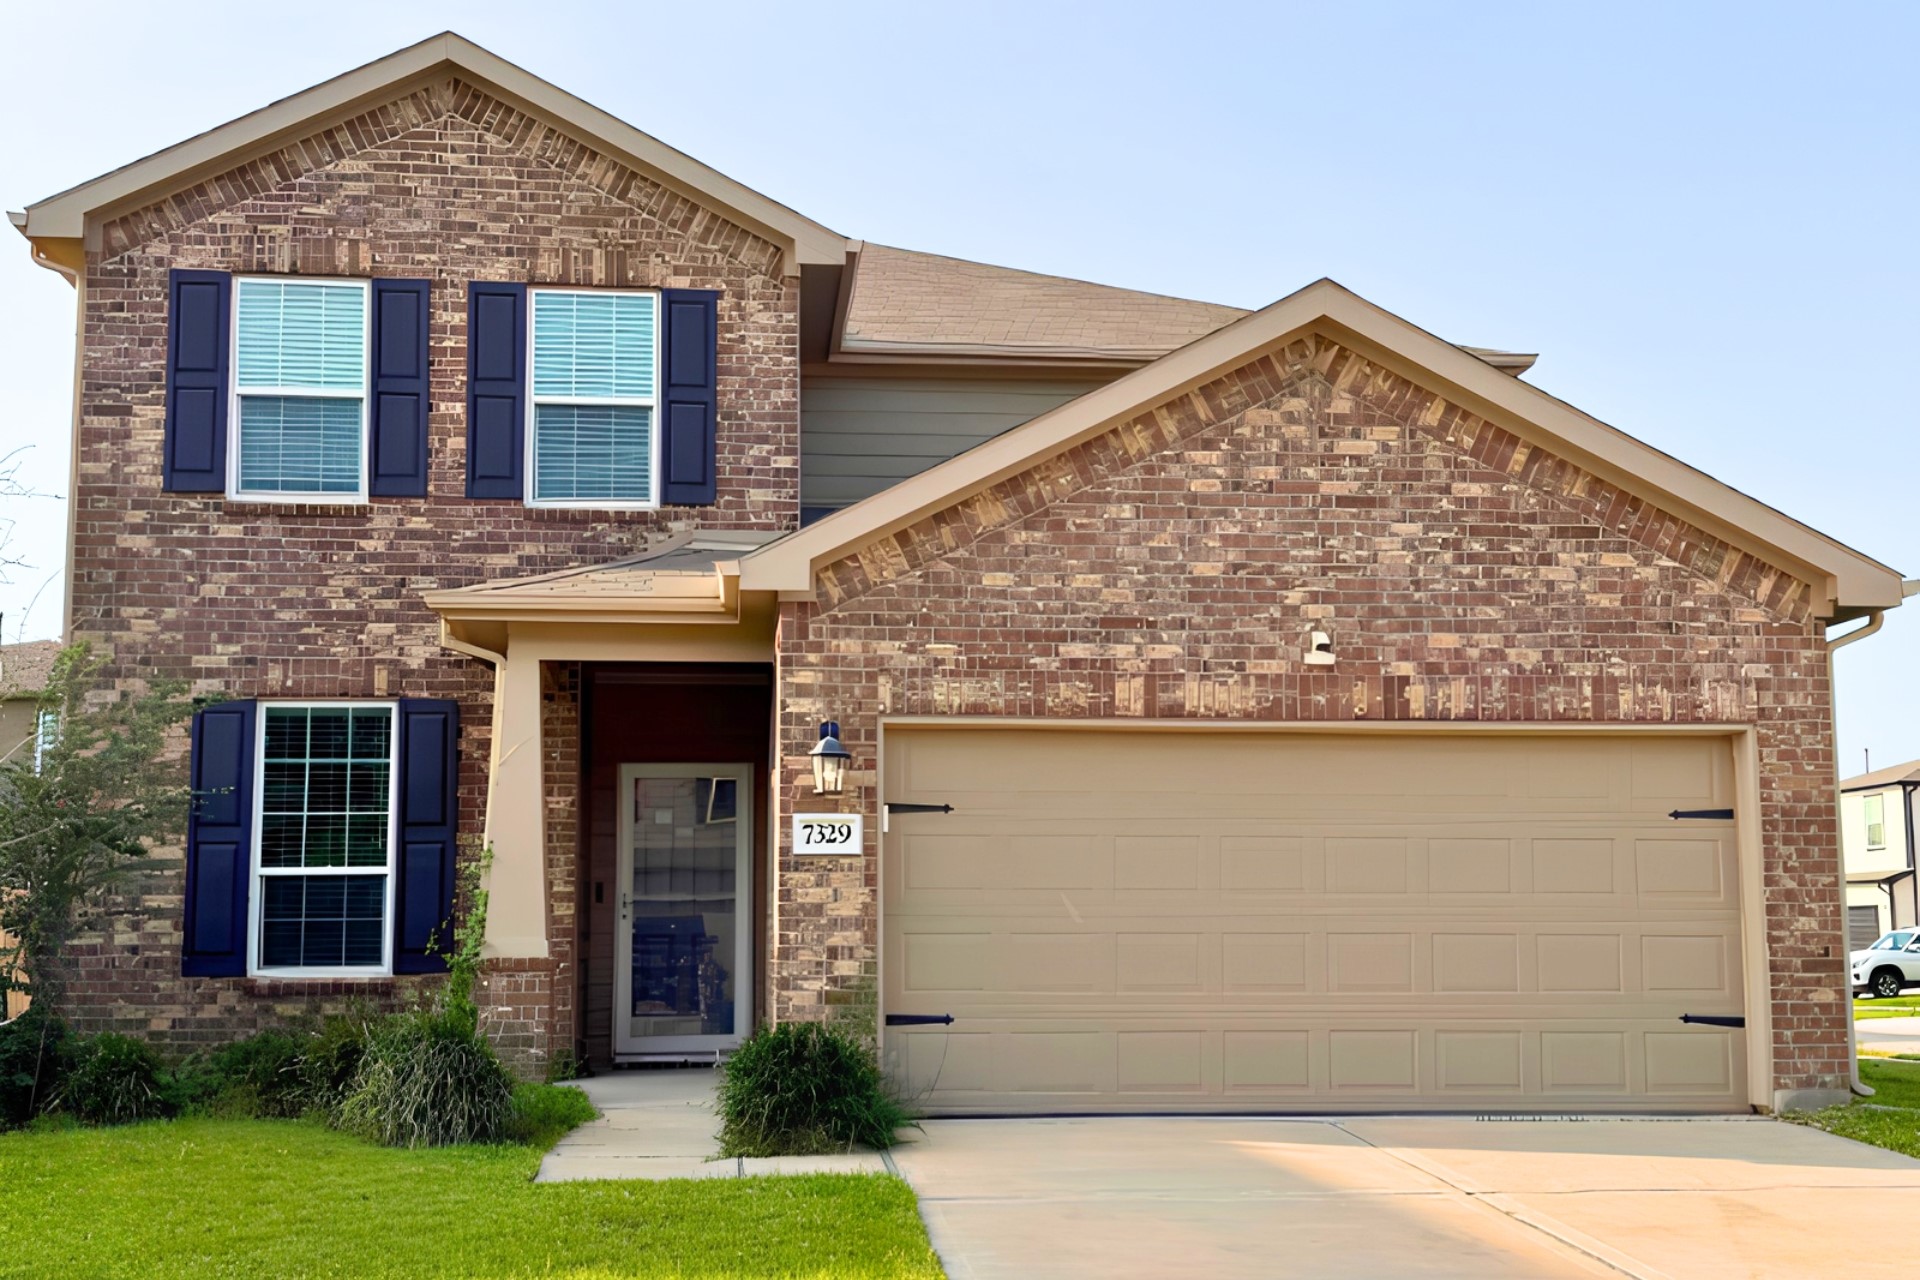
7329 Madison Commons Ln


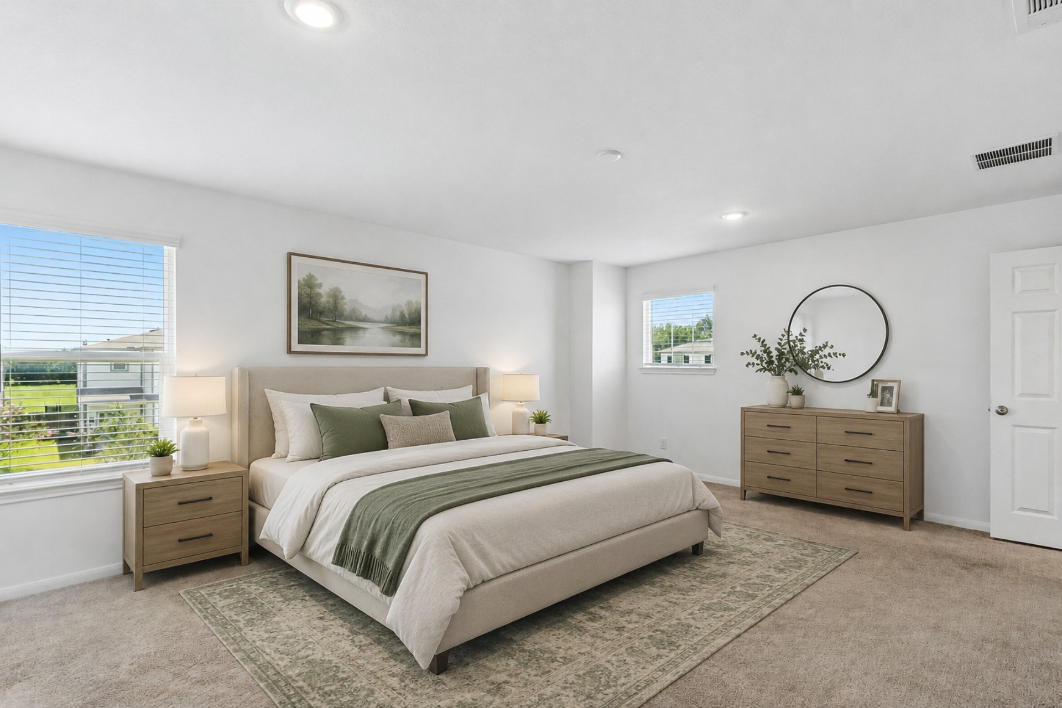
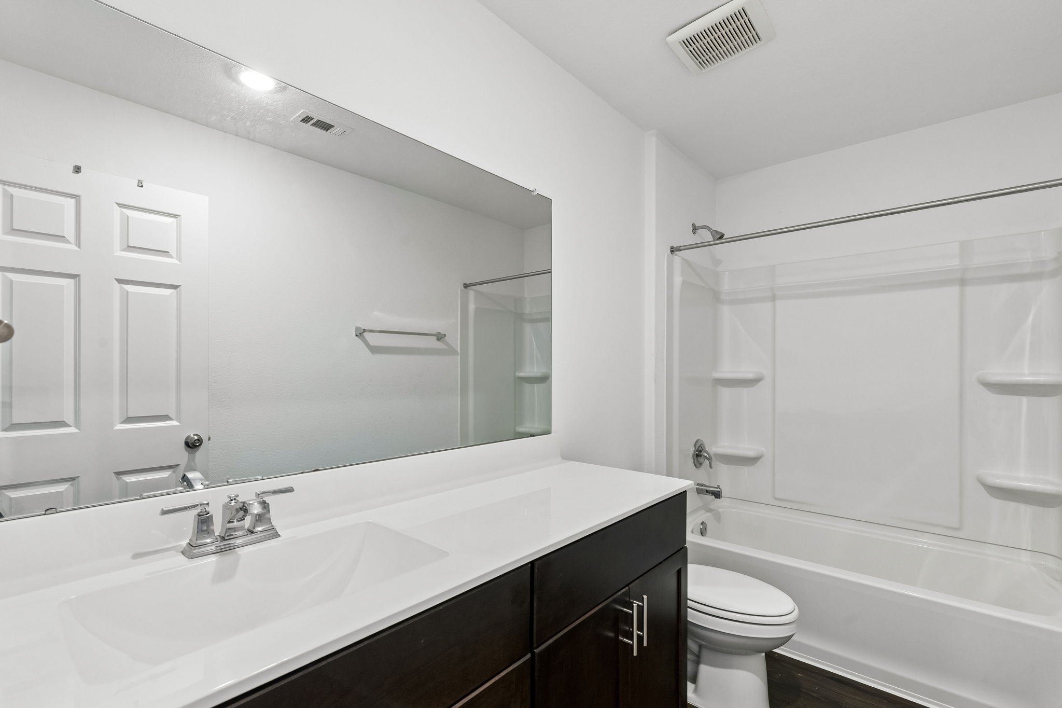

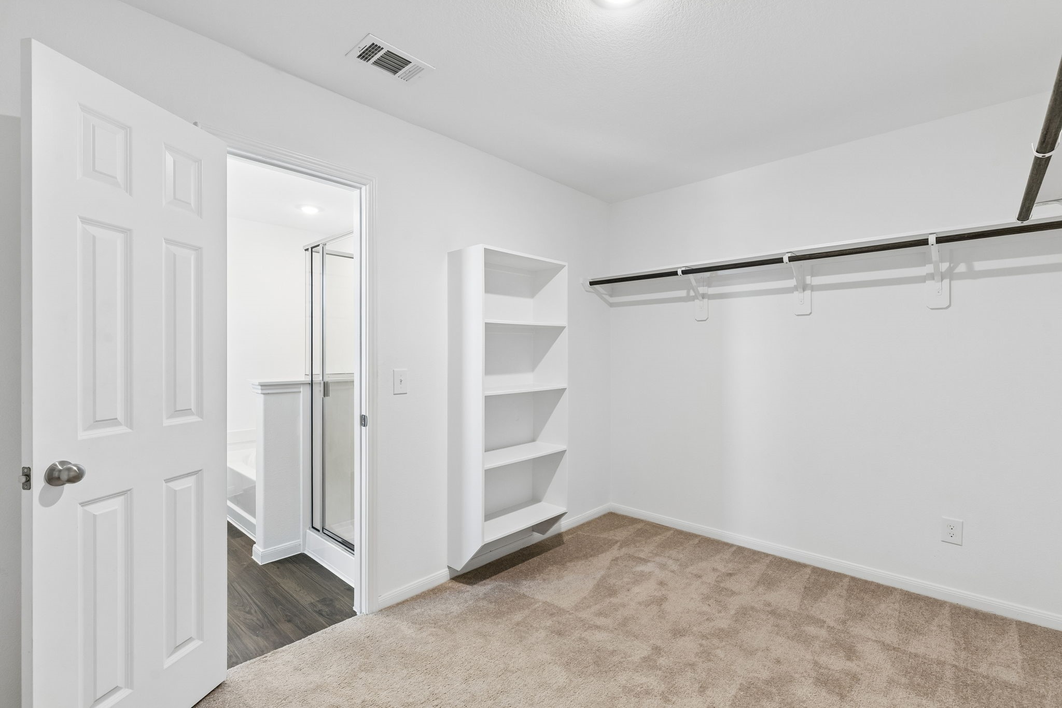
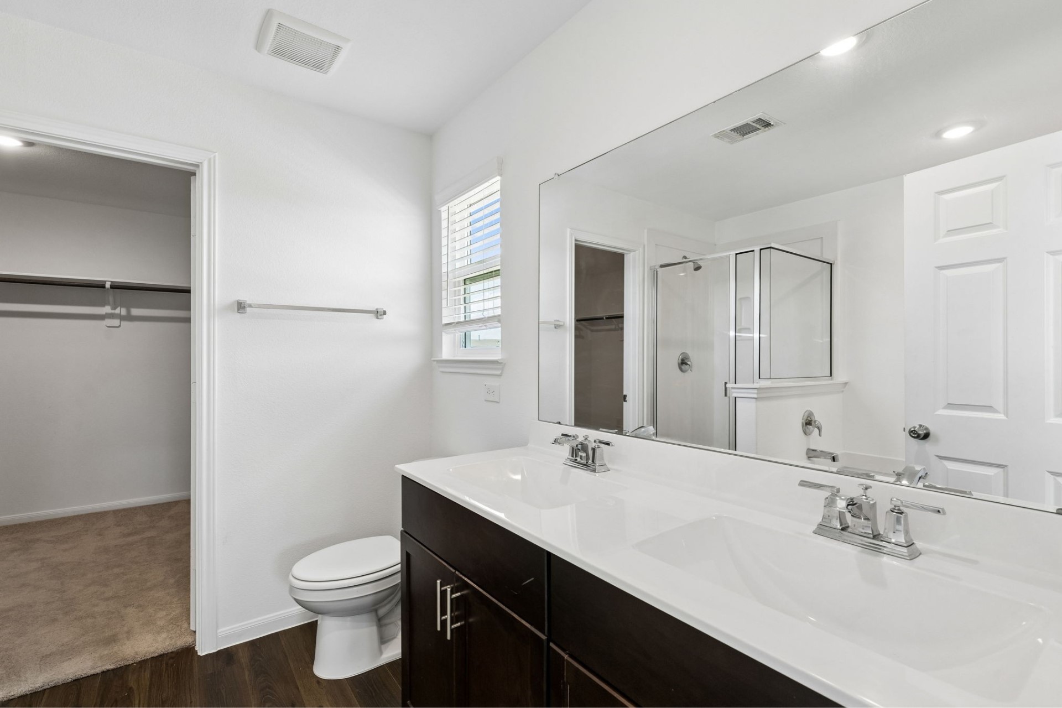

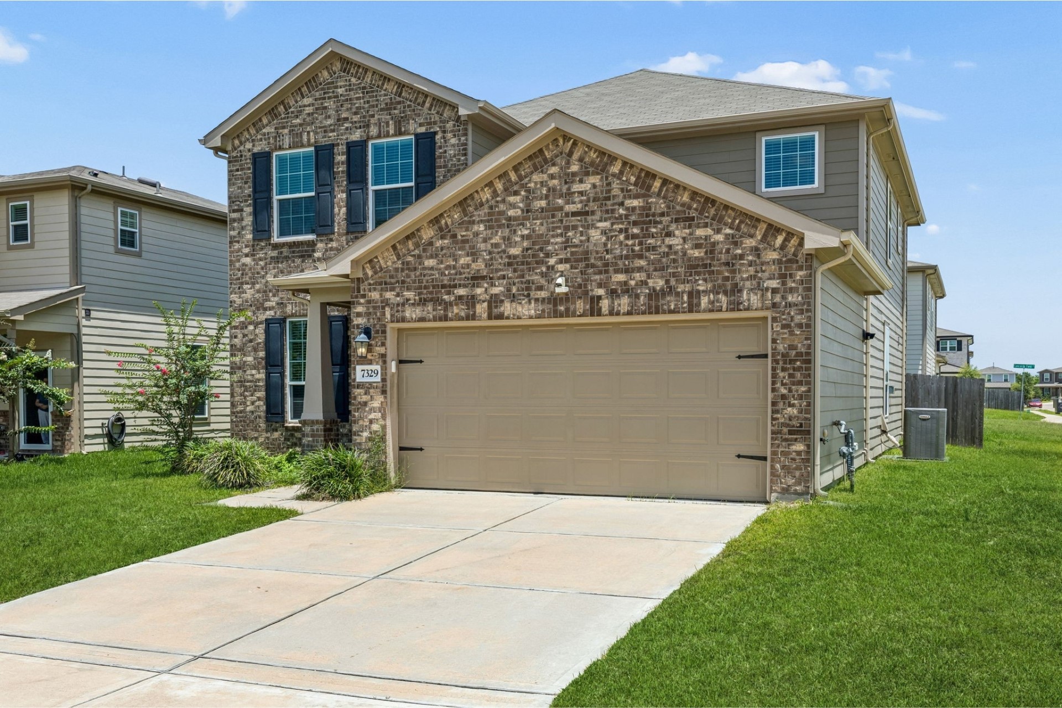






Description
- Listed by Marta Peralta • TREC #0762008 • Brokerage DRE #460373 • Keller Williams Realty MetropolitanP: (713)-881-9654 C: (713)-881-9654 houstonteam@empowerhome.com
- Listed by Nekeba Caldwell-George • TREC #0724991 • Brokerage DRE #460373 • Keller Williams Realty MetropolitanP: (832)-275-2672 C: (832)-275-2672 georgen@kw.com
Property Details for 7329 Madison Commons Lane
Open Houses
Property Details for 7329 Madison Commons Lane
| Status | Active |
|---|---|
| MLS # | 88868513 |
| Days on Market | Listed Today |
| Taxes | $10,524 / year |
| HOA Fees | $32 / month |
| Condo/Co-op Fees | - |
| Property Type | Single Family |
| MLS Type | Residential / Detached |
| Year Built | 2022 |
| Lot Size | 0.15 AC / 6,381 SF |
| County | Harris County |
Location
Building Information for 7329 Madison Commons Lane
Payment Calculator
$2,279 per month
30 year fixed, 6.36% Interest
$1,370
$877
$32
Know your buying power with a preapproval and custom rate in minutes
 1
1Property Information for 7329 Madison Commons Lane
- Directions: Head south on TX-35 S and turn right onto E Orem Dr. Turn left onto Forbes Rd, then left onto Hobby Wind Ridge Dr. Turn right onto Fairview Landing Dr and continue onto Madison Commons Ln. The destination will be on the left.
- MLS Area Major: 3
- MLS Area Minor: Hobby Area
- Road Surface Type: Concrete
- Unparsed Address: 7329 Madison Commons Lane
- Water Source: Public
- Attached Garage YN: Yes
- Garage Spaces: 2.0
- Garage YN: Yes
- Parking Features: Attached, Garage
- Association Fee: $32
- Association Fee Frequency: Monthly
- Association Name: LPI Property Management
- Association Phone: 281-947-8675
- Association YN: Yes
- Tax Annual Amount: $10,524
- Tax Legal Description: LT 14 BLK 4 FORBES CROSSING SEC 5
- Tax Year: 2025
- Elementary School: DEANDA ELEMENTARY SCHOOL
- Elementary School District: 27 - Houston
- High School: STERLING HIGH SCHOOL (HOUSTON)
- Middle Or Junior School: THOMAS MIDDLE SCHOOL
- Living Area: 2634.0
- Living Area Source: Appraiser
- Lot Features: Corner Lot
- Lot Size Acres: 6381.0
- Lot Size Source: Appraiser
- Lot Size Units: SquareFeet
- Acres Description: 0 Up To 1/4 Acre
- Disclosures: Seller Disclosure
- New Construction YN: No
- Parcel Number: 145-194-004-0014
- Property Sub Type: Free Standing, Detached
- Property Type: Single-Family, Residential
- Public Survey Section: 5
- Year Built Source: PublicRecords
- Green Energy Efficient: Windows
- Construction Materials: Brick
- Exterior Features: Fence, Private Yard
- Fencing: Back Yard
- Foundation Details: Slab
- Pool Private YN: No
- Pool Area: No
- Roof: Composition
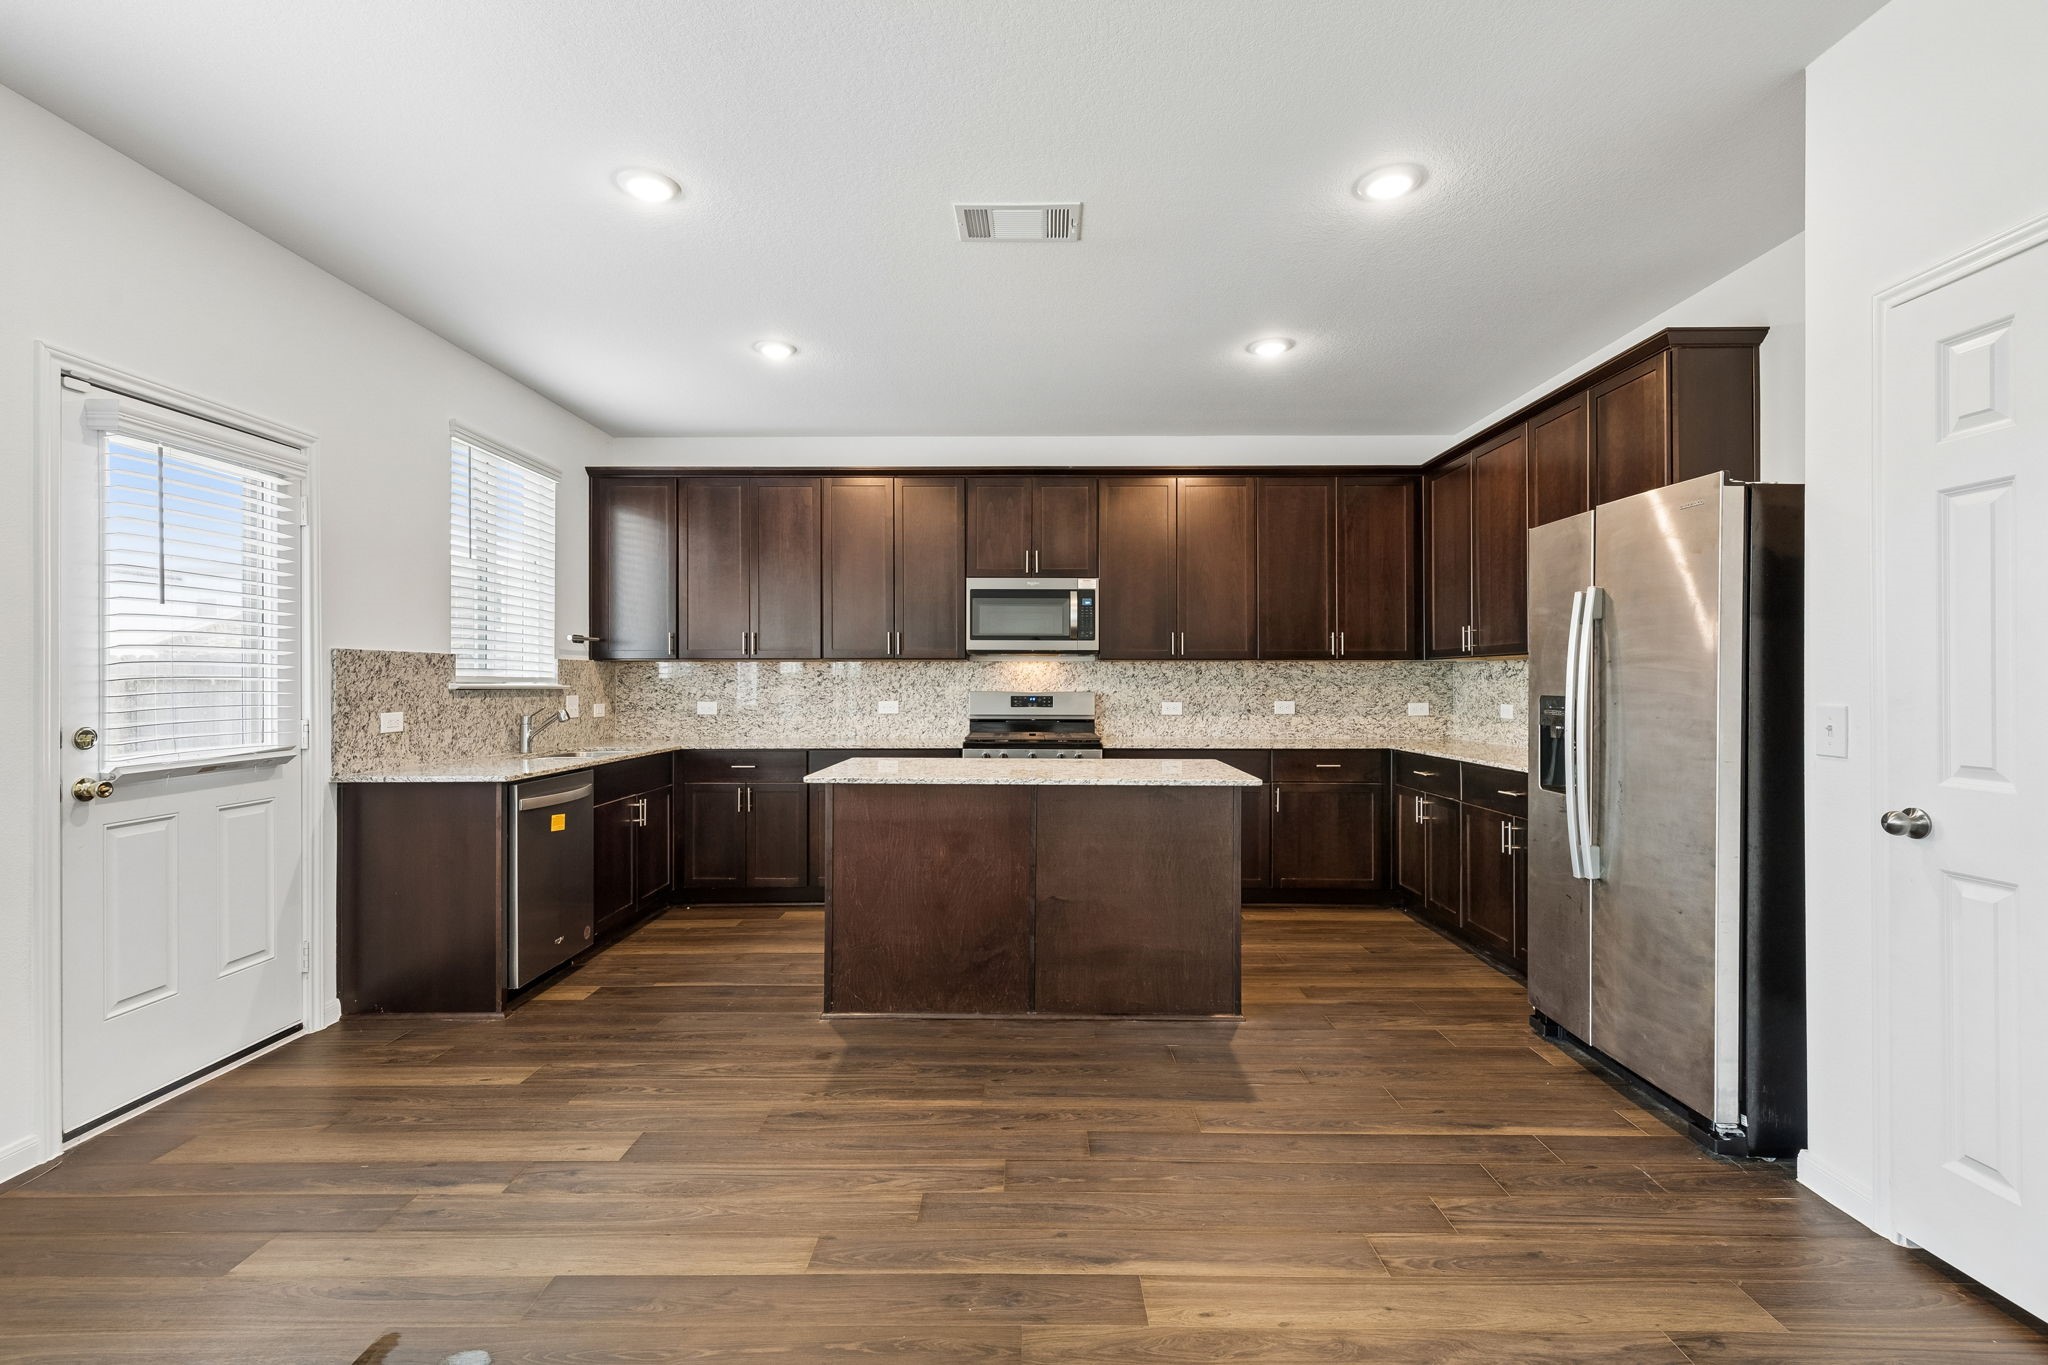
- Appliances: Dishwasher, Gas Cooktop, Disposal, Microwave
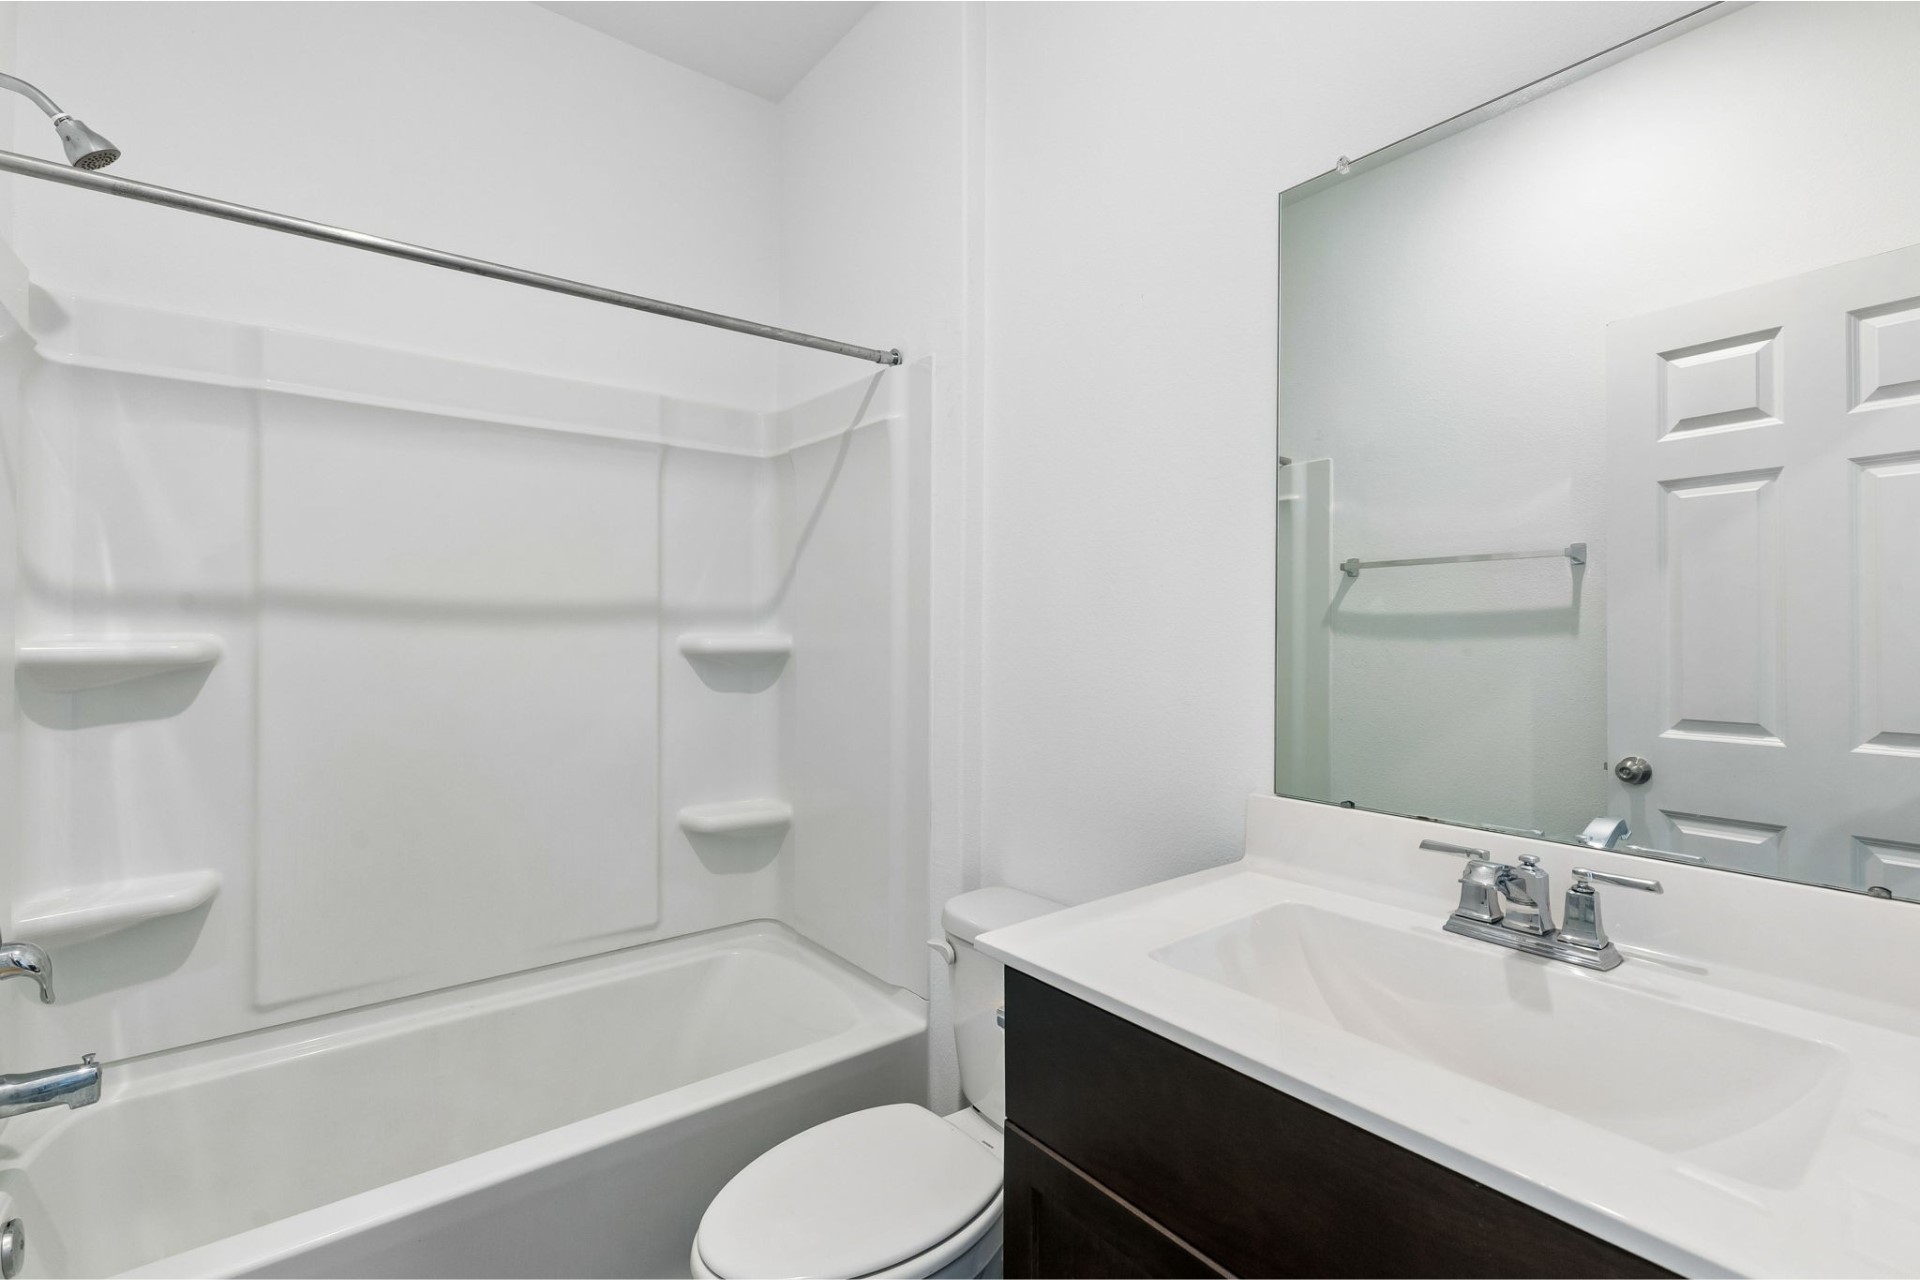
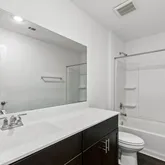
- Bathrooms Full: 3
- Bathrooms Total Integer: 3
- Bedrooms Total: 4
- Cooling: Central Air, Electric
- Cooling YN: Yes
- Flooring: Carpet, Plank, Vinyl
- Heating: Central, Gas
- Heating YN: Yes
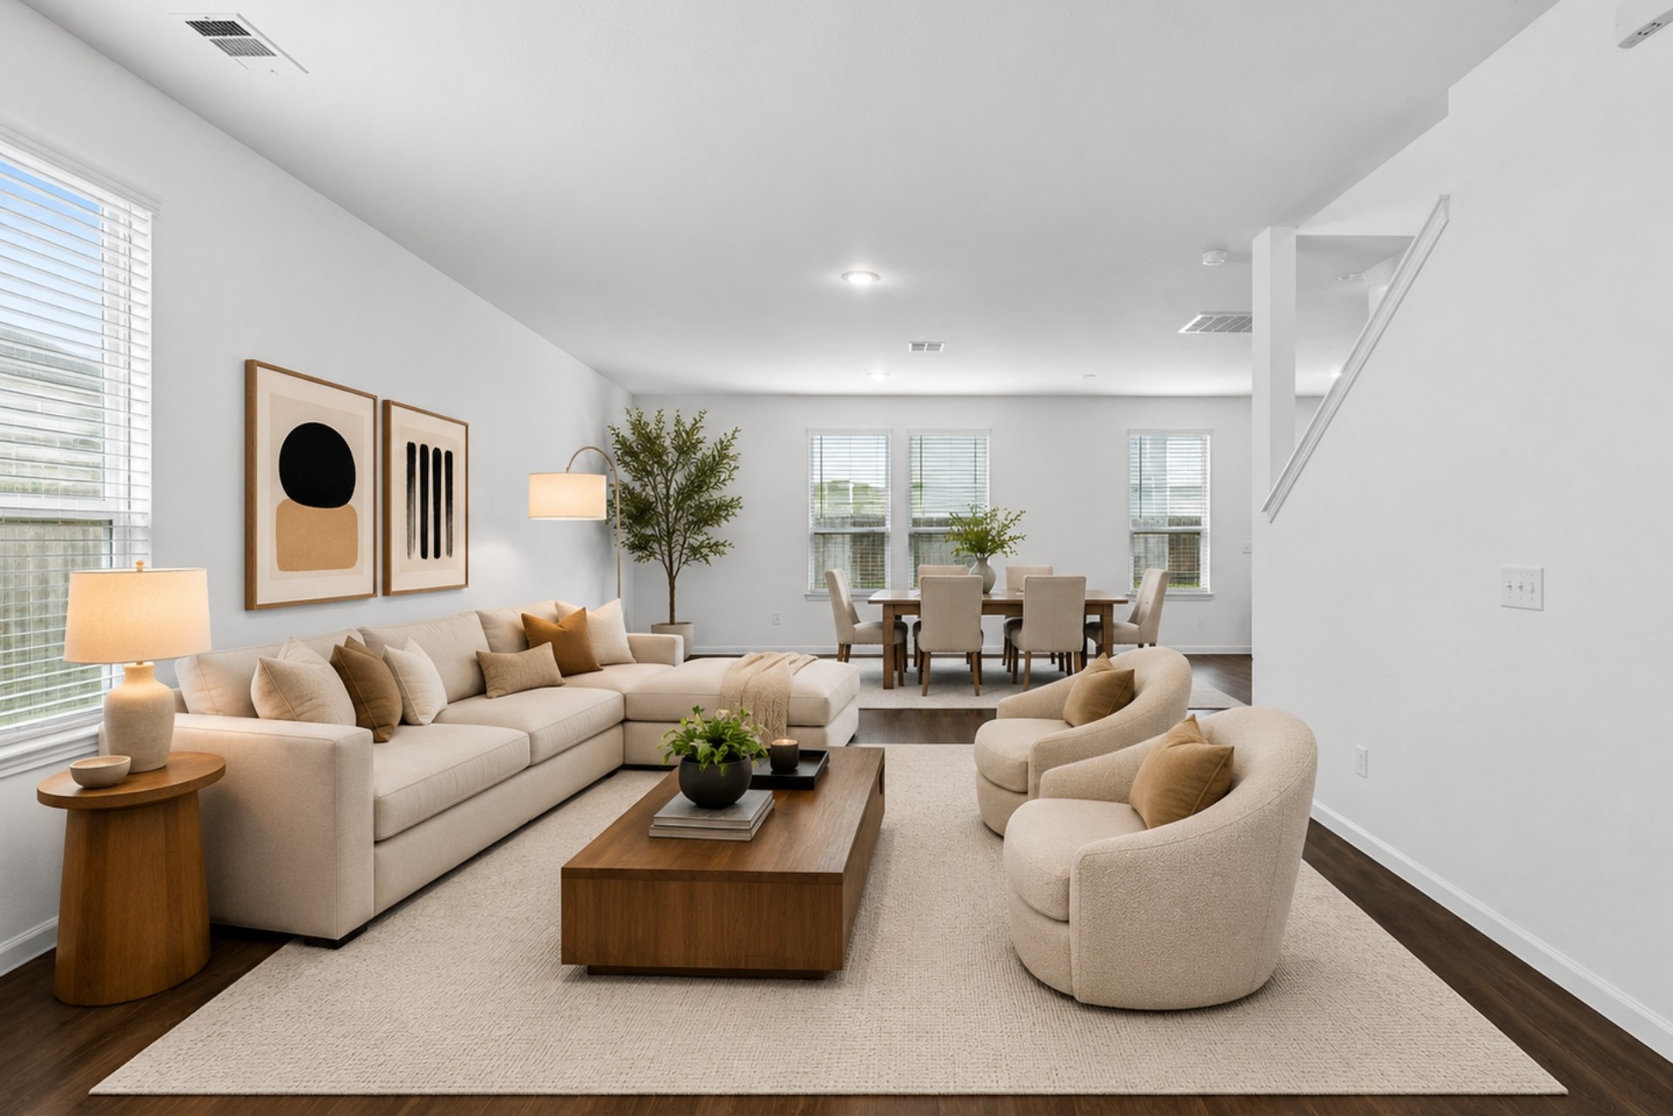
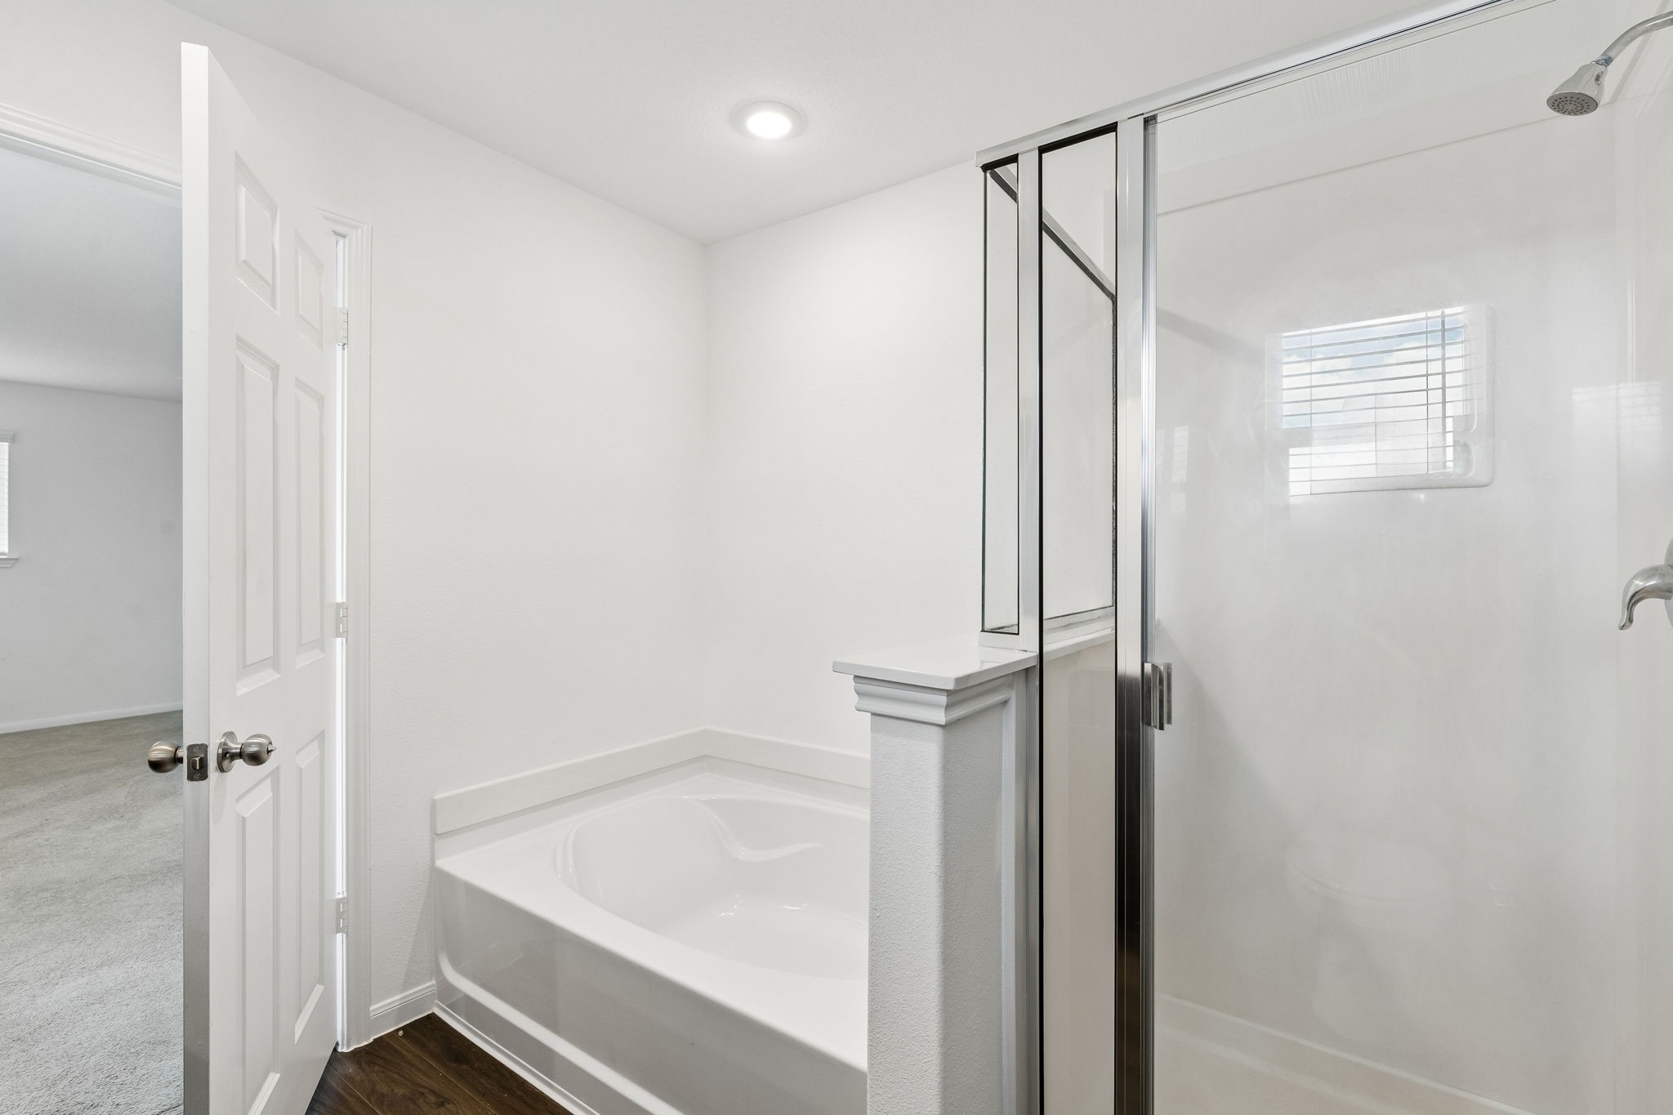
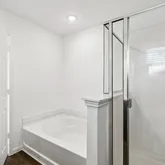
- Interior Features: Breakfast Bar, Double Vanity, Granite Counters, High Ceilings, Kitchen Island, Kitchen Family Room Combo, Pantry, Soaking Tub, Separate Shower, Tub Shower, Walk In Pantry
- Levels: Two
- Rooms Total: 7
- Room Type: Den, Family Room, Game Room, Living Room, Office, Utility Room
- Stories: 2
- Window Features: Low Emissivity Windows
- Human Modified YN: Yes
- Room Dimensions: 15 x 11
- Room Level: First
- Room Type: Bedroom
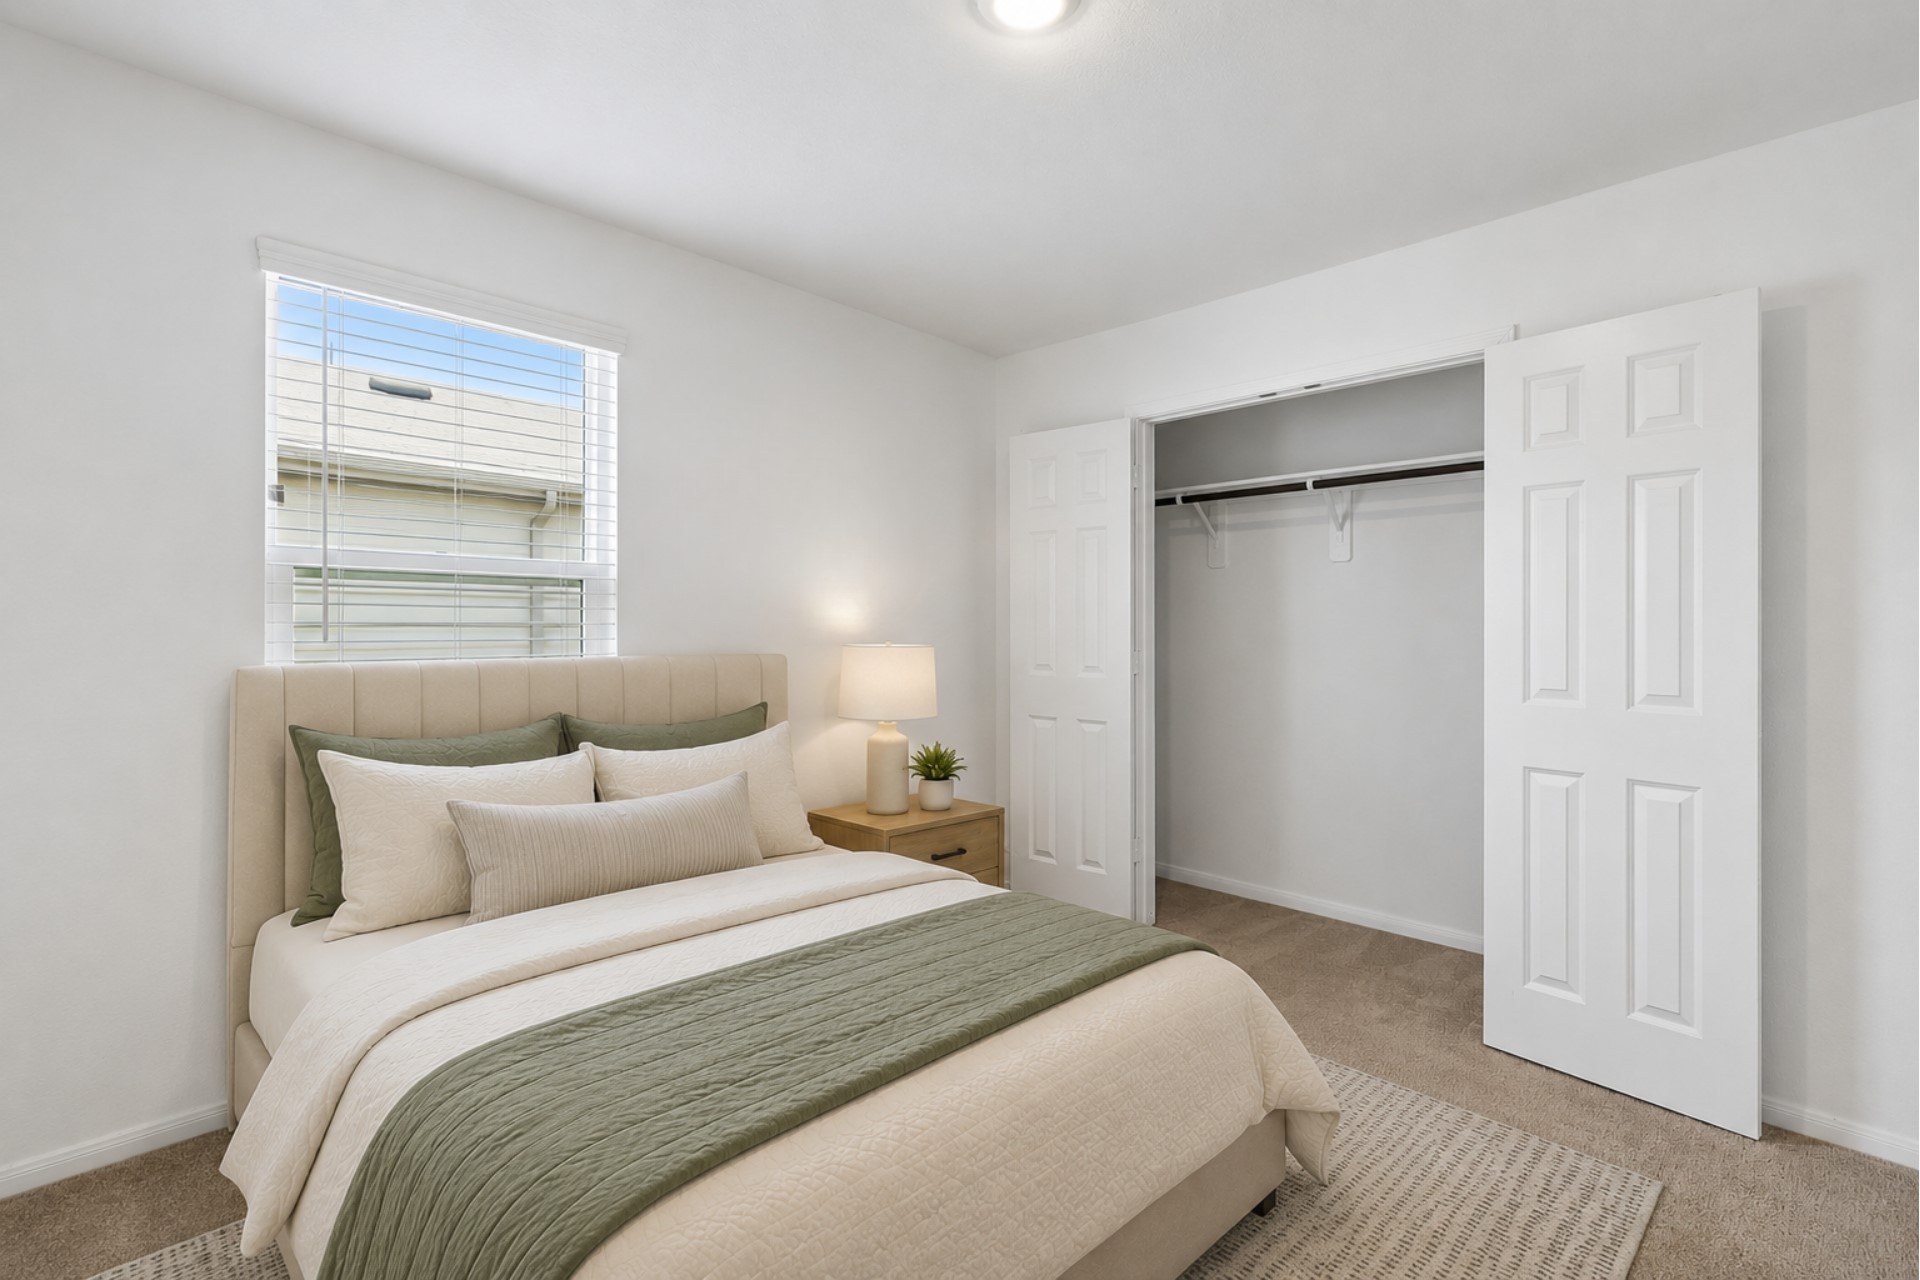
- Room Dimensions: 13 x 12
- Room Level: Second
- Room Type: Bedroom
- Room Dimensions: 11 x 11
- Room Level: Second
- Room Type: Bedroom
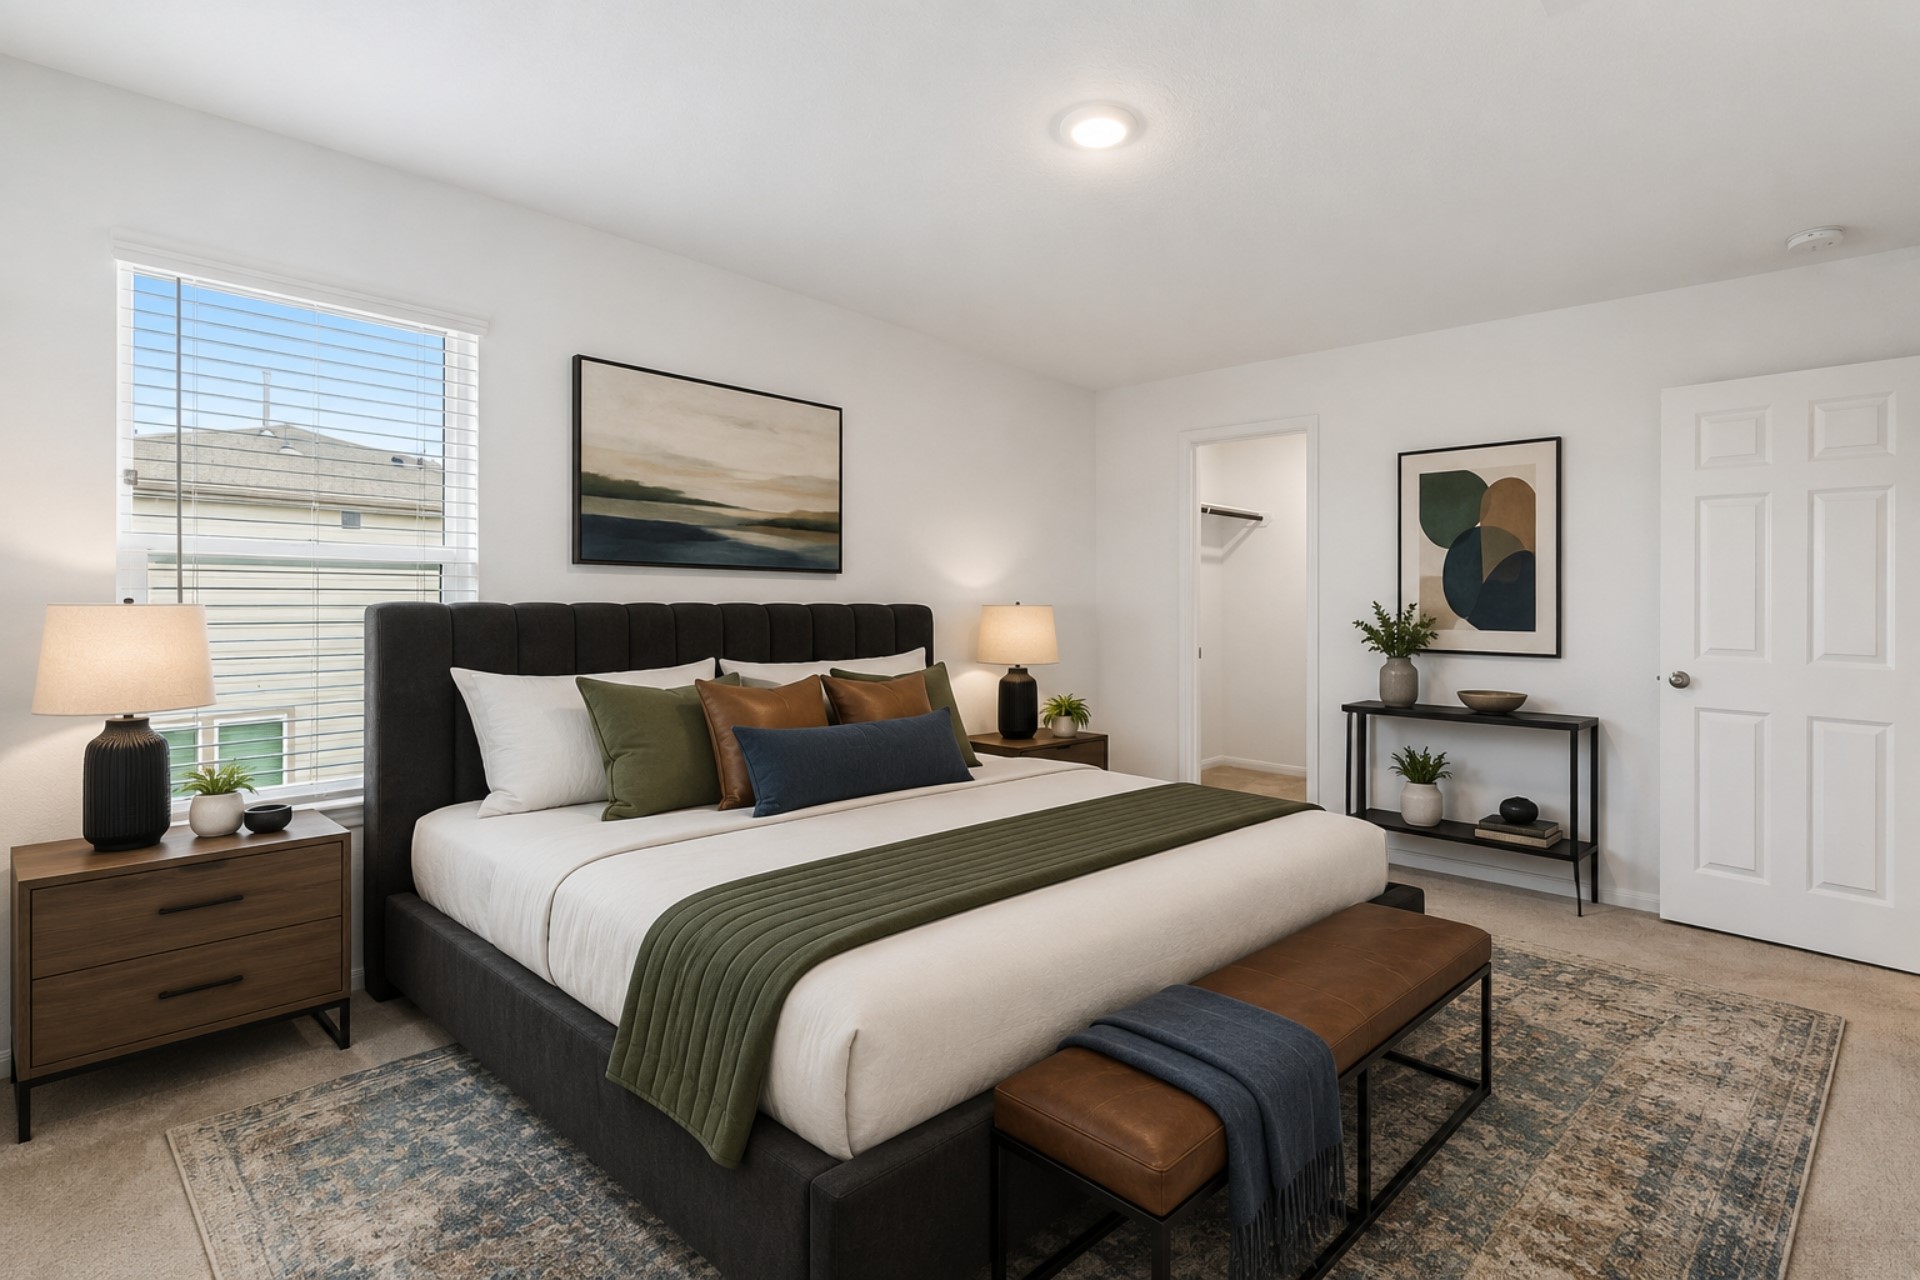
- Room Dimensions: 15 x 18
- Room Level: Second
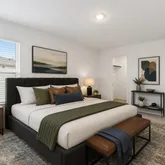
- Room Type: PrimaryBedroom
- Room Dimensions: TBD
- Room Level: First
- Room Type: Kitchen
- Room Dimensions: 10 x 11
- Room Level: First
- Room Type: DiningRoom
- Room Dimensions: 16 x 15
- Room Level: First
- Room Type: LivingRoom
- Lease Considered YN: No
Property History for 7329 Madison Commons Lane
| Date | Event & Source | Price | Appreciation |
|---|---|---|---|
| Jul 8, 2026 | Listed (Active) HARMLS #88868513 | $275,000 | — |
| Mar 23, 2026 | Expired HARMLS #78656720 | $335,000 | — |
| Oct 28, 2025 | Listed (Active) HARMLS #78656720 | $335,000 | — |
| Jun 13, 2023 | Sold HARMLS #87613013 | — | |
| Jun 11, 2023 | Pending HARMLS #87613013 | — | |
| Feb 22, 2023 | Listed (Active) HARMLS #87613013 | $337,860 | — |
| Date | Event & Source | Price |
|---|---|---|
| 07/08/2026 | Listed (Active) HARMLS #88868513 | $275,000 |
| 03/23/2026 | Expired HARMLS #78656720 | $335,000 |
| 10/28/2025 | Listed (Active) HARMLS #78656720 | $335,000 |
| 06/13/2023 | Sold HARMLS #87613013 | — |
| 06/11/2023 | Pending HARMLS #87613013 | — |
| 02/22/2023 | Listed (Active) HARMLS #87613013 | $337,860 |
For completeness, we often displays two records for one sale: the MLS record and the public record.
Public Records for 7329 Madison Commons Lane
Schools near 7329 Madison Commons Lane
Rating | School | Type | Grades | Distance |
|---|---|---|---|---|
| Public - | PK to 5 | |||
| Public - | 6 to 8 | |||
| Public - | 9 to 12 | |||
| Charter - | 9 to 12 |
Rating | School | Distance |
|---|---|---|
James De Anda Elementary PublicPK to 5 | ||
Thomas Middle School Public6 to 8 | ||
Sterling High School Public9 to 12 | ||
Mount Carmel Academy Charter9 to 12 |
School ratings and boundaries are provided by GreatSchools.org and Pitney Bowes. This information should only be used as a reference. Proximity or boundaries shown here are not a guarantee of enrollment. Please reach out to schools directly to verify all information and enrollment eligibility.
Similar Homes
Explore Nearby Homes
- Edgebrook Homes for Sale
- Southbridge Homes for Sale
- Cedarwild Townhome Condominiums Homes for Sale
- Durham Park Homes for Sale
- Greater Hobby Area Homes for Sale
- Gulf Meadows Homes for Sale
- Golfcrest-Bellfort-Reveille Homes for Sale
- Beverly Hills Homes for Sale
- Southbelt-Ellington Homes for Sale
- Houston Skyscraper Shadows Homes for Sale
- Easthaven Homes for Sale
- Southeast Houston Homes for Sale
- Minnetex Homes for Sale
- Sun Valley Homes for Sale
- Freeway Manor Homes for Sale
- Pearland Homes for Sale
- Houston Homes for Sale
- South Houston Homes for Sale
- Pasadena Homes for Sale
- Friendswood Homes for Sale
- Manvel Homes for Sale
- Galena Park Homes for Sale
- Deer Park Homes for Sale
- Alvin Homes for Sale
- La Porte Homes for Sale
- Webster Homes for Sale
- League City Homes for Sale
- West University Place Homes for Sale
- Fresno Homes for Sale
- Bellaire Homes for Sale
- 77089 Homes for Sale
- 77061 Homes for Sale
- 77048 Homes for Sale
- 77034 Homes for Sale
- 77581 Homes for Sale
- 77017 Homes for Sale
- 77587 Homes for Sale
- 77504 Homes for Sale
- 77087 Homes for Sale
- 77033 Homes for Sale
- 77502 Homes for Sale
- 77047 Homes for Sale
- 77584 Homes for Sale
- 77598 Homes for Sale
- 77505 Homes for Sale
No guarantee, warranty or representation of any kind is made regarding the completeness or accuracy of any information, descriptions or measurements (including square footage measurements and property condition), such should be independently verified through appropriate means, including, but not limited to, in person inspection and public records, and Compass International Holdings, its subsidiaries, affiliates and independently owned and operated franchisees, and their affiliated agents and associated third parties expressly disclaim any liability in connection therewith. Photos may be virtually staged or digitally enhanced and may not reflect actual property conditions. Offers of compensation are subject to change at the seller's discretion. No financial or legal advice provided. Equal Housing Opportunity.
Listing Courtesy of Keller Williams Realty Metropolitan, Marta Peralta, TREC #0762008; Keller Williams Realty Metropolitan, Nekeba Caldwell-George, TREC #0724991
Copyright © 2026, Houston Realtors Information Service, Inc. All information provided is deemed reliable but is not guaranteed and should be independently verified.