7409 Brecourt Manor Way
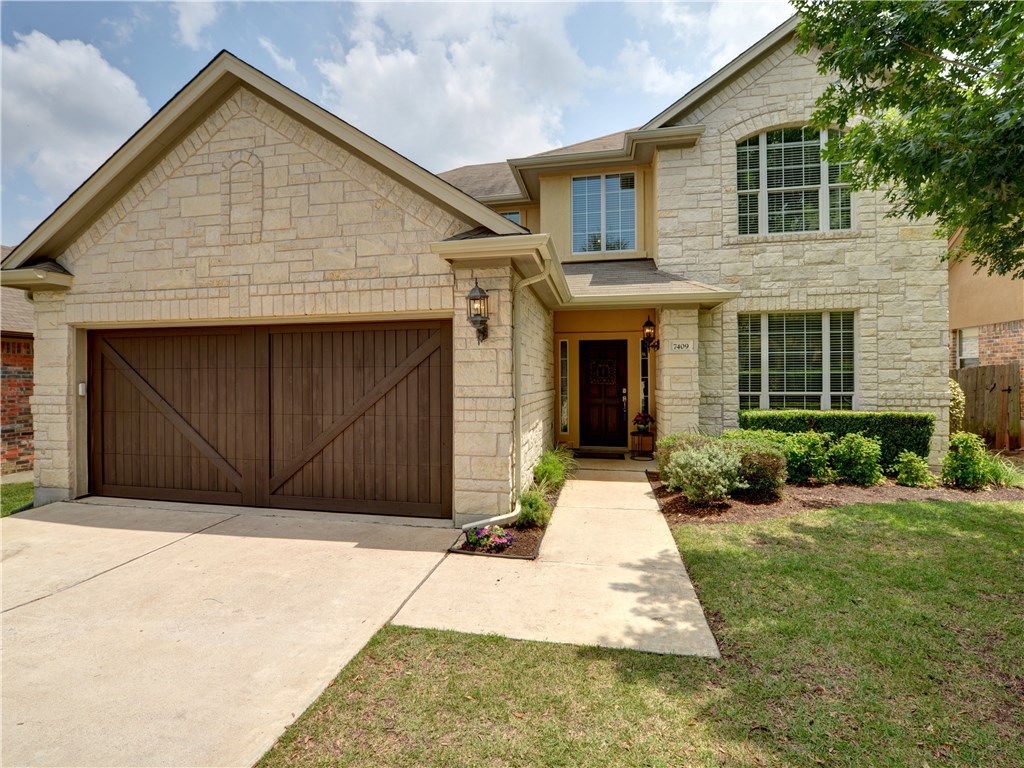

Description
- Listed by Amani Wang • TREC #0505064 • Brokerage DRE #9010968 • Keller Williams RealtyP: (512)-762-7253 C: (512)-762-7253 amani.austinhomes@gmail.com
Property Details for 7409 Brecourt Manor Way
Property Details for 7409 Brecourt Manor Way
| Status | Closed |
|---|---|
| MLS # | 7699261 |
| Days on Market | 4 |
| Taxes | $9,389 / year |
| HOA Fees | $2,100 / year |
| Condo/Co-op Fees | - |
| Property Type | Single Family |
| MLS Type | Residential / Single Family Residence |
| Year Built | 2005 |
| Lot Size | 0.16 AC / 7,187 SF |
| County | Travis County |
Location
Sold By 1st Generation Realty LLC, Michael Womack, TREC #0660512
Building Information for 7409 Brecourt Manor Way
Payment Calculator
$3,075 per month
30 year fixed, 6.36% Interest
$2,118
$782
$175
Know your buying power with a preapproval and custom rate in minutes
 1
1Property Information for 7409 Brecourt Manor Way
- Garage Spaces: 2
- Parking Features: Attached, Door Single, Garage Faces Front, Garage, Garage Door Opener
- Garage: Yes
- Covered Spaces: 2
- Interior Features: Interior Steps, Multiple Living Areas, Main Level Master, Walk In Closets
- Flooring: Carpet, Tile
- Appliances: Dishwasher, Disposal, Microwave
- Fireplace: Yes
- Fireplaces Total: 1
- Fireplace Features: Family Room
- Laundry Features: MainLevel
- Virtual Tour URL Branded: http://www.tourfactory.com/1783217
- Virtual Tour URL Unbranded: http://www.tourfactory.com/idxr1783217
- Restrictions: NoRestrictions
- Exterior Features: Exterior Steps, Private Yard
- Construction Materials: Masonry
- Foundation Details: Slab
- Patio And Porch Features: Deck
- Roof: Composition
- Fencing: Fenced, Privacy
- Accessibility Features: None
- Community Features: Gated, Playground, Pool, Trails Paths
- FEMA Flood Plain: No
- Lot Features: Level, Moderate Trees, Sprinklers Automatic, Trees Medium Size
- Horse: No
- Building Area Total: 2,652.00
- Cooling YN: Yes
- Cooling: Central Air
- Heating YN: Yes
- Heating: Central
- Sewer: Public Sewer
- Utilities: Electricity Available
- Room Type: Kitchen
- Room Features: KitchenFamilyRoomCombo, SolidSurfaceCounters
- Room Type: PrimaryBedroom
- Room Level: Main
- Room Features: WalkInClosets
- Room Type: PrimaryBathroom
- Room Level: Main
- Room Features: GardenTubRomanTub, SeparateShower
- Room Type: GameRoom
- Room Type: FamilyRoom
- Room Type: DiningRoom
- Room Type: Office
- Permission: IDX
- Permission: IDX
- Permission: IDX
- Permission: IDX
- Permission: IDX
- Permission: IDX
- Permission: IDX
- Association: Yes
- Association Name: Circle C
- Association Fee Includes: CommonAreaMaintenance, MaintenanceGrounds
- Tax Year: 2017
- Tax Rate: 2.23%
- Security Features: None
- Directions: From Escarpment take Right on Lacrosse. Right on Curahee thru gate. Left on Brecourt Manor to house on left.
Property History for 7409 Brecourt Manor Way
| Date | Event & Source | Price |
|---|---|---|
| 07/14/2017 | — | |
| 05/24/2017 | $425,000 | |
| 05/21/2017 | $425,000 | |
| 04/09/2009 | — | |
| 03/16/2009 | Pending ACTRIS #3579576 | $250,100 |
| 01/13/2009 | $269,000 | |
| 03/31/2006 | — | |
| 12/05/2005 | $309,620 | |
| 11/16/2005 | $309,620 |
For completeness, we often displays two records for one sale: the MLS record and the public record.
Public Records for 7409 Brecourt Manor Way
Schools near 7409 Brecourt Manor Way
Rating | School | Type | Grades | Distance |
|---|---|---|---|---|
| Public - | PK to 5 | |||
| Public - | 6 to 8 | |||
| Public - | 9 to 12 | |||
| Public - | 6 to 12 |
Rating | School | Distance |
|---|---|---|
Clayton Elementary School PublicPK to 5 | ||
Gorzycki Middle School Public6 to 8 | ||
Bowie High School Public9 to 12 | ||
Richards School For Young Women Leaders Public6 to 12 |
School ratings and boundaries are provided by GreatSchools.org and Pitney Bowes. This information should only be used as a reference. Proximity or boundaries shown here are not a guarantee of enrollment. Please reach out to schools directly to verify all information and enrollment eligibility.
Similar Homes
Explore Nearby Homes
- South Brodie Homes for Sale
- Bear Creek - Hays County Homes for Sale
- Gaberdine Gardens At Shady Hollow Homes for Sale
- Circle C Ranch Homes for Sale
- Greyrock Ridge Homes for Sale
- Southwest Austin Homes for Sale
- Shady Hollow Homes for Sale
- Hays Wartha Homes for Sale
- Sendera South Homes for Sale
- Village at Western Oaks Homes for Sale
- West Oak Hill Homes for Sale
- Oak Hill Homes for Sale
- Brodie Lane Homes for Sale
- Bauerle Ranch Homes for Sale
- Tanglewood Forest Homes for Sale
- Austin Homes for Sale
- Manchaca Homes for Sale
- Buda Homes for Sale
- Dripping Springs Homes for Sale
- Bee Cave Homes for Sale
- Kyle Homes for Sale
- West Lake Hills Homes for Sale
- Driftwood Homes for Sale
- Lakeway Homes for Sale
- The Hills Homes for Sale
- Del Valle Homes for Sale
- Point Venture Homes for Sale
- San Marcos Homes for Sale
- Wimberley Homes for Sale
- Lago Vista Homes for Sale
- 78749 Homes for Sale
- 78748 Homes for Sale
- 78737 Homes for Sale
- 78652 Homes for Sale
- 78610 Homes for Sale
- 78745 Homes for Sale
- 78736 Homes for Sale
- 78735 Homes for Sale
- 78747 Homes for Sale
- 78619 Homes for Sale
- 78744 Homes for Sale
- 78746 Homes for Sale
- 78738 Homes for Sale
- 78704 Homes for Sale
- 78620 Homes for Sale
No guarantee, warranty or representation of any kind is made regarding the completeness or accuracy of any information, descriptions or measurements (including square footage measurements and property condition), such should be independently verified through appropriate means, including, but not limited to, in person inspection and public records, and Compass International Holdings, its subsidiaries, affiliates and independently owned and operated franchisees, and their affiliated agents and associated third parties expressly disclaim any liability in connection therewith. Photos may be virtually staged or digitally enhanced and may not reflect actual property conditions. Offers of compensation are subject to change at the seller's discretion. No financial or legal advice provided. Equal Housing Opportunity.
Listing Courtesy of Keller Williams Realty, Amani Wang, TREC #0505064
Based on information from the Austin Board of REALTORS® (alternatively, from ACTRIS), Central Hill Country Board of Realtors, Central Texas MLS, Highland Lakes Association of Realtors, Bryan-College Station Association of REALTORS, and Waco Association of REALTORS. All information provided is deemed reliable but is not guaranteed and should be independently verified. The Austin Board of REALTORS®, ACTRIS, Central Hill Country Board of Realtors, Central Texas MLS, Highland Lakes Association of Realtors, Bryan-College Station Association of REALTORS, Waco Association of REALTORS, and their affiliates provide the MLS and all content therein “AS IS” and without any warranty, express or implied. IDX information is provided exclusively for consumers’ personal, non-commercial use, that it may not be used for any purpose other than to identify prospective properties consumers may be interested in purchasing, and that the data is deemed reliable but is not guaranteed accurate by the MLS. Copyright© 2026 Austin Board of REALTORS® (alternatively, from ACTRIS), Central Hill Country Board of Realtors, Central Texas MLS, Highland Lakes Association of Realtors, Bryan-College Station Association of REALTORS, and Waco Association of REALTORS. All rights reserved. We do not attempt to independently verify the currency, completeness, accuracy or authenticity of the data contained herein. All area measurements and calculations are approximate and should be independently verified. Data may be subject to transcription and transmission errors. Accordingly, the data is provided on an “as is” “as available” basis only and may not reflect all real estate activity in the market”. © [2026] REsides, Inc. All rights reserved. Certain information contained herein is derived from information, which is the licensed property of, and copyrighted by, REsides, Inc.