743 Gamble Road

















Description
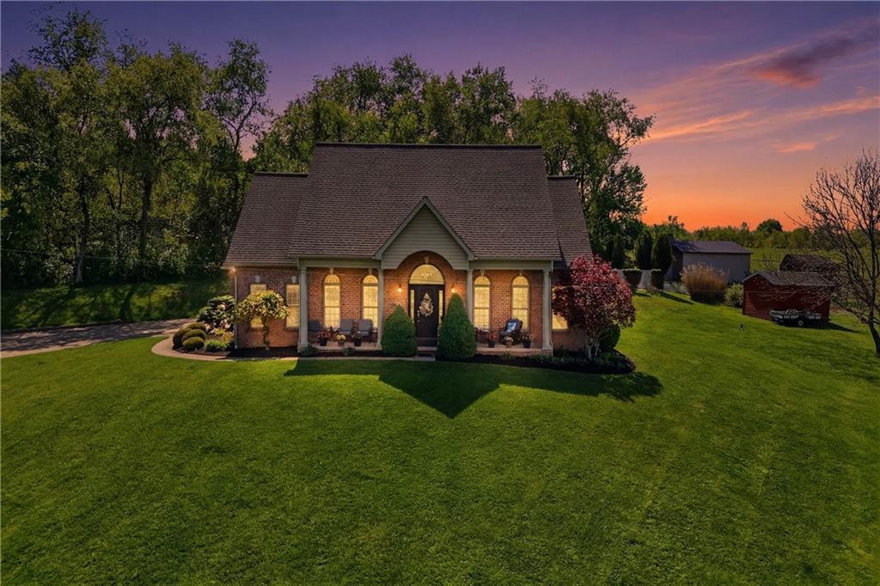
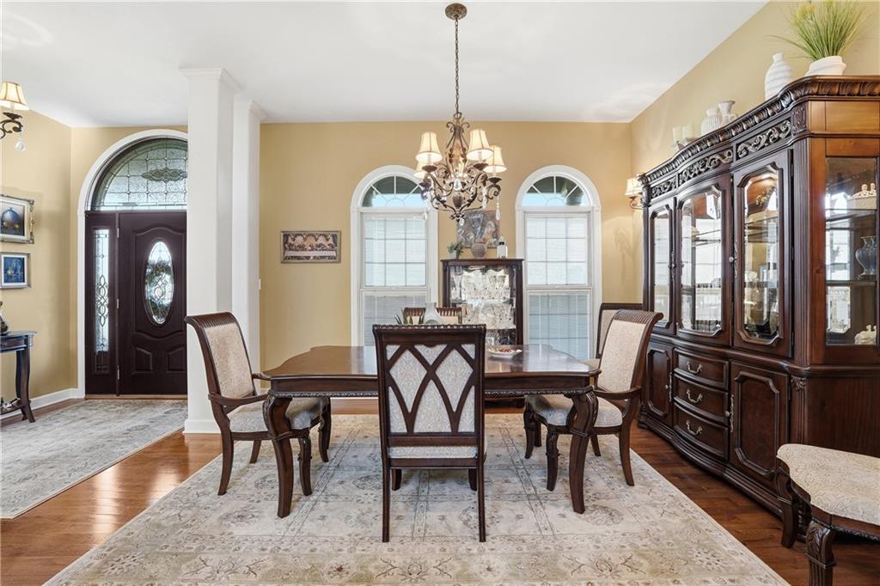
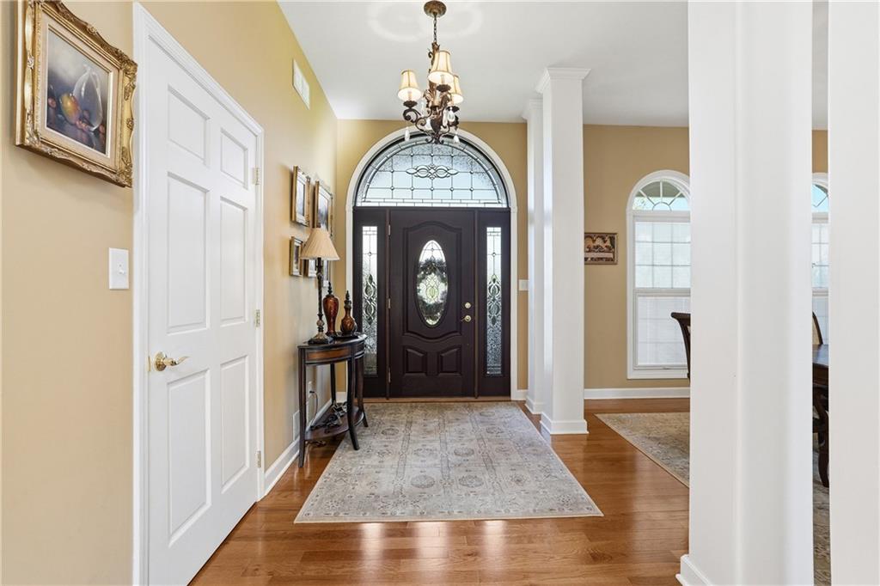
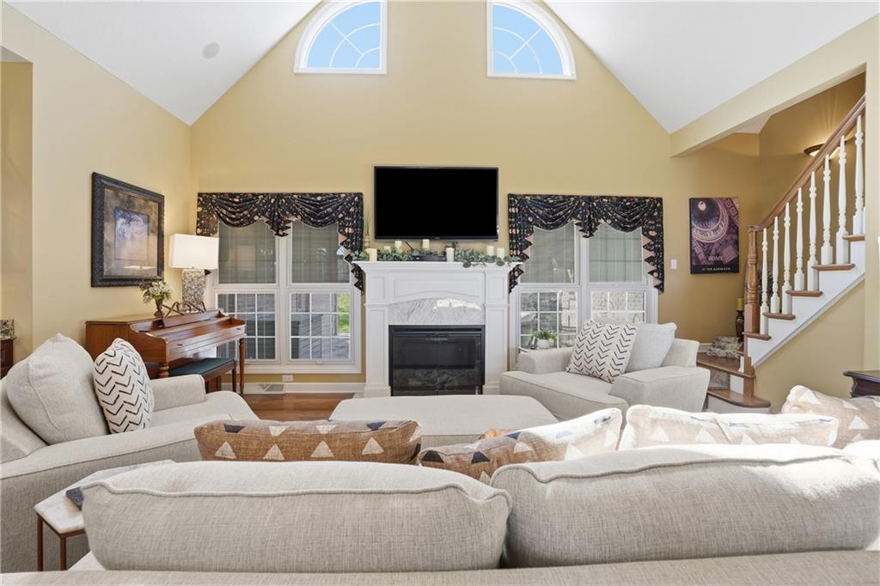
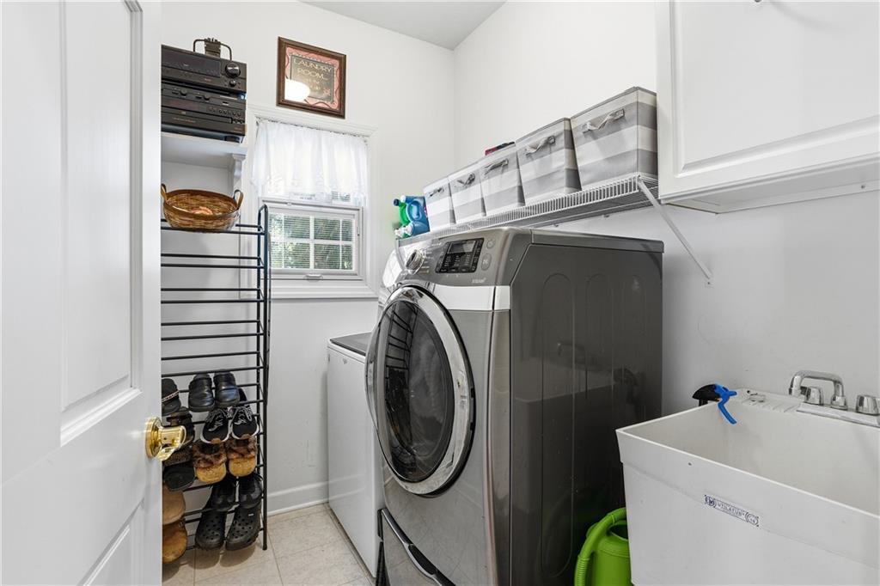
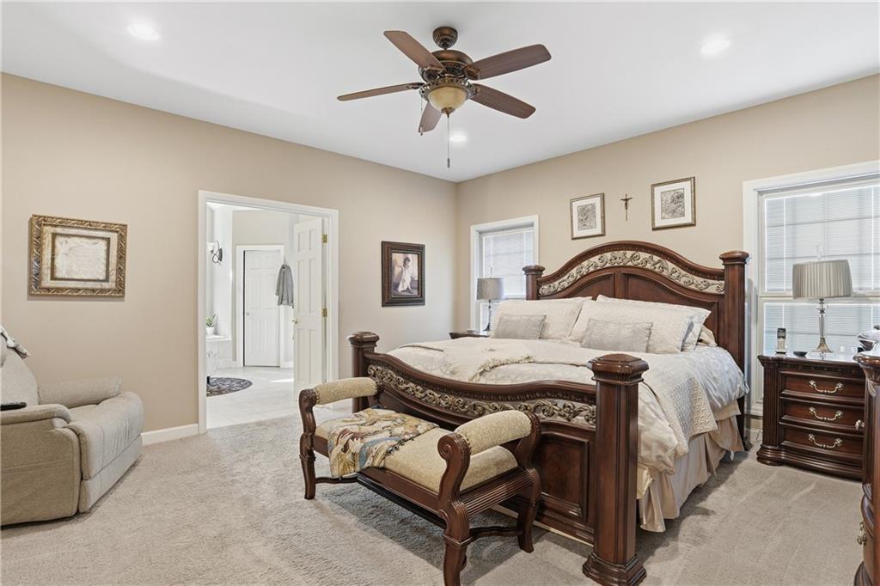
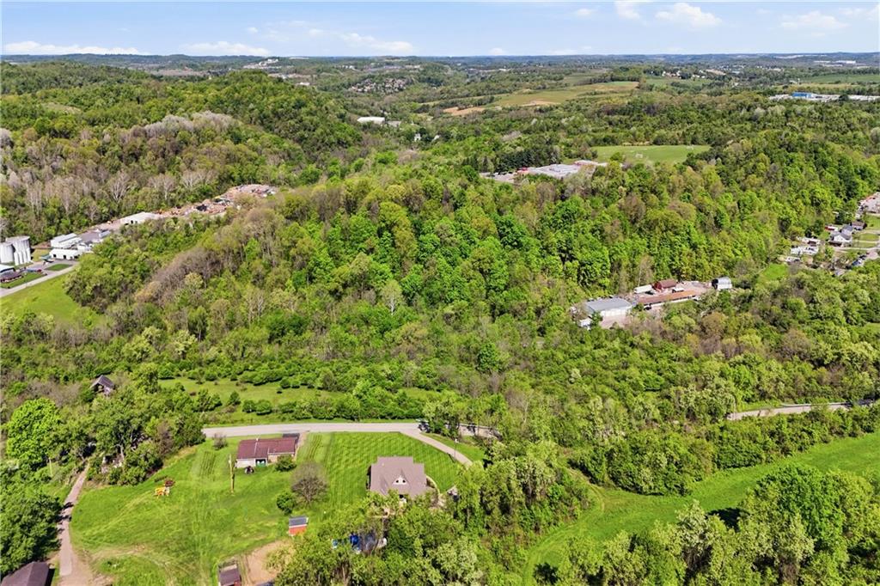
Inside, the home shifts seamlessly from a sophisticated entertaining space to comfortable daily living. The main level features a luxurious first-floor master suite, providing a private retreat with refined finishes. The large master bath provides a spa-like atmosphere with a jetted soaking tub, shower and his/her walk-in closets. A dedicated main-level laundry room simplifies daily...Perched majestically on the hill, this elegant estate combines stately brick architecture with a serine outdoor oasis.
Inside, the home shifts seamlessly from a sophisticated entertaining space to comfortable daily living. The main level features a luxurious first-floor master suite, providing a private retreat with refined finishes. The large master bath provides a spa-like atmosphere with a jetted soaking tub, shower and his/her walk-in closets. A dedicated main-level laundry room simplifies daily routines.

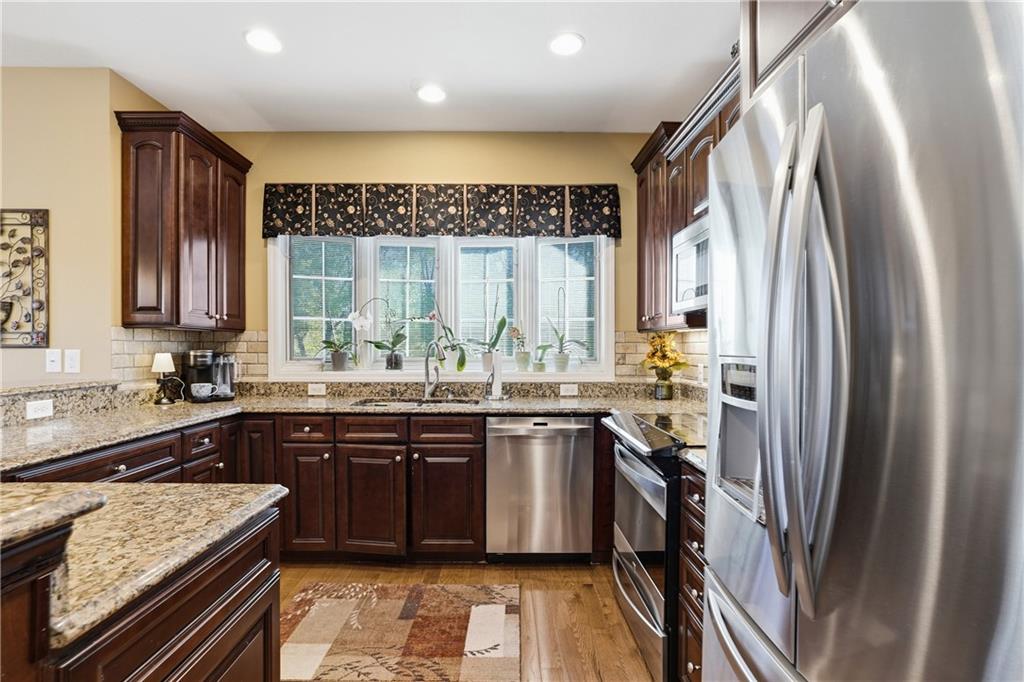
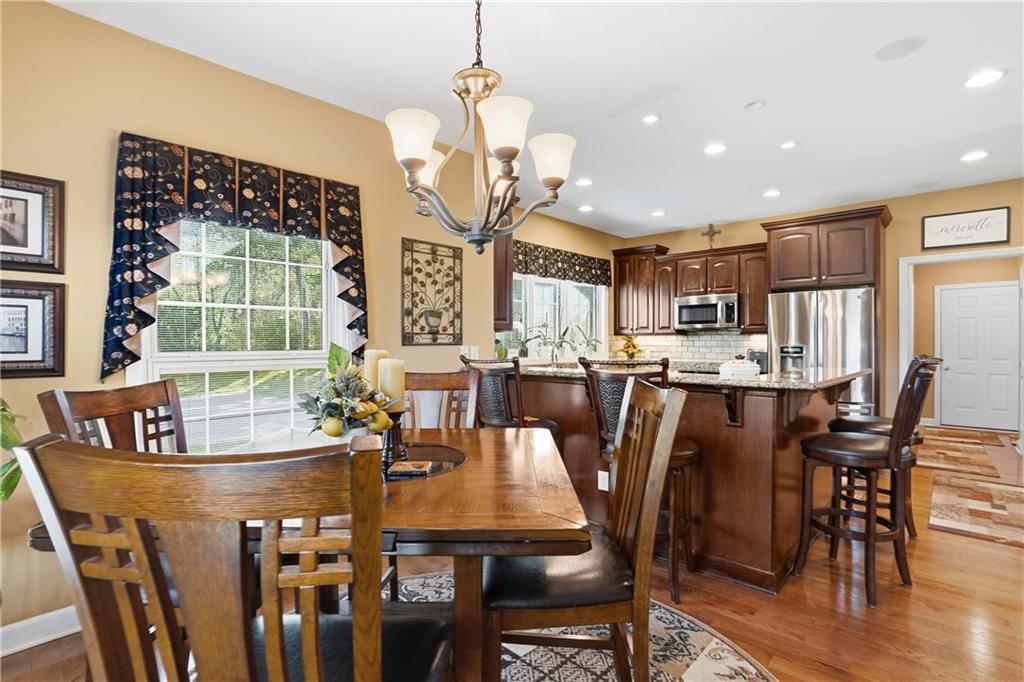
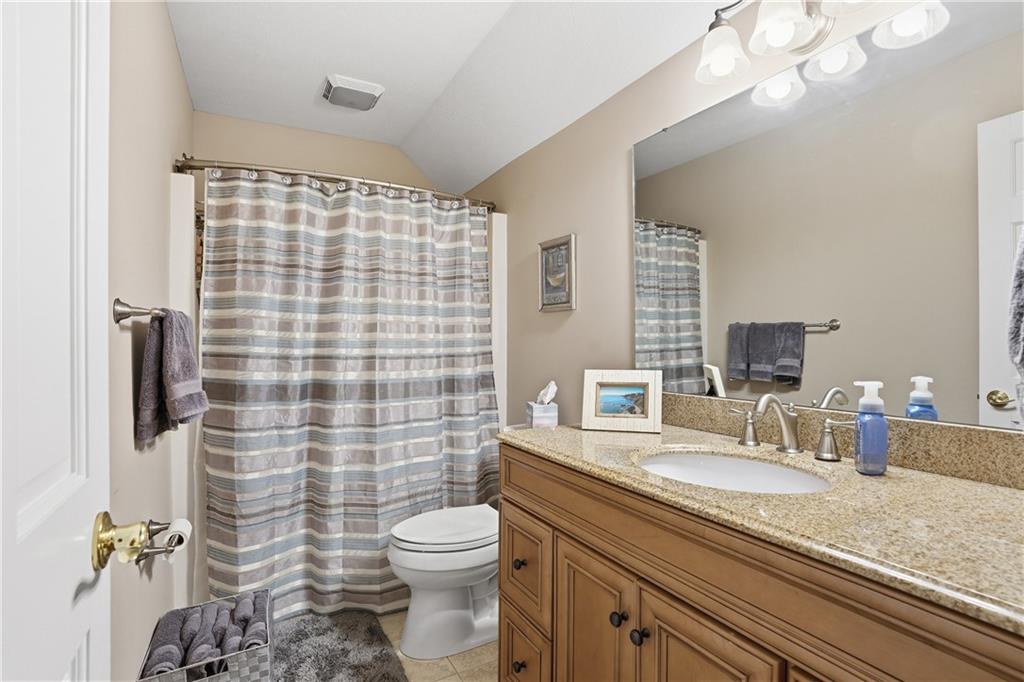
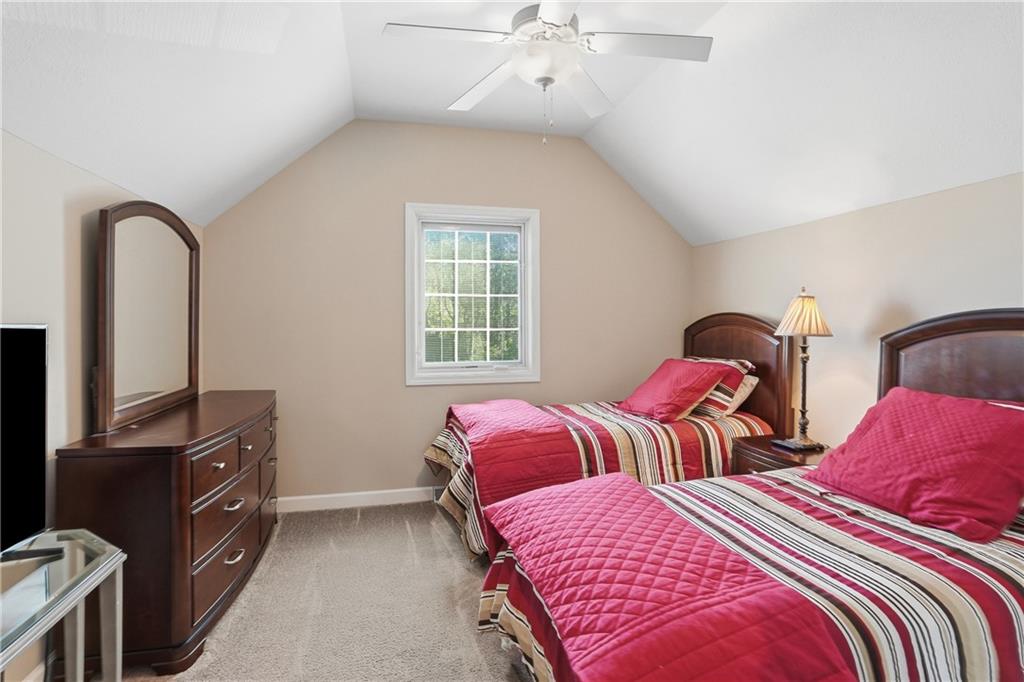
The heart of the home boasts a large eat-in kitchen, with granite counter tops and stainless-steel appliances offering a bright, welcoming layout for dining and gatherings. Two large bedrooms, a well-appointed full bathroom and a longe area await on the second level, ensuring plenty of room for family or guests.
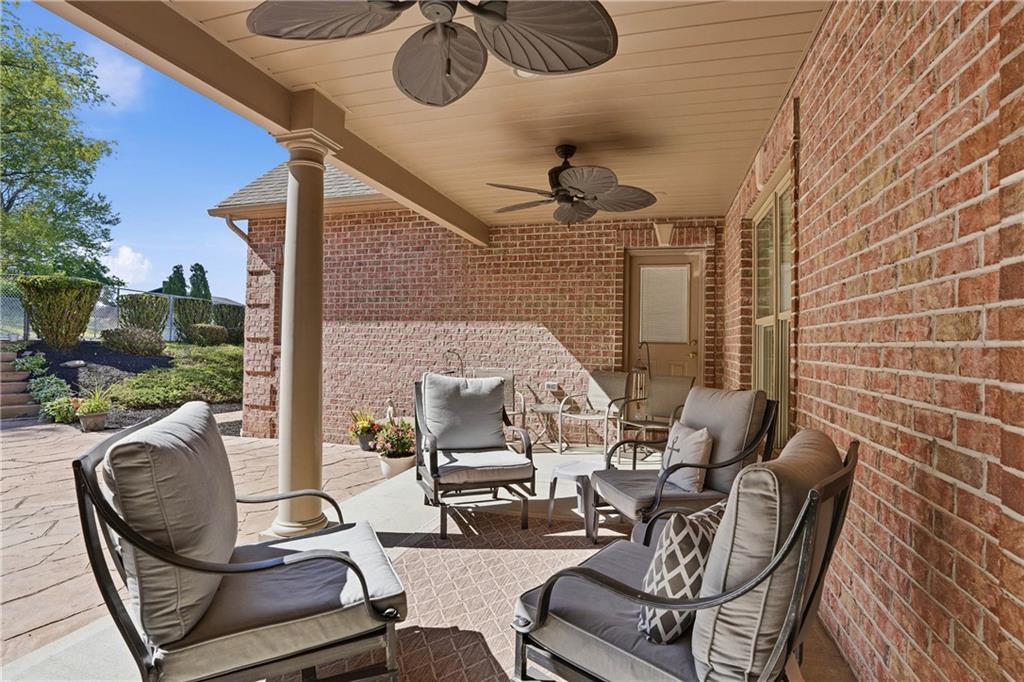
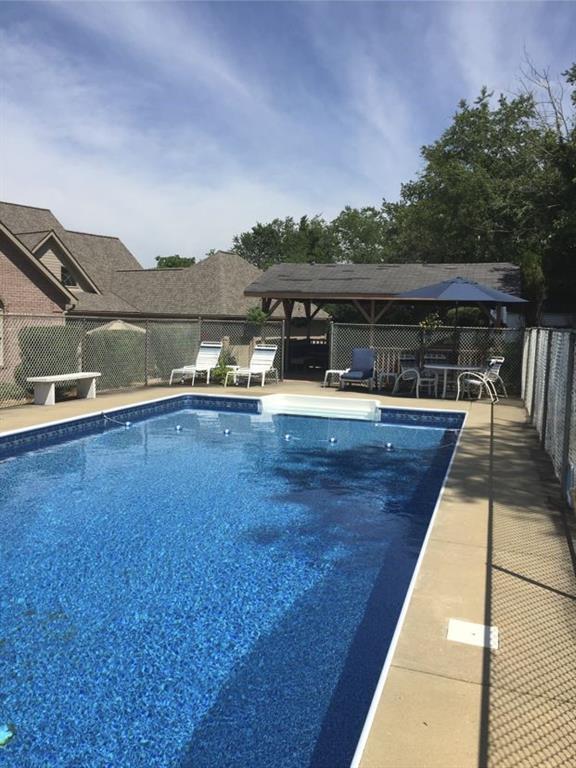
The rear of the property unveils a private, resort-style courtyard designed for entertaining. A beautifully crafted stamped concrete patio leads up to an elevated pool deck, creating the ultimate backdrop for summer relaxation and weekend gatherings. And the large, unfinished basement is a blank canvass for the designer in you to complete this beautiful home.
Just a short trip to Robinson, The Pointe at North Fayette and downtown! Don't miss out on viewing the hilltop elegance of 743 Gamble Road in North Fayette Township today!
Use Showing Time for Appts. Taxes, Lot & Rooms deemed reliable but not guaranteed. Taxes from Realist - buyer to verify for accuracy. When writing an offer, please use Michael Reed RS324465 as listing agent. Please contact Donnie Cokus at (412) 916-6944 or donnie@mnrtpgh.com for all correspondence.
Listing Agent


Location
Sold By KELLER WILLIAMS REALTY
Virtual Tour
Payment Calculator
$4,755 per month
30 year fixed, 6.71% Interest
$4,005
$750
$0
Know your buying power with a preapproval and custom rate in minutes
 1
1Property Information for 743 Gamble Road
- Taxes: $9,005 / year
- MLS Type: Residential / Residence/Single Family
- County: Allegheny County
- Style: 1 1/2 Story
- Cooling: Central
- Pool: Yes
- Year Built: 2011
- Lot Size: 1.10 AC / 47,959 SF
- City Name: Oakdale
- Postal Code: 15071
- County Or Parish: Allegheny-Northwest
- County M 360: Allegheny
- State Or Province: Pennsylvania
- Public Transportation: No
- Map Num Block Num Lot Num Info: 0493-G-00002-0000-00
- Taxes: $9,005
- School District: West Allegheny
- School Transportation: Yes
- Parking Description: Integral Garage
- Acres: 1.101
- Lot Size: 1.101
- Acres Source: Seller
- Sq Ft Total: 3000.0
- Type of Property: Residence/Single Family
- Area: North Fayette
- Construction: Brick
- New Construction Type: Existing
- Home Warranty Incl: No
- Year Built Numeric: 2011
- Disclaimer: Information Deemed Reliable, But Not Guaranteed
- Photo Count: 43
- Sewage: Septic Tank
- Water: Public
- Roof: Asphalt
- Basement Access: Walk Up
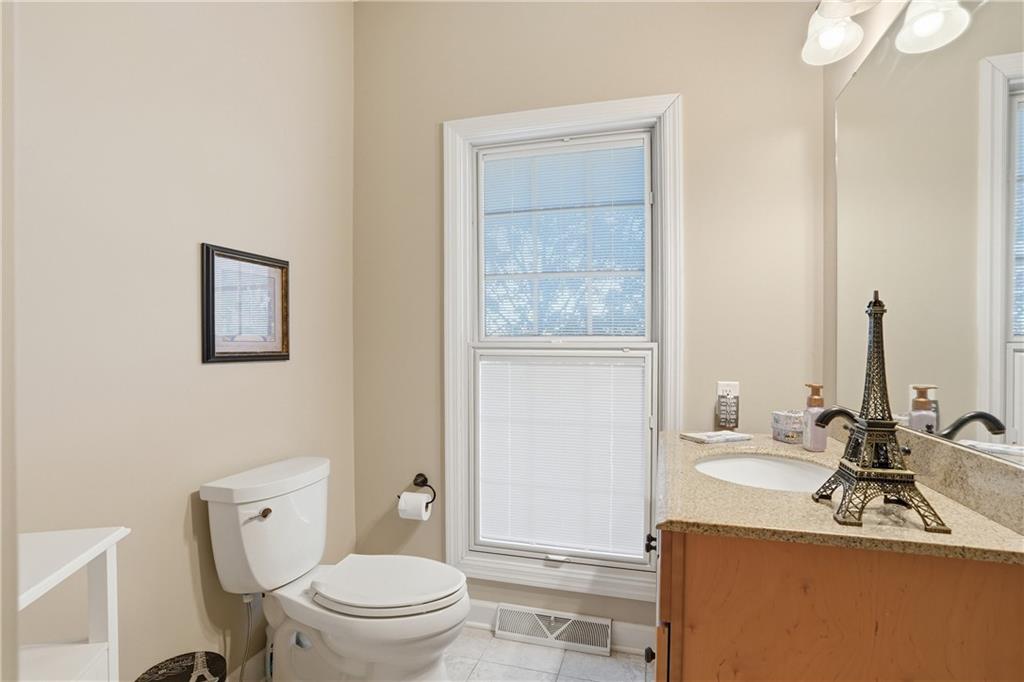
- Baths Full: 3
- Baths Full Locations: Main, Upper
- Baths Half: 1
- Baths Partial Locations: Main
- Baths Total: 3.1
- Fireplace Description: LR
- Fireplaces: 1
- Inclusions: Auto Door on Garage, Dishwasher, Disposal, Electric Stove, Jet Spray Tub, Kitchen Island, Microwave Oven, Multi-Pane Windows, Pantry, Refrigerator, Screens, Wall to Wall Carpet, Washer/Dryer, Window Treatments
- Floors: Ceramic Tile, Hard Wood, Wall to Wall
- Basement: Yes
- Basement Description: UNF
- Insulation: Yes
- Heating Type: Oil
- Tenant Occupied: Yes
Property History for 743 Gamble Road
| Date | Event & Source | Price | Appreciation |
|---|---|---|---|
| Jul 7, 2026 | Sold (Public Record) Public Record #1944972506 | $775,000 | — |
| Jul 7, 2026 | Sold (Public Record) Public Record #138359836 | $775,000 | — |
| Jul 1, 2026 | Sold WPMLS #1754369 | $775,000 | — |
| May 25, 2026 | Pending WPMLS #1754369 | — | |
| May 19, 2026 | Listed (Active) WPMLS #1754369 | $775,000 | — |
| Date | Event & Source | Price |
|---|---|---|
| 07/07/2026 | Sold (Public Record) Public Record #1944972506 | $775,000 |
| 07/07/2026 | Sold (Public Record) Public Record #138359836 | $775,000 |
| 07/01/2026 | Sold WPMLS #1754369 | $775,000 |
| 05/25/2026 | Pending WPMLS #1754369 | — |
| 05/19/2026 | Listed (Active) WPMLS #1754369 | $775,000 |
For completeness, we often displays two records for one sale: the MLS record and the public record.
Public Records for 743 Gamble Road
Schools near 743 Gamble Road
Rating | School | Type | Grades | Distance |
|---|---|---|---|---|
| Public - | K to 5 | |||
| Public - | 6 to 8 | |||
| Public - | 9 to 12 | |||
| Public - | K to 5 |
Rating | School | Distance |
|---|---|---|
Mckee El School PublicK to 5 | ||
West Allegheny Middle School Public6 to 8 | ||
West Allegheny Senior High School Public9 to 12 | ||
Donaldson Elementary School PublicK to 5 |
School ratings and boundaries are provided by GreatSchools.org and Pitney Bowes. This information should only be used as a reference. Proximity or boundaries shown here are not a guarantee of enrollment. Please reach out to schools directly to verify all information and enrollment eligibility.
Similar Homes
Explore Nearby Homes
- Allegheny-West Homes for Sale
- Collier Township Homes for Sale
- Enlow Homes for Sale
- Noblestown Homes for Sale
- North Fayette Township Homes for Sale
- Rennerdale Homes for Sale
- Robinson Township Homes for Sale
- South Fayette Township Homes for Sale
- The Walden Woods Homes for Sale
- Findlay Township Homes for Sale
- Moon Township Homes for Sale
- Upper St. Clair Homes for Sale
- Upper St. Clair Township - Allegheny County Homes for Sale
- Allegheny-South Homes for Sale
- Glendale Homes for Sale
- Sturgeon Homes for Sale
- Oakdale Homes for Sale
- Imperial Homes for Sale
- Presto Homes for Sale
- McDonald Homes for Sale
- Morgan Homes for Sale
- Bridgeville Homes for Sale
- Cecil Homes for Sale
- Cuddy Homes for Sale
- Carnegie Homes for Sale
- Pittsburgh Homes for Sale
- Southview Homes for Sale
- Midway Homes for Sale
- Clinton Homes for Sale
- Coraopolis Homes for Sale
- 15275 Homes for Sale
- 15017 Homes for Sale
- 15057 Homes for Sale
- 15082 Homes for Sale
- 15106 Homes for Sale
- 15108 Homes for Sale
- 15126 Homes for Sale
- 15142 Homes for Sale
- 15205 Homes for Sale
- 15277 Homes for Sale
- 15064 Homes for Sale
- 15136 Homes for Sale
- 15276 Homes for Sale
- 15031 Homes for Sale
- 15241 Homes for Sale
No guarantee, warranty or representation of any kind is made regarding the completeness or accuracy of any information, descriptions or measurements (including square footage measurements and property condition), such should be independently verified through appropriate means, including, but not limited to, in person inspection and public records, and Compass International Holdings, its subsidiaries, affiliates and independently owned and operated franchisees, and their affiliated agents and associated third parties expressly disclaim any liability in connection therewith. Photos may be virtually staged or digitally enhanced and may not reflect actual property conditions. Offers of compensation are subject to change at the seller's discretion. No financial or legal advice provided. Equal Housing Opportunity.
The information is being provided by West Penn Multi-List, Inc. Information deemed reliable, but not guaranteed. Information is provided for consumers' personal, non-commercial use, and may not be used for any purpose other than the identification of potential properties for purchase. Copyright 2026 West Penn Multi-List, Inc.. All Rights Reserved. Last Updated: 07/07/2026 01:03 PM