7499 Ripetta Street





Description
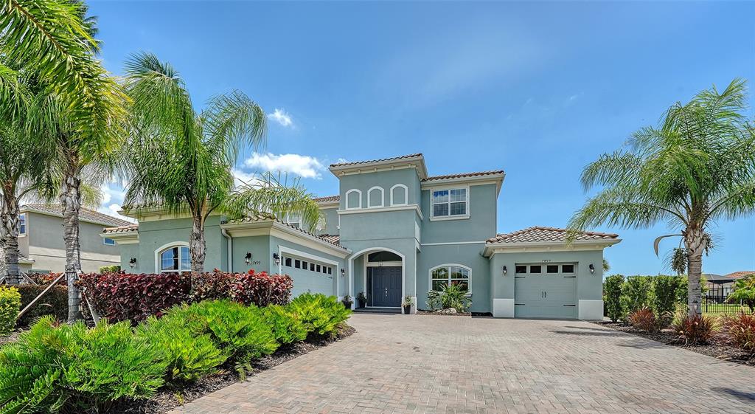
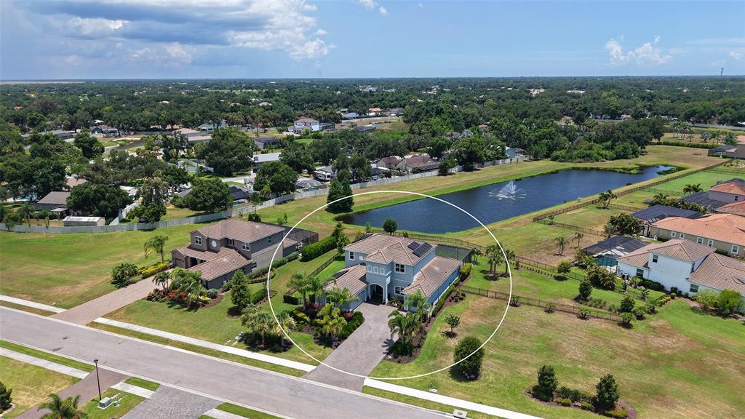
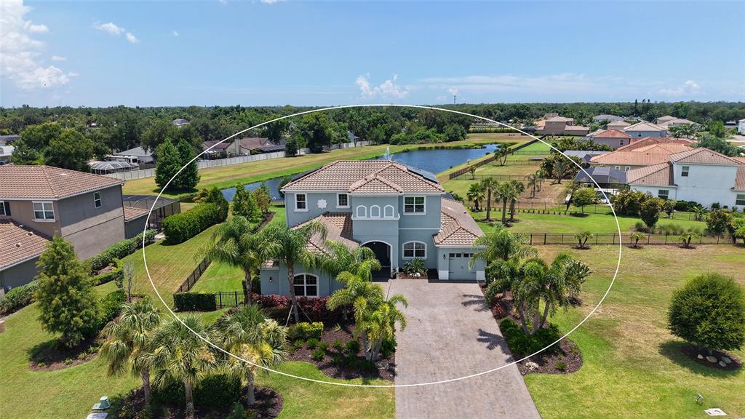
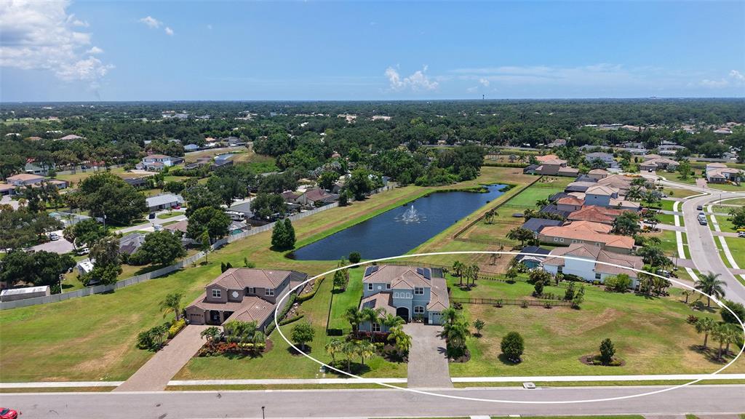
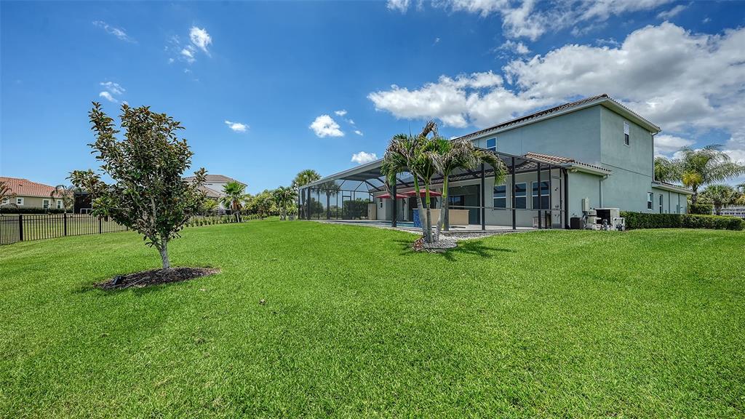
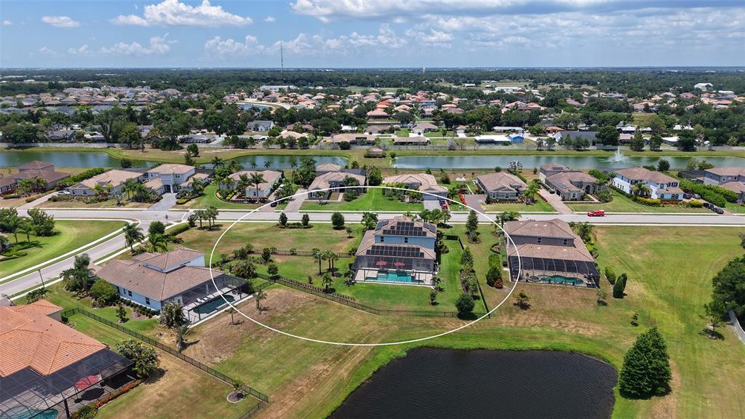
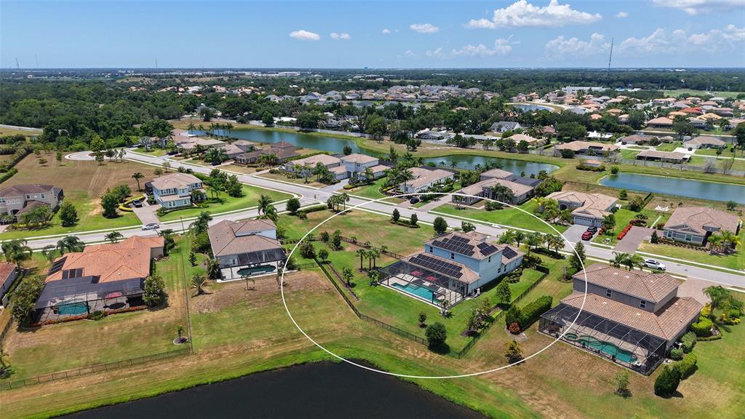
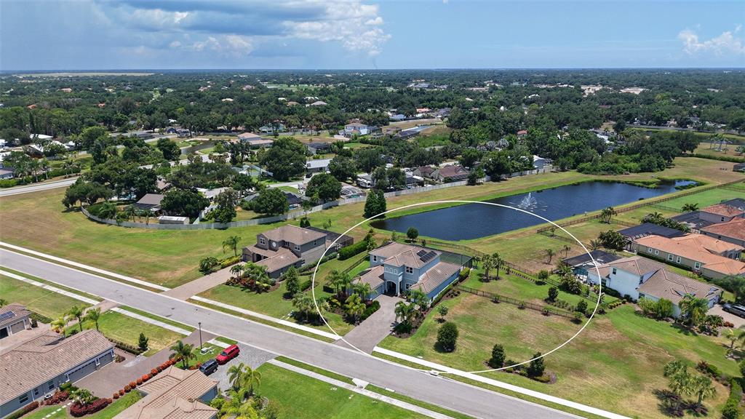
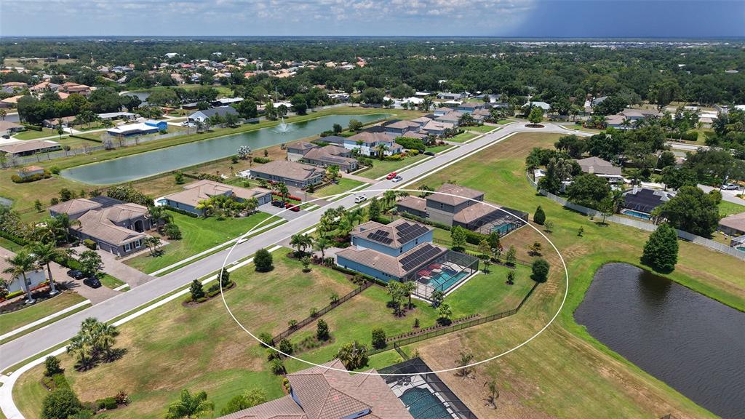
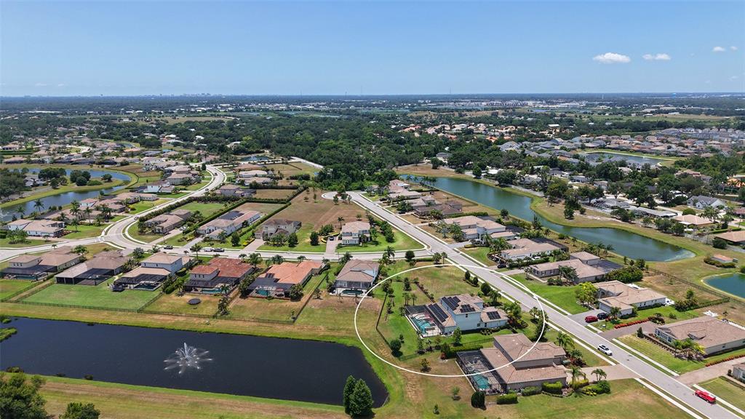
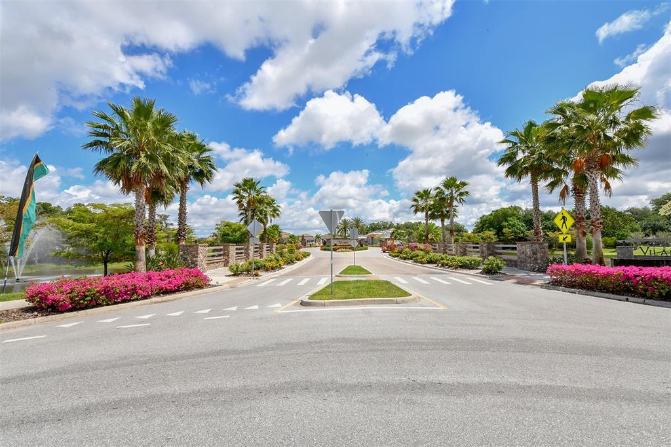
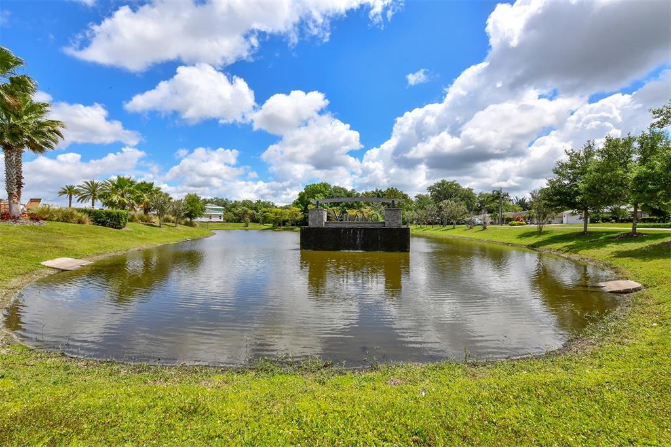
From the moment you enter, soaring ceilings and walls of pocketing...Virtually Staged. Discover refined estate living in Vilano, Sarasota’s premier luxury acreage community. Opportunities to own in this highly sought-after neighborhood are few and far between, making this exceptional residence an offering not to be missed. Positioned on one of the community’s most desirable corner homesites, the property provides enhanced privacy, expansive outdoor space, and a distinctive setting within the neighborhood.
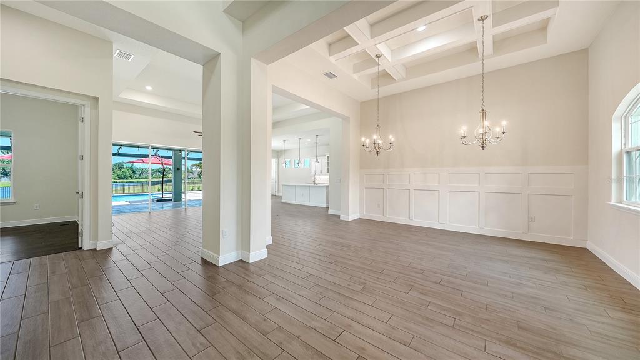
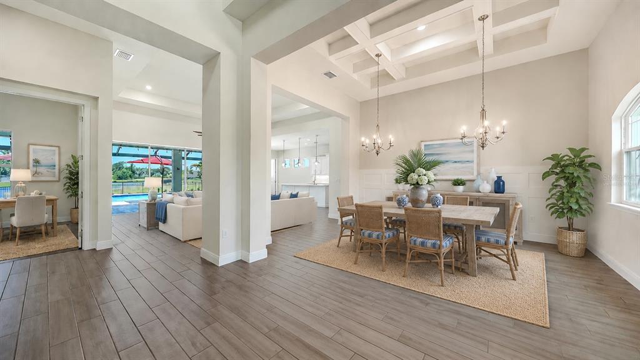
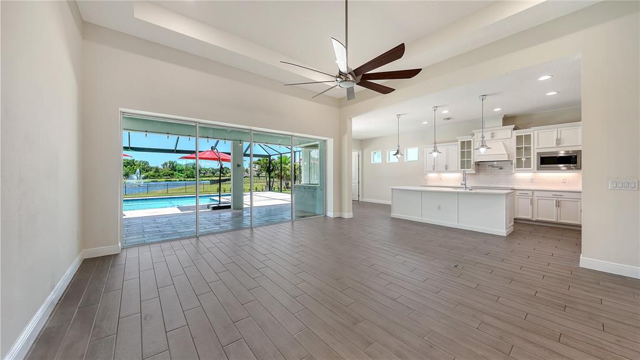
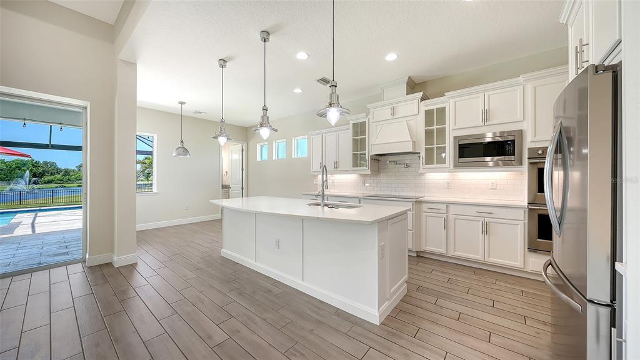
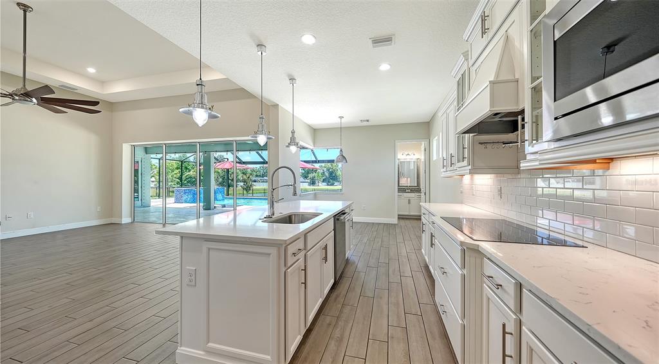
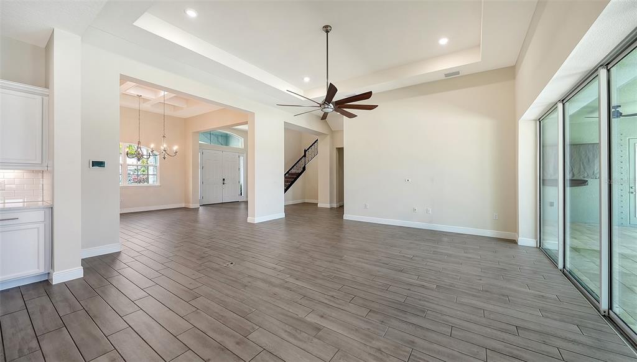
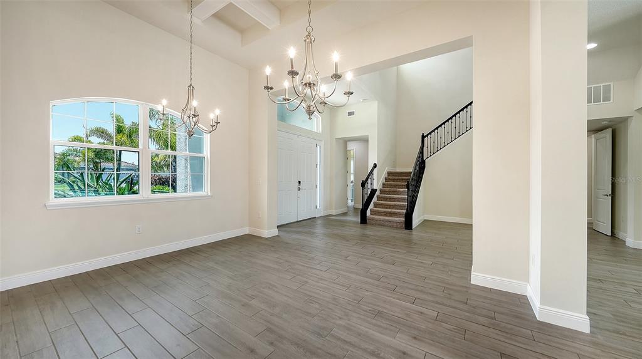
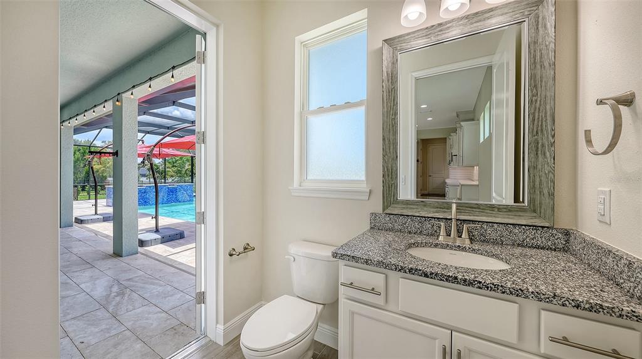
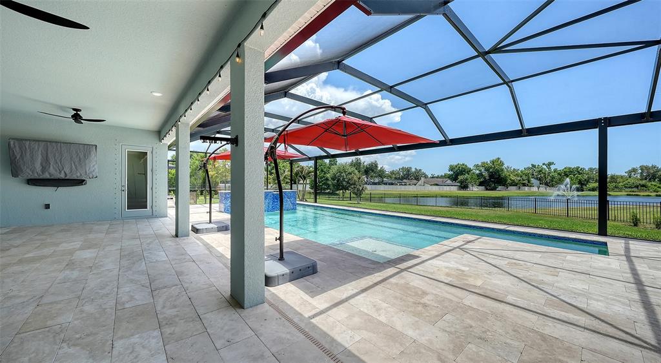
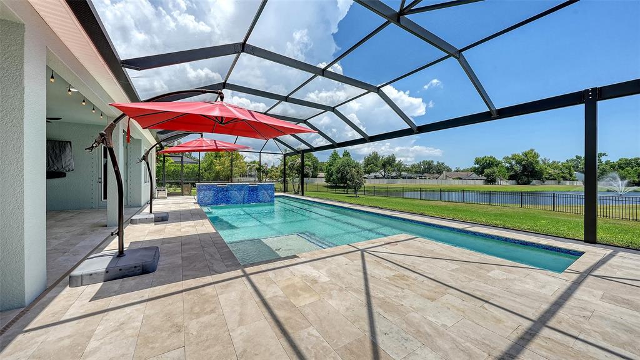
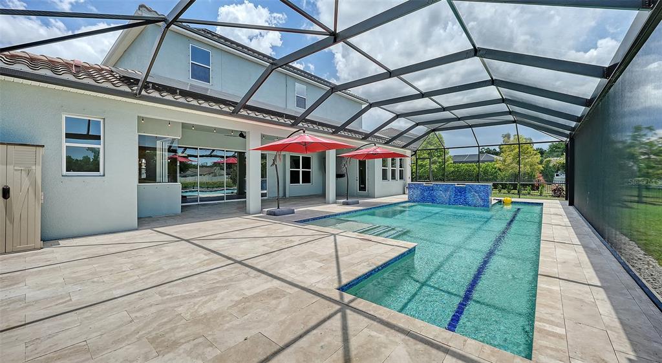
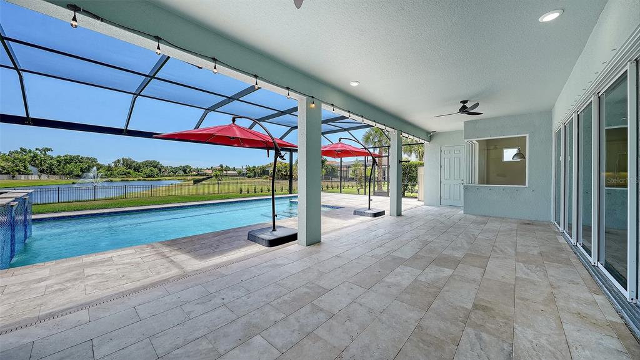
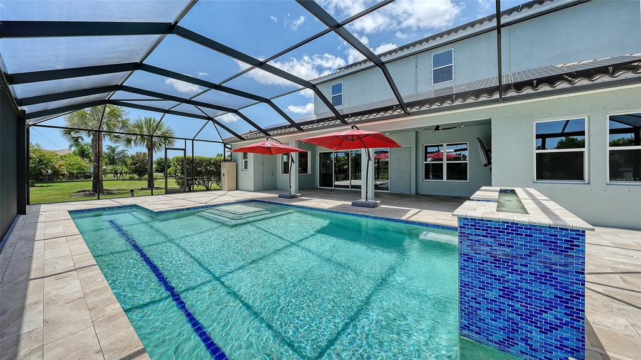
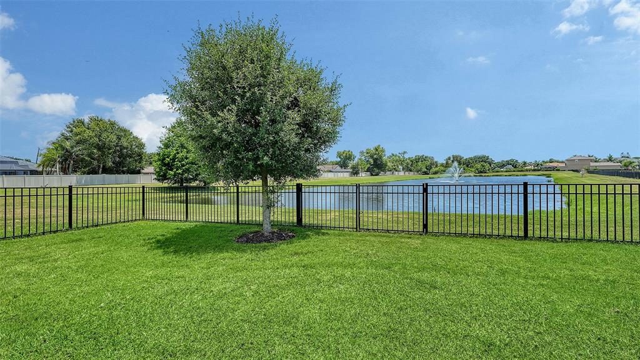
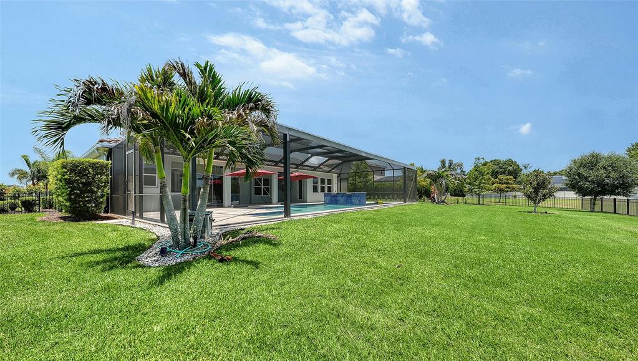
From the moment you enter, soaring ceilings and walls of pocketing glass doors create a bright, open atmosphere that seamlessly connects the interior to the stunning outdoor spaces. The oversized lanai is designed for both intimate relaxation and grand-scale entertaining, offering generous covered areas to enjoy Florida’s year-round sunshine. As the sun sets, the LED-lit pool becomes a captivating focal point, overlooking peaceful lake views and lush surroundings. A fenced area of the property provides a secure space for pets to roam and play.
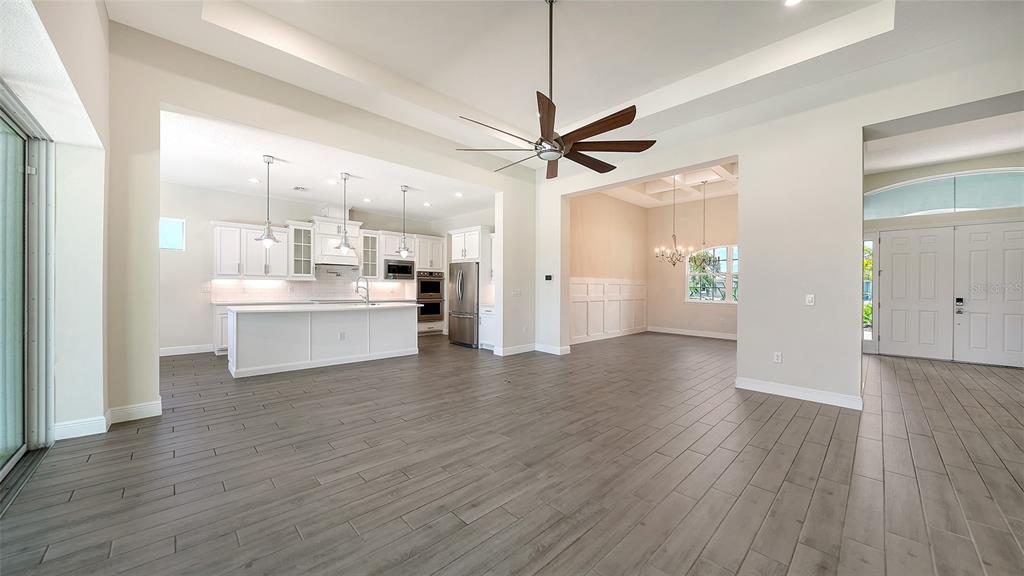
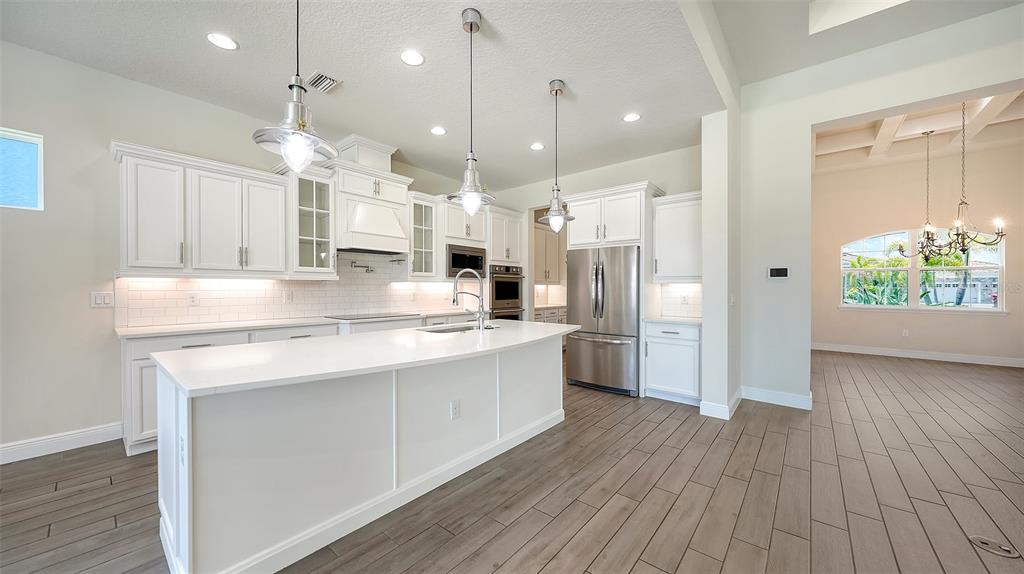
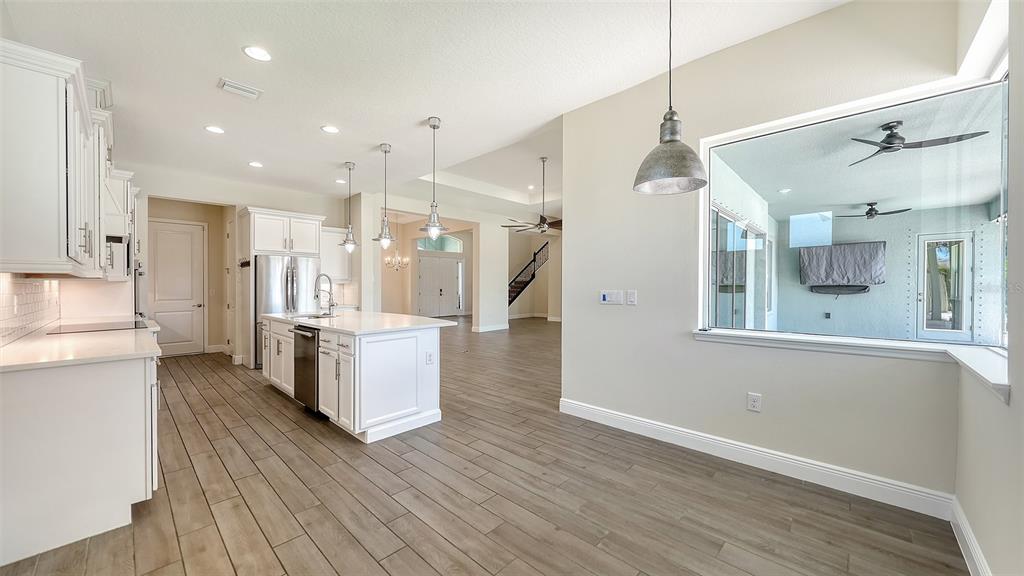
At the heart of the home, the chef’s kitchen is thoughtfully appointed with a large center island, butler’s pantry, walk-in pantry, and casual dining area—perfect for everyday living and effortless entertaining.
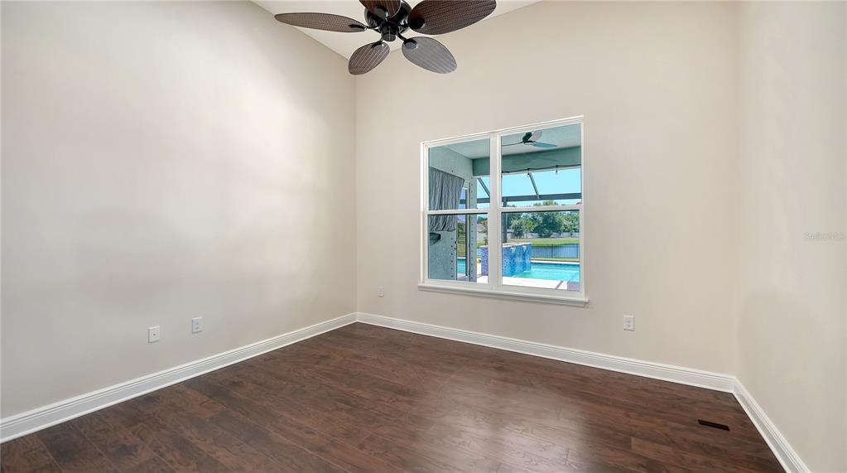
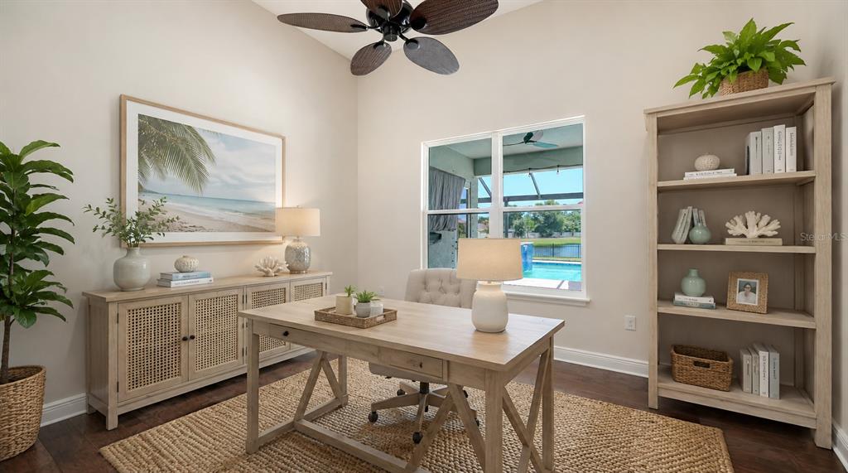
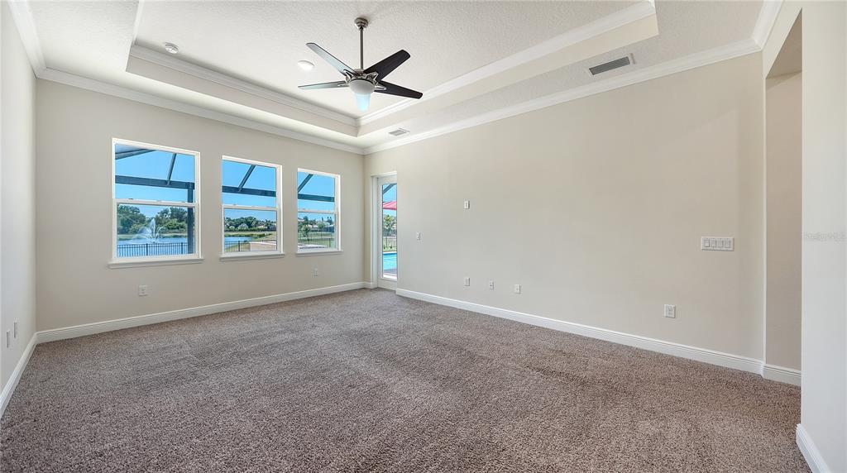
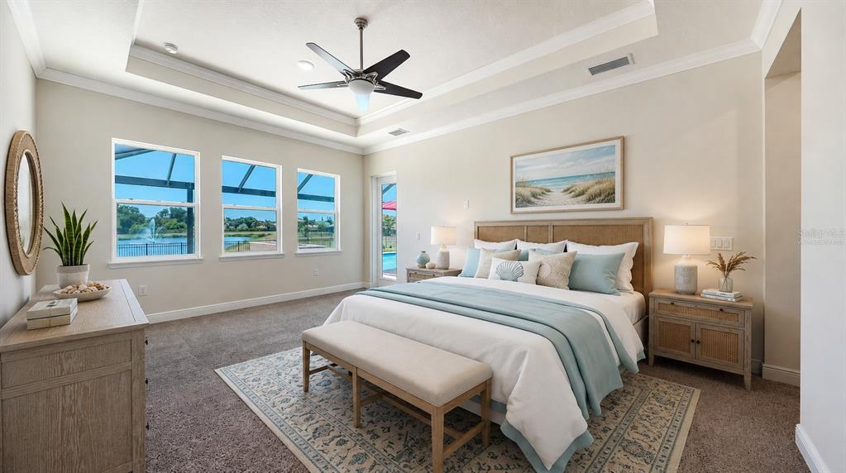
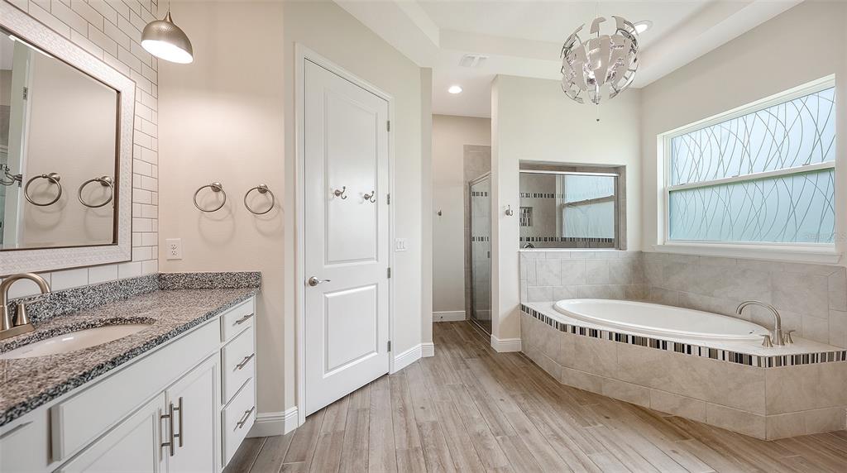
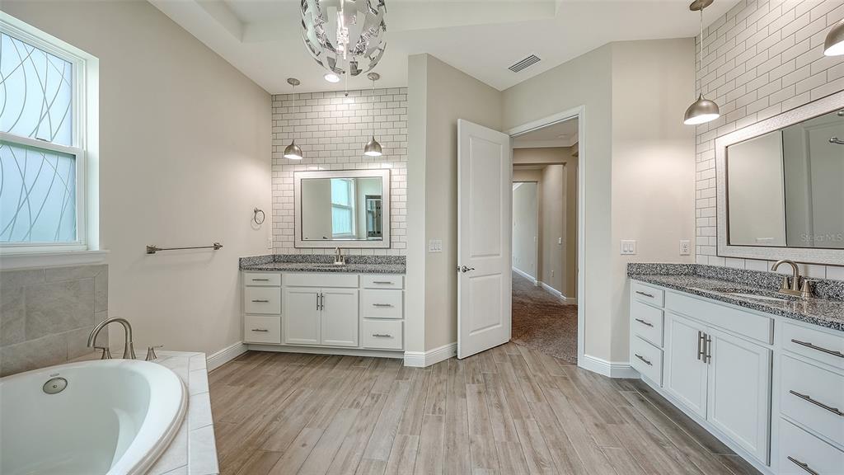
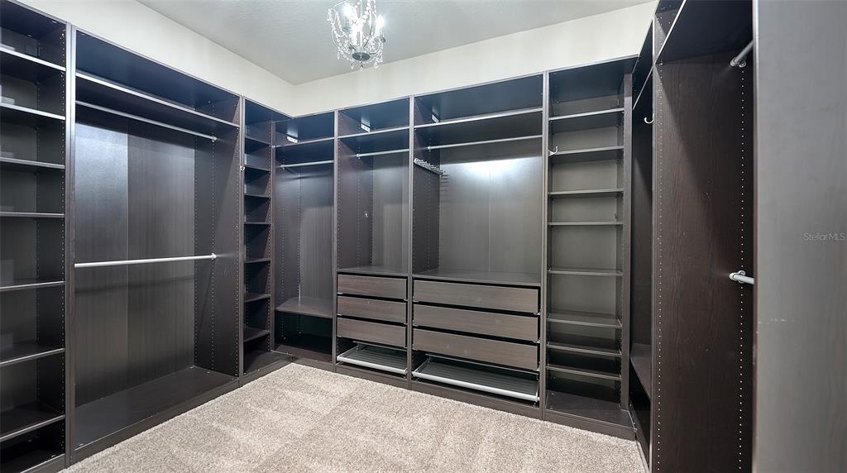
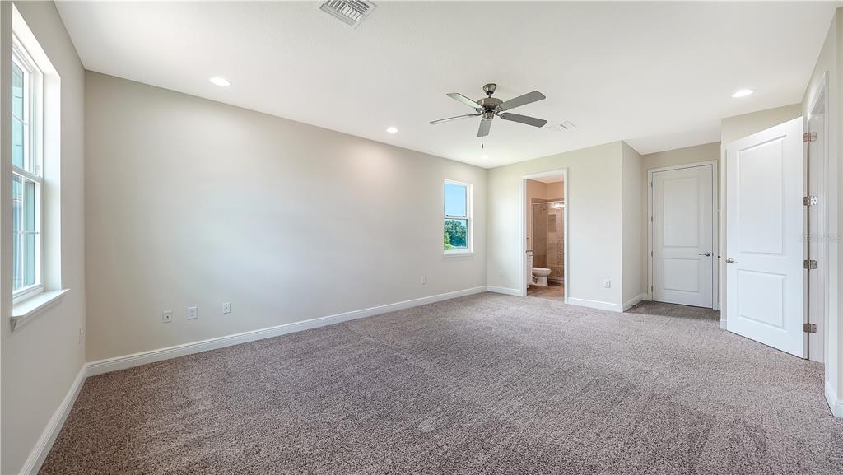
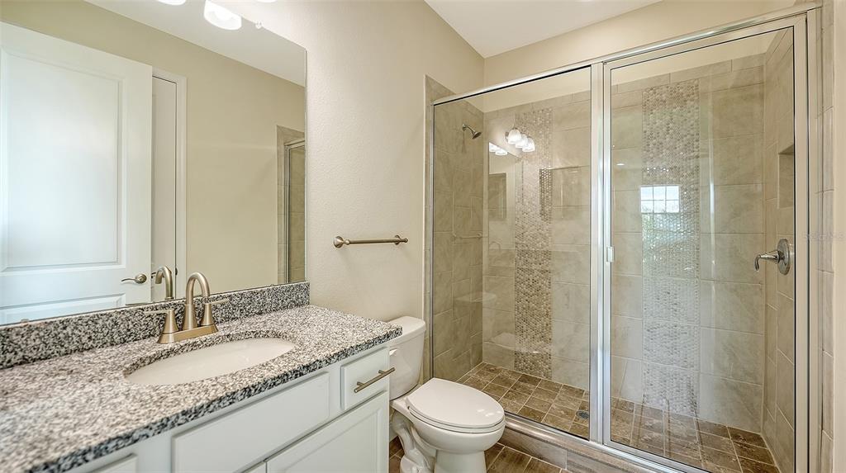
The luxurious first-floor owner's suite is a private retreat, featuring beautiful views of the lanai, pool, and lake. A custom walk-in closet and spa-inspired bath with a rain shower and soaking tub complete the space. Also on the main level, a dedicated office offers flexibility for remote work or a quiet study.
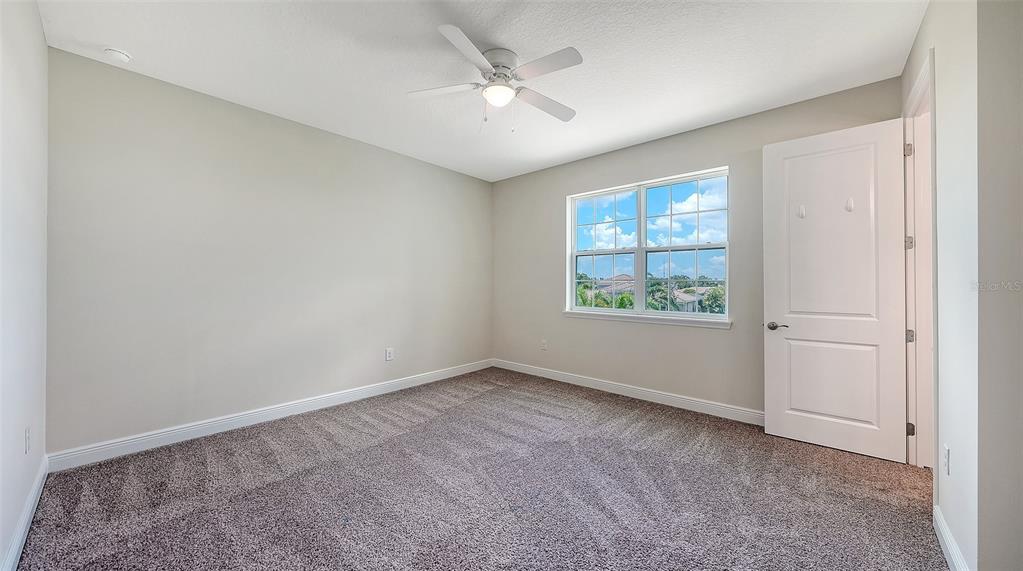
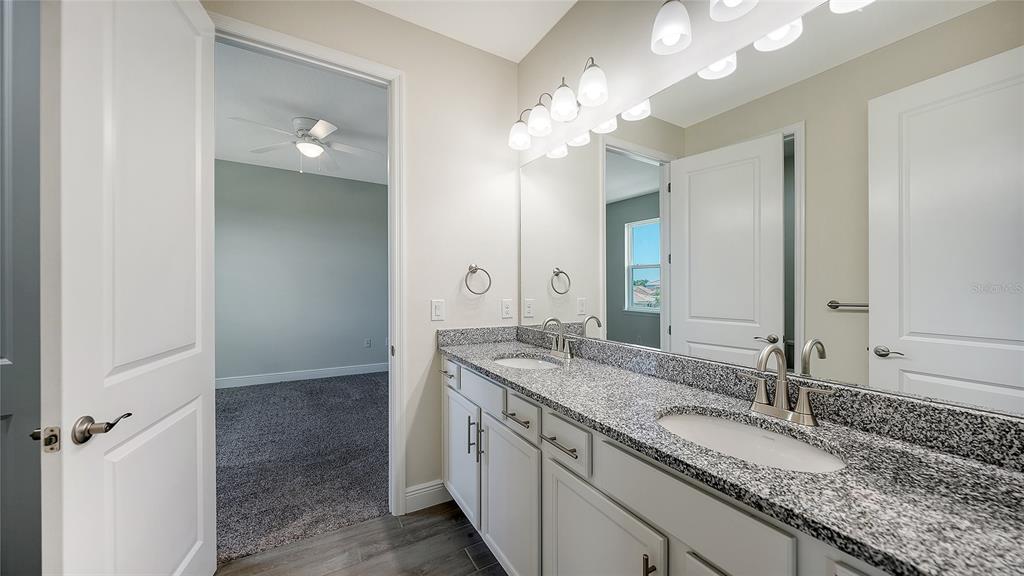
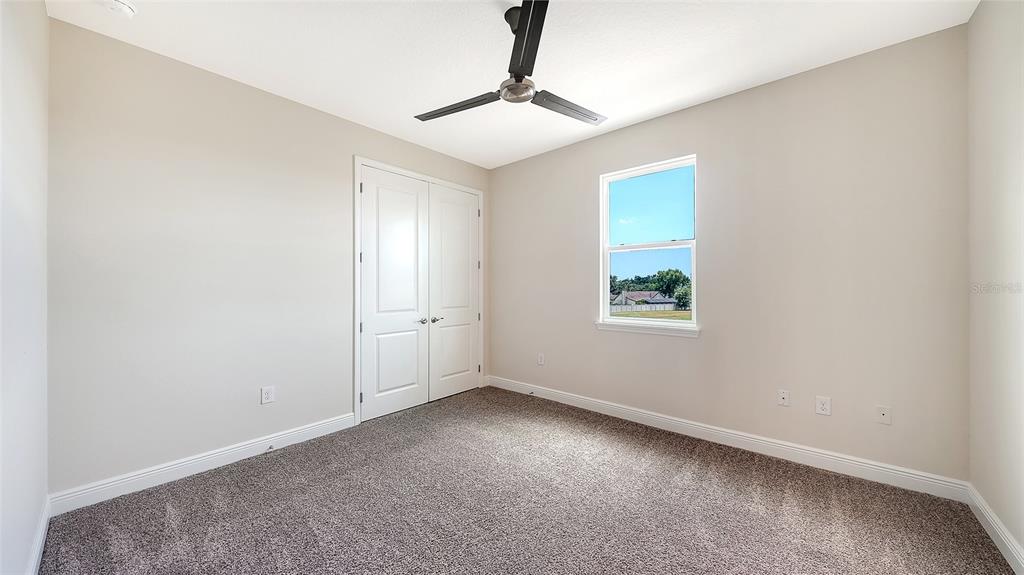
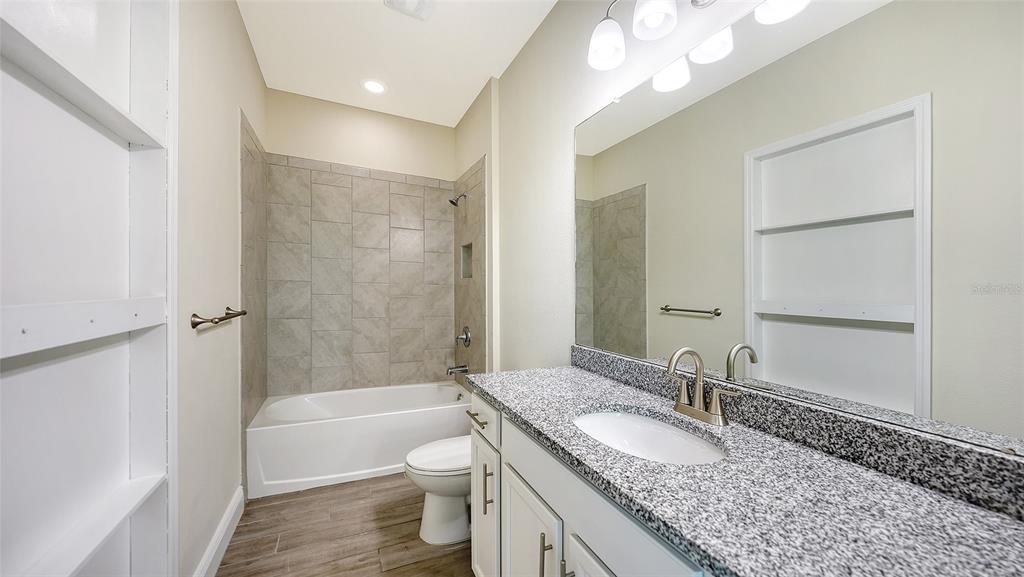
Upstairs, an expansive bonus room provides endless possibilities, while three additional bedrooms and three full bathrooms ensure comfort and privacy for family and guests alike.
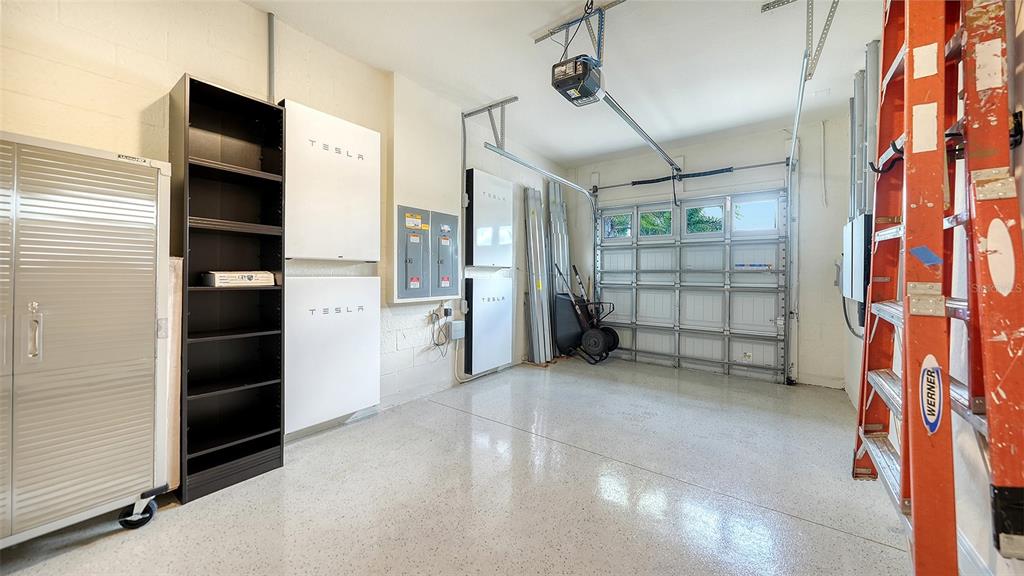
Adding exceptional value, the home is equipped with an impressive whole-home solar power system to include 4 Tesla Powerwalls, ensuring not only very low electric costs, but also keeping your entire home running seamlessly through any power outage scenario! Also included are 50-amp EV charging outlets in both garages—making sustainable luxury living effortless.
Welcome to Vilano, where estate-sized living, modern efficiency, and Sarasota’s sought-after lifestyle come together to create a truly extraordinary place to call home.
Listing Agent

Location
Payment Calculator
$7,864 per month
30 year fixed, 6.71% Interest
$6,589
$1,003
$272
Know your buying power with a preapproval and custom rate in minutes
 1
1Property Information for 7499 Ripetta Street
- Taxes: $12,037 / year
- MLS Type: Residential / Single Family Residence
- County: Sarasota County
- Subdivision Name: VILANO PH 1
- Garage Spaces: 3
- View: Water
- Waterfront: Yes
- Water View: Pond
- Furnished: Unfurnished
- Stories: 2
- Year Built: 2019
- Lot Size: 1.00 AC / 43,679 SF
- Building Area Source: Public Records
- Building Area Total: 5431.0
- Building Area Units: Square Feet
- Direction Faces: North
- Directions: From I-75 head East on Bee Ridge Road, then North onto Sarasota Golf Club Rd. At stop sign turn right and continue on Sarasota Golf Club Rd. At round about, take second exit into Vilano Community and onto Antiquity Way. Turn right onto Ancient Marble Dr, which turns into Vasca Drive. Follow around to stop sign. Turn right onto Ripetta Street. Home is on your right.
- Elementary School: Tatum Ridge Elementary
- Middle Or Junior School: McIntosh Middle
- High School: Sarasota High
- Mls Major Change Type: Sold
- Major Change Type: Closed
- Listing Service: Full Service
- Road Frontage Type: Street Paved
- Senior Community: No
- SW Subdiv Community Name: Not Applicable
- Unit Number: No
- Street Number: 7499
- Street Name: RIPETTA
- Street Suffix: STREET
- State: FL
- City: SARASOTA
- Attached Garage: Yes
- Carport: No
- Garage: Yes
- Parking Features: Driveway
- Association Approval Required: No
- Association Fee Requirement: Required
- Association Name: Robin Estep / Pinnacle Community Assoc. Mngmnt
- Association Phone: 941-444-7090
- Association: Yes
- CDD: No
- Tax Legal Description: LOT 78, VILANO PHASE 2, PB 50 PG 44
- Tax Lot: 78
- Tax Year: 2025
- Additional Parcels: No
- Lot Features: Corner Lot, In County, Landscaped, Oversized Lot, Sidewalk
- Parcel Number: 0236020178
- Total Acreage: 1 to less than 2
- Water Access: No
- Water Extras: No
- Living Area: 4017
- Year Built Numeric: 2019
- Flood Zone Code: X
- Homestead: No
- New Construction: No
- Property Attached: No
- Property Condition: Completed
- Dock YN: No
- Electric: Photovoltaics Seller Owned
- Green Energy Generation: Solar
- Sewer: Public Sewer
- Utilities: Cable Available, Electricity Connected, Sewer Connected, Water Connected
- Water Source: Public
- Construction Materials: Block, Stucco
- Exterior Features: Hurricane Shutters, Irrigation System, Lighting, Outdoor Shower, Sliding Doors
- Foundation Details: Slab
- Levels: Two
- Patio And Porch Features: Covered, Patio, Rear Porch, Screened
- Pool Features: Fiber Optic Lighting, Heated, In Ground
- Pool Private: Yes
- Pool: Private
- Pool Private: Yes
- Roof: Tile
- Waterfront Features: Lake Front
- Waterfront Feet Total: 100
- Number Of Stories: 2
- Bedrooms Total: 4
- Bathrooms Full: 4
- Appliances: Built-In Oven, Cooktop, Dishwasher, Disposal, Dryer, Electric Water Heater, Freezer, Microwave, Range Hood, Washer
- Cooling: Central Air
- Fireplace: No
- Flooring: Carpet, Porcelain Tile
- Heating: Central, Electric
- Interior Features: Ceiling Fan(s), Eating Space In Kitchen, High Ceilings, Kitchen/Family Room Combo, Primary Bedroom Main Floor, Solid Surface Counters, Thermostat, Walk-In Closet(s)
- Laundry Features: Laundry Room
- Living Area Source: Public Records
- Living Area Units: Square Feet
- Room Count: 11.0
- Water View: Yes
- Bathrooms Half: 1
- Minimum Lease Period: 0
- Pets Allowed: Yes
Property History for 7499 Ripetta Street
| Date | Event & Source | Price | Appreciation |
|---|---|---|---|
| Aug 20, 2026 | Sold (Public Record) Public Record #1947900196 | $1,275,000 | — |
| Aug 20, 2026 | Sold (Public Record) Public Record #151157544 | $1,275,000 | +8.0% / yr |
| Aug 20, 2026 | Sold MFRMLS #A4698028 | $1,275,000 | — |
| Jul 8, 2026 | Pending MFRMLS #A4698028 | — | |
| Jul 8, 2026 | Pending With Contingencies MFRMLS #A4698028 | — | |
| Jul 5, 2026 | Price Change MFRMLS #A4698028 | $1,390,000 | — |
| Jun 26, 2026 | Listed (Active) MFRMLS #A4698028 | $1,475,000 | — |
| Jul 20, 2020 | Sold (Public Record) Public Record #672652756 | $800,000 | +30.9% / yr |
| Jul 20, 2020 | Sold MFRMLS #A4468960 | $800,000 | — |
| Jun 6, 2020 | Pending MFRMLS #A4468960 | — | |
| Jun 4, 2020 | Listed (Active) MFRMLS #A4468960 | $825,000 | — |
| May 14, 2019 | Sold (Public Record) Public Record #644484632 | $581,586 | — |
| Date | Event & Source | Price |
|---|---|---|
| 08/20/2026 | Sold (Public Record) Public Record #1947900196 | $1,275,000 |
| 08/20/2026 | Sold (Public Record) Public Record #151157544 | $1,275,000 +8.0% / yr |
| 08/20/2026 | Sold MFRMLS #A4698028 | $1,275,000 |
| 07/08/2026 | Pending MFRMLS #A4698028 | — |
| 07/08/2026 | Pending With Contingencies MFRMLS #A4698028 | — |
| 07/05/2026 | Price Change MFRMLS #A4698028 | $1,390,000 |
| 06/26/2026 | Listed (Active) MFRMLS #A4698028 | $1,475,000 |
| 07/20/2020 | Sold (Public Record) Public Record #672652756 | $800,000 +30.9% / yr |
| 07/20/2020 | Sold MFRMLS #A4468960 | $800,000 |
| 06/06/2020 | Pending MFRMLS #A4468960 | — |
| 06/04/2020 | Listed (Active) MFRMLS #A4468960 | $825,000 |
| 05/14/2019 | Sold (Public Record) Public Record #644484632 | $581,586 |
For completeness, we often displays two records for one sale: the MLS record and the public record.
Public Records for 7499 Ripetta Street
Schools near 7499 Ripetta Street
Rating | School | Type | Grades | Distance |
|---|---|---|---|---|
| Public - | PK to 5 | |||
| Public - | 6 to 8 | |||
| Public - | 9 to 12 | |||
| Public - | K to 12 |
Rating | School | Distance |
|---|---|---|
Tatum Ridge Elementary School PublicPK to 5 | ||
Mcintosh Middle School Public6 to 8 | ||
Sarasota High School Public9 to 12 | ||
Oak Park School PublicK to 12 |
School ratings and boundaries are provided by GreatSchools.org and Pitney Bowes. This information should only be used as a reference. Proximity or boundaries shown here are not a guarantee of enrollment. Please reach out to schools directly to verify all information and enrollment eligibility.
Similar Homes
Explore Nearby Homes
- Fruitville Homes for Sale
- Lake Sarasota Homes for Sale
- Lakewood Ranch Corporate Park Homes for Sale
- Lakewood Ranch Country Club Homes for Sale
- Laurel Oak Estates Homes for Sale
- Old Miakka Homes for Sale
- The Lake Club Homes for Sale
- Founders Club Homes for Sale
- Bent Tree Village Homes for Sale
- Edgewater Homes for Sale
- Pomello Park Homes for Sale
- Ridgewood Estates Homes for Sale
- Sarasota Springs Homes for Sale
- Colonial Oaks Homes for Sale
- Bee Ridge Homes for Sale
- Lakewood Ranch Homes for Sale
- Sarasota Homes for Sale
- University Park Homes for Sale
- North Venice Homes for Sale
- Parrish Homes for Sale
- Osprey Homes for Sale
- Bradenton Homes for Sale
- Longboat Key Homes for Sale
- Venice Homes for Sale
- Ellenton Homes for Sale
- Myakka City Homes for Sale
- Palmetto Homes for Sale
- Nokomis Homes for Sale
- North Port Homes for Sale
- Cortez Homes for Sale
- 34241 Homes for Sale
- 34251 Homes for Sale
- 34243 Homes for Sale
- 34201 Homes for Sale
- 34202 Homes for Sale
- 34232 Homes for Sale
- 34233 Homes for Sale
- 34235 Homes for Sale
- 34211 Homes for Sale
- 34203 Homes for Sale
- 34238 Homes for Sale
- 34249 Homes for Sale
- 34239 Homes for Sale
- 34231 Homes for Sale
- 34237 Homes for Sale
No guarantee, warranty or representation of any kind is made regarding the completeness or accuracy of any information, descriptions or measurements (including square footage measurements and property condition), such should be independently verified through appropriate means, including, but not limited to, in person inspection and public records, and Compass International Holdings, its subsidiaries, affiliates and independently owned and operated franchisees, and their affiliated agents and associated third parties expressly disclaim any liability in connection therewith. Photos may be virtually staged or digitally enhanced and may not reflect actual property conditions. Offers of compensation are subject to change at the seller's discretion. No financial or legal advice provided. Equal Housing Opportunity. Subject to change at any time. Compass, Inc., its subsidiaries, affiliates and their agents and associated third parties make no guarantee, warranty or representation regarding the accuracy of any waterfront feature, water view or waterfront view.
The information is being provided in part by Southwest Florida Multiple Listing Service, Broker Reciprocity Program ("BR Program") of M.L.S. of Naples, Inc. ("Naples MLS"), under License No. NCOMPN2, and MarcoMls. Information deemed reliable but not guaranteed. Information is provided for consumers' personal, non-commercial use, and may not be used for any purpose other than the identification of potential properties for purchase. Copyright 2026 Southwest Florida Multiple Listing Service and MarcoMls. All Rights Reserved. The data relating to real estate for sale displayed on this website comes in part from the Broker Reciprocity Program ("BR Program") of M.L.S. of Naples, Inc. ("Naples MLS"), under License No. NCOMPN2 and MarcoMls. Properties listed with brokerage firms other than Compass are marked with the "BR House" logo. Detailed information about such properties includes the name of the brokerage firm with which the seller has listed the property. The properties displayed may not be all the properties listed with brokerage firms participating in the Naples MLS BR Program, or contained in the database compilation of Naples MLS.
