750 Mayflower Road
Description
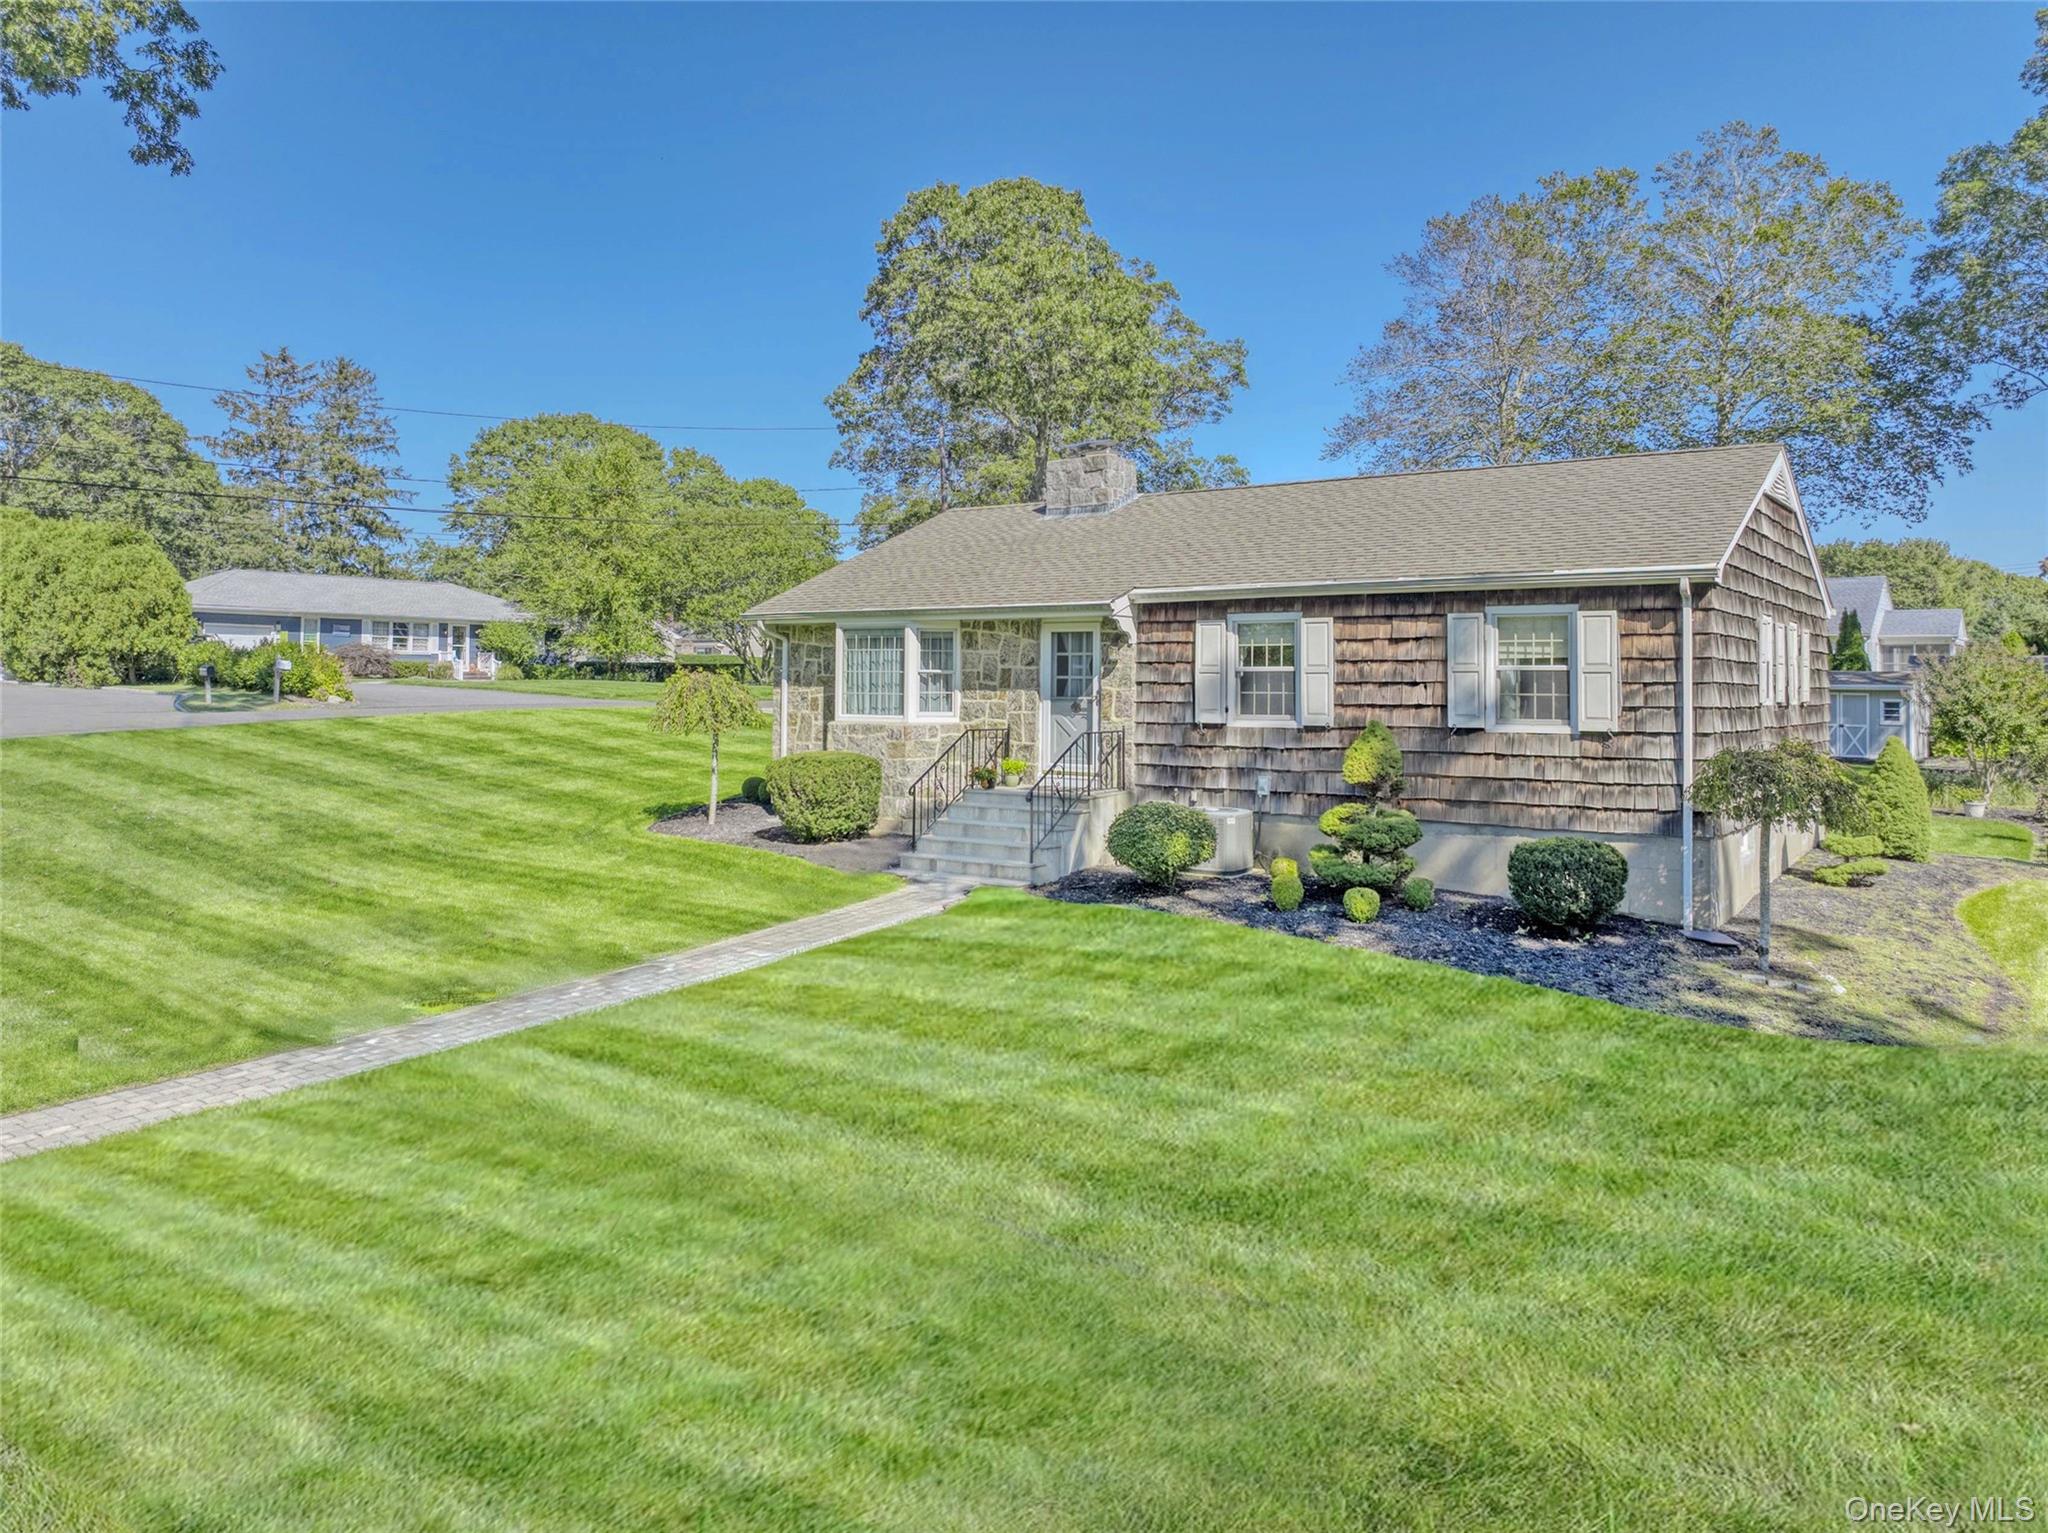
Bright, sunny, and impeccably maintained cedar ranch on a lush one-third acre in the desirable waterfront community of Brower’s Woods. This move-in-ready home features solid oak floors, a dramatic floor-to-ceiling stone gas fireplace, and a cheerful bonus sunroom for lemonade lunches and lounging after a day at the beach. The large eat-in kitchen showcases rich cherry cabinetry and an abundance of storage and counter space, perfect for entertaining. Three spacious...Pristine Ranch in Coveted Brower’s Woods
Bright, sunny, and impeccably maintained cedar ranch on a lush one-third acre in the desirable waterfront community of Brower’s Woods. This move-in-ready home features solid oak floors, a dramatic floor-to-ceiling stone gas fireplace, and a cheerful bonus sunroom for lemonade lunches and lounging after a day at the beach. The large eat-in kitchen showcases rich cherry cabinetry and an abundance of storage and counter space, perfect for entertaining. Three spacious bedrooms, ample closets throughout, and two full baths make this a comfortable and functional residence. The primary suite includes a newly renovated bath with Italian marble vanity and a spa-like, floor-to-ceiling natural travertine stone and glass enclosed shower. The guest bath features a soaking tub and beautiful gold fixtures. No expense was spared—from the all-new solid wood Pella windows, storm doors, and updated mechanicals (including central air and a backup generator) to the full basement with high ceilings and a two-car garage. Outdoors, luxurious pavers with a circular mosaic and Belgian block granite cobblestone trim accent the beautifully landscaped gardens, graced by majestic silver birch trees and supported by an irrigation system and tidy garden shed. Launch a kayak or paddleboard at the end of the block. Just 78 miles from Manhattan, minutes from Love Lane, vineyards, and the North Fork’s best farm-to-table restaurants.
- Listed by: Lena Koropey 631.298.4130 lenakoropey@danielgale.com • Daniel Gale Sothebys Intl Rlty

Location
Sold By Daniel Gale Sothebys Intl Rlty, Lena Koropey
Payment Calculator
$4,923 per month
30 year fixed, 6.71% Interest
$4,367
$556
$0
Know your buying power with a preapproval and custom rate in minutes
 1
1Property Information for 750 Mayflower Road
- Taxes: $6,677 / year
- MLS Type: Single Family
- County: Suffolk County
- City/Township: Southold
- Architectural Style: Ranch
- Garage Spaces: 2
- Waterfront: No
- Section Area: Westview Drive
- Year Built: 1963
- Lot Size: 0.34 AC / 14,810 SF
- Senior Community YN: No
- Property Attached: No
- Structure Type: Detached
- Levels: One
- State Or Province: NY
- Water Access YN: Yes
- School District: Mattituck-Cutchogue
- Elementary School District: Mattituck-Cutchogue
- Elementary School: Mattituck-Cutchogue Elementary Sch
- Middle Or Junior School District: Mattituck-Cutchogue
- Middle Or Junior School: Mattituck Junior-Senior High School
- High School District: Mattituck-Cutchogue
- High School: Mattituck Junior-Senior High School
- Lease Considered: No
- Building Units Total: 1
- Parcel Number: 1000-107-00-08-00-025-000
- Tax Source: Municipality
- Tax Year: 2025
- Association: No
- Amenities: 1st Floor Bedrm, Bay Window(s), Ceiling Fan(s), Chandelier, Chefs Kitchen, ENERGY STAR Qualified Door(s), ENERGY STAR Qualified Windows, Eat in Kitchen, Entertainment Cabinets, Entrance Foyer, First Floor Full Bath, Formal Dining, Gas, Hardwood Floors As Seen, In Basement, Living Room, Marble Counters, Natural Woodwork, New Windows, Open Floorplan, Open Kitchen, Original Details, Primary Bathroom, Privacy, Public, Ranch, Stone Counters, Storage, Storm Window(s), Walk Through Kitchen, Washer/Dryer Hookup, Wood Frames
- Interior Features: First Floor Bedroom, First Floor Full Bath, Ceiling Fan(s), Chandelier, Chefs Kitchen, Eat-in Kitchen, ENERGY STAR Qualified Door(s), Entertainment Cabinets, Entrance Foyer, Formal Dining, Marble Counters, Natural Woodwork, Open Floorplan, Open Kitchen, Original Details, Primary Bathroom, Stone Counters, Storage, Walk Through Kitchen, Washer/Dryer Hookup
- Appliances: Cooktop, Dishwasher, Dryer, ENERGY STAR Qualified Appliances, Freezer, Gas Cooktop, Gas Oven, Gas Range, Microwave, Refrigerator, Washer, Gas Water Heater
- Total Rooms: 9
- Basement: Full, Unfinished
- Attic Description: Crawl
- Fireplace: Yes
- Fireplaces Total: 1
- Fireplace Features: Gas, Living Room
- Location Amenities: Hardwood Floors As Seen, 1st Fl Master Bedroom, Chef's Kitchen, Eat in Kitchen, Entry Foyer, Foyer, Formal Dining Room, Marble Countertops, Open Kitchen, Original Details, Storage, Walk Through Kitchen, WD Hookup, Brownstone, Energy Star Windows, New Windows
- Laundry Features: In Basement
- Spa: No
- Window Features: Bay Window(s), ENERGY STAR Qualified Windows, New Windows, Storm Window(s), Wood Frames
- Flooring: Hardwood
- Living Area: 1357
- Basement: Yes
- Exterior Property Features: Driveway, Bay Window(s), ENERGY STAR Qualified Windows, New Windows, Storm Window(s), Wood Frames, Landscaped, Sprinklers In Front, Sprinklers In Rear, Stone/Brick Wall
- Elevation Certificate: No
- Construction Materials: Cedar, Stone
- Horse: No
- Pool Private: No
- Lot Features: Landscaped, Sprinklers In Front, Sprinklers In Rear, Stone/Brick Wall
- Additional Parcel: No
- Site Features: Landscaped, Sprinklers In Front, Sprinklers In Rear, Stone/Brick Wall
- Building Area Units: Square Feet
- Parking Features: Driveway
- Garage: Yes
- Carport: No
- Cooling: Central Air
- Heating: Natural Gas
- Heat Fuel Type: Natural Gas
- Sewer: Septic Tank
- Water Source: Private, Public
- Utilities: Cable Available, Electricity Connected, Natural Gas Connected
- Green Features: Bay Window(s), ENERGY STAR Qualified Windows, New Windows, Storm Window(s), Wood Frames, Cooktop, Dishwasher, Dryer, ENERGY STAR Qualified Appliances, Freezer, Gas Cooktop, Gas Oven, Gas Range, Microwave, Refrigerator, Washer, Gas Water Heater, Natural Gas
- Virtual Tour URL Unbranded: https://visithome.ai/ZVZ7EqLiuDg5kfXYMWpG9u?mu=ft
- Down Payment Resource: Yes
Property History for 750 Mayflower Road
| Date | Event & Source | Price | Appreciation |
|---|---|---|---|
| Jan 21, 2026 | Sold ONEKEY #922031 | $845,000 | — |
| Jan 12, 2026 | Sold (Public Record) Public Record #1947707228 | $845,000 | — |
| Jan 12, 2026 | Sold (Public Record) Public Record #150574987 | $845,000 | — |
| Nov 3, 2025 | Pending ONEKEY #922031 | — | |
| Oct 8, 2025 | Listed (Active) ONEKEY #922031 | $845,000 | — |
| Date | Event & Source | Price |
|---|---|---|
| 01/21/2026 | Sold ONEKEY #922031 | $845,000 |
| 01/12/2026 | Sold (Public Record) Public Record #1947707228 | $845,000 |
| 01/12/2026 | Sold (Public Record) Public Record #150574987 | $845,000 |
| 11/03/2025 | Pending ONEKEY #922031 | — |
| 10/08/2025 | Listed (Active) ONEKEY #922031 | $845,000 |
For completeness, we often displays two records for one sale: the MLS record and the public record.
Public Records for 750 Mayflower Road
Schools near 750 Mayflower Road
Rating | School | Type | Grades | Distance |
|---|---|---|---|---|
| Public - | K to 6 | |||
| Public - | 7 to 12 |
Rating | School | Distance |
|---|---|---|
Mattituck Cutchogue Elementary School PublicK to 6 | ||
Mattituck Junior Senior High School Public7 to 12 |
School ratings and boundaries are provided by GreatSchools.org and Pitney Bowes. This information should only be used as a reference. Proximity or boundaries shown here are not a guarantee of enrollment. Please reach out to schools directly to verify all information and enrollment eligibility.
Neighborhood Map and Transit
Similar Homes
New listings in 11952

Listing Courtesy of Douglas Elliman Real Estate, Thomas J. Uhlinger

Listing Courtesy of Daniel Gale Sothebys Intl Rlty, Bryce Levy CBR

Listing Courtesy of Daniel Gale Sothebys Intl Rlty, Donielle Cardinale McKinnon CBR


Listing Courtesy of Douglas Elliman Real Estate, Kristy B. Naddell

Listing Courtesy of Signature Premier Properties, Jasmeet Kaur-Soni


Listing Courtesy of Daniel Gale Sothebys Intl Rlty, Jon L. Tomlinson; Daniel Gale Sothebys Intl Rlty, Natalie Hough
Nearby home values
| Address | Sold price | Beds | Baths | Sqft | Lot (Sqft) |
|---|---|---|---|---|---|
This home: 750 Mayflower Road, Mattituck, NY 11952 | $845,000 | 3 | 2 | 1,357 | 14,810 |
– | – | – | – | 14,810 | |
$439,000 | – | – | – | 18,731 | |
$435,000 | 3 | 2 | 1,208 | 10,890 | |
$350,000 | – | – | – | 14,810 | |
$700,000 | – | – | – | 14,810 | |
$300,000 | – | – | – | 14,375 | |
$410,000 | – | – | – | 14,810 | |
– | – | – | – | 10,890 | |
– | – | – | – | 14,375 | |
$460,000 | – | – | – | 14,375 | |
$427,000 | – | – | – | 14,375 | |
$350,000 | – | – | – | 15,682 | |
– | – | – | – | 18,731 | |
$250,000 | – | – | – | 14,810 | |
– | – | – | – | 22,216 |
Explore Nearby Homes
- Northville Homes for Sale
- Riverhead Town Homes for Sale
- Southold Town Homes for Sale
- North Fork Homes for Sale
- The Hamptons Homes for Sale
- Southampton Town Homes for Sale
- Southampton North Homes for Sale
- Southampton Area Homes for Sale
- Flanders Homes for Sale
- North Sea Homes for Sale
- Downtown Riverhead Homes for Sale
- Tuckahoe Homes for Sale
- Riverside Homes for Sale
- Shinnecock Hills Homes for Sale
- Noyac Homes for Sale
- Mattituck Homes for Sale
- Laurel Homes for Sale
- Cutchogue Homes for Sale
- Jamesport Homes for Sale
- New Suffolk Homes for Sale
- Aquebogue Homes for Sale
- South Jamesport Homes for Sale
- Peconic Homes for Sale
- Riverhead Homes for Sale
- Southold Homes for Sale
- Hampton Bays Homes for Sale
- Baiting Hollow Homes for Sale
- Sag Harbor Homes for Sale
- East Quogue Homes for Sale
- Water Mill Homes for Sale
- 11948 Homes for Sale
- 11901 Homes for Sale
- 11935 Homes for Sale
- 11947 Homes for Sale
- 11956 Homes for Sale
- 11970 Homes for Sale
- 11958 Homes for Sale
- 11971 Homes for Sale
- 11931 Homes for Sale
- 11946 Homes for Sale
- 11968 Homes for Sale
- 11963 Homes for Sale
- 11942 Homes for Sale
- 11976 Homes for Sale
- 11933 Homes for Sale
No guarantee, warranty or representation of any kind is made regarding the completeness or accuracy of any information, descriptions or measurements (including square footage measurements and property condition), such should be independently verified through appropriate means, including, but not limited to, in person inspection and public records, and Compass International Holdings, its subsidiaries, affiliates and independently owned and operated franchisees, and their affiliated agents and associated third parties expressly disclaim any liability in connection therewith. Photos may be virtually staged or digitally enhanced and may not reflect actual property conditions. Offers of compensation are subject to change at the seller's discretion. No financial or legal advice provided. Equal Housing Opportunity.
Listing Courtesy of Daniel Gale Sothebys Intl Rlty, Lena Koropey
Based on information submitted to the MLS GRID as of 01/21/2026 03:29 PM. All data is obtained from various sources and may not have been verified by broker or MLS GRID. Supplied Open House Information is subject to change without notice. All information should be independently reviewed and verified for accuracy. Properties may or may not be listed by the office/agent presenting the information. Properties displayed may be listed or sold by various participants in the MLS. IDX information is provided exclusively for consumers’ personal, non-commercial use and may not be used for any purpose other than to identify prospective properties consumers may be interested in purchasing. The data is deemed reliable but is not guaranteed by MLS GRID. Use of the MLS GRID data may be subject to an end user license agreement prescribed by the applicable MLS of the Member Participant, if any, and as amended from time to time.
