7520 Filbert Ter




















Description
Beautifully updated and meticulously maintained, this 1,890 square-foot semi-detached home in the desirable Hadley Farms community offers expanded living space, quality updates, and a private backyard retreat on an oversized 4,800 square-foot lot. The bright, open main level is anchored by a stunning vaulted sunroom addition featuring impressive 12-foot and 6-foot sliding glass doors with internal blinds. Expansive walls of glass flood the room with natural...7520 Filbert Terrace Gaithersburg, MD 20879
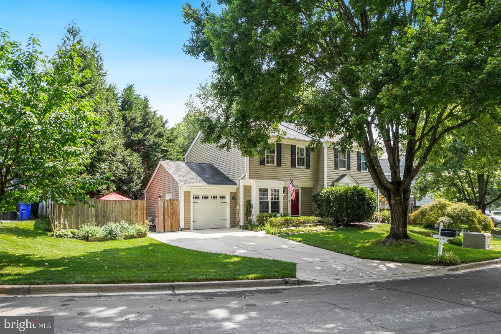
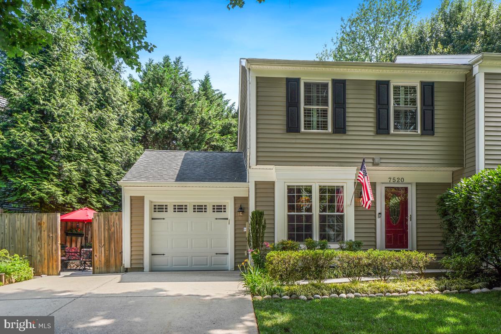
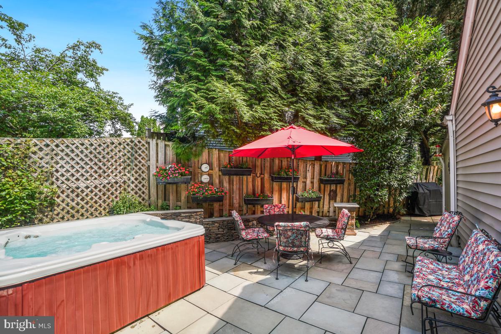
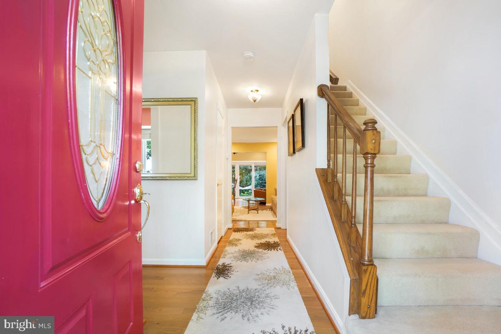
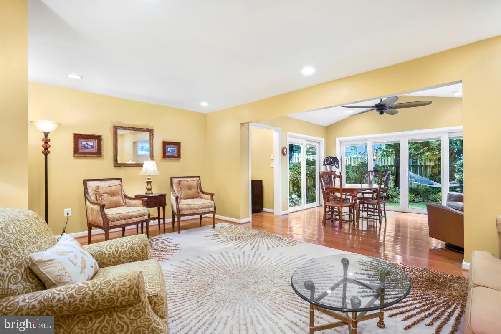
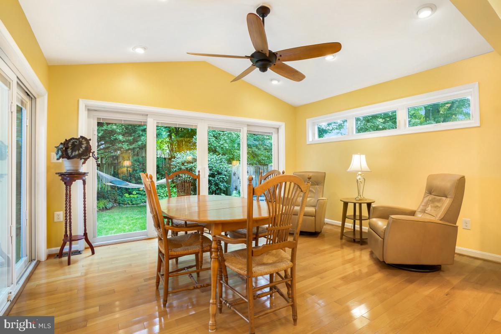
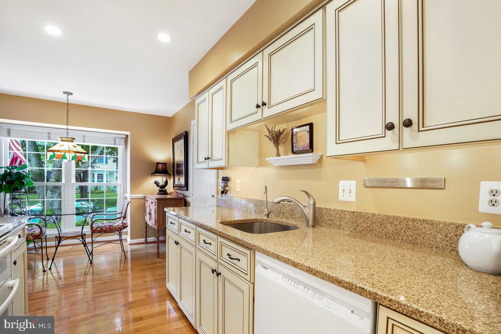
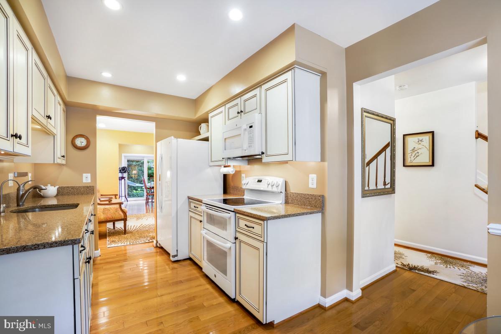
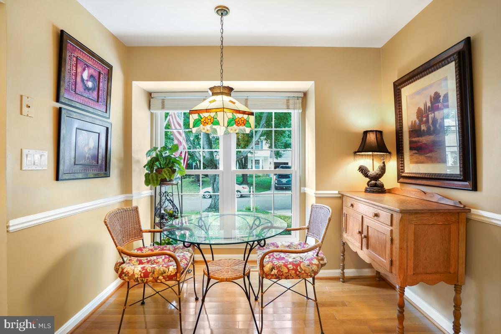
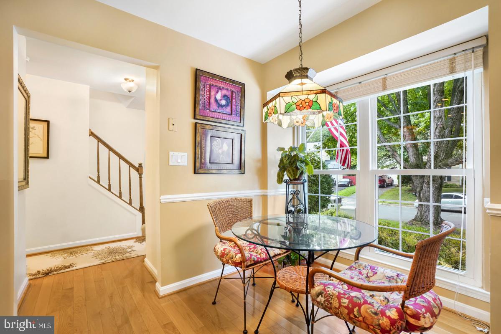
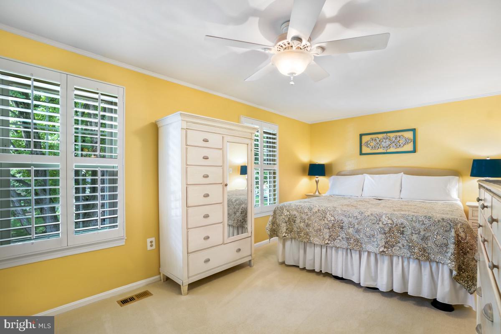
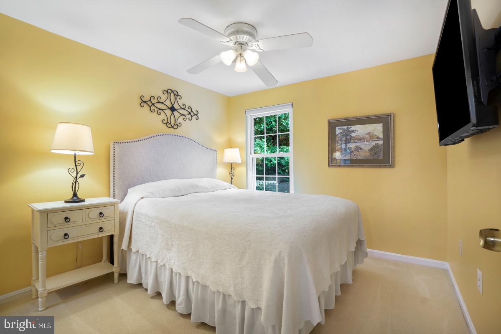
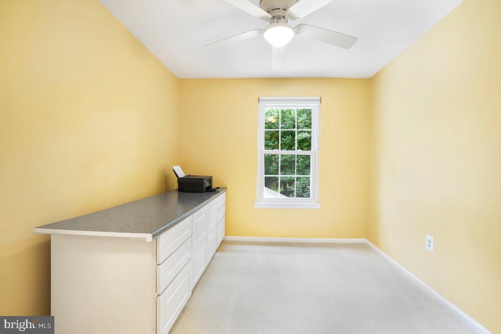
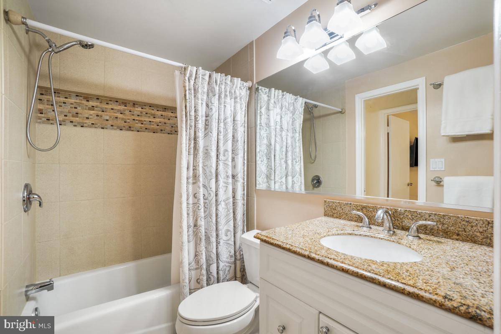
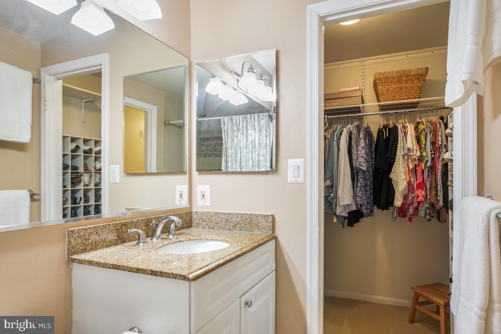
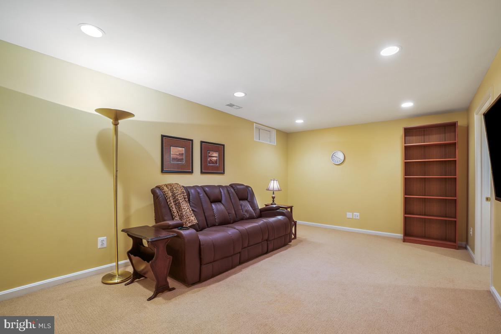
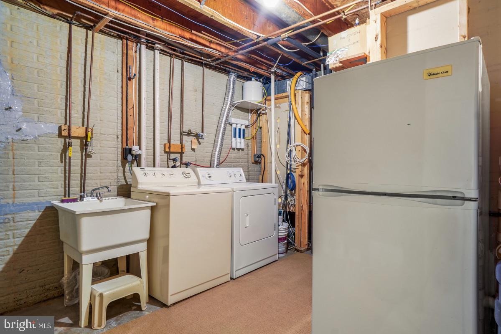
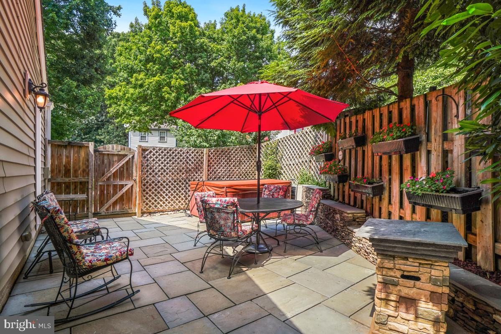
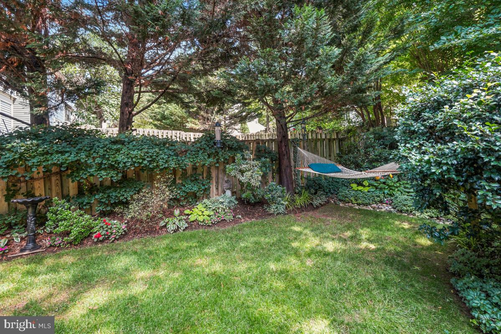
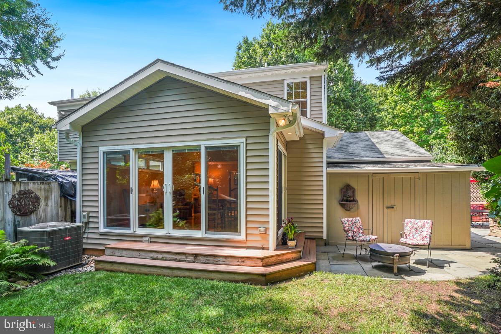
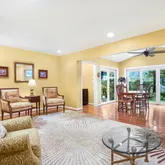
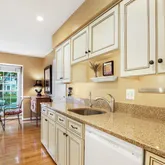
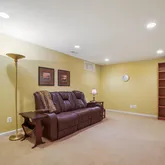
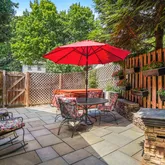
Beautifully updated and meticulously maintained, this 1,890 square-foot semi-detached home in the desirable Hadley Farms community offers expanded living space, quality updates, and a private backyard retreat on an oversized 4,800 square-foot lot. The bright, open main level is anchored by a stunning vaulted sunroom addition featuring impressive 12-foot and 6-foot sliding glass doors with internal blinds. Expansive walls of glass flood the room with natural light and create a seamless connection to the private backyard, making this inviting space the heart of the home for relaxing, entertaining, and enjoying every season. The updated kitchen features quartz countertops, reverse osmosis water filtration, under-cabinet lighting, soft-close cabinetry, pull-out cabinet shelves, and a double-oven electric range. Additional features include hardwood floors, recessed lighting with dimmers, ceiling fans with dimmable lights in every bedroom, new carpeting (2025), and a new HVAC system (2025). The basement has been professionally waterproofed with an epoxy crack injection system backed by a transferable lifetime warranty for added peace of mind. The finished lower level offers additional living space with a spacious recreation room and a full bath—perfect for a media room, home office, or play area. Step outside to your private backyard retreat, professionally hardscaped and designed for outdoor enjoyment; featuring two patios, a hot tub, fire pit, lush established landscaping, and a fruit-bearing cherry tree. This property provides outdoor space and privacy that are uncommon for this style of home while the attached one car garage and oversize three car driveway offer exceptional parking for residence and guest. Enjoy a low HOA fee of $79 a month, which includes pool membership, trash service and access to the community center and dog park. The community includes playgrounds, pickleball court, basketball court, a short walk to elementary school, and convenient metro access for commuters. With its light-filled sunroom, a private backyard retreat, a finished lower-level recreation room, quality updates, move-in ready appeal, and convenient Metro access, this home is a rare opportunity in today’s market.
- Listed by Lawrence M. Lessin • Save 6, IncorporatedP: (301)-355-6104 save6info@gmail.com
Property Details for 7520 Filbert Terrace
Property Details for 7520 Filbert Terrace
| Status | Active |
|---|---|
| MLS # | MDMC2244224 |
| Days on Market | 1 |
| Taxes | $4,479 / year |
| HOA Fees | $79 / month |
| Condo/Co-op Fees | - |
| Property Type | Townhouse |
| MLS Type | Residential / Fee Simple |
| Year Built | 1986 |
| Lot Size | 0.11 AC / 4,819 SF |
| County | Montgomery County |
Location
Building Information for 7520 Filbert Terrace
Payment Calculator
$3,318 per month
30 year fixed, 6.36% Interest
$2,865
$373
$79
Know your buying power with a preapproval and custom rate in minutes
 1
1Property Information for 7520 Filbert Terrace
- In City Limits: No
- School District Name: MONTGOMERY COUNTY PUBLIC SCHOOLS
- School District County ID: 121138126809
- SchoolDistrictSource: Listing Agent
- County: MONTGOMERY
- Water View: No
- Water Access: No
- Water Oriented: No
- Navigable Water: No
- Tidal Water: No
- Riparian Rights Y/N: No
- HOA Condo Coop Fee Includes: Common Area Maintenance, Pool(s), Management, Recreation Facility, Trash, Reserve Funds
- HOA Condo Coop Amenities: Basketball Courts, Club House, Pool - Outdoor, Meeting Room, Swimming Pool, Tennis - Indoor, Tennis Courts, Tot Lots/Playground
- Senior Community: No
- Type of Condo: Home Owner Association
- Tax Year: 2025
- Tax Assessed Value: $367,600
- Year Assessed: 2026
- County Tax: $3,944
- Improvement Assessed Value: $217,600
- City Town Tax: $0
- Land Assessed Value: $150,000
- Clean Green Assessed: No
- Front Foot Fee: $0
- Front Foot Fee Payment Frequency: Annually
- Land Use Code: R
- Refuse Fee: $388
- Zoning: R90
- Tax Lot: 33
- School Tax: $0
- Automatically Update Tax Values Y/N: Yes
- # Bathrooms Count Main Level: 1
- # Bathrooms Half Main Level: 1
- # Bedrooms Count All Upper Levels: 3
- # Bathrooms Count All Upper Levels: 1
- # Bathrooms Full All Upper Levels: 1
- # Bedrooms Count Upper Level: 3
- # Bathrooms Count Upper Level: 1
- # Bathrooms Full Upper Level: 1
- # Bathrooms All Lower Levels: 1
- # Bathrooms Full All Lower Levels: 1
- # Bathrooms Lower Level: 1
- # Bathrooms Full Lower Level: 1
- Stories: Lower 1, Main, Upper 1
- Total Finished SQFT: 1,890.00
- Total Finished SQFT Source: Estimated
- Tax Total Finished SQFT: 1,160.00
- Total SQFT: 2,040.00
- Total SQFT Source: Estimated
- Construction Materials: Vinyl Siding
- Basement Type: Improved, Partially Finished, Sump Pump
- Foundation Details: Other
- Room and Floor: Bathrooms Half-Main Level-1, Bedrooms-Upper Level 1-1, Bedrooms-Upper Level 1-2, Bedrooms-Upper Level 1-3, Bathrooms Full-Upper Level 1-1, Bathrooms Full-Lower Level 1-1
- # Bathrooms Full: 2
- # Bathrooms Half: 1
- Other Structure: Above Grade, Below Grade
- Lot Size Source: Assessor
- Lot Features: Cul-de-sac, Landscaping, SideYard(s)
- Fencing: Privacy
- Parcel ID: 13788599
- Type Of Parking: Attached Garage, Driveway, On Street
- Num of Attached Garage Spaces: 1
- Total Garage Spaces: 1
- Garage Features: Garage - Front Entry, Garage Door Opener, Inside Access
- Interior Features: Attic, Breakfast Area, Attic/House Fan, Kitchen - Eat-In, Recessed Lighting, Water Treat System, Wet/Dry Bar, WhirlPool/HotTub, Window Treatments, Wood Floors, Kitchen - Galley
- Fireplace: No
- Appliances: Built-In Microwave, Dishwasher, Dryer - Electric, Dryer - Front Loading, ENERGY STAR Clothes Washer, ENERGY STAR Dishwasher, ENERGY STAR Refrigerator, Exhaust Fan, Icemaker, Microwave, Oven - Double, Oven - Self Cleaning, Oven/Range - Electric, Refrigerator, Six Burner Stove, Washer, Water Heater - High-Efficiency
- Accessibility Features: None
- Door Features: Insulated, Storm
- Window Features: Double Pane, Screens, Vinyl Clad, Energy Efficient
- Exterior Features: Flood Lights, Hot Tub, Bump-outs
- Outdoor Living Structures: Patio(s), Porch(es)
- Pool: Yes - Community
- Community Pool Features: Fenced, Filtered, In Ground
- Heating: Yes
- Cooling Type: Attic Fan, Ceiling Fan(s), Central A/C
- Cooling Fuel: Electric
- Heating Type: Forced Air
- Heating Fuel: Electric
- Hot Water: Electric
- Water Source: Public
- Sewer Septic: Public Sewer
- List Agent AOR: Greater Capital Area Association of REALTORS
- List Agent URL: https://www.save6.com
Property History for 7520 Filbert Terrace
| Date | Event & Source | Price | Appreciation |
|---|---|---|---|
| Jul 11, 2026 | Listed (Active) BRIGHT #MDMC2244224 | $575,000 | — |
| Apr 18, 2002 | Closed (Public Record) Public Record #86508684 | $160,000 | — |
| Date | Event & Source | Price |
|---|---|---|
| 07/11/2026 | Listed (Active) BRIGHT #MDMC2244224 | $575,000 |
| 04/18/2002 | Closed (Public Record) Public Record #86508684 | $160,000 |
For completeness, we often displays two records for one sale: the MLS record and the public record.
Public Records for 7520 Filbert Terrace
Schools near 7520 Filbert Terrace
Rating | School | Type | Grades | Distance |
|---|---|---|---|---|
| Public - | PK to 5 | |||
| Public - | 6 to 8 | |||
| Public - | 9 to 12 | |||
| Public - | 4 to 12 |
Rating | School | Distance |
|---|---|---|
Judith A. Resnik Elementary School PublicPK to 5 | ||
Redland Middle School Public6 to 8 | ||
Col. Zadok Magruder High School Public9 to 12 | ||
Regional Institute For Children & Adolescents Public4 to 12 |
School ratings and boundaries are provided by GreatSchools.org and Pitney Bowes. This information should only be used as a reference. Proximity or boundaries shown here are not a guarantee of enrollment. Please reach out to schools directly to verify all information and enrollment eligibility.
Similar Homes
Explore Nearby Homes
- Christopher Court Homes for Sale
- Maryland Homes for Sale
- Redland Homes for Sale
- Mill Creek Towne Homes for Sale
- Breckenridge Condominiums Homes for Sale
- Hunters Woods Homes for Sale
- Whetstone Homes for Sale
- Partridge Place Homes for Sale
- Flower Hill Homes for Sale
- Hadley Farms Homes for Sale
- Gateway District Homes for Sale
- Fox Chapel District Homes for Sale
- Montgomery Meadows Homes for Sale
- Willow Wood Condominiums Homes for Sale
- Woodland Hills Homes for Sale
- Montgomery Village Homes for Sale
- Germantown Homes for Sale
- Gaithersburg Homes for Sale
- Washington Grove Homes for Sale
- Olney Homes for Sale
- Laytonsville Homes for Sale
- Derwood Homes for Sale
- Rockville Homes for Sale
- Clarksburg Homes for Sale
- North Potomac Homes for Sale
- Damascus Homes for Sale
- Brookeville Homes for Sale
- Woodbine Homes for Sale
- Boyds Homes for Sale
- Brinklow Homes for Sale
- 20855 Homes for Sale
- 20874 Homes for Sale
- 20878 Homes for Sale
- 20877 Homes for Sale
- 20876 Homes for Sale
- 20882 Homes for Sale
- 20886 Homes for Sale
- 20880 Homes for Sale
- 20899 Homes for Sale
- 20832 Homes for Sale
- 20853 Homes for Sale
- 20898 Homes for Sale
- 20833 Homes for Sale
- 20850 Homes for Sale
- 20841 Homes for Sale
No guarantee, warranty or representation of any kind is made regarding the completeness or accuracy of any information, descriptions or measurements (including square footage measurements and property condition), such should be independently verified through appropriate means, including, but not limited to, in person inspection and public records, and Compass International Holdings, its subsidiaries, affiliates and independently owned and operated franchisees, and their affiliated agents and associated third parties expressly disclaim any liability in connection therewith. Photos may be virtually staged or digitally enhanced and may not reflect actual property conditions. Offers of compensation are subject to change at the seller's discretion. No financial or legal advice provided. Equal Housing Opportunity.
Listing Courtesy of Save 6, Incorporated
© 2026 Bright MLS. All rights reserved. All information is deemed reliable, but accuracy is not guaranteed. Listing information is from various brokers who participate in IDX and not all listings may be visible on the site. The property information being provided is for the consumer’s personal, non-commercial use and may not be used for any purpose other than to identify prospective properties consumers may be interested in purchasing. Data last updated on 07/11/2026 12:11 AM