76 Old Meribeth Road













Description
down den with wood burning fireplace. Kitchen with loads of cabinet space, island, bar, desk area and an eat in
area that overlooks the water. Professionally landscaped, 2 level deck that overlooks the water, floating dock for
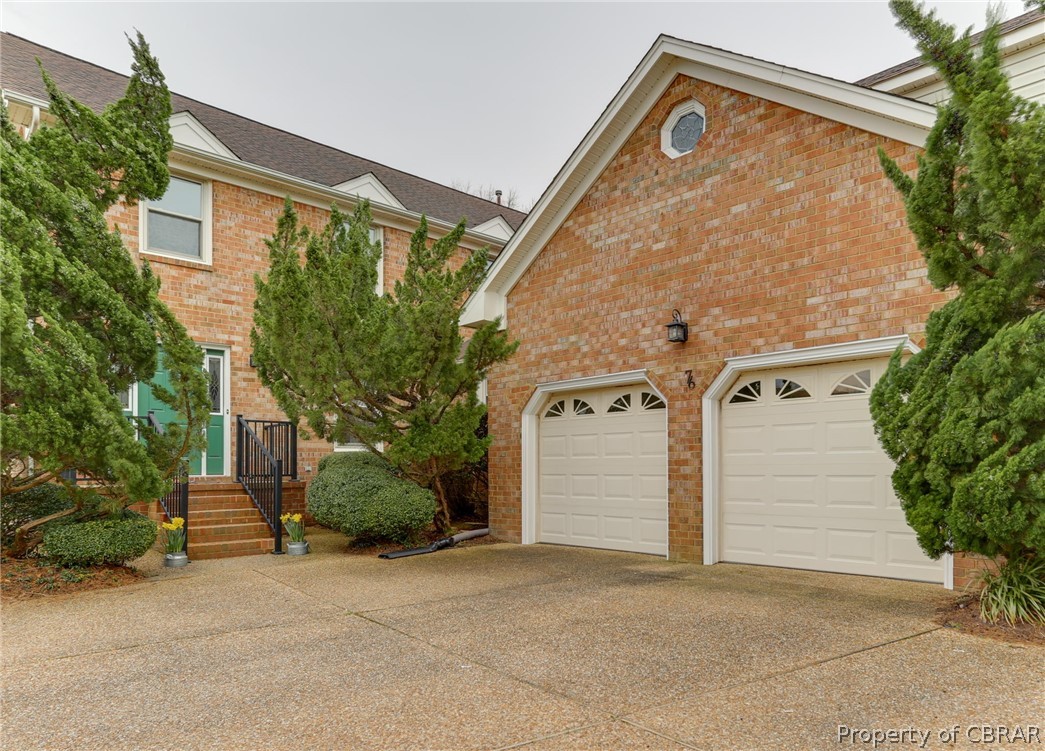
fishing and kayaking, and a private backyard with lots of room. Privately fenced in area for the dog off of the
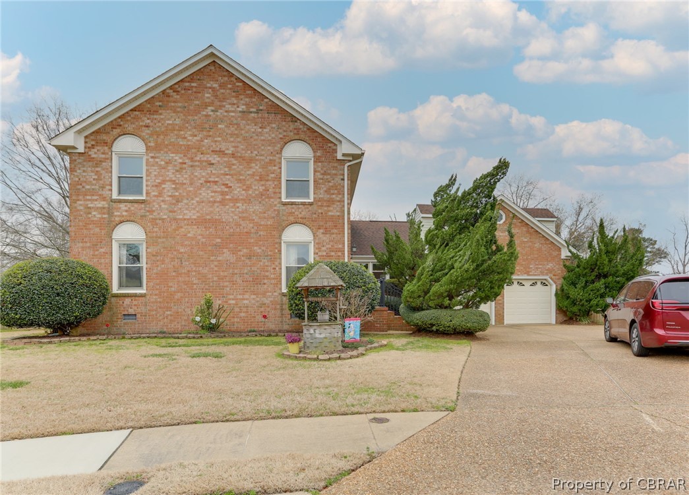
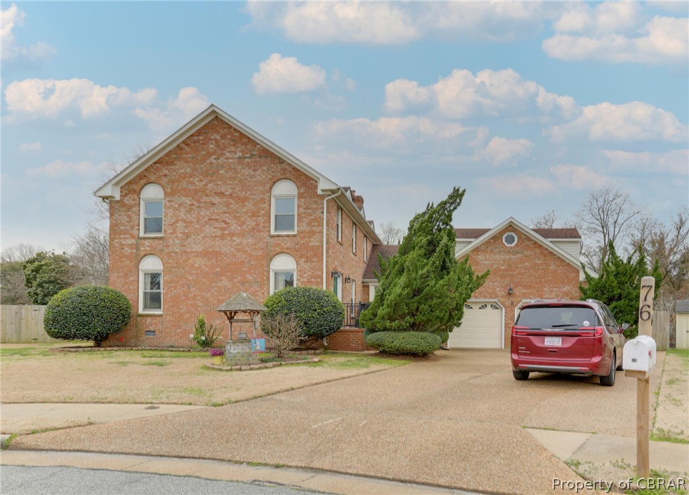
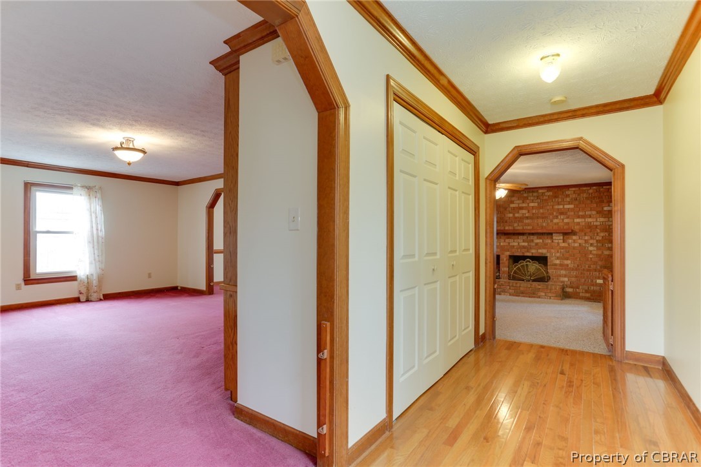
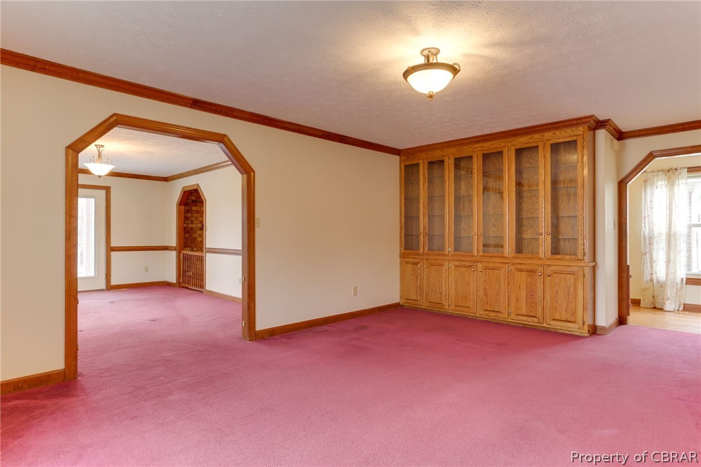
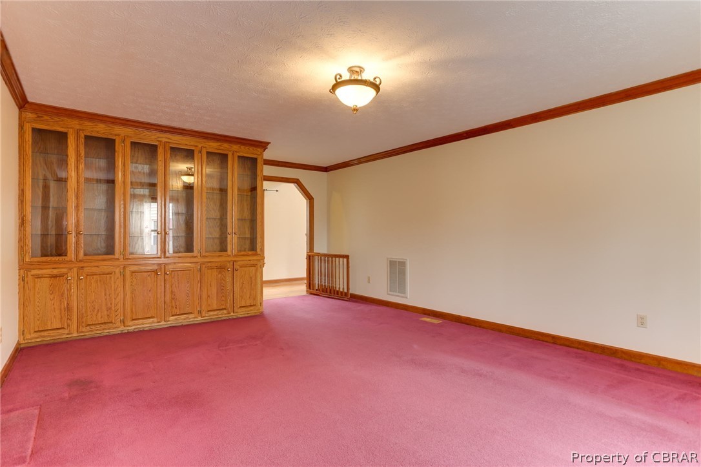
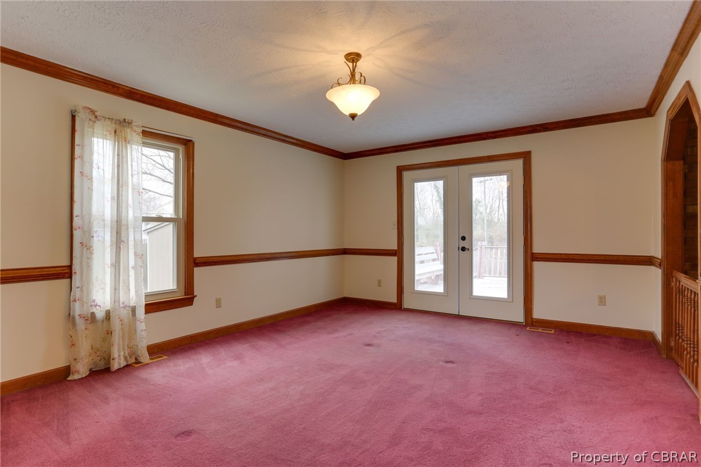
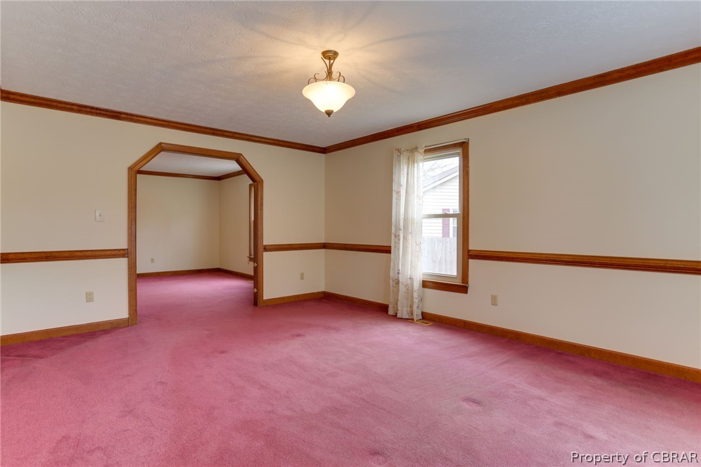
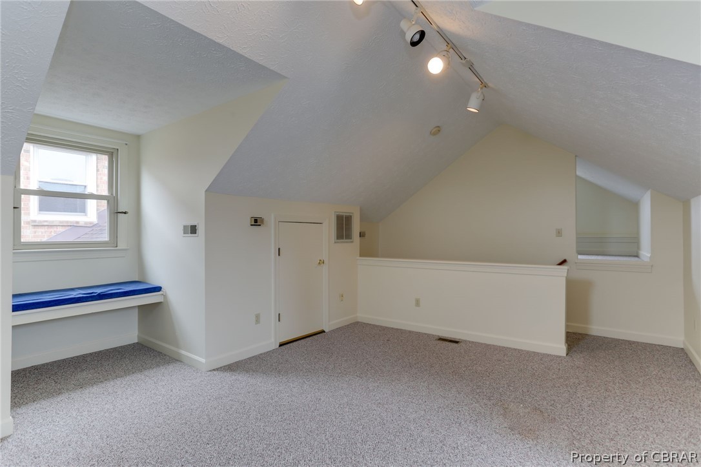
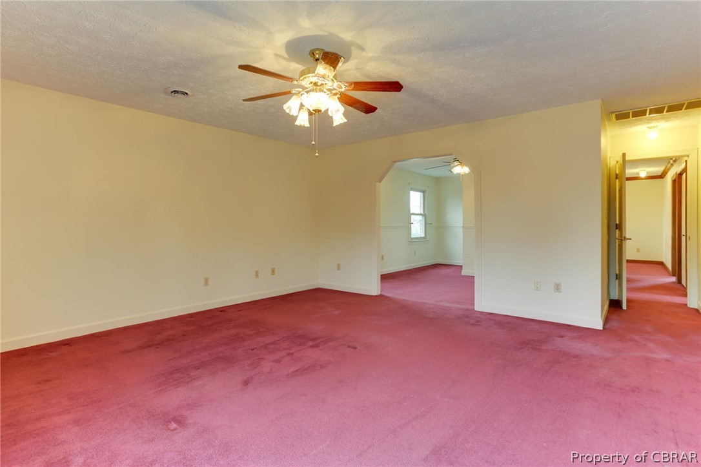
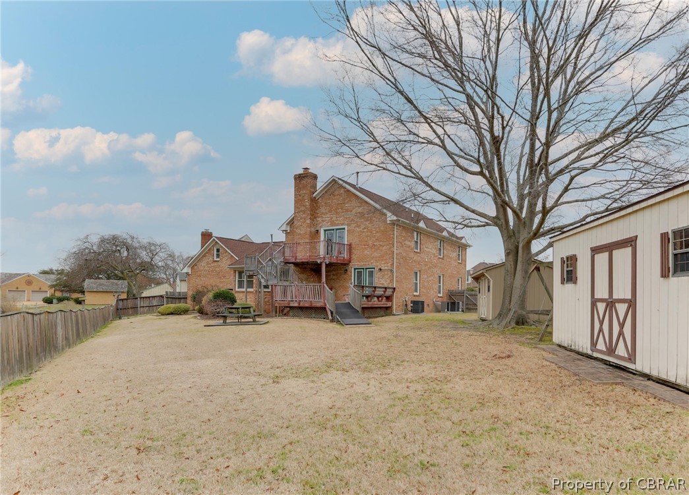
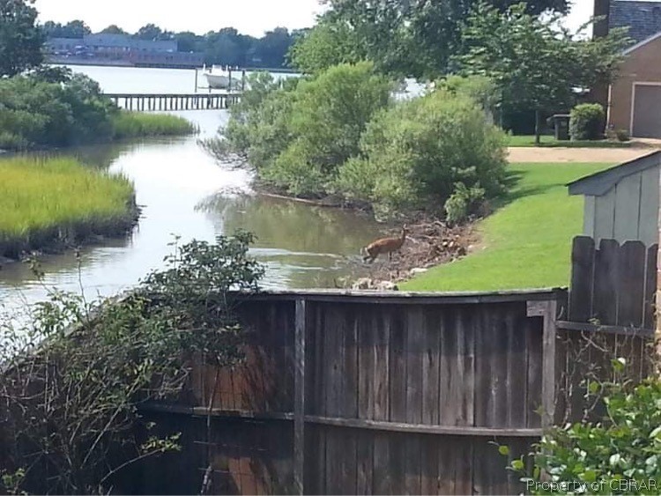
garage. Water views just about everywhere off of the back...Beautiful waterfront home on a huge lot! Downstairs bedroom, formal living room and dining room and cozy step
down den with wood burning fireplace. Kitchen with loads of cabinet space, island, bar, desk area and an eat in
area that overlooks the water. Professionally landscaped, 2 level deck that overlooks the water, floating dock for
fishing and kayaking, and a private backyard with lots of room. Privately fenced in area for the dog off of the
garage. Water views just about everywhere off of the back of the house. Your own slice of paradise! Seller to offer $5,000 decorating allowance.
- Listed by Patricia Green • Brokerage DRE #0226010489 • Abbitt Realty Company, LLCP: (757) 285-7653 patriciagreenrealtor@gmail.com
Property Details for 76 Old Meribeth Road
Location
Building Information for 76 Old Meribeth Road
Payment Calculator
$3,477 per month
30 year fixed, 6.55% Interest
$3,050
$427
$0
Know your buying power with a preapproval and custom rate in minutes
 1
1Property Information for 76 Old Meribeth Road
- Latitude: 37.068608
- Longitude: -76.34037202
- MLS Area Major: 124 - Hampton
- Walk Score: 5
- Water Body Name: Back River
- Parcel Number: 8004709
- Tax Annual Amount: $5,122.00
- Tax Assessed Value: 413100
- Tax Lot: 76
- Tax Year: 2022
- Elementary School: Samuel P. Langley
- High School: Kecoughtan
- Middle Or Junior School: Benjamin Syms
- Attached Garage: Yes
- Garage Spaces: 2.0
- Garage: Yes
- Parking Features: Attached, Driveway, Garage, Off Street, Paved
- Lot Features: Cul-De-Sac, Waterfront
- Lot Size Acres: 0.7102
- Lot Size Area: 0.7102
- Lot Size Units: Acres
- Above Grade Finished Area: 3562.0
- Building Area Source: Assessor
- Living Area: 3562.0
- Living Area Source: Assessor
- New Construction: No
- Property Attached: No
- Property Sub Type: Single Family Residence
- Property Type: Residential
- Year Built: 1990
- Year Built Details: Actual
- Accessibility Features: Therapeutic Whirlpool
- Other Structures: Shed(s)
- Construction Materials: Brick, Frame
- Levels: Two
- Roof: Asphalt, Shingle
- Stories: 2
- Total Stories: 2
- Sewer: Public Sewer
- Water Source: Public
- Exterior Features: Dock, Balcony
- Fencing: Back Yard, Fenced, Privacy, Wood
- Patio And Porch Features: Deck, Patio
- Appliances: Oven, Dryer, Dishwasher, Exhaust Fan, Disposal, Gas Water Heater, Microwave, Refrigerator, Washer
- Has Basement: No
- Full Bathrooms: 3
- Total Bathrooms: 3
- Total Bedrooms: 5
- Cooling: Ceiling Fan(s), Central Air, Zoned
- Has Cooling: Yes
- Fireplace Features: Electric, Masonry, Wood Burning
- Total Fireplaces: 2
- Has Fireplace: Yes
- Flooring: Carpet, Vinyl, Wood
- Heating: Electric, Forced Air, Heat Pump, Natural Gas, Zoned
- Has Heating: Yes
- Interior Features: Bookcases, Built-in Features, Ceiling Fan(s), Double Vanity, Eat-in Kitchen, High Ceilings, Kitchen Island, Laminate Counters, Walk-In Closet(s)
- Laundry Features: Washer Hookup
- Total Rooms: 10
- Water Heater: Gas
- Window Features: Bay Window(s), Window Coverings, Window Treatments
Property History for 76 Old Meribeth Road
| Date | Event & Source | Price | Appreciation |
|---|---|---|---|
| May 20, 2022 | Sold CBRAR #2205121 | $600,000 | — |
| Apr 26, 2022 | Sold (Public Record) Public Record #1491292030 | $600,000 | — |
| Mar 31, 2022 | Pending CBRAR #2205121 | — | |
| Mar 2, 2022 | Listed (Active) CBRAR #2205121 | $599,900 | — |
| Date | Event & Source | Price |
|---|---|---|
| 05/20/2022 | Sold CBRAR #2205121 | $600,000 |
| 04/26/2022 | Sold (Public Record) Public Record #1491292030 | $600,000 |
| 03/31/2022 | Pending CBRAR #2205121 | — |
| 03/02/2022 | Listed (Active) CBRAR #2205121 | $599,900 |
For completeness, we often displays two records for one sale: the MLS record and the public record.
Public Records for 76 Old Meribeth Road
Schools near 76 Old Meribeth Road
Rating | School | Type | Grades | Distance |
|---|---|---|---|---|
| Public - | PK to 5 | |||
| Public - | 6 to 8 | |||
| Public - | 9 to 12 | |||
| Public - | 6 to 8 |
Rating | School | Distance |
|---|---|---|
Samuel P. Langley Elementary School PublicPK to 5 | ||
Benjamin Syms Middle School Public6 to 8 | ||
Kecoughtan High School Public9 to 12 | ||
Francis W. Jones Magnet Middle School Public6 to 8 |
School ratings and boundaries are provided by GreatSchools.org and Pitney Bowes. This information should only be used as a reference. Proximity or boundaries shown here are not a guarantee of enrollment. Please reach out to schools directly to verify all information and enrollment eligibility.
Similar Homes
New listings in 23669


$69,500
- Unavailable
- Bedrooms
- Unavailable
- Bathrooms
- Unavailable
- Square Feet
- 0.06
- Acres


Nearby home values
| Address | Sold price | Beds | Baths | Sqft | Lot (Sqft) |
|---|---|---|---|---|---|
This home: 76 Old Meribeth Road, Hampton, VA 23669 | $600,000 | 5 | 3 | 3,562 | 30,936 |
$250,000 | 4 | 3 | 1,917 | 19,358 | |
$479,000 | 4 | 3 | 3,279 | 27,604 | |
$345,000 | 3 | 3 | 1,860 | 16,618 | |
– | 3 | 2 | 1,760 | 11,526 | |
$395,000 | 3 | 3 | 2,300 | 22,651 | |
$575,000 | 5 | 4 | 3,726 | 14,636 | |
$201,000 | 3 | 2 | 1,619 | 9,736 | |
$327,000 | 3 | 3 | 1,686 | 20,369 | |
$535,300 | 4 | 4 | 3,643 | 15,342 | |
$373,350 | 4 | 3 | 2,347 | 21,005 | |
– | 5 | 4 | 3,381 | 33,977 | |
$690,000 | 3 | 3 | 2,907 | 70,611 | |
$205,000 | 4 | 3 | 1,750 | 9,147 | |
$860,000 | 4 | 4 | 4,147 | 28,997 | |
– | 4 | 3 | 1,750 | 18,875 |
Explore Nearby Homes
- Virginia Homes for Sale
- Victoria Boulevard Historic District Homes for Sale
- Buckroe Beach Homes for Sale
- Coliseum Central Homes for Sale
- Langley Air Force Base Homes for Sale
- Olde Hampton Homes for Sale
- Fox Hill Homes for Sale
- Pheobus Homes for Sale
- Willow Oaks Homes for Sale
- Pasture Point Homes for Sale
- Downtown Hampton Homes for Sale
- Briarfield Homes for Sale
- Wythe Homes for Sale
- Old North Hampton-Langley Homes for Sale
- Coliseum Crossroads Homes for Sale
- Poquoson Homes for Sale
- Hampton Homes for Sale
- Fort Monroe Homes for Sale
- Newport News Homes for Sale
- Norfolk Homes for Sale
- Portsmouth Homes for Sale
- Carrollton Homes for Sale
- Suffolk Homes for Sale
- Seaford Homes for Sale
- Chesapeake Homes for Sale
- Virginia Beach Homes for Sale
- Smithfield Homes for Sale
- Gloucester Point Homes for Sale
- Fort Eustis Homes for Sale
- Yorktown Homes for Sale
- 23661 Homes for Sale
- 23662 Homes for Sale
- 23663 Homes for Sale
- 23664 Homes for Sale
- 23665 Homes for Sale
- 23666 Homes for Sale
- 23667 Homes for Sale
- 23651 Homes for Sale
- 23605 Homes for Sale
- 23607 Homes for Sale
- 23681 Homes for Sale
- 23503 Homes for Sale
- 23693 Homes for Sale
- 23601 Homes for Sale
- 23511 Homes for Sale
No guarantee, warranty or representation of any kind is made regarding the completeness or accuracy of any information, descriptions or measurements (including square footage measurements and property condition), such should be independently verified through appropriate means, including, but not limited to, in person inspection and public records, and Compass International Holdings, its subsidiaries, affiliates and independently owned and operated franchisees, and their affiliated agents and associated third parties expressly disclaim any liability in connection therewith. Photos may be virtually staged or digitally enhanced and may not reflect actual property conditions. Offers of compensation are subject to change at the seller's discretion. No financial or legal advice provided. Equal Housing Opportunity. Subject to change at any time. Compass, Inc., its subsidiaries, affiliates and their agents and associated third parties make no guarantee, warranty or representation regarding the accuracy of any waterfront feature, water view or waterfront view.
Listing Courtesy of Abbitt Realty Company, LLC, Patricia Green
Based on information from one of the following Multiple Listing Services: CVRMLS, Roanoke Valley Association of REALTORS (Roanoke, VA), LAR, Lynchburg Association of REALTORS® and Charlottesville Area Association of REALTORS. Information being provided is for the visitor’s personal, noncommercial use and may not be used for any purpose other than to identify prospective properties visitor may be interested in purchasing. The data contained herein is copyrighted by CVRMLS, Roanoke Valley Association of REALTORS (Roanoke, VA), LAR, Lynchburg Association of REALTORS® and Charlottesville Area Association of REALTORS is protected by all applicable copyright laws. Any dissemination of this information is in violation of copyright laws and is strictly prohibited. Property information referenced on this web site comes from the Internet Data Exchange (IDX) program of the MLS. This web site may reference real estate listing(s) held by a brokerage firm other than the broker and/or agent who owns this web site. For the avoidance of doubt, the accuracy of all information, regardless of source, is deemed reliable but not guaranteed and should be personally verified through personal inspection by and/or with the appropriate professionals.
