764 Pivot Point Way
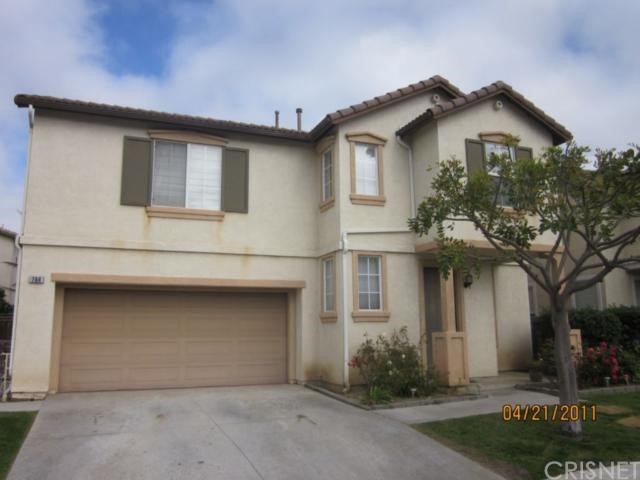
Description
- Listed by: Patrick Leff DRE #01216054 • Rockwood Realty

Location
Sold By Century 21 Gold Star, Thuvan Hill, DRE #01054843
$1,928 per month
30 year fixed, 7.03% Interest
$1,495
$365
$68
 1
1Property Information for 764 Pivot Point Way
Property Details
- MLS Type: Residential / Single Family Residence
- County: Ventura County
- Architectural Style: Contemporary
- View: Neighborhood
- Parking Spaces Total: 2
- Private Pool: No
- Cooling Type: Central Air
- Building Type: Single Family
- Lot Size Source: Assessor
- Living Area: 1698
- Assessor Parcel Number: 183-0-426-095
- Property Attached YN: false
- Fireplace: Yes
- Spa: No
- View: Yes
- View: Yes
- Association: Yes
- Association Fee: $68.00
- Association Fee Frequency: Monthly
- Subdivision Name: Pacific Breeze (5137)
- Subdivision Name Other: Pacific Breeze (5137)
- Senior Community: No
- Parcel Number: 1830426095
- Area: Oxnard Shores (OXSH) (L)
- Directions: WEST OF VENTURA RD, SOUTH OF W. 7TH STREET
Building Information
- Stories: 2
- Year Built: 2000
- Lot Size: 0.09 AC / 3,800 SF
Income / Expense / Tax Details
- Financing: Cash, Cash To New Loan
- Tax Tract Number: 5137
- Tax Lot: 90
Community / Development
- Assessments YN: Yes
- Assessments: Unknown
- Community Features: Sidewalks
Property / Structure Info
- Room Type: All Bedrooms Up
- Bedroom Features: All Bedrooms Up
- Fireplace Features: Living Room
- Fireplace Rooms: Living Room
- Cooling: Central Air
- Heating Type: Forced Air
- Heating: Forced Air
- Property Condition: Fixer, Repairs Cosmetic
- Pool Features: None
- Pool Description: None
- Spa Features: None
- Sign on Property: Yes
- Lease Considered: No
- Available For Lease: No
- Land Lease Type: Fee
- Levels: Two
- Garage Spaces: 2
- Parking Garage: Garage Is Attached
- Parking Garage Spaces: 2
- Attached Garage: Yes
- Builders Tract Name: Pacific Breeze
- Builders Tract Code: Pacific Breeze (5137)
Property History for 764 Pivot Point Way
| Date | Event & Source | Price | Appreciation |
|---|---|---|---|
| Jun 14, 2011 | Sold CLAW #F11055339CN | $280,000 | — |
| Jun 14, 2011 | Sold CRMLS #F11055339 | $280,000 | — |
| Jun 6, 2011 | Pending CLAW #F11055339CN | — | |
| Jun 6, 2011 | Pending CRMLS #F11055339 | — | |
| Jun 3, 2011 | Sold (Public Record) Public Record #310164384 | $280,000 | -11.1% / yr |
| May 2, 2011 | Listed (Active) CRMLS #F11055339 | $290,000 | — |
| May 2, 2011 | Listed (Active) CLAW #F11055339CN | $290,000 | — |
| Aug 18, 2005 | Sold (Public Record) Public Record #162846828 | $555,000 | +10.9% / yr |
| May 6, 2004 | Sold CLAW #402212VC | $485,000 | — |
| May 6, 2004 | Sold VCF #V0-402212 | $485,000 | — |
| Apr 30, 2004 | Sold (Public Record) Public Record #133517432 | $485,000 | +25.5% / yr |
| Mar 23, 2004 | Pending VCF #V0-402212 | — | |
| Mar 23, 2004 | Pending CLAW #402212VC | — | |
| Mar 21, 2004 | Listed (Active) VCF #V0-402212 | $466,500 | — |
| Mar 21, 2004 | Listed (Active) CLAW #402212VC | $466,500 | — |
| Nov 13, 2003 | Expired CLAW #300112VC | $380,000 | — |
| Nov 13, 2003 | Expired VCF #V0-300112 | $380,000 | — |
| Jun 3, 2003 | Pending CLAW #300112VC | — | |
| May 13, 2003 | Listed (Active) CLAW #300112VC | $380,000 | — |
| May 13, 2003 | Listed (Active) VCF #V0-300112 | $380,000 | — |
| Jun 19, 2001 | Sold (Public Record) Public Record #73824026 | $253,000 | — |
| Date | Event & Source | Price |
|---|---|---|
| 06/14/2011 | Sold CLAW #F11055339CN | $280,000 |
| 06/14/2011 | Sold CRMLS #F11055339 | $280,000 |
| 06/06/2011 | Pending CLAW #F11055339CN | — |
| 06/06/2011 | Pending CRMLS #F11055339 | — |
| 06/03/2011 | Sold (Public Record) Public Record #310164384 | $280,000 -11.1% / yr |
| 05/02/2011 | Listed (Active) CRMLS #F11055339 | $290,000 |
| 05/02/2011 | Listed (Active) CLAW #F11055339CN | $290,000 |
| 08/18/2005 | Sold (Public Record) Public Record #162846828 | $555,000 +10.9% / yr |
| 05/06/2004 | Sold CLAW #402212VC | $485,000 |
| 05/06/2004 | Sold VCF #V0-402212 | $485,000 |
| 04/30/2004 | Sold (Public Record) Public Record #133517432 | $485,000 +25.5% / yr |
| 03/23/2004 | Pending VCF #V0-402212 | — |
| 03/23/2004 | Pending CLAW #402212VC | — |
| 03/21/2004 | Listed (Active) VCF #V0-402212 | $466,500 |
| 03/21/2004 | Listed (Active) CLAW #402212VC | $466,500 |
| 11/13/2003 | Expired CLAW #300112VC | $380,000 |
| 11/13/2003 | Expired VCF #V0-300112 | $380,000 |
| 06/03/2003 | Pending CLAW #300112VC | — |
| 05/13/2003 | Listed (Active) CLAW #300112VC | $380,000 |
| 05/13/2003 | Listed (Active) VCF #V0-300112 | $380,000 |
| 06/19/2001 | Sold (Public Record) Public Record #73824026 | $253,000 |
For completeness, we often displays two records for one sale: the MLS record and the public record.
Public records
764 Pivot Point Way
Beds
3Baths
2.5Total Finished SqFt
1,698 SqFtAbove Grade Finished SqFt
1,698 SqFtStories
2Lot Size
3,800 SqFtSchools near 764 Pivot Point Way
Rating | School | Type | Grades | Distance |
|---|---|---|---|---|
| Public - | K to 8 | |||
| Public - | 6 to 8 | |||
| Public - | 9 to 12 | |||
| Public - | 9 to 12 |
Rating | School | Distance |
|---|---|---|
Juan Lagunas Soria Elementary School PublicK to 8 | ||
Oxnard High School Public9 to 12 | ||
Condor High Public9 to 12 |
School ratings and boundaries are provided by GreatSchools.org and Pitney Bowes. This information should only be used as a reference. Proximity or boundaries shown here are not a guarantee of enrollment. Please reach out to schools directly to verify all information and enrollment eligibility.
Similar Homes
New listings in 93035



$1,095,000
- 3
- Bedrooms
- 4
- Bathrooms
- Unavailable
- Square Feet
- Unavailable
- Acres


Nearby home values
| Address | Sold price | Beds | Baths | Sqft | Lot (Sqft) |
|---|---|---|---|---|---|
This home: 764 Pivot Point Way, Oxnard, CA 93035 | $280,000 | 3 | 3 | 1,698 | 3,800 |
$420,000 | 3 | 3 | 1,698 | 3,800 | |
$264,000 | 3 | 2.5 | 1,870 | 3,501 | |
$792,500 | 3 | 3 | 1,698 | 3,920 | |
$264,000 | 3 | 2.5 | 1,870 | 3,501 | |
$645,000 | 4 | 3 | 1,870 | 3,501 | |
$735,000 | 4 | 3 | 1,870 | 3,501 | |
$481,000 | 3 | 3 | 1,870 | 3,501 | |
– | 4 | 2.5 | 1,870 | 3,501 | |
$600,000 | 4 | 3 | 1,870 | 3,501 | |
$535,000 | 4 | 3 | 1,870 | 3,501 | |
$199,000 | 4 | 2.5 | 1,870 | 3,501 | |
$132,500 | 4 | 2.5 | 1,870 | 3,501 | |
$725,000 | 3 | 3 | 1,870 | 3,501 | |
$160,683 | 3 | 2.5 | 1,698 | 3,800 | |
$680,000 | 3 | 3 | 1,870 | 3,501 |
Explore Nearby Homes
- Bartolo Square North Homes for Sale
- Bartolo Square South Homes for Sale
- Central Oxnard Homes for Sale
- Channel Islands Homes for Sale
- Channel Islands Beach Homes for Sale
- Channel Islands East Homes for Sale
- Hobson Park West Homes for Sale
- Hollywood by the Sea Homes for Sale
- Marina West Homes for Sale
- Oxnard Beach Homes for Sale
- Oxnard Dunes Homes for Sale
- Oxnard Shores Homes for Sale
- Sea Air Homes for Sale
- Sea View Estates Homes for Sale
- Silver Strand Homes for Sale
- Port Hueneme Homes for Sale
- Oxnard Homes for Sale
- Port Hueneme CBC Base Homes for Sale
- Ventura Homes for Sale
- Camarillo Homes for Sale
- Point Mugu NAWCs Homes for Sale
- Somis Homes for Sale
- Santa Paula Homes for Sale
- Newbury Park Homes for Sale
- Thousand Oaks Homes for Sale
- Oak View Homes for Sale
- Ojai Homes for Sale
- Moorpark Homes for Sale
- Carpinteria Homes for Sale
- Malibu Homes for Sale
- 93043 Homes for Sale
- 93030 Homes for Sale
- 93033 Homes for Sale
- 93036 Homes for Sale
- 93041 Homes for Sale
- 93003 Homes for Sale
- 93001 Homes for Sale
- 93042 Homes for Sale
- 93004 Homes for Sale
- 93010 Homes for Sale
- 93009 Homes for Sale
- 93012 Homes for Sale
- 93060 Homes for Sale
- 93066 Homes for Sale
- 90265 Homes for Sale
No guarantee, warranty or representation of any kind is made regarding the completeness or accuracy of any information, descriptions or measurements (including square footage measurements and property condition), such should be independently verified through appropriate means, including, but not limited to, in person inspection and public records, and Compass International Holdings, its subsidiaries, affiliates and independently owned and operated franchisees, and their affiliated agents and associated third parties expressly disclaim any liability in connection therewith. Photos may be virtually staged or digitally enhanced and may not reflect actual property conditions. Offers of compensation are subject to change at the seller's discretion. No financial or legal advice provided. Equal Housing Opportunity.
Listing Courtesy of Rockwood Realty, Patrick Leff, DRE #01216054
Based on information from one of the following Multiple Listing Services: CRMLS, CLAW, I-Tech, ROWMLS, GPSMLS, SDMLS, VCRDS/PFAR, Idyllwild Association of Realtors, Ojai Valley Board of REALTORS and/or AVMLS. Information being provided is for the visitor’s personal, noncommercial use and may not be used for any purpose other than to identify prospective properties visitor may be interested in purchasing. The data contained herein is copyrighted by CRMLS, CLAW, I-Tech, ROWMLS, GPSMLS, SDMLS, VCRDS/PFAR, Idyllwild Association of Realtors, Ojai Valley Board of REALTORS and/or AVMLS is protected by all applicable copyright laws. Any dissemination of this information is in violation of copyright laws and is strictly prohibited. Property information referenced on this web site comes from the Internet Data Exchange (IDX) program of the MLS. This web site may reference real estate listing(s) held by a brokerage firm other than the broker and/or agent who owns this web site. For the avoidance of doubt, the accuracy of all information, regardless of source, is deemed reliable but not guaranteed and should be personally verified through personal inspection by and/or with the appropriate professionals.