

























Description
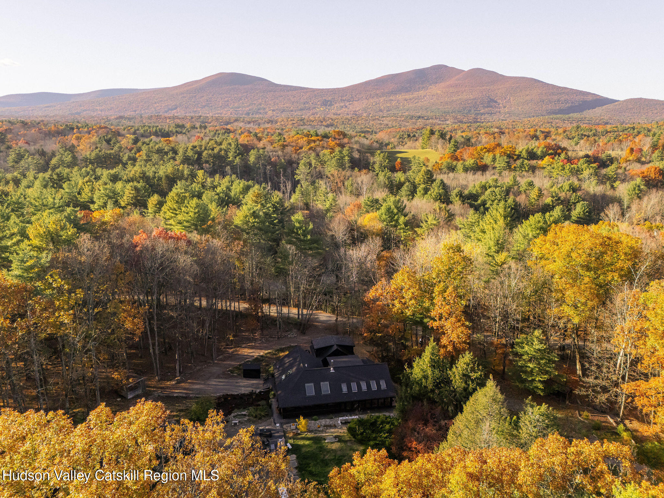
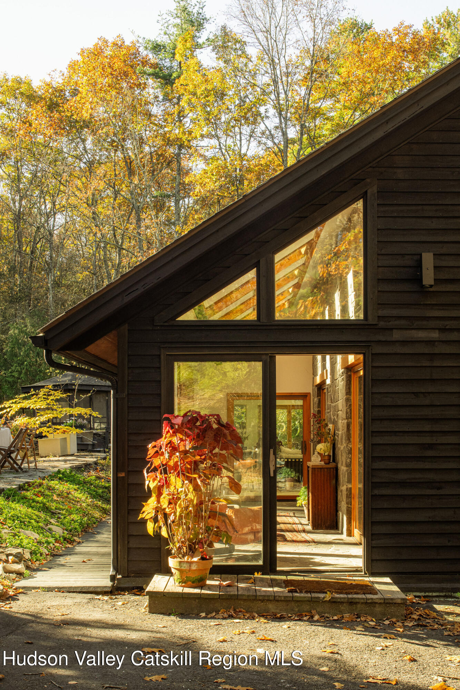
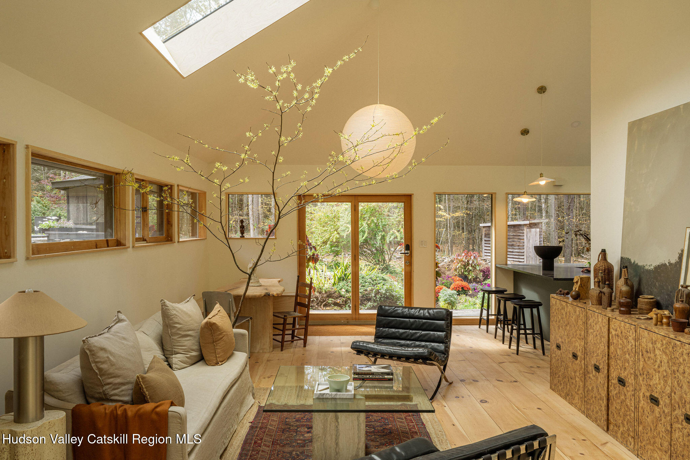
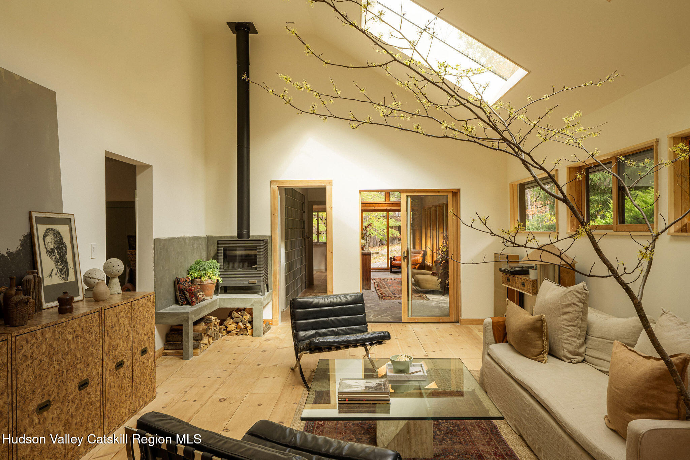
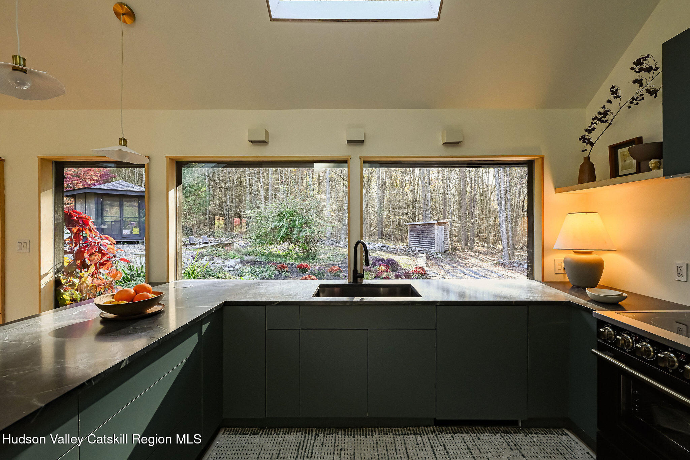
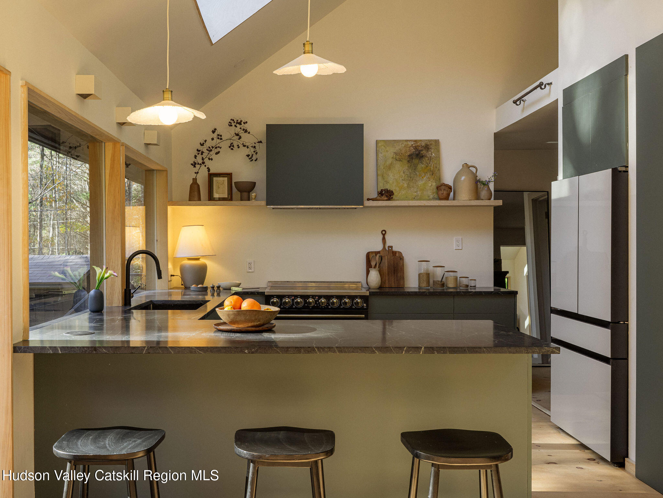
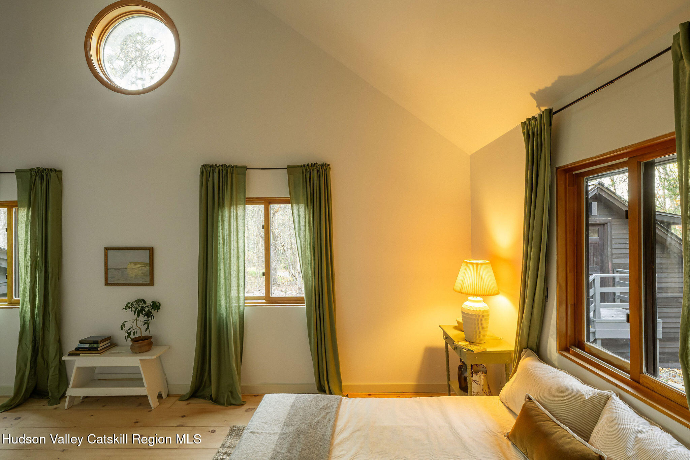
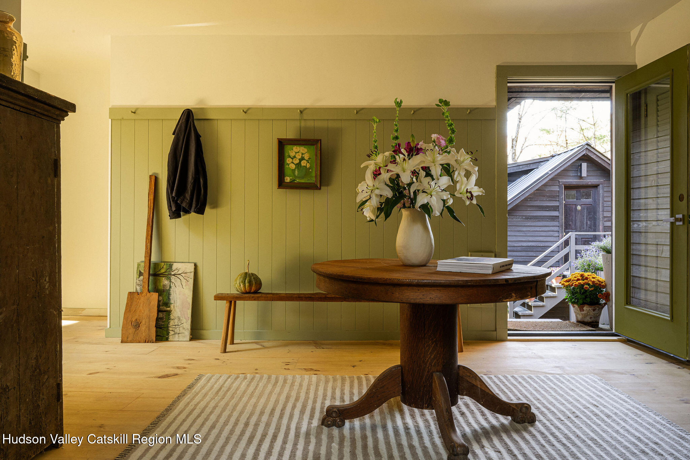
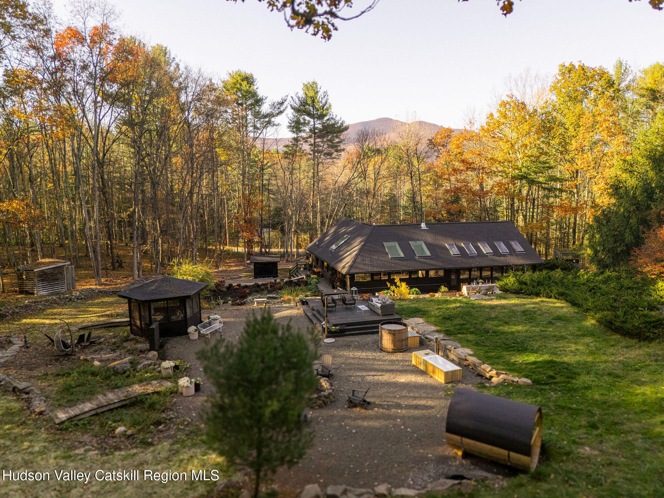
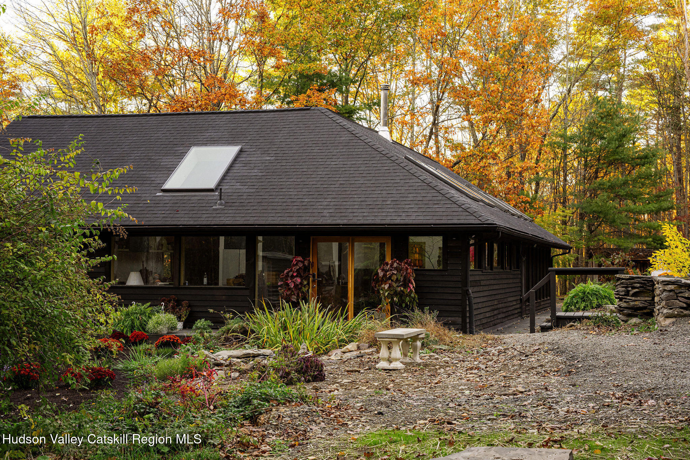
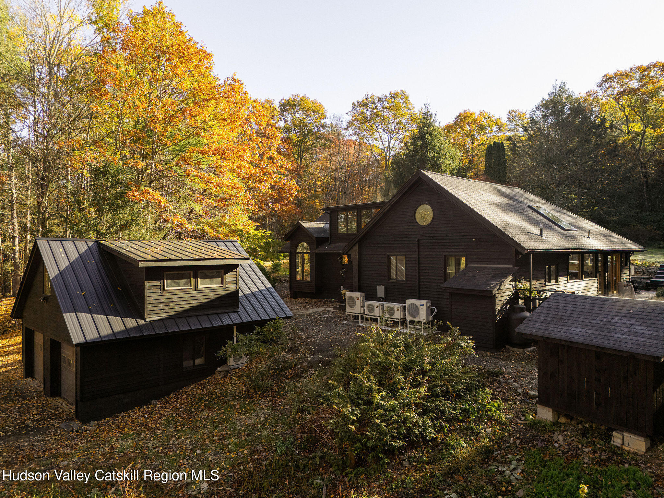
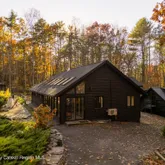
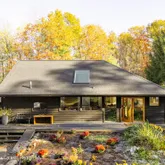
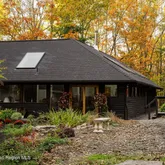
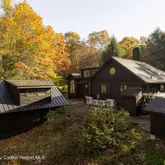
The main house is defined by a copious amount of windows and skylights which drenches the home in natural light and creates a perpetual connection to the outdoors. The kitchen boasts new appliances, soapstone counters and a pantry with custom shelving. It's a study in clean lines with massive picture windows that stare out to one...Tucked away on a sleepy country road, this gut-renovated and completely re-imagined 1930s retreat offers the perfect blend of privacy, natural beauty, and modern comfort.
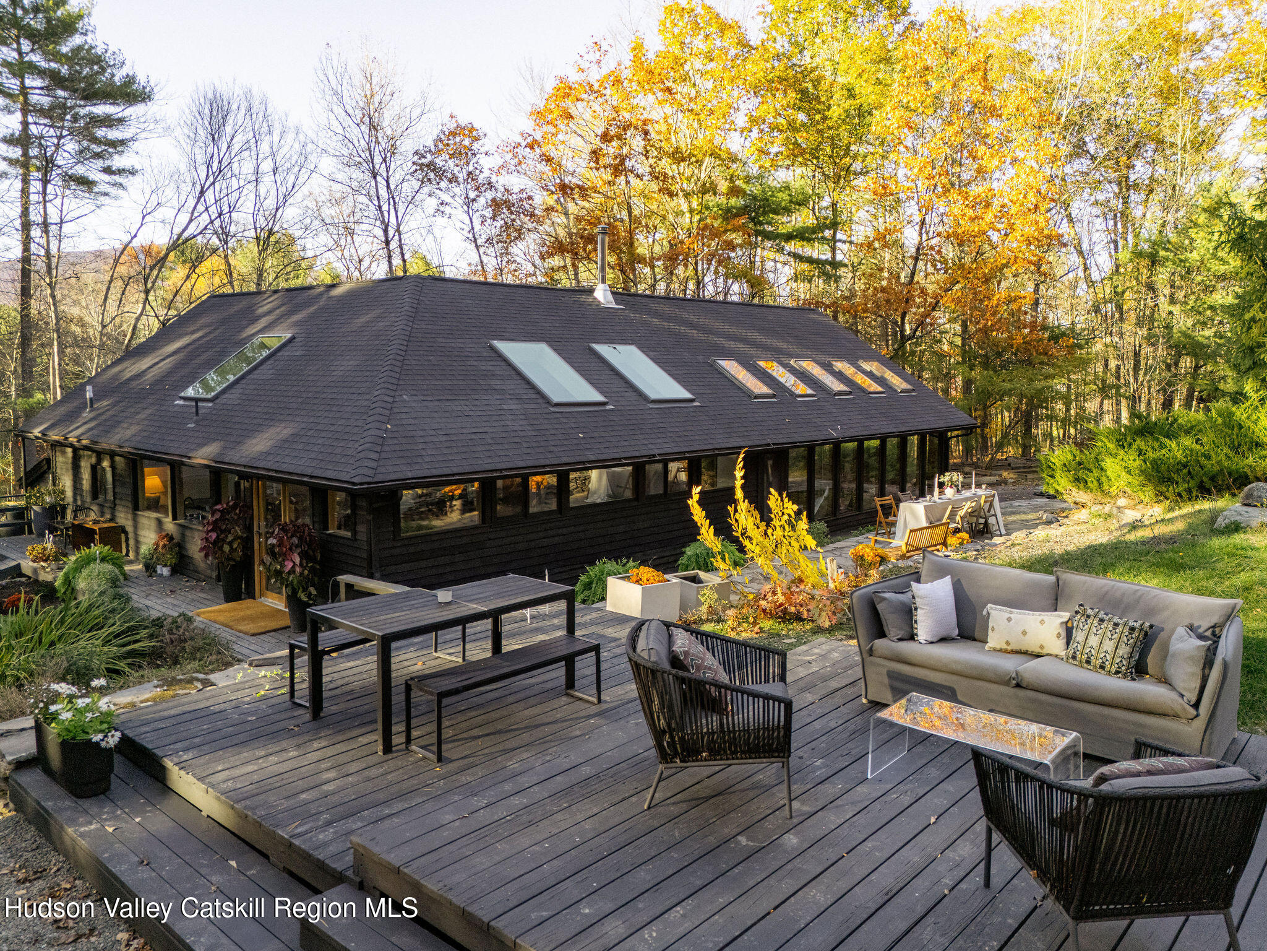
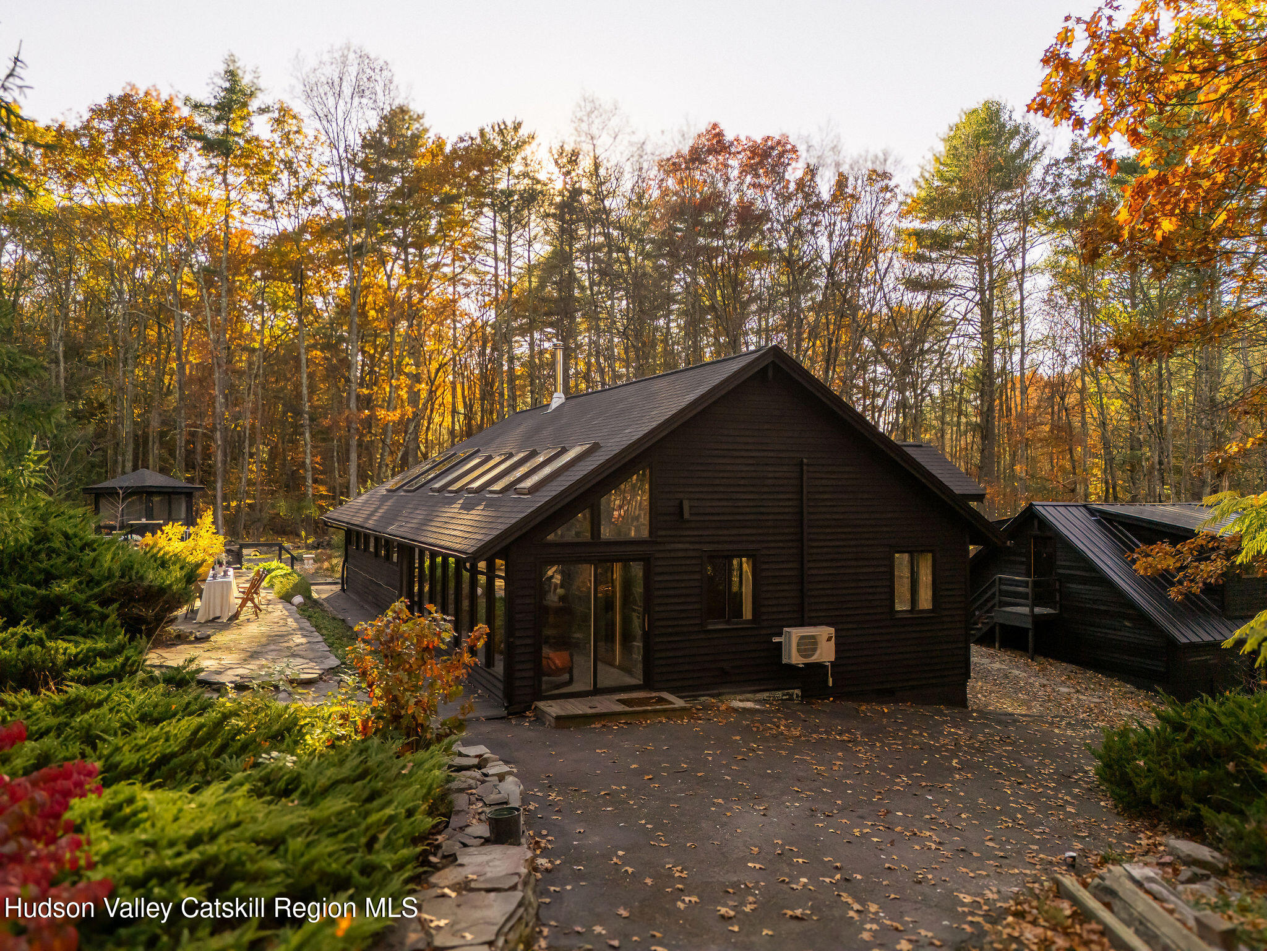
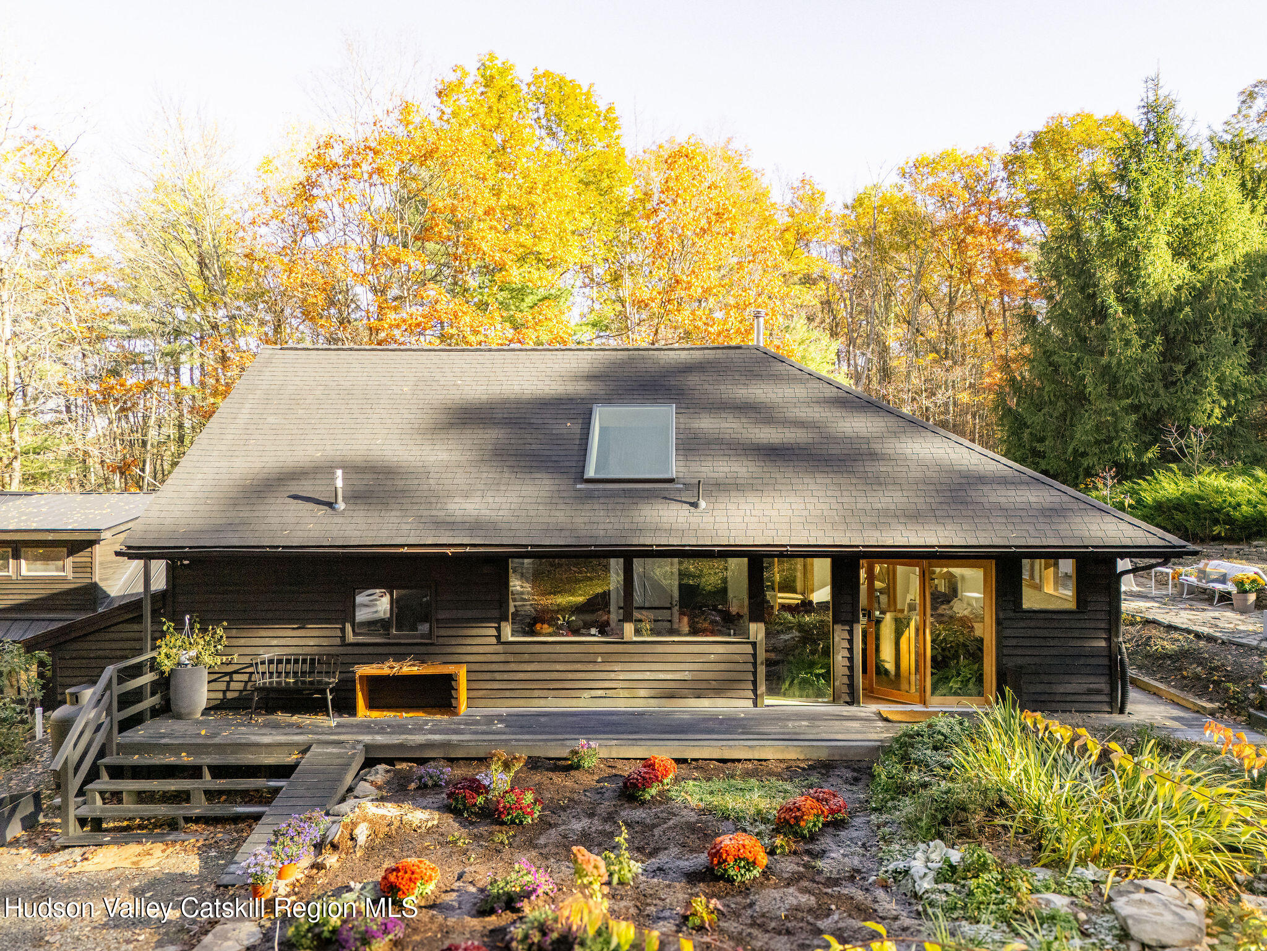
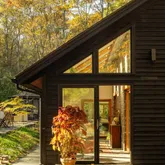
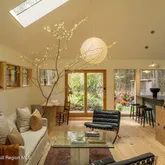
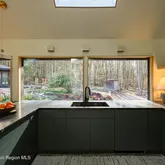
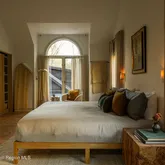
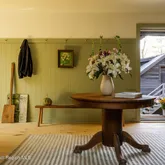
The main house is defined by a copious amount of windows and skylights which drenches the home in natural light and creates a perpetual connection to the outdoors. The kitchen boasts new appliances, soapstone counters and a pantry with custom shelving. It's a study in clean lines with massive picture windows that stare out to one of the many gardens.
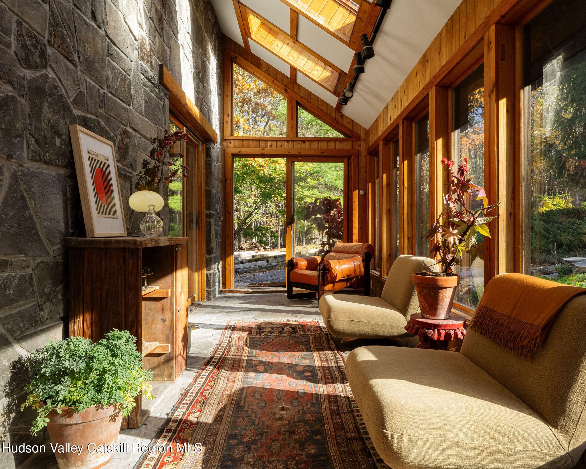
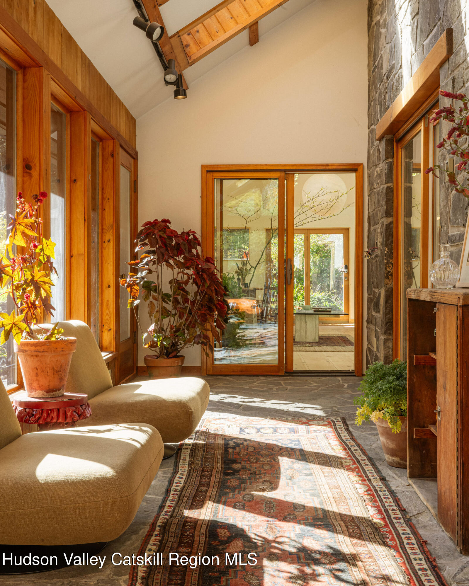
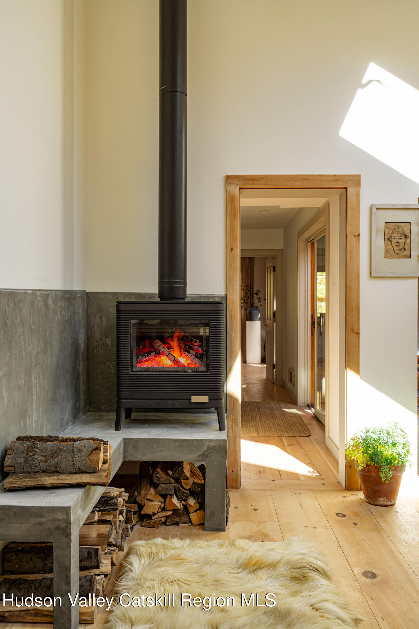
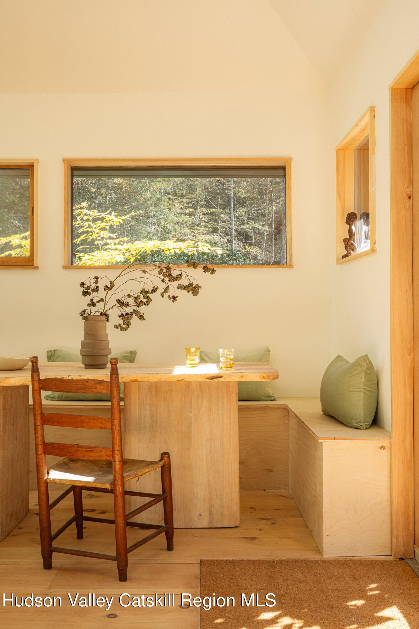
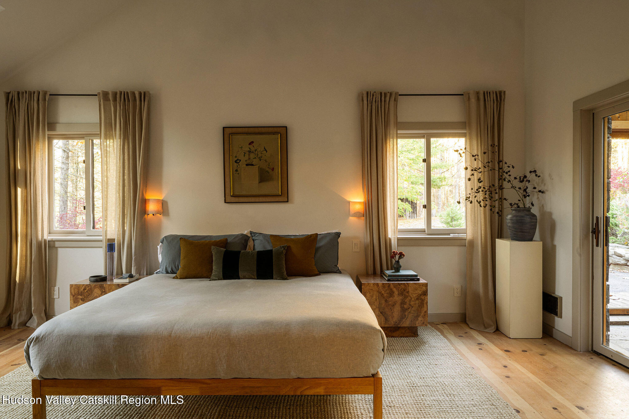
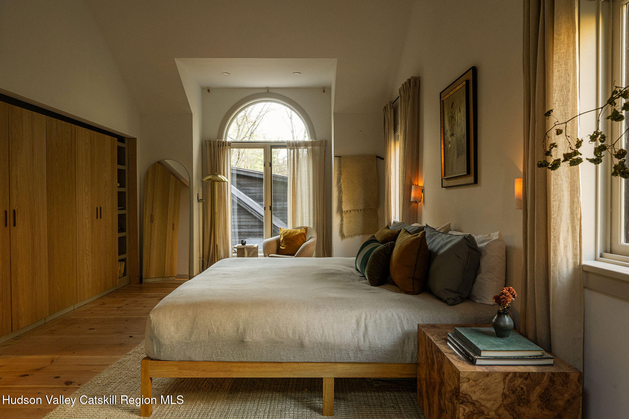
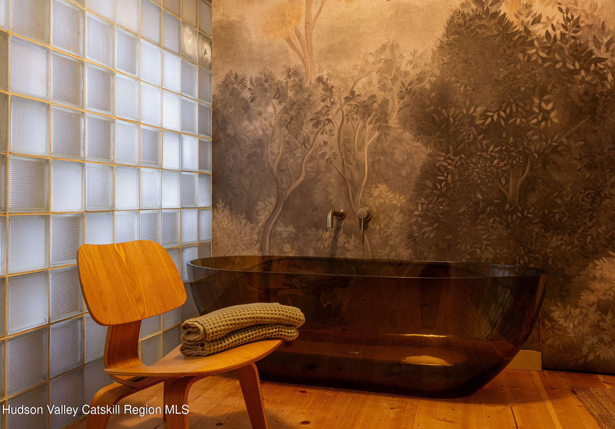
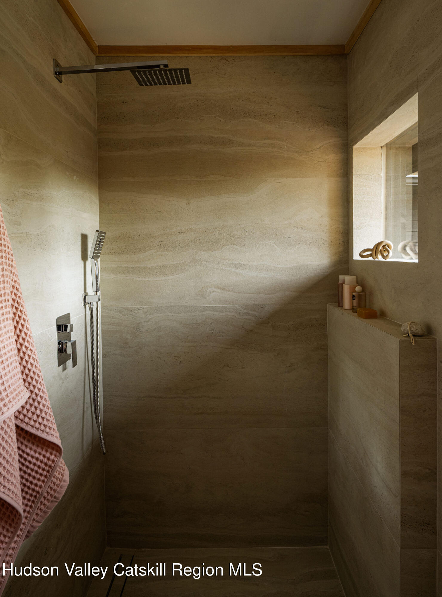
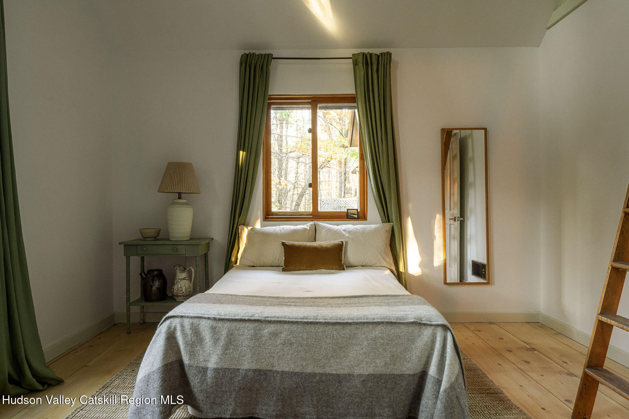
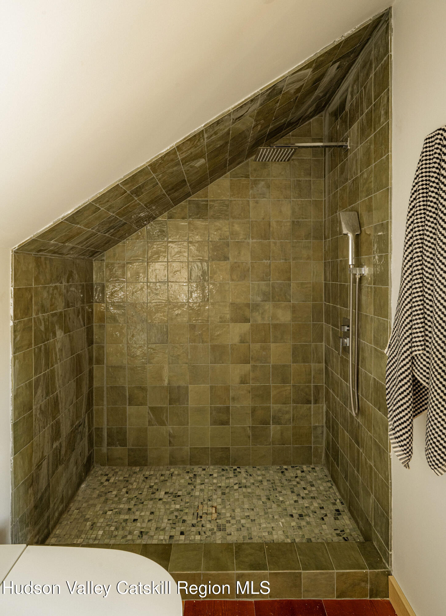
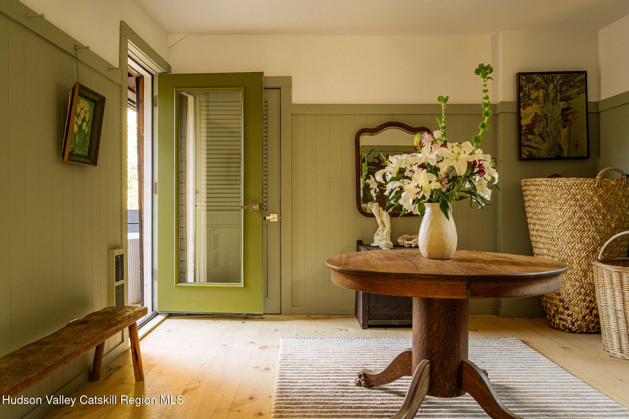
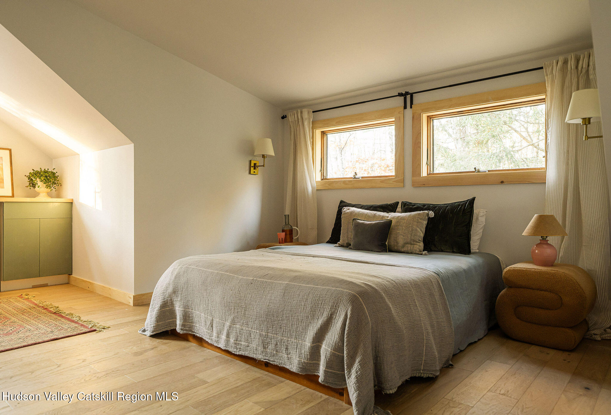
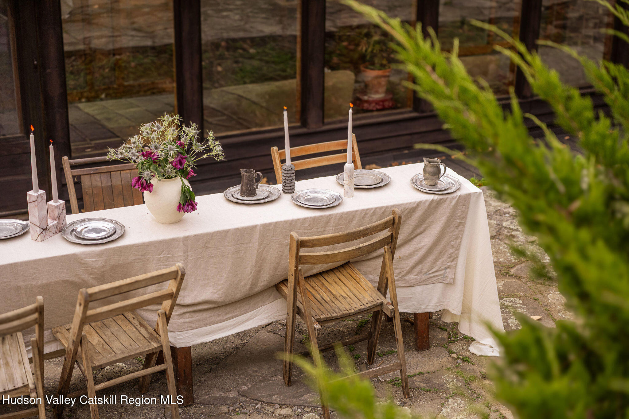
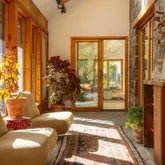
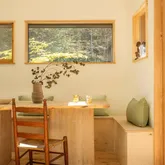
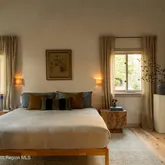
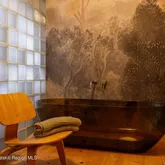
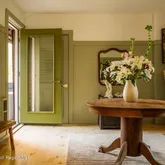
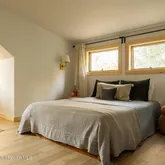
The open floor plan includes a dining nook and a large high-ceilinged living room anchored by a wood stove. Three ensuite bedrooms, with heated bathroom floors sit in separate areas of the home offering peaceful and private sleeping quarters. A spectacular sunroom complete with slate floors and stone walls offers flex space that can serve as an additional dining area, lounge space or a home office.
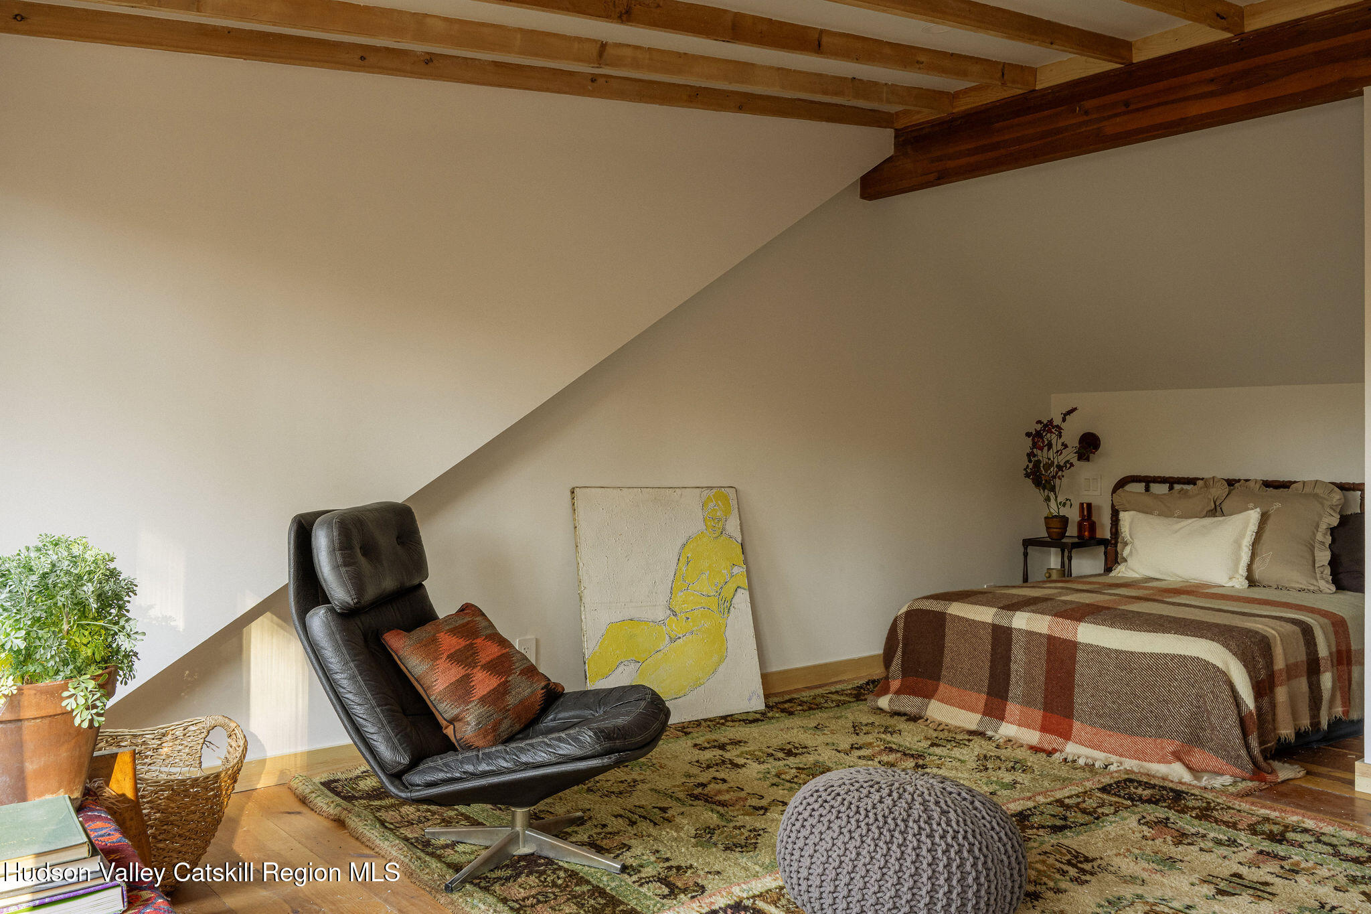
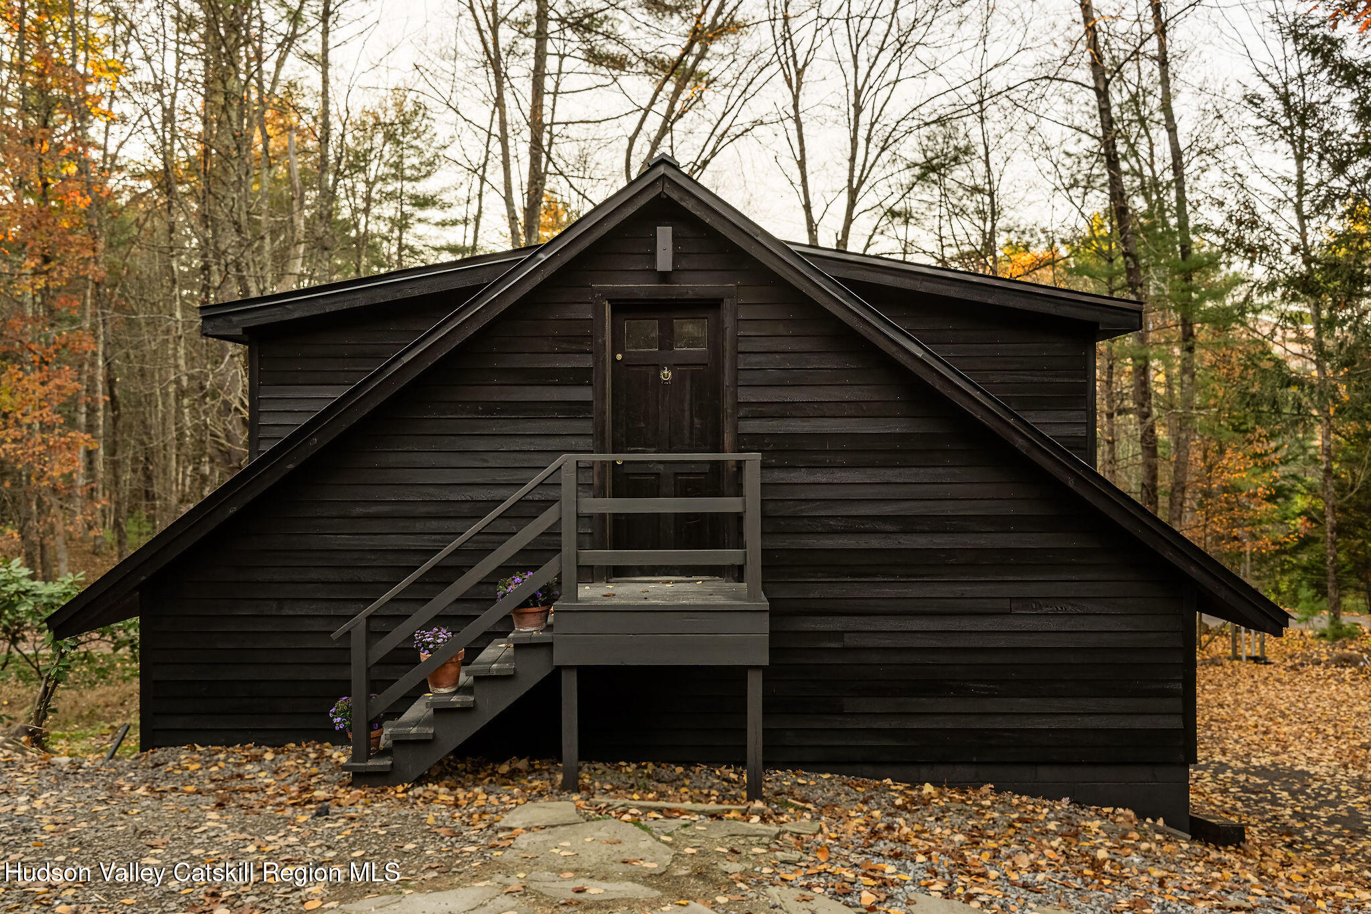
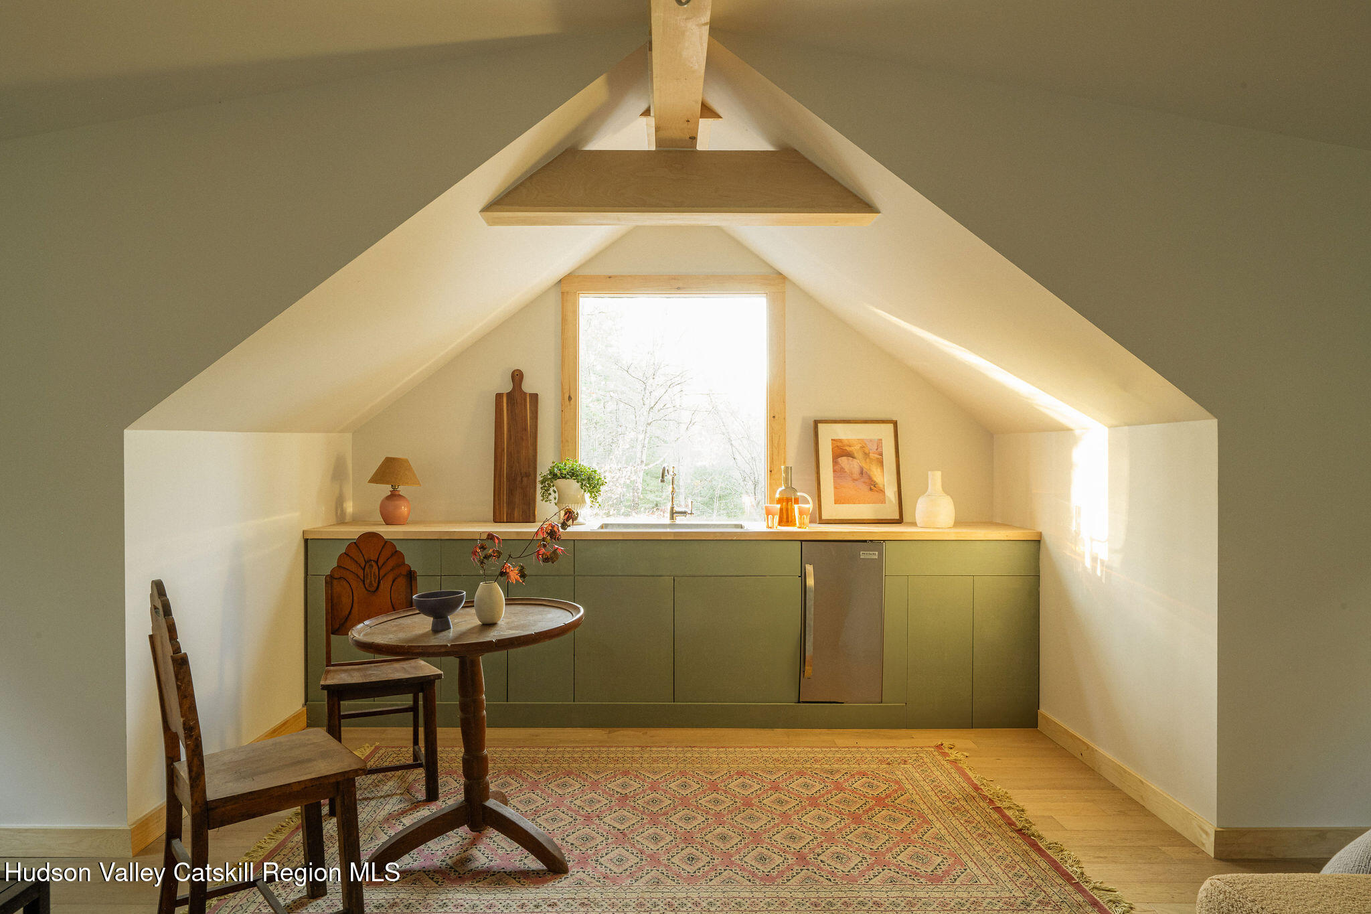
Above the detached two-car garage, a stylish guest studio provides a self-contained sanctuary complete with a full kitchen and bath, ideal for guests or a private workspace.
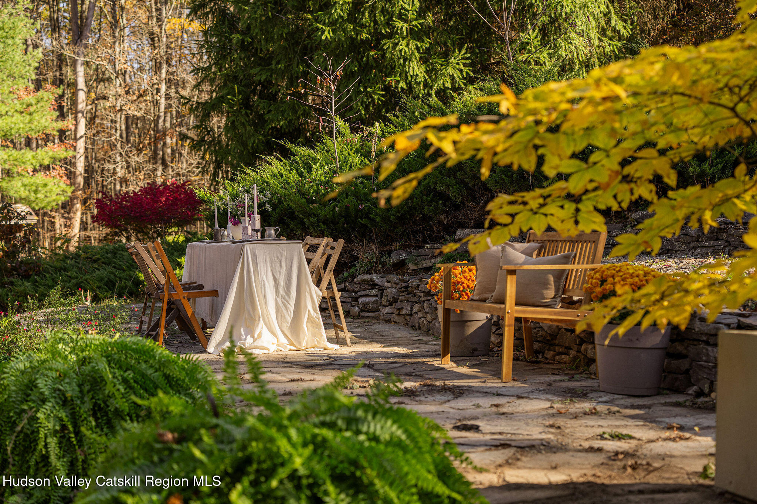
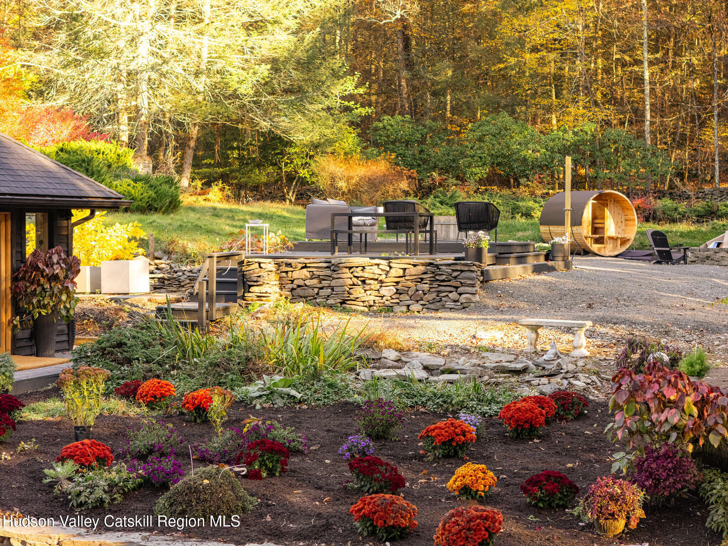
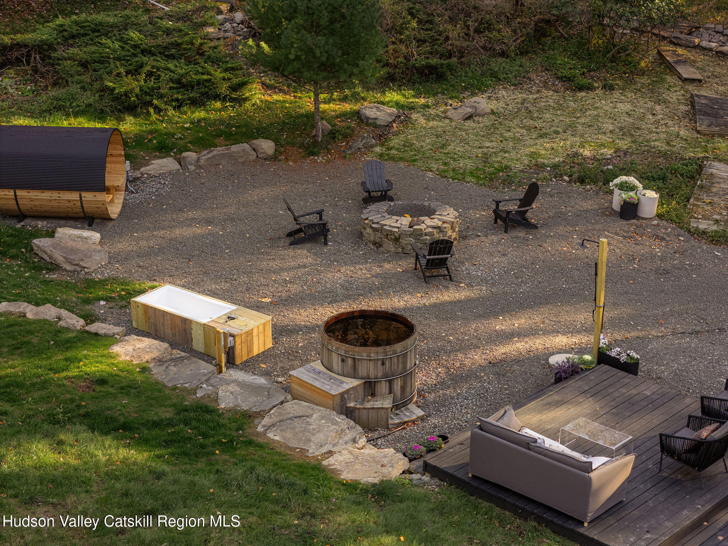
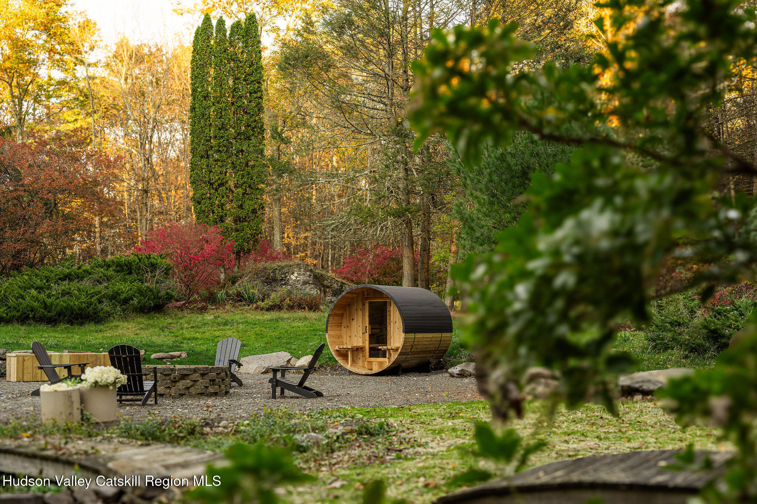
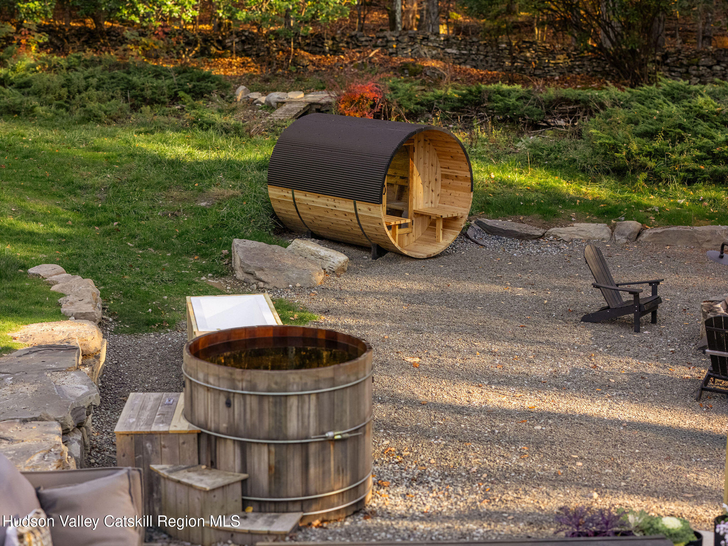
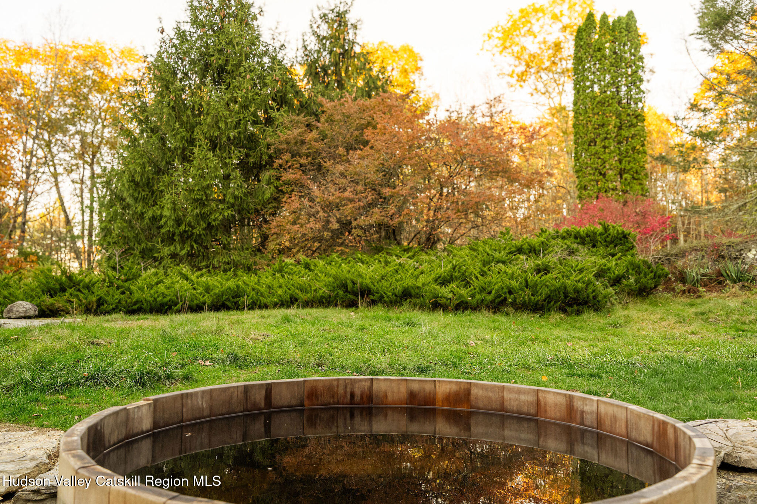
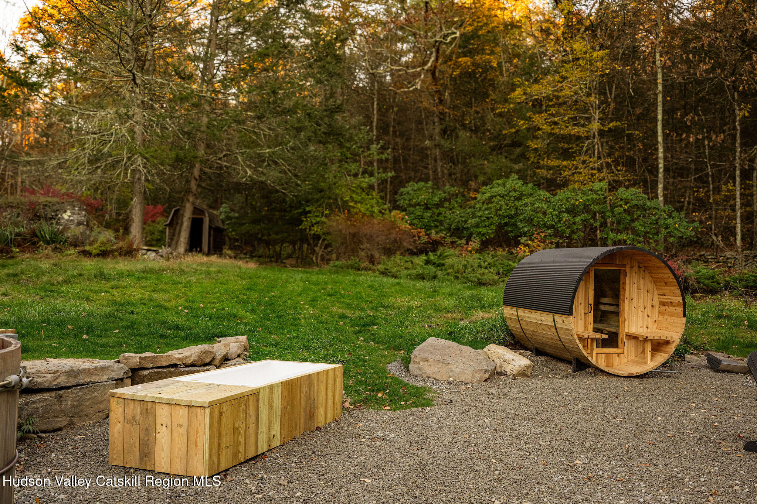
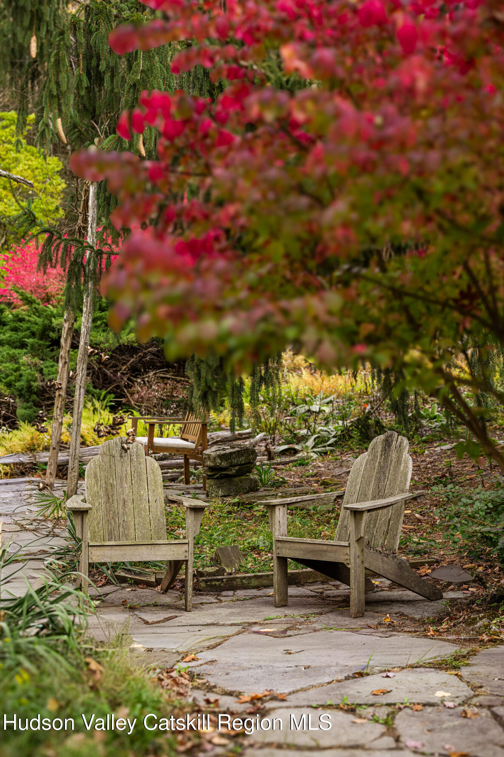
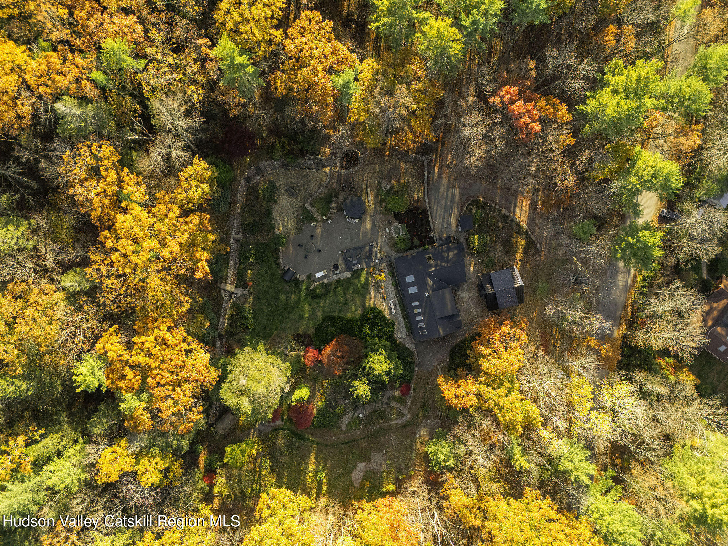
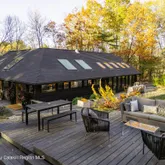
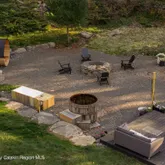
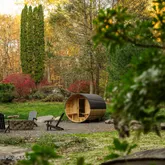
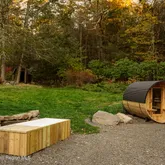
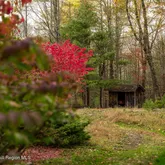
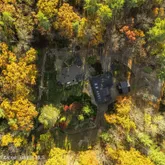
As you step outside, the property unfolds into tranquil gardens (once showcased for its beauty and serenity). A stroll around the property reveals a plethora of plant species and spaces for reading, meditation or simply enjoying nature. A large deck overlooks a host of wellness amenities including a hot tub, sauna, outdoor shower, and cold plunge, inviting you to unwind and recharge in total seclusion.
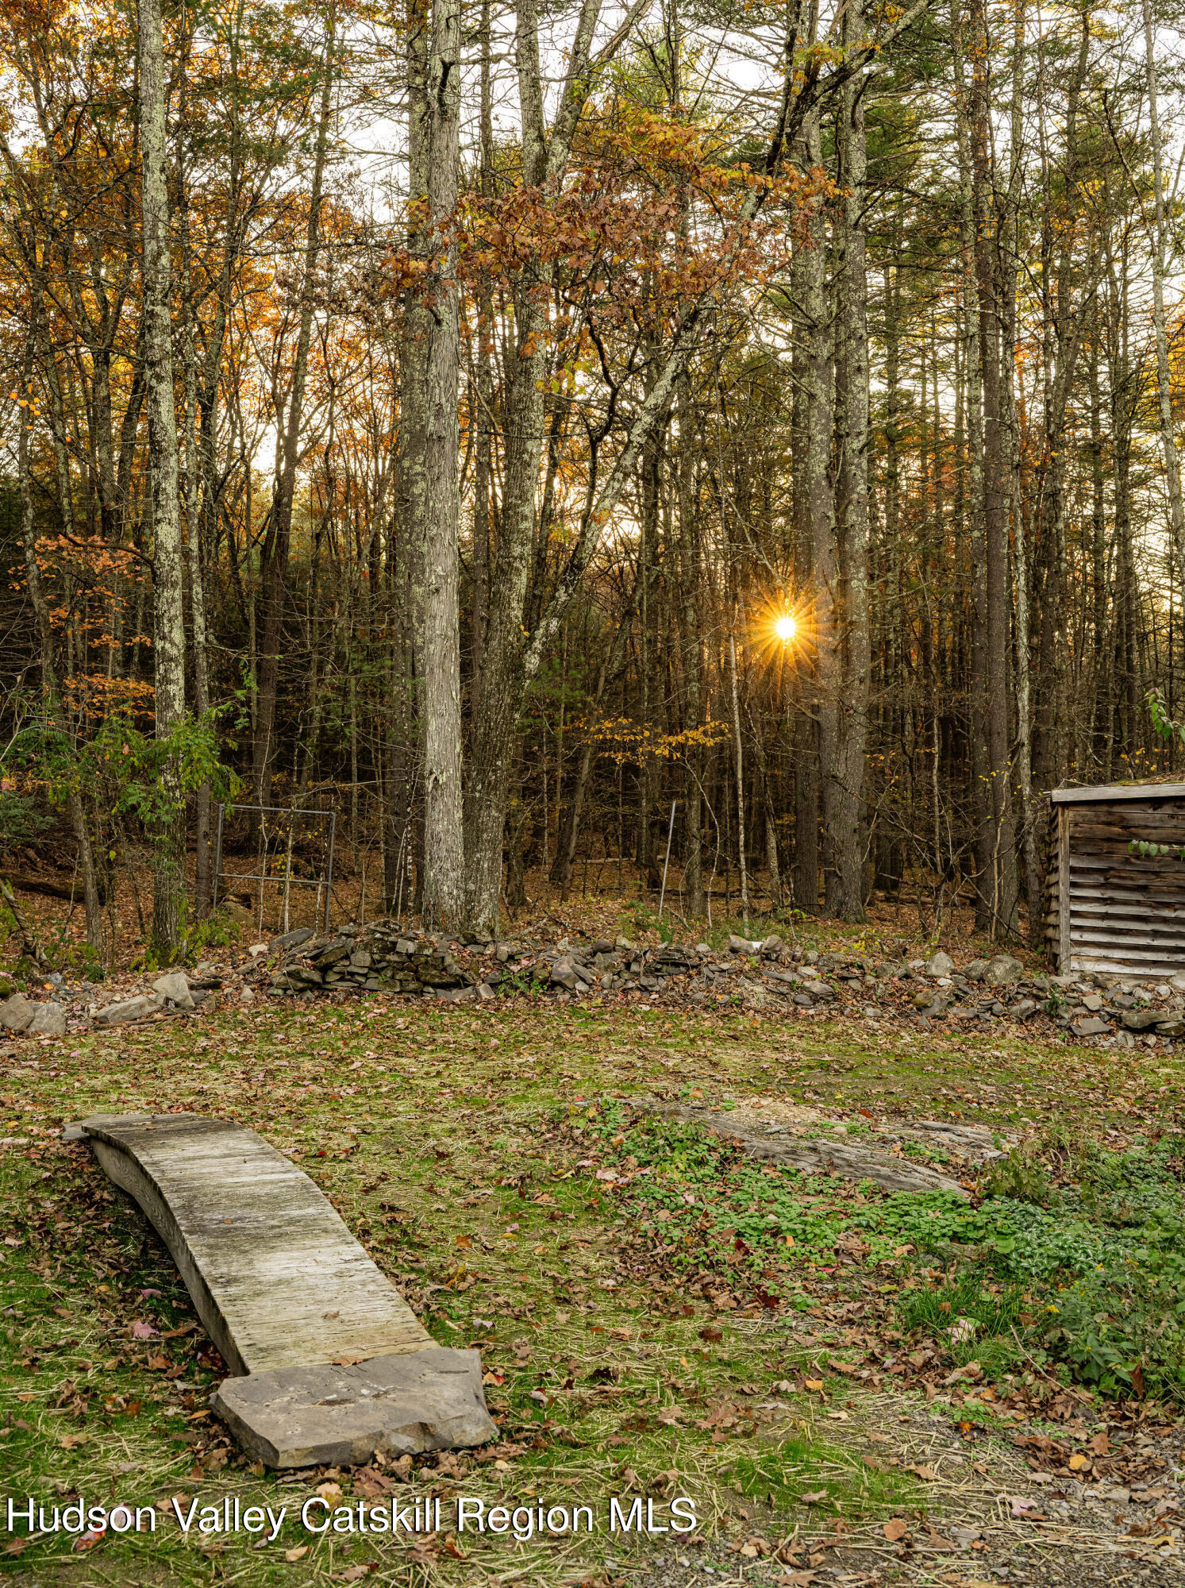
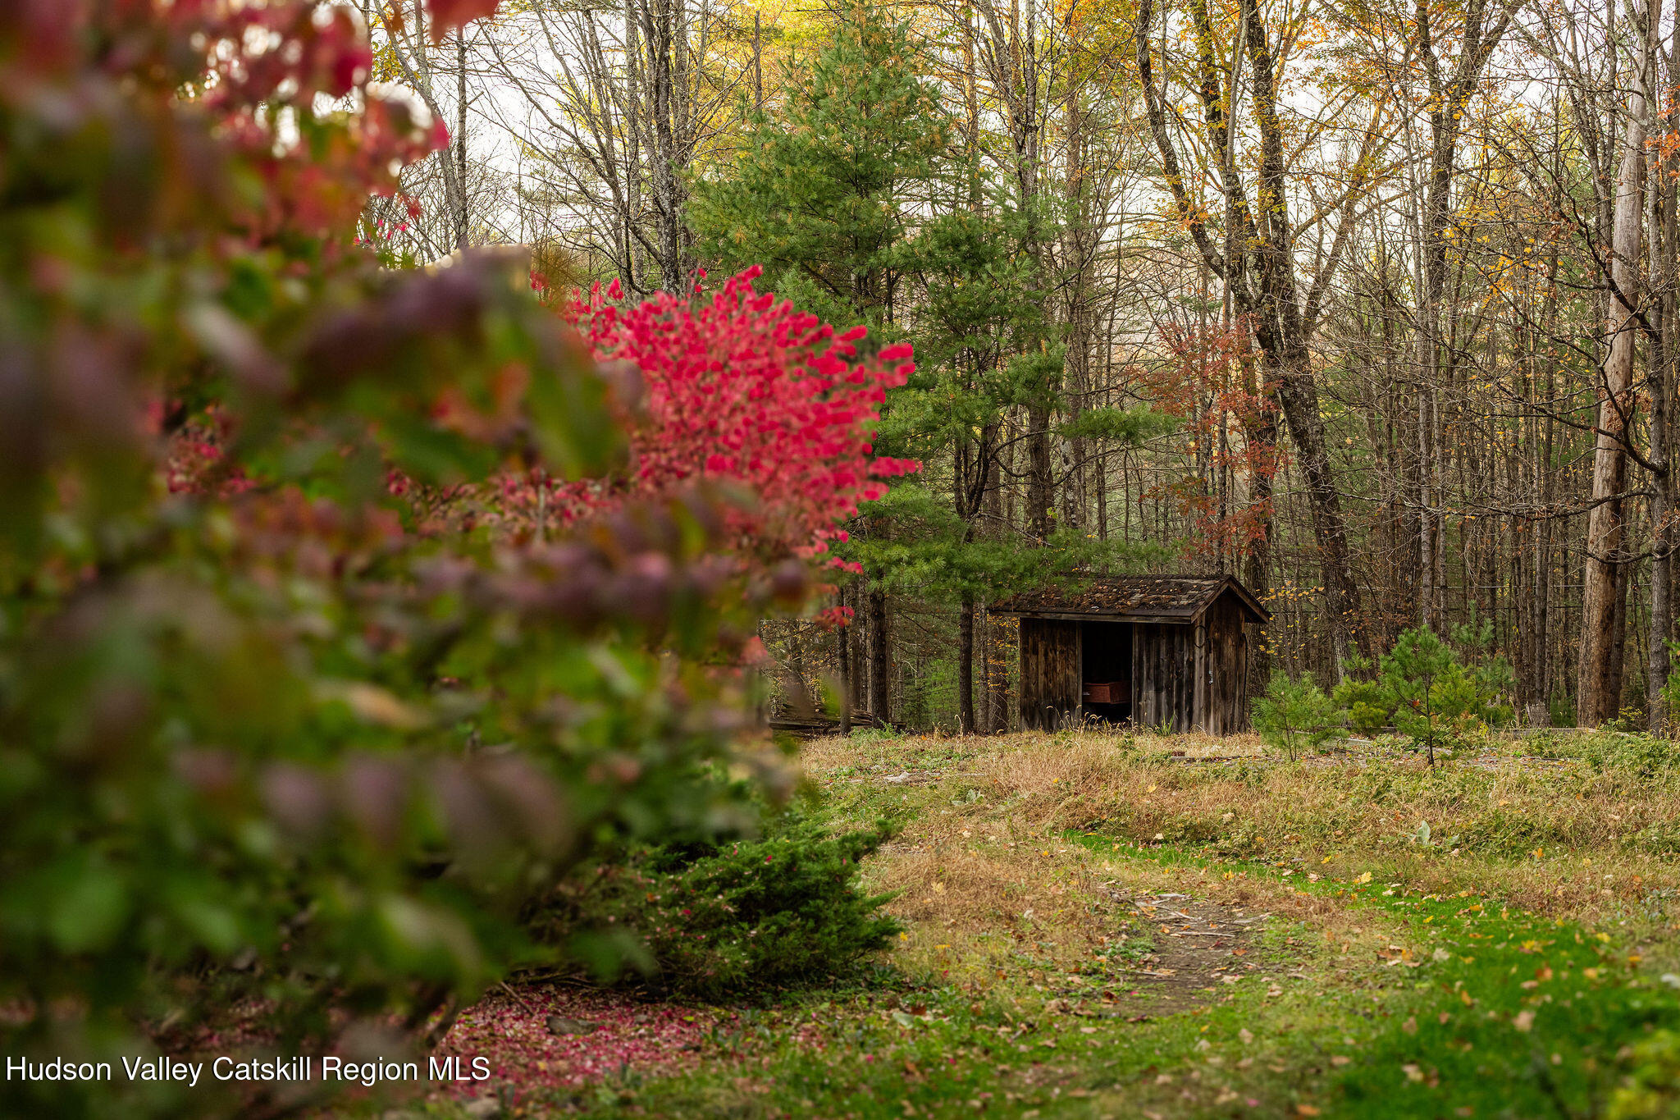
A meandering water feature, crossed by graceful bridges and accompanied by the gentle sounds of flowing water, enhances the property's meditative allure. A charming gazebo offers the perfect spot for morning coffee, quiet reflection, or bug-free evening gatherings under the stars.
Secluded and timelessly elegant, this extraordinary property redefines living through the lens of wellness, privacy, and natural beauty.
Listing Agents
![Joseph Satto]()
P: (917)-597-7474
![Kyle Needham]()
P: (845)-706-1117


Property Details for 77 Lower Sahler Mill Road
Property Details for 77 Lower Sahler Mill Road
| Status | Coming Soon |
|---|---|
| MLS # | 20263916 |
| Days on Market | - |
| Taxes | $12,792 / year |
| HOA Fees | - |
| Condo/Co-op Fees | - |
| Property Type | Single Family |
| MLS Type | Residential / Single Family Residence |
| Year Built | 1930 |
| Lot Size | 3.30 AC / 143,748 SF |
| County | Ulster County |
Location
Building Information for 77 Lower Sahler Mill Road
Payment Calculator
$7,793 per month
30 year fixed, 6.36% Interest
$6,727
$1,066
$0
Know your buying power with a preapproval and custom rate in minutes
 1
1Property Information for 77 Lower Sahler Mill Road
- Directions: Navigate via Google Maps
- Township: Olive
- MLS Area Major: Olive
- County: Ulster
- Latitude: 41.880459
- Longitude: -74.245104
- MLS Area Major: Olive
- Sign On Property YN: Yes
- Mountain(s): Yes
- Rural: Yes
- Association Fee: $.00
- Parcel Number: 60.2-3-32.100
- Tax Block: 3
- Tax Legal Description: 60.2-3-32.100
- Tax Annual Amount: $12,792.00
- Attached Garage YN: No
- Garage YN: Yes
- Garage Spaces: 2.0
- Garage YN: Yes
- Attached Garage YN: No
- Garage Spaces: 2.0
- New Construction YN: No
- Lot Size Acres: 3.3
- Above Grade Finished Area: 2443.0
- Below Grade Finished Area: 0.0
- Living Area: 2443.0
- Lot Size Area: 3.3
- Lot Size Units: Acres
- Lot Size Square Feet: 143748.0
- Above Grade Finished Area: 2443.0
- Below Grade Finished Area: 0.0
- Lot Size Acres: 3.3
- ADU SqFt: 466.0
- Number of ADUs: 1
- Contemporary: Yes
- Few Trees: Yes
- Gentle Sloping: Yes
- Landscaped: Yes
- Level: Yes
- Many Trees: Yes
- Private: Yes
- Secluded: Yes
- Sloped: Yes
- Wooded: Yes
- County Road: Yes
- House: Yes
- Owner Name: 77 Sahler LLC
- Total Floor Plans Count: 0
- Property Type: Residential,Single Family Residence
- Year Built: 1930
- Property Sub Type: Single Family Residence
- New Construction YN: No
- ADU Permitted YN: Yes
- Page: 96
- Section: 60.2
- Tax Assessed Value: 673500.0
- Tax Lot: 32.100
- Septic Tank: Yes
- Well: Yes
- Fire Pit: Yes
- Garden: Yes
- Outdoor Shower: Yes
- Private Yard: Yes
- Garage(s): Yes
- Guest House: Yes
- Shed(s): Yes
- Glass Enclosed: Yes
- Patio: Yes
- Rear Porch: Yes
- Side Porch: Yes
- Terrace: Yes
- Shingle: Yes
- Basement YN: No
- Spa YN: Yes
- Fireplace YN: No
- Room Total: 0
- Bathrooms Total (Integer): 4
- Bathrooms Total (Decimal): 4.0
- Bathrooms Total (Notational): 4.0
- Cooling: Yes
- Heating: Yes
- Bedrooms Total: 4
- Bathrooms Full: 4
- Bathrooms Half: 0
- Bathrooms Half: 0.0
- Fireplace YN: No
- Spa YN: Yes
- ADU Attached YN: Yes
- ADU Bathrooms: 1
- ADU Bedrooms: 1
- ADU Building Type: Garage Conversion
- ADU Cooling YN: Yes
- ADU Heating YN: Yes
- ADU Kitchen: Yes
- ADU Living Room: Yes
- Dishwasher: Yes
- Dryer: Yes
- Oven: Yes
- Range: Yes
- Range Hood: Yes
- Refrigerator: Yes
- Washer: Yes
- None: Yes
- Ductless: Yes
- Heat Pump: Yes
- Wood: Yes
- Slab: Yes
- Wood Stove: Yes
- 3 Seasons Room: Yes
- Eat-in Kitchen: Yes
- Entrance Foyer: Yes
- High Ceilings: Yes
- Hot Tub: Yes
- Pantry: Yes
- Primary Downstairs: Yes
- Sun Room: Yes
- Laundry Closet: Yes
- Two: Yes
- Wood Stoves Total: 1
- Sign On Property YN: Yes
- Occupant Type: Vacant
- Occupant Type: Vacant
Property History for 77 Lower Sahler Mill Road
| Date | Event & Source | Price | Appreciation |
|---|---|---|---|
| Sep 8, 2005 | Sold (Public Record) Public Record #169521907 | $154,365 | — |
| Date | Event & Source | Price |
|---|---|---|
| 09/08/2005 | Sold (Public Record) Public Record #169521907 | $154,365 |
For completeness, we often displays two records for one sale: the MLS record and the public record.
Public Records for 77 Lower Sahler Mill Road
Schools near 77 Lower Sahler Mill Road
Rating | School | Type | Grades | Distance |
|---|---|---|---|---|
| Public - | K to 3 | |||
| Public - | K to 4 | |||
| Public - | K to 5 | |||
| Public - | 6 to 8 |
Rating | School | Distance |
|---|---|---|
Phoenicia Elementary School PublicK to 3 | ||
Woodstock Elementary School PublicK to 4 | ||
Reginald Bennett Elementary School PublicK to 5 | ||
Onteora Middle School Public6 to 8 |
School ratings and boundaries are provided by GreatSchools.org and Pitney Bowes. This information should only be used as a reference. Proximity or boundaries shown here are not a guarantee of enrollment. Please reach out to schools directly to verify all information and enrollment eligibility.
Similar Homes
Explore Nearby Homes
- Marbletown Homes for Sale
- Olive Homes for Sale
- Rochester Homes for Sale
- Denning Homes for Sale
- Woodstock Hamlet Homes for Sale
- Ulster Homes for Sale
- Kingston Town Homes for Sale
- Hurley Hamlet Homes for Sale
- Zena Homes for Sale
- Kingston City Homes for Sale
- Hillside Homes for Sale
- Rosendale Hamlet Homes for Sale
- Stockade Historic District Homes for Sale
- Fair Street Historic District Homes for Sale
- Lincoln Park Homes for Sale
- Olivebridge Homes for Sale
- Hurley Homes for Sale
- Shokan Homes for Sale
- West Shokan Homes for Sale
- Glenford Homes for Sale
- Shandaken Homes for Sale
- Accord Homes for Sale
- Kingston Homes for Sale
- Woodstock Homes for Sale
- Stone Ridge Homes for Sale
- Bearsville Homes for Sale
- West Hurley Homes for Sale
- Boiceville Homes for Sale
- Kerhonkson Homes for Sale
- Wawarsing Homes for Sale
- 12494 Homes for Sale
- 12446 Homes for Sale
- 12484 Homes for Sale
- 12491 Homes for Sale
- 12401 Homes for Sale
- 12404 Homes for Sale
- 12481 Homes for Sale
- 12740 Homes for Sale
- 12458 Homes for Sale
- 12443 Homes for Sale
- 12433 Homes for Sale
- 12412 Homes for Sale
- 12464 Homes for Sale
- 12409 Homes for Sale
- 12498 Homes for Sale
No guarantee, warranty or representation of any kind is made regarding the completeness or accuracy of any information, descriptions or measurements (including square footage measurements and property condition), such should be independently verified through appropriate means, including, but not limited to, in person inspection and public records, and Compass International Holdings, its subsidiaries, affiliates and independently owned and operated franchisees, and their affiliated agents and associated third parties expressly disclaim any liability in connection therewith. Photos may be virtually staged or digitally enhanced and may not reflect actual property conditions. Offers of compensation are subject to change at the seller's discretion. No financial or legal advice provided. Equal Housing Opportunity. Subject to change at any time. Compass, Inc., its subsidiaries, affiliates and their agents and associated third parties make no guarantee, warranty or representation regarding the accuracy of any waterfront feature, water view or waterfront view.
The source of the displayed data is either the property owner or public record provided by non-governmental third parties. It is believed to be reliable but not guaranteed. This information is provided exclusively for consumers’ personal, non-commercial use. The data relating to real estate for sale or lease on this webpage comes from the the IDX Program of OneKey® MLS, Columbia Greene Northern Dutchess MLS, Hudson Valley Catskill Regional MLS and Ulster County Board of REALTORS. Real estate listings held by brokerage firms other than Compass are marked with a OneKey® MLS, Columbia Greene Northern Dutchess MLS, Hudson Valley Catskill Regional MLS or Ulster County Board of REALTORS Logo. Use of these search facilities other than by a consumer seeking to purchase or lease real estate is prohibited. The accuracy of all information is deemed reliable but not guaranteed and should be verified through personal inspection by and/or with appropriate professionals. The data contained herein is copyrighted by the IDX Program of OneKey® MLS, Columbia Greene Northern Dutchess MLS, Hudson Valley Catskill Regional MLS and Ulster County Board of REALTORS and is protected by all applicable copyright laws. Any unauthorized dissemination of this information is in violation of copyright laws and is strictly prohibited. Information Copyright 2026, OneKey® MLS, Columbia Greene Northern Dutchess MLS, Hudson Valley Catskill Regional MLS and Ulster County Board of REALTORS. All rights reserved. Data last updated: 07/12/2026 10:45 AM