77 Solon Road, Unit 2/UP







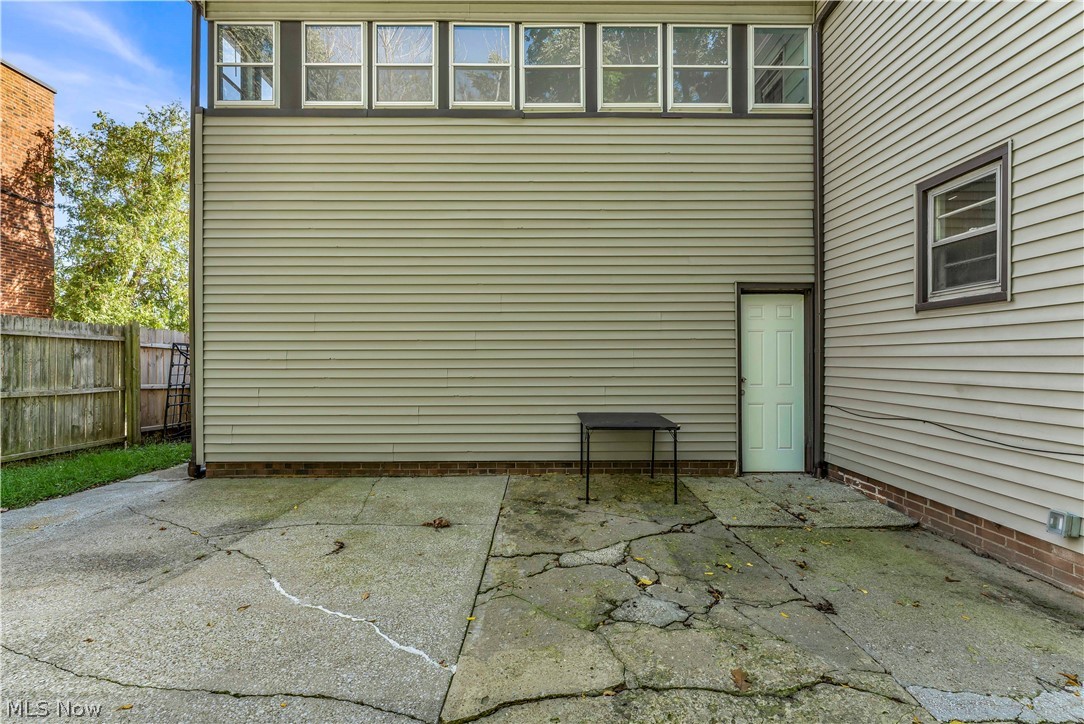


Description
$ 1400 rent / $ 1400 deposit //
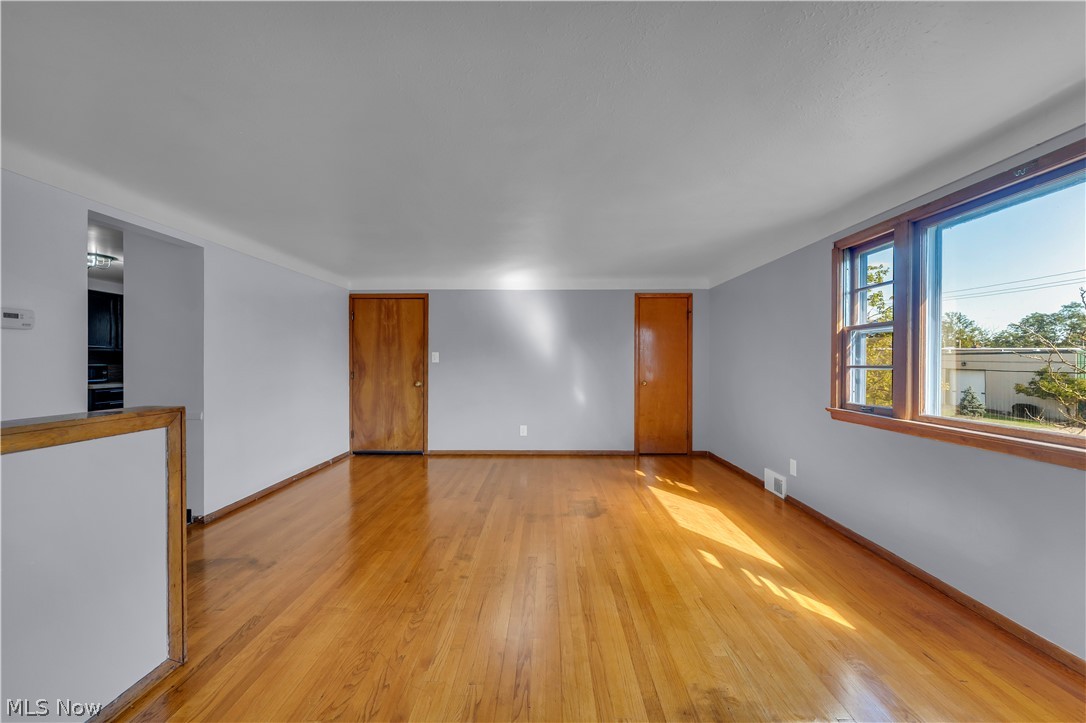
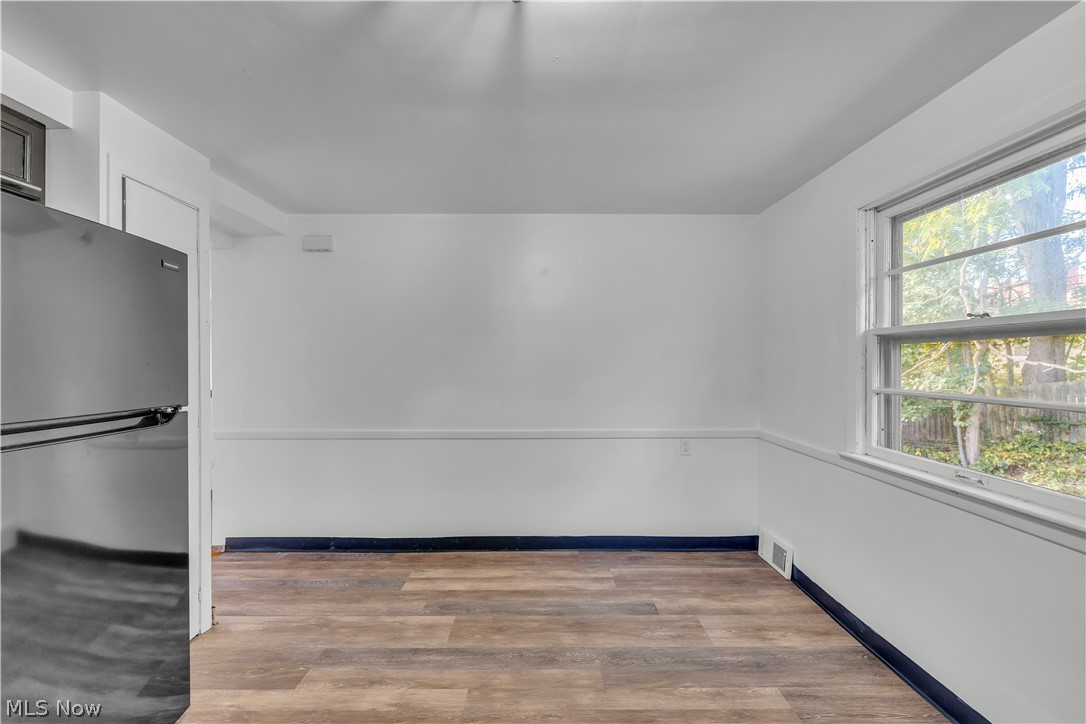
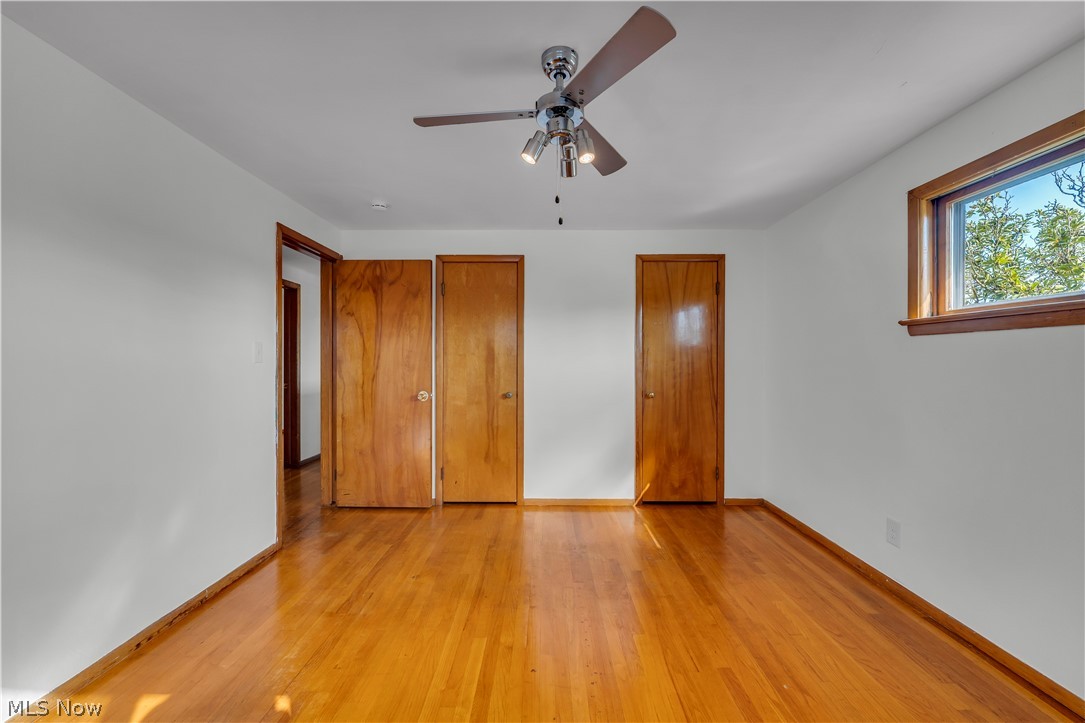
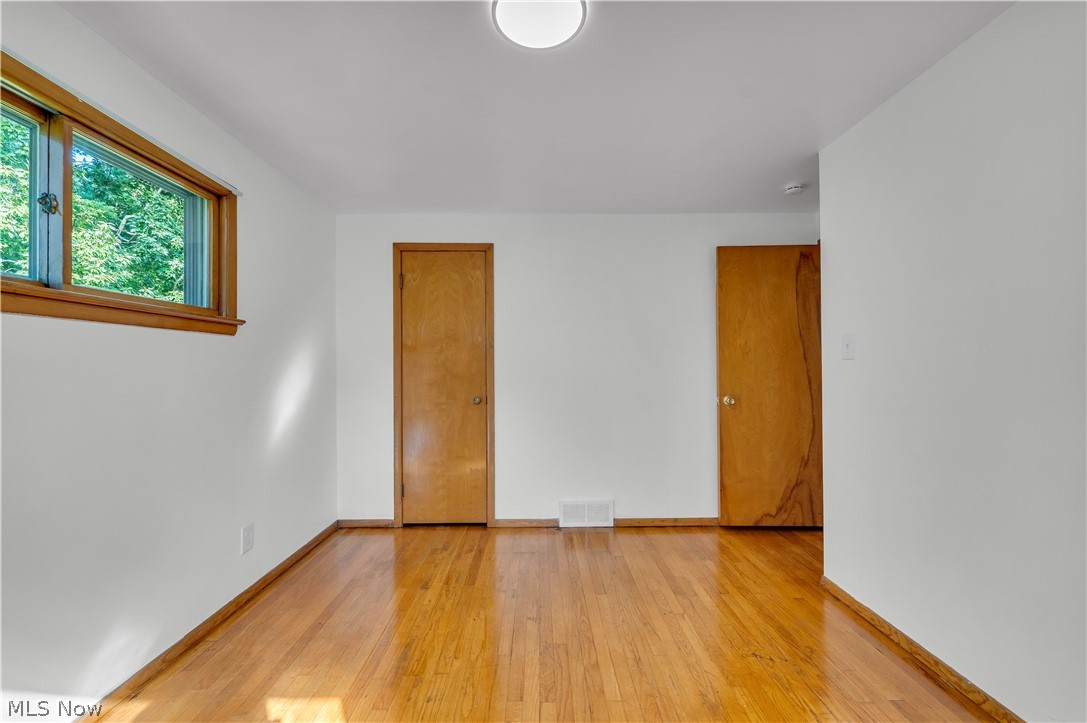
Spacious 3BR/1BA upper unit at 77 Solon Rd in Bedford. This well-maintained unit features a practical layout, forced-air heating, and attached garage parking for added comfort and convenience. //
BEDROOMS: 3 //
BATHROOMS: 1 //
APPLIANCES PROVIDED: Microwave //
UTILITIES / RESIDENT RESPONSIBILITY: Resident pays gas and electric and is responsible for snow removal. //
$35/month required resident...77 Solon Rd | UP, Bedford, OH 44146 - Spacious 3-bed 1-bath multi-family home! //
$ 1400 rent / $ 1400 deposit //
Spacious 3BR/1BA upper unit at 77 Solon Rd in Bedford. This well-maintained unit features a practical layout, forced-air heating, and attached garage parking for added comfort and convenience. //
BEDROOMS: 3 //
BATHROOMS: 1 //
APPLIANCES PROVIDED: Microwave //
UTILITIES / RESIDENT RESPONSIBILITY: Resident pays gas and electric and is responsible for snow removal. //
$35/month required resident benefit package; can include personal property/liability insurance for an additional $10/month for $45/month total. You will receive a pre-approval for your application and in order to proceed, the PetScreening is required. Even if you have NO pets - this application must be filled out. (No fee for qualified assistance animals). //
$55 application fee per adult //
1-2 pets OK in this unit. After application pre-approval, a PetScreening is required for any animals to proceed with one of our properties; a PetScreening affidavit is still required if you have no pets. (Some breed restrictions apply per HUD guidelines). //
NO SMOKING //
1 time $169 non-refundable set up fee paid at lease signing //
Our application is processed through secure site: Findigs, and they require ID and income verification. Without this, your application will not be processed. They offer 24/7 chat support on their application directly if you have any questions.
- Listed by: Nathan Golem 440.519.3100 ngolem@remax.net • RE/MAX Haven Realty
Location
Property Information for 77 Solon Road, Unit 2/UP
- Lease Term: Lease Length: 12 Months
- Property Type: Rental
- MLS Type: Residential Lease / Multi Family
- Year Built: 1958
- Lot Size: 0.25 AC / 10,798 SF
- County: Cuyahoga County
- Architectural Style: Colonial
- Subdivision Name: Bedford Township
- Building/Complex: 77 Solon Rd
- Stories: 2
- Pet Policy: Allowed
- Pet Policy Details: BreedRestrictions,NumberLimit,Yes
- Year Built: 1958
- Lot Size: 0.25 AC / 10,798 SF
- Directions: Off Broadway Ave between Northfield Rd and Columbus Rd
- Latitude: 41.388783
- Longitude: -81.529263
- Township: Bedford
- Unit Number: 2/UP
- Parcel Number: 813-20-021
- Elementary School District: Bedford CSD - 1803
- High School District: Bedford CSD - 1803
- Middle or Junior School District: Bedford CSD - 1803
- Attached Garage: No
- Carport: No
- Garage Spaces: 2.0
- Garage: Yes
- Parking Features: Garage
- Virtual Tour URL Unbranded 3: https://www.propertypanorama.com/77-Solon-Road-Unit-2up-Bedford-OH-44146/unbranded
- Lot Size Acres: 0.2479
- Lot Size Area: 0.2479
- Lot Size Source: Assessor
- Lot Size Units: Acres
- Above Grade Finished Area: 2352.0
- Above Grade Finished Area Source: Assessor
- Living Area: 2352.0
- Living Area Units: Square Feet
- Year Built: 1958
- Year Built Source: Public Records
- Entry Level: 2
- Levels: Two
- Sewer: Public Sewer
- Water Source: Public
- Appliances: Microwave
- Basement: Full
- Has Basement: Yes
- Full Bathrooms: 1
- Total Bathrooms Integer: 1
- Total Bedrooms: 3
- Cooling: None
- Has Cooling: No
- Heating: Forced Air
- Has Heating: Yes
- Laundry Features: None
- Total Rooms: 10
- Security Features: Carbon Monoxide Detectors, Smoke Detectors
- Private Pool: No
- Stories: 2
- Lease Term: Twelve Months
- Owner Pays: Sewer, Trash Collection, Water
- Pets Allowed: Breed Restrictions, Number Limit, Yes
- Tenant Pays: Electricity, Gas, Snow Removal
Property History for 77 Solon Road, Unit 2/UP
| Date | Event & Source | Price | Appreciation |
|---|---|---|---|
| Sep 21, 2026 | Listed (Active) MLS Now #5246777 | $1,400 | — |
| Date | Event & Source | Price |
|---|---|---|
| 09/21/2026 | Listed (Active) MLS Now #5246777 | $1,400 |
For completeness, we often displays two records for one sale: the MLS record and the public record.
Schools near 77 Solon Road, Unit 2/UP
Rating | School | Type | Grades | Distance |
|---|---|---|---|---|
| Public - | PK to 2 | |||
| Public - | 6 to 8 | |||
| Public - | 9 to 12 | |||
| Public - | 5 to 12 |
Rating | School | Distance |
|---|---|---|
Central Primary School PublicPK to 2 | ||
Heskett Middle School Public6 to 8 | ||
Bedford High School Public9 to 12 | ||
Excel Academy Public5 to 12 |
School ratings and boundaries are provided by GreatSchools.org and Pitney Bowes. This information should only be used as a reference. Proximity or boundaries shown here are not a guarantee of enrollment. Please reach out to schools directly to verify all information and enrollment eligibility.
No guarantee, warranty or representation of any kind is made regarding the completeness or accuracy of any information, descriptions or measurements (including square footage measurements and property condition), such should be independently verified through appropriate means, including, but not limited to, in person inspection and public records, and Compass International Holdings, its subsidiaries, affiliates and independently owned and operated franchisees, and their affiliated agents and associated third parties expressly disclaim any liability in connection therewith. Photos may be virtually staged or digitally enhanced and may not reflect actual property conditions. Offers of compensation are subject to change at the owner's discretion. No financial or legal advice provided. Equal Housing Opportunity.
Listing Courtesy of RE/MAX Haven Realty
The data relating to real estate for sale on this website comes in part from the Internet Data Exchange program of MLS NOW. Real estate listings held by brokerage firms other than Compass and its related brokerages, are marked with the Internet Data Exchange logo and detailed information about them includes the name of the listing broker(s). Compass and its related brokerages, does not display the entire MLS NOW IDX database on this website. The listings of some real estate brokerage firms have been excluded. Information is deemed reliable but not guaranteed. Copyright 2026 - Multiple Listing Service, Inc. – All Rights Reserved.
