776 Riverside Drive




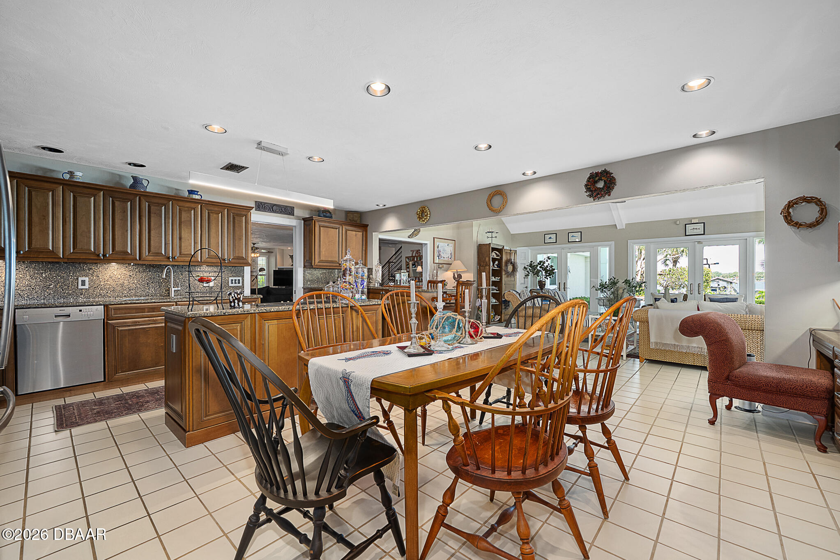
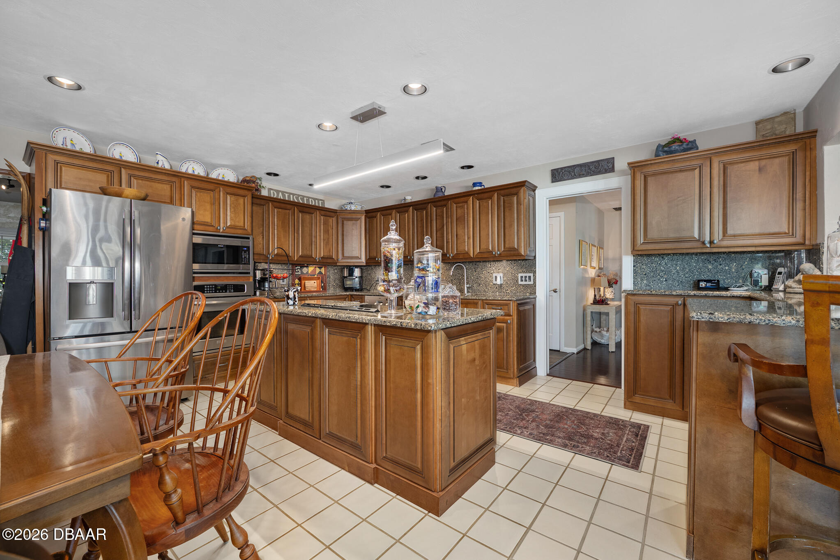

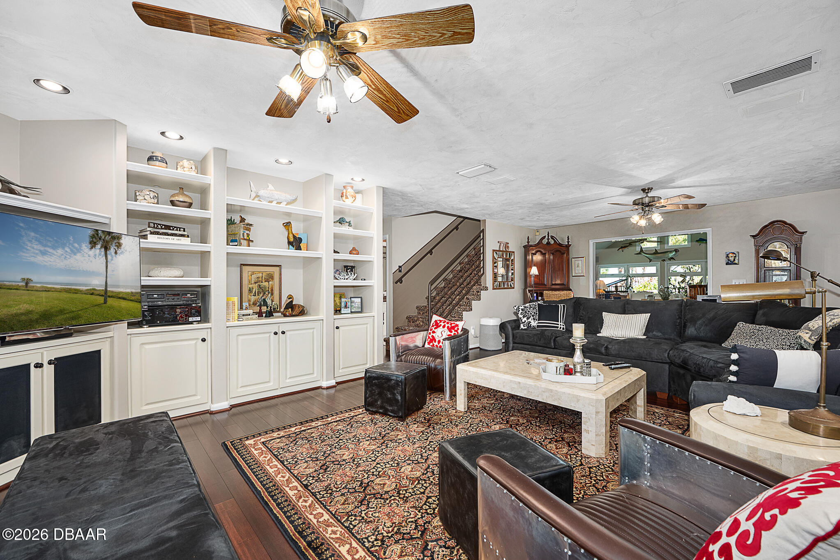
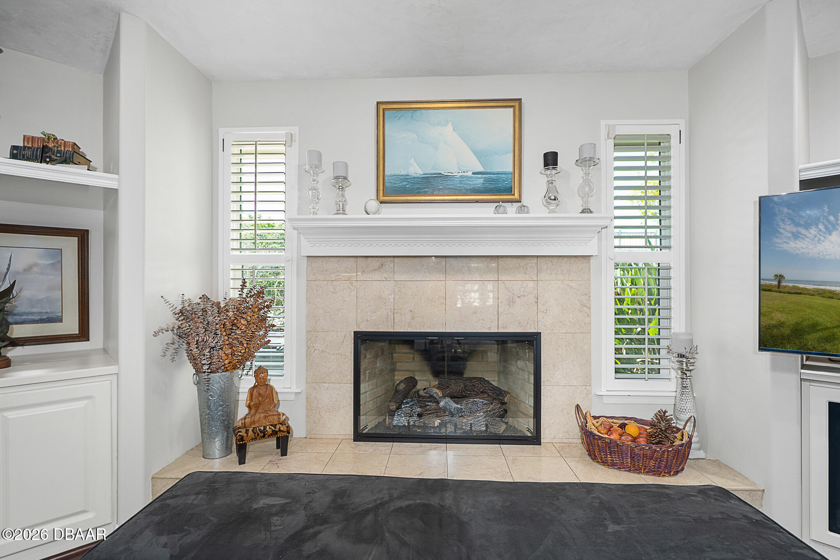



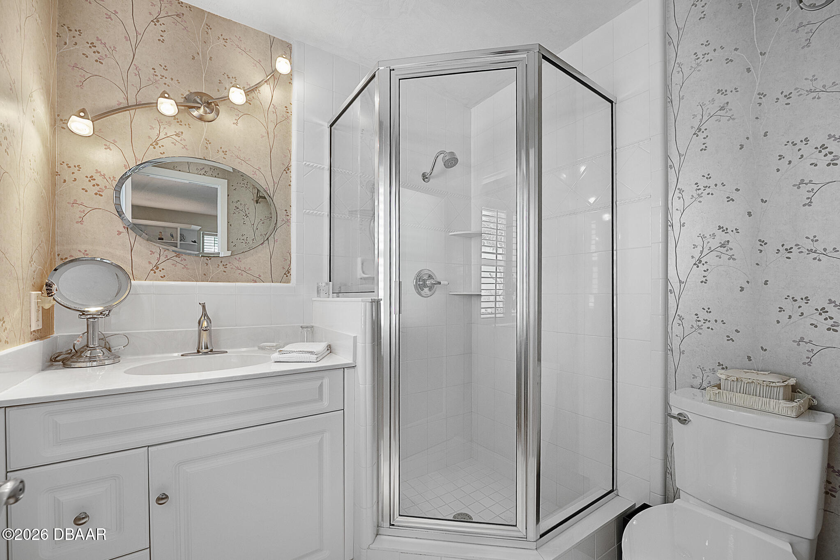
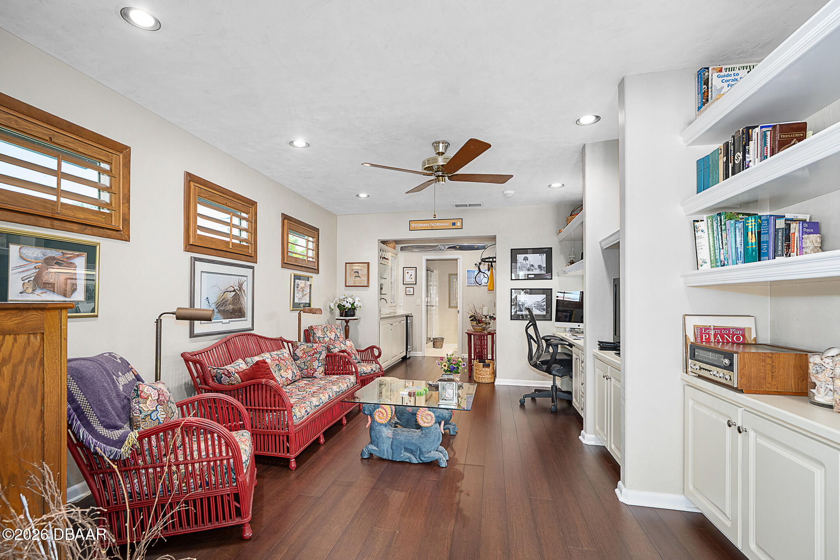


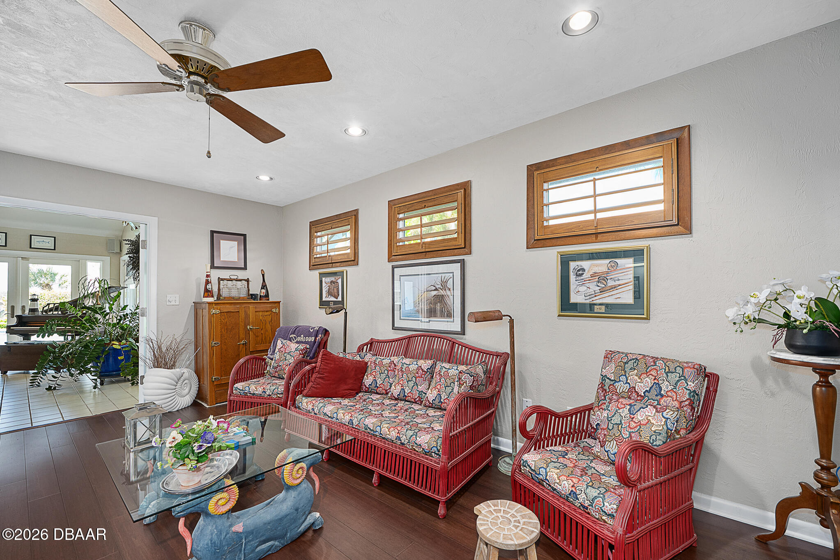


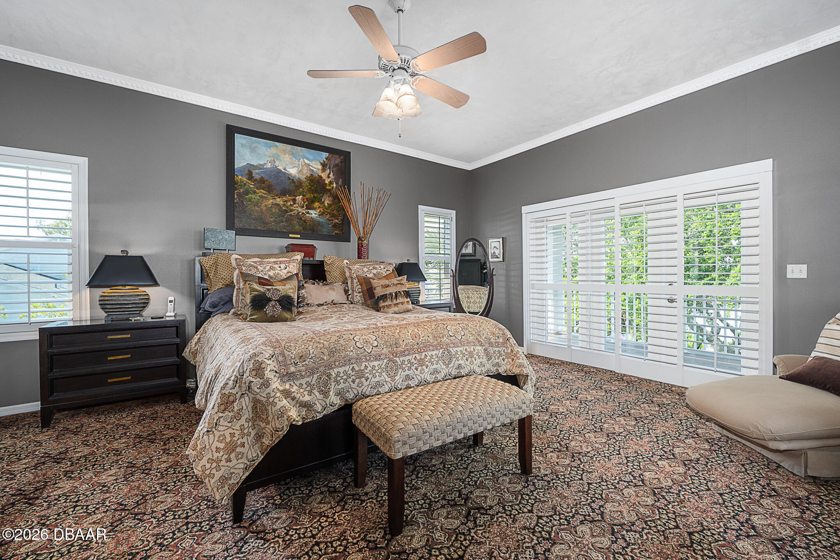


Description
- Listed by: Ryan Adams 386.677.7966 ryanadams@adamscameron.com • Adams, Cameron & Co., Realtors

Amenities
- Air Conditioning
- Attached Garage
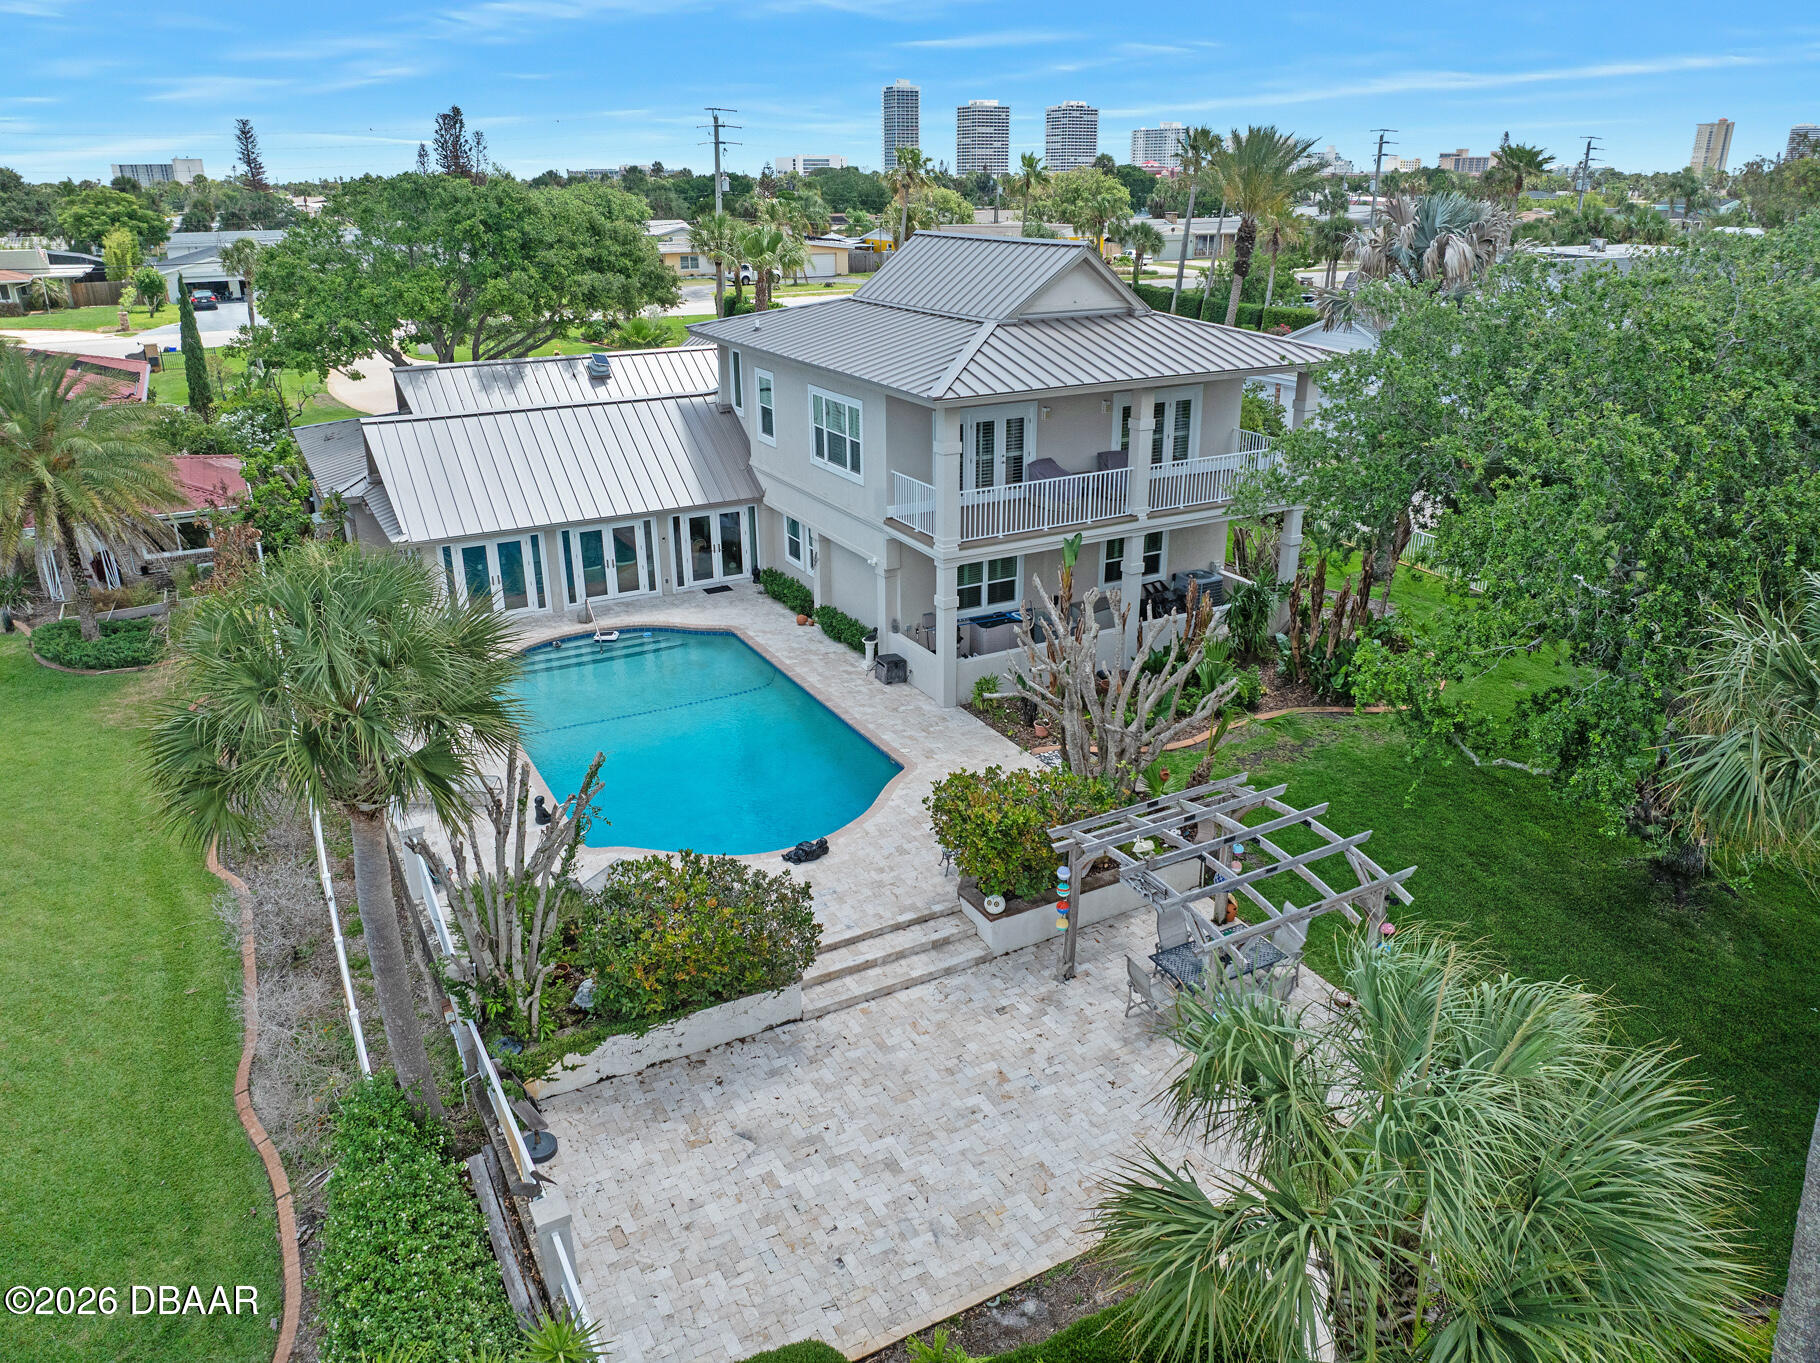
- Below Ground Pool
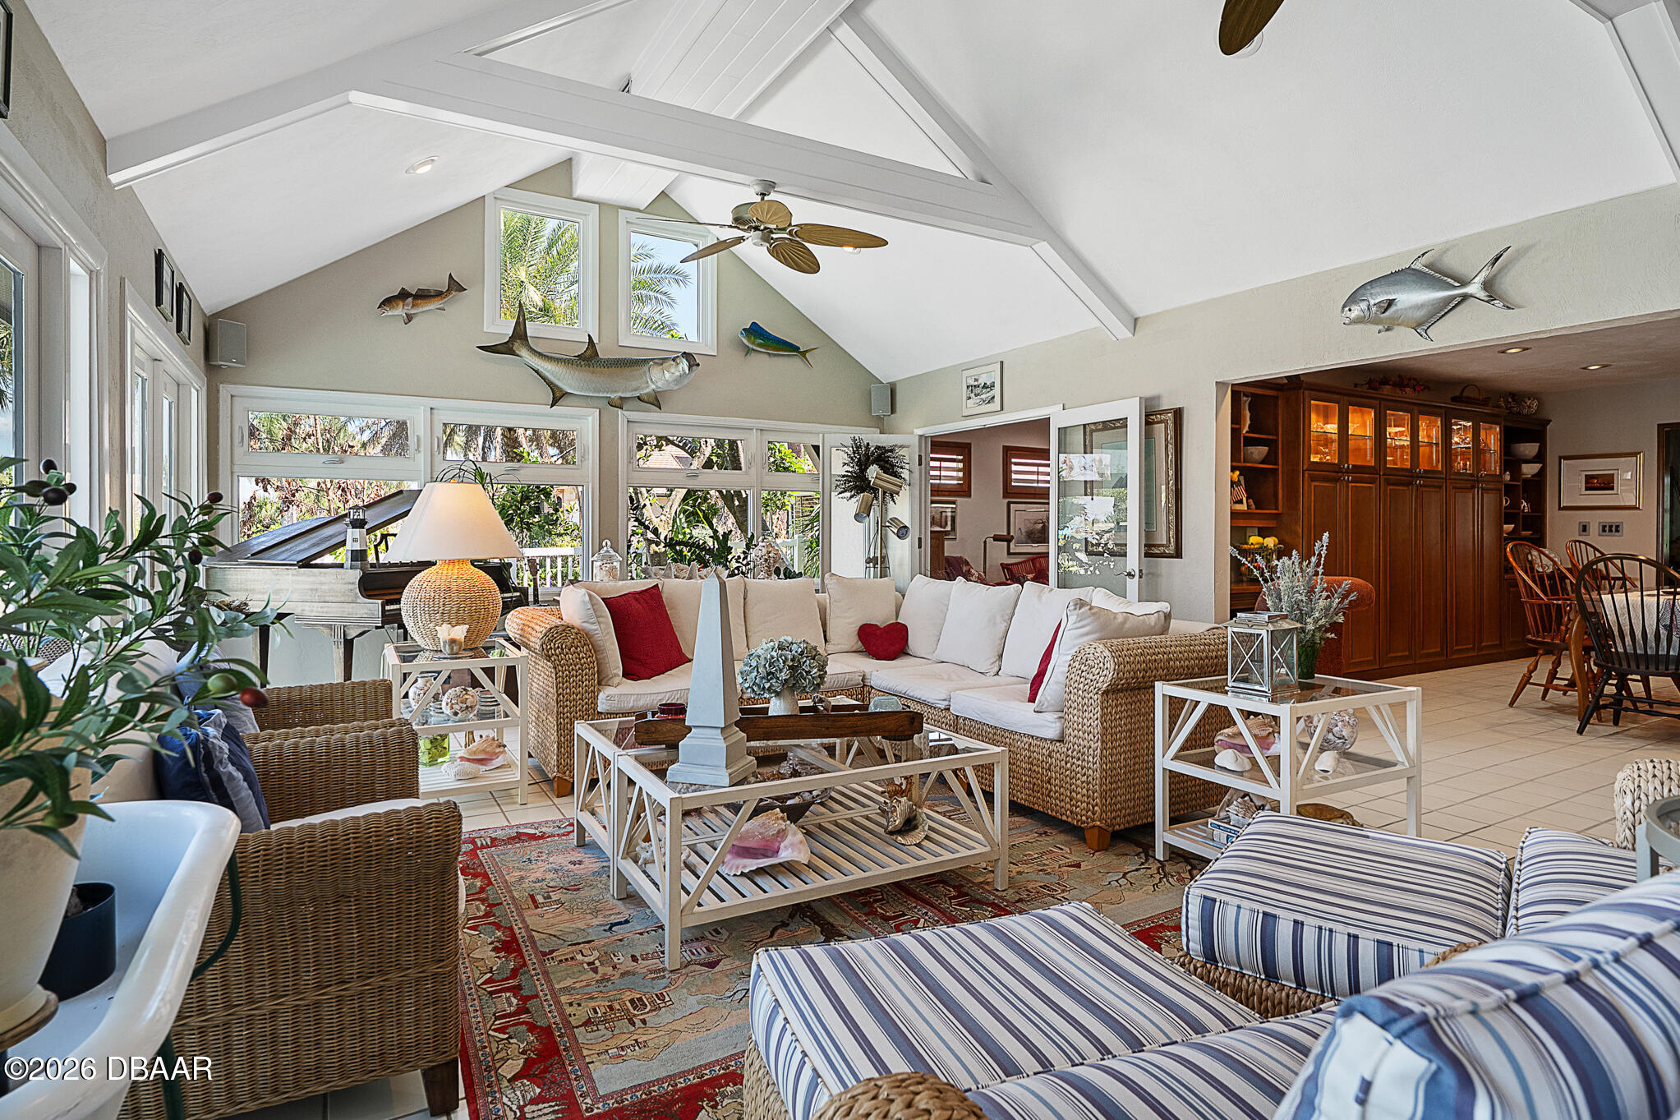
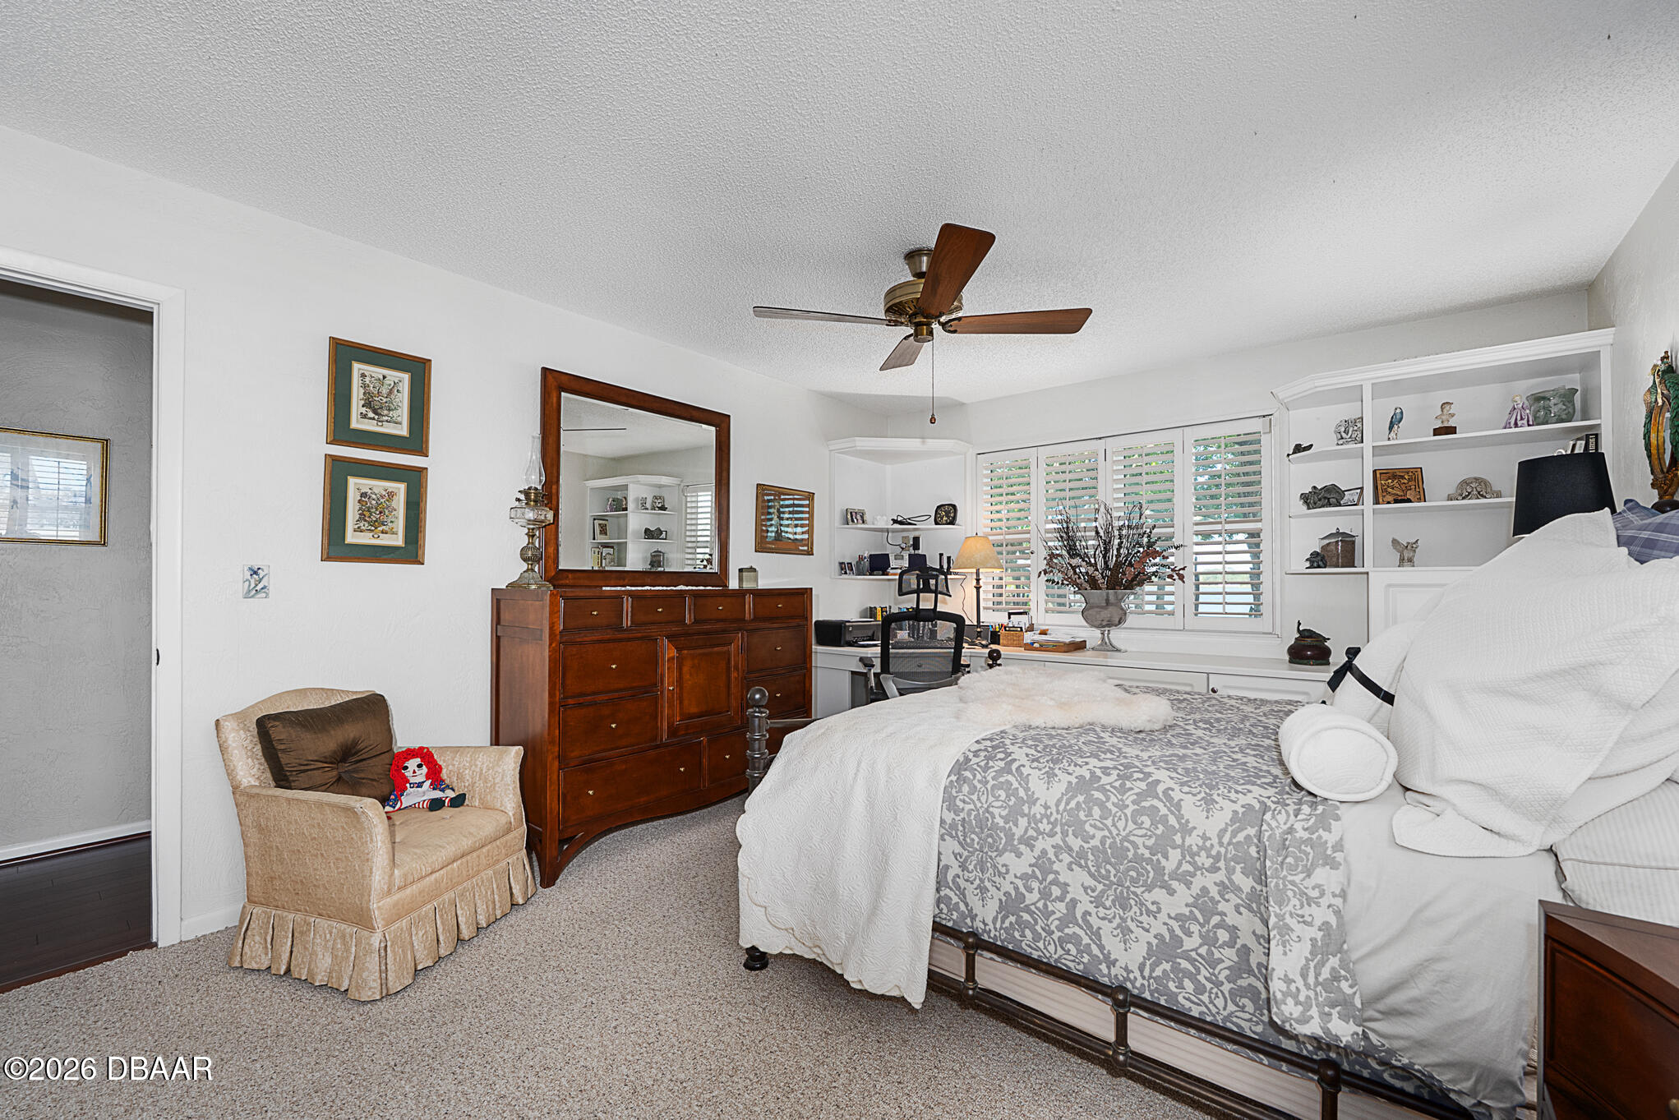
- Built-Ins
- Carpet Floors
- Central AC
- Dishwasher
- Eat-in Kitchen
- Fireplace
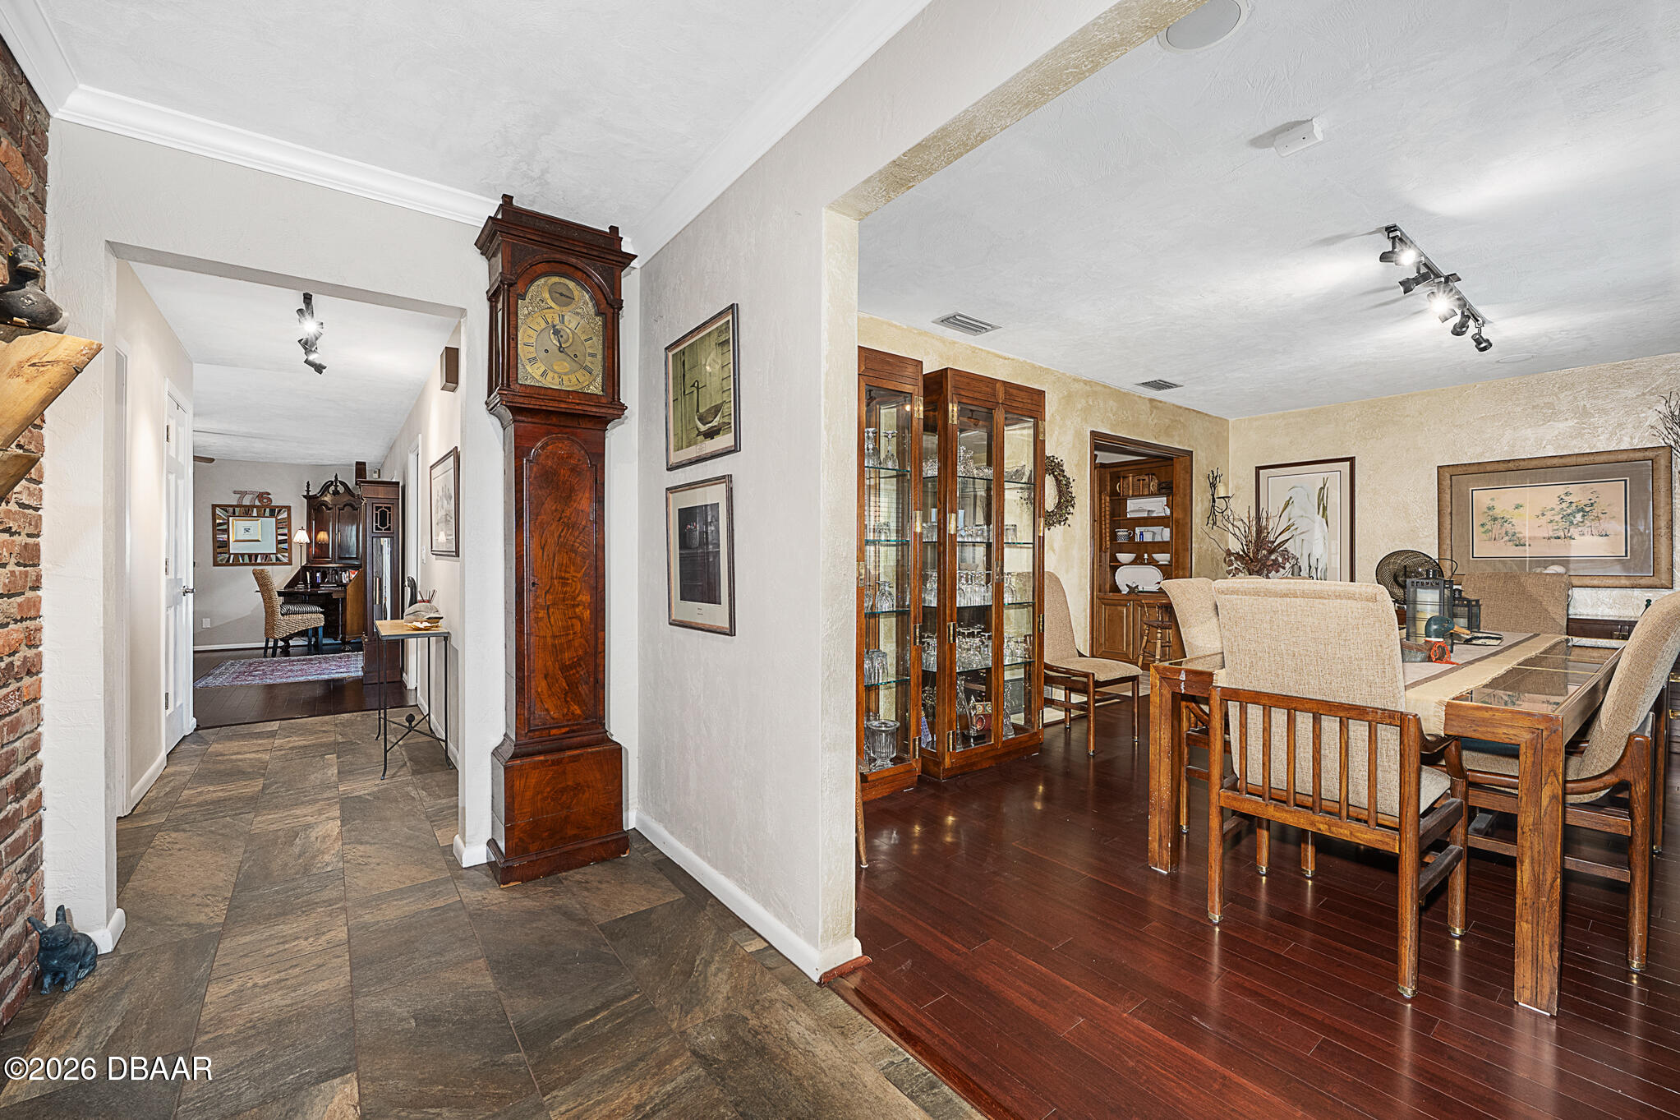
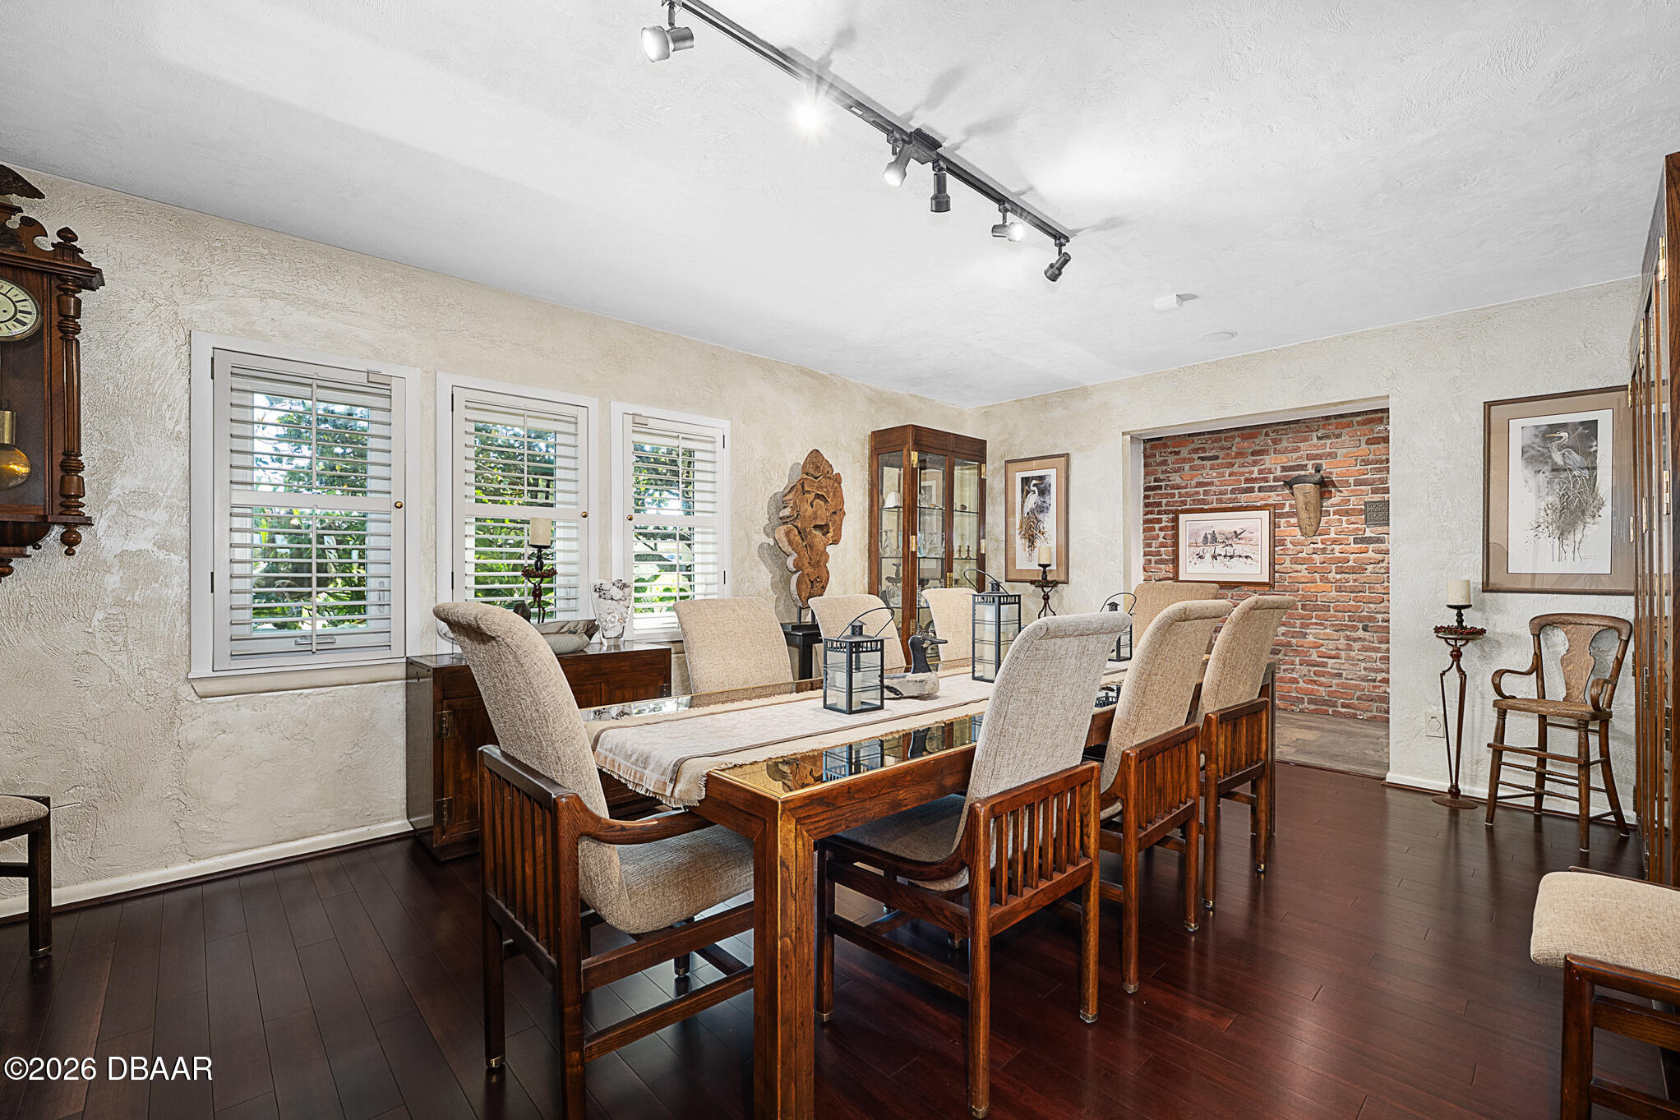
- Formal Dining Room
- Garage
- Hardwood Floors
- Island Kitchen
- Kitchen Dining
- Microwave
- Pet Friendly
- Range
- Refrigerator
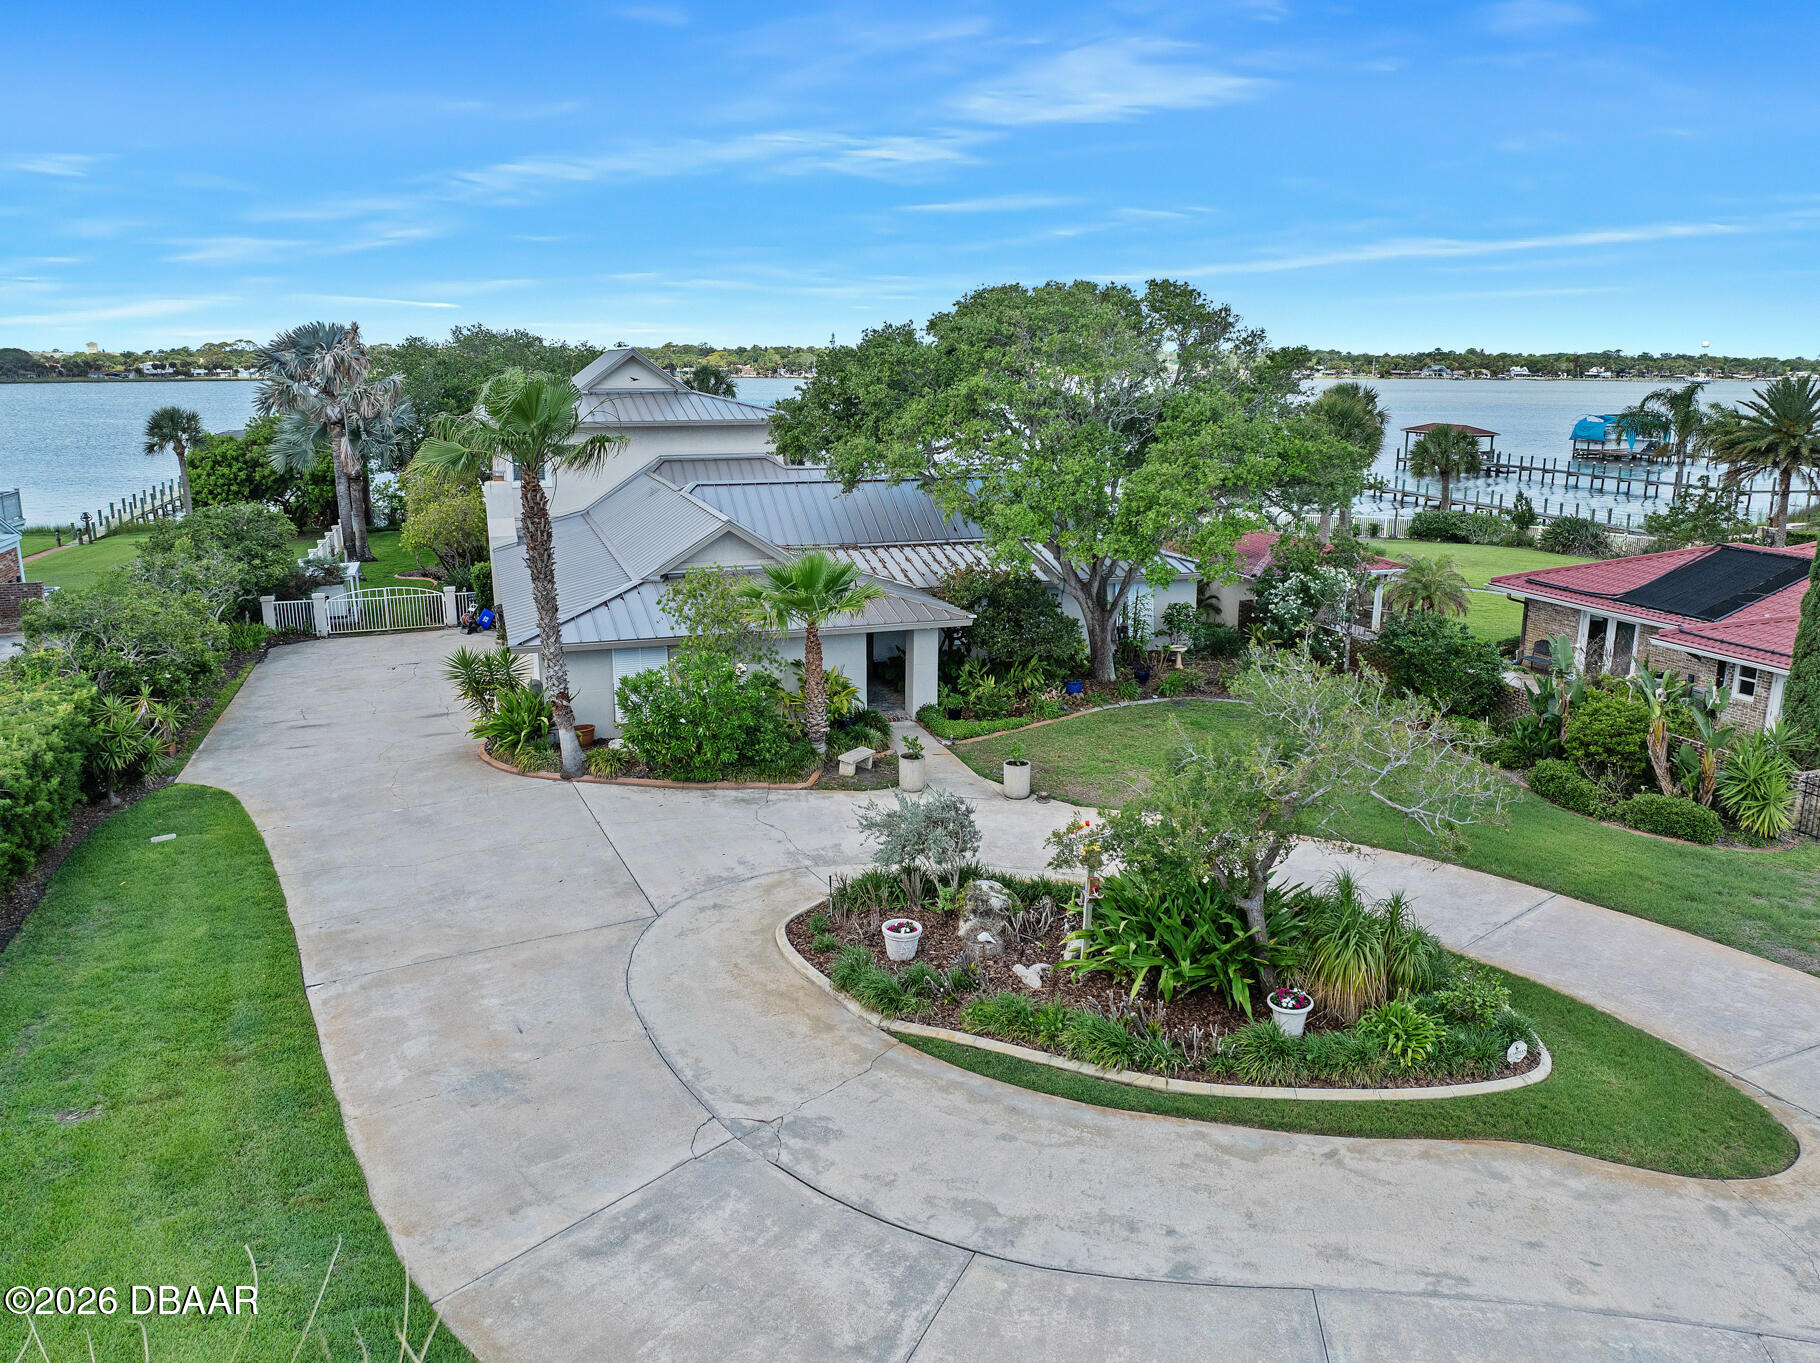
- River Front
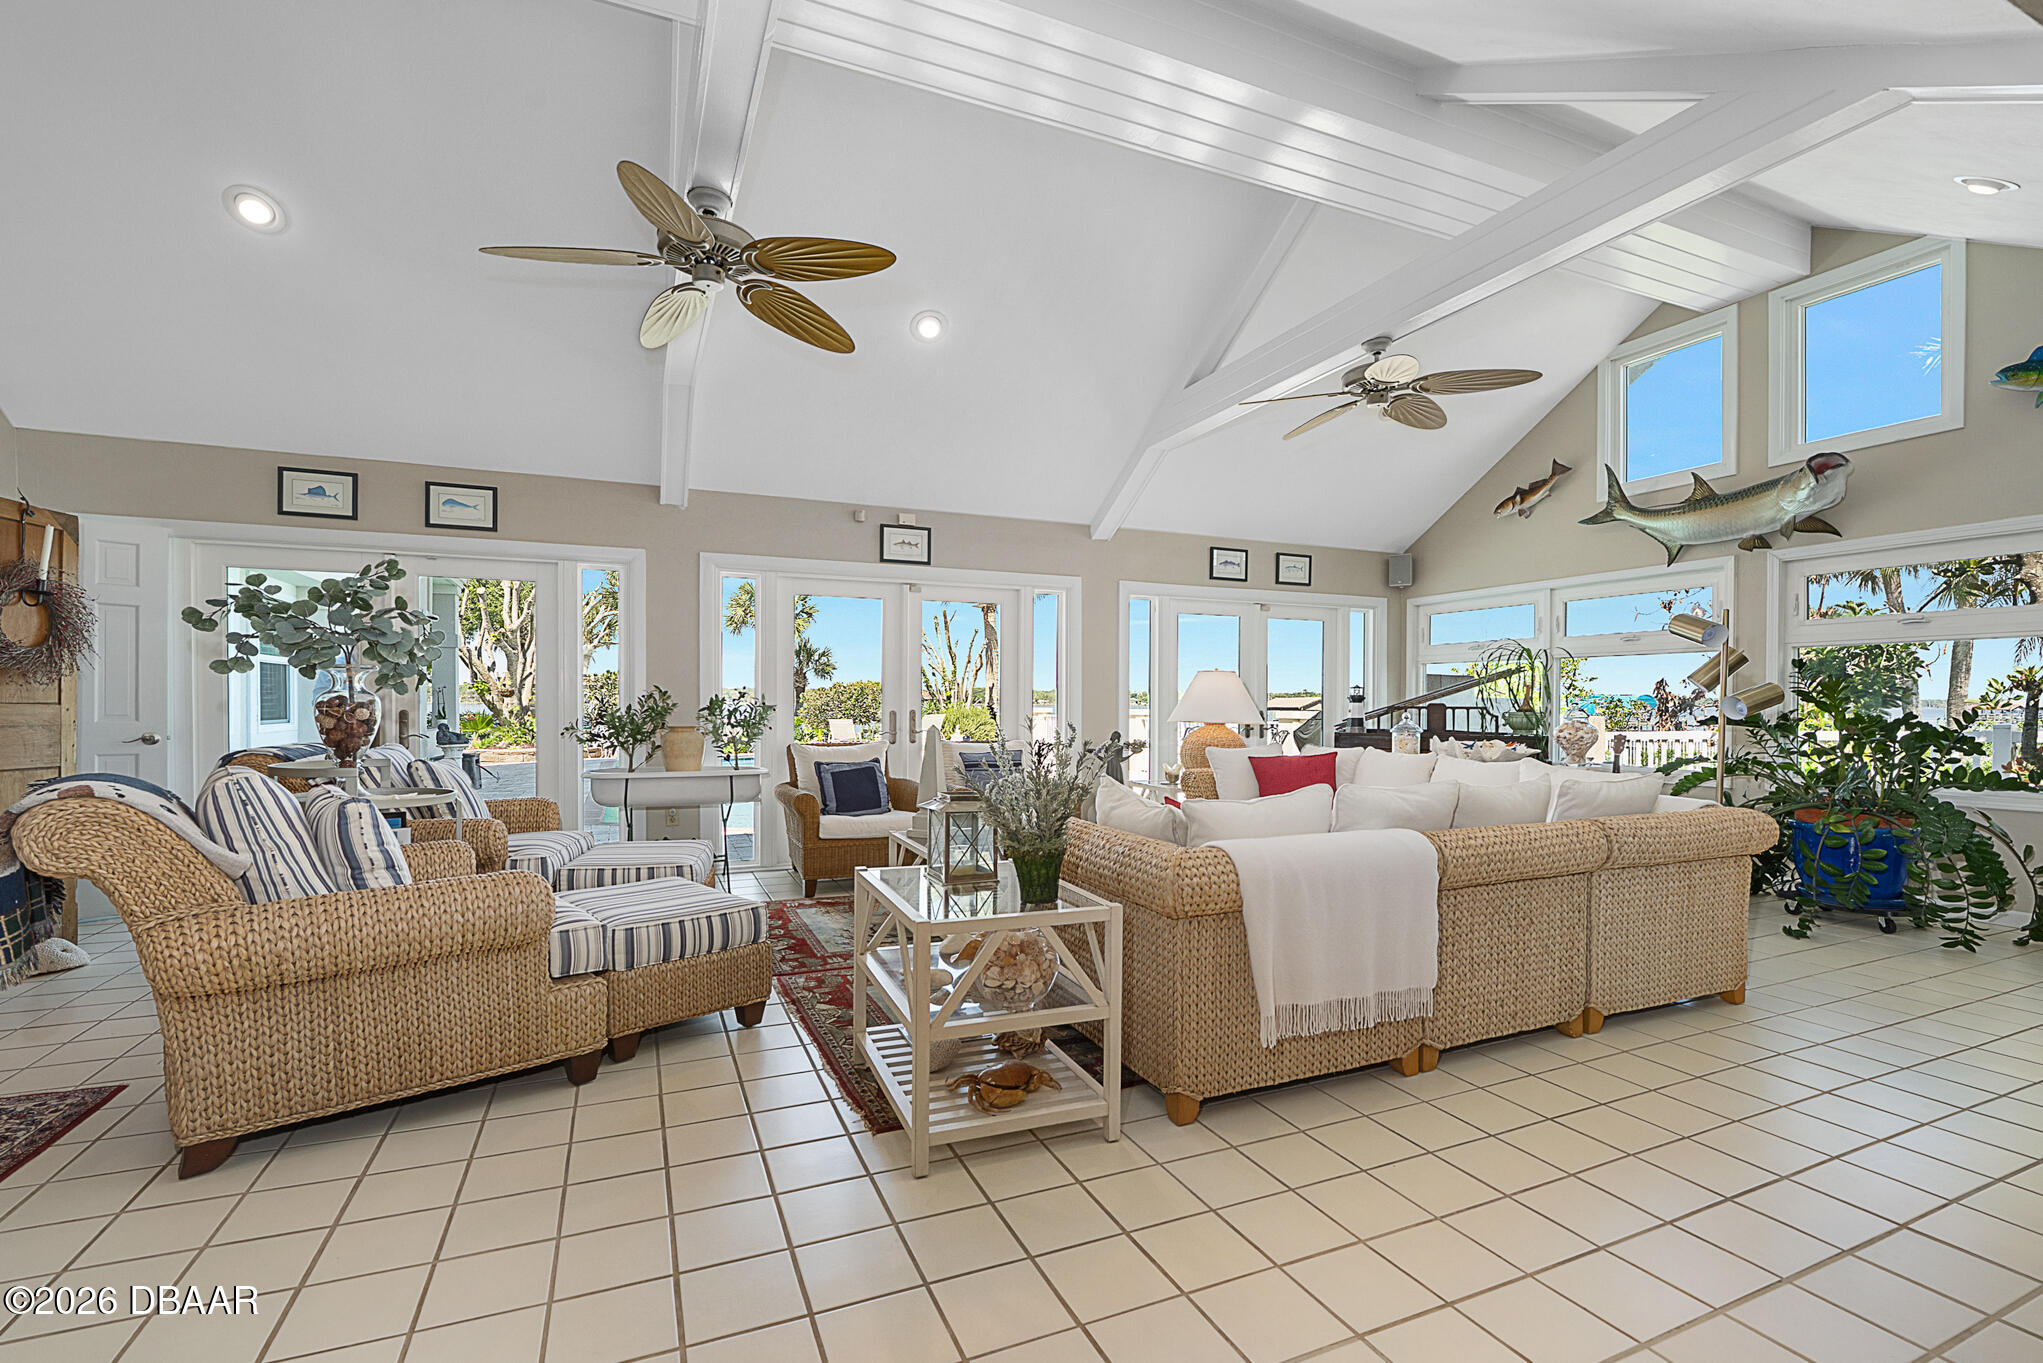
- River Views
- Tile Floors
- Unfurnished
- Water Views
- Waterfront
Location
Sold By Urbanista Realty Inc, Eva Garcia
$11,281 per month
30 year fixed, 7.03% Interest
$10,677
$604
$0
 1
1Property Information for 776 Riverside Drive
Property Details
- Taxes: $7,244 / year
- MLS Type: Residential / Single Family Residence
- County: Volusia County
Building Information
- Stories: 2
- Year Built: 1974
- Lot Size: 0.61 AC / 26,571 SF
Property History for 776 Riverside Drive
| Date | Event & Source | Price | Appreciation |
|---|---|---|---|
| Aug 31, 2026 | Sold DAYTONAMLS #1228243 | $2,000,000 | — |
| Aug 31, 2026 | Sold MFRMLS #FC319791 | $2,000,000 | — |
| Aug 28, 2026 | Sold (Public Record) Public Record #1949012382 | $2,000,000 | — |
| Jul 8, 2026 | Pending MFRMLS #FC319791 | — | |
| Jul 8, 2026 | In Contract MFRMLS #FC319791 | — | |
| Jul 8, 2026 | Pending DAYTONAMLS #1228243 | — | |
| Jul 7, 2026 | Listed (Active) MFRMLS #FC319791 | $2,200,000 | — |
| Jul 3, 2026 | Listed (Active) DAYTONAMLS #1228243 | $2,200,000 | — |
| Date | Event & Source | Price |
|---|---|---|
| 08/31/2026 | Sold DAYTONAMLS #1228243 | $2,000,000 |
| 08/31/2026 | Sold MFRMLS #FC319791 | $2,000,000 |
| 08/28/2026 | Sold (Public Record) Public Record #1949012382 | $2,000,000 |
| 07/08/2026 | Pending MFRMLS #FC319791 | — |
| 07/08/2026 | In Contract MFRMLS #FC319791 | — |
| 07/08/2026 | Pending DAYTONAMLS #1228243 | — |
| 07/07/2026 | Listed (Active) MFRMLS #FC319791 | $2,200,000 |
| 07/03/2026 | Listed (Active) DAYTONAMLS #1228243 | $2,200,000 |
For completeness, we often displays two records for one sale: the MLS record and the public record.
Public records
776 Riverside Drive
Beds
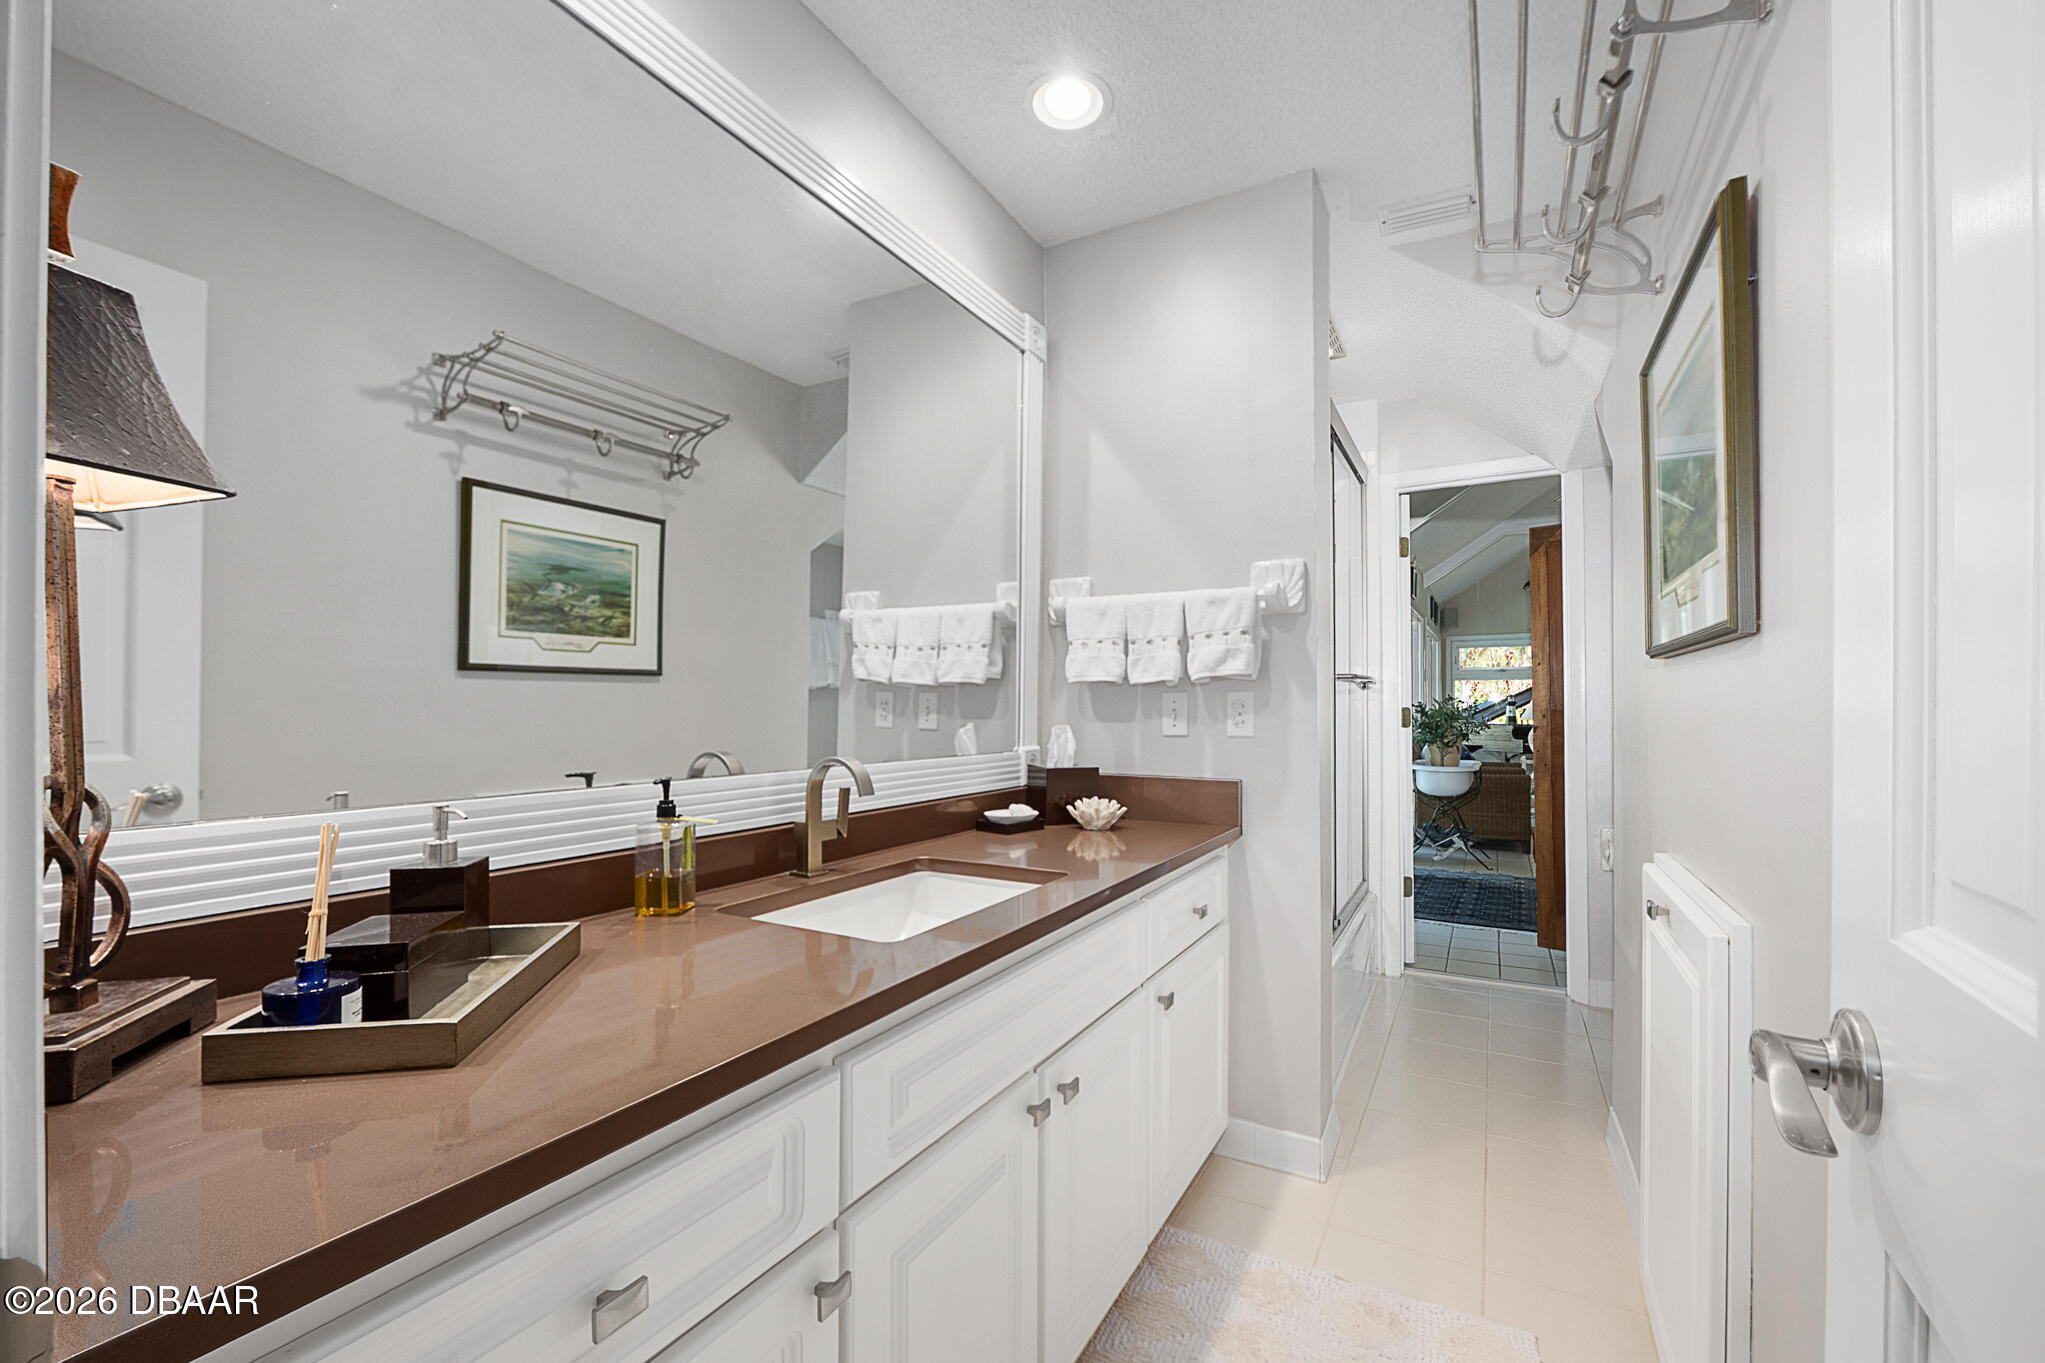
4Baths
4Total Finished SqFt
4,254 SqFtAbove Grade Finished SqFt
4,254 SqFtStories
2Lot Size
27,000 SqFtSchools near 776 Riverside Drive
Rating | School | Type | Grades | Distance |
|---|---|---|---|---|
| Public - | PK to 5 | |||
| Public - | 6 to 8 | |||
| Public - | 9 to 12 | |||
| Public - | 6 to 12 |
Rating | School | Distance |
|---|---|---|
Beachside Elementary School PublicPK to 5 | ||
Ormond Beach Middle School Public6 to 8 | ||
Seabreeze High School Public9 to 12 | ||
P.A.C.E. Center For Girls Public6 to 12 |
School ratings and boundaries are provided by GreatSchools.org and Pitney Bowes. This information should only be used as a reference. Proximity or boundaries shown here are not a guarantee of enrollment. Please reach out to schools directly to verify all information and enrollment eligibility.
Similar Homes
Explore Nearby Homes
- Avalon by the Sea Homes for Sale
- Downtown Ormond Beach Homes for Sale
- Fairwind Shores Condominiums Homes for Sale
- Neighborhood A Homes for Sale
- Ocean District Homes for Sale
- Ocean Shores Homes for Sale
- Ocean Watch Condominiums Homes for Sale
- Ormond-by-the-Sea Homes for Sale
- Ortona Park Homes for Sale
- Regency Plaza Condominiums Homes for Sale
- Riverfront Parks Homes for Sale
- Seabridge Homes for Sale
- Southern Penisula Homes for Sale
- Riverside Condominiums Homes for Sale
- Ormond Terrace Homes for Sale
- Ormond Beach Homes for Sale
- Holly Hill Homes for Sale
- Flagler Beach Homes for Sale
- Daytona Beach Homes for Sale
- Palm Coast Homes for Sale
- Daytona Beach Shores Homes for Sale
- Bunnell Homes for Sale
- South Daytona Homes for Sale
- Port Orange Homes for Sale
- Ponce Inlet Homes for Sale
- New Smyrna Beach Homes for Sale
- Edgewater Homes for Sale
- DeLand Homes for Sale
- Pierson Homes for Sale
- De Leon Springs Homes for Sale
- 32174 Homes for Sale
- 32117 Homes for Sale
- 32118 Homes for Sale
- 32136 Homes for Sale
- 32114 Homes for Sale
- 32110 Homes for Sale
- 32164 Homes for Sale
- 32124 Homes for Sale
- 32137 Homes for Sale
- 32119 Homes for Sale
- 32129 Homes for Sale
- 32128 Homes for Sale
- 32127 Homes for Sale
- 32123 Homes for Sale
- 32168 Homes for Sale
No guarantee, warranty or representation of any kind is made regarding the completeness or accuracy of any information, descriptions or measurements (including square footage measurements and property condition), such should be independently verified through appropriate means, including, but not limited to, in person inspection and public records, and Compass International Holdings, its subsidiaries, affiliates and independently owned and operated franchisees, and their affiliated agents and associated third parties expressly disclaim any liability in connection therewith. Photos may be virtually staged or digitally enhanced and may not reflect actual property conditions. Offers of compensation are subject to change at the seller's discretion. No financial or legal advice provided. Equal Housing Opportunity. Subject to change at any time. Compass, Inc., its subsidiaries, affiliates and their agents and associated third parties make no guarantee, warranty or representation regarding the accuracy of any waterfront feature, water view or waterfront view.
Listing Courtesy of Adams, Cameron & Co., Realtors, Ryan Adams
The information being provided by MFRMLS and Daytona Multiple Listing Service is for the consumer's personal, non-commercial use and may not be used for any purpose other than to identify prospective properties the consumer may be interested in purchasing. Any information relating to real estate for sale referenced on this web site comes from the Internet Data Exchange (IDX) program of MFRMLS or Daytona Multiple Listing Service. Real estate listings held by brokerage firms other than this site owner are marked with the IDX/MLS logo. Information deemed reliable but is not guaranteed accurate by MFRMLS or Daytona Multiple Listing Service. Last updated: 09/01/2026 09:16 AM
