780 Laguna Road












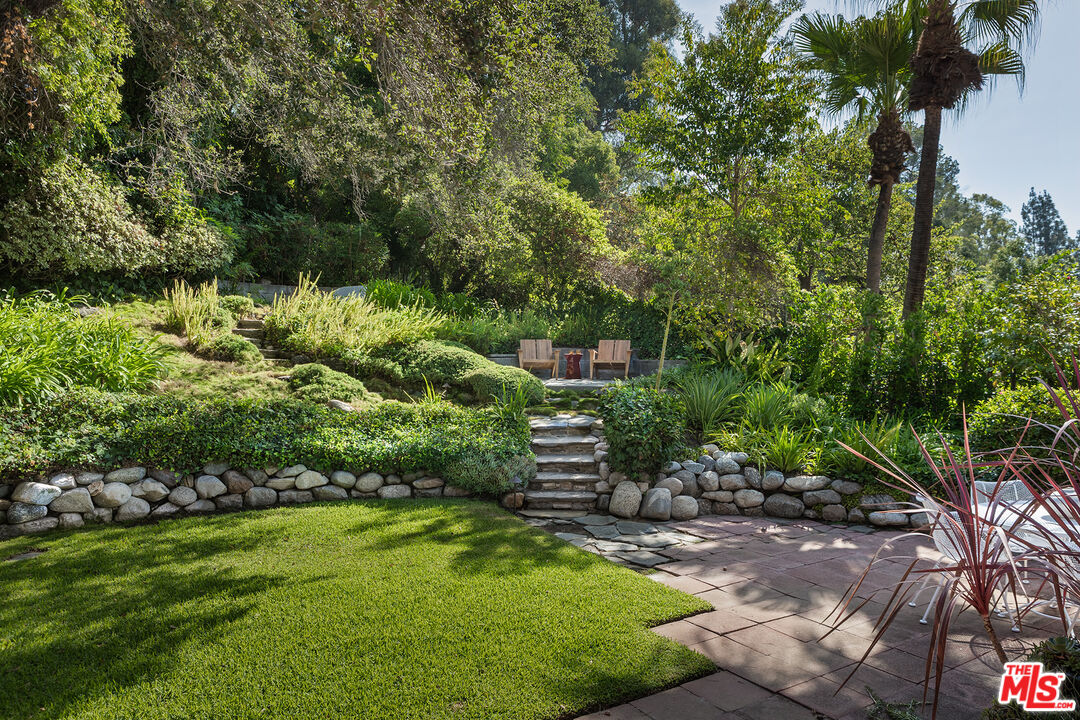


Description


Location
Sold By Modern California House, Jeremy Steenblik, DRE #02146632; Modern California House, Todd Bachenheimer, DRE #02079525
$19,554 per month
30 year fixed, 7.03% Interest
$17,938
$1,616
$0
 1
1Property Information for 780 Laguna Road
Property Details
- MLS Type: Residential / Single Family Residence
- County: Los Angeles County
- Water Front: None
- Zoning: PSR4
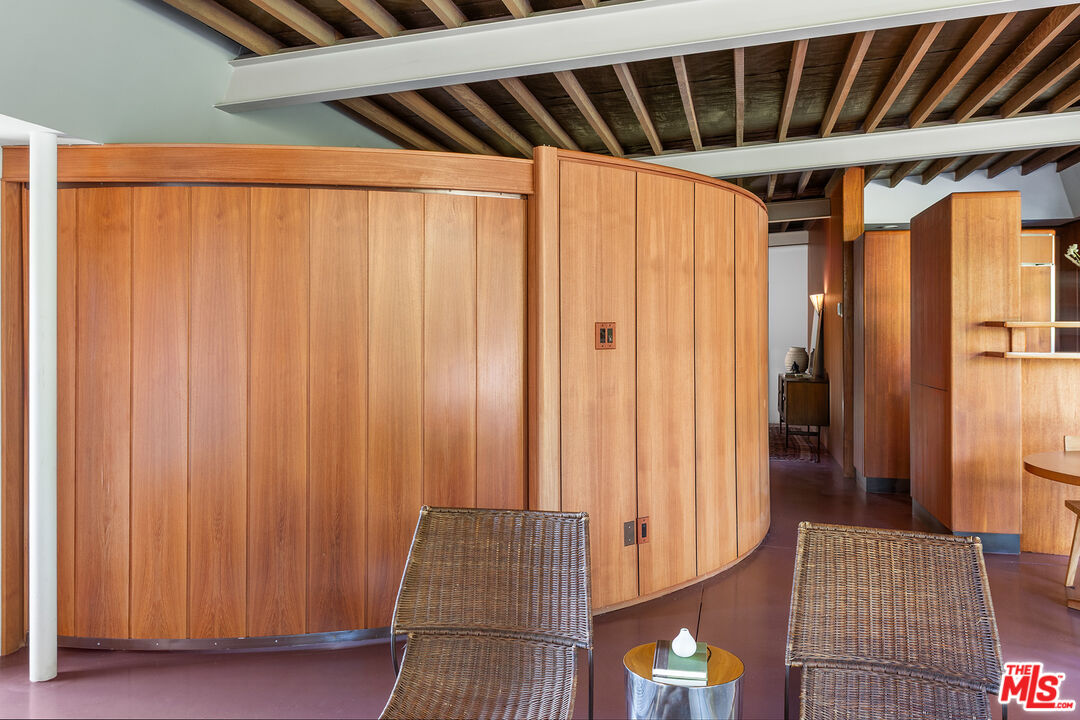
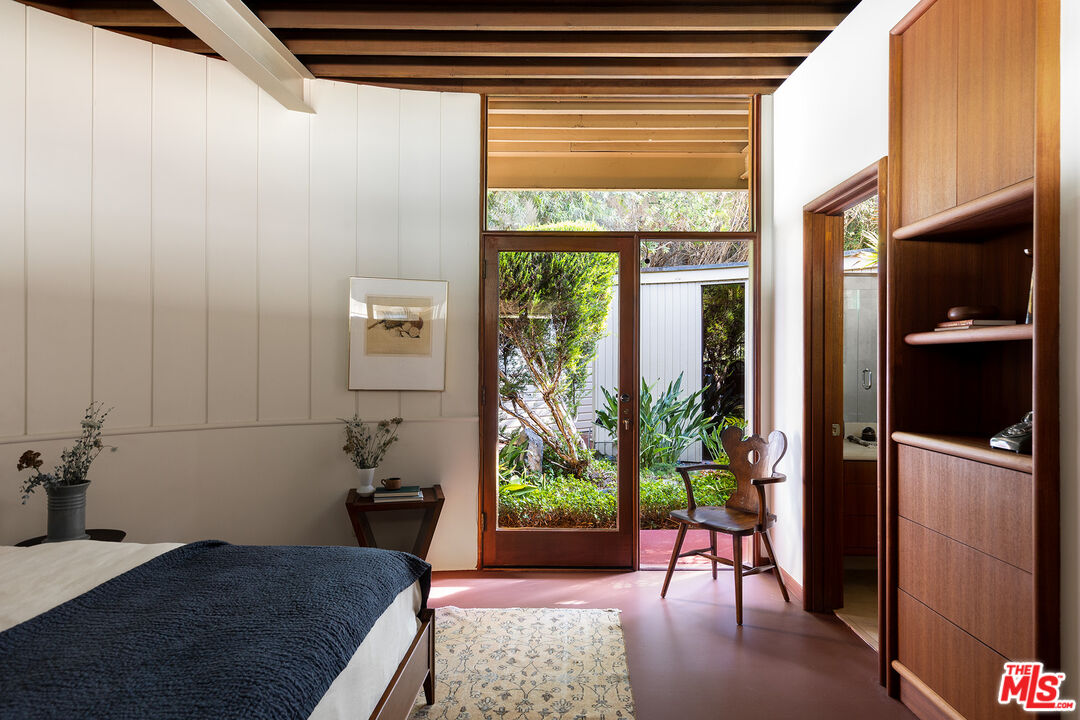
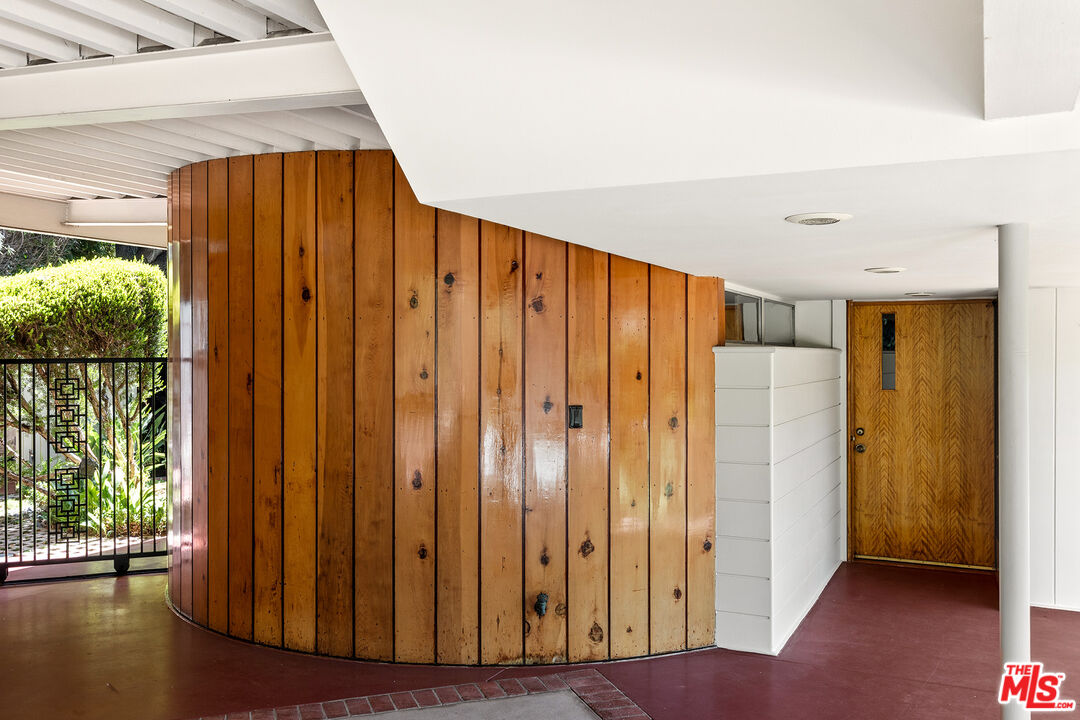
- Style: Mid-Century
- Property Attached YN: false
- Parcel Number: 5715023010
- Living Area: 1897
- Source Living Area: Taped
- Area: Pasadena SW (647)
- Lot Size Area: 10441
- Source Lot Size Area: Assessor
- Assessor Parcel Number: 5715-023-010
- Directions: From Avenue 64, north on Burleigh and then east on Laguna
- School District: Pasadena Unified
Building Information
- Stories: 1
- Year Built: 1949
- Lot Size: 0.24 AC / 10,441 SF
Community / Development
- Tax Mello Roos: Unknown
- HOA: No
- Senior Community: No
Structure Info
- Building Type: Detached
- Year Built Source: Plans
- Number Of Stories: 1
- View: Yes
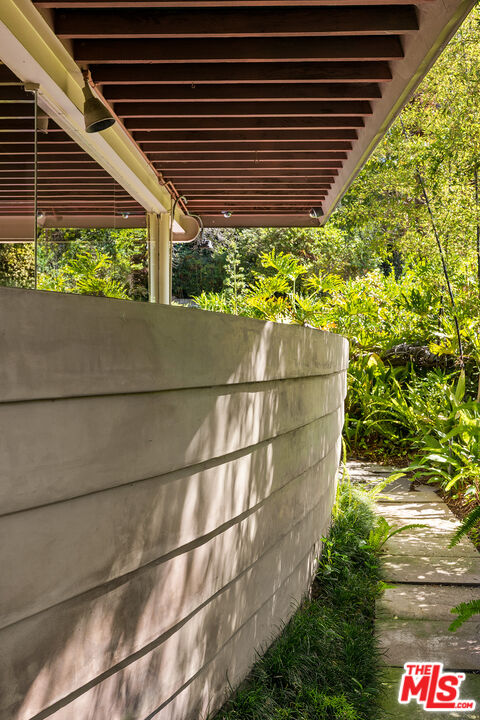
- View Description: Trees/Woods
- View: Trees/Woods
- Guest House: None
- Planned Urban Dev: 0
- Security Features: Prewired for alarm system, T.V.
- Direction Faces: North
- Property Condition: Updated/Remodeled
- Maids Room: false
- Water: Meter on Property
- Sewer: In Street
- Water Heater Features: Tankless
Contract Info
- Probate: No
- Lease Considered: No
- Available For Lease: No
- Lease Option: false
- Disclosures: None
- Listing Type: Exclusive Agency
- Service Level: Full Service
Land / Lot Info
- Land Lease Purchase: No
- Horse: No
- Special Zoning: None
- Additional Parcel Number: No
- Lot Acreage: 0.2399
- Lot Size Square Feet: 10441
- Lot Size Dimensions: 108x100
- Source Lot Size Dimensions: Vendor Enhanced
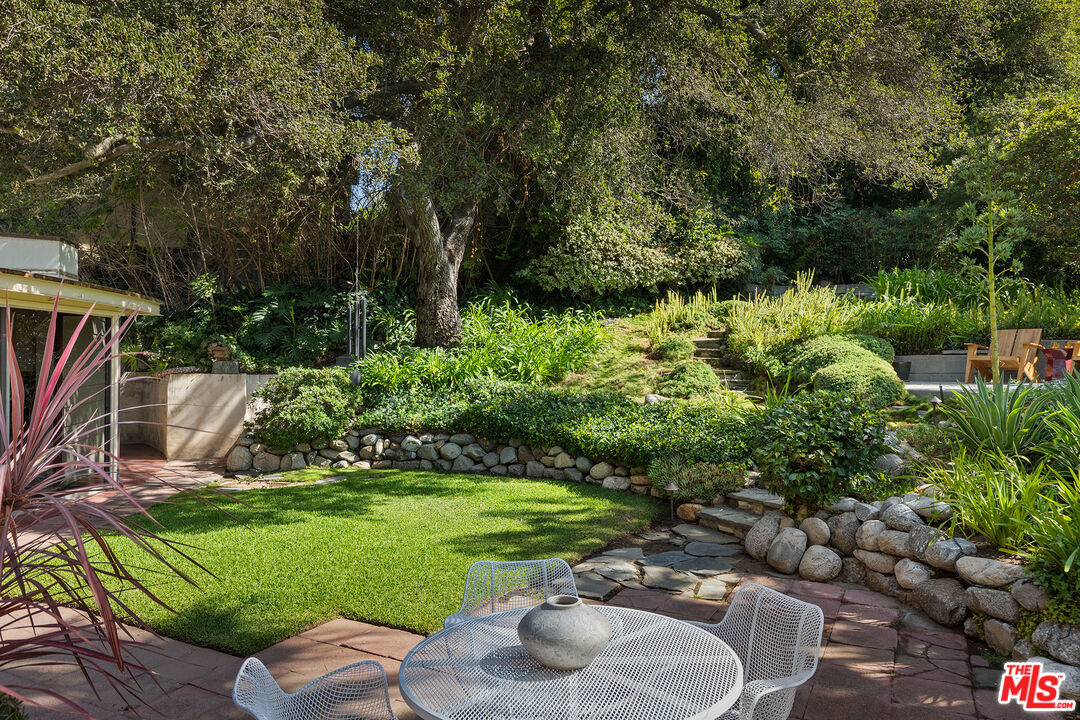
- Lot Features: Landscaped, Front Yard, Lawn, Yard
- Lot Description: Front Yard, Landscaped, Lawn, Fenced Yard, Yard, Street Paved
Parking Details
- Parking Garage: Carport Attached, Driveway, Driveway - Concrete
- Total Parking: 4
- Covered Parking: 2
- Open Other Spaces Total: 2
- Garage Spaces Total: 0
- Carport Spaces Total: 2
- Parking Features: Concrete, Driveway, Attached Carport
- Attached Garage: Yes
Interior Features
- Rooms: Den/Office
- Levels: One
- Fireplace: Yes
- Fireplaces: 2
- Fireplace Features: Decorative
- Fireplace Rooms: Decorative
- Den: Yes
- Family Room: 0
- Dining Room: 0
- Furnished: Unfurnished
- Cooling: Central
- Cooling Type: Central
- Heating: Radiant, Central
- Heating Type: Radiant, Central
- Flooring: Cement, Tile
- Equipment: Alarm System, Built-Ins, Dishwasher, Dryer, Garbage Disposal, Refrigerator, Washer, Microwave
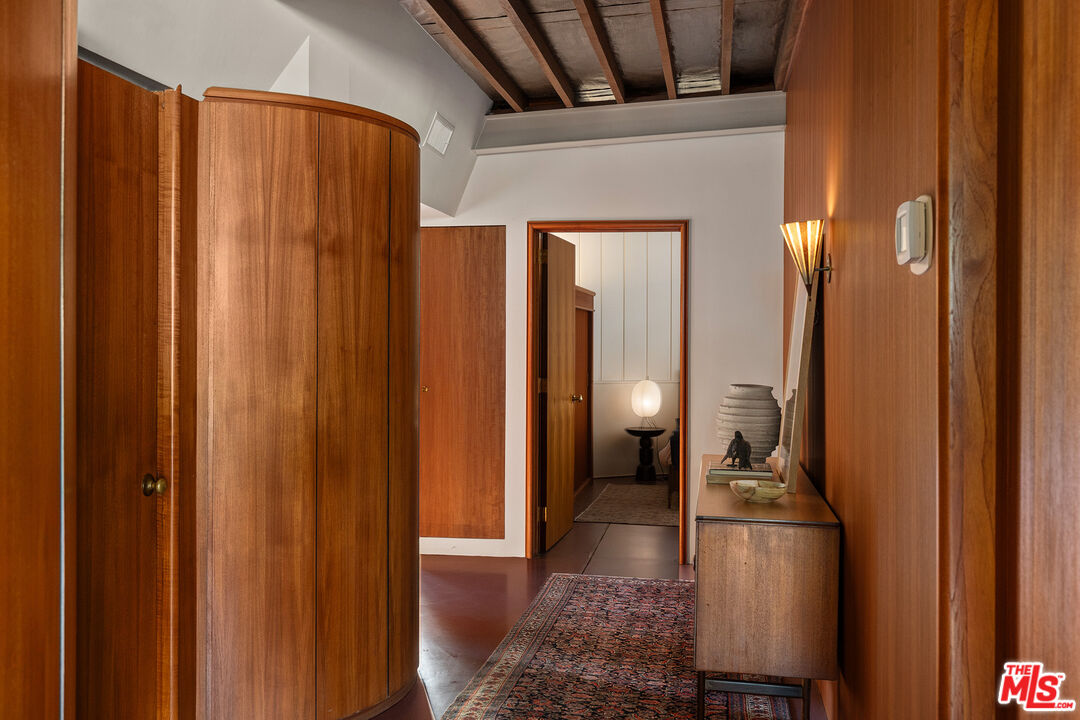
- Interior Features: Beamed Ceiling(s), Built-Ins, Open Floor Plan, Recessed Lighting
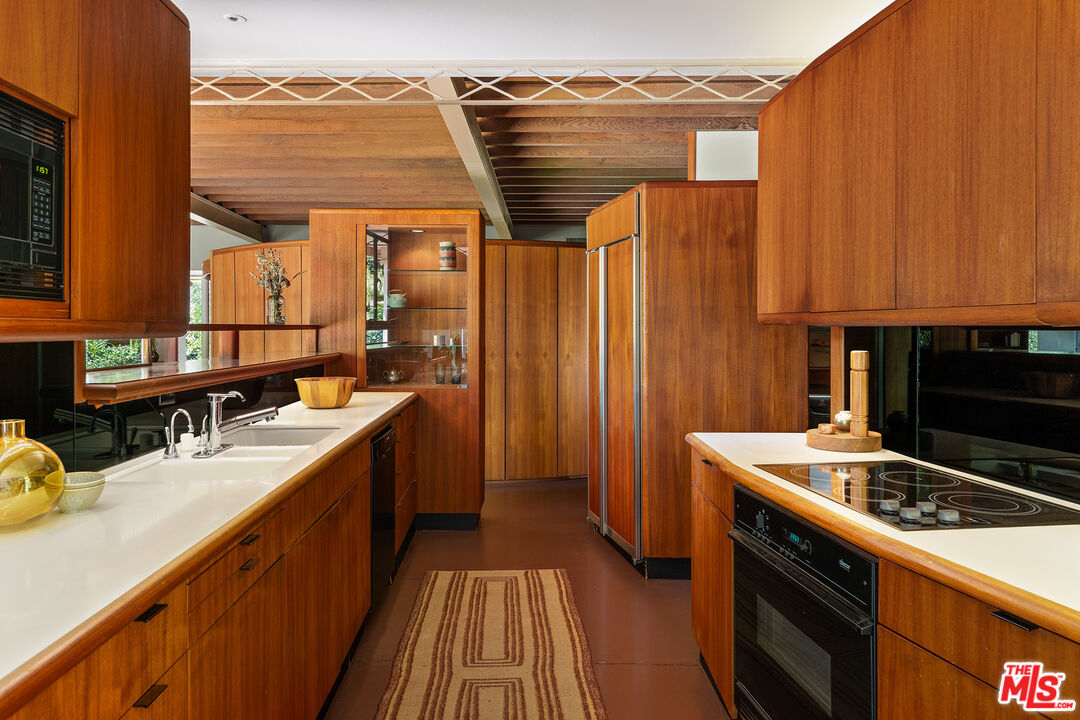
- Room Kitchen Features: Walk-In Pantry
- Kitchen Features: Pantry
- Room Bathroom Features: Shower in Tub, Linen Closet/Storage, Vanity area
- Bathroom Features: Double Vanity(s), Linen Closet, Shower and Tub
- Bedroom Features: All Bedrooms Down, Ground Floor Primary, Main Floor Primary Bedroom, Primary Bedroom
- Common Walls: Detached/No Common Walls
- Cooking Appliances: Cooktop - Electric
- Laundry: In Unit
- Eating Areas: Breakfast Area, Dining Area
- Eating Area: Dining Room
Exterior Features
- Pool: No
- Private Pool: No
- Pool Description: None
- Pool Features: None
- Spa: No
- Spa: None
- Tennis: No
- Tennis Court: None
- Roof: Flat
- Fence: Partial
- Sprinklers: Sprinkler System
- Door Features: Sliding Doors
- Patio Features: Concrete Slab, Rock/Stone
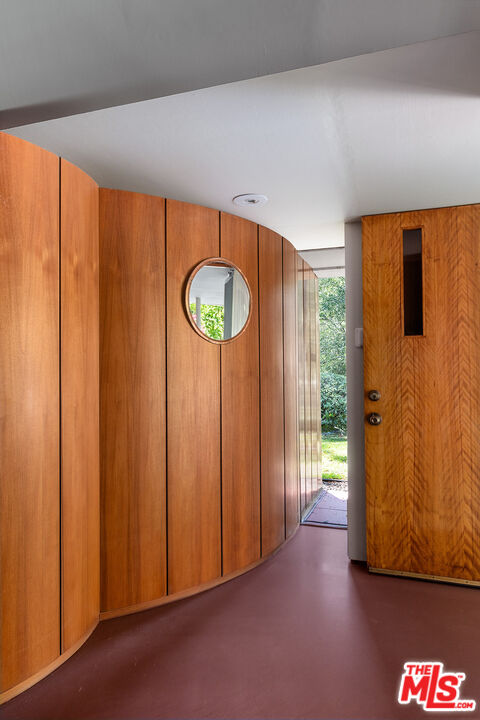
- Entry Location: Foyer
- New Construction: No
- Construction Materials: Wood Siding, Concrete, Glass
- Exterior Construction: Concrete, Glass, Wood Siding
- Foundation Details: Slab
- Other Structural Features: Historical, Sliding Glass Doors, Slab
- Other Structures: Shed(s)
Lease Terms
- Entry Date: 08-28-2026
- Listing Terms: All Inclusive Trust Deed
Property History for 780 Laguna Road
| Date | Event & Source | Price | Appreciation |
|---|---|---|---|
| Oct 5, 2026 | Sold CLAW #26905521 | $3,360,000 | — |
| Oct 5, 2026 | Sold CRMLS #26905521 | $3,360,000 | — |
| Sep 12, 2026 | Pending CLAW #26905521 | — | |
| Sep 12, 2026 | Pending CRMLS #26905521 | — | |
| Sep 12, 2026 | Accepting Backup Offers CLAW #26905521 | — | |
| Sep 12, 2026 | Accepting Backup Offers CRMLS #26905521 | — | |
| Aug 28, 2026 | Listed (Active) CLAW #26905521 | $2,595,000 | — |
| Aug 28, 2026 | Listed (Active) CRMLS #26905521 | $2,595,000 | — |
| Jun 30, 2009 | Sold VCF #P0-22123909 | $1,300,000 | — |
| Jun 30, 2009 | Sold CLAW #22123909IT | $1,300,000 | — |
| Jun 30, 2009 | Sold CRMLS #22123909 | $1,300,000 | — |
| May 9, 2009 | Pending CLAW #22123909IT | — | |
| May 9, 2009 | Pending CRMLS #22123909 | — | |
| May 9, 2009 | Pending VCF #P0-22123909 | — | |
| May 5, 2009 | Sold (Public Record) Public Record #270872874 | $1,300,000 | — |
| Apr 25, 2009 | Listed (Active) VCF #P0-22123909 | $1,249,000 | — |
| Apr 25, 2009 | Listed (Active) CLAW #22123909IT | $1,249,000 | — |
| Apr 25, 2009 | Listed (Active) CRMLS #22123909 | $1,249,000 | — |
| Date | Event & Source | Price |
|---|---|---|
| 10/05/2026 | Sold CLAW #26905521 | $3,360,000 |
| 10/05/2026 | Sold CRMLS #26905521 | $3,360,000 |
| 09/12/2026 | Pending CLAW #26905521 | — |
| 09/12/2026 | Pending CRMLS #26905521 | — |
| 09/12/2026 | Accepting Backup Offers CLAW #26905521 | — |
| 09/12/2026 | Accepting Backup Offers CRMLS #26905521 | — |
| 08/28/2026 | Listed (Active) CLAW #26905521 | $2,595,000 |
| 08/28/2026 | Listed (Active) CRMLS #26905521 | $2,595,000 |
| 06/30/2009 | Sold VCF #P0-22123909 | $1,300,000 |
| 06/30/2009 | Sold CLAW #22123909IT | $1,300,000 |
| 06/30/2009 | Sold CRMLS #22123909 | $1,300,000 |
| 05/09/2009 | Pending CLAW #22123909IT | — |
| 05/09/2009 | Pending CRMLS #22123909 | — |
| 05/09/2009 | Pending VCF #P0-22123909 | — |
| 05/05/2009 | Sold (Public Record) Public Record #270872874 | $1,300,000 |
| 04/25/2009 | Listed (Active) VCF #P0-22123909 | $1,249,000 |
| 04/25/2009 | Listed (Active) CLAW #22123909IT | $1,249,000 |
| 04/25/2009 | Listed (Active) CRMLS #22123909 | $1,249,000 |
For completeness, we often displays two records for one sale: the MLS record and the public record.
Public records
780 Laguna Road
Beds
2Baths
2Total Finished SqFt
1,686 SqFtAbove Grade Finished SqFt
1,686 SqFtStories
1Lot Size
10,441 SqFtSchools near 780 Laguna Road
Rating | School | Type | Grades | Distance |
|---|---|---|---|---|
| Public - | K to 8 | |||
| Public - | 6 to 12 | |||
| Public - | K to 5 | |||
| Public - | 6 to 8 |
Rating | School | Distance |
|---|---|---|
McKinley School PublicK to 8 | ||
Blair High School Public6 to 12 | ||
San Rafael Elementary School PublicK to 5 | ||
Octavia E. Butler Magnet School Public6 to 8 |
School ratings and boundaries are provided by GreatSchools.org and Pitney Bowes. This information should only be used as a reference. Proximity or boundaries shown here are not a guarantee of enrollment. Please reach out to schools directly to verify all information and enrollment eligibility.
Similar Homes
Explore Nearby Homes
- Alta San Rafael Homes for Sale
- Annandale Homes for Sale
- Arroyo Sec Parkway Historic District Homes for Sale
- Brookside Park Homes for Sale
- Downtown Pasadena Homes for Sale
- Garvanza Homes for Sale
- Glen Oaks Homes for Sale
- Linda Vista Homes for Sale
- Lower Arroyo Homes for Sale
- Madison Heights Homes for Sale
- Monk Hill Homes for Sale
- Northeast Los Angeles Homes for Sale
- Northwest Pasadena Homes for Sale
- Old Pasadena Homes for Sale
- Pasadena Civic Center District Homes for Sale
- South Pasadena Homes for Sale
- Pasadena Homes for Sale
- Los Angeles Homes for Sale
- Highland Park Homes for Sale
- Glendale Homes for Sale
- Eagle Rock Homes for Sale
- San Marino Homes for Sale
- La Canada Flintridge Homes for Sale
- Alhambra Homes for Sale
- Altadena Homes for Sale
- San Gabriel Homes for Sale
- Monterey Park Homes for Sale
- Temple City Homes for Sale
- Rosemead Homes for Sale
- Montrose Homes for Sale
- 91103 Homes for Sale
- 91106 Homes for Sale
- 91101 Homes for Sale
- 90041 Homes for Sale
- 90042 Homes for Sale
- 91030 Homes for Sale
- 91206 Homes for Sale
- 91123 Homes for Sale
- 91188 Homes for Sale
- 91108 Homes for Sale
- 91104 Homes for Sale
- 91011 Homes for Sale
- 91208 Homes for Sale
- 91801 Homes for Sale
- 90032 Homes for Sale
No guarantee, warranty or representation of any kind is made regarding the completeness or accuracy of any information, descriptions or measurements (including square footage measurements and property condition), such should be independently verified through appropriate means, including, but not limited to, in person inspection and public records, and Compass International Holdings, its subsidiaries, affiliates and independently owned and operated franchisees, and their affiliated agents and associated third parties expressly disclaim any liability in connection therewith. Photos may be virtually staged or digitally enhanced and may not reflect actual property conditions. Offers of compensation are subject to change at the seller's discretion. No financial or legal advice provided. Equal Housing Opportunity.
Listing Courtesy of Compass, Rob Moore, DRE #02012365; Compass, Bobby Rodriguez, DRE #01939553
Based on information from one of the following Multiple Listing Services: CRMLS, CLAW, I-Tech, ROWMLS, GPSMLS, SDMLS, VCRDS/PFAR, Idyllwild Association of Realtors, Ojai Valley Board of REALTORS and/or AVMLS. Information being provided is for the visitor’s personal, noncommercial use and may not be used for any purpose other than to identify prospective properties visitor may be interested in purchasing. The data contained herein is copyrighted by CRMLS, CLAW, I-Tech, ROWMLS, GPSMLS, SDMLS, VCRDS/PFAR, Idyllwild Association of Realtors, Ojai Valley Board of REALTORS and/or AVMLS is protected by all applicable copyright laws. Any dissemination of this information is in violation of copyright laws and is strictly prohibited. Property information referenced on this web site comes from the Internet Data Exchange (IDX) program of the MLS. This web site may reference real estate listing(s) held by a brokerage firm other than the broker and/or agent who owns this web site. For the avoidance of doubt, the accuracy of all information, regardless of source, is deemed reliable but not guaranteed and should be personally verified through personal inspection by and/or with the appropriate professionals.