78087 Hunter Point Rd
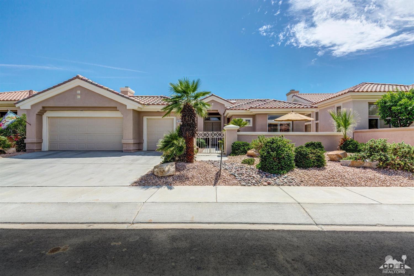
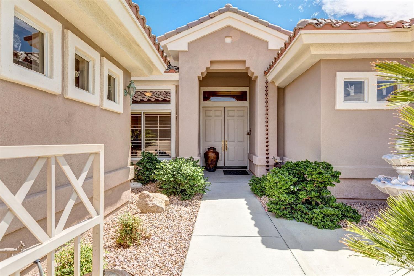
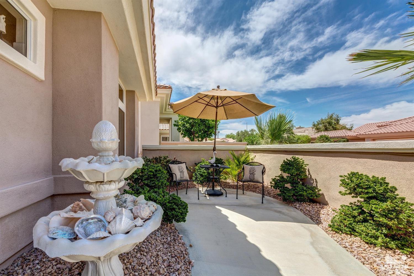
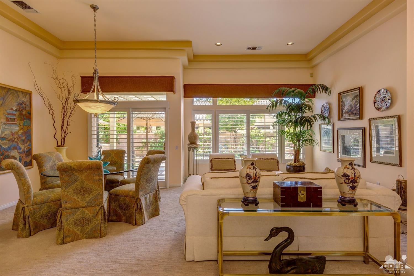
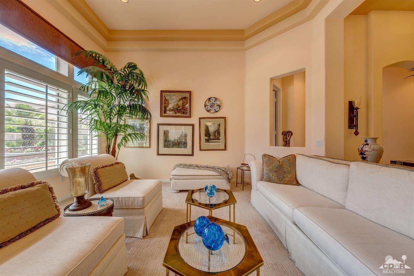
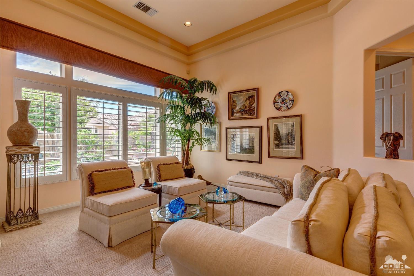
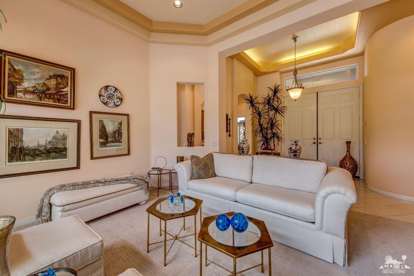
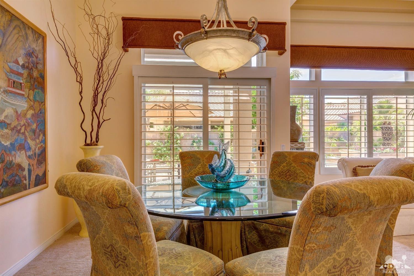
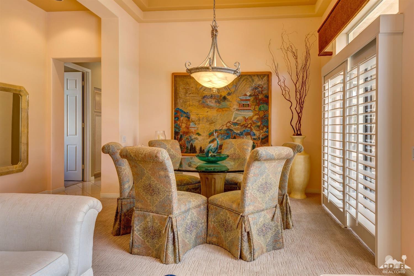
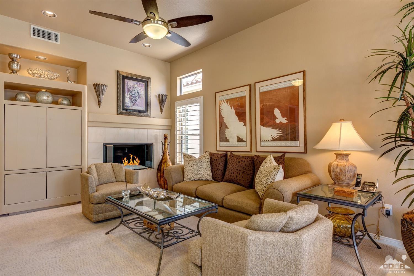
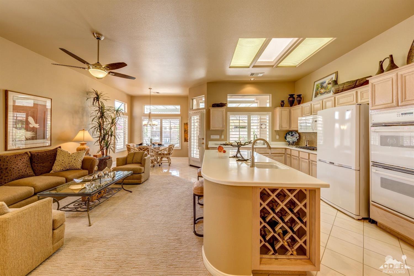
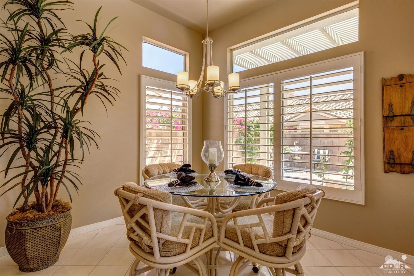
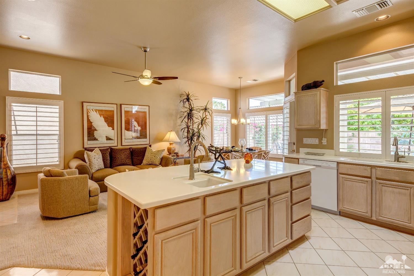
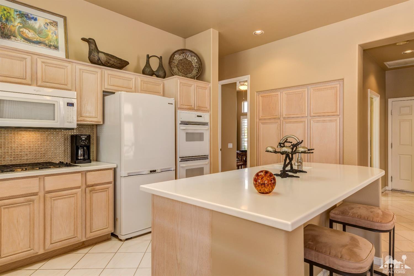
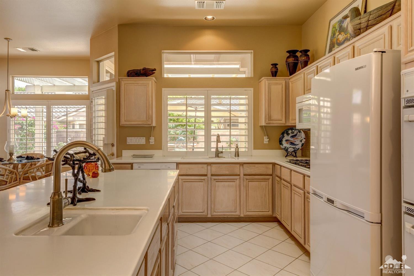
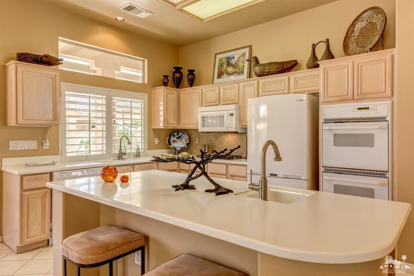
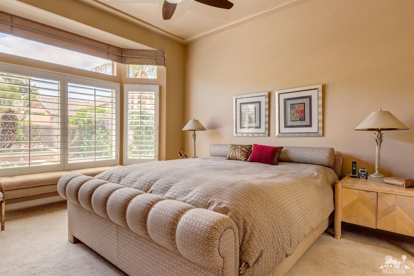
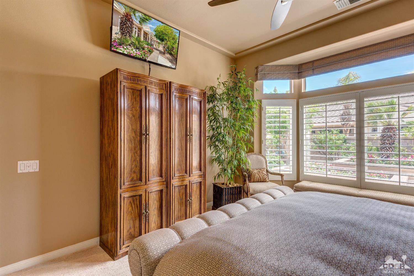
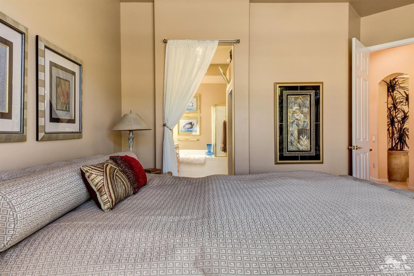
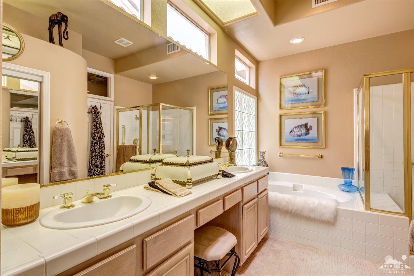
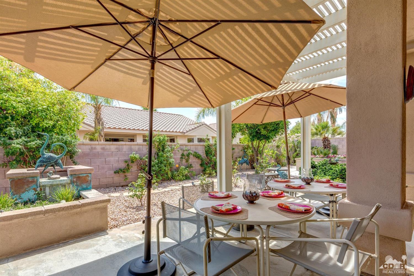
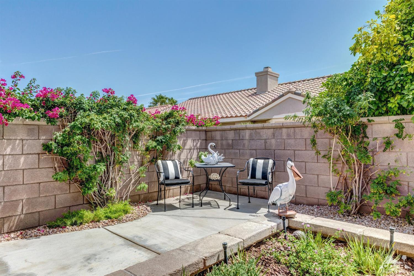
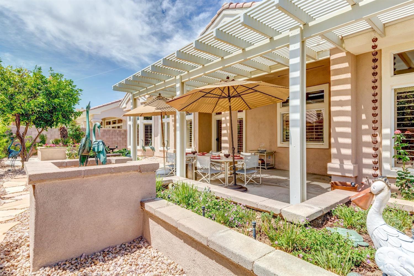
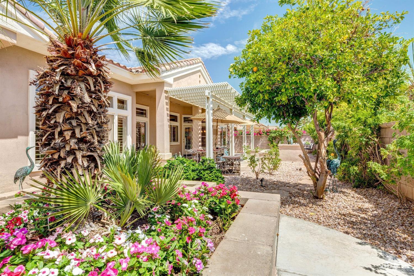
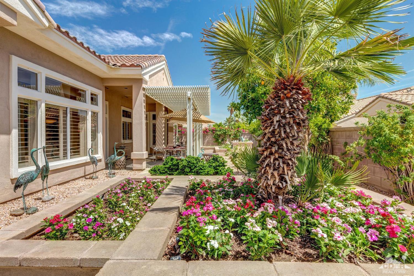
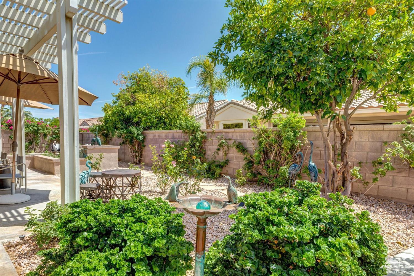
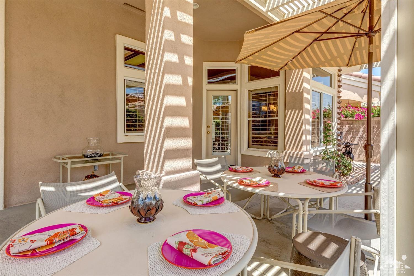
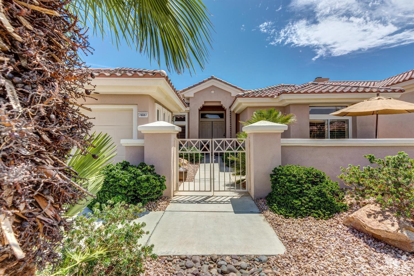
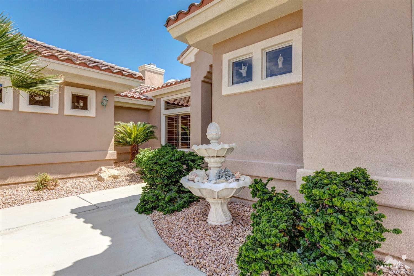




Description
- Listed by Linda Ajamian • DRE #01402764 • HomeSmart
Property Details for 78087 Hunter Point Road
Property Details for 78087 Hunter Point Road
| Status | Closed |
|---|---|
| MLS # | 218016958 |
| Days on Market | 42 |
| Taxes | - |
| HOA Fees | $93 / quarter |
| Condo/Co-op Fees | $29 / quarter |
| Property Type | Single Family |
| MLS Type | Residential / Single Family Residence |
| Year Built | 1995 |
| Lot Size | 0.16 AC / 6,969 SF |
| County | Riverside County |
Location
Sold By HK Lane Real Estate, Maureen Ann Byrne, DRE #01375354
Building Information for 78087 Hunter Point Road
Payment Calculator
$2,506 per month
30 year fixed, 6.36% Interest
$1,983
$482
$41
Know your buying power with a preapproval and custom rate in minutes
 1
1Property Information for 78087 Hunter Point Road
- Building Area Source: Assessor
- Community Features: Golf Course Within Development
- City: Palm Desert
- Directions: From main gate, turn left on first street, Red Cedar. Proceed to first right sunny days. Proceed to second street and turn left on Hunter point. Home will be on left side of street. Cross Street: Sunny Days.
- Inclusions: Washer dryer and refrigerator.Some furniture will be available under separate contract. Not included in purchase price.
- Levels: One
- Area: 307 - Palm Desert NE
- Postal Code Plus4: 1225
- Senior Community: Yes
- Unparsed Address: 78087 Hunter Point Road, Palm Desert, CA 92211
- Walk Score: 0
- Association Amenities: Banquet Facilities, Billiard Room, Card Room, Clubhouse, Fitness Center, Golf Course, Other, Pet Rules, Paddle Tennis, Tennis Court(s)
- Association Fee Includes: Building & Grounds, Cable TV, Clubhouse, Security
- Association Fee2: $29.00
- Association Fee2 Frequency: Quarterly
- AssociationFeeFrequency: Quarterly
- Association Fee: $249.00
- Association Name: Sun City Palm Desert
- Association Phone: 760-200-2222
- Videos Count: 0
- Lot Size Acres: .16
- Lot Size Square Feet: 6,969.60
- Lot Size Area: 6,970.00
- Lot Size Source: Assessor
- Property Type: Residential, Single Family Residence
- Property Sub Type: Single Family Residence
- Documents Count: 0
- Sign On Property: Yes
- Year Built Source: Assessor
- Sewer: In Connected and Paid
- Water Source: Water District
- Builder Model: Emerald
- Fencing: Block
- Pool Private: No
- Security Features: 24 Hour Security, Fire Alarm
- Spa: No
- Appliances: Gas Water Heater
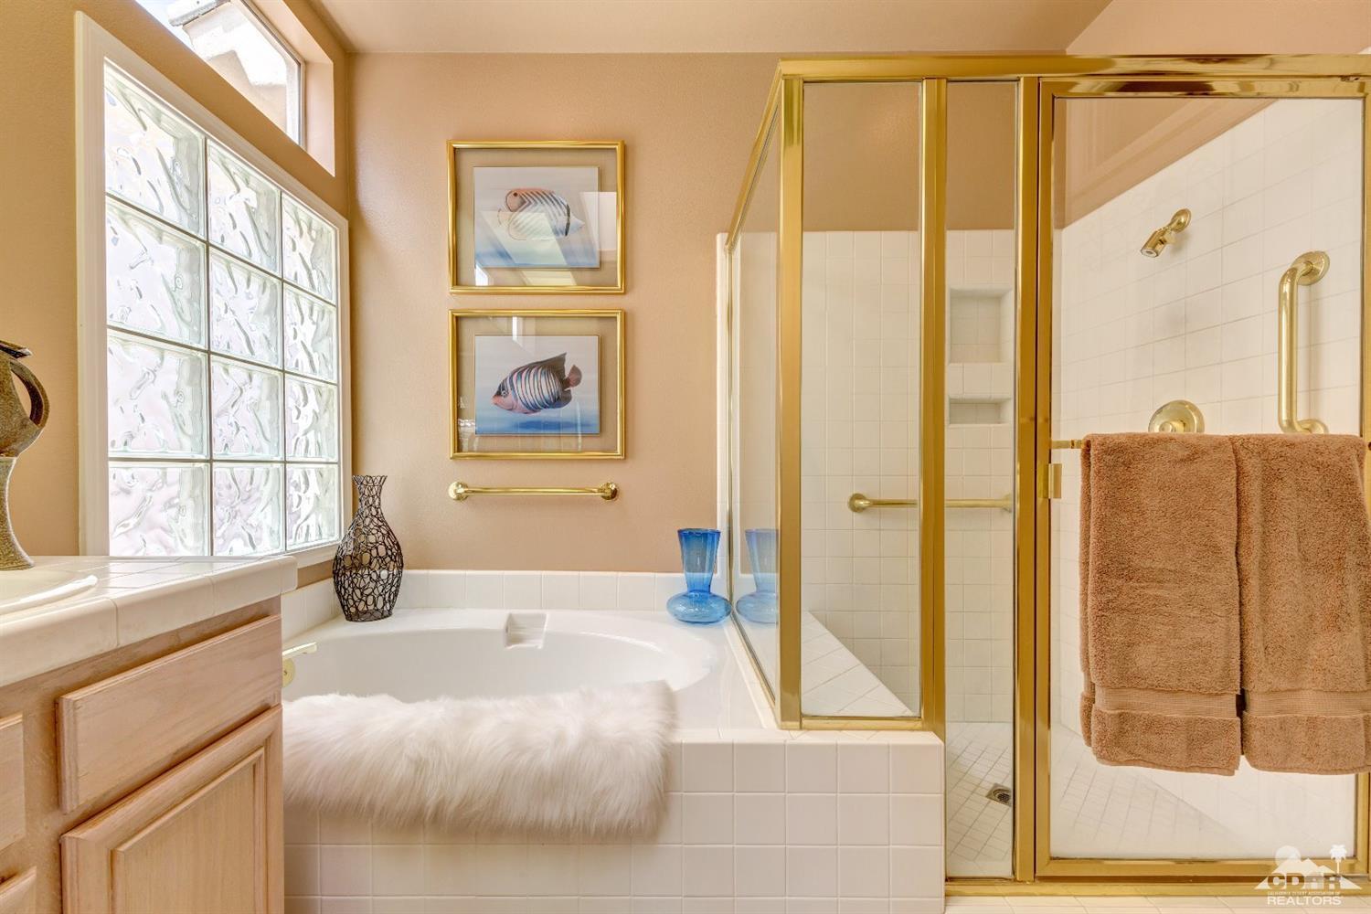
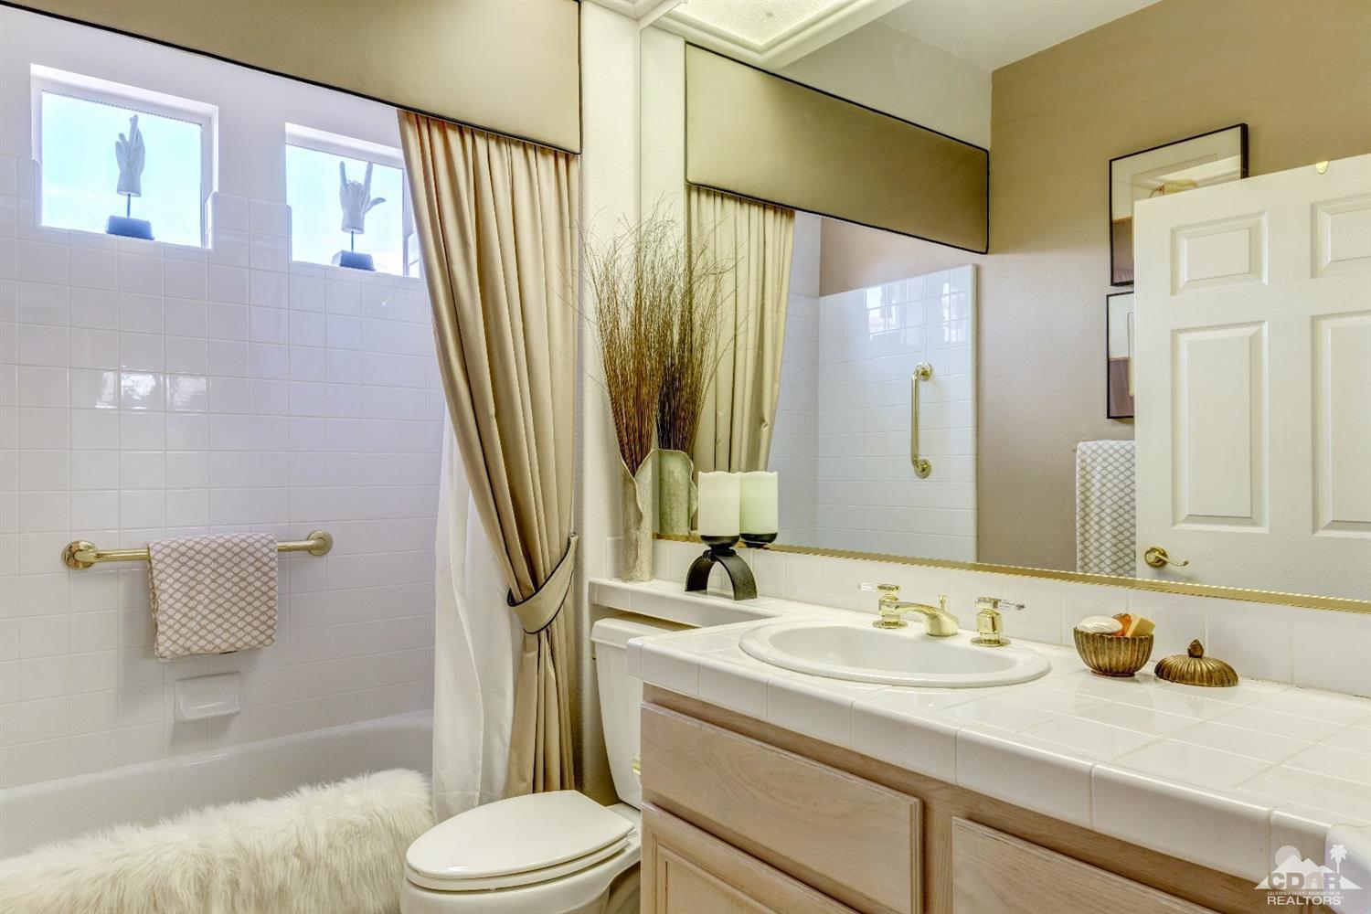
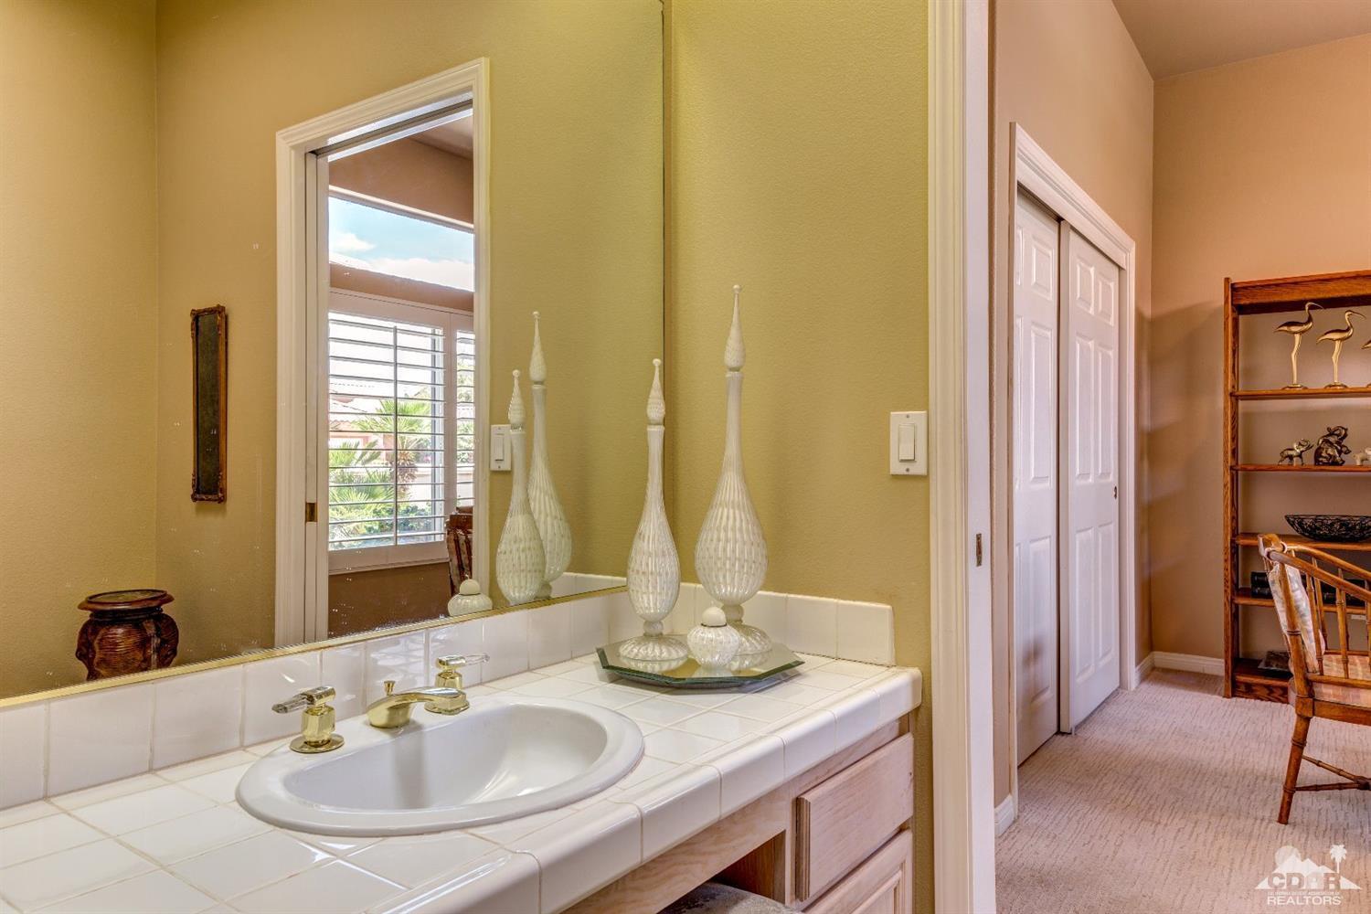
- Bathrooms Full: 2
- Bathrooms One Quarter: 0
- Bathrooms Three Quarter: 0
- Total Bathrooms: 3
- Fireplace Features: Glass Doors, Other
- Fireplace: Yes
- Fireplaces Total: 1
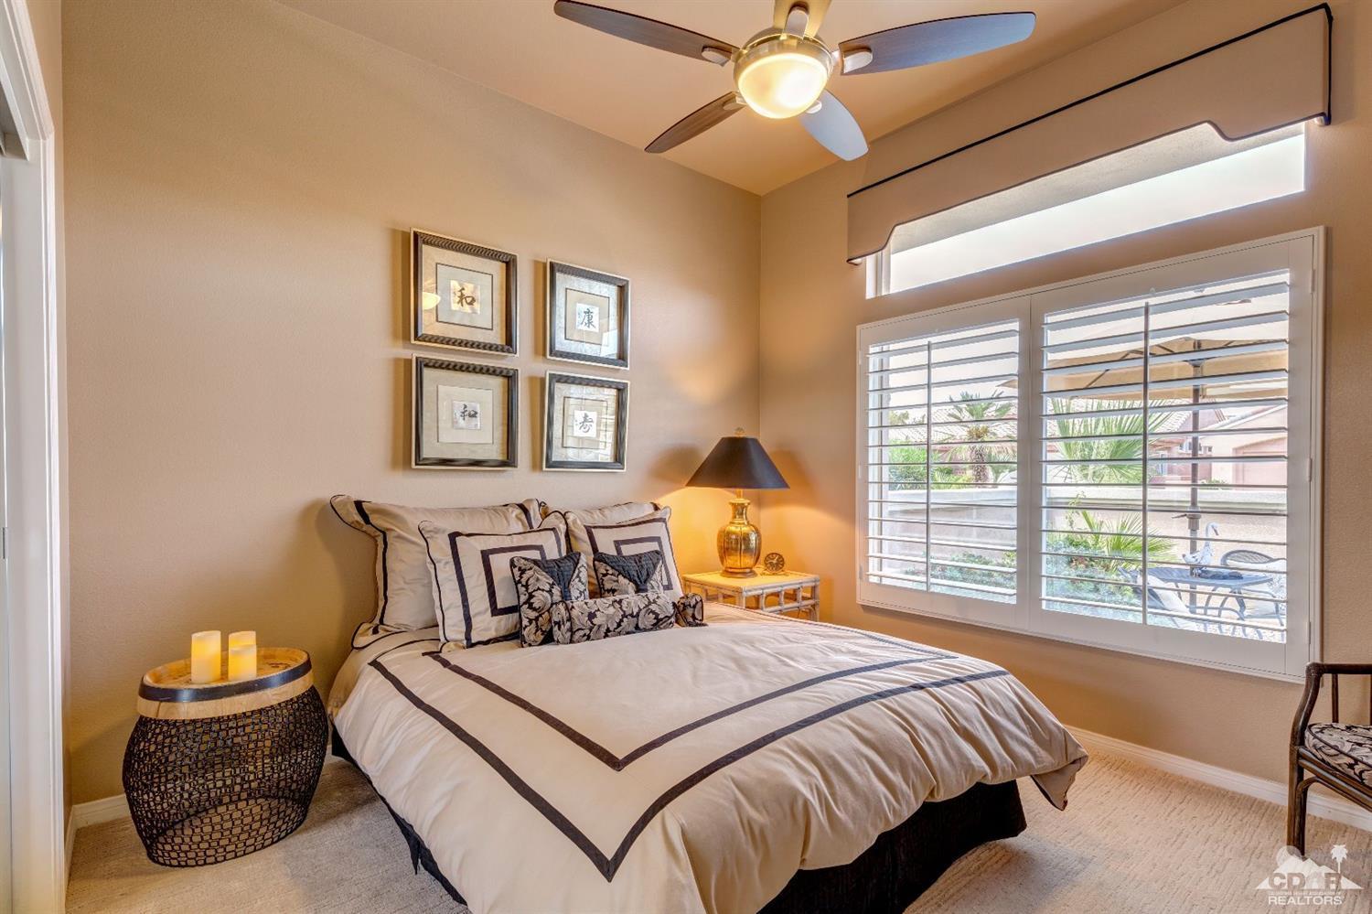
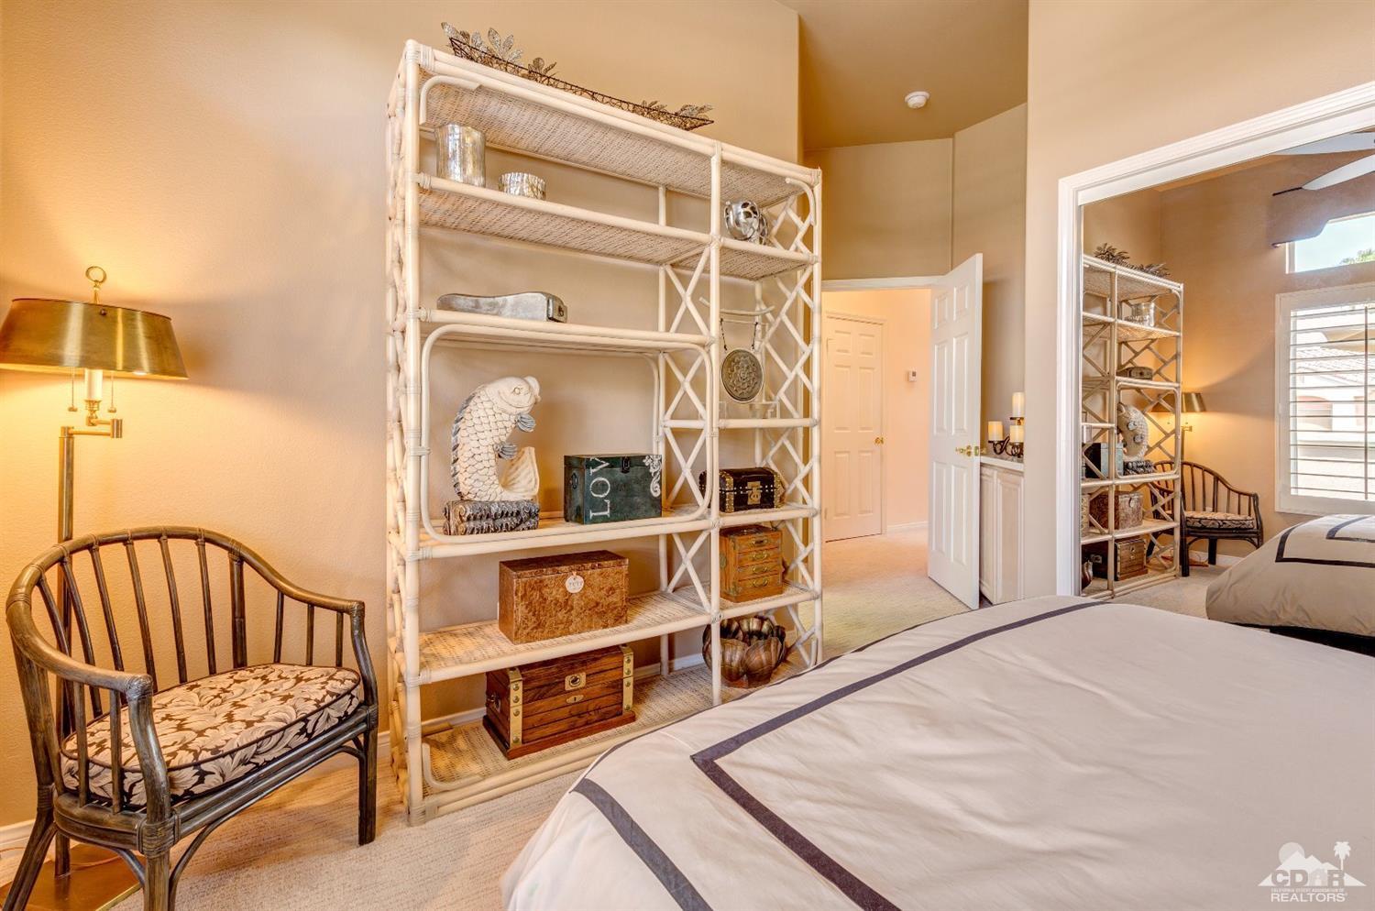
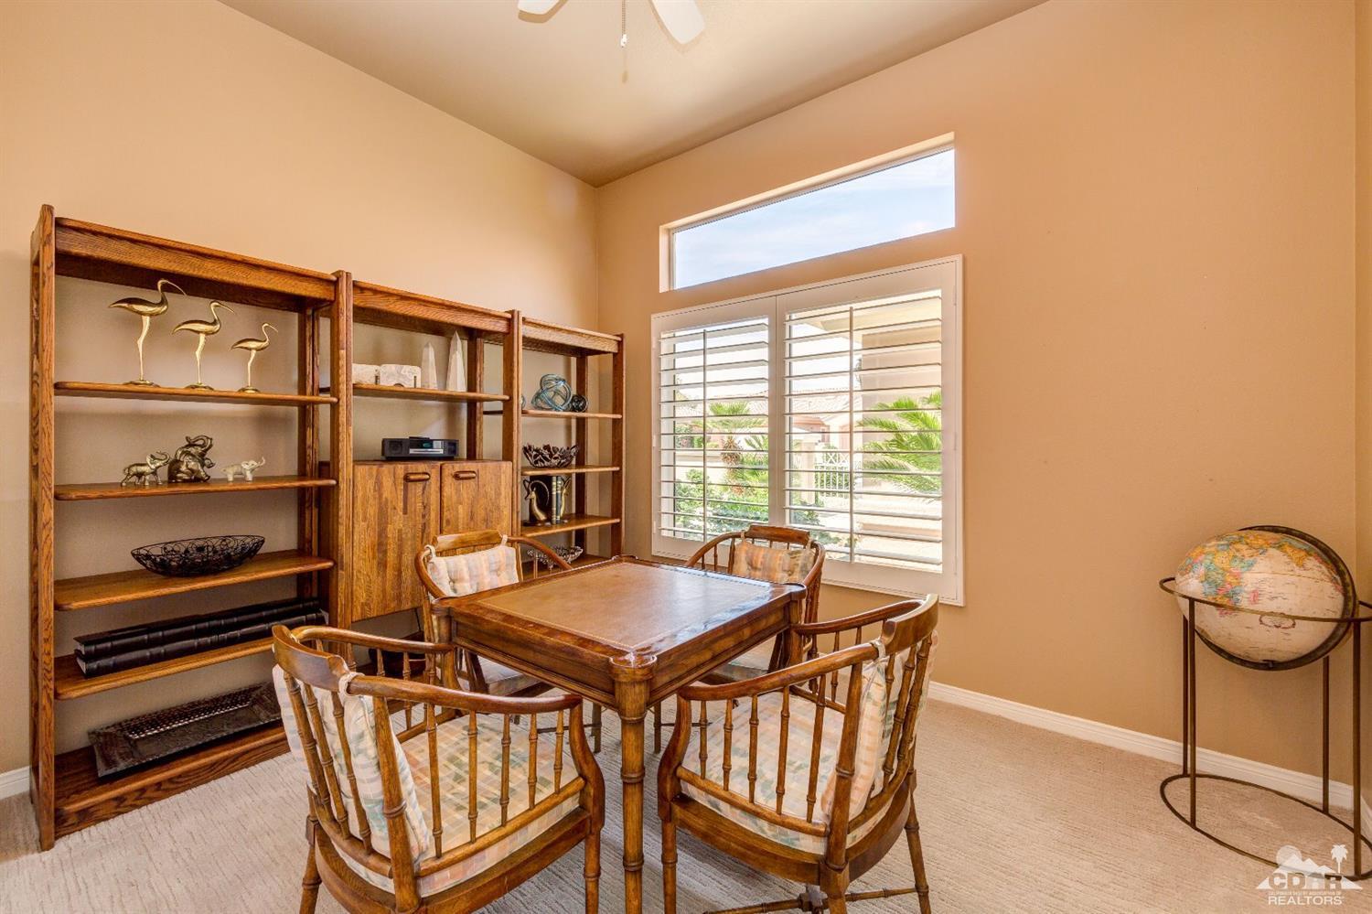
- Flooring: Carpet, Tile
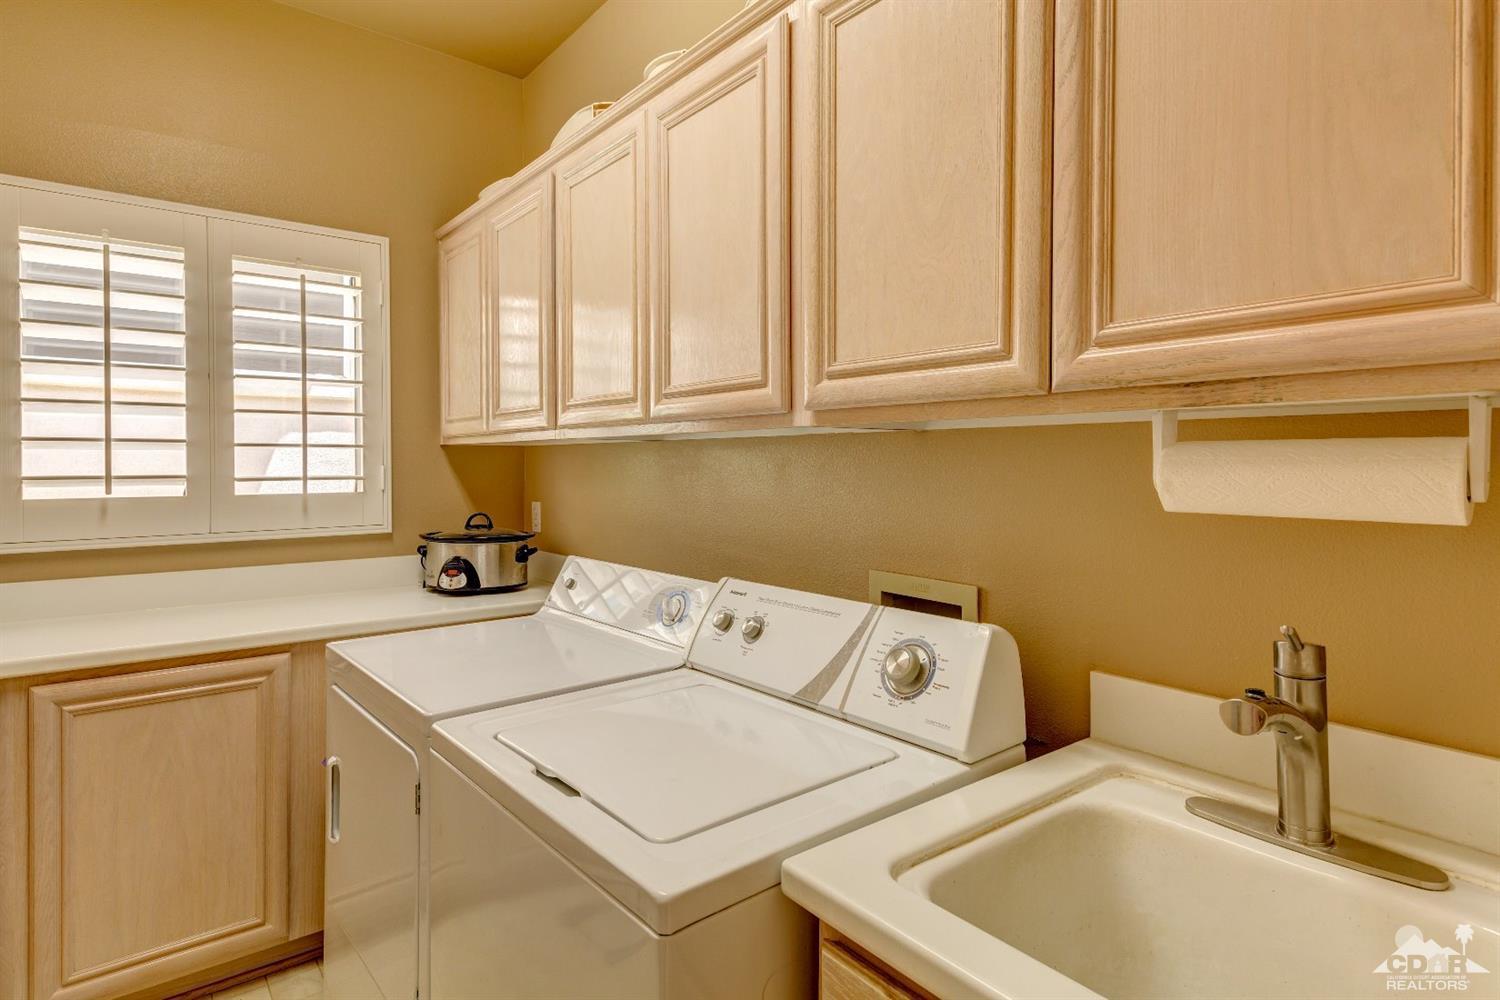
- Laundry Features: Individual Room
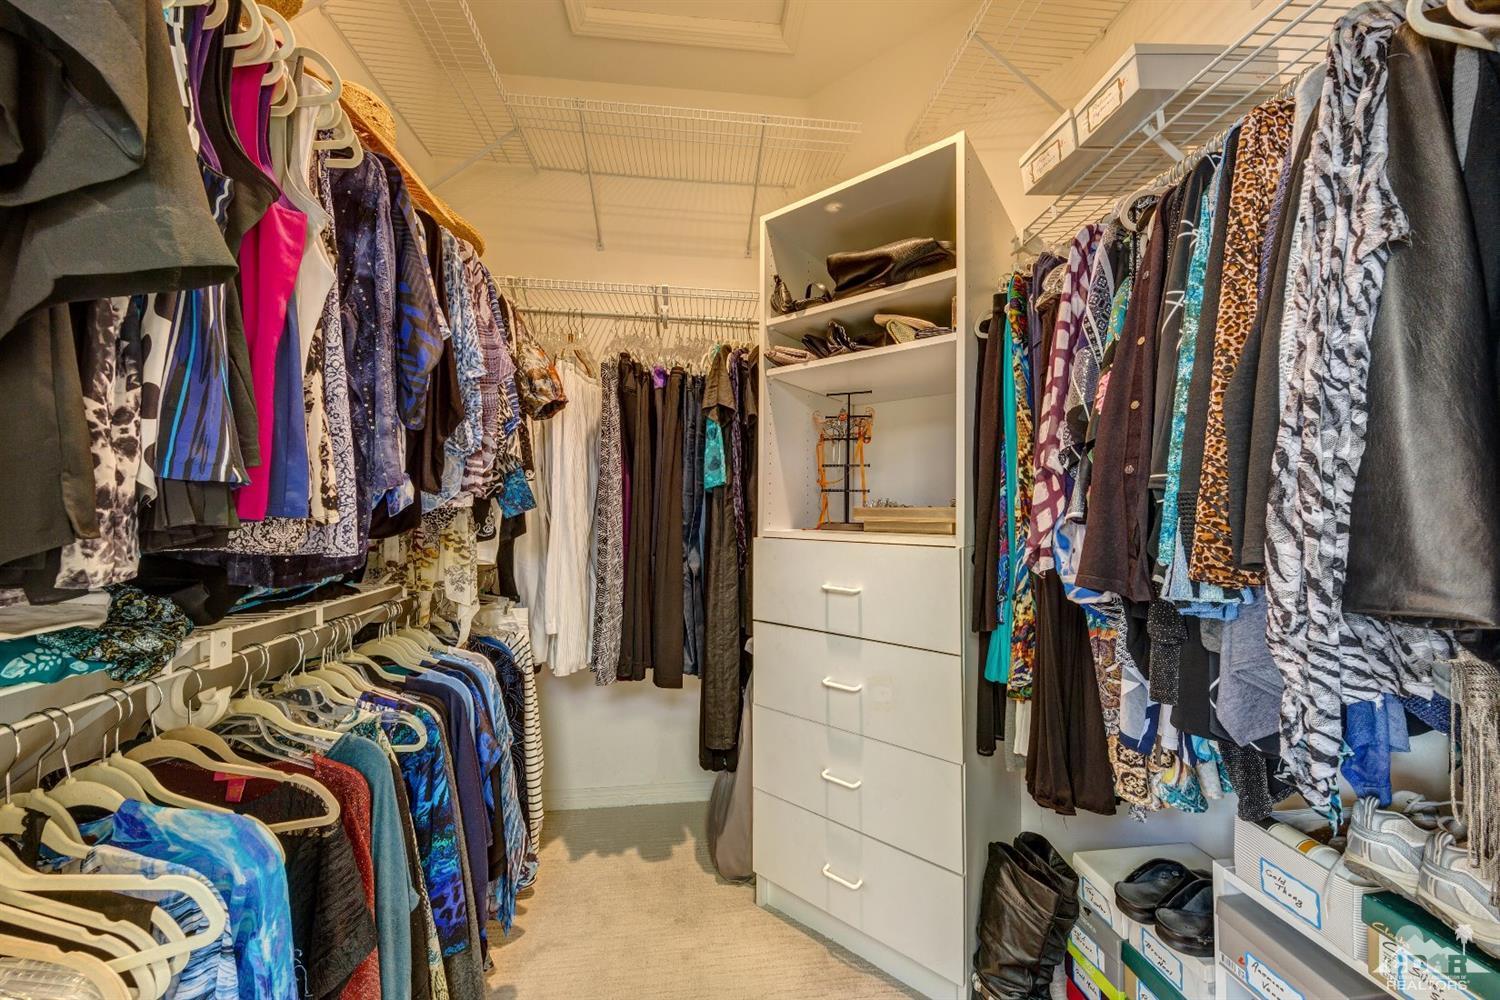
- Living Area: 2,029.00
- View: No
- Special Listing Conditions: Standard
Property History for 78087 Hunter Point Road
| Date | Event & Source | Price | Appreciation |
|---|---|---|---|
| Jul 20, 2018 | Sold GPSMLS #218016958 | $398,000 | — |
| Jul 20, 2018 | Sold CRMLS #218016958DA | $398,000 | — |
| Jul 18, 2018 | Pending GPSMLS #218016958 | — | |
| Jul 18, 2018 | Pending CRMLS #218016958DA | — | |
| Jun 21, 2018 | Sold (Public Record) Public Record #626310319 | $398,000 | — |
| Jun 18, 2018 | Accepting Backup Offers CRMLS #218016958DA | — | |
| Jun 7, 2018 | Listed (Active) GPSMLS #218016958 | $420,000 | — |
| Jun 6, 2018 | Listed (Active) CRMLS #218016958DA | $420,000 | — |
| Jun 25, 1999 | Sold GPSMLS #2902424 | $280,000 | — |
| Apr 28, 1999 | Pending GPSMLS #2902424 | — | |
| Mar 4, 1999 | Listed (Active) GPSMLS #2902424 | $285,000 | — |
| Date | Event & Source | Price |
|---|---|---|
| 07/20/2018 | Sold GPSMLS #218016958 | $398,000 |
| 07/20/2018 | Sold CRMLS #218016958DA | $398,000 |
| 07/18/2018 | Pending GPSMLS #218016958 | — |
| 07/18/2018 | Pending CRMLS #218016958DA | — |
| 06/21/2018 | Sold (Public Record) Public Record #626310319 | $398,000 |
| 06/18/2018 | Accepting Backup Offers CRMLS #218016958DA | — |
| 06/07/2018 | Listed (Active) GPSMLS #218016958 | $420,000 |
| 06/06/2018 | Listed (Active) CRMLS #218016958DA | $420,000 |
| 06/25/1999 | Sold GPSMLS #2902424 | $280,000 |
| 04/28/1999 | Pending GPSMLS #2902424 | — |
| 03/04/1999 | Listed (Active) GPSMLS #2902424 | $285,000 |
For completeness, we often displays two records for one sale: the MLS record and the public record.
Public Records for 78087 Hunter Point Road
Schools near 78087 Hunter Point Road
Rating | School | Type | Grades | Distance |
|---|---|---|---|---|
| Public - | K to 5 | |||
| Public - | 6 to 8 | |||
| Public - | 9 to 12 | |||
| Public - | K to 12 |
Rating | School | Distance |
|---|---|---|
Ronald Reagan Elementary School PublicK to 5 | ||
Desert Ridge Academy Public6 to 8 | ||
Shadow Hills High School Public9 to 12 | ||
Horizon School PublicK to 12 |
School ratings and boundaries are provided by GreatSchools.org and Pitney Bowes. This information should only be used as a reference. Proximity or boundaries shown here are not a guarantee of enrollment. Please reach out to schools directly to verify all information and enrollment eligibility.
Similar Homes
Nearby off-market homes
| Address | Sold price | Beds | Baths | Sqft | Lot AC |
|---|---|---|---|---|---|
$365,000 | 3 | 3 | 2,415 | 0.16 | |
$262,000 | 2 | 2 | 1,576 | 0.14 | |
$345,000 | 2 | 2 | 1,527 | 0.14 | |
$440,000 | 2 | 2 | 1,527 | 0.15 | |
$350,000 | 2 | 2 | 1,730 | 0.14 | |
– | 3 | 3 | 1,840 | 0.14 | |
$379,850 | 3 | 3 | 2,029 | 0.17 | |
$584,500 | 3 | 3 | 2,149 | 0.16 | |
$430,000 | 3 | 3 | 2,304 | 0.16 | |
$620,000 | 3 | 3 | 2,304 | 0.17 | |
$475,000 | 3 | 3 | 1,840 | 0.2 | |
$454,000 | 2 | 2 | 1,730 | 0.18 | |
$310,000 | 3 | 2 | 1,527 | 0.14 | |
$585,000 | 2 | 2 | 1,836 | 0.14 | |
$351,000 | 2 | 2 | 1,836 | 0.16 |
Explore Nearby Homes
- Desert Breezes Homes for Sale
- Desert Falls Homes for Sale
- Desert Palms Homes for Sale
- Desert Willow Homes for Sale
- East Palm Desert Homes for Sale
- Genesis Homes for Sale
- Indian Ridge Country Club Homes for Sale
- North Palm Desert Homes for Sale
- Northwest Indio Homes for Sale
- Oasis Country Club Homes for Sale
- Palm Desert Greens Country Club Homes for Sale
- Palm Desert Resort Homes for Sale
- Palm Valley Country Club Homes for Sale
- Spanish Walk Homes for Sale
- Sun City Palm Desert Homes for Sale
- Thousand Palms Homes for Sale
- Rancho Mirage Homes for Sale
- Palm Desert Homes for Sale
- Indio Homes for Sale
- Indian Wells Homes for Sale
- La Quinta Homes for Sale
- Cathedral City Homes for Sale
- Palm Springs Homes for Sale
- Coachella Homes for Sale
- Desert Hot Springs Homes for Sale
- Thermal Homes for Sale
- Idyllwild Homes for Sale
- North Palm Springs Homes for Sale
- Whitewater Homes for Sale
- Mecca Homes for Sale
- 92253 Homes for Sale
- 92210 Homes for Sale
- 92276 Homes for Sale
- 92270 Homes for Sale
- 92260 Homes for Sale
- 92241 Homes for Sale
- 92203 Homes for Sale
- 92201 Homes for Sale
- 92234 Homes for Sale
- 92264 Homes for Sale
- 92240 Homes for Sale
- 92262 Homes for Sale
- 92561 Homes for Sale
- 92236 Homes for Sale
- 92274 Homes for Sale
No guarantee, warranty or representation of any kind is made regarding the completeness or accuracy of any information, descriptions or measurements (including square footage measurements and property condition), such should be independently verified through appropriate means, including, but not limited to, in person inspection and public records, and Compass International Holdings, its subsidiaries, affiliates and independently owned and operated franchisees, and their affiliated agents and associated third parties expressly disclaim any liability in connection therewith. Photos may be virtually staged or digitally enhanced and may not reflect actual property conditions. Offers of compensation are subject to change at the seller's discretion. No financial or legal advice provided. Equal Housing Opportunity.
Listing Courtesy of HomeSmart, Linda Ajamian, DRE #01402764
Based on information from one of the following Multiple Listing Services: CRMLS, CLAW, I-Tech, ROWMLS, GPSMLS, SDMLS, VCRDS/PFAR, Idyllwild Association of Realtors, Ojai Valley Board of REALTORS and/or AVMLS. Information being provided is for the visitor’s personal, noncommercial use and may not be used for any purpose other than to identify prospective properties visitor may be interested in purchasing. The data contained herein is copyrighted by CRMLS, CLAW, I-Tech, ROWMLS, GPSMLS, SDMLS, VCRDS/PFAR, Idyllwild Association of Realtors, Ojai Valley Board of REALTORS and/or AVMLS is protected by all applicable copyright laws. Any dissemination of this information is in violation of copyright laws and is strictly prohibited. Property information referenced on this web site comes from the Internet Data Exchange (IDX) program of the MLS. This web site may reference real estate listing(s) held by a brokerage firm other than the broker and/or agent who owns this web site. For the avoidance of doubt, the accuracy of all information, regardless of source, is deemed reliable but not guaranteed and should be personally verified through personal inspection by and/or with the appropriate professionals.