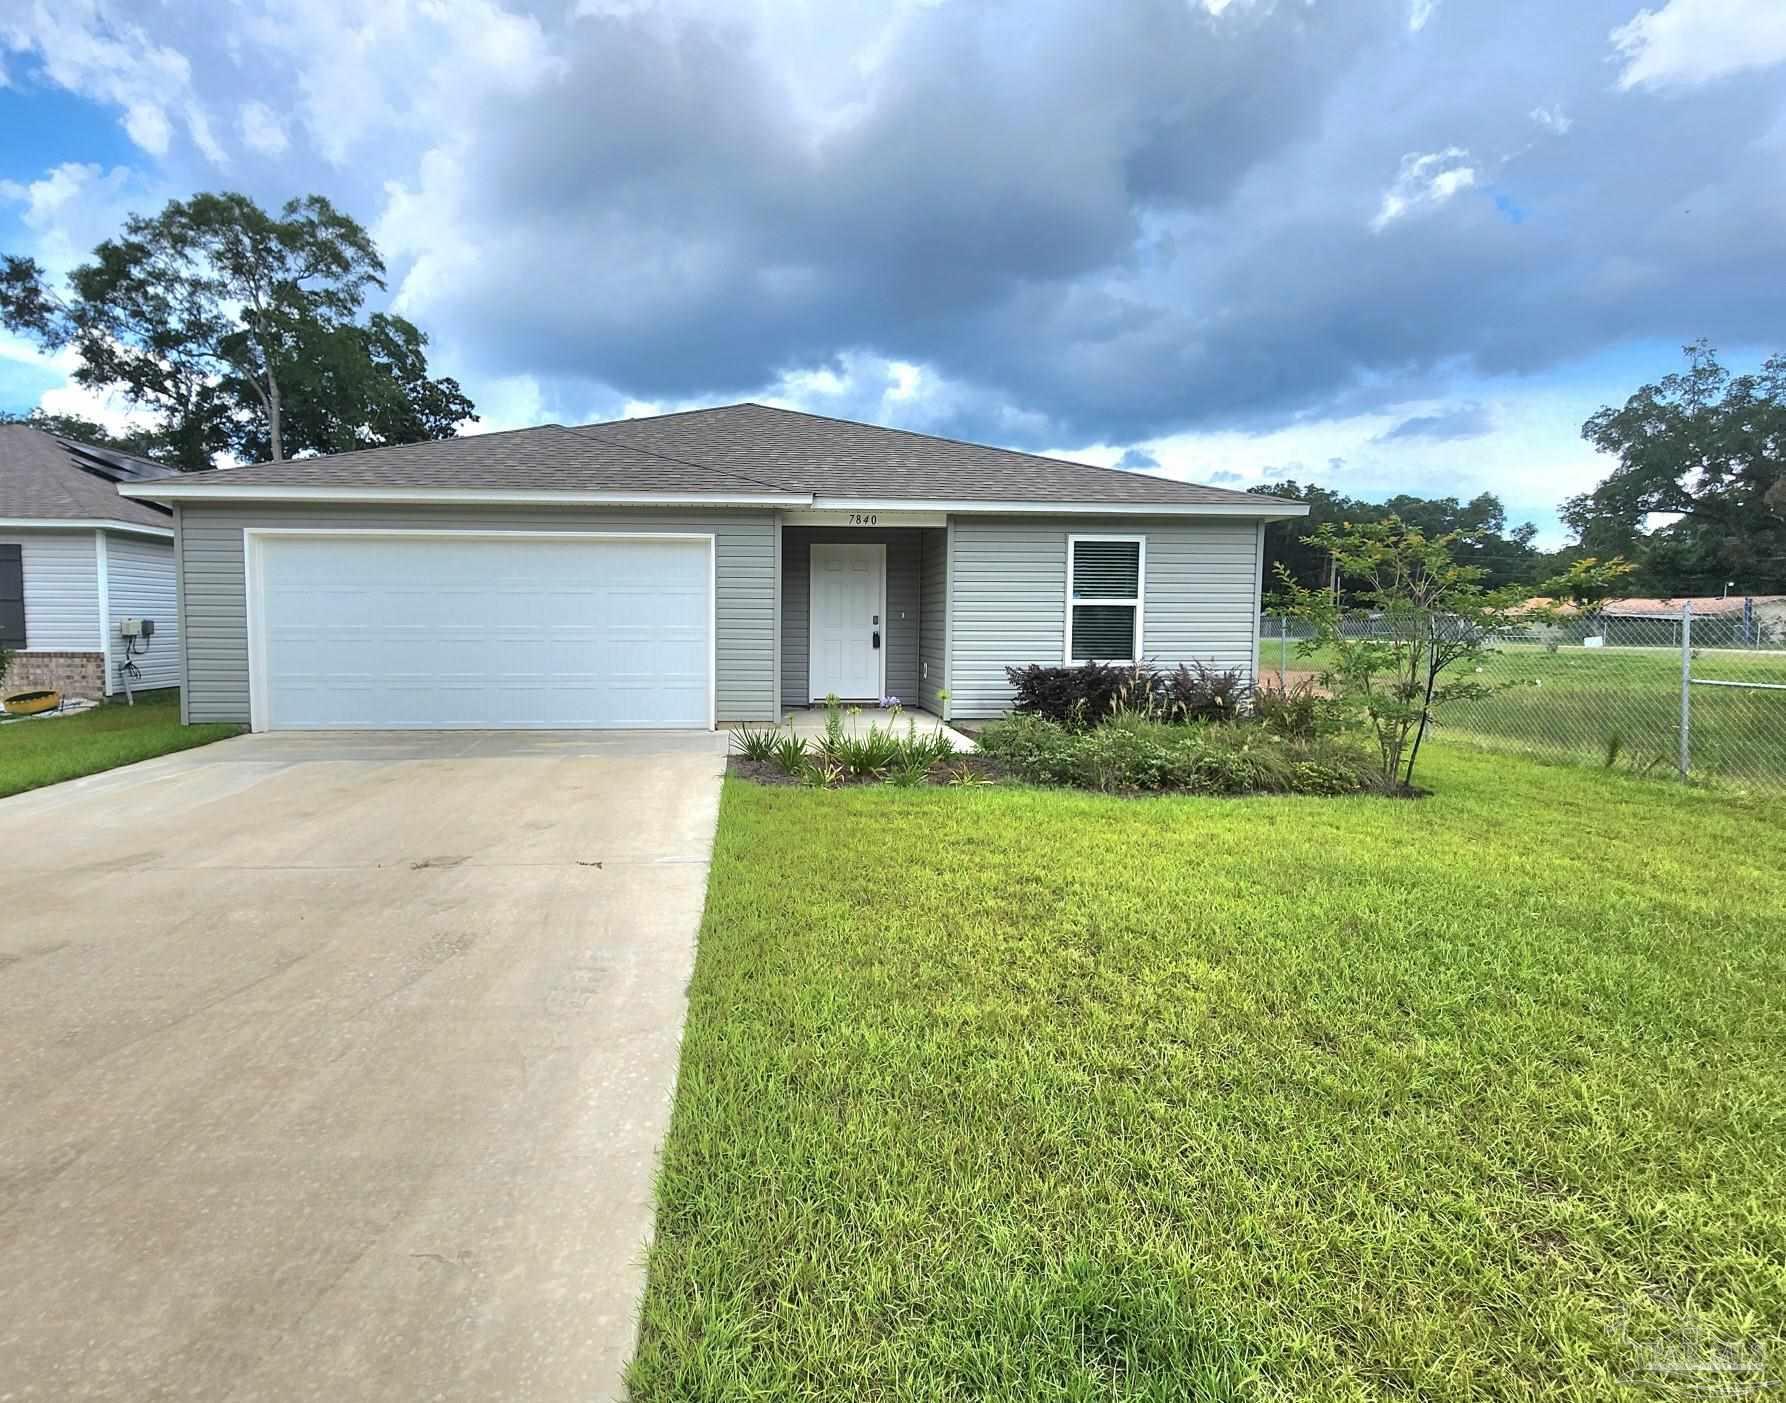
7840 Maxton Road




Description
- Listed by: Scott Gilliland • Navy To Navy Homes
- Listed by: Dawn Raines • Navy To Navy Homes

Amenities
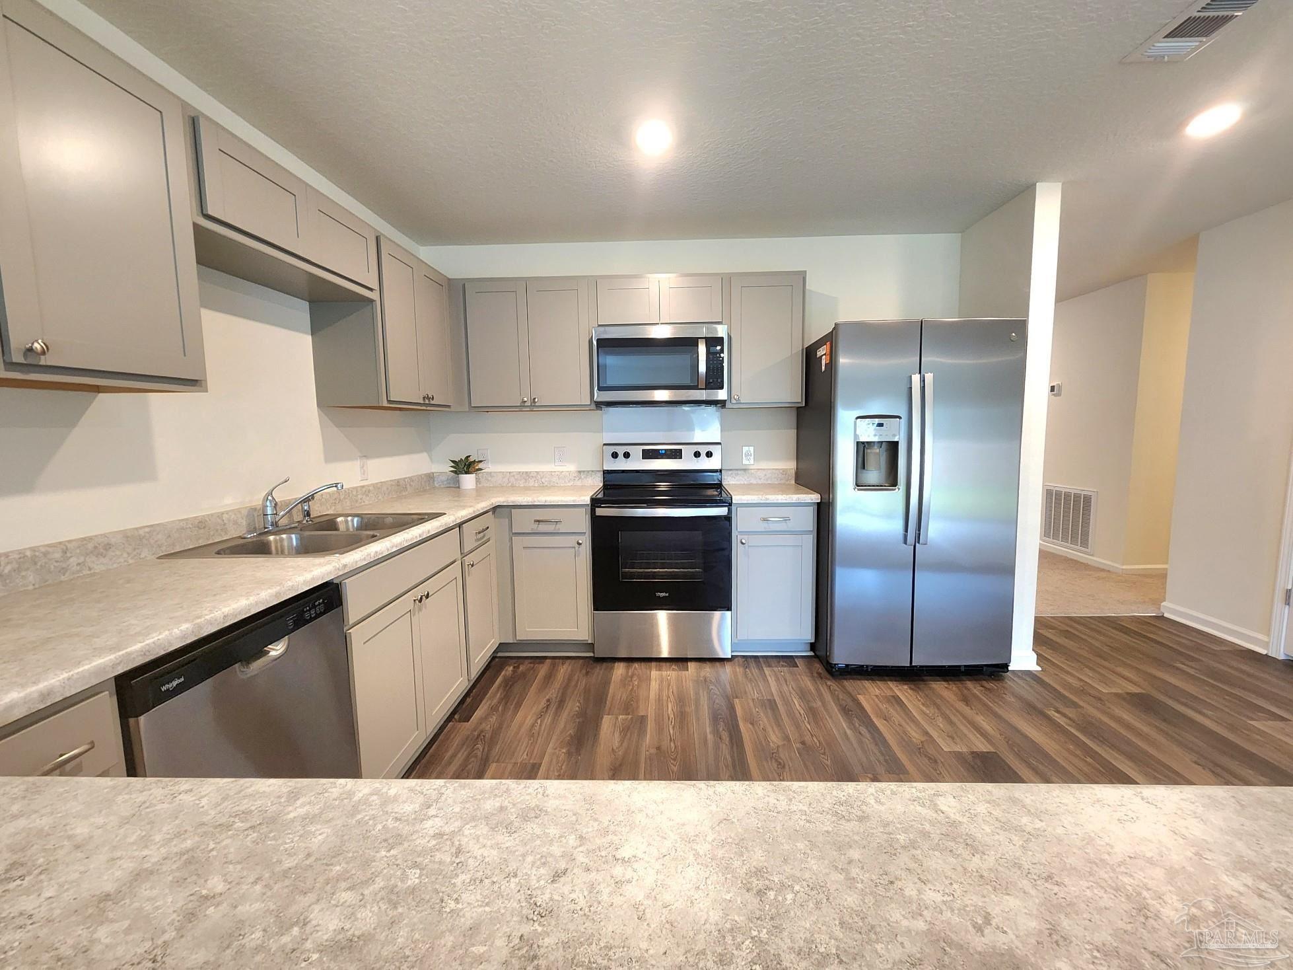
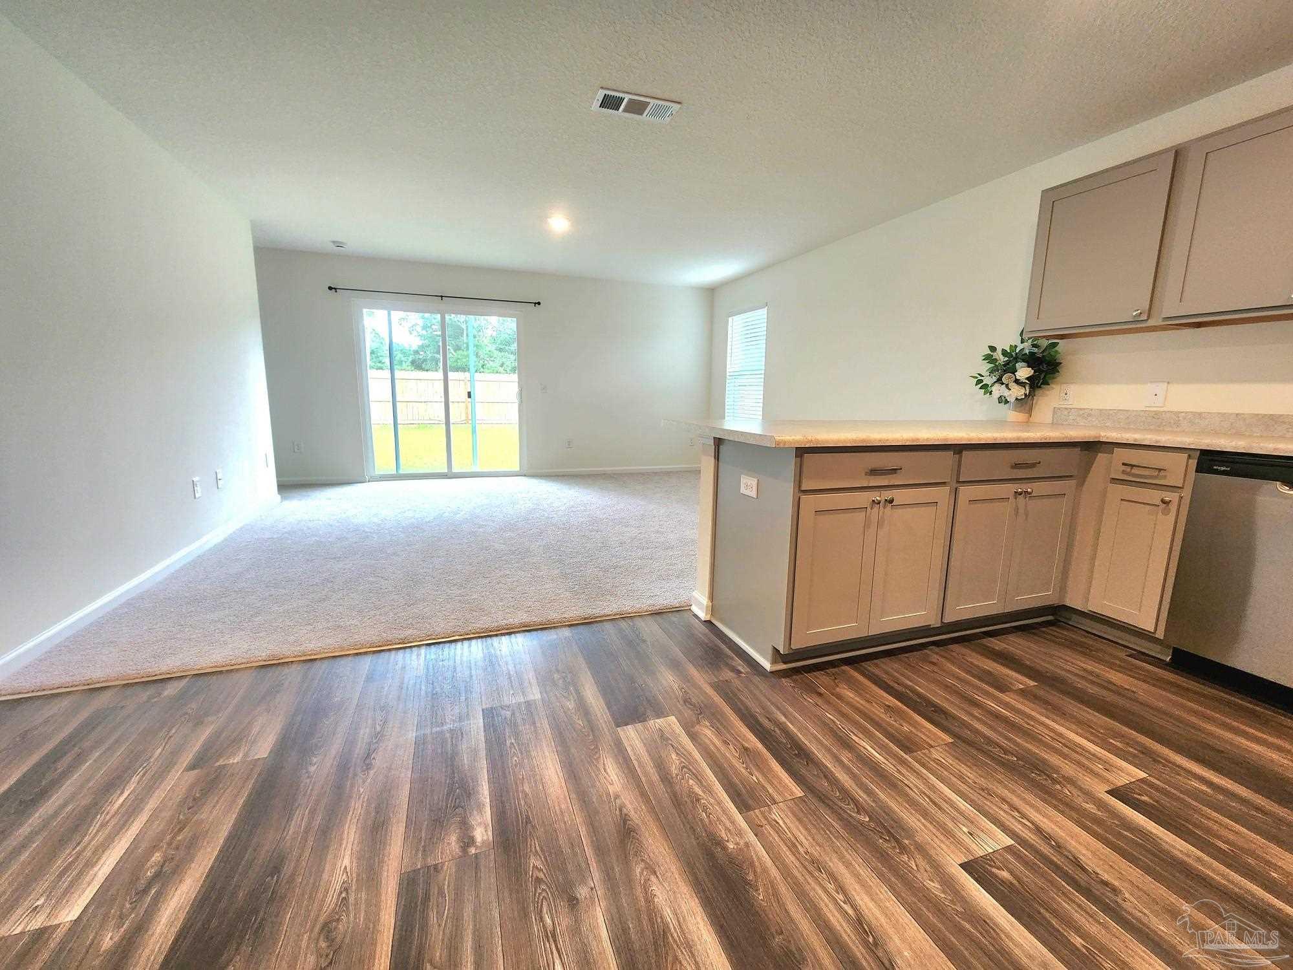
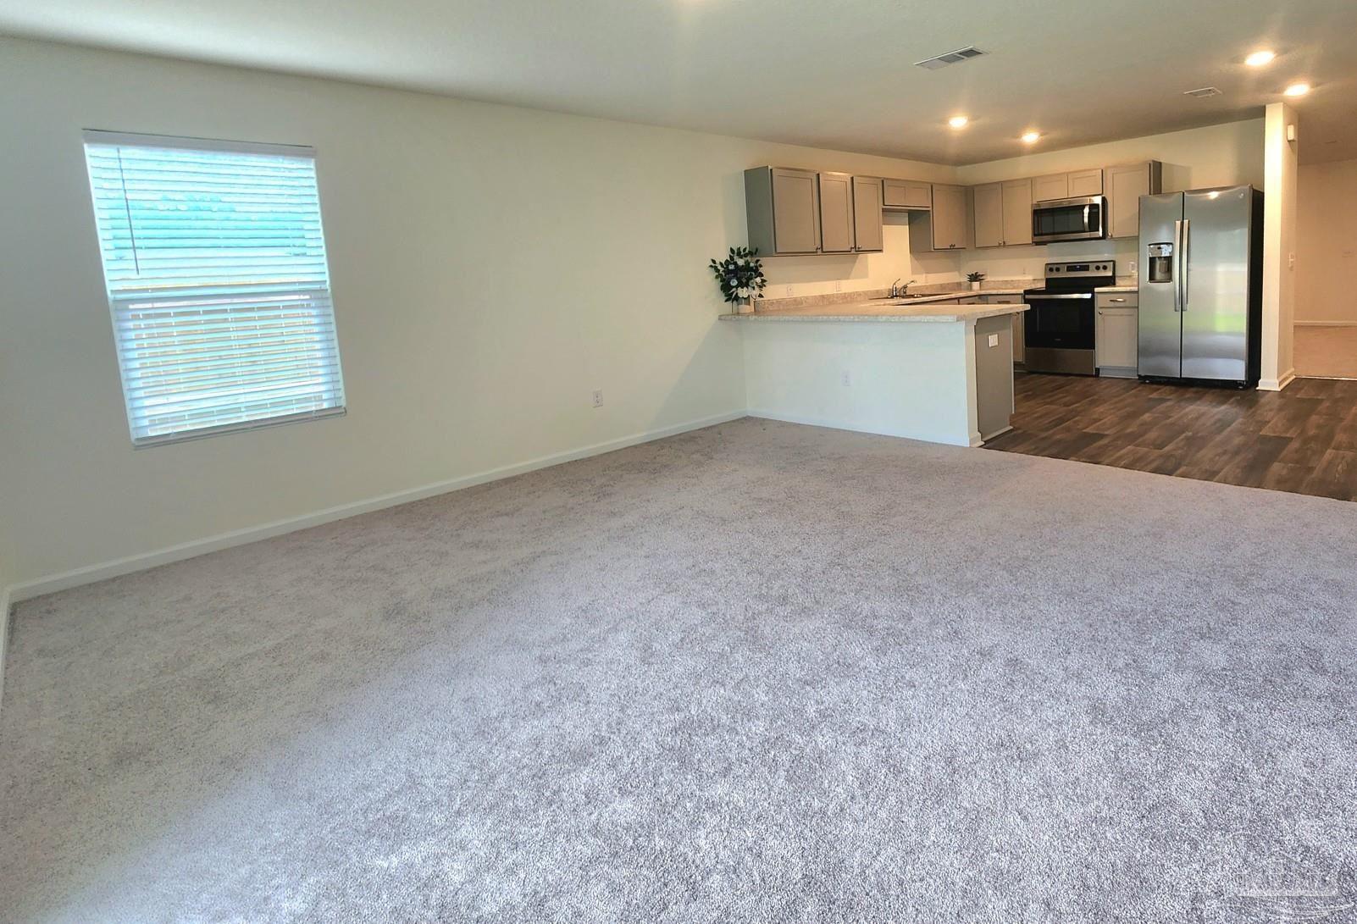
- Breakfast Bar
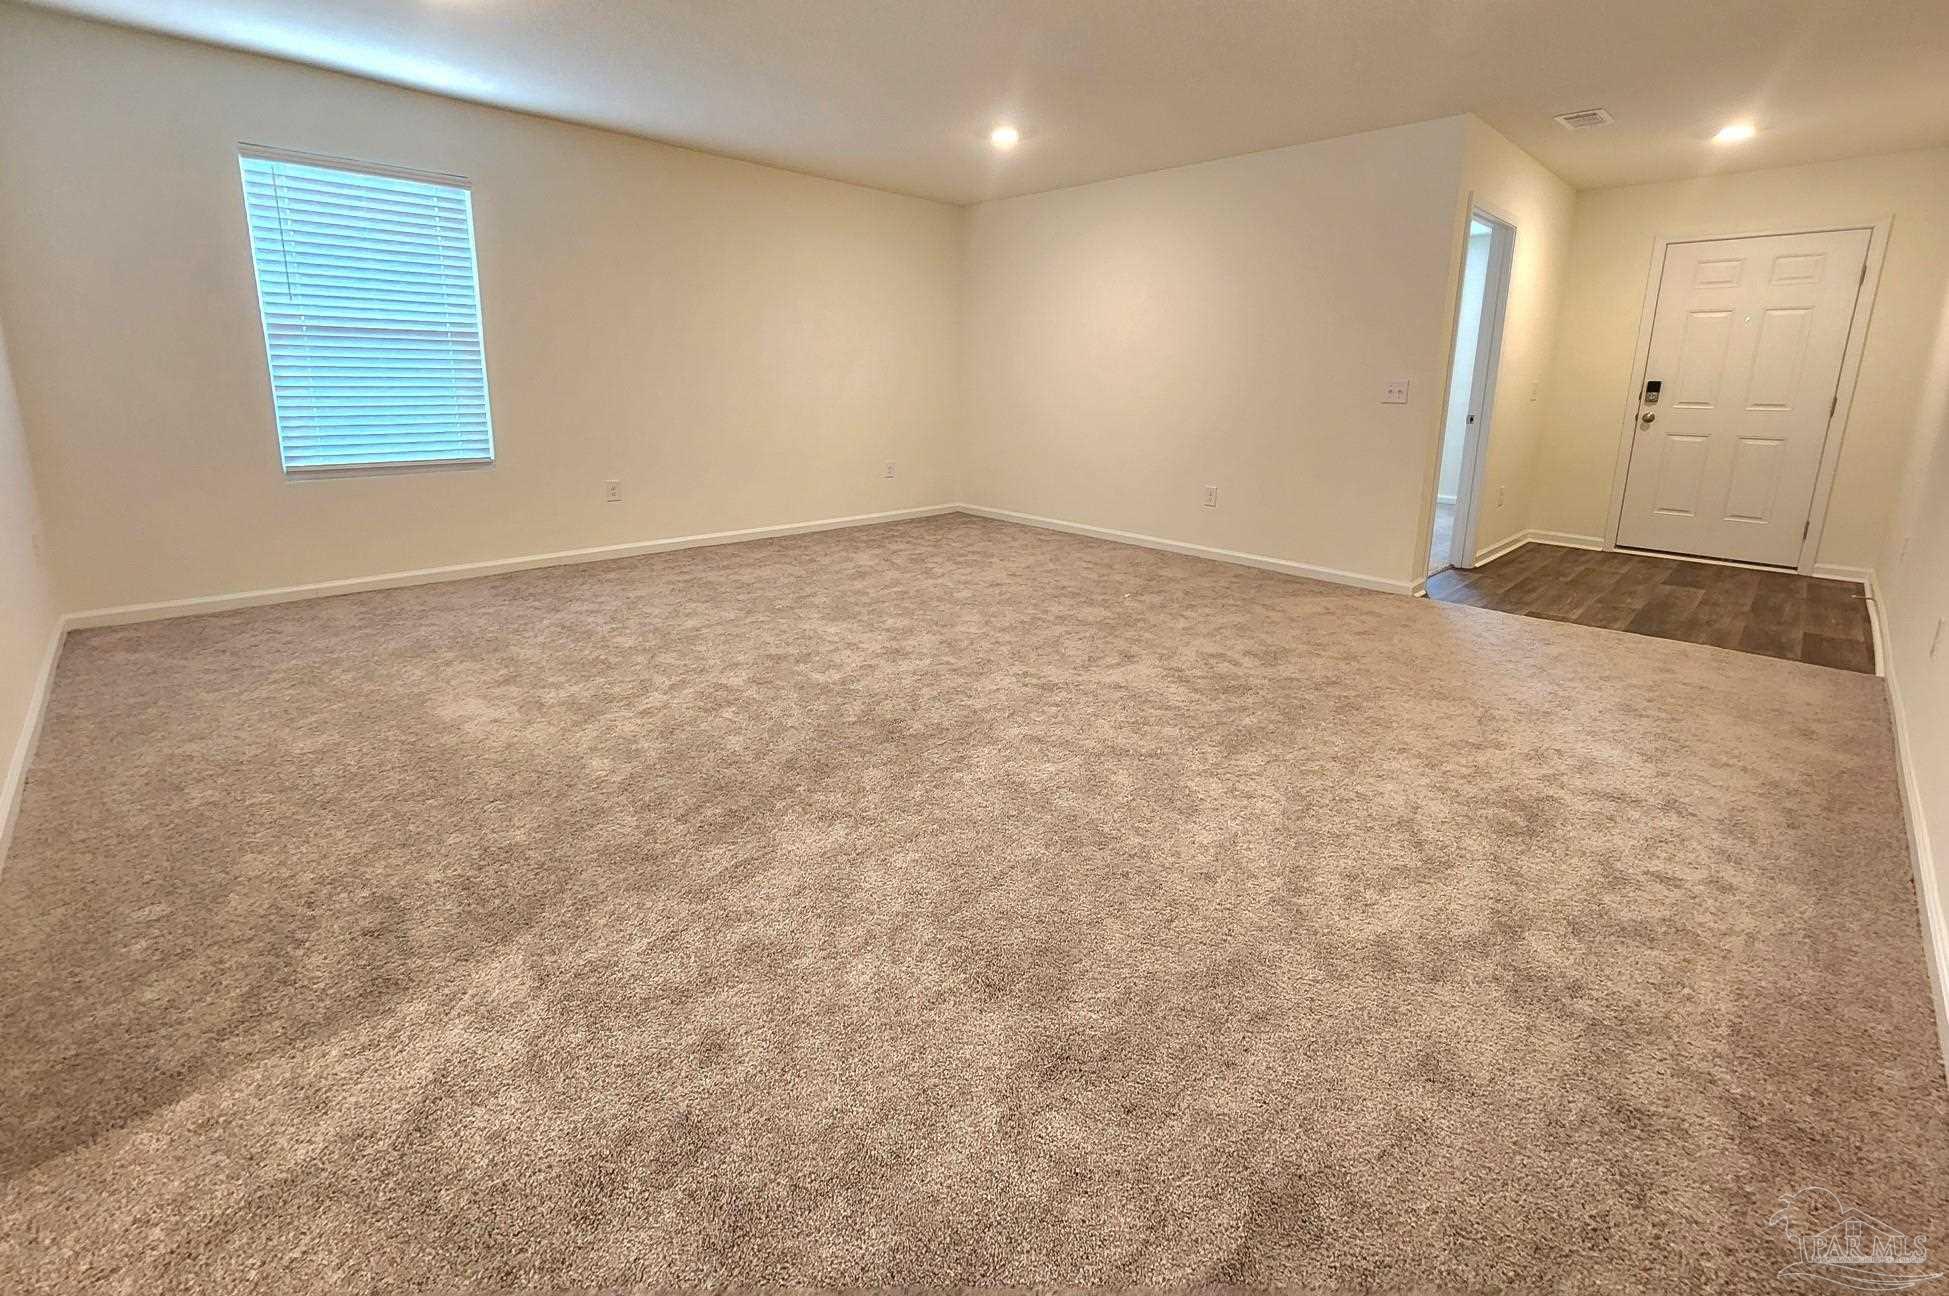
- Foyer
- Garage
- Home Office
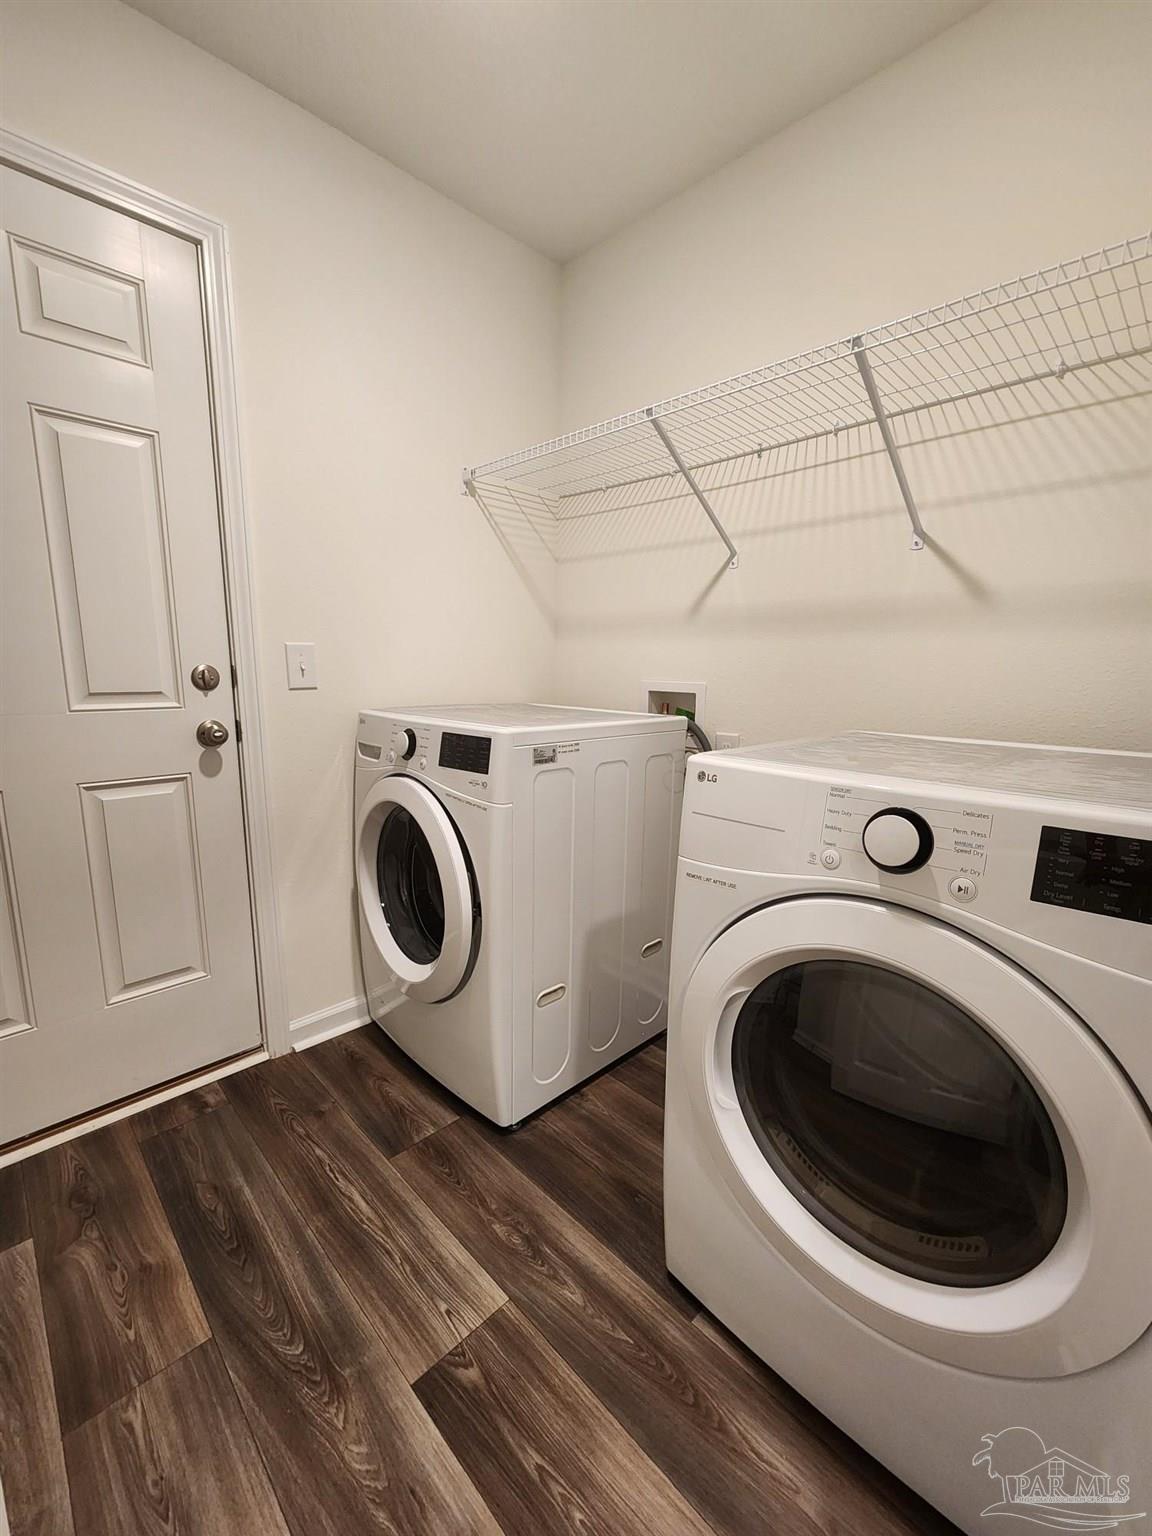
- Laundry
- Laundry in Building
- Pet Friendly
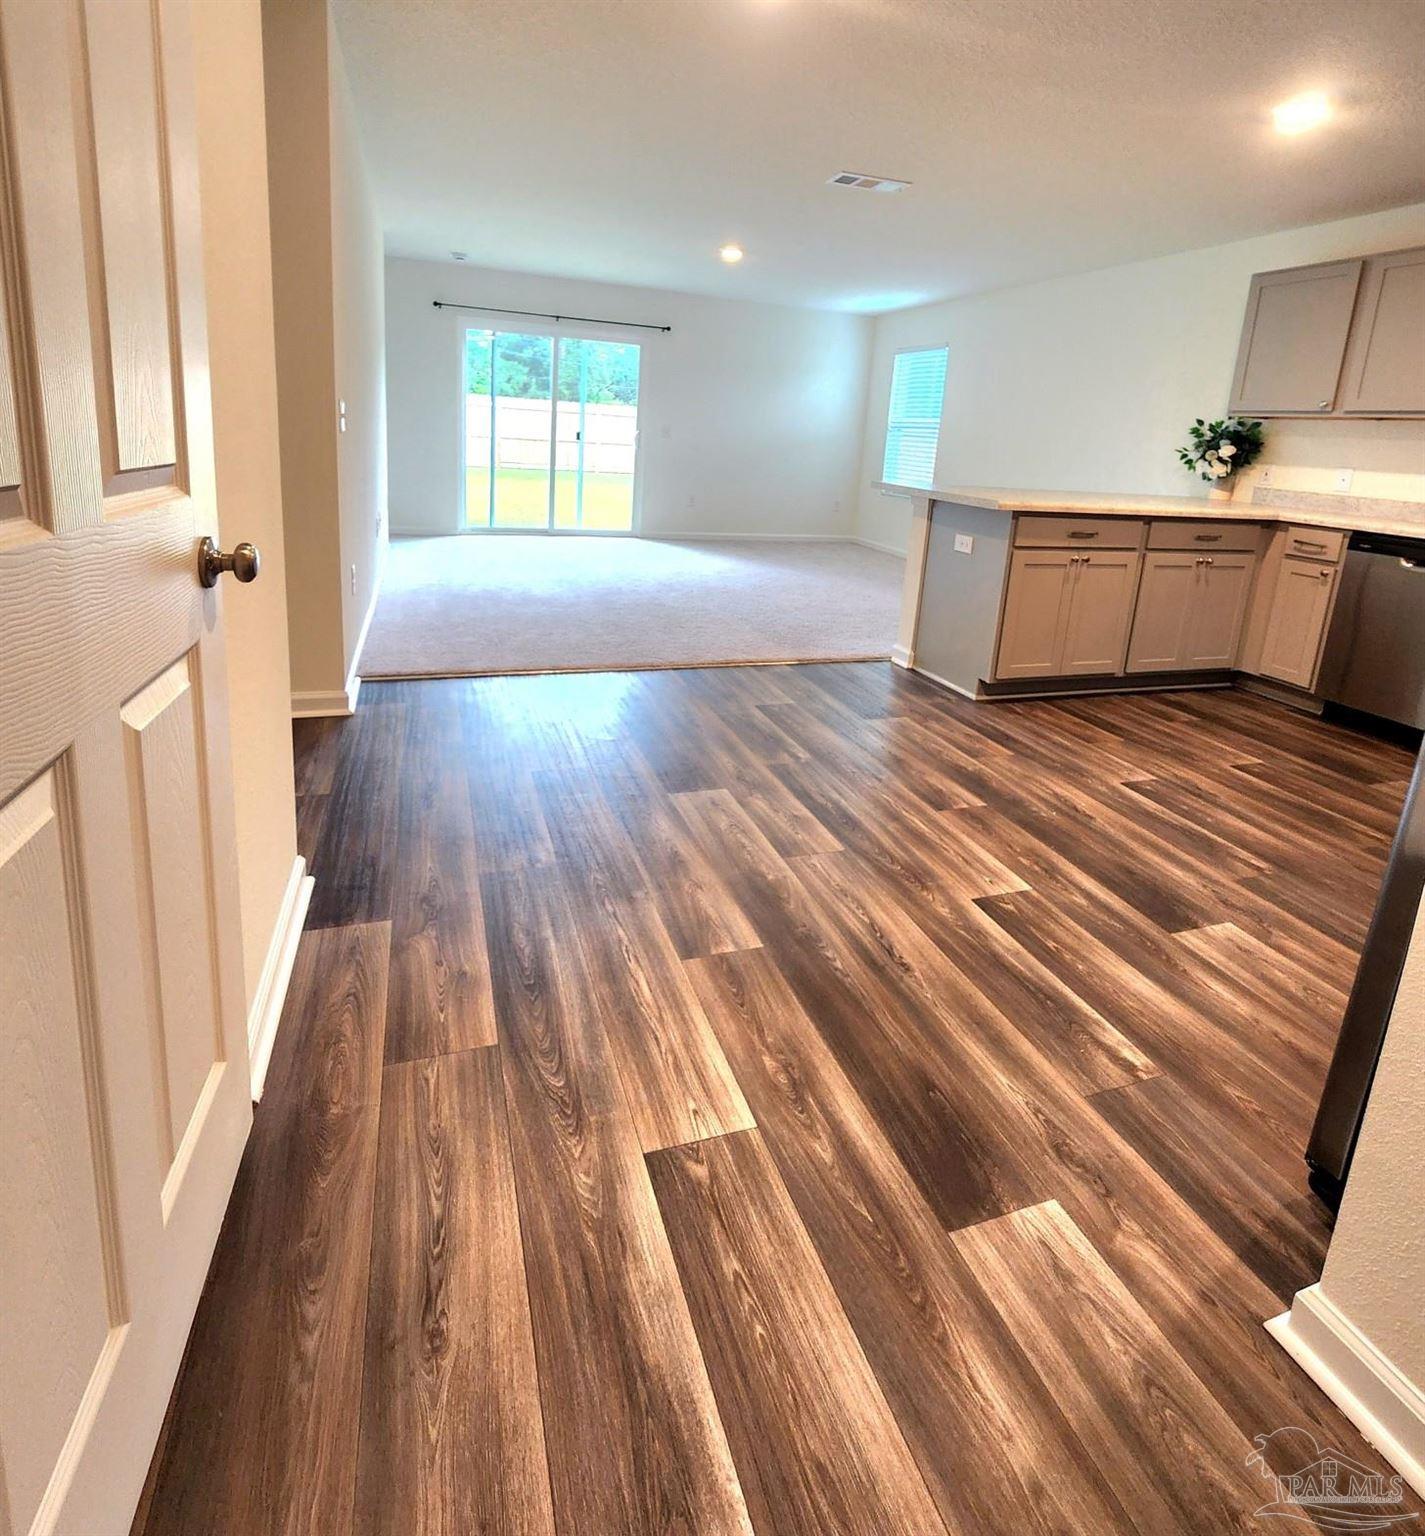
- Recessed Lighting
- Stainless Steel Appliances
- Walk-in Closet
Location
Virtual Tour
Property Information for 7840 Maxton Road
Property Details
- Property Type: Rental
- MLS Type: Residential Lease / Residential Detached
- Year Built: 2023
- Lot Size: 0.14 AC / 6,098 SF
- County: Escambia County
Building Information
- Building/Complex: 7840 Maxton Rd
- Pet Policy: Allowed
- Pet Policy Details: Pets Allowed
- Year Built: 2023
- Lot Size: 0.14 AC / 6,098 SF
Summary
- Directions: Take E Olive Rd to Left onto Whitmire Dr 400 ft. Turn right onto Erwin Dr .2 miles then road changes to Sabra Drive follow to right onto Heights Ln. turn right on Maxton Rd. and home is on the right side
- Latitude: 30.507133
- Longitude: -87.229496
- Subdivision Name: Sabal Place
- Tax Legal Description: Lt 47 Blk A Sabal Place Pb 20 P 36/36A Or 8985 P 1313
- Virtual Tour URL Unbranded: https://youtu.be/cspBOia8yxE?si=9cs5u5llaHlSrVqa
- Elementary School: Ensley
- High School: Pine Forest
- Middle Or Junior School: FERRY PASS
Property
- Levels: One
- New Construction: No
- Property Attached: No
- Documents Count: 0
- Parcel Number: 201S302001000047
- Background Check: Yes
- Per Adult: Yes
- Photos Count: 20
Multi Family
- Application Fee: $75.00
- Pet Fee: $300.00
- Sec Deposit: $2,300.00
Rental
- Leasable Area Units: Square Feet
- Pet Restrictions: Upon owners approval
- Pets Allowed: Yes
- Tenant Pays: Electricity
Property History for 7840 Maxton Road
| Date | Event & Source | Price | Appreciation |
|---|---|---|---|
| Jul 9, 2026 | Price Change PENSACOLA #685646 | $2,300 | — |
| Jul 9, 2026 | Price Change PENSACOLA #685646 | $2,250 | — |
| Jul 9, 2026 | Listed (Active) PENSACOLA #685646 | $2,225 | — |
| Sep 12, 2024 | Rented PENSACOLA #649381 | $2,100 | — |
| Jul 21, 2024 | Price Change PENSACOLA #649381 | $2,200 | — |
| Jul 21, 2024 | Listed (Active) PENSACOLA #649381 | $2,100 | — |
| Date | Event & Source | Price |
|---|---|---|
| 07/09/2026 | Price Change PENSACOLA #685646 | $2,300 |
| 07/09/2026 | Price Change PENSACOLA #685646 | $2,250 |
| 07/09/2026 | Listed (Active) PENSACOLA #685646 | $2,225 |
| 09/12/2024 | Rented PENSACOLA #649381 | $2,100 |
| 07/21/2024 | Price Change PENSACOLA #649381 | $2,200 |
| 07/21/2024 | Listed (Active) PENSACOLA #649381 | $2,100 |
For completeness, we often displays two records for one sale: the MLS record and the public record.
Schools near 7840 Maxton Road
Rating | School | Type | Grades | Distance |
|---|---|---|---|---|
| Public - | PK to 5 | |||
| Public - | 6 to 8 | |||
| Public - | 9 to 12 | |||
| Public - | 8 to 12 |
Rating | School | Distance |
|---|---|---|
Ensley Elementary School PublicPK to 5 | ||
Ferry Pass Middle School Public6 to 8 | ||
Pine Forest High School Public9 to 12 | ||
ESCAMBIA COUNTY ACCELERATION ACADEMY-0401 Public8 to 12 |
School ratings and boundaries are provided by GreatSchools.org and Pitney Bowes. This information should only be used as a reference. Proximity or boundaries shown here are not a guarantee of enrollment. Please reach out to schools directly to verify all information and enrollment eligibility.
No guarantee, warranty or representation of any kind is made regarding the completeness or accuracy of any information, descriptions or measurements (including square footage measurements and property condition), such should be independently verified through appropriate means, including, but not limited to, in person inspection and public records, and Compass International Holdings, its subsidiaries, affiliates and independently owned and operated franchisees, and their affiliated agents and associated third parties expressly disclaim any liability in connection therewith. Photos may be virtually staged or digitally enhanced and may not reflect actual property conditions. Offers of compensation are subject to change at the owner's discretion. No financial or legal advice provided. Equal Housing Opportunity.
Listing Courtesy of Navy To Navy Homes
The data relating to real estate for sale/lease on this web site come in part from a cooperative data exchange program of the Emerald Coast Association of REALTORS, Central Panhandle Association of REALTORS, Pensacola Association of REALTORS and Capital Area Technology & REALTOR Services. The properties displayed may not be all of the properties in the MLS's database, or all of the properties listed with Brokers participating in the cooperative data exchange program. Information deemed reliable but not guaranteed. Copyright© 2026 Emerald Coast Association of REALTORS, Central Panhandle Association of REALTORS, Pensacola Association of REALTORS and Capital Area Technology & REALTOR Services. All Rights Reserved.