7896 Ravello Court
Description
base of the foothills and features a beautiful pool and park, and offers expertly-crafted one and two-story residences ranging from 1,898 sq. ft. to
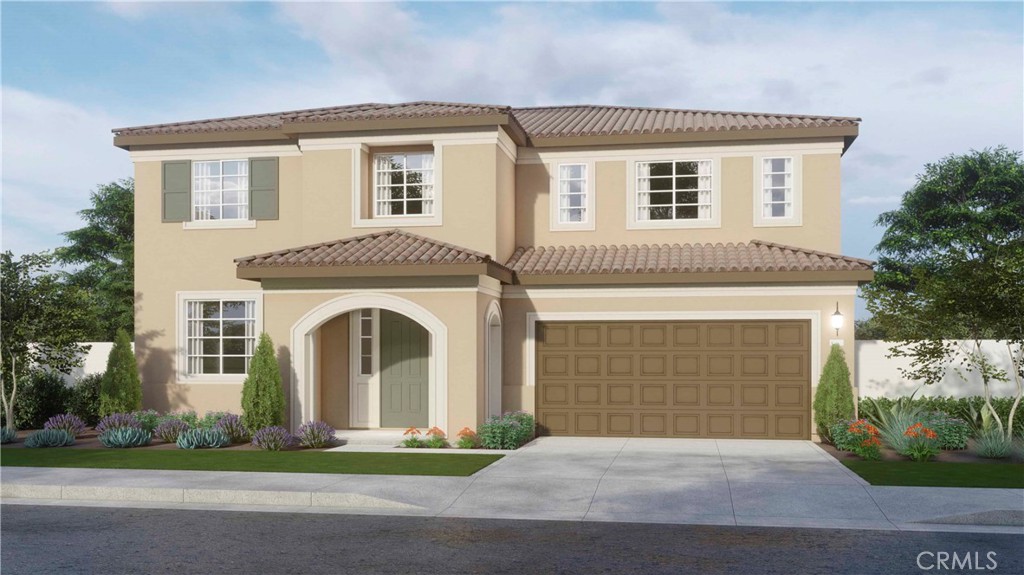
2,929 sq. ft. This beautiful, 2-story floor plan features 2,722 square feet with 4 bedrooms, 3 baths and 2-bay tandem garage. Upon entry, you are welcomed by an impressive Great Room, Dining and Kitchen space perfectly-designed...NEW CONSTRUCTION - SINGLE-FAMILY HOMES - Enjoy the good life at Vista Verde at Mediterra in Highland. This community is nestled against the
base of the foothills and features a beautiful pool and park, and offers expertly-crafted one and two-story residences ranging from 1,898 sq. ft. to
2,929 sq. ft. This beautiful, 2-story floor plan features 2,722 square feet with 4 bedrooms, 3 baths and 2-bay tandem garage. Upon entry, you are welcomed by an impressive Great Room, Dining and Kitchen space perfectly-designed for entertaining and gathering, while the spacious downstairs bedroom and a full bath just off the entry offers endless possibilities as extra space for family, guests or as a home office or creative space. The well-appointed, gourmet Kitchen includes a great center island for extra seating, stylish cabinetry, quartz counter tops and stainless-steel appliances. Make your way upstairs to find two, additional spacious bedrooms, great Loft for lounging, studying or movie nights, and convenient laundry room. You’ll love the luxurious and large Primary Suite to create that peaceful retreat, complete with beautiful Primary Bath with an oversized shower, tub, dual sink vanity with stone counters, and ample walk-in closet. The outdoor space lends the perfect canvas for that backyard oasis you’ve been dreaming of. Other amazing features include "Americas Smart Home Technology" for Home Automation at your fingertips, LED recessed lighting, tank-less water heater and much more.
- Listed by: Rebecca Flores DRE #01976027 Brokerage DRE #01258550 • D R Horton America's Builder 9514157084
- Listed by: Melissa Handler DRE #01977656 Brokerage DRE #01258550 • D R Horton America's Builder
Recent comparable sales
Median sold price
$760,000
Avg days on market
59
Sale-to-list ratio
96.4%
Highland, CA
9 comparable properties found

$697,000
Sold 09/30/24
- 4
- Bedrooms
- 3
- Bathrooms
- 2,671
- Square Feet
- 0.31
- Acres

$720,000
Sold 05/22/26
- 4
- Bedrooms
- 3
- Bathrooms
- 2,319
- Square Feet
- 0.19
- Acres

$710,000
Sold 11/12/25
- 4
- Bedrooms
- 3
- Bathrooms
- 2,319
- Square Feet
- 0.18
- Acres

$776,325
Sold 03/30/26
- 4
- Bedrooms
- 3
- Bathrooms
- 2,319
- Square Feet
- 0.18
- Acres

$764,786
Sold 08/17/26
- 4
- Bedrooms
- 3
- Bathrooms
- 2,319
- Square Feet
- 0.18
- Acres

$739,990
Sold 09/11/26
- 4
- Bedrooms
- 3
- Bathrooms
- 2,319
- Square Feet
- 0.17
- Acres

$772,786
Sold 08/28/26
- 4
- Bedrooms
- 3
- Bathrooms
- 2,319
- Square Feet
- 0.18
- Acres

$760,000
Sold 12/13/24
- 4
- Bedrooms
- 3
- Bathrooms
- 2,319
- Square Feet
- 0.18
- Acres

$812,022
Sold 09/16/25
- 4
- Bedrooms
- 3
- Bathrooms
- 2,319
- Square Feet
- 0.17
- Acres
Location
Sold By Kimberly Rangell-Peleras,Broker, Kimberly Rangell-Peleras, DRE #00833696
Payment Calculator
$5,134 per month
30 year fixed, 6.71% Interest
$3,742
$1,242
$150
Know your buying power with a preapproval and custom rate in minutes
 1
1Property Information for 7896 Ravello Court
- MLS Type: Residential / Single Family Residence
- County: San Bernardino County
- Architectural Style: See Remarks
- View: None
- Parking Spaces Total: 2
- Private Pool: No
- Cooling Type: Central Air
- Total Units: 1.0
- Building Type: Detached
- Lot Size Source: Builder
- Living Area: 2722
- Property Attached YN: false
- Common Walls: No Common Walls
- New Construction: Yes
- Stories Total: 2
- Fireplace: No
- Pool: Yes
- Spa: No
- View: No
- View: No
- Parking for RV: Tandem, Direct Garage Access, Garage
- Association: Yes
- Association Fee: $150.00
- Association Fee Frequency: Monthly
- Subdivision Name Other: Vista Verde at Mediterra
- Senior Community: No
- Area: Highland (276)
- High School District: Redlands Unified
- Directions: Greenspot Rd/Santa Ana Canyon Rd
- Stories: 2
- Year Built: 2023
- Lot Size: 0.18 AC / 7,702 SF
- Pets Allowed: Call For Rules
- Current Financing: FHA, VA, Contract, Conventional
- Financing: Conventional
- Tax Tract: Vista Verde at Mediterra
- Tax Tract Number: 18893
- CFD/Mello-Roos Fee: $5,772
- Tax Lot: 9
- Association Amenities: Pool, Playground
- Assessments YN: Yes
- Assessments: Special Assessments
- Community Features: Curbs
- Complex Name: Mediterra
- Association Name: Mediterra
- Association Phone: 855.403.3852
- Appliances: Dishwasher, Electric Oven, Gas Range, Microwave, Tankless Water Heater
- Equipment: Dishwasher, Microwave, Electric Oven, Gas Range
- Interior Features: High Ceilings, Open Floorplan, Recessed Lighting
- Room Type: Entry, Great Room, Loft, Main Floor Bedroom, Walk-In Closet
- Main Level Bathrooms: 1
- Main Level Bedrooms: 1
- Room Bathroom Features: Bathtub, Shower, Shower in Tub, Double Sinks In Master Bath, Stone Counters, Walk-in shower
- Bedroom Features: Main Floor Bedroom, WalkInCloset
- Room Kitchen Features: Quartz Counters
- Eating Area: Area, Breakfast Counter / Bar
- Water Heater Features: Tankless
- Water Heater Type: Tankless
- Laundry: Yes
- Laundry Features: Individual Room
- Fireplace Features: None
- Fireplace Rooms: None
- Fireplace: N/K
- Cooling: Central Air
- Heating Type: Central
- Heating: Central
- Heat Equipment: Forced Air Unit
- Flooring Type: Carpet, Vinyl
- Floor Coverings: Carpet, Linoleum/Vinyl
- Flooring: Carpet, Vinyl
- Virtual Tour URL Branded: https://my.matterport.com/show/?m=g8cb2pbKwGn
- Door Features: Panel Doors
- Window Features: Low Emissivity Windows
- Security Features: Fire and Smoke Detection System, Fire Sprinkler System
- Security: Fire/Smoke Detection Sys
- Fence: Yes
- Fence: Vinyl
- Fencing: Vinyl
- Structure Type: House
- Property Condition: Under Construction
- View Description: None
- Patio: Yes
- Patio And Porch Features: Covered, Front Porch
- Pool Features: Association, In Ground
- Pool Description: Association Pool, In Ground
- Pool: Below Ground, Association
- Pool Heat: Below Ground, Association
- Spa Features: None
- Spa Heat: N/K
- Sign on Property: No
- Lot Features: Lot 6500-9999, Yard
- Lease Considered: No
- Available For Lease: No
- Land Lease: No
- Land Lease Type: Fee
- Levels: Two
- Water: Public
- Sewer: Public Sewer
- Sewer/Septic: Public Sewer
- Water Source: Public
- Garage Spaces: 2
- Parking: Yes
- Parking Garage: Direct Entrance, Garage
- Parking Non-Garage: Tandem, Direct Garage Access, Garage
- Parking Garage Spaces: 2
- Parking Garage: Tandem, Direct Garage Access, Garage
- Carport Spaces: 0
- Attached Garage: Yes
- Parking Features: Direct Garage Access, Garage, Garage Faces Front, Tandem Garage
- Builder Name: D.R. Horton
- Architectural Style: See Remarks
- Residential Styles: Detached
- Residential Unit Location: No Common Walls
Property History for 7896 Ravello Court
| Date | Event & Source | Price | Appreciation |
|---|---|---|---|
| May 19, 2023 | Sold SDMLS #SW23049607 | $724,122 | — |
| May 19, 2023 | Sold CLAW #SW23049607MR | $724,122 | — |
| May 19, 2023 | Sold CRMLS #SW23049607 | $724,122 | — |
| Apr 6, 2023 | Sold (Public Record) Public Record #1511591521 | $724,500 | — |
| Mar 29, 2023 | Pending CRMLS #SW23049607 | — | |
| Mar 29, 2023 | Pending CLAW #SW23049607MR | — | |
| Mar 29, 2023 | Pending SDMLS #SW23049607 | — | |
| Mar 26, 2023 | Listed (Active) CLAW #SW23049607MR | $724,122 | — |
| Mar 26, 2023 | Listed (Active) SDMLS #SW23049607 | $724,122 | — |
| Mar 26, 2023 | Listed (Active) CRMLS #SW23049607 | $724,122 | — |
| Date | Event & Source | Price |
|---|---|---|
| 05/19/2023 | Sold SDMLS #SW23049607 | $724,122 |
| 05/19/2023 | Sold CLAW #SW23049607MR | $724,122 |
| 05/19/2023 | Sold CRMLS #SW23049607 | $724,122 |
| 04/06/2023 | Sold (Public Record) Public Record #1511591521 | $724,500 |
| 03/29/2023 | Pending CRMLS #SW23049607 | — |
| 03/29/2023 | Pending CLAW #SW23049607MR | — |
| 03/29/2023 | Pending SDMLS #SW23049607 | — |
| 03/26/2023 | Listed (Active) CLAW #SW23049607MR | $724,122 |
| 03/26/2023 | Listed (Active) SDMLS #SW23049607 | $724,122 |
| 03/26/2023 | Listed (Active) CRMLS #SW23049607 | $724,122 |
For completeness, we often displays two records for one sale: the MLS record and the public record.
Public Records for 7896 Ravello Court
Schools near 7896 Ravello Court
Rating | School | Type | Grades | Distance |
|---|---|---|---|---|
| Public - | K to 5 | |||
| Public - | 6 to 8 | |||
| Public - | 9 to 12 | |||
| Public - | K to 12 |
Rating | School | Distance |
|---|---|---|
Cram Elementary School PublicK to 5 | ||
Beattie Middle School Public6 to 8 | ||
Citrus Valley High School Public9 to 12 | ||
Redlands Eacademy PublicK to 12 |
School ratings and boundaries are provided by GreatSchools.org and Pitney Bowes. This information should only be used as a reference. Proximity or boundaries shown here are not a guarantee of enrollment. Please reach out to schools directly to verify all information and enrollment eligibility.
Similar Homes
New listings in 92346


Nearby home values
| Address | Sold price | Beds | Baths | Sqft | Lot (Sqft) |
|---|---|---|---|---|---|
This home: 7896 Ravello Court, Highland, CA 92346 | $724,122 | 4 | 3 | 2,722 | 7,702 |
$690,990 | 4 | 3 | 2,722 | 8,681 | |
$650,000 | 4 | 3 | 2,319 | 8,862 | |
$722,167 | 4 | 3 | 2,319 | 8,167 | |
$698,490 | 4 | 3 | 2,319 | 8,542 | |
$794,115 | 4 | 3 | 2,319 | 7,615 | |
$772,062 | 4 | 3 | 2,319 | 7,697 | |
$640,000 | 5 | 3 | 2,537 | 8,185 | |
$702,305 | 5 | 3 | 2,537 | 7,001 | |
$759,990 | 5 | 3 | 2,537 | 7,010 | |
$751,000 | 4 | 3 | 2,319 | 8,932 | |
$710,000 | 4 | 3 | 2,319 | 7,668 | |
$719,500 | 4 | 3 | 2,710 | 7,086 | |
$747,795 | 4 | 3 | 2,722 | 9,029 | |
– | 5 | 4 | 2,923 | 7,047 | |
$779,000 | 5 | 4 | 2,923 | 10,090 |
Explore Nearby Homes
- East Highlands Ranch Homes for Sale
- San Andreas Homes for Sale
- Amber Hills Homes for Sale
- Curtis Homes for Sale
- Barton Homes for Sale
- Belevedere Homes for Sale
- San Gorgonio Homes for Sale
- East Highlands Homes for Sale
- Cypress - Highland Homes for Sale
- Northwest Redlands Homes for Sale
- Lankershim Homes for Sale
- Thompson Neighborhood Association Homes for Sale
- Crossroads Homes for Sale
- San Bernardino International Airport Homes for Sale
- Small Canyon Homes for Sale
- San Bernardino Homes for Sale
- Highland Homes for Sale
- Skyforest Homes for Sale
- Redlands Homes for Sale
- Mentone Homes for Sale
- Blue Jay Homes for Sale
- Lake Arrowhead Homes for Sale
- Rimforest Homes for Sale
- Crestline Homes for Sale
- Running Springs Homes for Sale
- Twin Peaks Homes for Sale
- Yucaipa Homes for Sale
- Loma Linda Homes for Sale
- Bryn Mawr Homes for Sale
- Cedar Glen Homes for Sale
- 92404 Homes for Sale
- 92305 Homes for Sale
- 92410 Homes for Sale
- 92408 Homes for Sale
- 92317 Homes for Sale
- 92359 Homes for Sale
- 92385 Homes for Sale
- 92382 Homes for Sale
- 92378 Homes for Sale
- 92374 Homes for Sale
- 92399 Homes for Sale
- 92415 Homes for Sale
- 92391 Homes for Sale
- 92325 Homes for Sale
- 92352 Homes for Sale
No guarantee, warranty or representation of any kind is made regarding the completeness or accuracy of any information, descriptions or measurements (including square footage measurements and property condition), such should be independently verified through appropriate means, including, but not limited to, in person inspection and public records, and Compass International Holdings, its subsidiaries, affiliates and independently owned and operated franchisees, and their affiliated agents and associated third parties expressly disclaim any liability in connection therewith. Photos may be virtually staged or digitally enhanced and may not reflect actual property conditions. Offers of compensation are subject to change at the seller's discretion. No financial or legal advice provided. Equal Housing Opportunity.
Listing Courtesy of D R Horton America's Builder, Rebecca Flores, DRE #01976027; D R Horton America's Builder, Melissa Handler, DRE #01977656
Based on information from one of the following Multiple Listing Services: CRMLS, CLAW, I-Tech, ROWMLS, GPSMLS, SDMLS, VCRDS/PFAR, Idyllwild Association of Realtors, Ojai Valley Board of REALTORS and/or AVMLS. Information being provided is for the visitor’s personal, noncommercial use and may not be used for any purpose other than to identify prospective properties visitor may be interested in purchasing. The data contained herein is copyrighted by CRMLS, CLAW, I-Tech, ROWMLS, GPSMLS, SDMLS, VCRDS/PFAR, Idyllwild Association of Realtors, Ojai Valley Board of REALTORS and/or AVMLS is protected by all applicable copyright laws. Any dissemination of this information is in violation of copyright laws and is strictly prohibited. Property information referenced on this web site comes from the Internet Data Exchange (IDX) program of the MLS. This web site may reference real estate listing(s) held by a brokerage firm other than the broker and/or agent who owns this web site. For the avoidance of doubt, the accuracy of all information, regardless of source, is deemed reliable but not guaranteed and should be personally verified through personal inspection by and/or with the appropriate professionals.