79 Jean La Fitte Dr
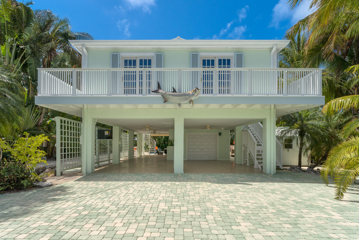
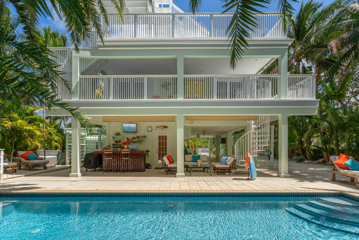
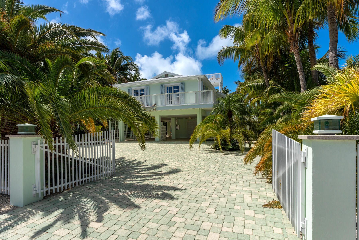
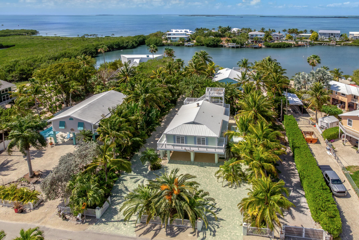
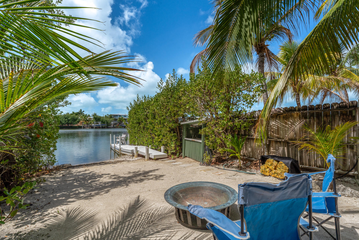
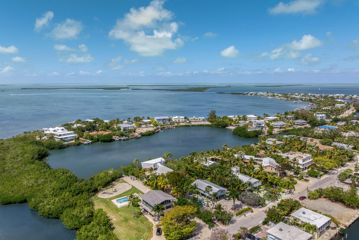
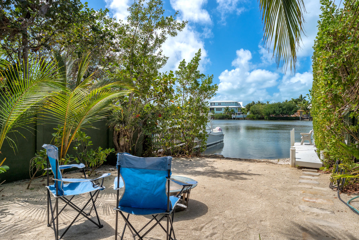
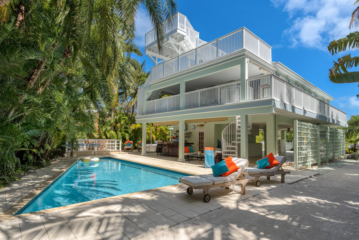
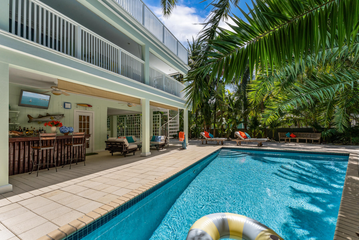
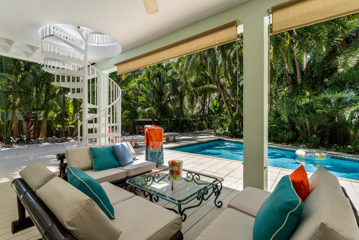
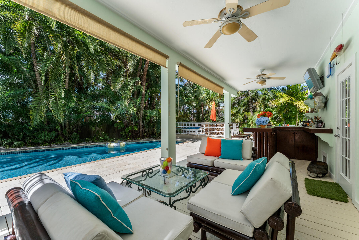
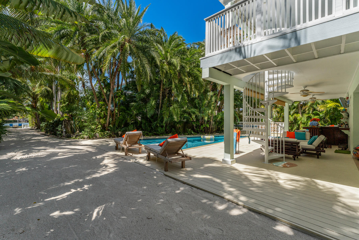
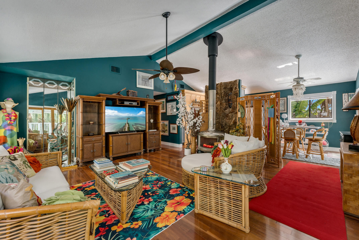
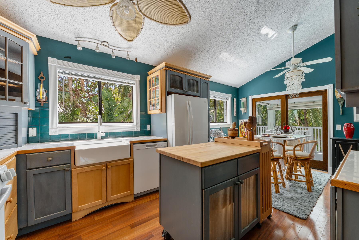
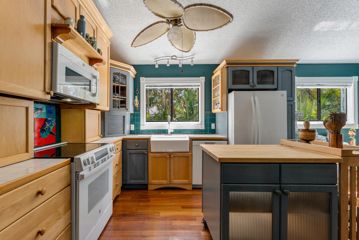
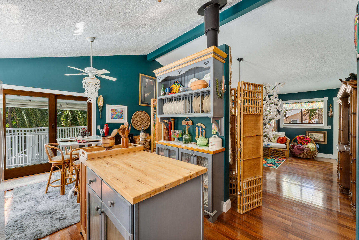
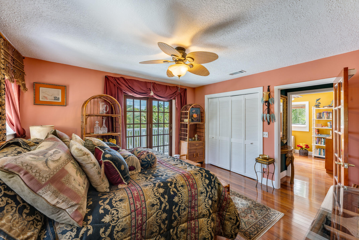
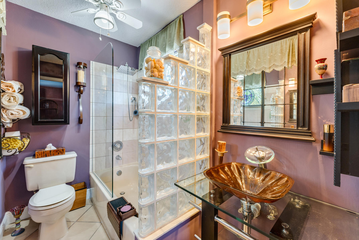
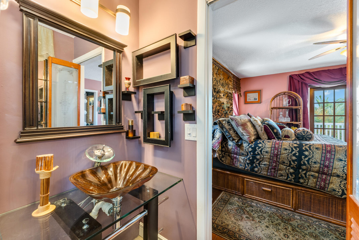
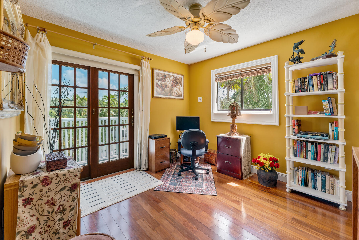
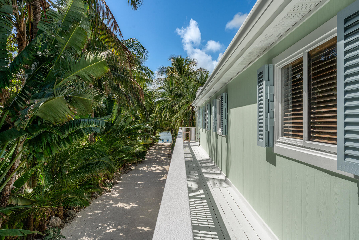
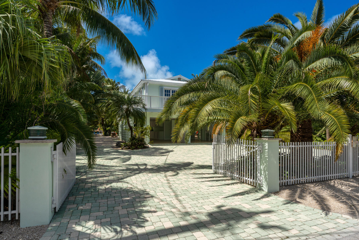
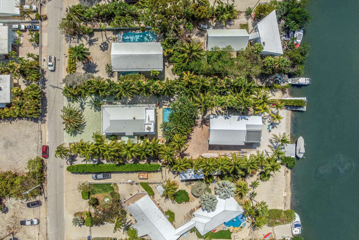
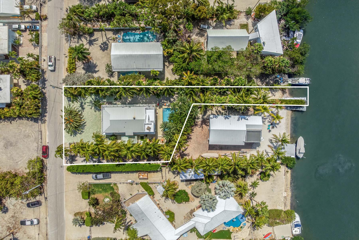
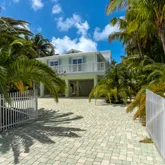
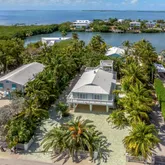
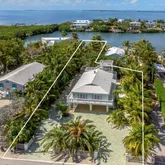
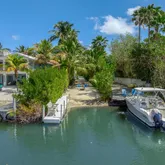
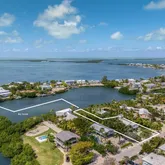
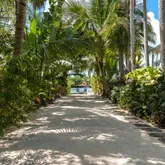
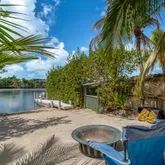
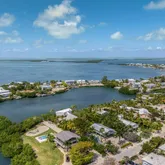
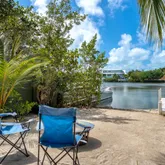
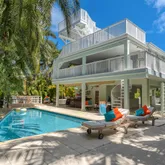
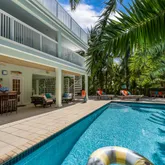
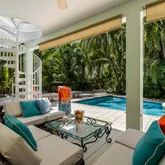
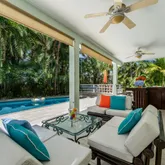
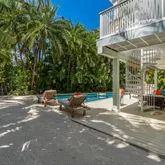
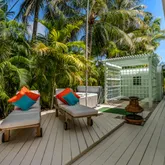
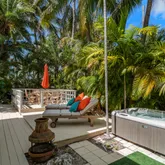
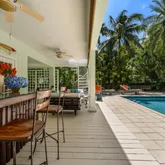
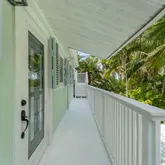
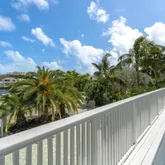
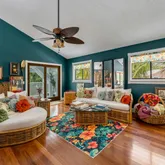
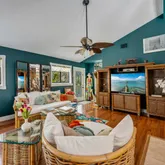
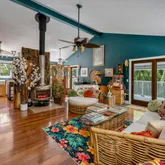
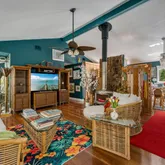
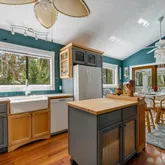
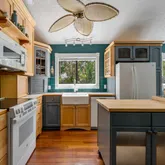
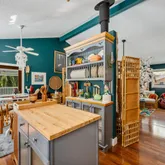
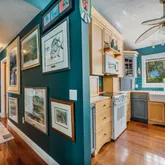
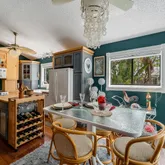
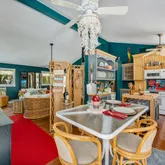
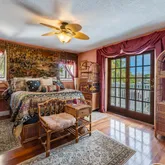
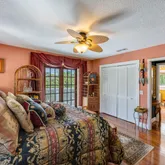
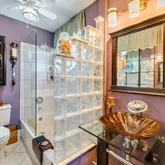
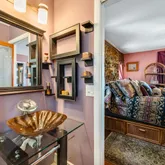
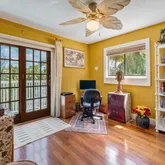
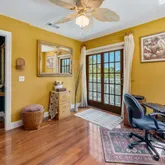
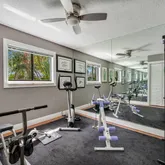
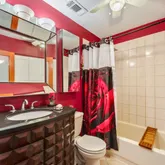
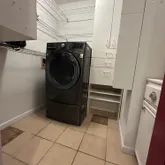
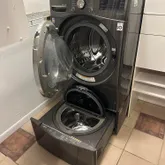
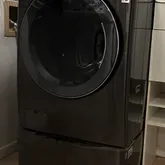
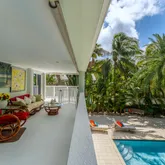
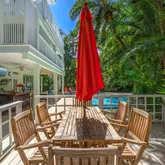
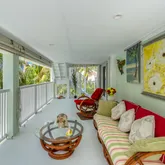
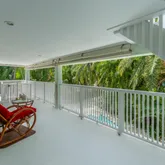
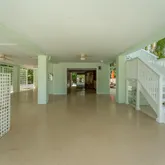
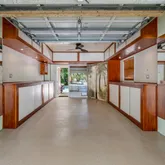
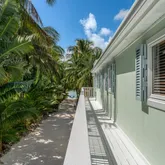
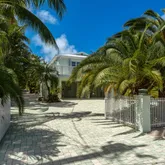
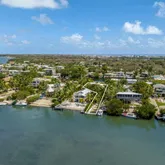
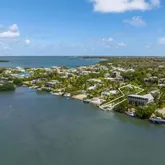
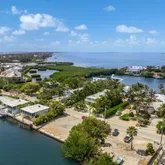
Description
- Listed by Walters Luxury Group Gloria, Rachel and Michaela Walters • Ocean Sotheby's International Realty
Property Details for 79 Jean La Fitte Drive
Property Details for 79 Jean La Fitte Drive
| Status | Pending |
|---|---|
| MLS # | 619107 |
| Days on Market | 20 |
| Taxes | $3,412 / year |
| HOA Fees | - |
| Condo/Co-op Fees | - |
| Property Type | Single Family |
| MLS Type | Residential / Single Family |
| Year Built | 1988 |
| Lot Size | 0.30 AC / 12,900 SF |
| County | Monroe County |
Location
Building Information for 79 Jean La Fitte Drive
Payment Calculator
$9,000 per month
30 year fixed, 6.36% Interest
$8,715
$284
$0
Know your buying power with a preapproval and custom rate in minutes
 1
1Property Information for 79 Jean La Fitte Drive
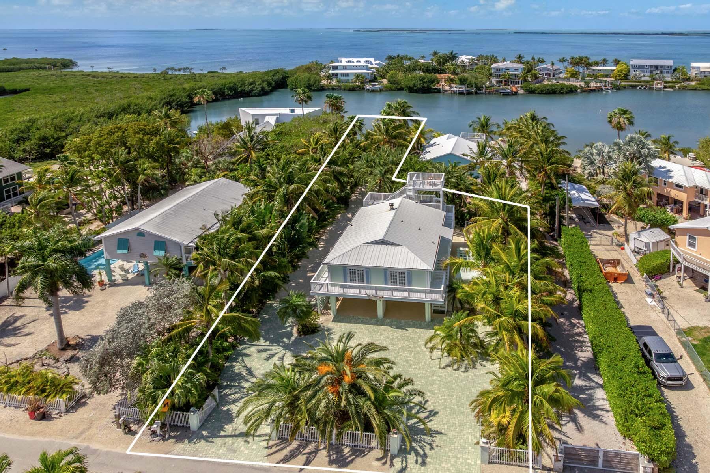
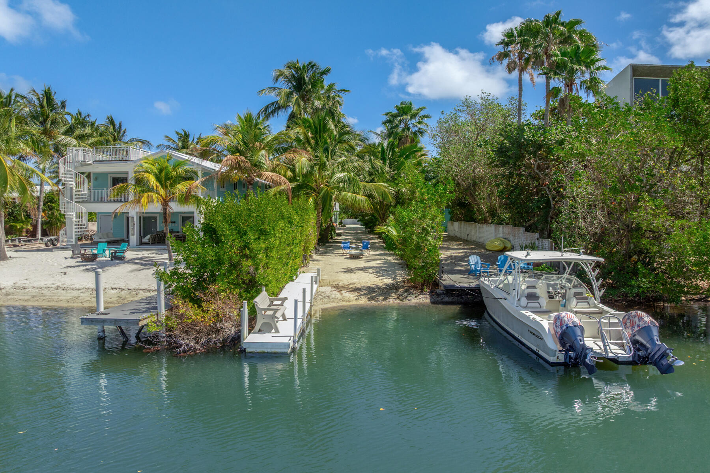
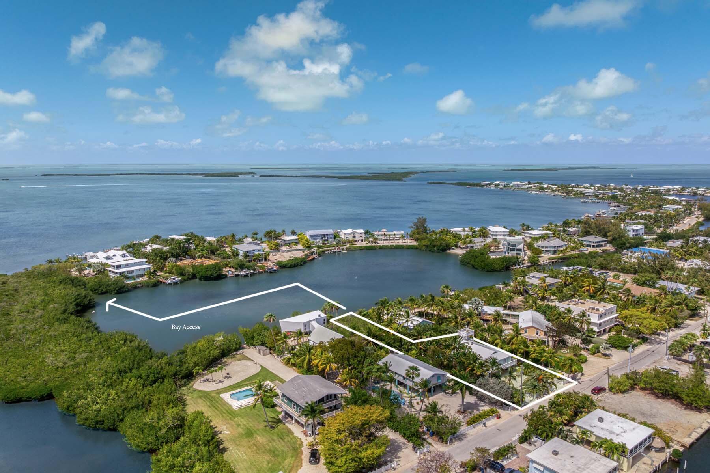
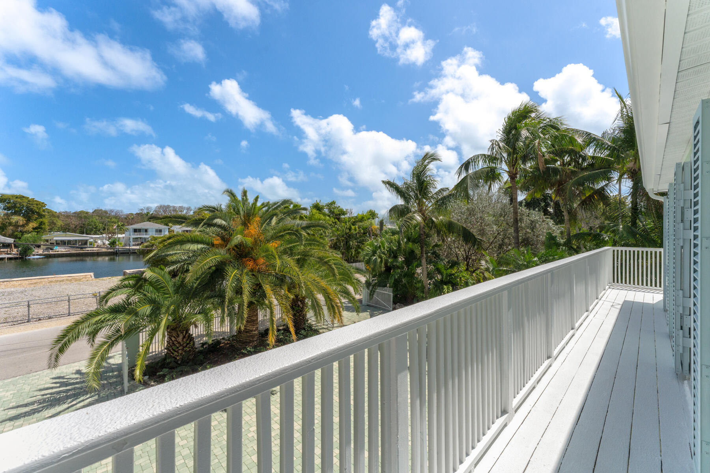
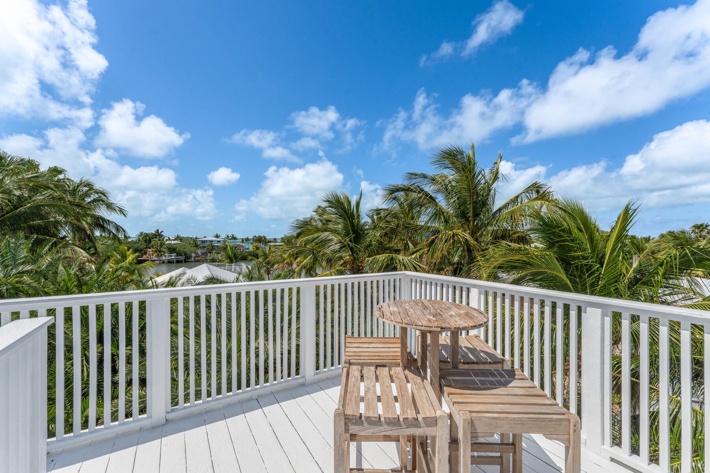
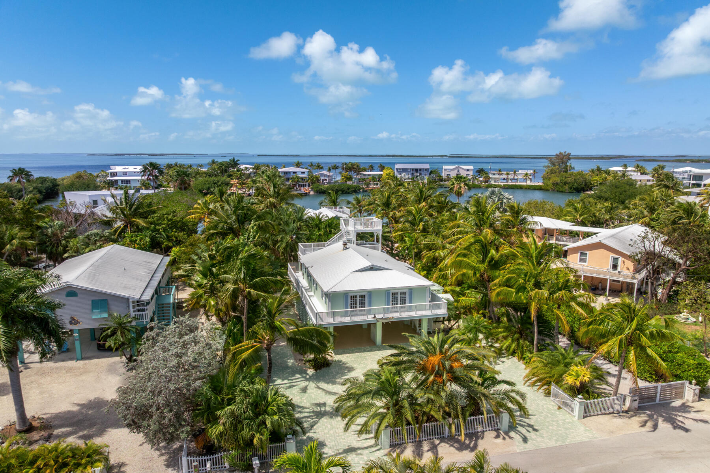
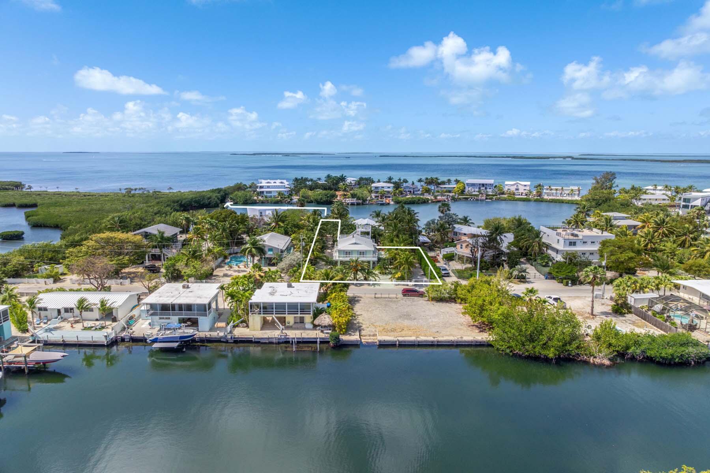
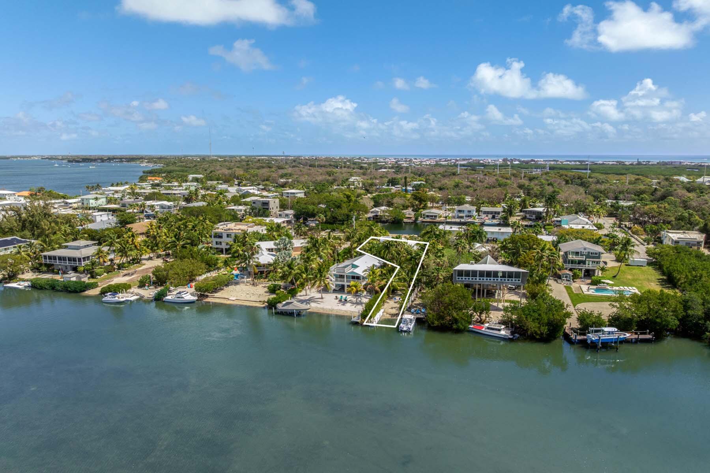
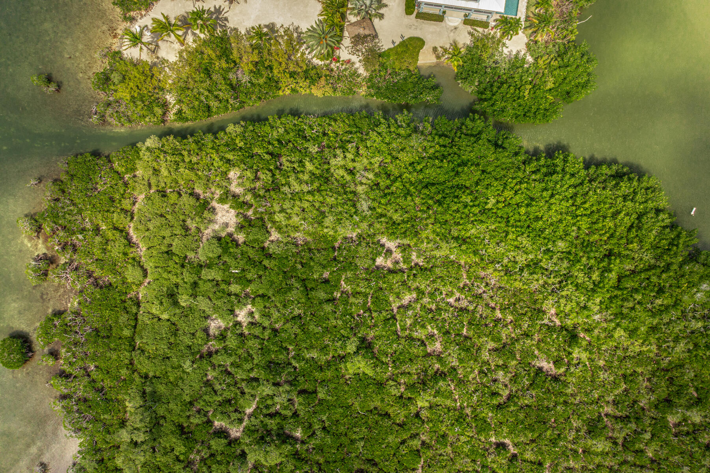
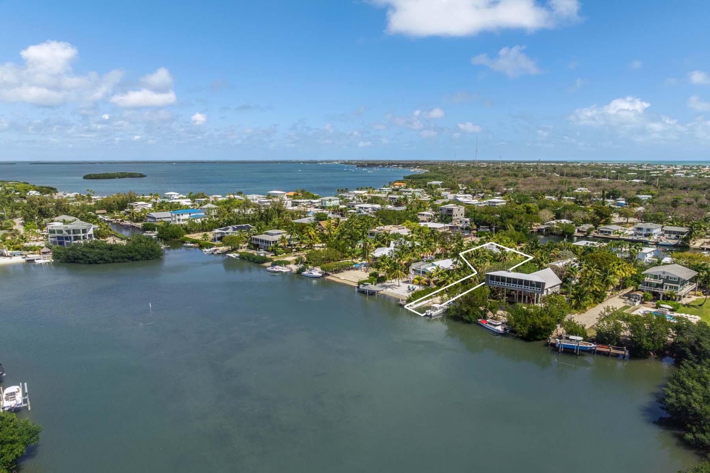
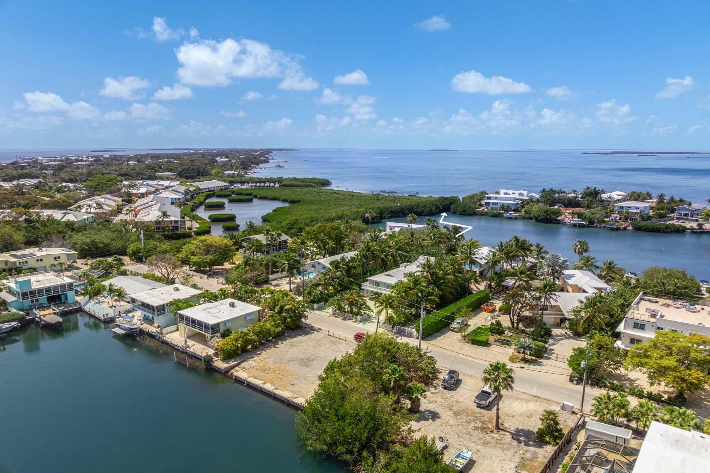
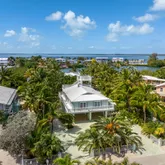
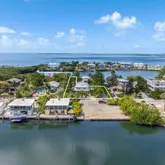
- Waterview: Bay/Gulf View, Lake View, Open Water View, Canal View
- Area: 27 - Key Largo MM 97-107
- Absolute Longitude: 80.457929
- Control Depth: 3
- Off Shore Island: No
- Listing Board: Florida Keys
- Side: Bay/Gulf
- Mile Marker: 98.0
- Marathon Neighborhood: N/A
- Accessibility Feat: None
- Neighborhood Feature: Other Area Features
- Key/Island: Key Largo
- Association Info: Mandatory Home Owners Asc: No
- Association Info: 1st Right of Refusal: No
- Fee Includes: None
- Furnished: Furnished, Negotiable
- Tax Year: 2025
- Tax Exemptions: Homestead
- Branded Virtual Tour: https://bcove.video/3PfHSEG
- UnBranded Virtual Tour: https://bcove.video/3PfHSEG
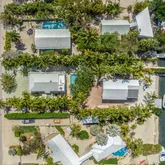
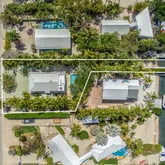
- Lot Size: 80x255x20x105x72x110
- Acres: 0.3
- SqFt Remarks: Oversized waterfront lot with bay access
- Parcel #: 00496131-002200
- Land Size: 1/4 - 1/2 Acre
- Legal: BK 1 LT 22 BUCCANEER POINT SUBDIVISION PB7-6 KEY LARGO OR888-1136/37E OR903-750/51 OR917-561 OR1020-518 OR1051-444 OR153
- MLS Approved: Y
- Bank Owned: No
- SqFt Source: Property Data Card
- Flood Zone: AE
- Rentals Allowed: Yes
- Deed Restrictions: Unknown
- Picture Count: 62
- Document Count: 2
- Building Style: Above Flood: Unknown
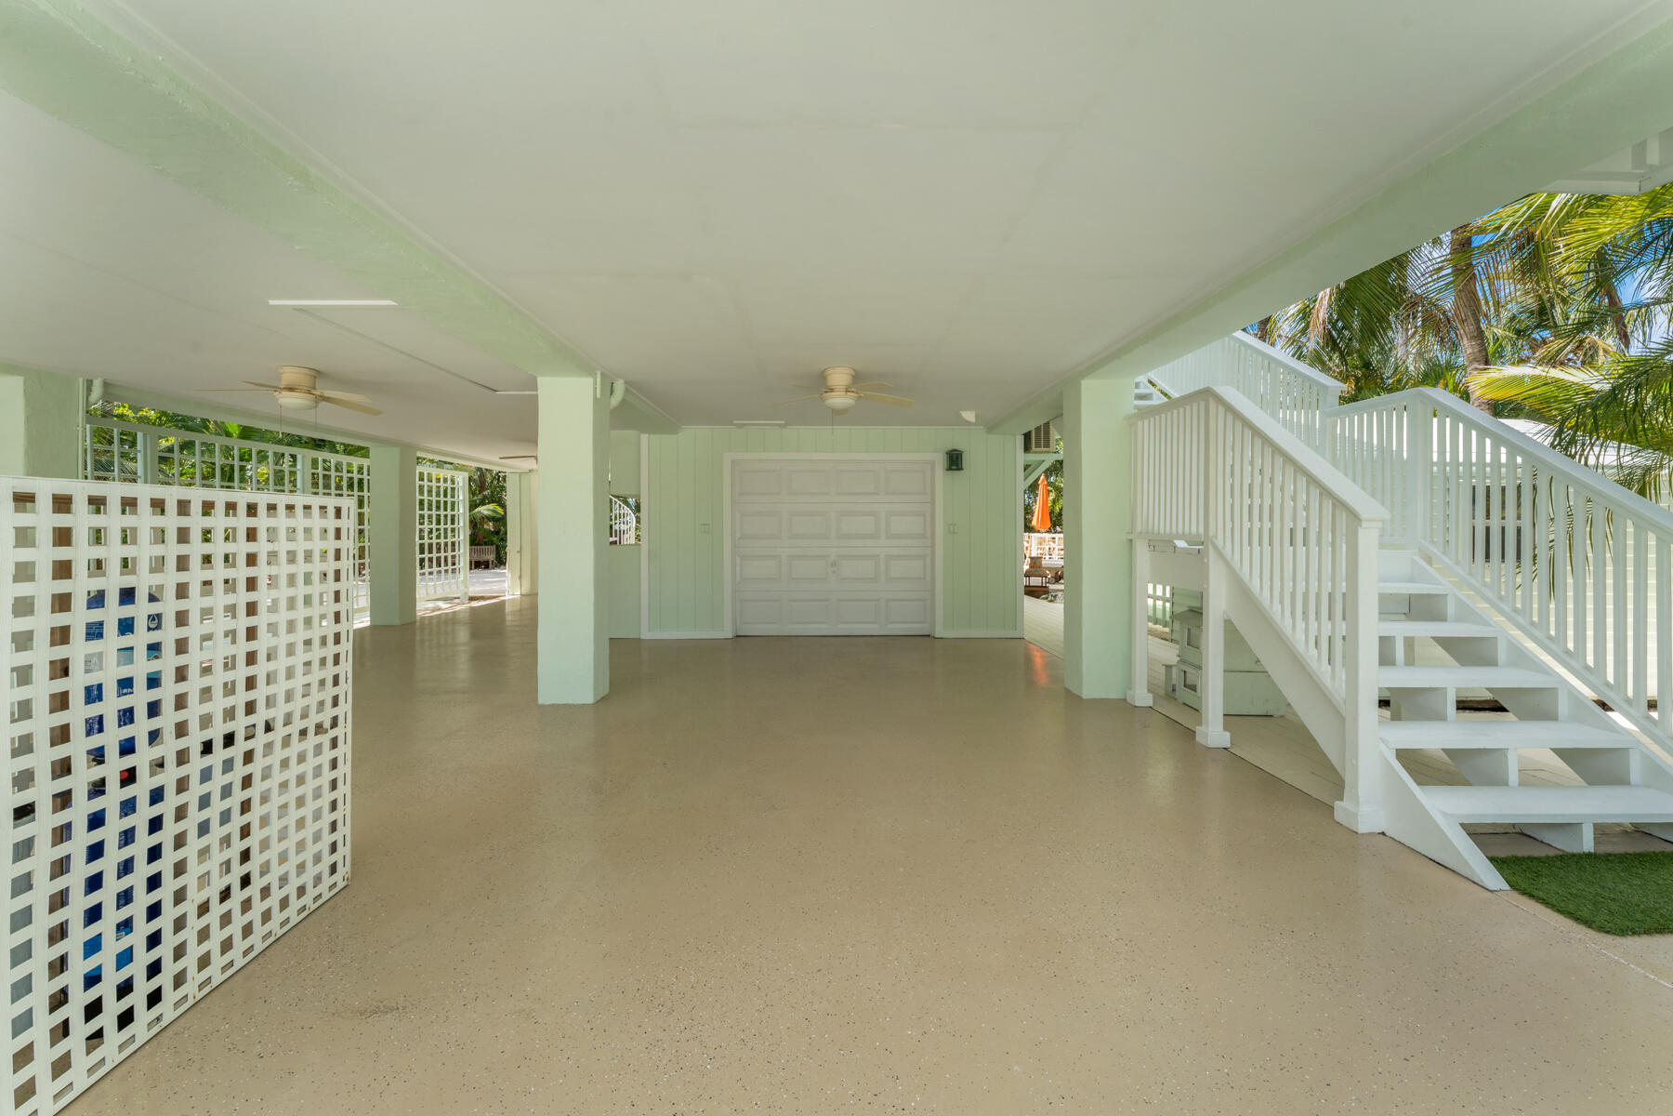
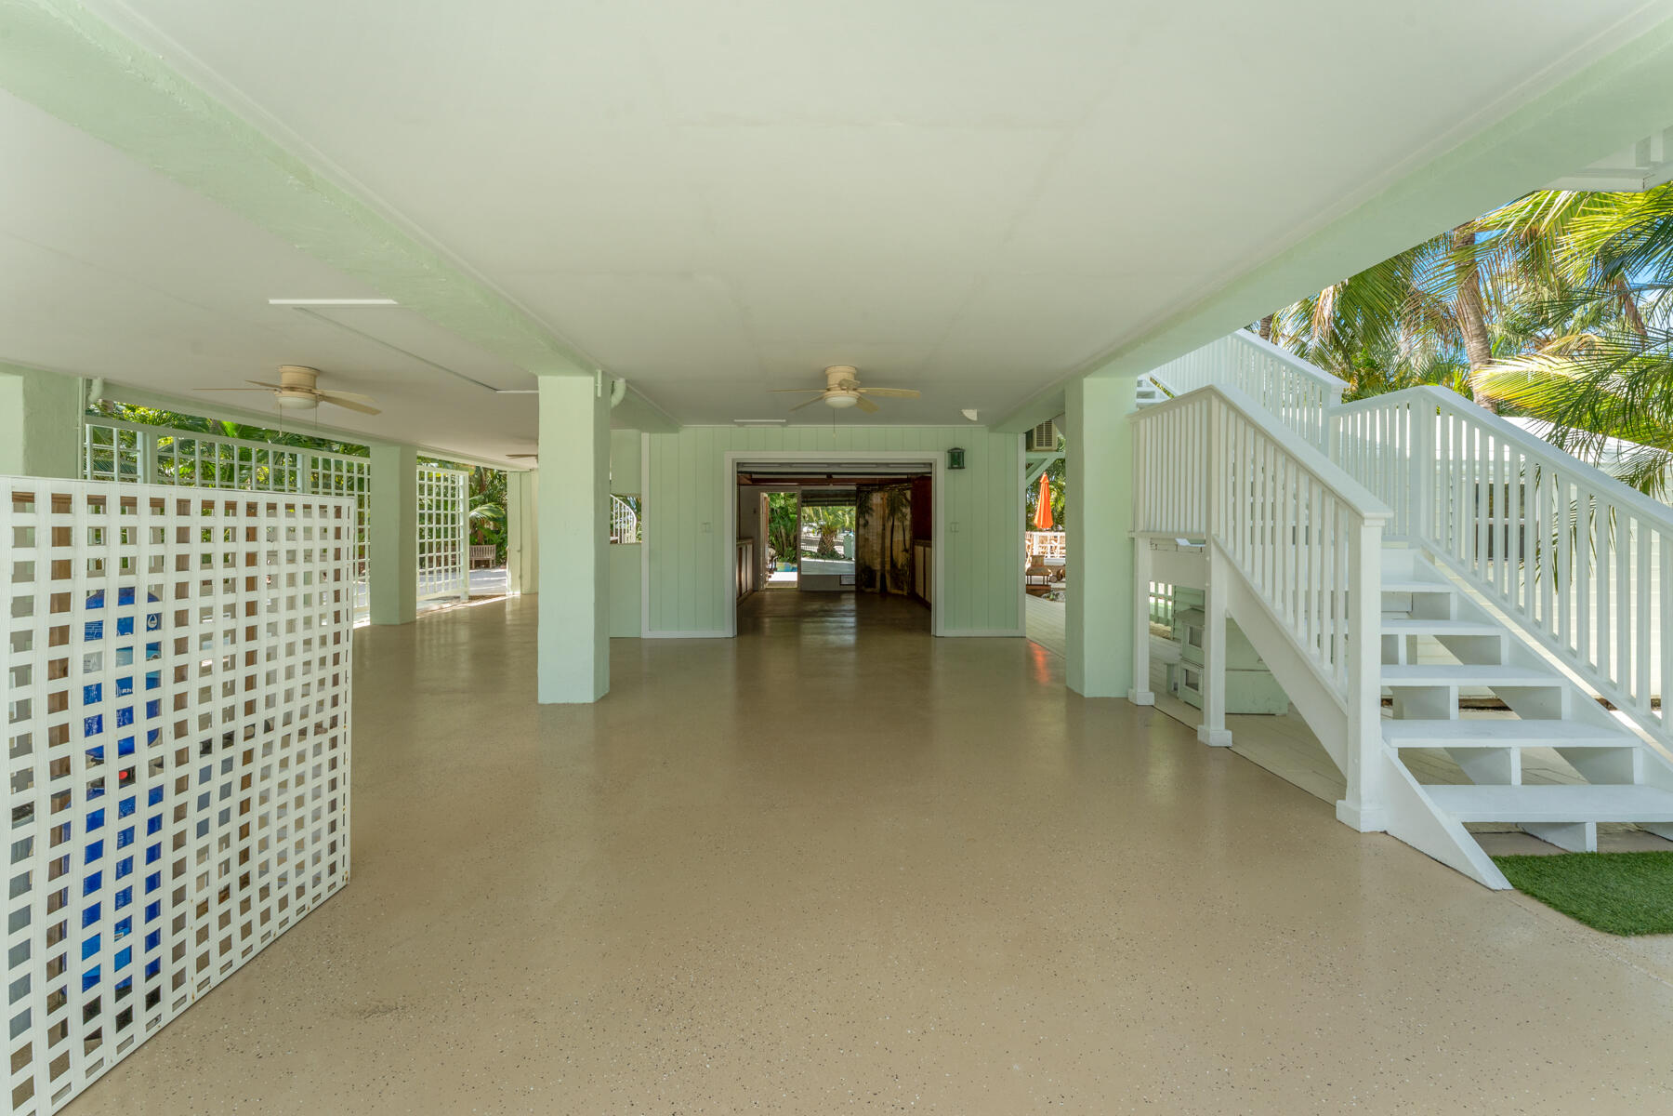
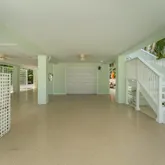
- Building Style: Stilt Column Height: Medium - 5Ft - 9Ft
- Property Condition: Updated/Remodeled
- Security: No Security
- Title: Title Ins - Buyer
- Utilities: FKAA, Buyer to Verify, Municipal Sewer, Community Swr Plant
- Pub Sewer HkUp: Yes
- Species List: No
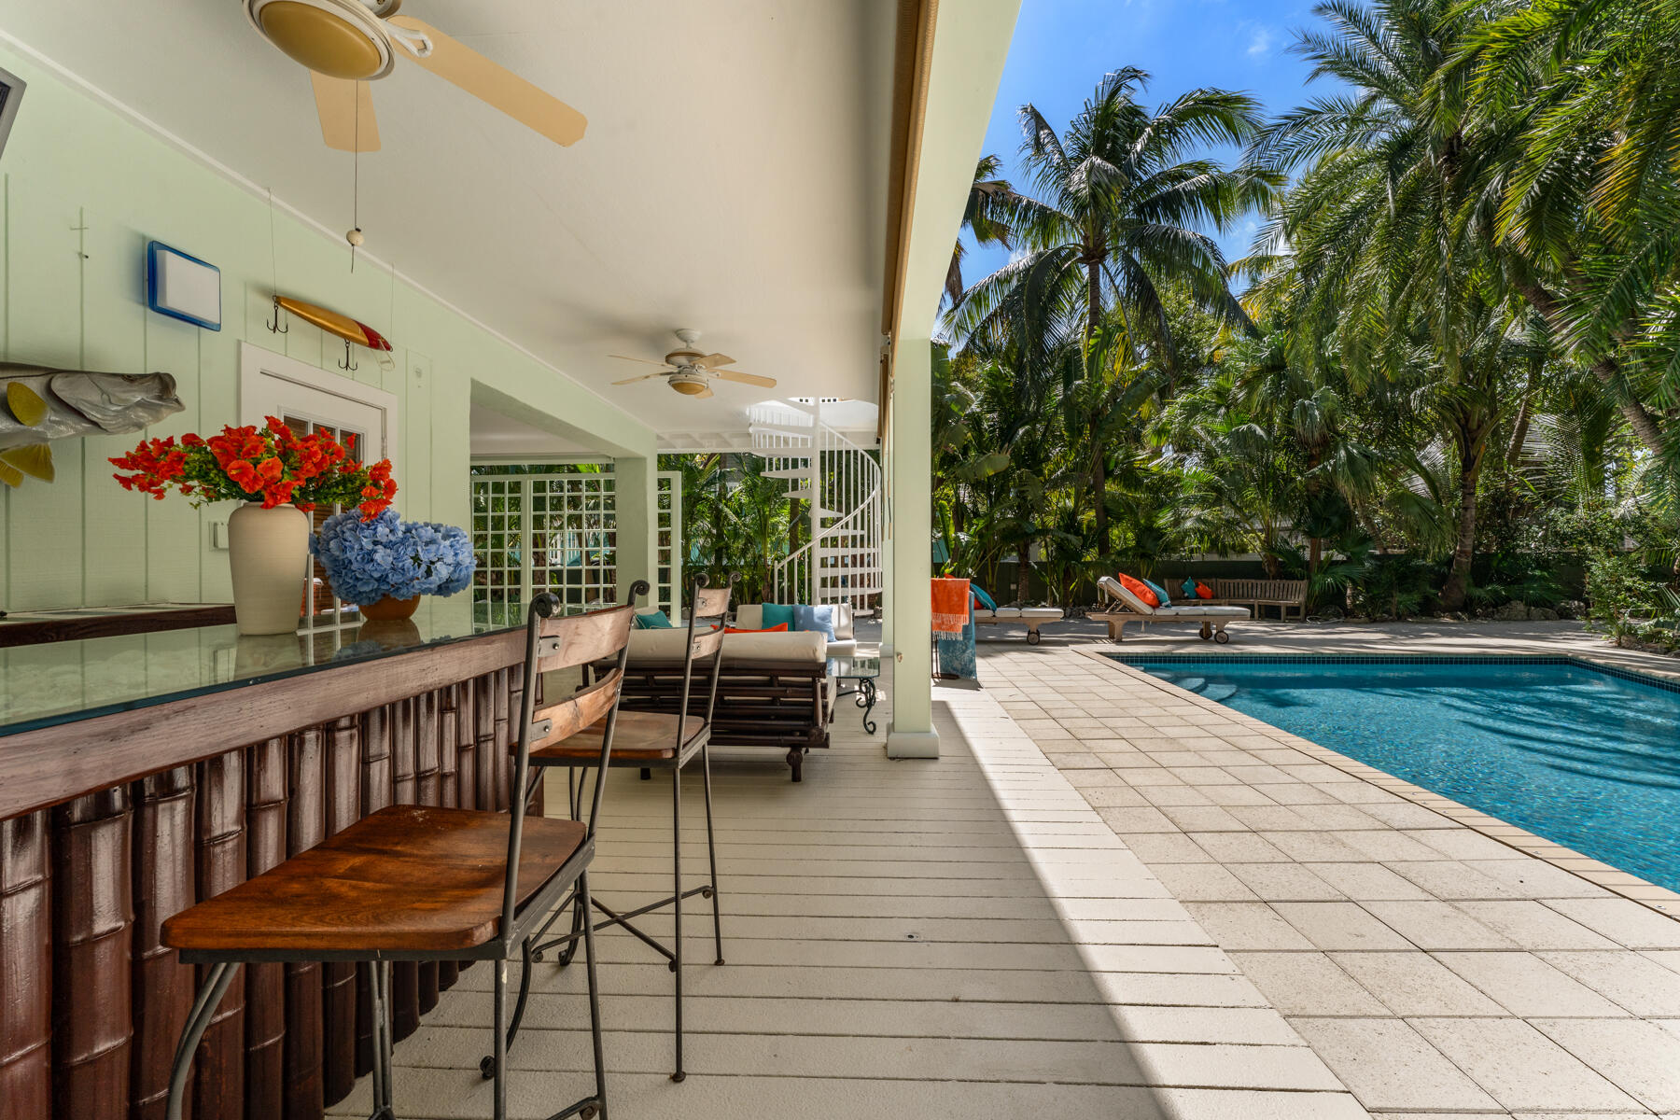
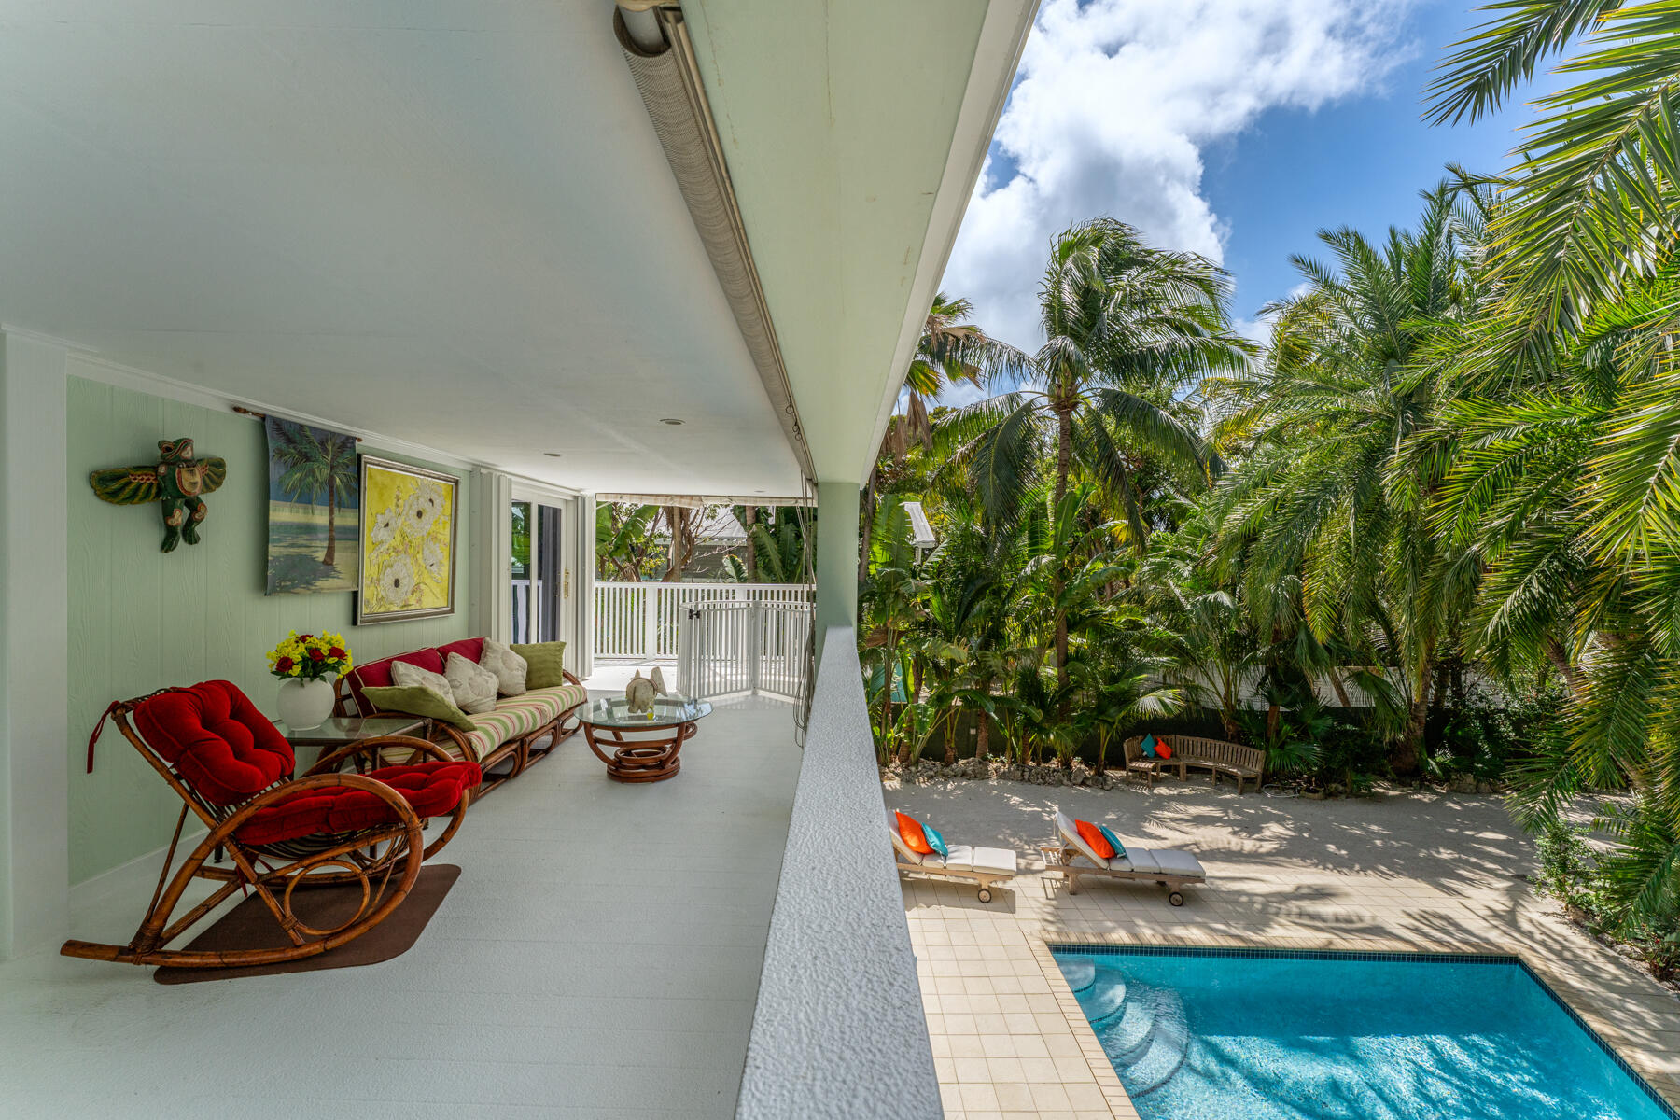
- Pool: Yes
- Handicap Access: No
- Pool Info: Heated: No
- Pool Info: In Ground, Decked, Concrete
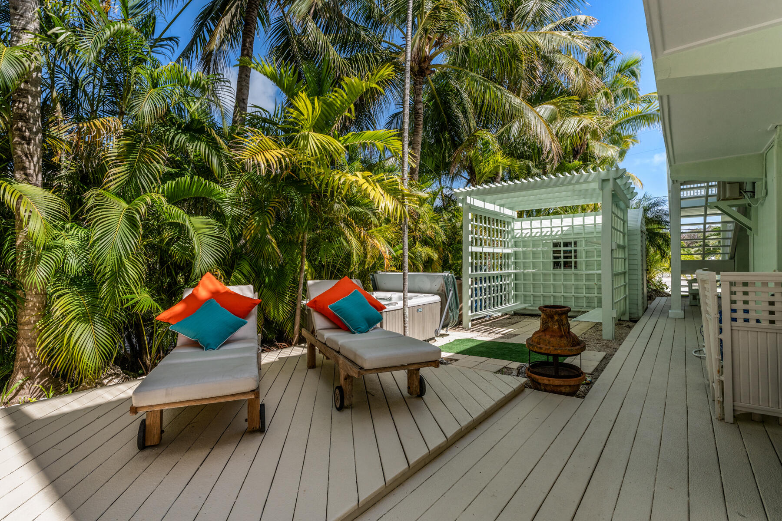
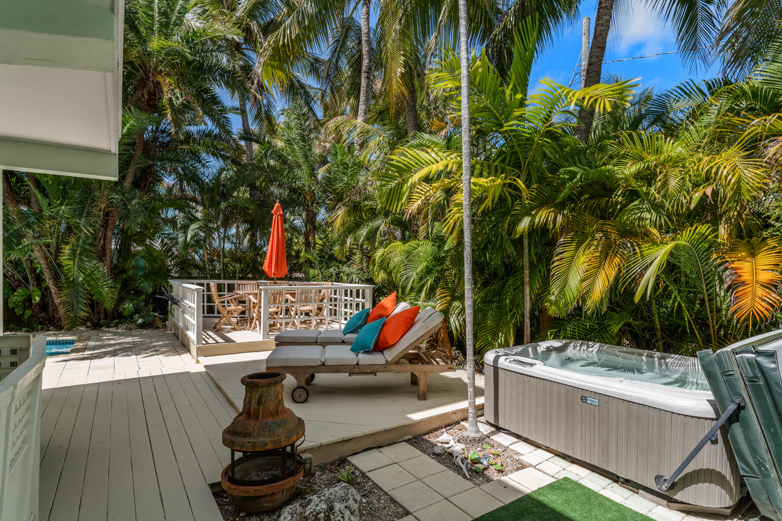
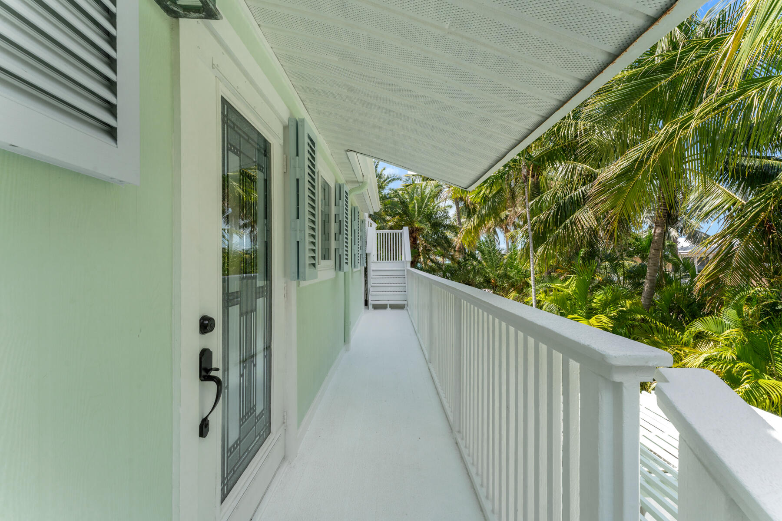
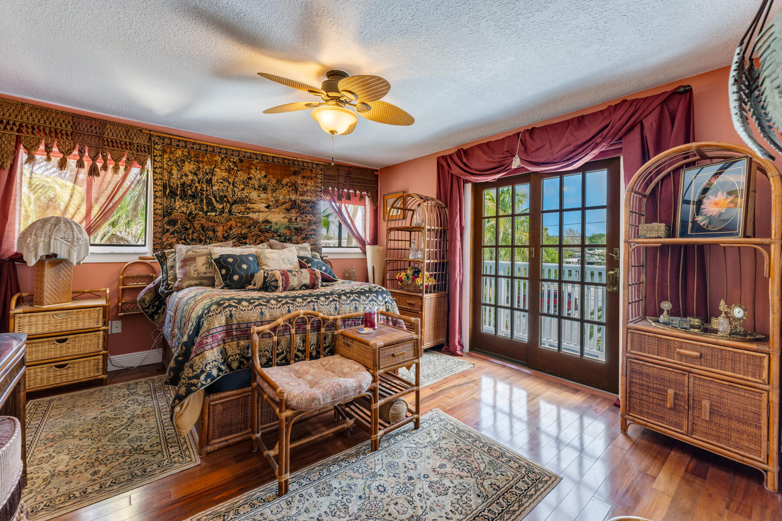
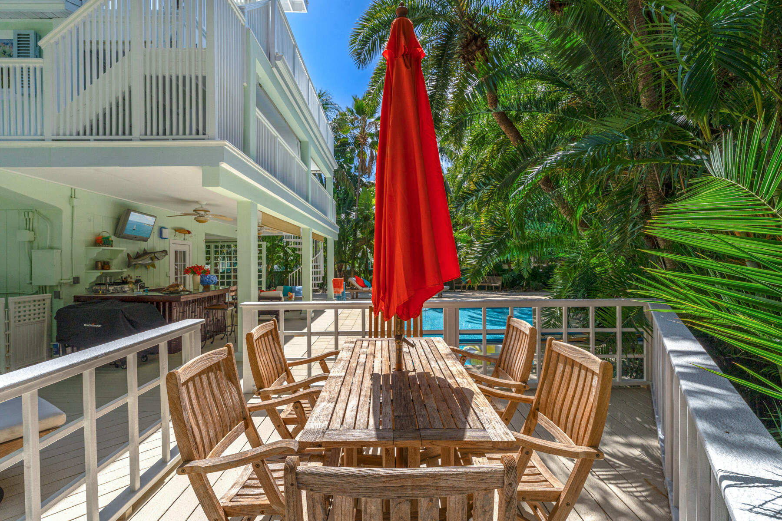
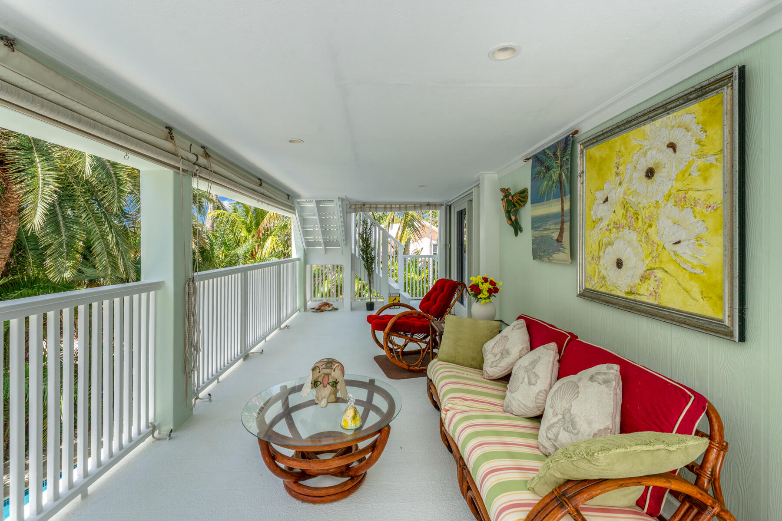
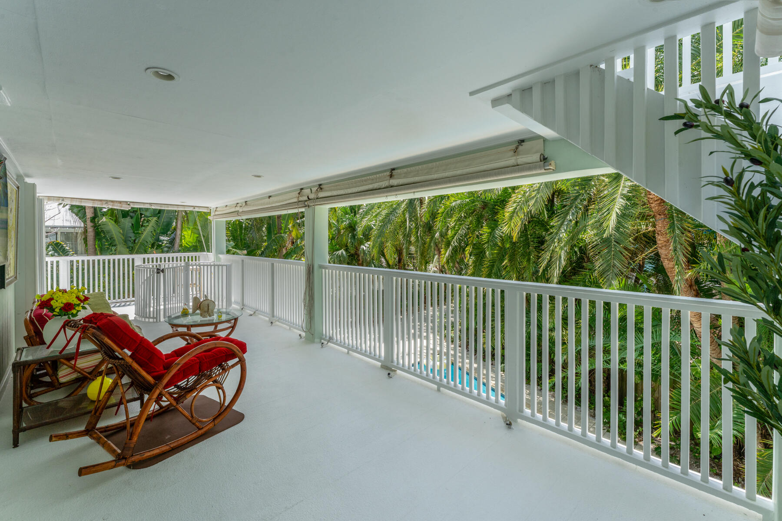
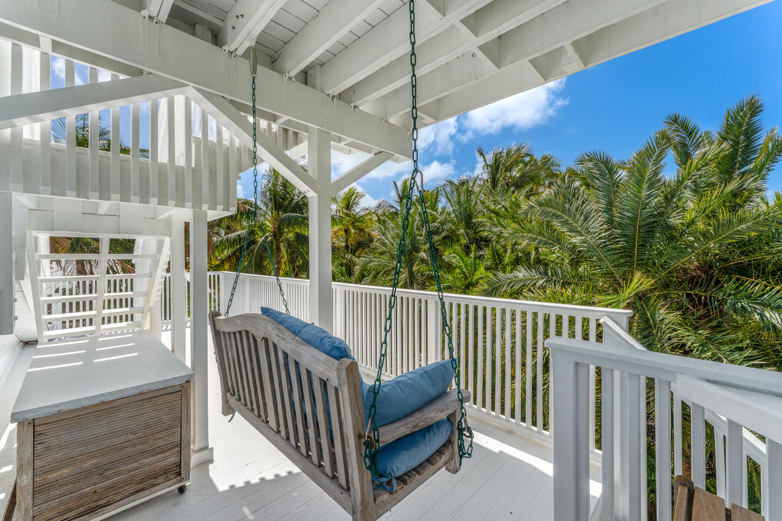
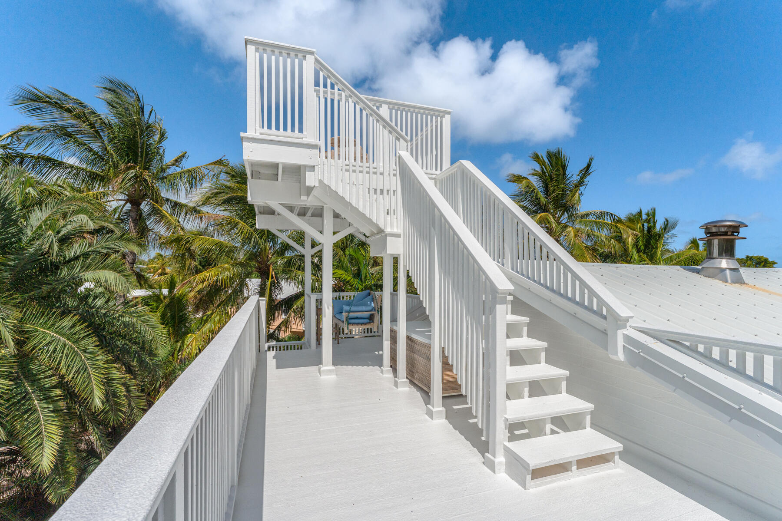
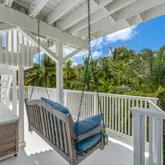
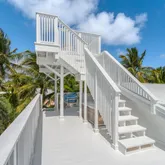
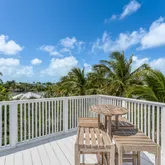
- Porch/Balcony: Open Porch/Balcony, Deck, Patio, Widow's Walk
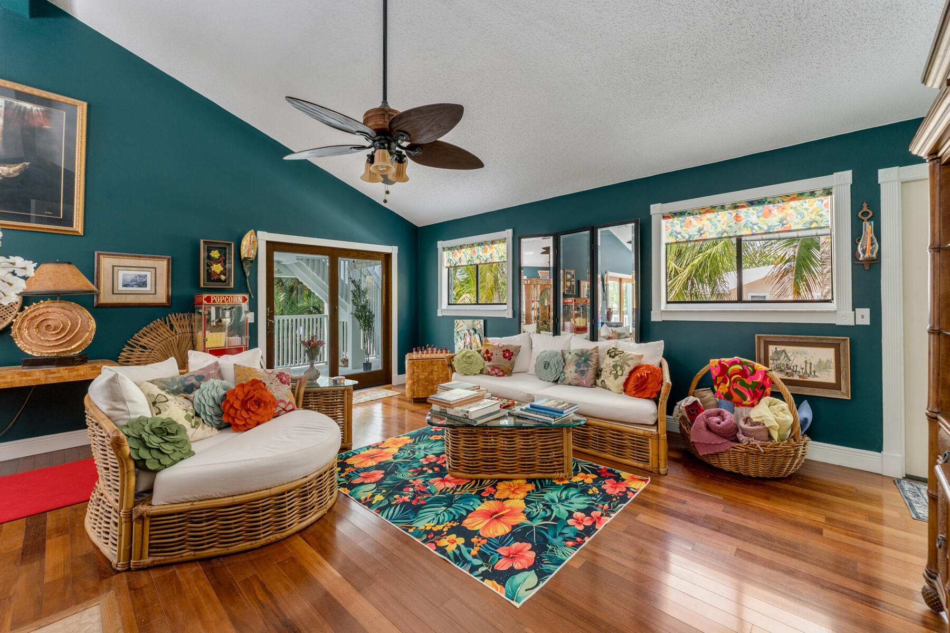
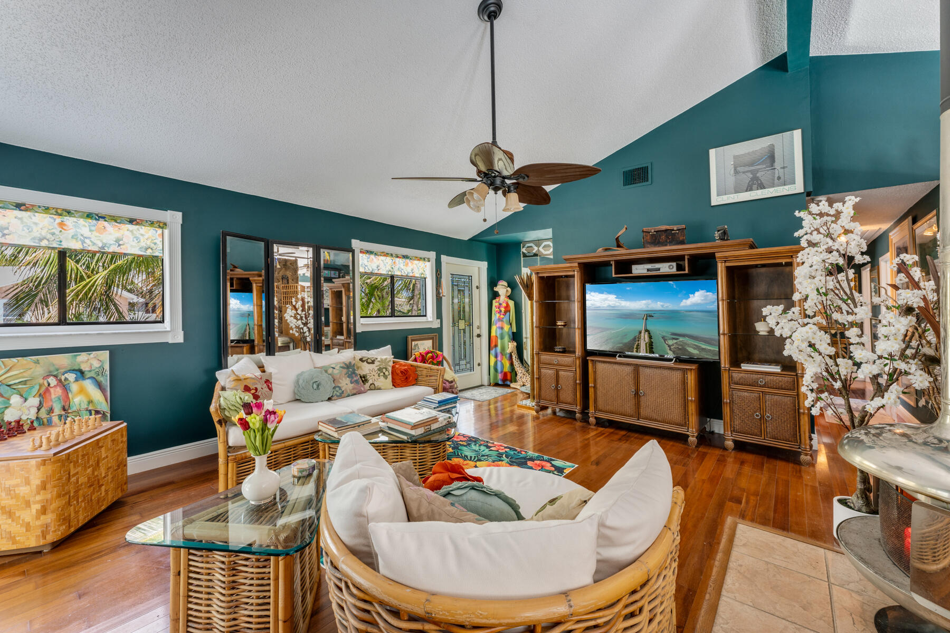
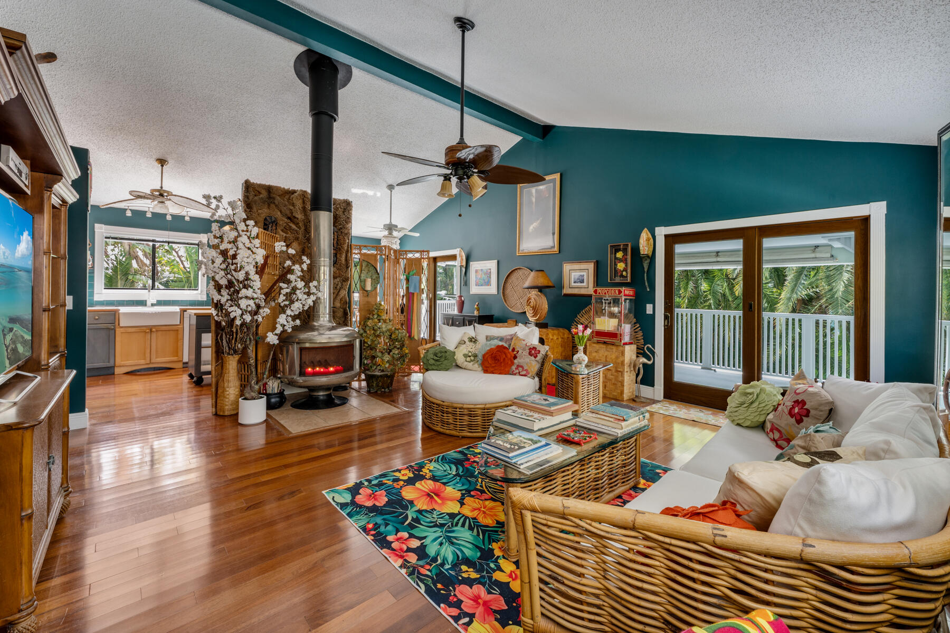
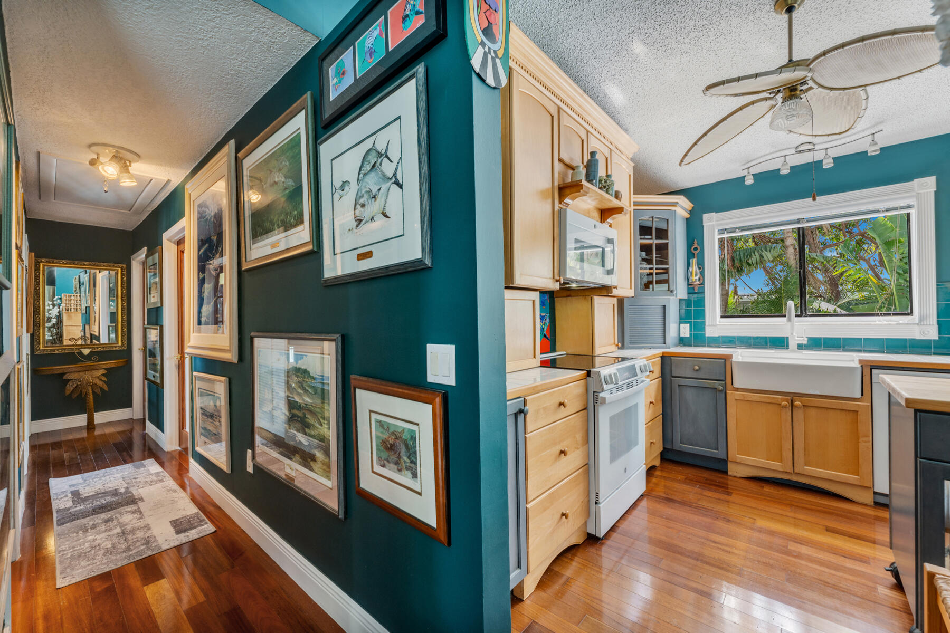
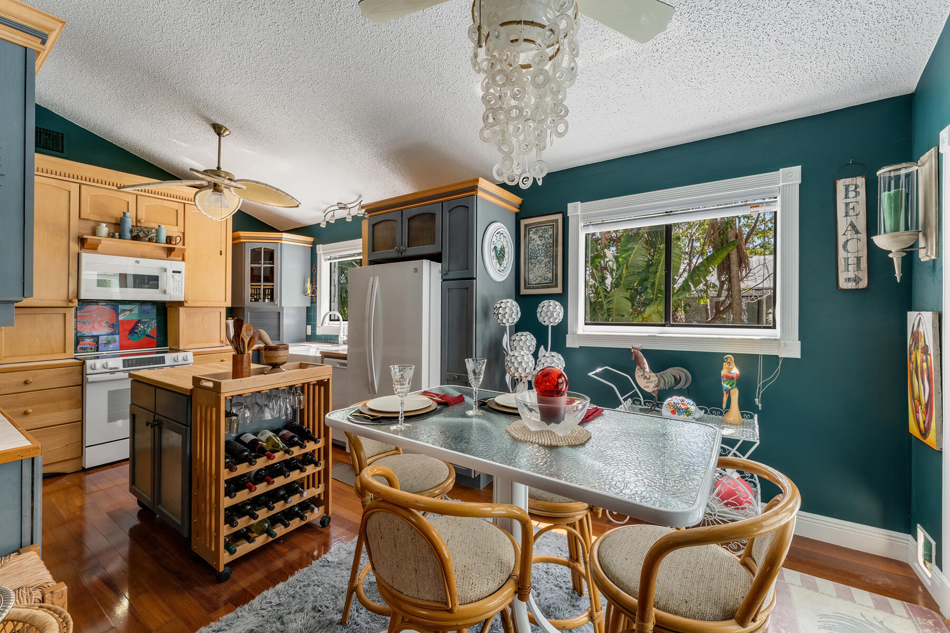
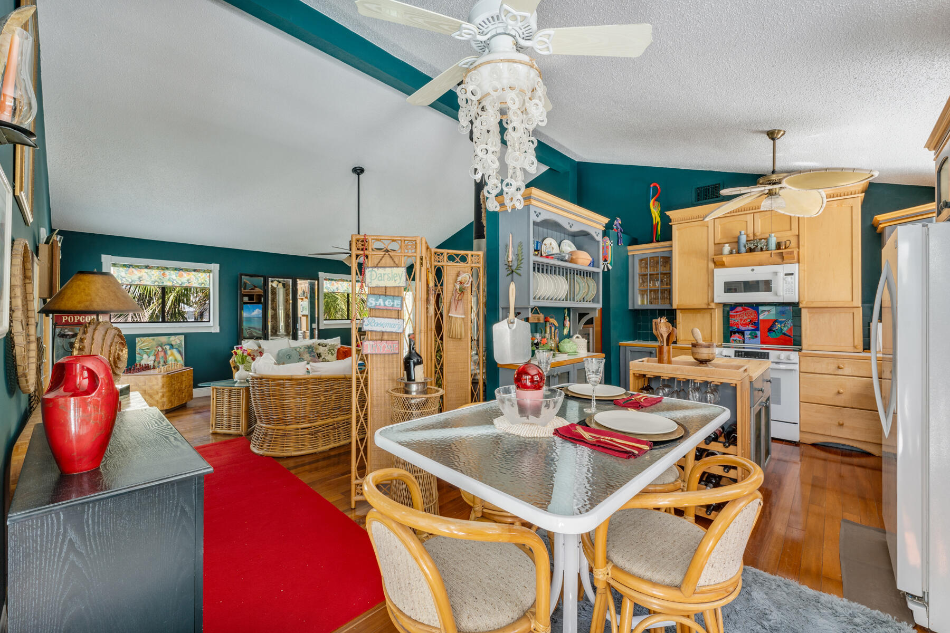
- Floor: Wood, Concrete
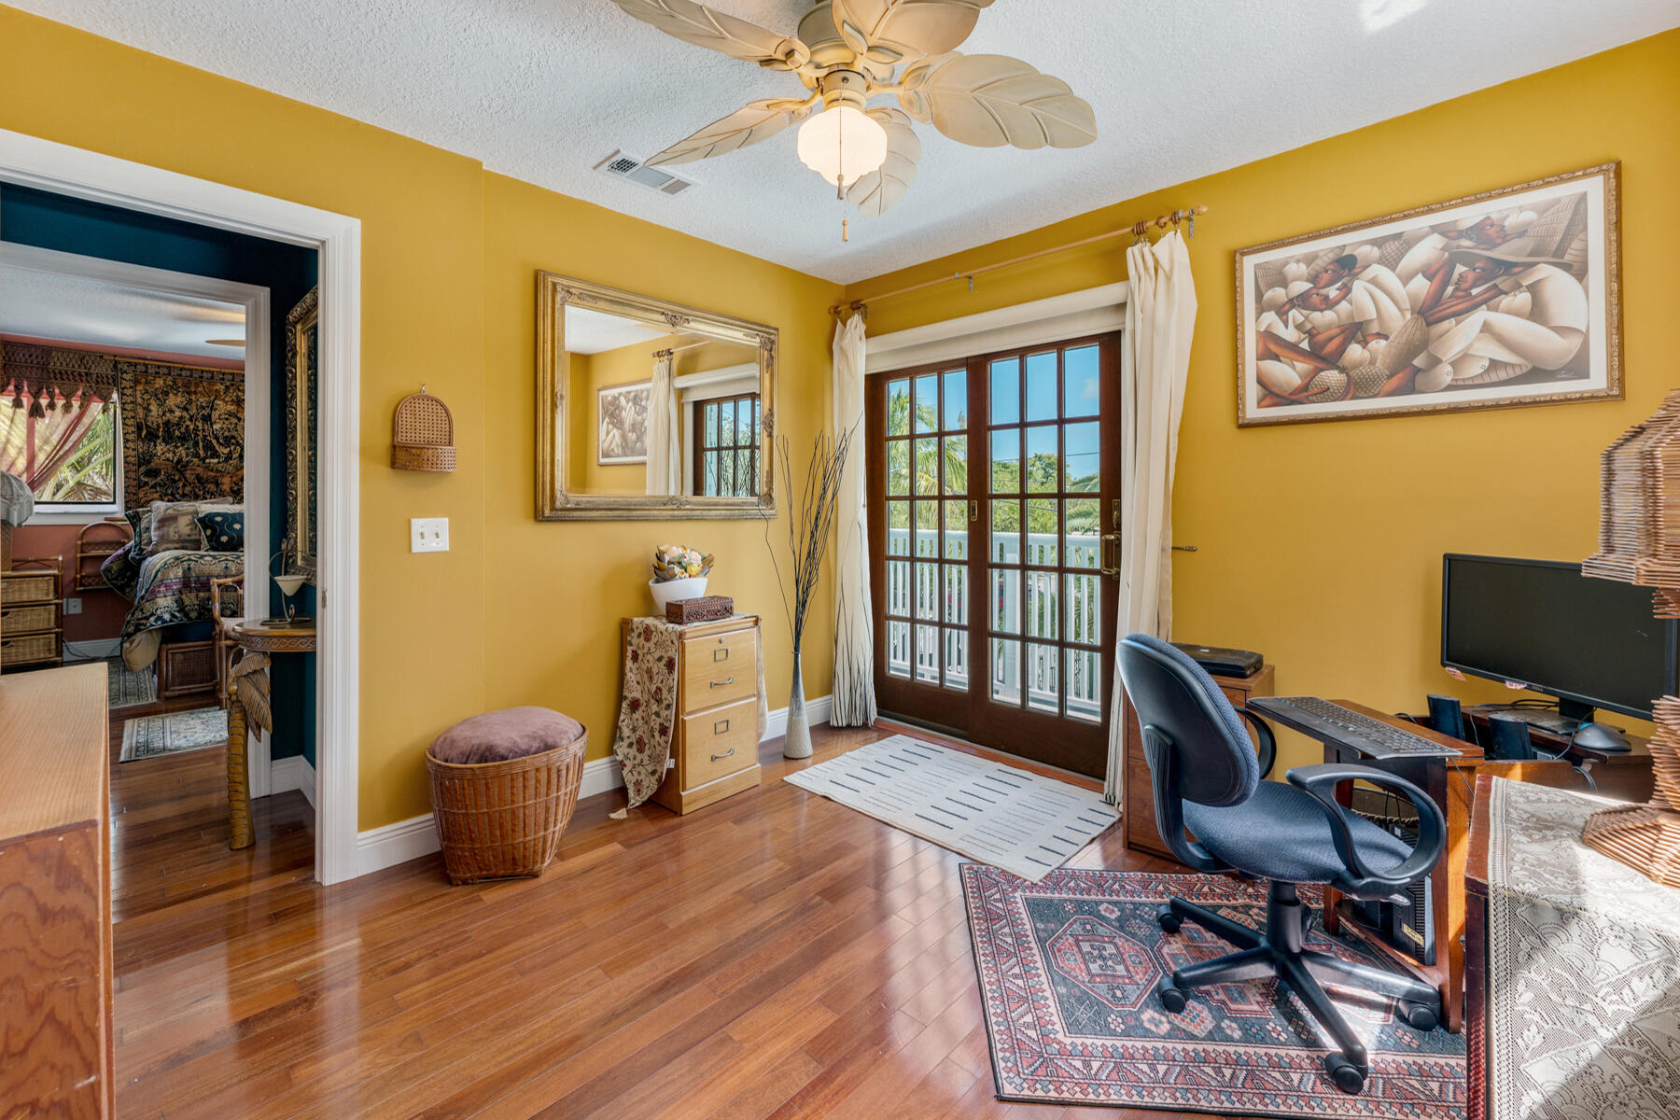
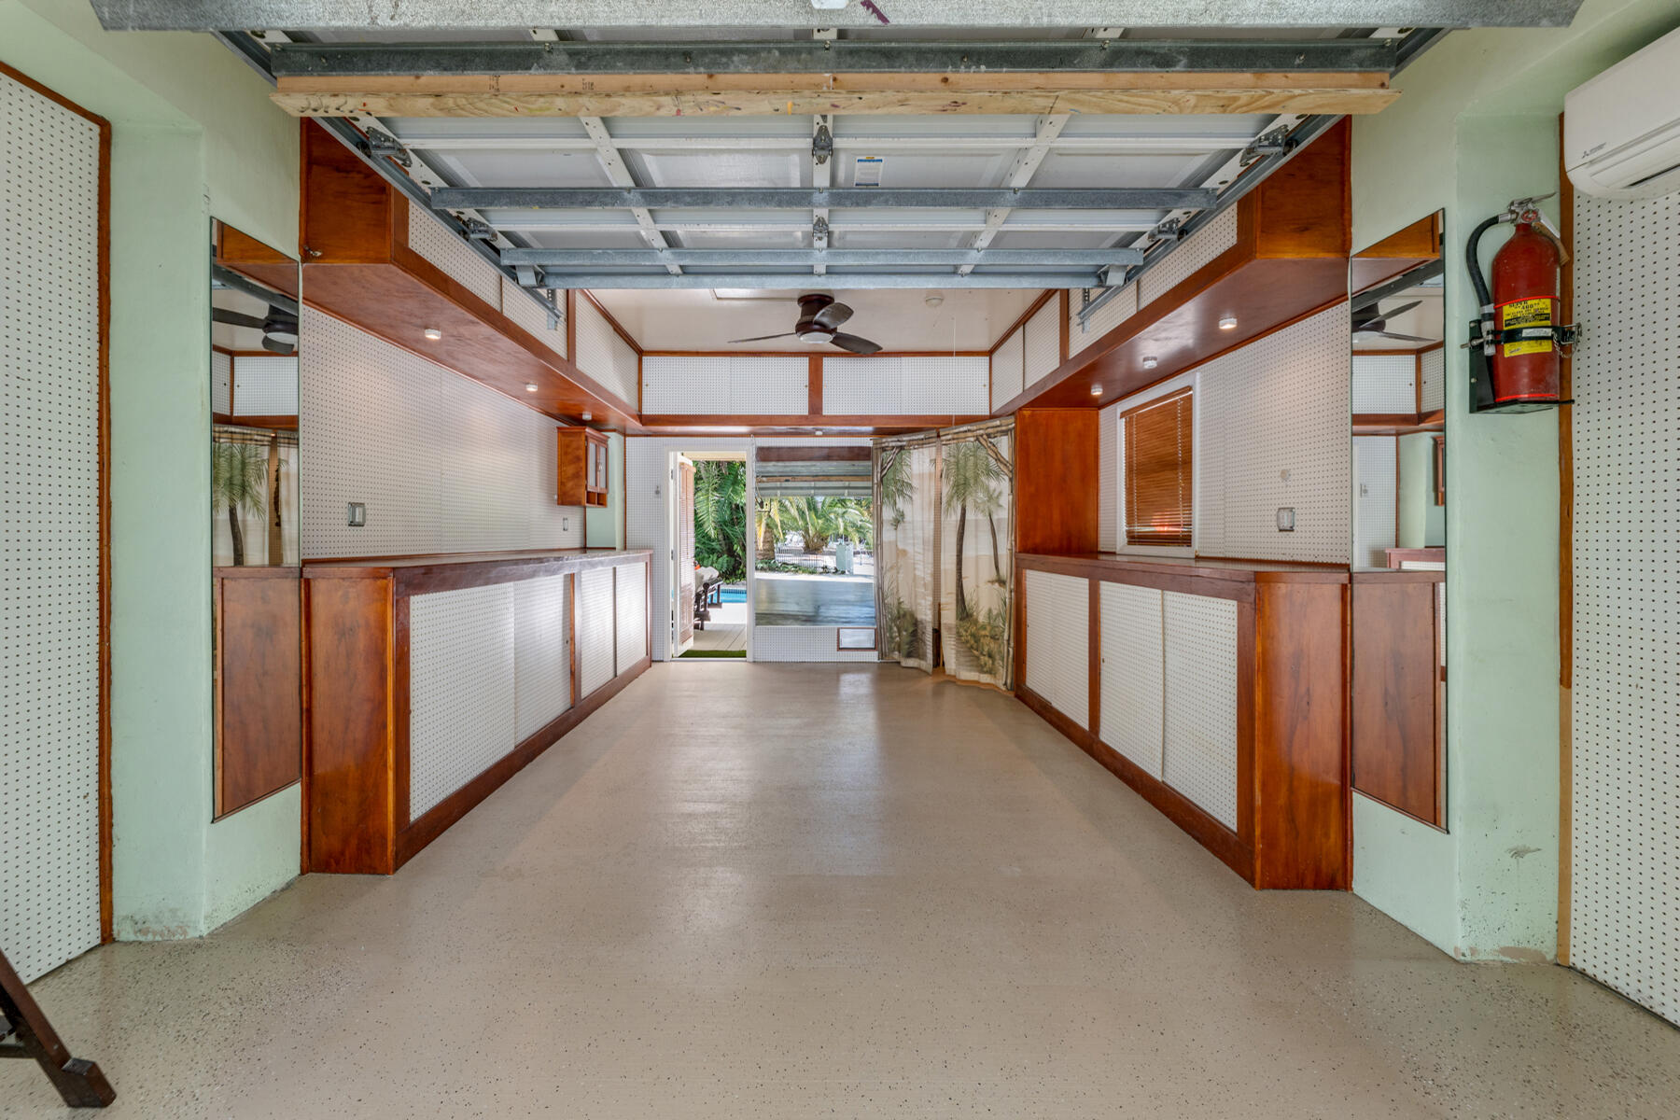
- Interior Features: Drapes/Blinds Incl, Pull Down Stairs, Window Treatments, Storage, Smoke Alarms, Built-in Cabinets, Split Bedroom, Cathedral Ceilings
- Pre-Wired: Cable
- Appliances: Other: Aqua filtration
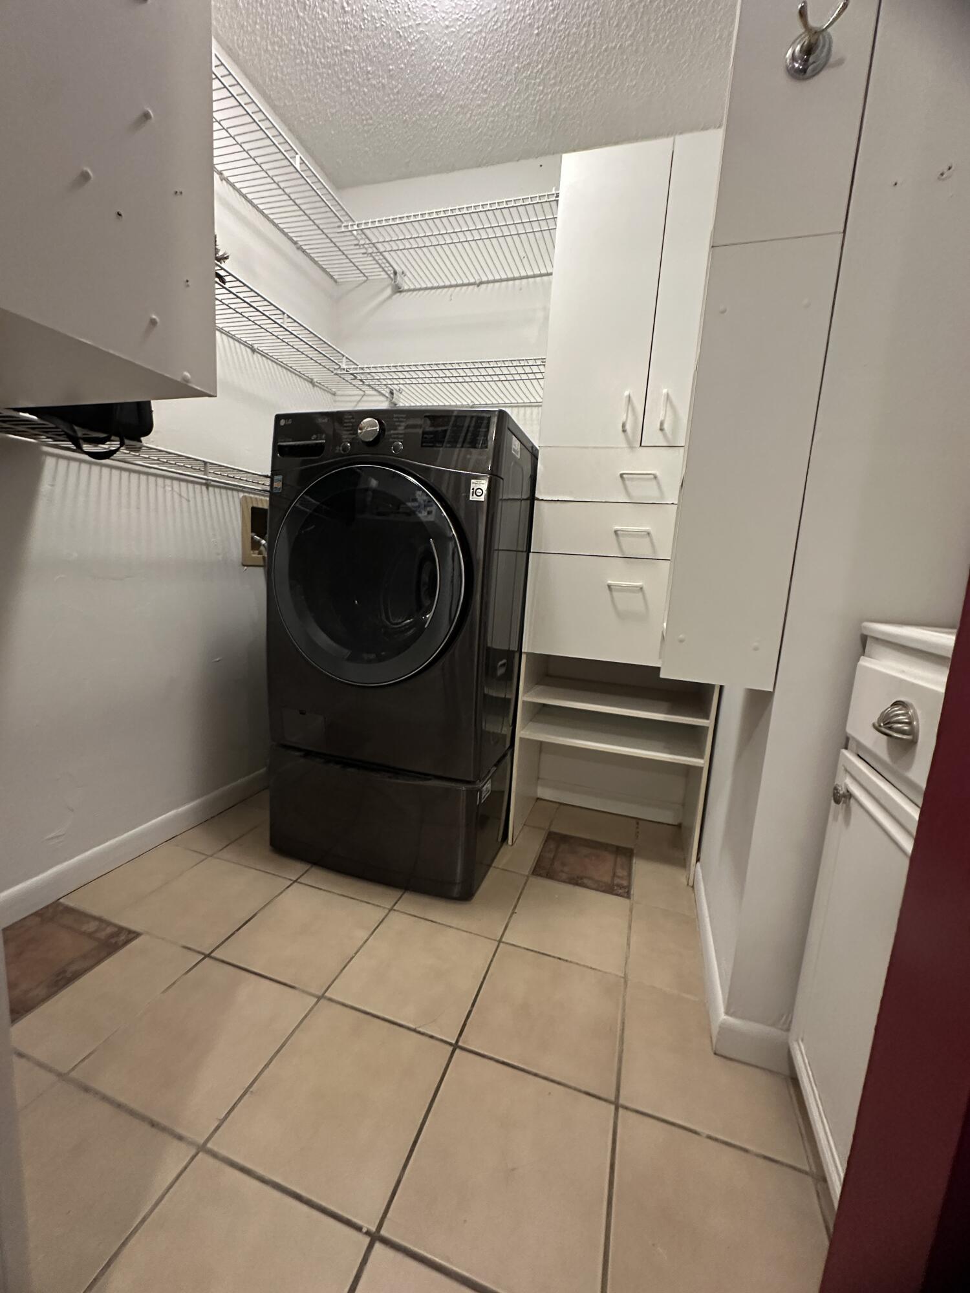
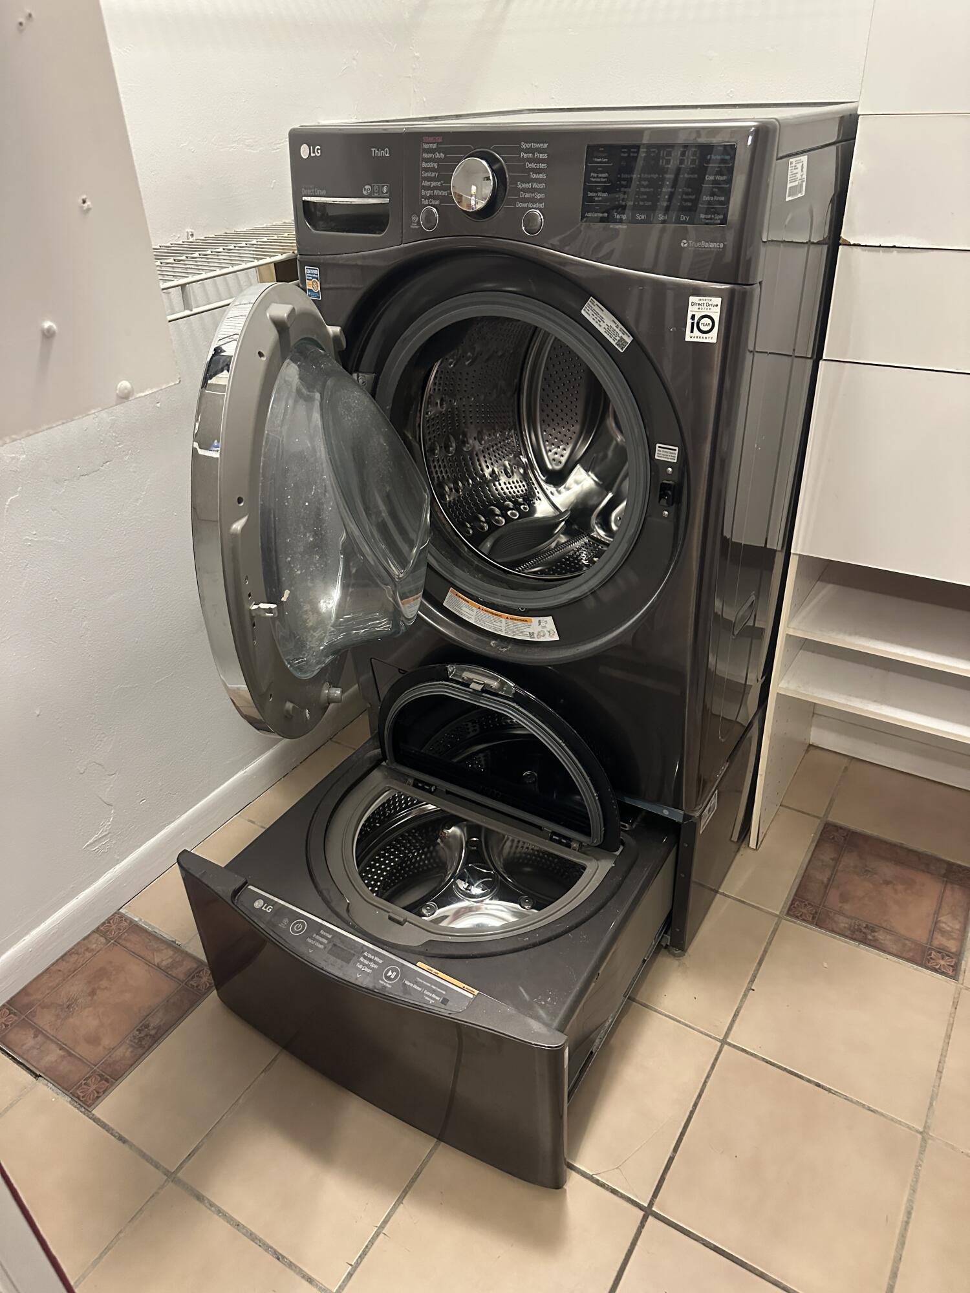
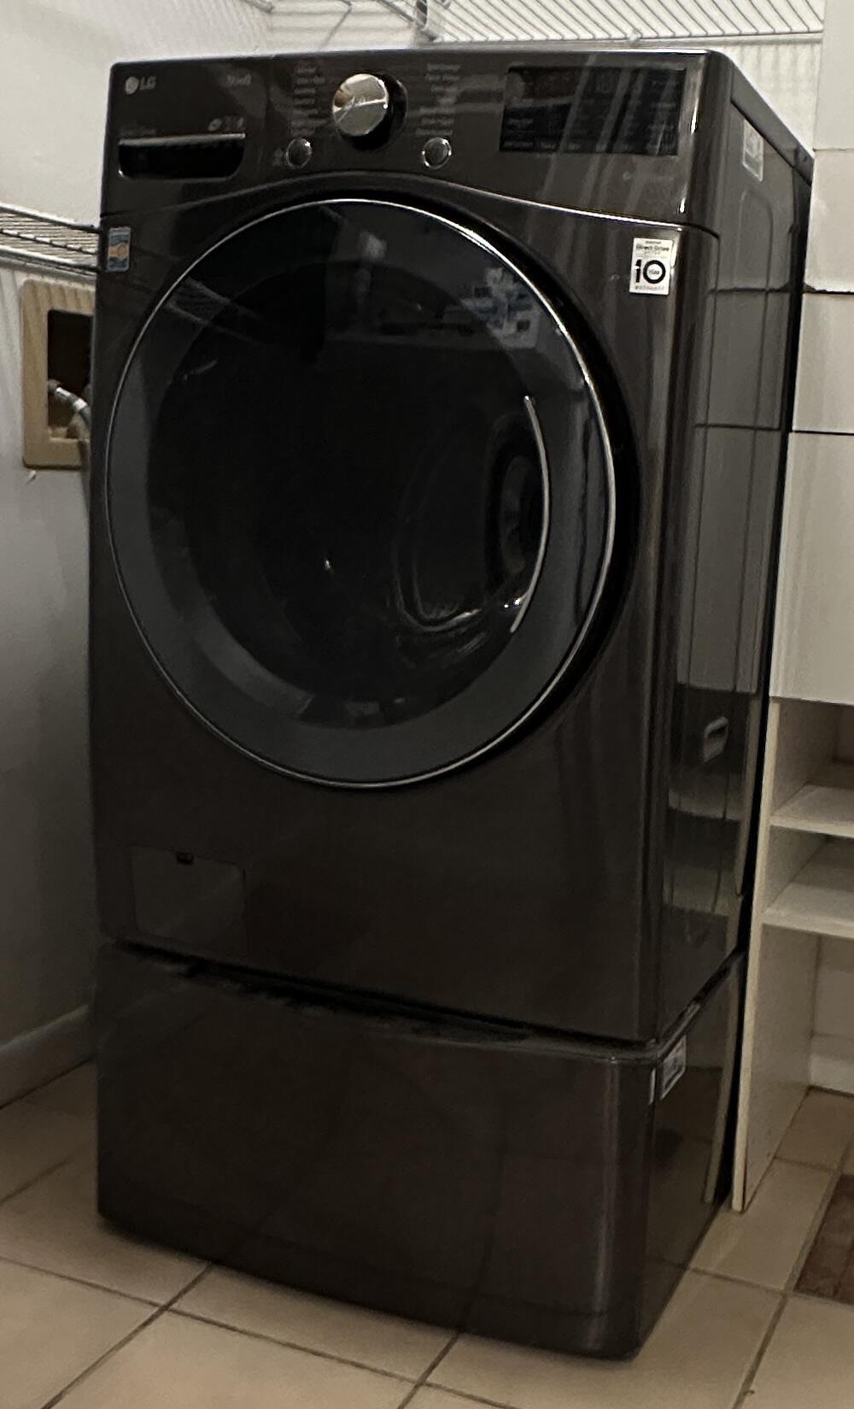
- Appliances: Washer, Water Purification, Microwave, Oven, Range, Refrigerator, Dishwasher, Dryer
- Roof: Metal Roof
- Shutters: Accordion, Other
- Dockage: Dock Length: 38
- Dockage: Dock: Other
- Construction: Concrete, Hardi Board Siding, Combo Construction, Frame
- Dockage: Boat Ramp, Basin
- Exterior Features: Bar, Storage, Shed, Lighting, Hot Tub, Rain Gutters, Fencing
- Windows/Doors: Single Hung Windows, Sliding Glass Doors, French Doors
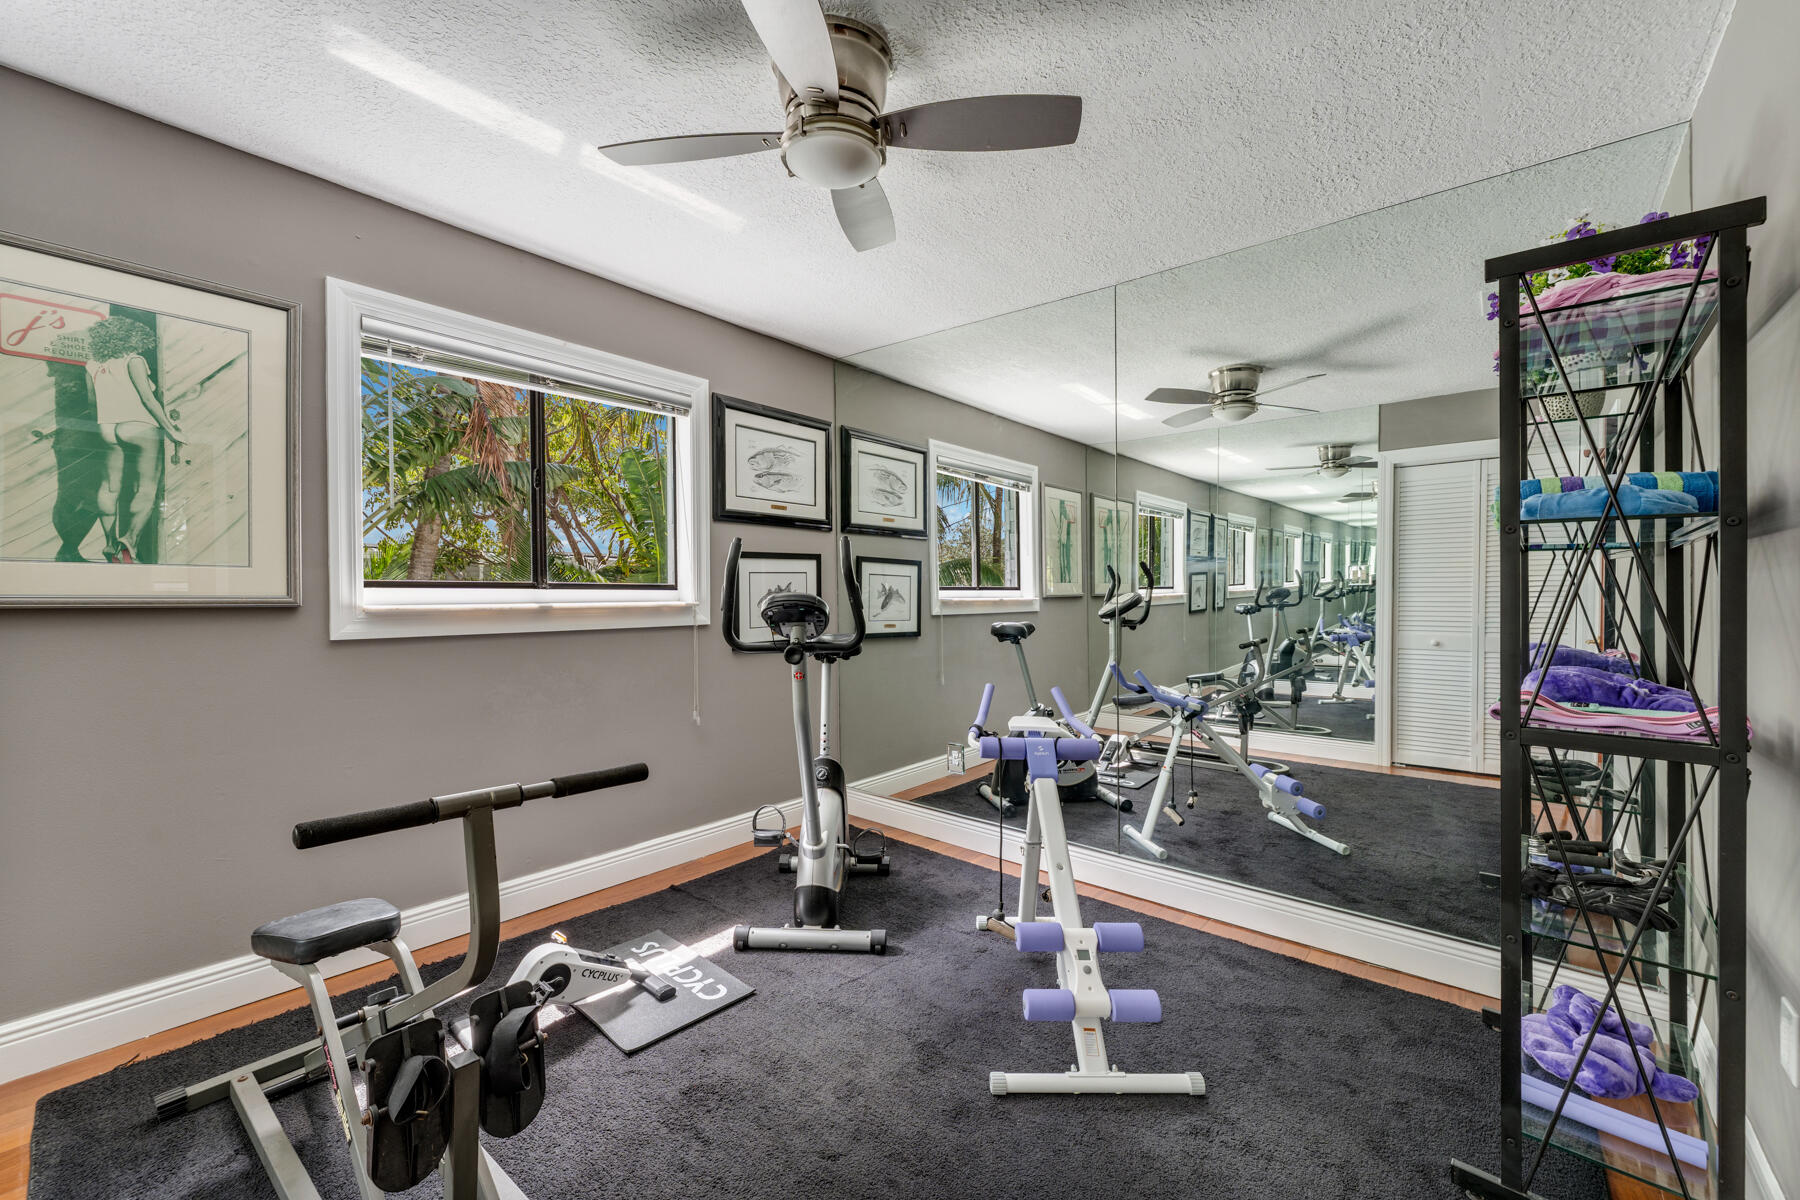
- Specialty Rooms: Bath House, Workshop, Utility Room, Laundry Room
Property History for 79 Jean La Fitte Drive
| Date | Event & Source | Price | Appreciation |
|---|---|---|---|
| May 5, 2026 | Pending FKMLS #619107 | — | |
| Apr 7, 2026 | Backup Contract FKMLS #619107 | — | |
| Apr 5, 2026 | Pending FKMLS #619107 | — | |
| Mar 16, 2026 | Listed (Active) FKMLS #619107 | $1,749,000 | — |
| Jun 22, 2005 | Sold FKMLS #525996 | $622,000 | — |
| Jun 21, 2005 | Sold (Public Record) Public Record #161109088 | $622,000 | — |
| Jun 21, 2005 | Sold (Public Record) Public Record #161109087 | $622,000 | +33.2% / yr |
| May 19, 2005 | Pending FKMLS #525996 | — | |
| Jan 25, 2005 | Listed (Active) FKMLS #525996 | $650,000 | — |
| Sep 30, 2004 | Expired FKMLS #520932 | — | |
| Mar 10, 2004 | Listed (Active) FKMLS #520932 | $475,000 | — |
| Nov 20, 2003 | Sold (Public Record) Public Record #127182028 | $395,000 | +47.7% / yr |
| Jan 28, 2003 | Sold (Public Record) Public Record #109220371 | $288,000 | +19.9% / yr |
| Jan 17, 2003 | Sold FKMLS #510387 | $288,000 | — |
| Jul 26, 2002 | Pending FKMLS #510387 | — | |
| Feb 15, 2002 | Listed (Active) FKMLS #510387 | $299,000 | — |
| Dec 14, 2001 | Sold (Public Record) Public Record #82794637 | $235,000 | — |
| Dec 11, 2001 | Sold FKMLS #507953 | $235,000 | — |
| Sep 8, 2001 | Pending FKMLS #507953 | — | |
| Jul 28, 2001 | Listed (Active) FKMLS #507953 | $235,000 | — |
| Oct 12, 2000 | Expired FKMLS #502158 | — | |
| Apr 13, 2000 | Listed (Active) FKMLS #502158 | $195,000 | — |
| Date | Event & Source | Price |
|---|---|---|
| 05/05/2026 | Pending FKMLS #619107 | — |
| 04/07/2026 | Backup Contract FKMLS #619107 | — |
| 04/05/2026 | Pending FKMLS #619107 | — |
| 03/16/2026 | Listed (Active) FKMLS #619107 | $1,749,000 |
| 06/22/2005 | Sold FKMLS #525996 | $622,000 |
| 06/21/2005 | Sold (Public Record) Public Record #161109088 | $622,000 |
| 06/21/2005 | Sold (Public Record) Public Record #161109087 | $622,000 +33.2% / yr |
| 05/19/2005 | Pending FKMLS #525996 | — |
| 01/25/2005 | Listed (Active) FKMLS #525996 | $650,000 |
| 09/30/2004 | Expired FKMLS #520932 | — |
| 03/10/2004 | Listed (Active) FKMLS #520932 | $475,000 |
| 11/20/2003 | Sold (Public Record) Public Record #127182028 | $395,000 +47.7% / yr |
| 01/28/2003 | Sold (Public Record) Public Record #109220371 | $288,000 +19.9% / yr |
| 01/17/2003 | Sold FKMLS #510387 | $288,000 |
| 07/26/2002 | Pending FKMLS #510387 | — |
| 02/15/2002 | Listed (Active) FKMLS #510387 | $299,000 |
| 12/14/2001 | Sold (Public Record) Public Record #82794637 | $235,000 |
| 12/11/2001 | Sold FKMLS #507953 | $235,000 |
| 09/08/2001 | Pending FKMLS #507953 | — |
| 07/28/2001 | Listed (Active) FKMLS #507953 | $235,000 |
| 10/12/2000 | Expired FKMLS #502158 | — |
| 04/13/2000 | Listed (Active) FKMLS #502158 | $195,000 |
For completeness, we often displays two records for one sale: the MLS record and the public record.
Public Records for 79 Jean La Fitte Drive
Schools near 79 Jean La Fitte Drive
Rating | School | Type | Grades | Distance |
|---|---|---|---|---|
| Public - | PK to 8 | |||
| Public - | 9 to 12 | |||
| Charter - | K to 8 | |||
| Public - | 6 to 12 |
Rating | School | Distance |
|---|---|---|
Key Largo School PublicPK to 8 | ||
Coral Shores High School Public9 to 12 | ||
Ocean Studies Charter CharterK to 8 | ||
Upper Keys Academic Connections for Excellence Public6 to 12 |
School ratings and boundaries are provided by GreatSchools.org and Pitney Bowes. This information should only be used as a reference. Proximity or boundaries shown here are not a guarantee of enrollment. Please reach out to schools directly to verify all information and enrollment eligibility.
Similar Homes
Explore Nearby Homes
- Lee Shores Homes for Sale
- Pirates Cove Homes for Sale
- Landings of Largo Homes for Sale
- Lake Surprise Estates Homes for Sale
- Sexton Cove Estates Homes for Sale
- Ocean Isle Estates Homes for Sale
- Buttonwood Bay Homes for Sale
- Largo Sound Park Homes for Sale
- Cape Sable Homes for Sale
- Twin Lakes Homes for Sale
- Winston Waterways Homes for Sale
- Upper Keys Homes for Sale
- Bahia Mar Estates Homes for Sale
- Winston Park Homes for Sale
- Pamela Villa Homes for Sale
- Tavernier Homes for Sale
- Key Largo Homes for Sale
- Islamorada Homes for Sale
- Florida City Homes for Sale
- Homestead Homes for Sale
- Cutler Bay Homes for Sale
- Palmetto Bay Homes for Sale
- Coral Gables Homes for Sale
- Pinecrest Homes for Sale
- Long Key Homes for Sale
- South Miami Homes for Sale
- Key Biscayne Homes for Sale
- Coconut Grove Homes for Sale
- Miami Homes for Sale
- West Miami Homes for Sale
- 33034 Homes for Sale
- 33070 Homes for Sale
- 33035 Homes for Sale
- 33036 Homes for Sale
- 33039 Homes for Sale
- 33033 Homes for Sale
- 33032 Homes for Sale
- 33030 Homes for Sale
- 33190 Homes for Sale
- 33189 Homes for Sale
- 33187 Homes for Sale
- 33031 Homes for Sale
- 33170 Homes for Sale
- 33157 Homes for Sale
- 33177 Homes for Sale
No guarantee, warranty or representation of any kind is made regarding the completeness or accuracy of descriptions or measurements (including square footage measurements and property condition), such should be independently verified, and Compass, Inc., its subsidiaries, affiliates and their agents and associated third parties expressly disclaims any liability in connection therewith. Photos may be virtually staged or digitally enhanced and may not reflect actual property conditions. Offers of compensation are subject to change at the discretion of the seller. No financial or legal advice provided. Equal Housing Opportunity. Subject to change at any time. Compass, Inc., its subsidiaries, affiliates and their agents and associated third parties make no guarantee, warranty or representation regarding the accuracy of any waterfront feature, water view or waterfront view.
Listing Courtesy of Ocean Sotheby's International Realty
Based on information from one of the following Multiple Listing Services: Beaches Multiple Listing Service, Inc., Martin County REALTORS® of the Treasure Coast, Inc., Miami Association of REALTORS®. Information being provided is for the visitor’s personal, noncommercial use and may not be used for any purpose other than to identify prospective properties visitor may be interested in purchasing. The data contained herein is copyrighted by Beaches Multiple Listing Service, Inc., Martin County REALTORS® of the Treasure Coast, Inc., Miami Association of REALTORS® is protected by all applicable copyright laws. Any dissemination of this information is in violation of copyright laws and is strictly prohibited. Property information referenced on this web site comes from the Internet Data Exchange (IDX) program of the MLS. This web site may reference real estate listing(s) held by a brokerage firm other than the broker and/or agent who owns this web site. For the avoidance of doubt, the accuracy of all information, regardless of source, is deemed reliable but not guaranteed and should be personally verified through personal inspection by and/or with the appropriate professionals.