792 Ore St
Description
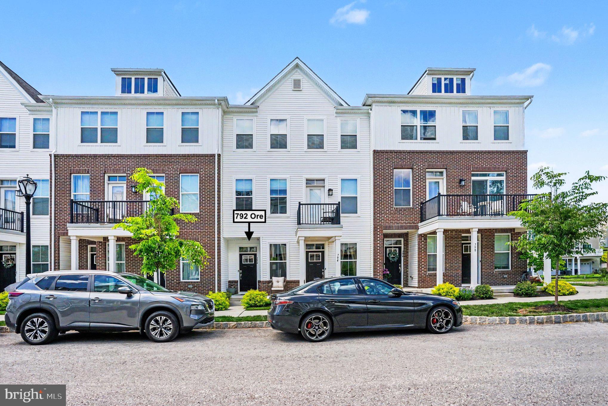
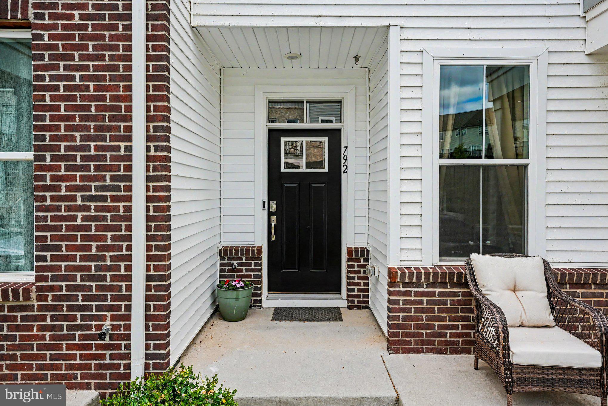
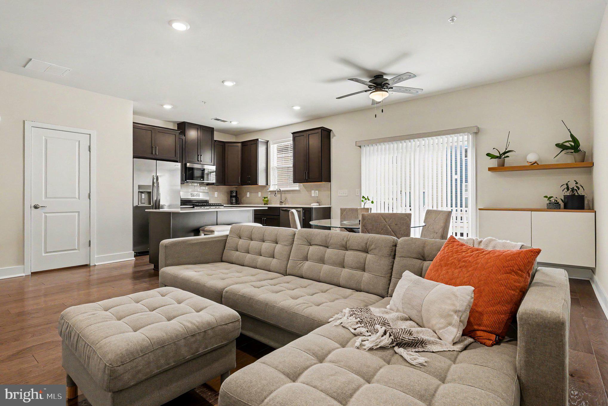
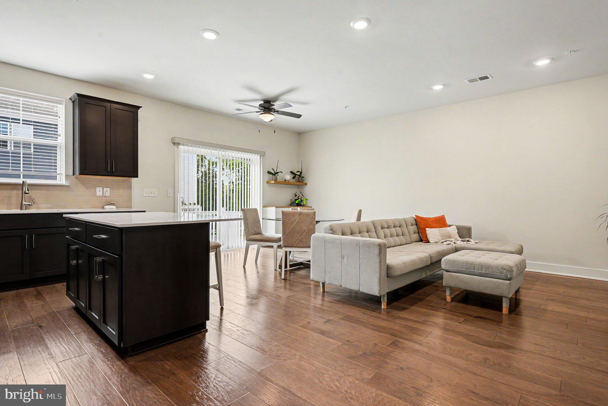
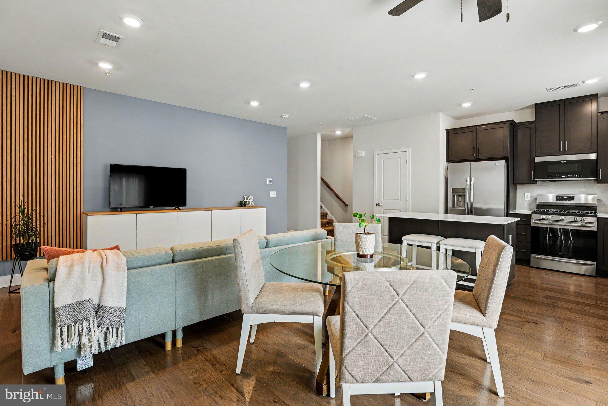
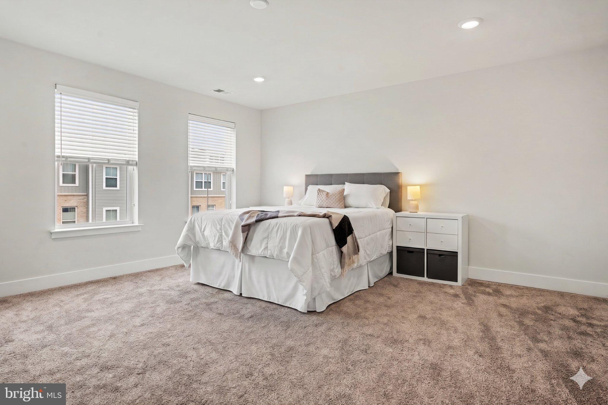
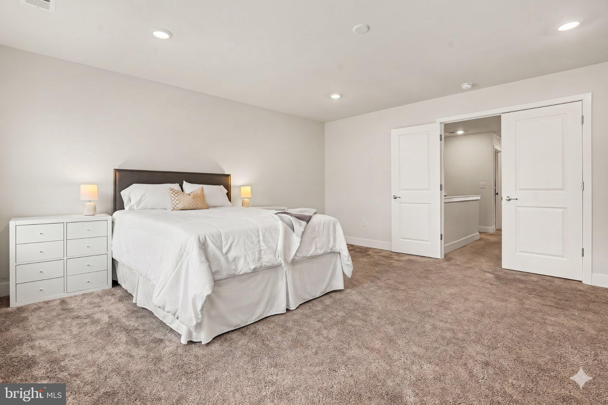
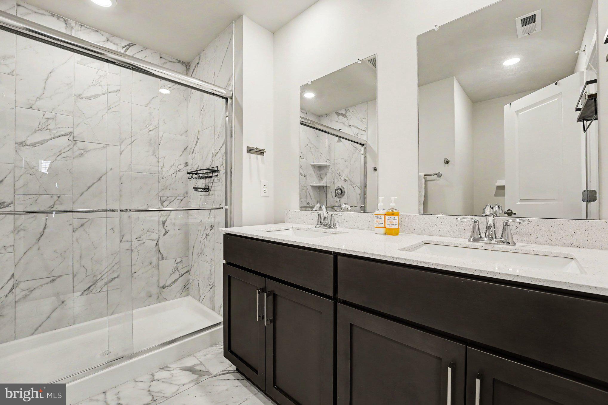
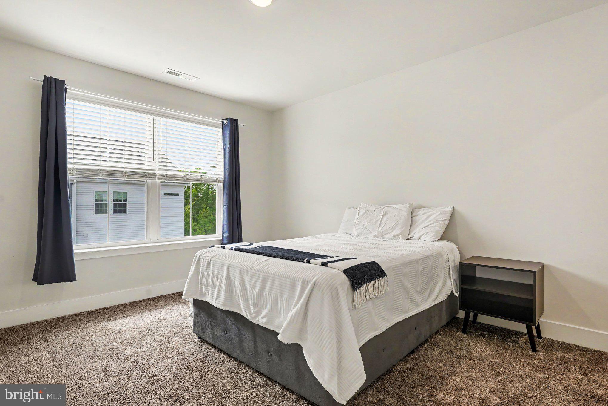
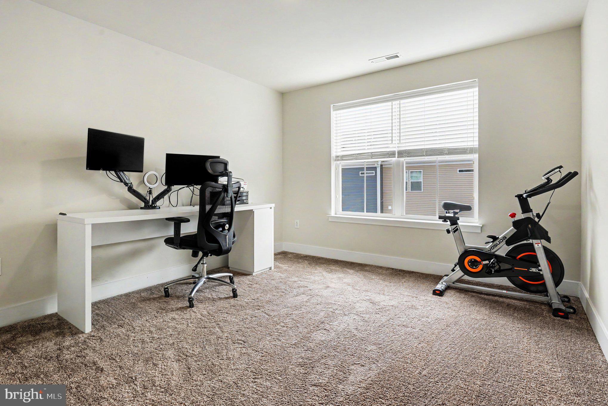
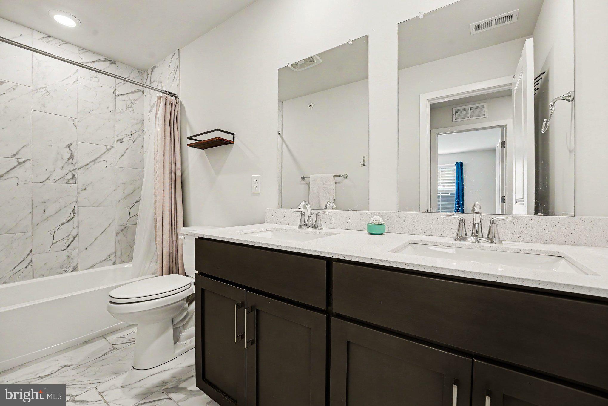
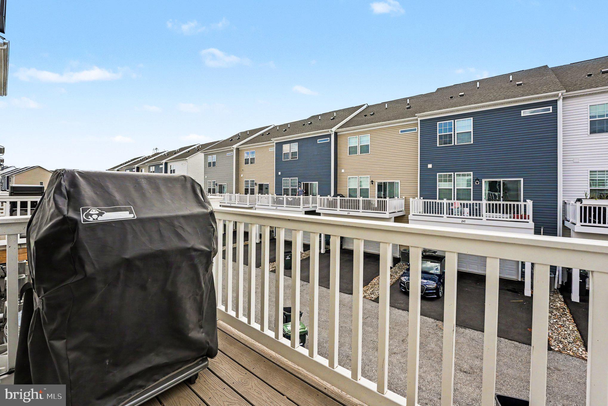
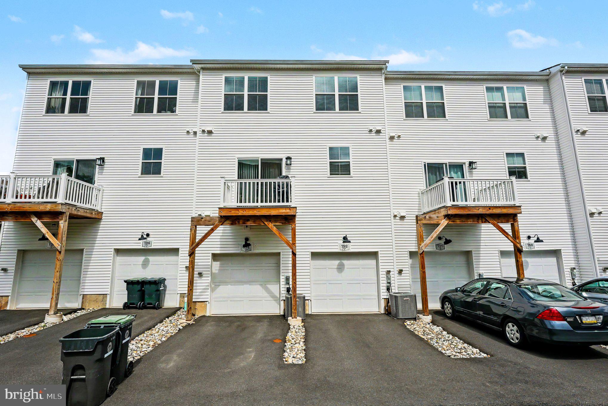
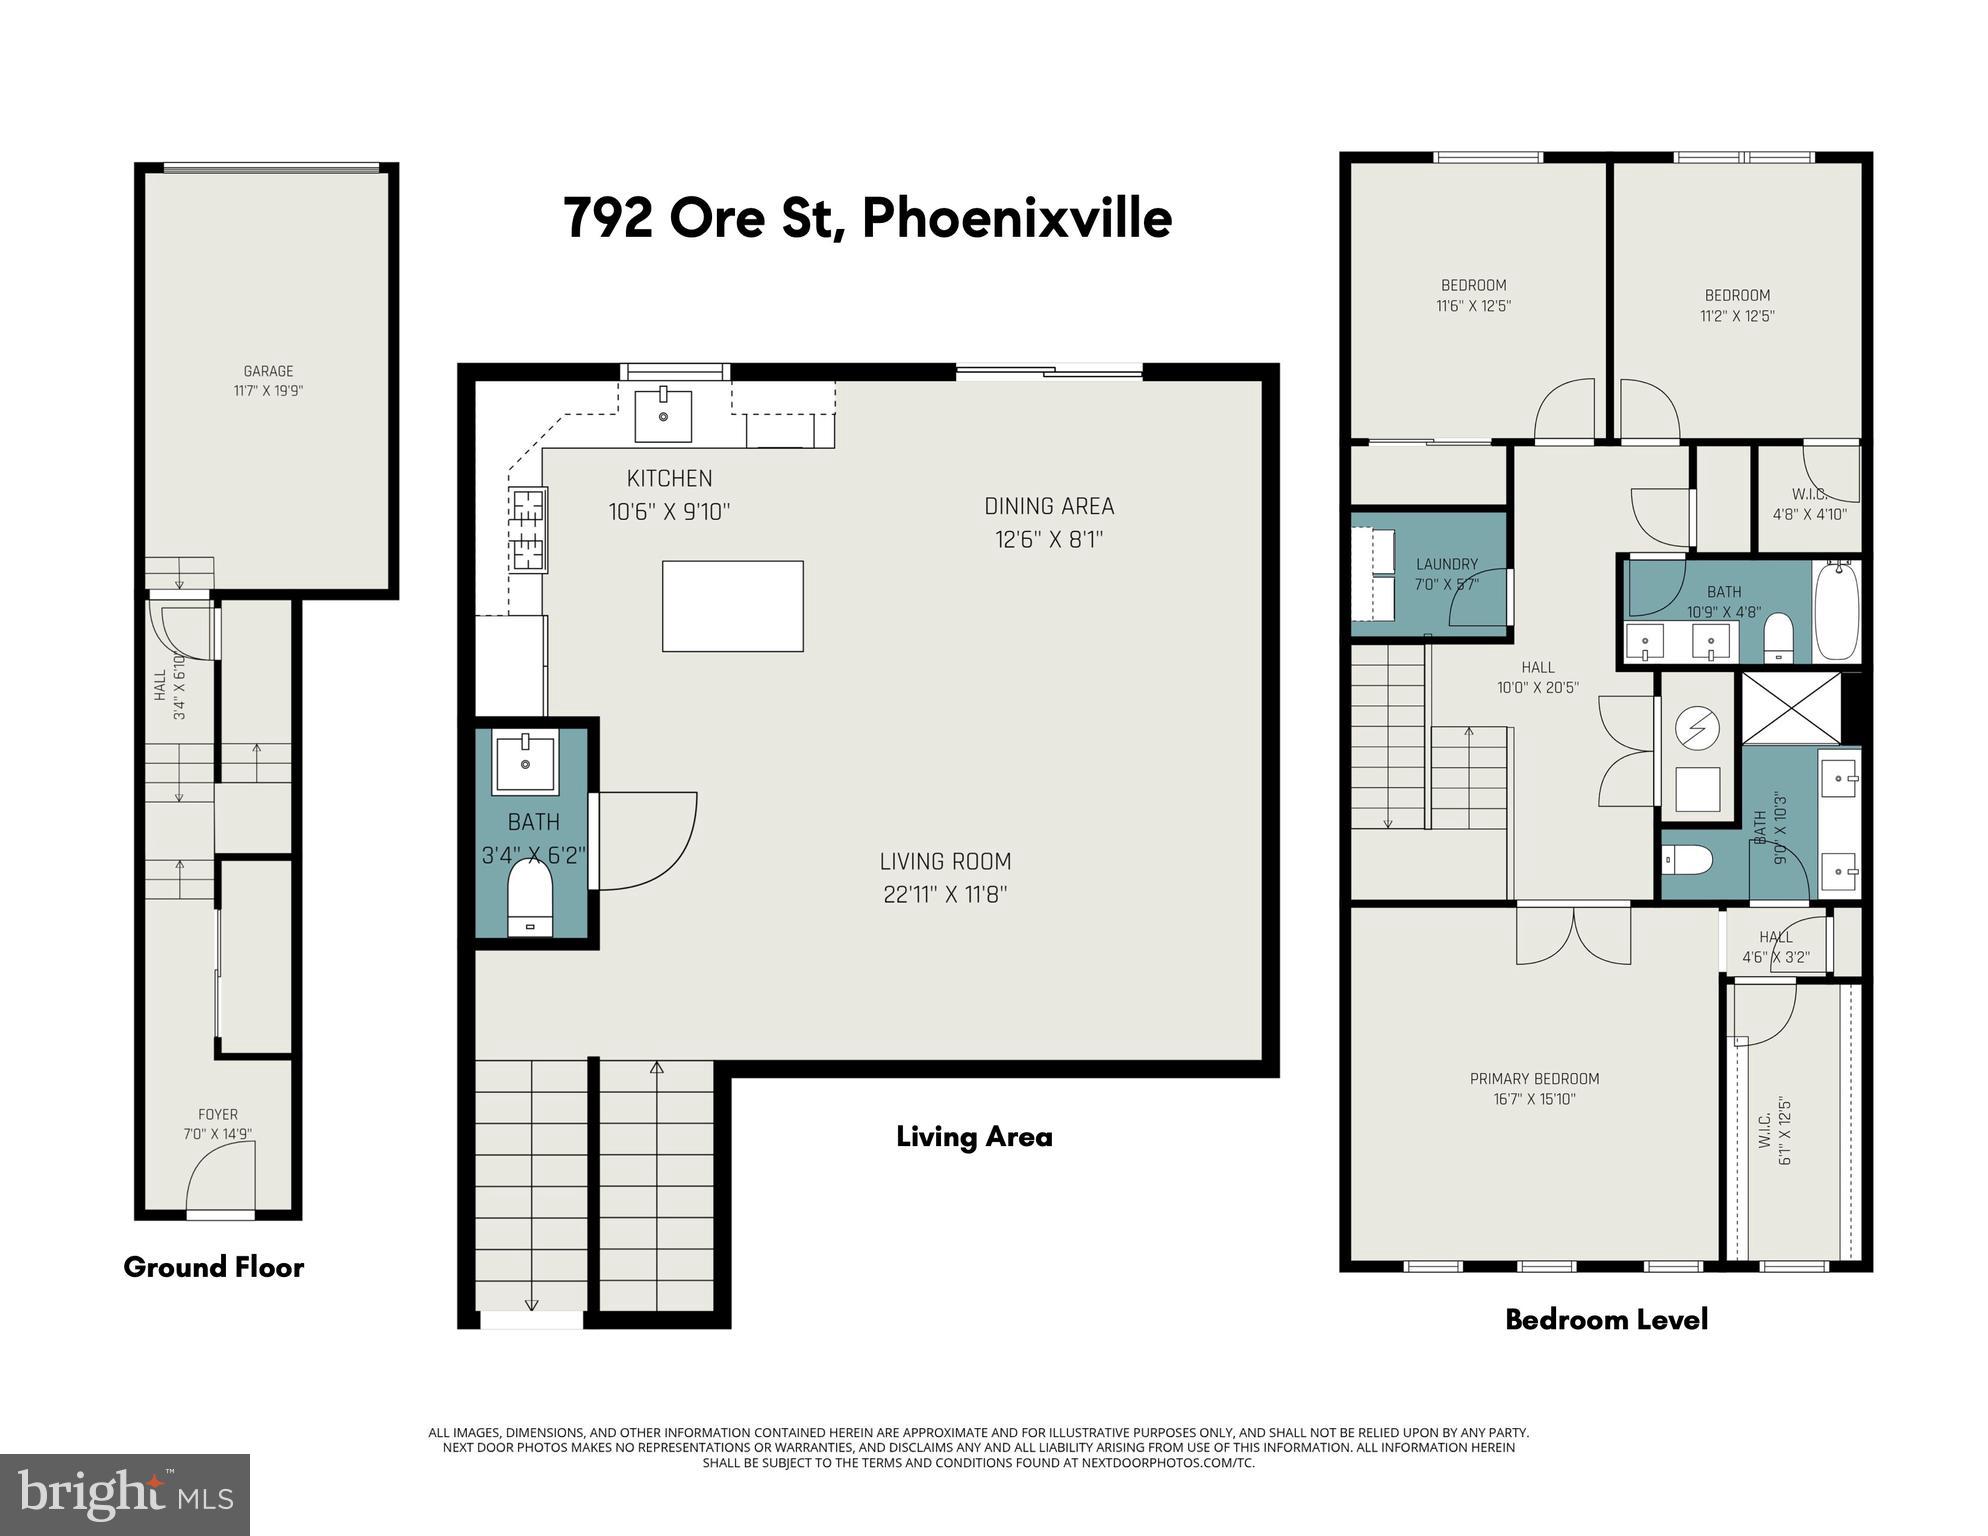
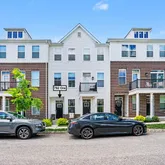
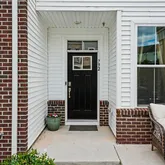
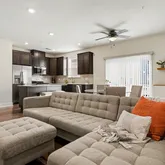
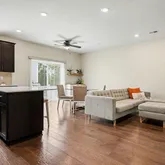
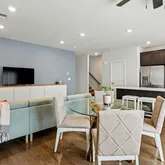
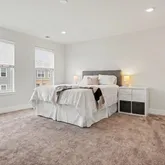
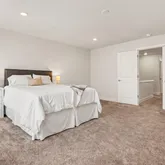
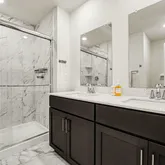
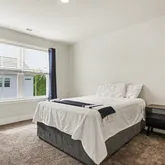
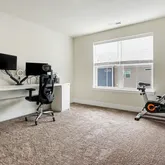
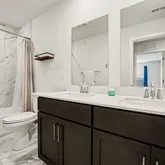
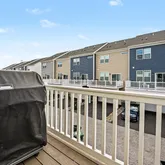
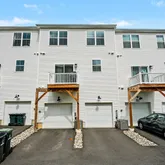
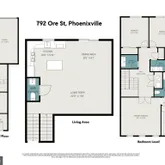
Inside 792 Ore, the open layout makes sense from day one, whether you're cooking dinner while company gathers around, or just moving through your morning. Bedrooms are actually spacious, not just described that way, with a primary en suite and large walk-in closet. Two additional bedrooms and a hall bath with double...Enjoy the turnkey ease of a newer home but with the added confidence of a space that has been lived in and meticulously maintained in a community that is established yet open to newcomers.
Inside 792 Ore, the open layout makes sense from day one, whether you're cooking dinner while company gathers around, or just moving through your morning. Bedrooms are actually spacious, not just described that way, with a primary en suite and large walk-in closet. Two additional bedrooms and a hall bath with double sinks give you real flexibility for how you use the space.
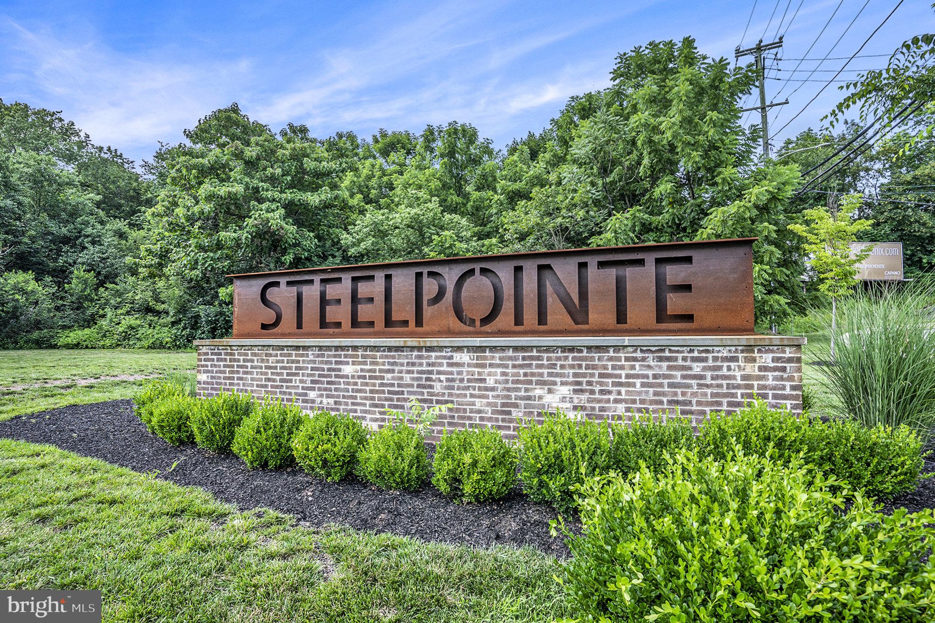
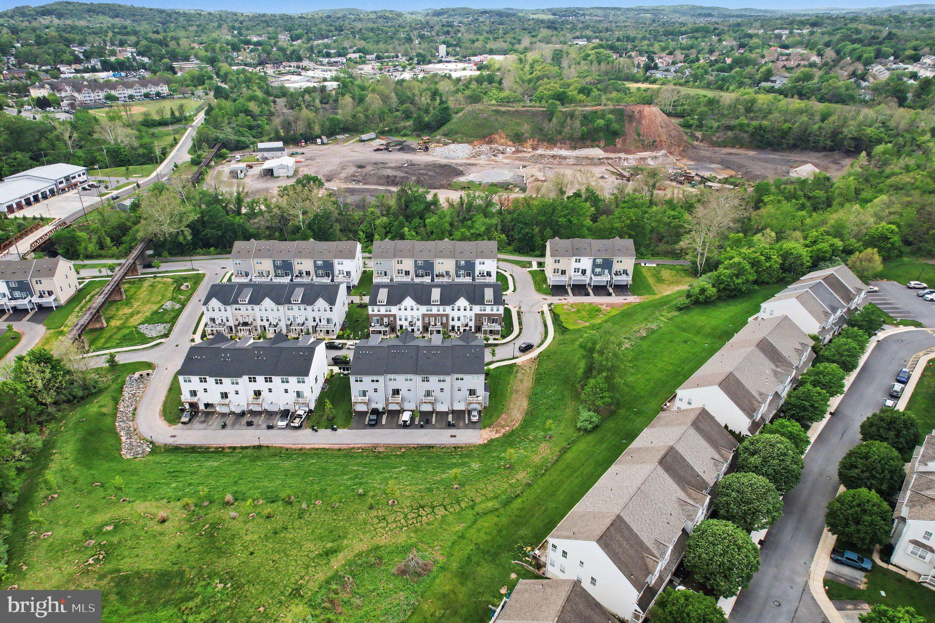
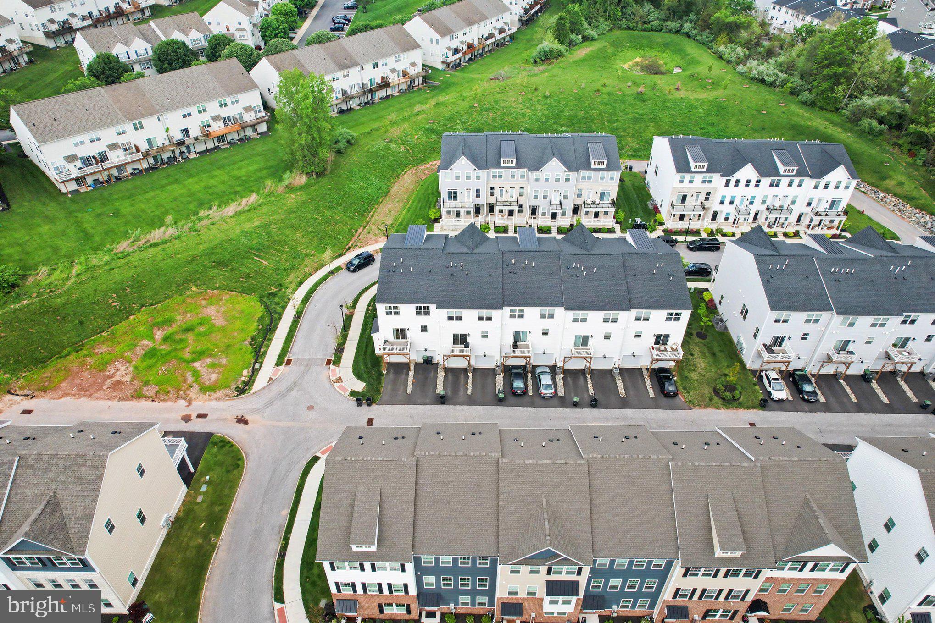
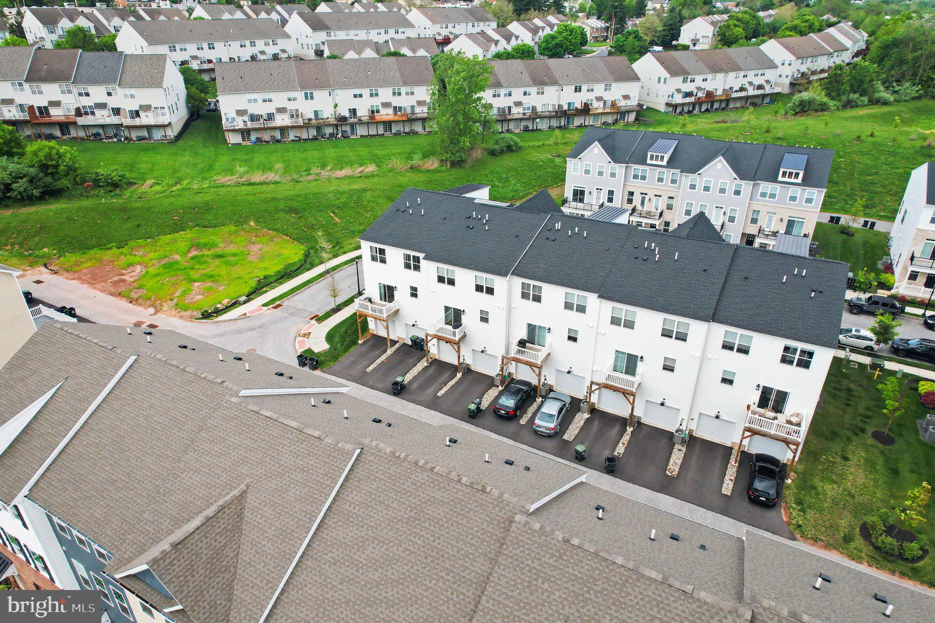
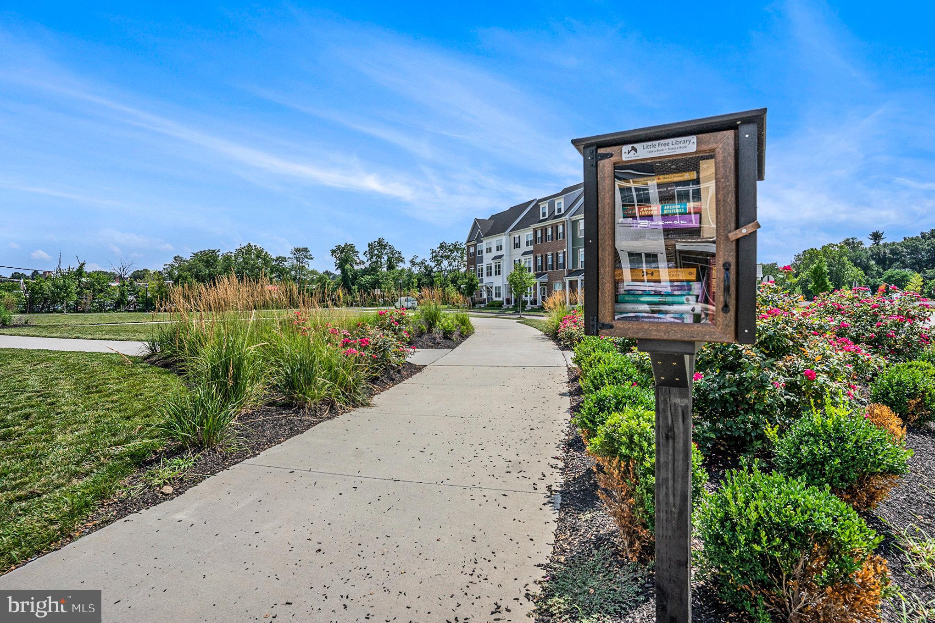
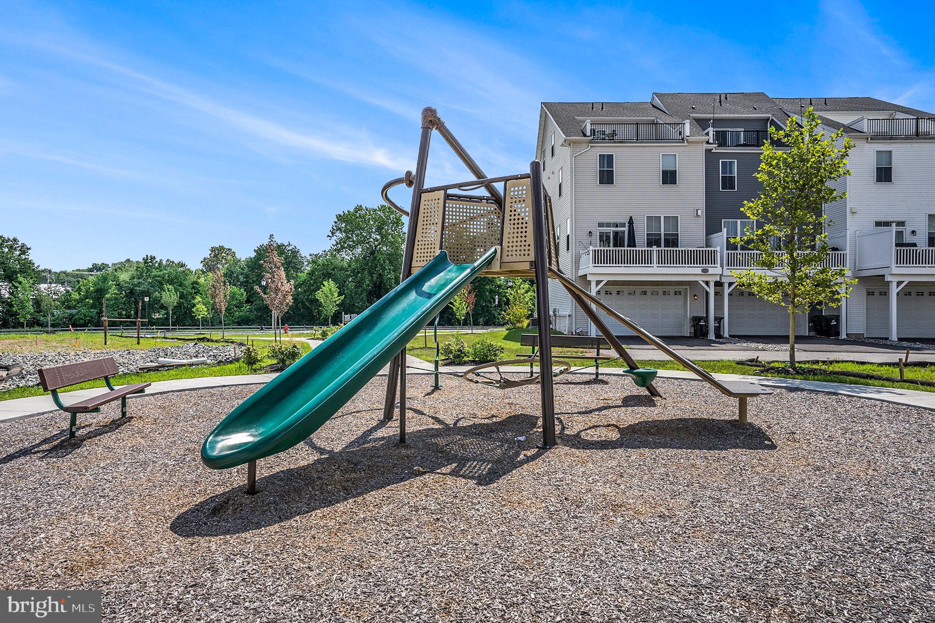
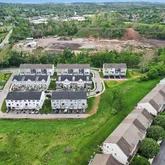
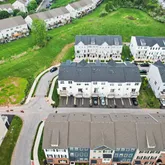
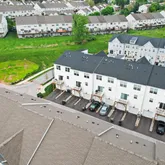
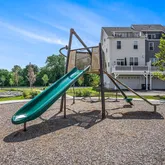
Life at Steelpointe is designed for those who want to spend their time experiencing the local scene rather than maintaining it. This low-maintenance community keeps life simple, offering a welcoming social atmosphere.
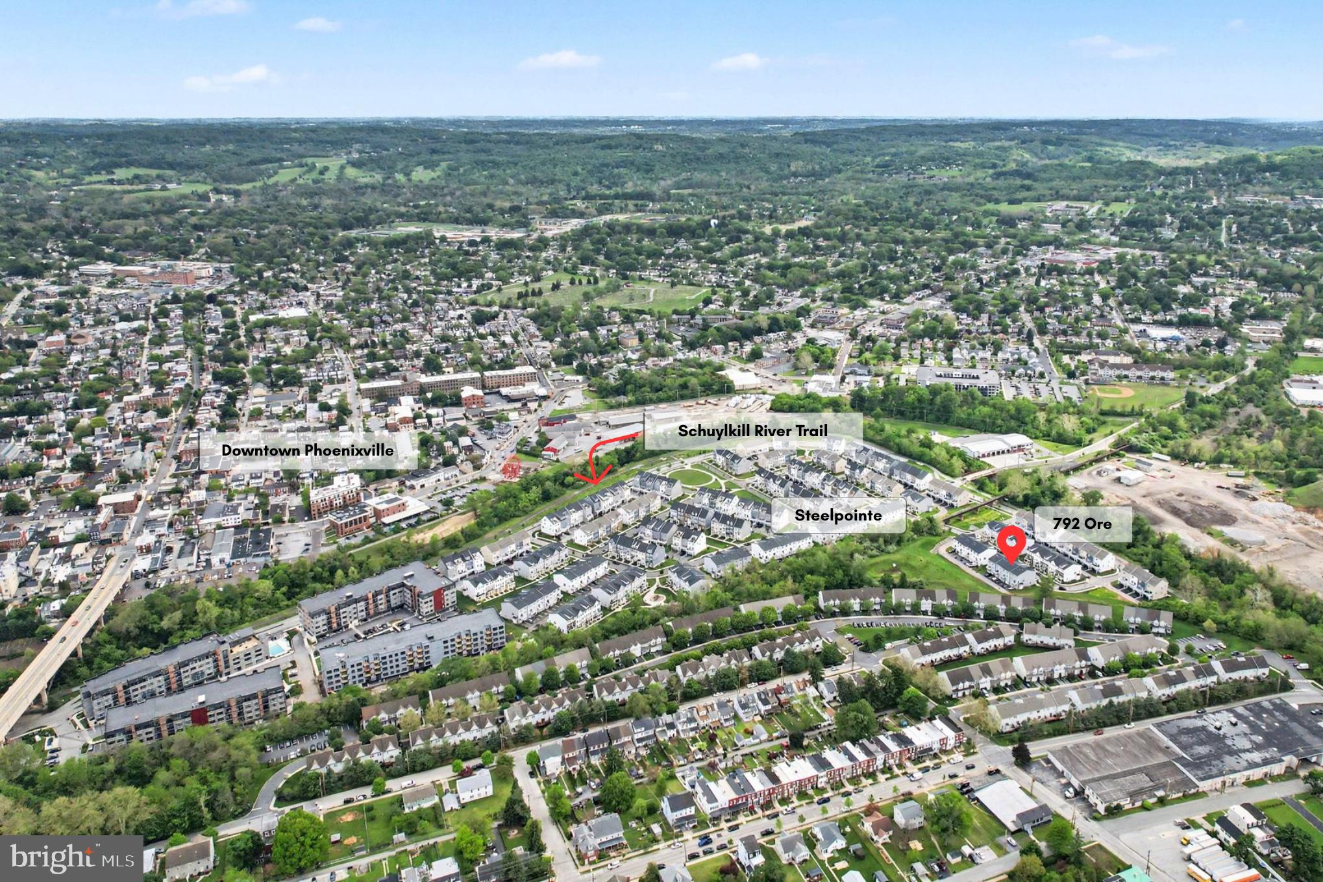
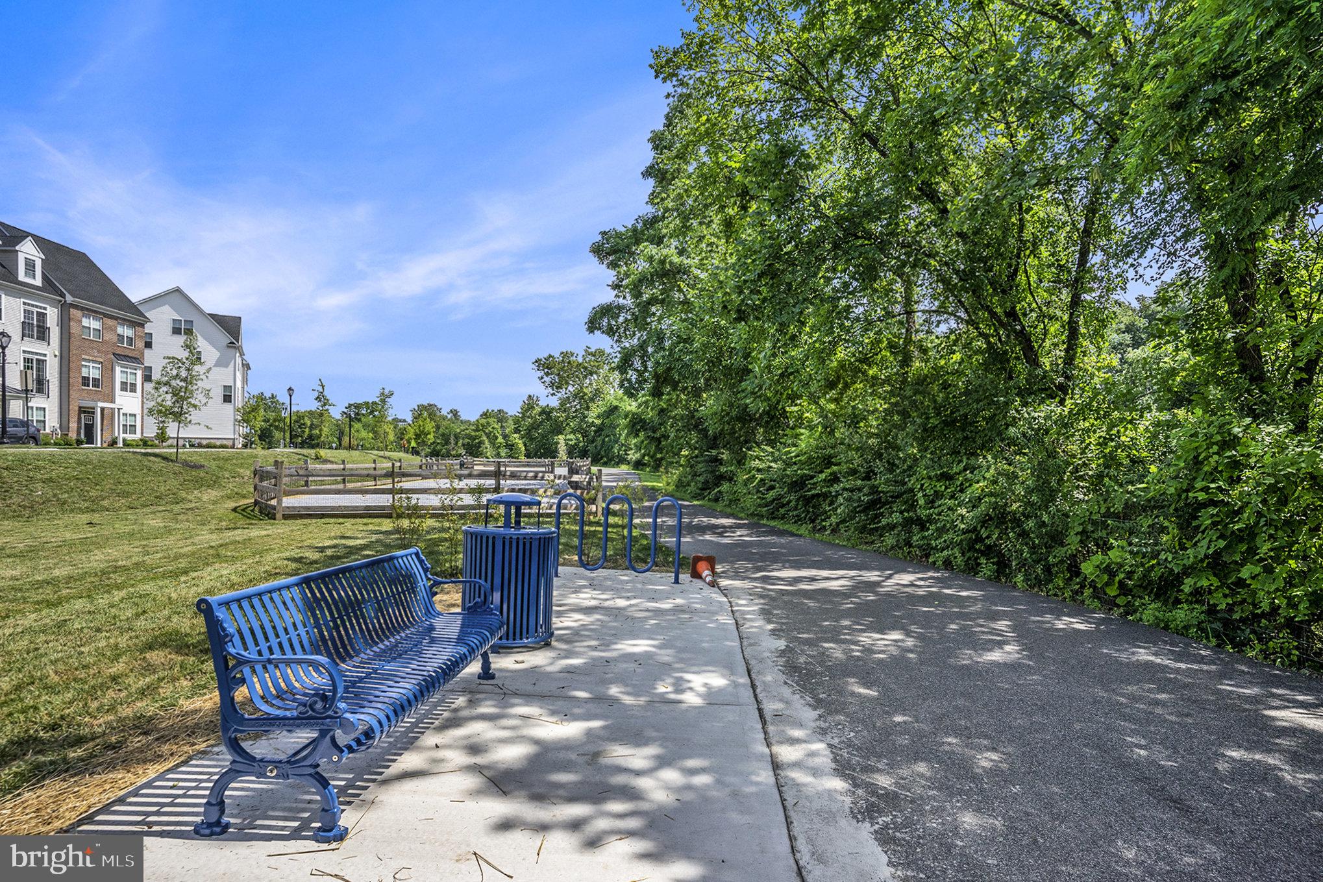
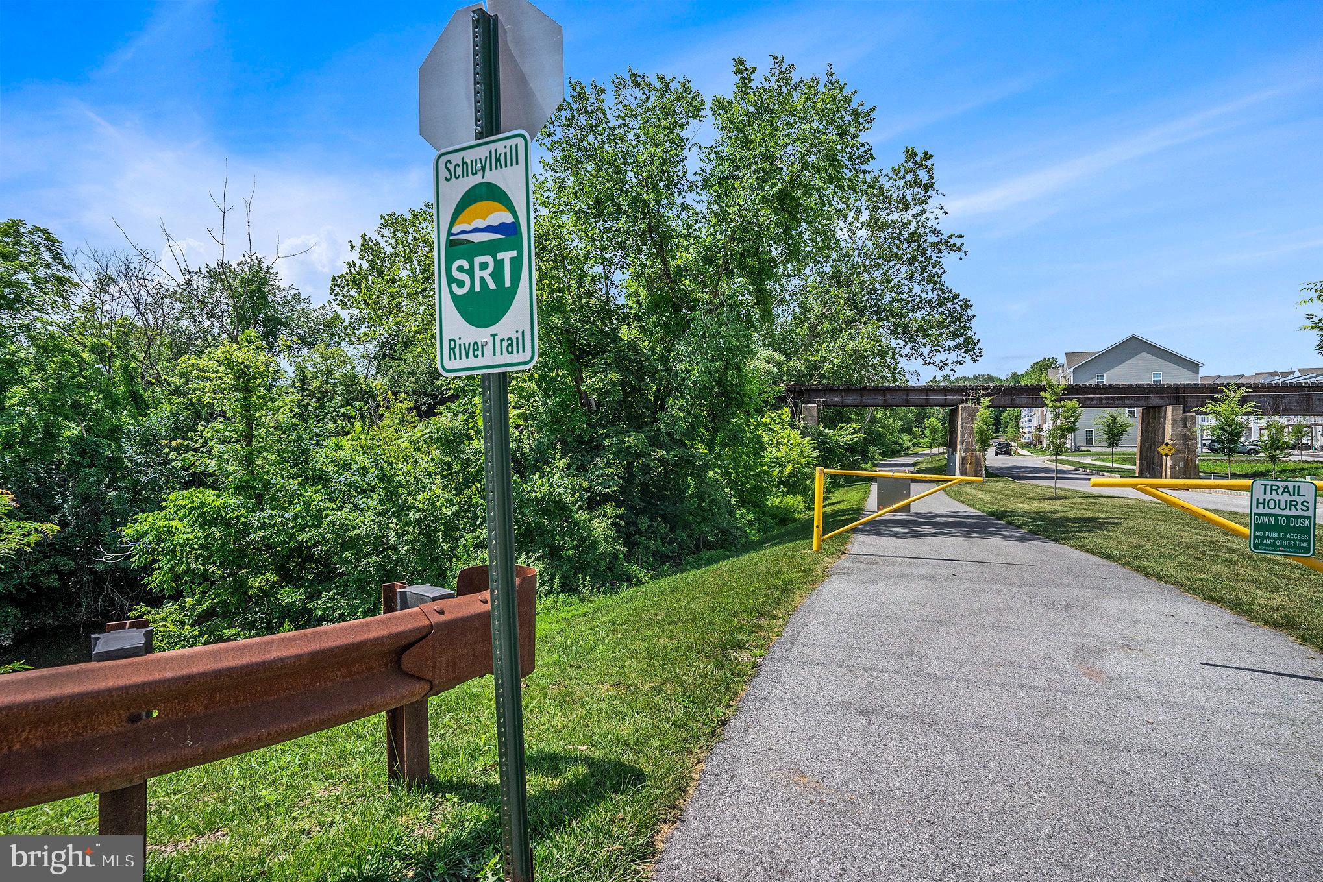
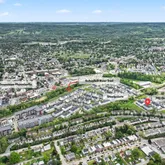
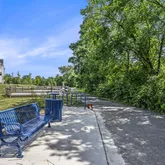
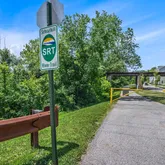
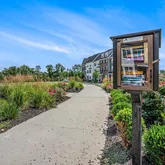
The best of the region is just a short distance away. You’re minutes from the Saturday farmer’s market, where you can enjoy fresh baked goods, local produce, dog treats, and more! The community sits adjacent to the scenic Schuylkill River Trail, and you can hardly get closer to Phoenixville’s famous collection of cafes, breweries, and art studios.
With local parks, nearby shopping, and easy access to Philadelphia, 792 Ore offers a perfectly situated lifestyle in one of the country's hottest small towns.
Listing Agent
![Susie Adamson]()
P: (862)-216-2889

Property Details for 792 Ore Street
Property Details for 792 Ore Street
| Status | Active |
|---|---|
| MLS # | PACT2125818 |
| Days on Market | 12 |
| Taxes | $8,534 / year |
| HOA Fees | $261 / month |
| Condo/Co-op Fees | - |
| Property Type | Townhouse |
| MLS Type | Residential / Fee Simple |
| Year Built | 2021 |
| Lot Size | 0.02 AC / 871 SF |
| County | Chester County |
| Buyer's Agent Compensation | 2.5% |
Location
Building Information for 792 Ore Street
Payment Calculator
$3,364 per month
30 year fixed, 6.36% Interest
$2,392
$711
$261
Know your buying power with a preapproval and custom rate in minutes
 1
1Property Information for 792 Ore Street
- School District Name: PHOENIXVILLE AREA
- School District County ID: 300200397340
- County: CHESTER
- MLS Area: Phoenixville Boro (10315)
- Water View: No
- Water Access: No
- Water Oriented: No
- Navigable Water: No
- Tidal Water: No
- Riparian Rights Y/N: No
- HOA Name: STEELPOINTE HOMEOWNERS' ASSOCIATION, INC.
- HOA Condo Coop Fee Includes: All Ground Fee, Common Area Maintenance, Ext Bldg Maint, Lawn Maintenance, Reserve Funds, Snow Removal
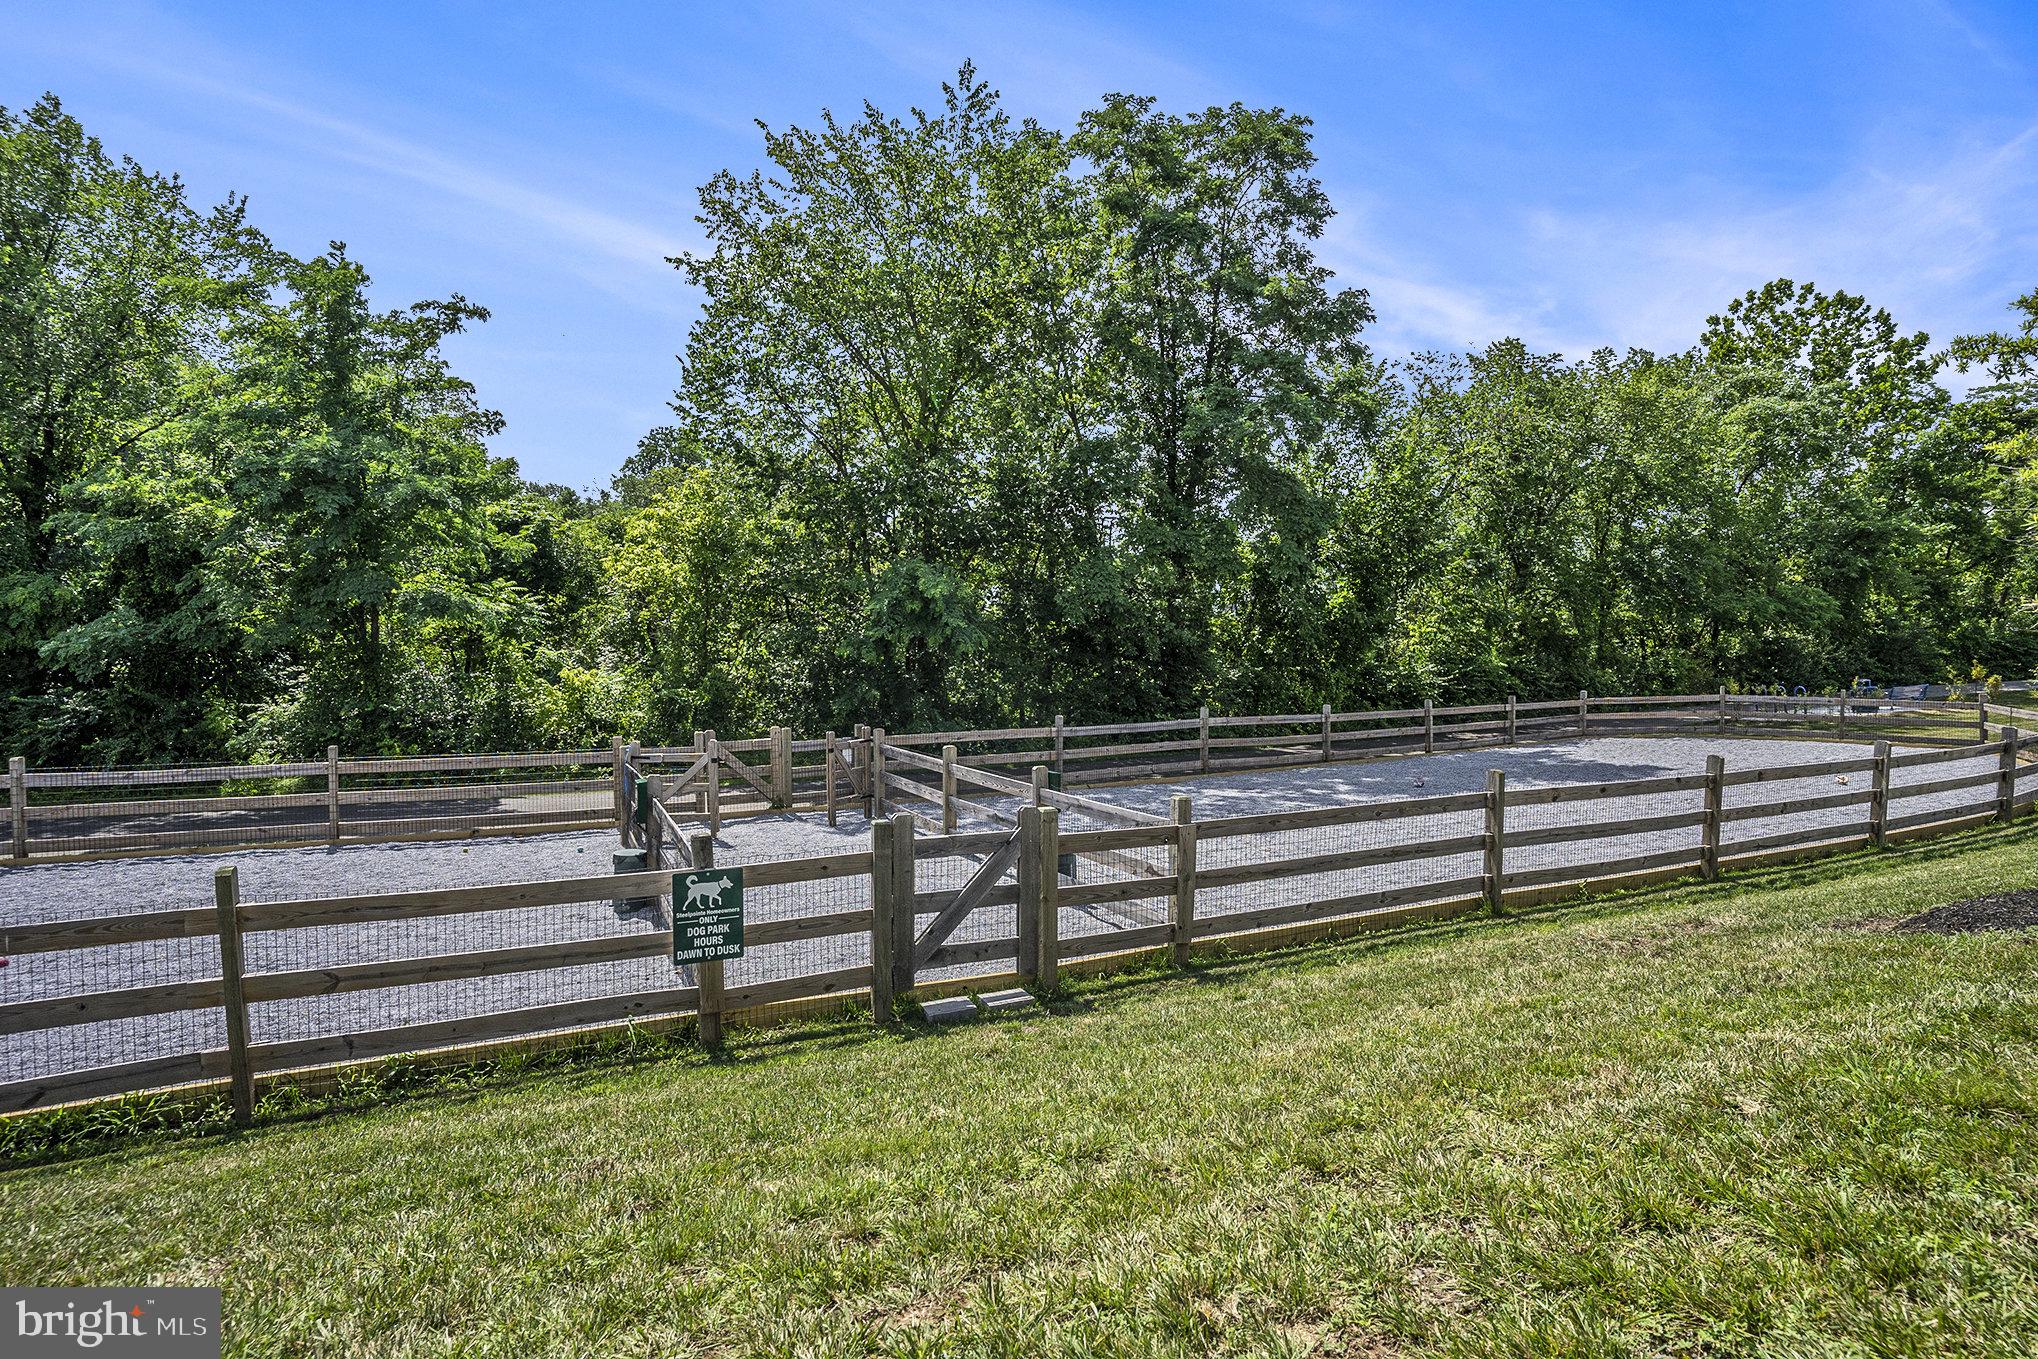
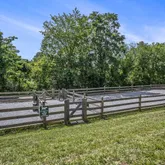
- HOA Condo Coop Amenities: Common Grounds, Dog Park, Tot Lots/Playground
- Property Manager Y/N: Yes
- Other Fees: $1,389
- Other Fees Frequency: Annually
- Senior Community: No
- Association Recreation Fee Y/N: No
- Type of Condo: Home Owner Association
- Tax Year: 2026
- Tax Assessed Value: $174,480
- Year Assessed: 2026
- County Tax: $901
- Improvement Assessed Value: $135,790
- Land Assessed Value: $38,690
- Zoning: R55
- Tax Lot: 1291
- School Tax: $6,120
- Tax Page Number: 115
- Automatically Update Tax Values Y/N: Yes
- Pets Allowed: Yes
- Pet Restrictions: Number Limit
- # Bedrooms Count Main Level: 0
- # Bathrooms Count Main Level: 1
- # Bathrooms Full Main Level: 0
- # Bathrooms Half Main Level: 1
- # Bedrooms Count All Upper Levels: 3
- # Bathrooms Count All Upper Levels: 2
- # Bathrooms Full All Upper Levels: 2
- # Bathrooms Half All Upper Levels: 0
- # Bedrooms Count Upper Level: 3
- # Bathrooms Count Upper Level: 2
- # Bathrooms Full Upper Level: 2
- # Bathrooms Half Upper Level: 0
- # Bedrooms All Lower Levels: 0
- # Bathrooms All Lower Levels: 0
- # Bathrooms Full All Lower Levels: 0
- # Bedrooms Lower Level: 0
- # Bathrooms Lower Level: 0
- # Bathrooms Full Lower Level: 0
- Stories: Lower 1, Main, Upper 1
- Total Finished SQFT: 1,958.00
- Total Finished SQFT Source: Estimated
- Total SQFT: 1,958.00
- Total SQFT Source: Estimated
- Construction Materials: Vinyl Siding, Brick Front, Concrete
- Foundation Details: Slab
- Room and Floor: Bathrooms Half-Main Level-1, Bedrooms-Upper Level 1-1, Bedrooms-Upper Level 1-2, Bedrooms-Upper Level 1-3, Bathrooms Full-Upper Level 1-1, Bathrooms Full-Upper Level 1-2
- # Bathrooms Full: 2
- # Bathrooms Half: 1
- Other Structure: Above Grade, Below Grade
- Lot Size Source: Estimated
- Parcel ID: 25268609
- Type Of Parking: Attached Garage, Driveway
- Num of Attached Garage Spaces: 1
- Driveway - # of Spaces: 1
- Total Garage Spaces: 1
- Garage Features: Garage - Rear Entry, Garage Door Opener
- Interior Features: Bathroom - Stall Shower, Bathroom - Tub Shower, Built-Ins, Carpet, Floor Plan - Open, Kitchen - Island, Primary Bath(s), Recessed Lighting, Sprinkler System, Walk-in Closet(s), Window Treatments, Wood Floors
- Accessibility Features: None
- Pool: No Pool
- Heating: Yes
- Cooling Type: Central A/C
- Cooling Fuel: Electric
- Heating Type: Forced Air
- Heating Fuel: Natural Gas
- Hot Water: Natural Gas
- Water Source: Public
- Sewer Septic: Public Sewer
- List Agent AOR: Tri-County Suburban REALTORS
Property History for 792 Ore Street
| Date | Event & Source | Price | Appreciation |
|---|---|---|---|
| May 15, 2026 | Listed (Active) BRIGHT #PACT2125818 | $480,000 | — |
| Feb 9, 2023 | Closed (Public Record) Public Record #1506351528 | $441,710 | — |
| Date | Event & Source | Price |
|---|---|---|
| 05/15/2026 | Listed (Active) BRIGHT #PACT2125818 | $480,000 |
| 02/09/2023 | Closed (Public Record) Public Record #1506351528 | $441,710 |
For completeness, we often displays two records for one sale: the MLS record and the public record.
Public Records for 792 Ore Street
Schools near 792 Ore Street
Rating | School | Type | Grades | Distance |
|---|---|---|---|---|
| Public - | K to 1 | |||
| Public - | 6 to 8 | |||
| Public - | 9 to 12 | |||
| Public - | 2 to 5 |
Rating | School | Distance |
|---|---|---|
Phoenixville Early Learning Center PublicK to 1 | ||
Phoenixville Area Middle School Public6 to 8 | ||
Phoenixville Area High School Public9 to 12 | ||
Manavon Elementary School Public2 to 5 |
School ratings and boundaries are provided by GreatSchools.org and Pitney Bowes. This information should only be used as a reference. Proximity or boundaries shown here are not a guarantee of enrollment. Please reach out to schools directly to verify all information and enrollment eligibility.
Neighborhood Map and Transit
Similar Homes
Explore Nearby Homes
- Charlestown Township - Chester County Homes for Sale
- East Coventry Township - Chester County Homes for Sale
- East Pikeland Township - Chester County Homes for Sale
- East Vincent Township - Chester County Homes for Sale
- Kimberton Homes for Sale
- Longford Crossing Homes for Sale
- Lower Providence Township - Montgomery County Homes for Sale
- Main Line Homes for Sale
- Schuylkill Township - Chester County Homes for Sale
- Tredyffrin Township - Chester County Homes for Sale
- Upper Merion Township - Montgomery County Homes for Sale
- Upper Providence Township - Montgomery County Homes for Sale
- West Norriton Township - Montgomery County Homes for Sale
- West Pikeland Township - Chester County Homes for Sale
- West Vincent Township - Chester County Homes for Sale
- Audubon Homes for Sale
- Wayne Homes for Sale
- Spring City Homes for Sale
- Phoenixville Homes for Sale
- Oaks Homes for Sale
- Mont Clare Homes for Sale
- King of Prussia Homes for Sale
- Royersford Homes for Sale
- Chesterbrook Homes for Sale
- Chester Springs Homes for Sale
- Collegeville Homes for Sale
- Jeffersonville Homes for Sale
- Parker Ford Homes for Sale
- Eagleville Homes for Sale
- Paoli Homes for Sale
- 19087 Homes for Sale
- 19355 Homes for Sale
- 19403 Homes for Sale
- 19406 Homes for Sale
- 19425 Homes for Sale
- 19426 Homes for Sale
- 19453 Homes for Sale
- 19456 Homes for Sale
- 19468 Homes for Sale
- 19475 Homes for Sale
- 19465 Homes for Sale
- 19312 Homes for Sale
- 19301 Homes for Sale
- 19333 Homes for Sale
- 19457 Homes for Sale
No guarantee, warranty or representation of any kind is made regarding the completeness or accuracy of descriptions or measurements (including square footage measurements and property condition), such should be independently verified, and Compass, Inc., its subsidiaries, affiliates and their agents and associated third parties expressly disclaims any liability in connection therewith. Photos may be virtually staged or digitally enhanced and may not reflect actual property conditions. Offers of compensation are subject to change at the discretion of the seller. No financial or legal advice provided. Equal Housing Opportunity.
Based on information from one of the following Multiple Listing Services: BRIGHT, Greater LeHigh Valley Regional MLS, Greator Scranton Board of REALTORS® and Pocono Mountains Association of REALTORS®. Information being provided is for the visitor’s personal, noncommercial use and may not be used for any purpose other than to identify prospective properties visitor may be interested in purchasing. The data contained herein is copyrighted by BRIGHT, Greater LeHigh Valley Regional MLS, Greator Scranton Board of REALTORS® and Pocono Mountains Association of REALTORS® is protected by all applicable copyright laws. Any dissemination of this information is in violation of copyright laws and is strictly prohibited. Property information referenced on this web site comes from the Internet Data Exchange (IDX) program of the MLS. This web site may reference real estate listing(s) held by a brokerage firm other than the broker and/or agent who owns this web site. For the avoidance of doubt, the accuracy of all information, regardless of source, is deemed reliable but not guaranteed and should be personally verified through personal inspection by and/or with the appropriate professionals.