8 Peruvian Ln


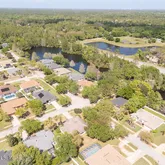
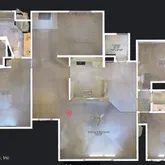
Description
- Listed by ERGIN SADIKAJ • FLORIDA HOMES REALTY & MTG LLCP: (904)-322-4066 erginjax@yahoo.com
Property Details for 8 Peruvian Lane
Property Details for 8 Peruvian Lane
| Status | Active |
|---|---|
| MLS # | 2138575 |
| Days on Market | 49 |
| Taxes | - |
| HOA Fees | $445 / year |
| Condo/Co-op Fees | - |
| Property Type | Single Family |
| MLS Type | Residential / Single Family Residence |
| Year Built | 2002 |
| Lot Size | 0.26 AC / 11,325 SF |
| County | Volusia County |
Location
Virtual Tour
Building Information for 8 Peruvian Lane
Payment Calculator
$2,168 per month
30 year fixed, 6.36% Interest
$1,921
$210
$37
Know your buying power with a preapproval and custom rate in minutes
 1
1Property Information for 8 Peruvian Lane
- Country: US
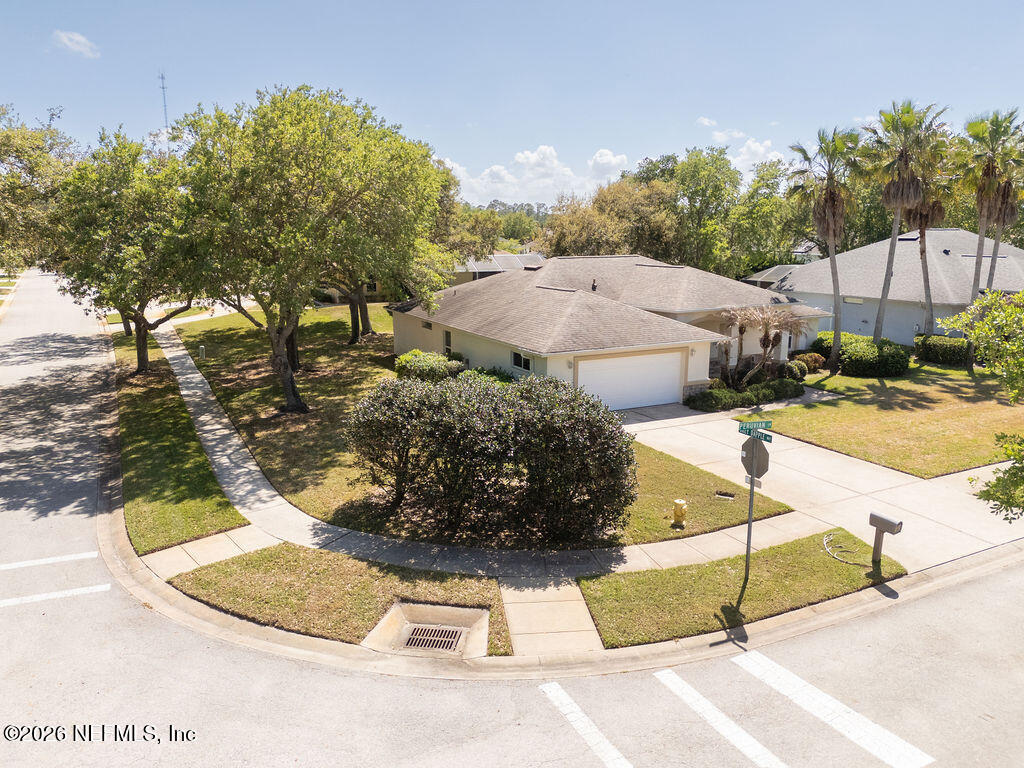
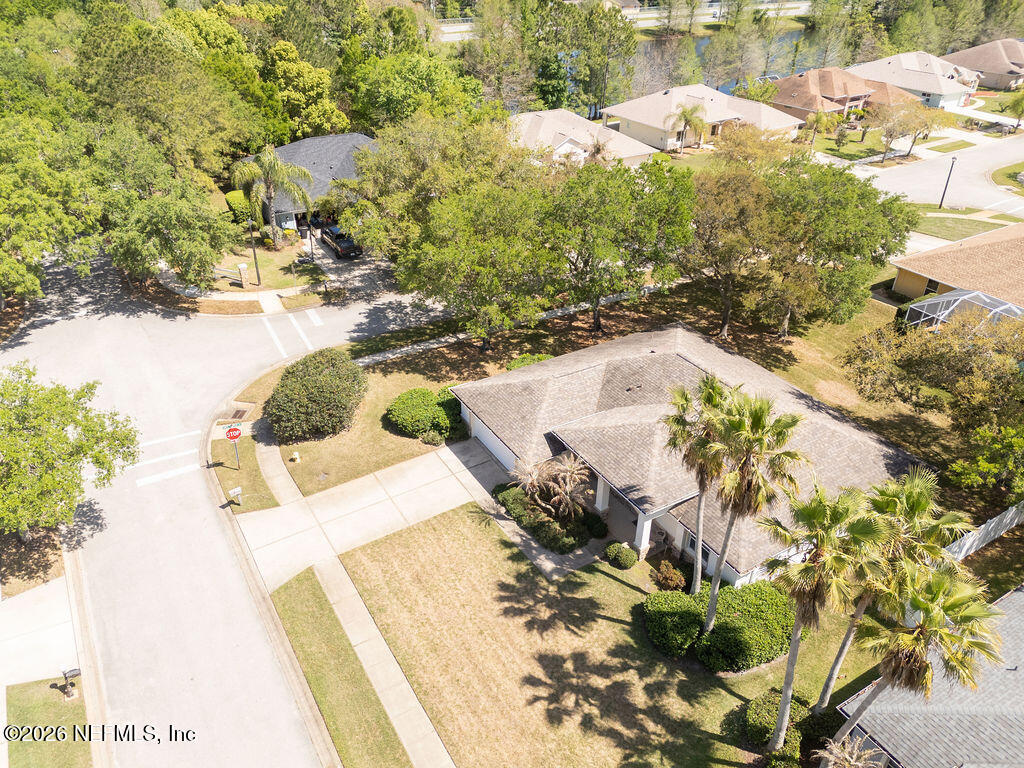
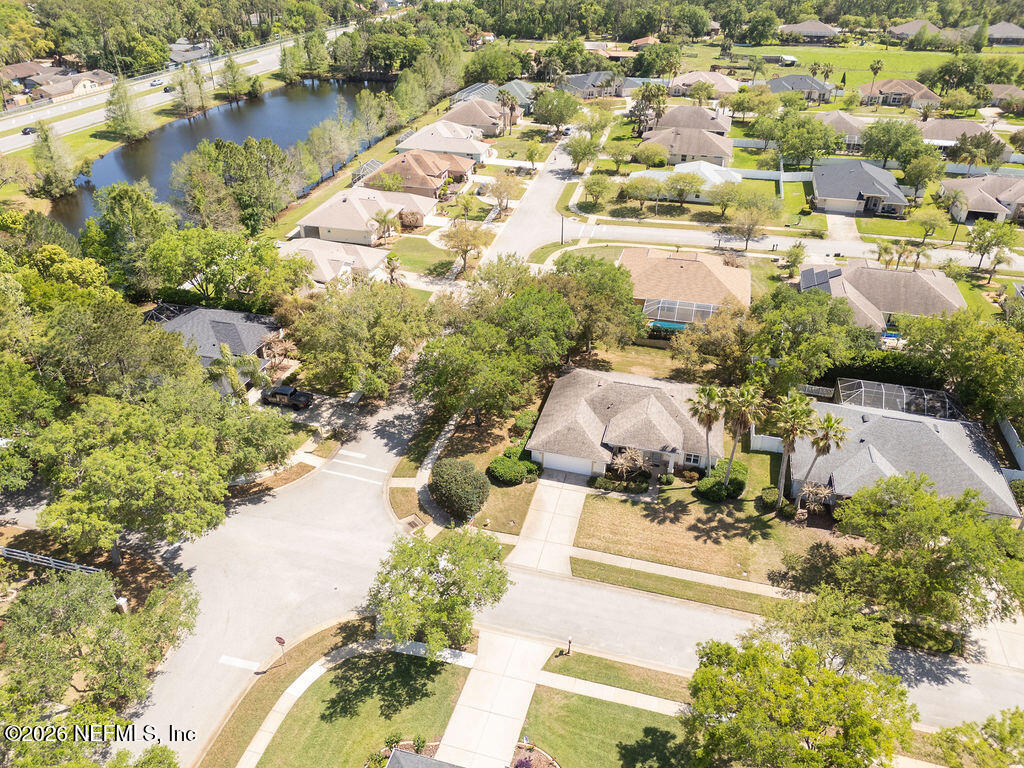
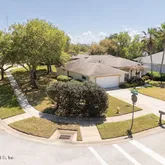
- Directions: Driving North on Tymber Creek Rd take a left to Peruvian Ln. First house on the corner
- Road Frontage Type: City Street
- MLS Area Major: 621-Volusia County-North Central
- City: Ormond Beach
- State: FL
- Postal Code: 32174
- County: Volusia
- Latitude: 29.263715
- Longitude: -81.13089
- MLS Area Minor: 621-Volusia County-North Central
- General Property Information: Waterfront YN: No
- General Property Information: Senior Community YN: No
- General Property Information: Accessibility Features YN: No
- Road Frontage Type: City Street: Yes
- Road Surface Type: Asphalt: Yes
- Parcel Number: 412511000690
- Association Fee: $445.00
- Association Fee Frequency: Annually
- Association YN: Yes
- General Property Information: CDD Fee YN: No
- General Property Information: Association YN: Yes
- General Property Information: Association Fee: 445.0
- General Property Information: Association Fee Frequency: Annually
- Elementary School: Pathways
- High School: Mainland
- Middle School: Hinson
- Carport YN: false
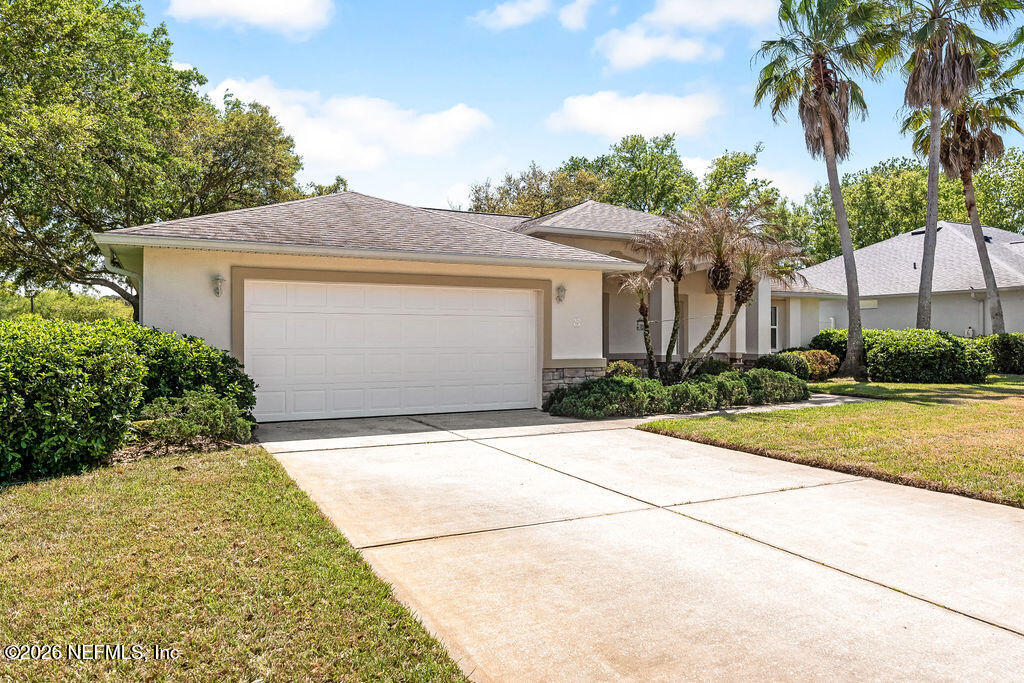
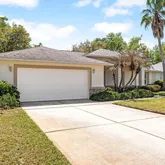
- Garage Spaces: 2
- Garage YN: Yes
- Parking Features: Garage
- Attached Garage: No
- General Property Information: Garage YN: Yes
- General Property Information: Garage Spaces: 2.0
- General Property Information: Carport YN: No
- Parking Features: Garage: Yes
- Virtual Tour URLUnbranded: https://my.matterport.com/show/?m=AL7h2ttmyHN&mls=1
- Living Area Source: Public Records
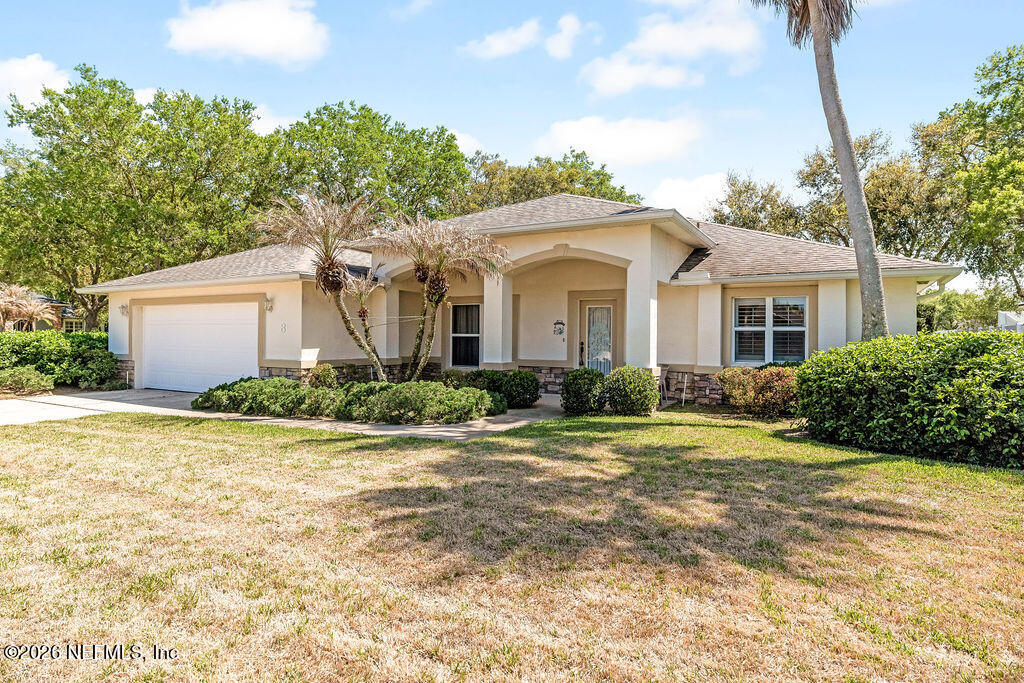
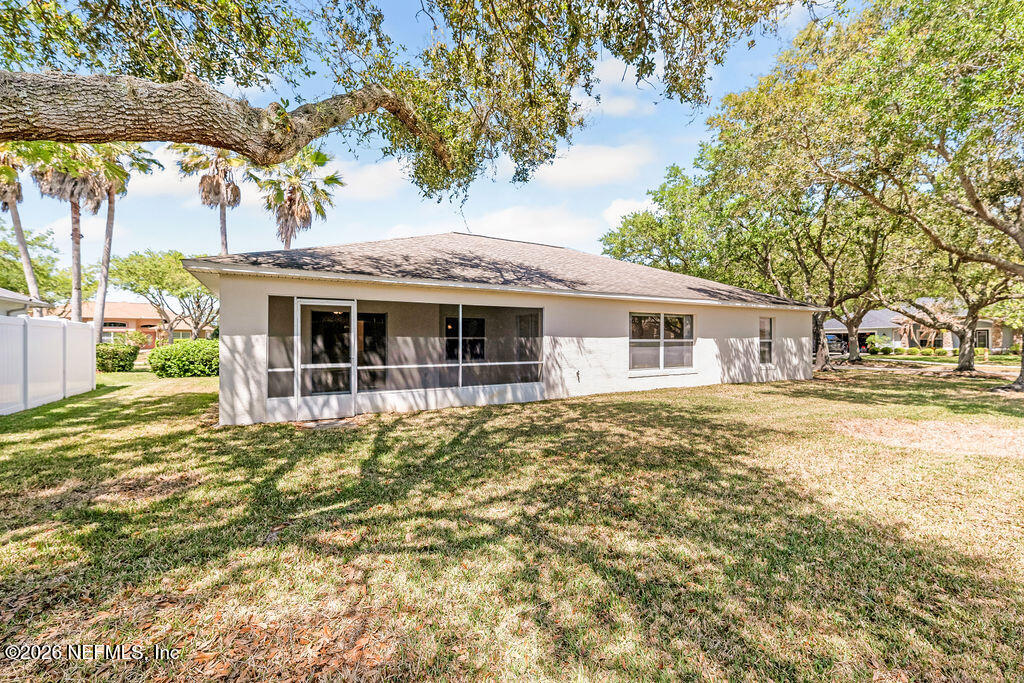
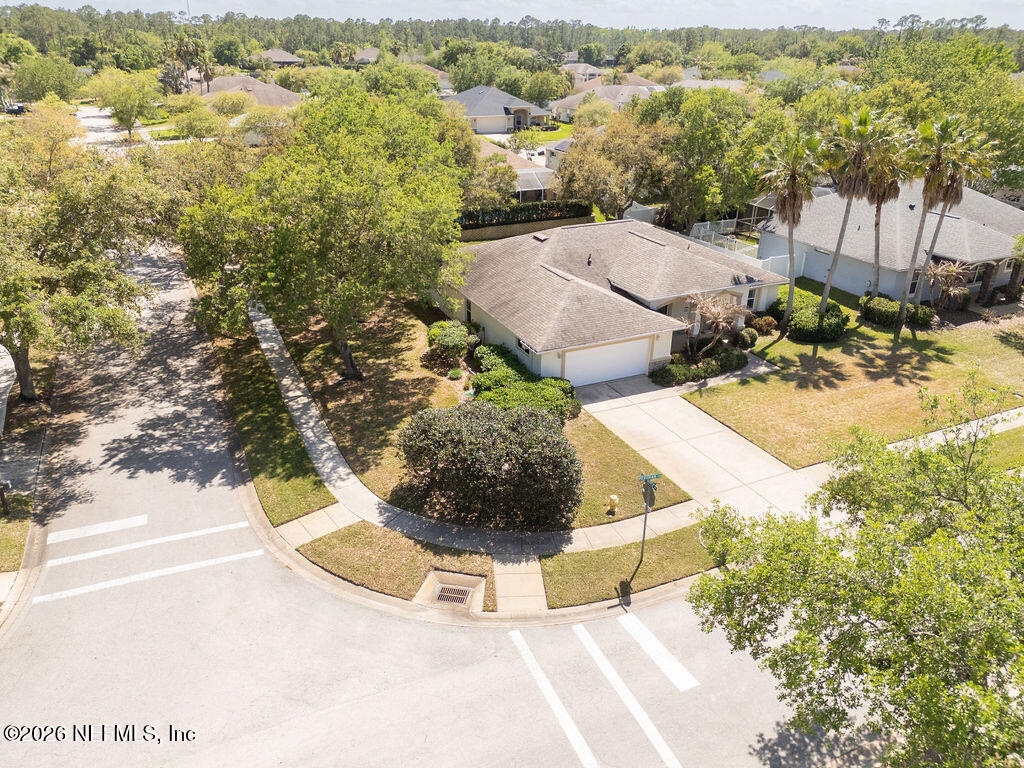
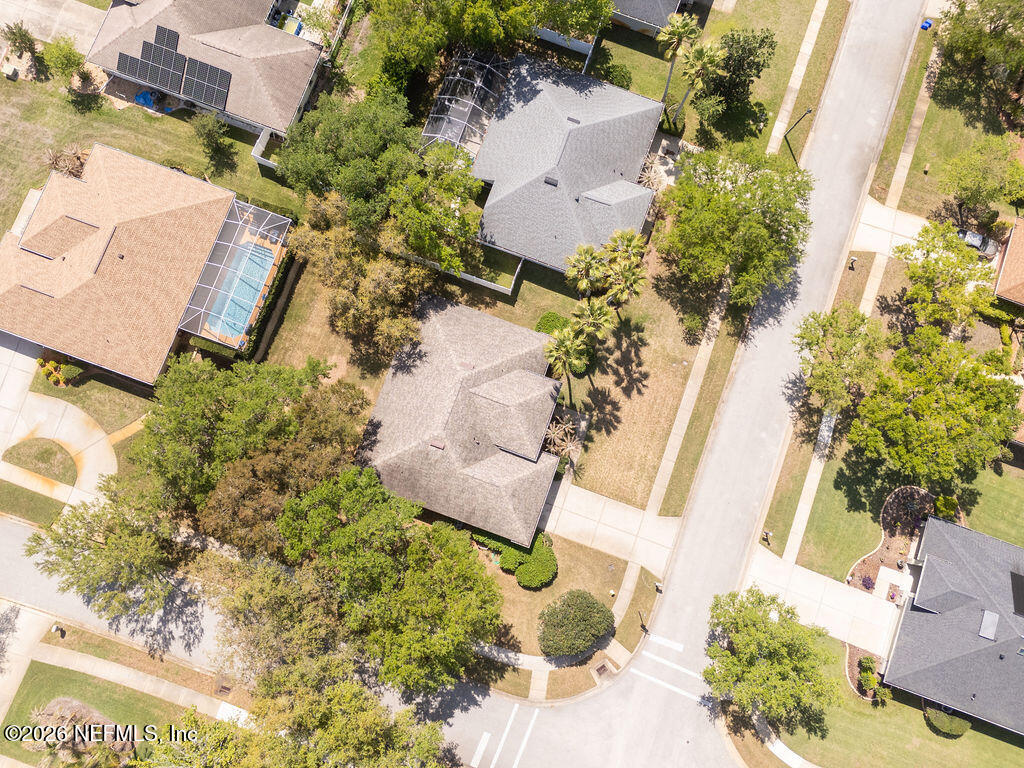
- Lot Features: Corner Lot
- Lot Size Acres: 0.26
- Living Area: 1950.0
- Lot Size Area: 0.26
- Lot Size Units: Acres
- Lot Size Square Feet: 11325.6
- Current Use: Residential, Single Family
- New Construction YN: No
- Property Attached YN: No
- Year Built: 2002
- MLS Approval Status: Yes
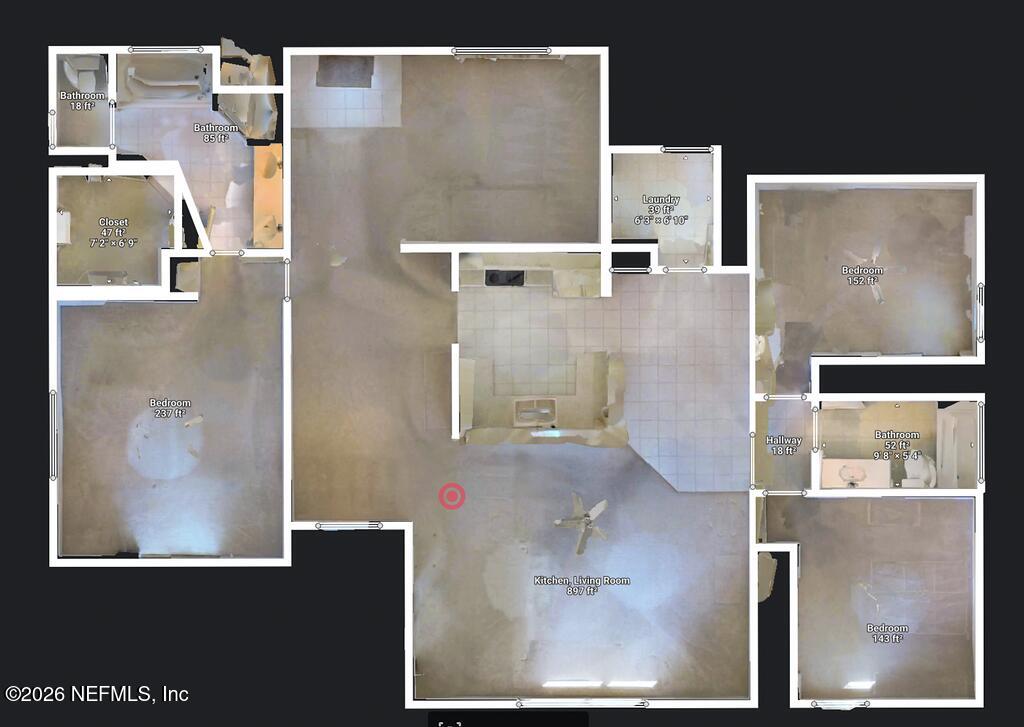
- Room Types: Bathroom 2, Bathroom 3, Bedroom 2, Bedroom 3, Kitchen, Laundry, Primary Bathroom, Primary Bedroom
- Room Total: 8.0
- General Property Information: Lot Size Acres: 0.26
- General Property Information: Bathrooms Half: 0.0
- General Property Information: Living Area: 1950.0
- General Property Information: Living Area Source: Public Records
- General Property Information: Accessory Dwelling Unit Y/N: No
- General Property Information: New Construction YN: No
- General Property Information: List Price/SqFt: 197.69
- Lot Features: Corner Lot: Yes
- Sewer: Public Sewer
- Water Source: Public
- Sewer: Public Sewer: Yes
- Utilities: Electricity Connected: Yes
- Utilities: Sewer Available: Yes
- Utilities: Water Available: Yes
- Water Source: Public: Yes
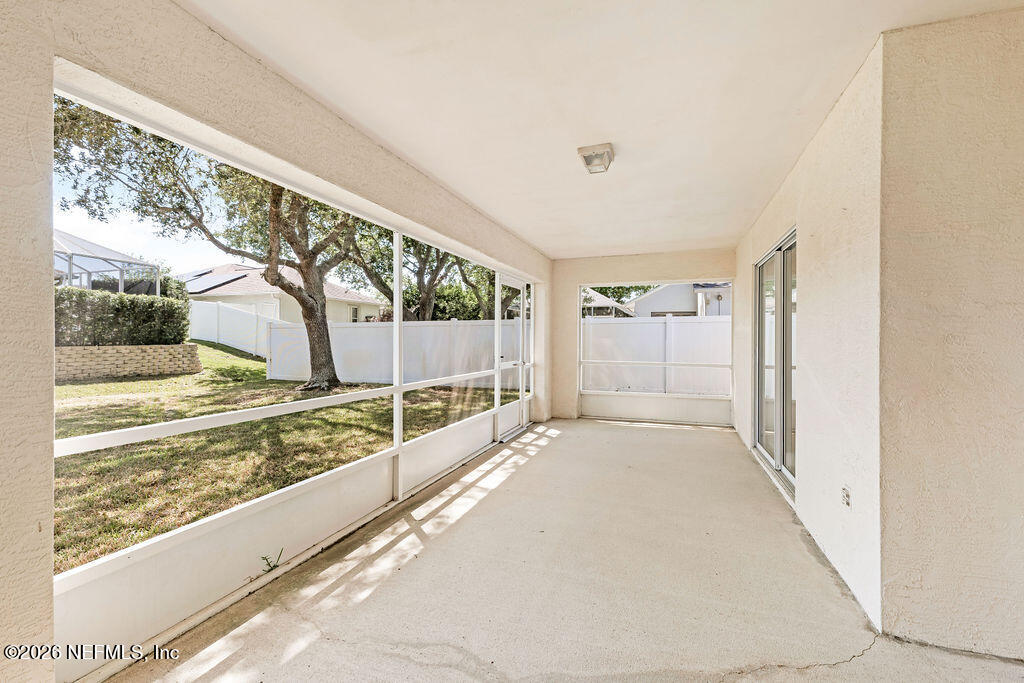
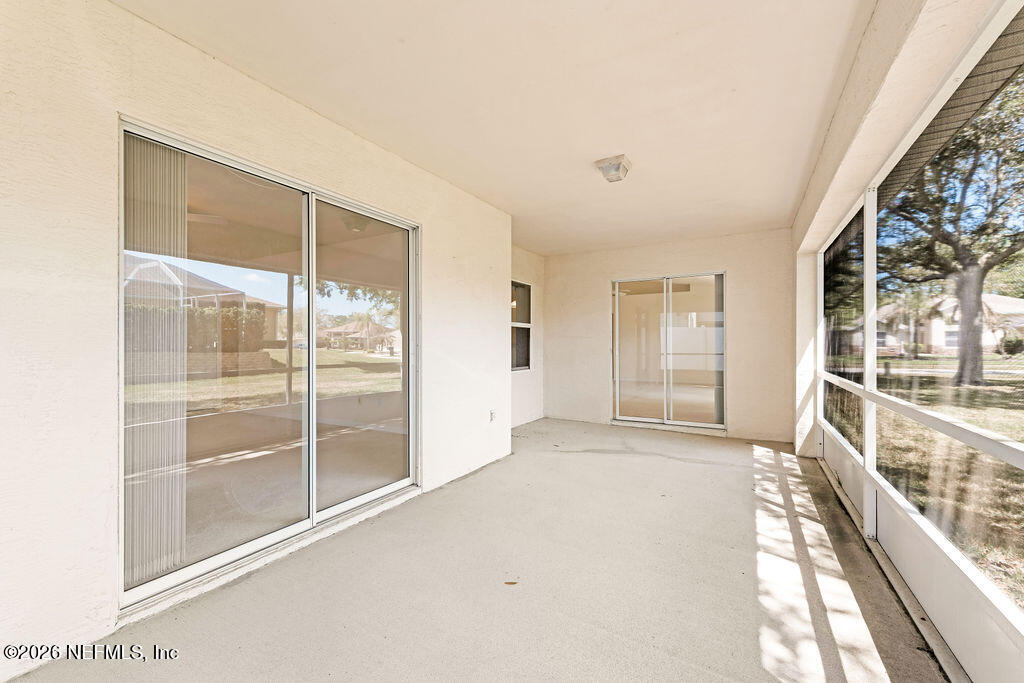
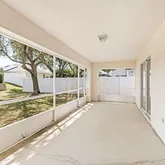
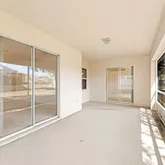
- Patio And Porch Features: Screened
- Road Surface Type: Asphalt
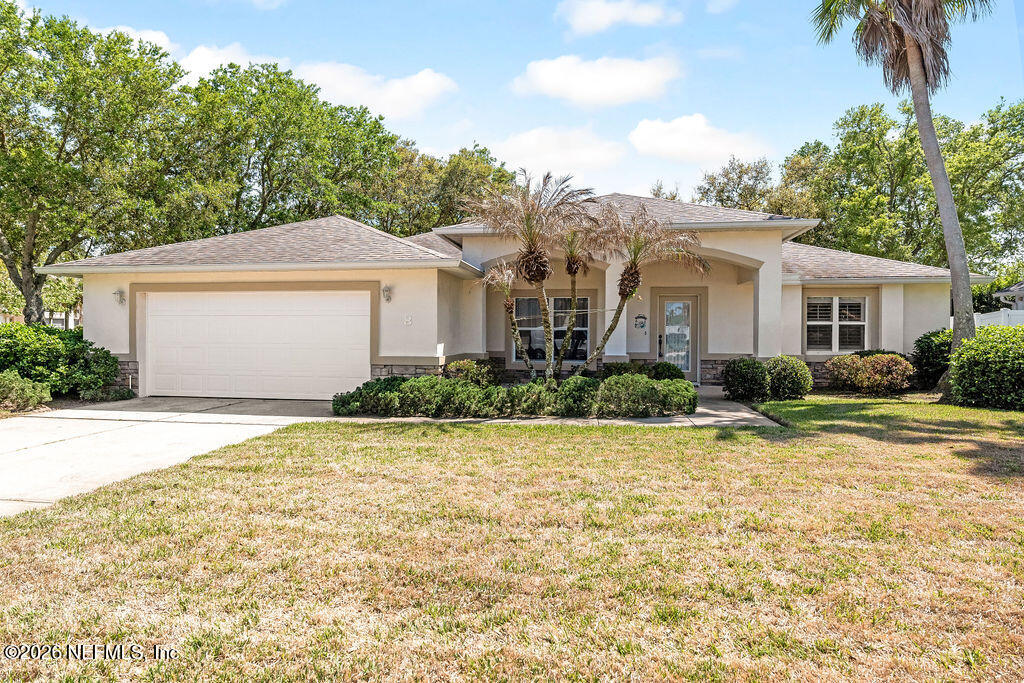
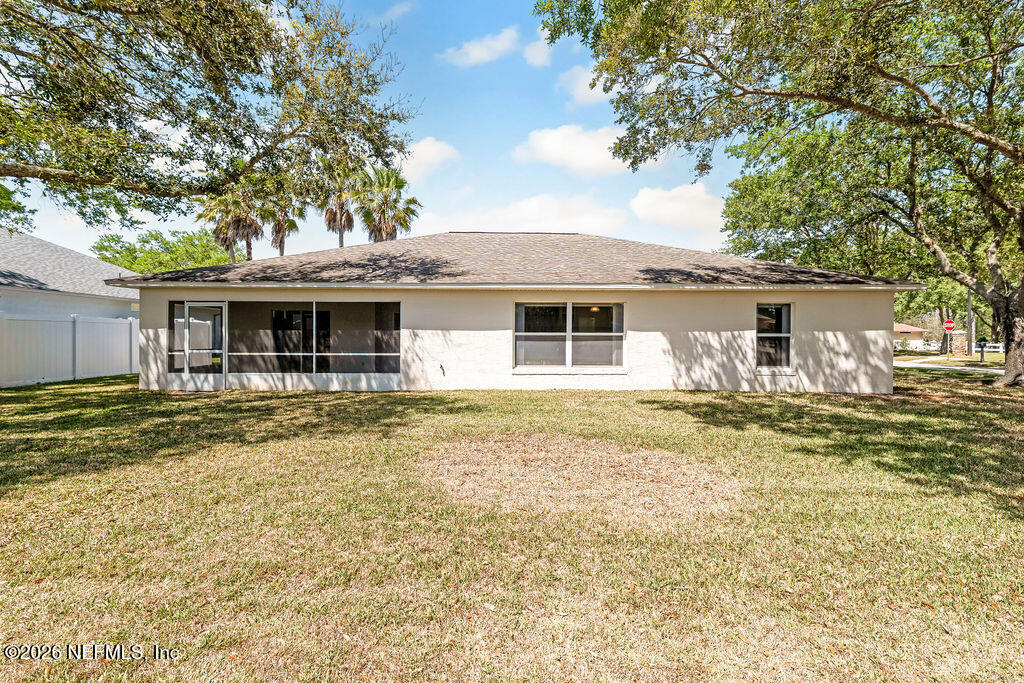
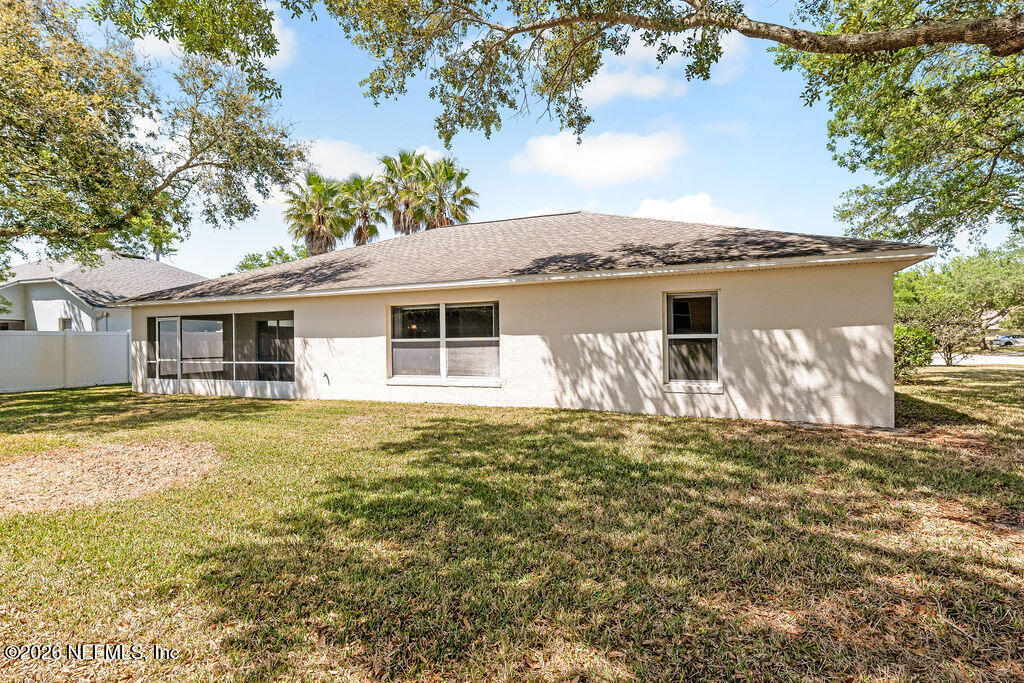
- Construction Materials: Stucco
- Construction Materials: Stucco: Yes
- Roof: Shingle: Yes
- Architectural Style: Traditional: Yes
- Patio And Porch Features: Screened: Yes
- Stories: 1
- Cooling: Central Air
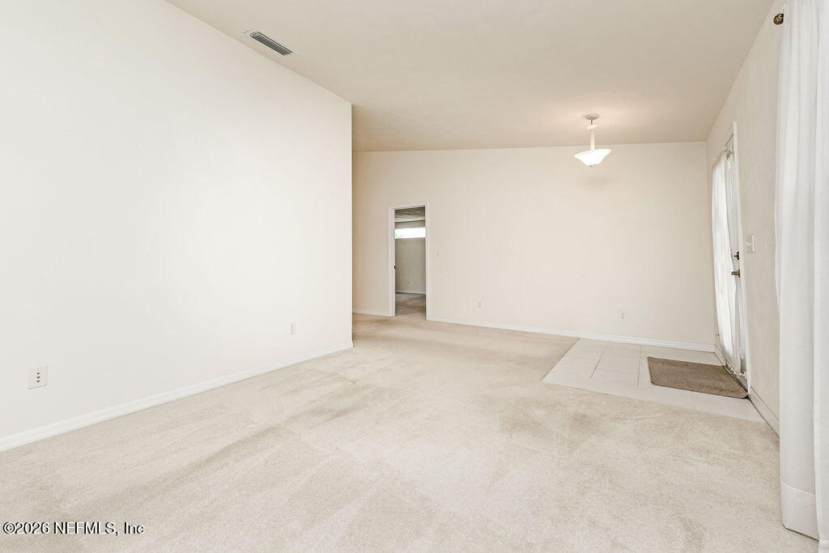
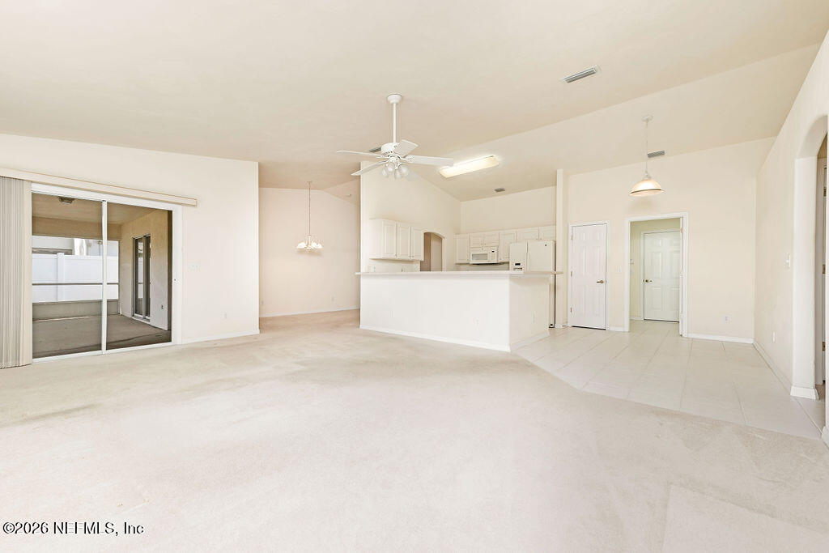
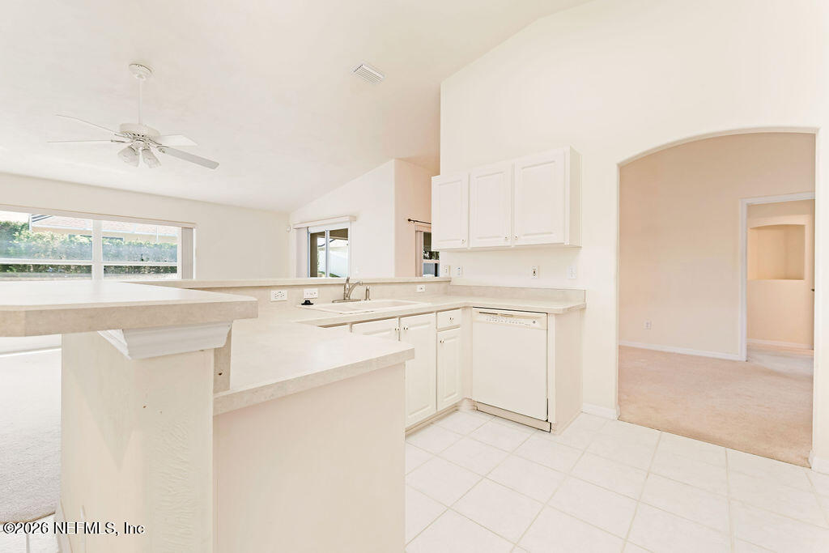
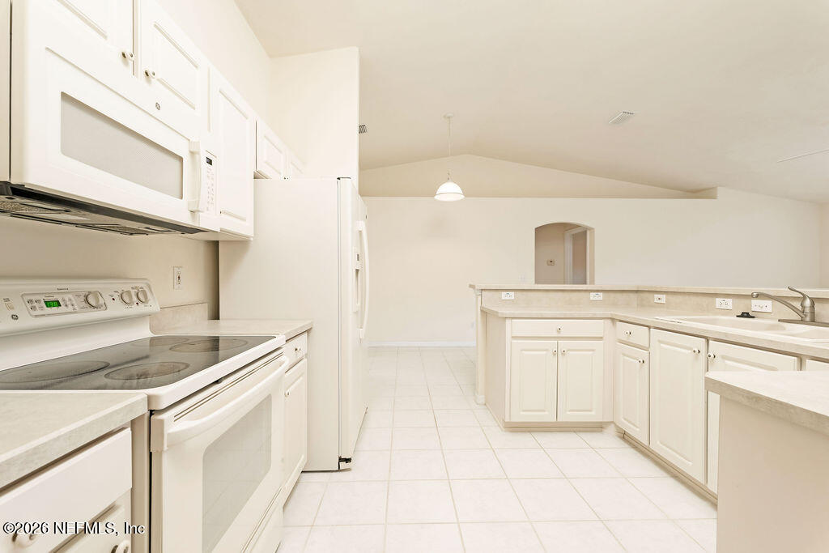
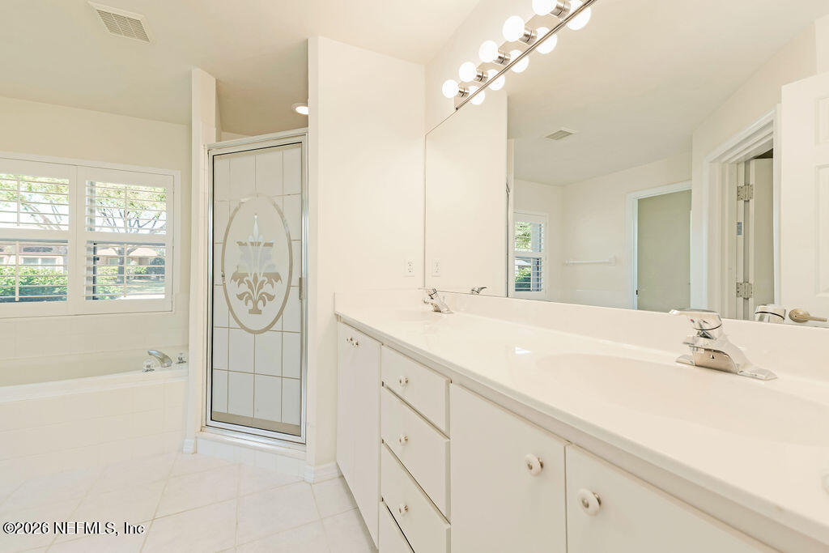
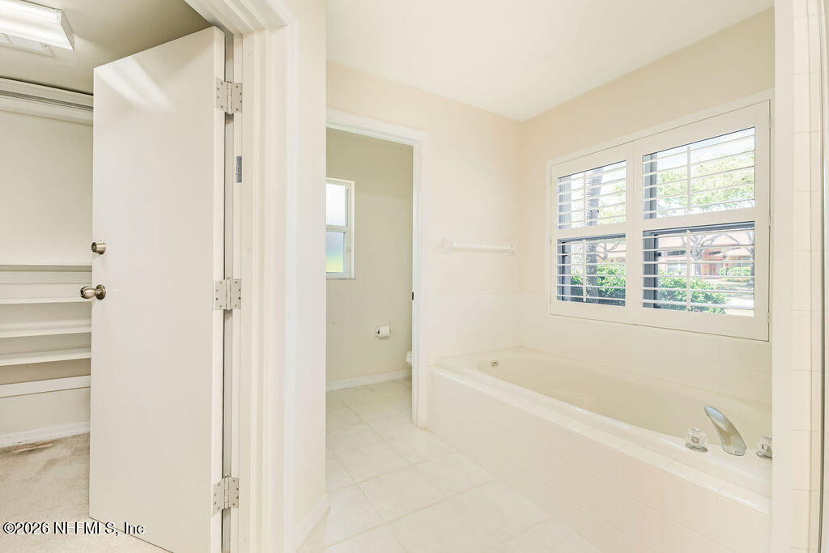
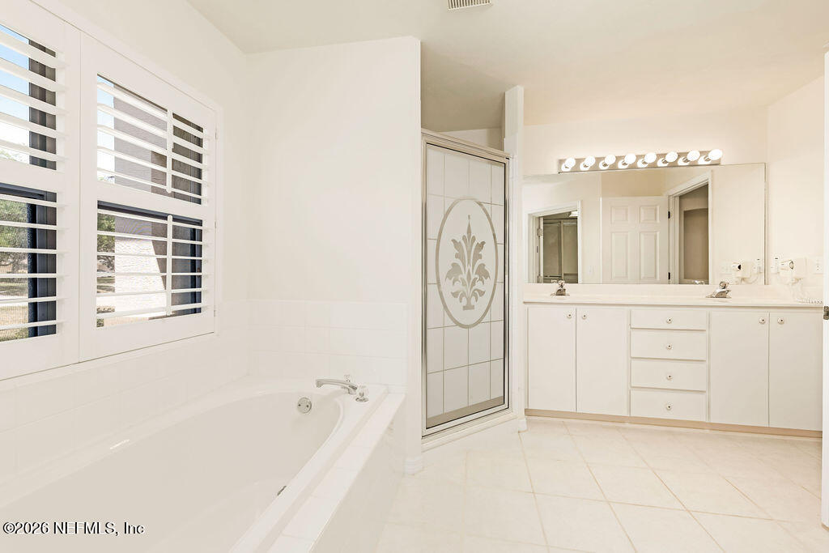
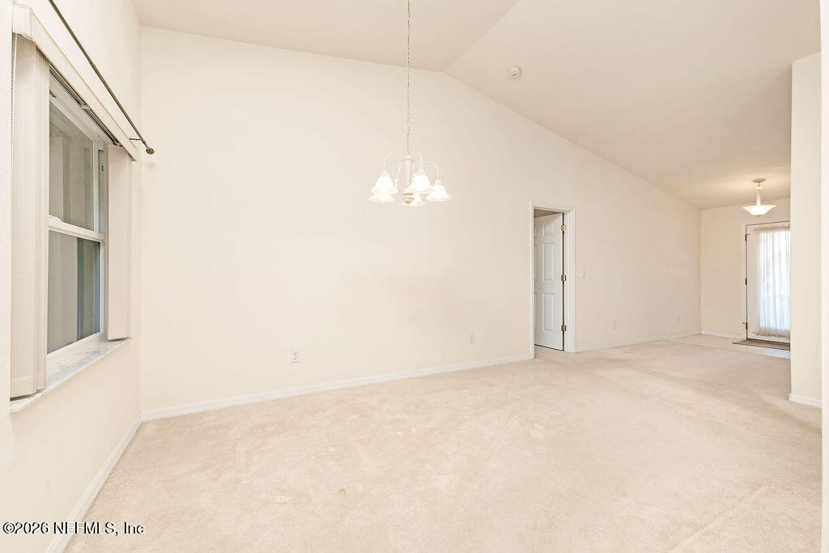
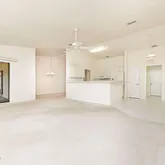
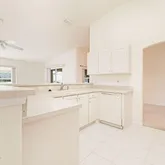
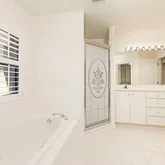
- Interior Features: Breakfast Bar, Open Floorplan, Primary Bathroom -Tub with Separate Shower, Split Bedrooms, Vaulted Ceiling(s)
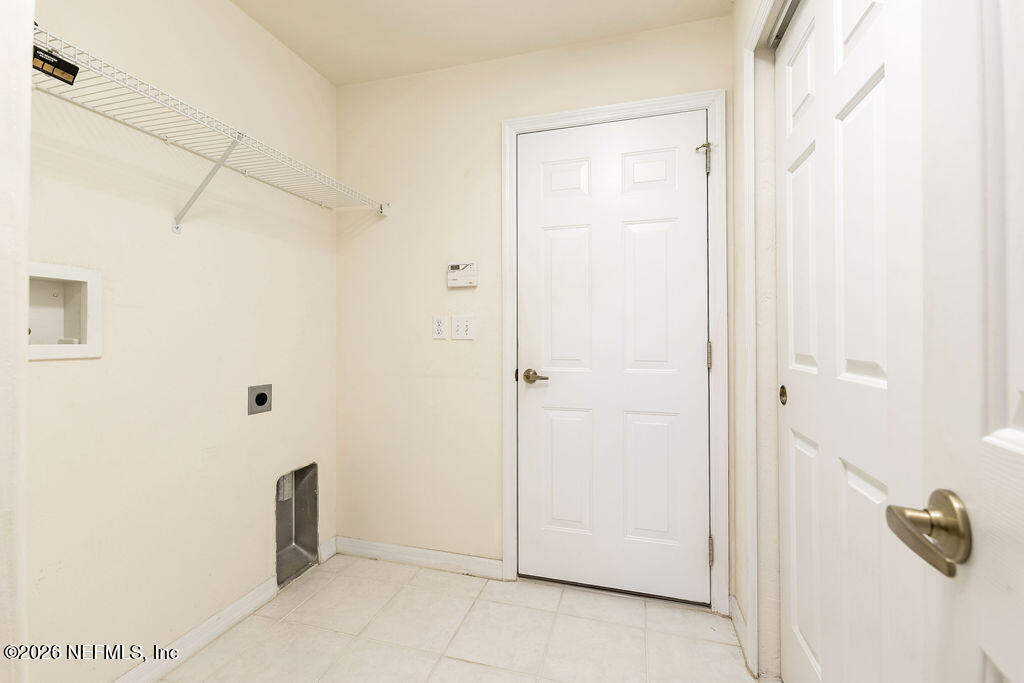
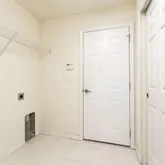
- Laundry Features: Electric Dryer Hookup, Washer Hookup
- Levels: One
- Heating: Central
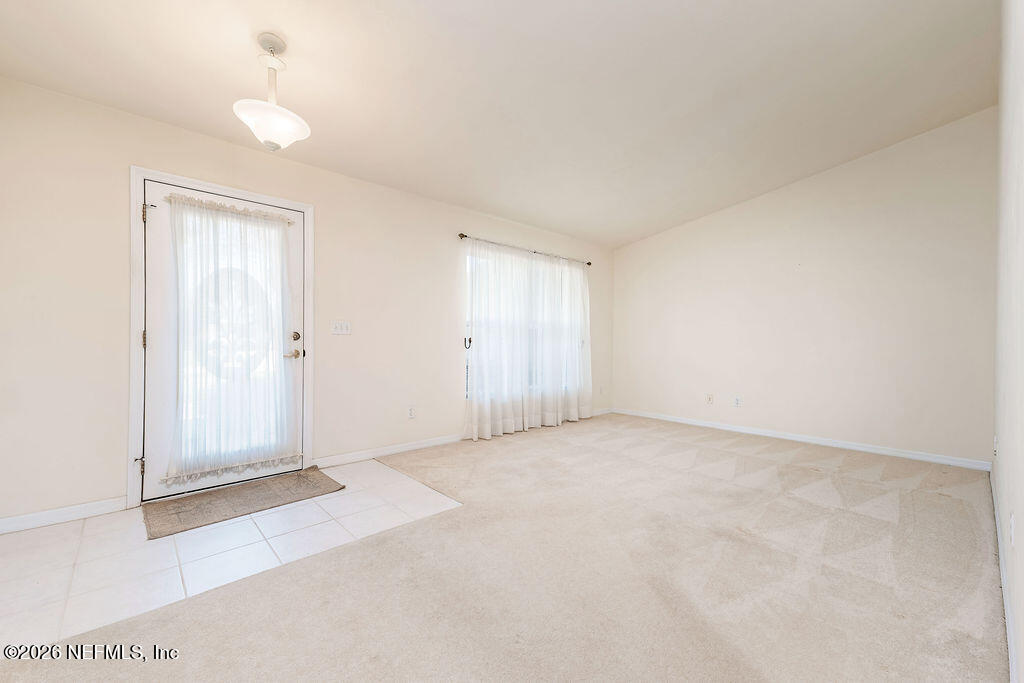
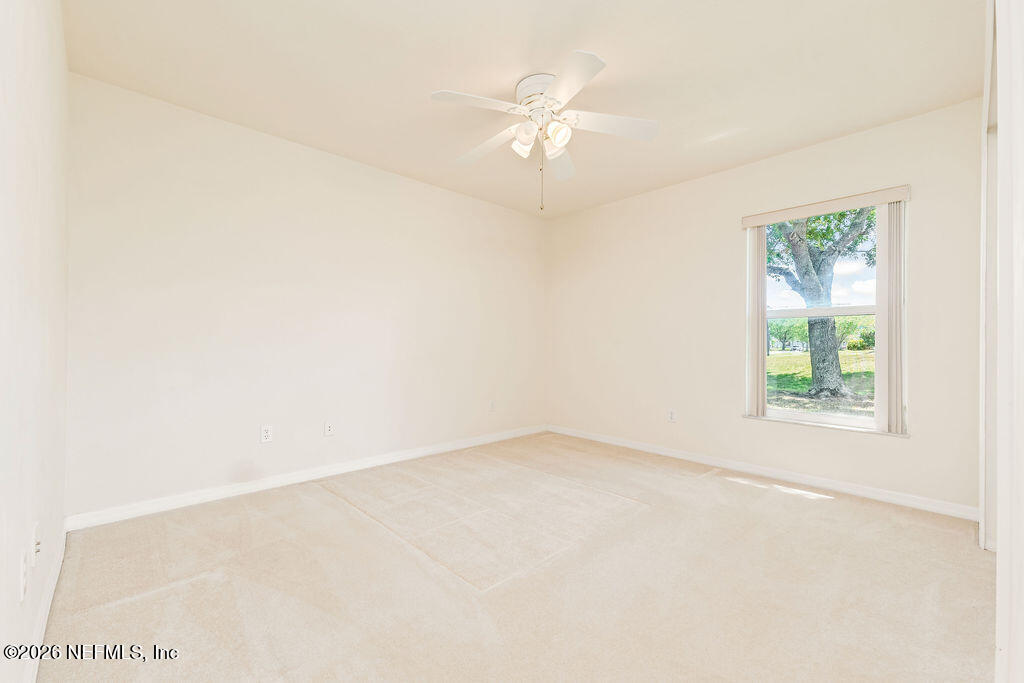
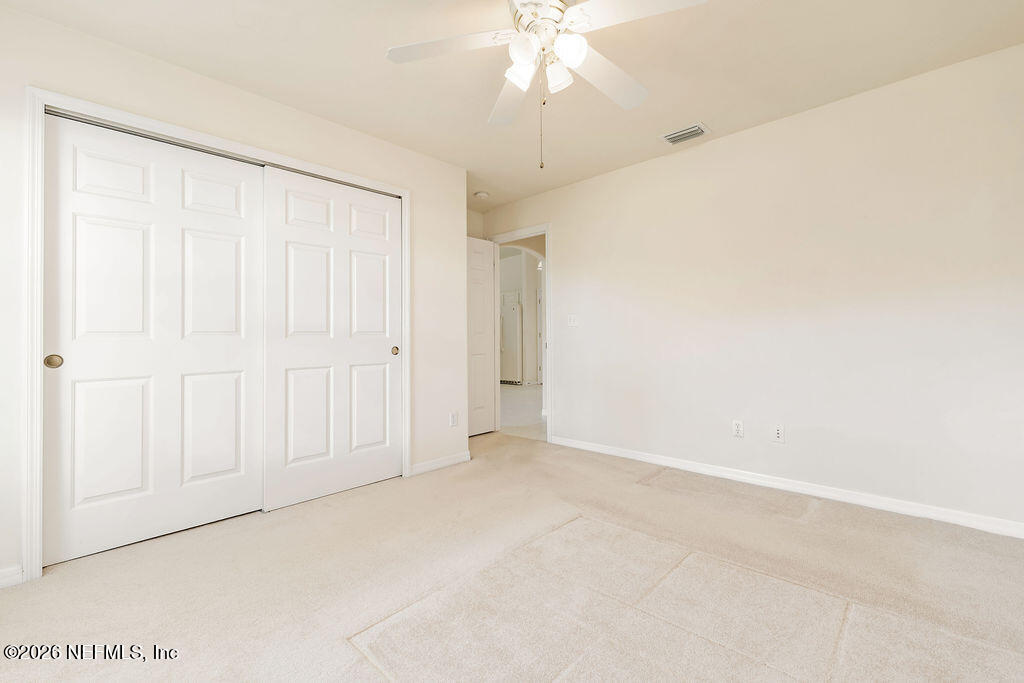
- Flooring: Carpet, Tile
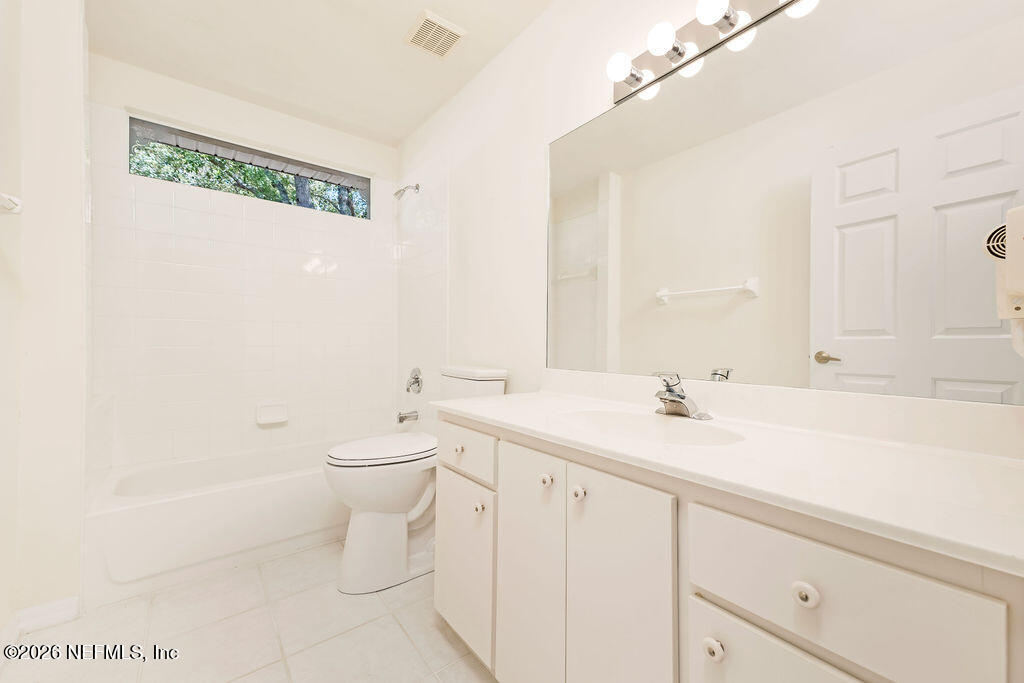
- Bathrooms Total (Integer): 2
- Bathrooms Total (Decimal): 2.0
- Bathrooms Total (Notational): 2.0
- Cooling: Yes
- Heating: Yes
- General Property Information: Stories: 1.0
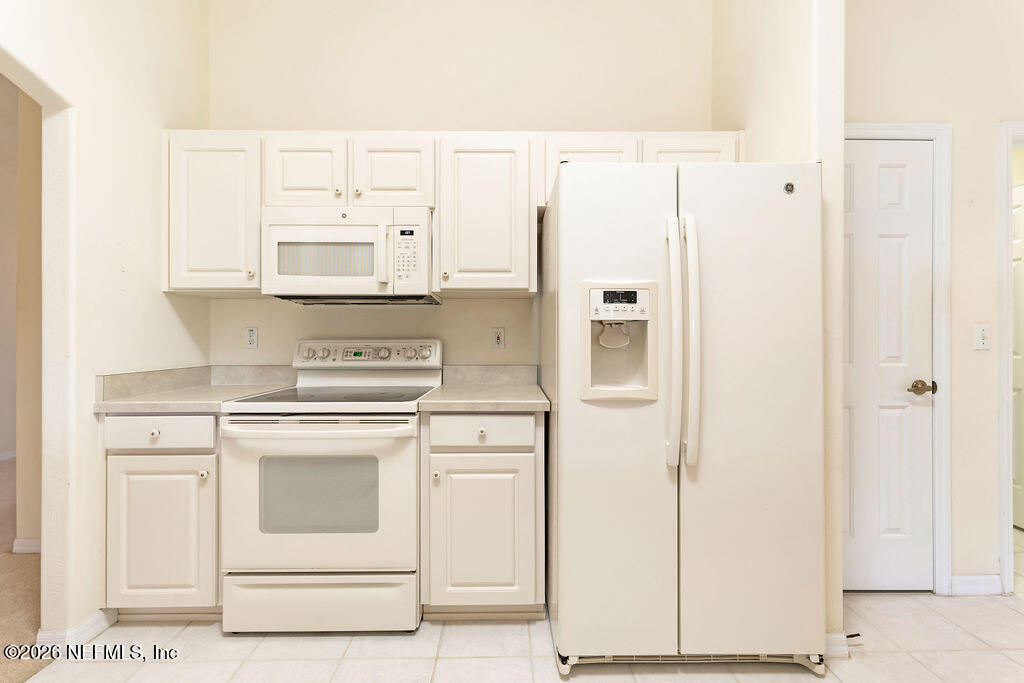
- Appliances: Dishwasher: Yes
- Appliances: Electric Range: Yes
- Appliances: Microwave: Yes
- Appliances: Refrigerator: Yes
- Cooling: Central Air: Yes
- Flooring: Carpet: Yes
- Flooring: Tile: Yes
- Heating: Central: Yes
- Laundry Features: Electric Dryer Hookup: Yes
- Laundry Features: Washer Hookup: Yes
- Levels: One: Yes
- Interior Features: Breakfast Bar: Yes
- Interior Features: Open Floorplan: Yes
- Interior Features: Primary Bathroom -Tub with Separate Shower: Yes
- Interior Features: Split Bedrooms: Yes
- Interior Features: Vaulted Ceiling(s): Yes
- Room Types: Bathroom 2: Yes
- Room Types: Bathroom 3: Yes
- Room Types: Bedroom 2: Yes
- Room Types: Bedroom 3: Yes
- Room Types: Kitchen: Yes
- Room Types: Laundry: Yes
- Room Types: Primary Bathroom: Yes
- Room Types: Primary Bedroom: Yes
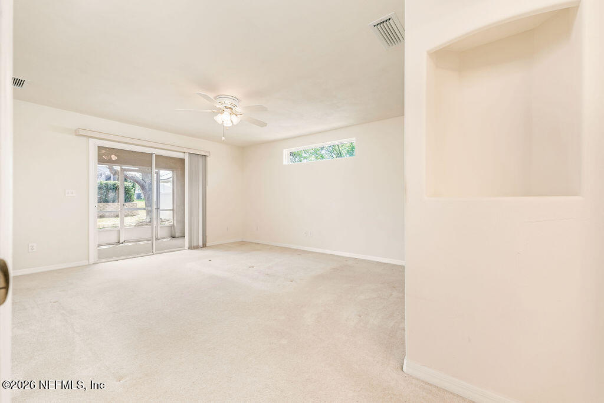
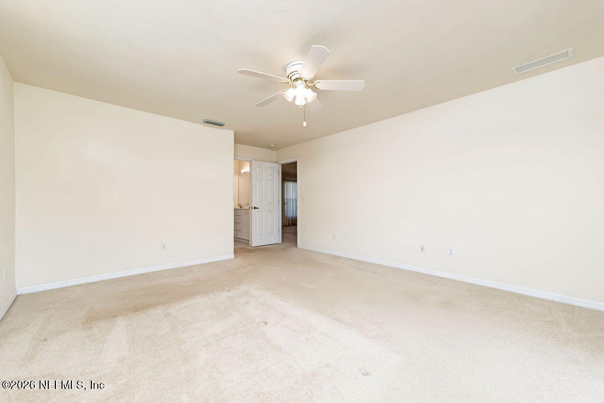
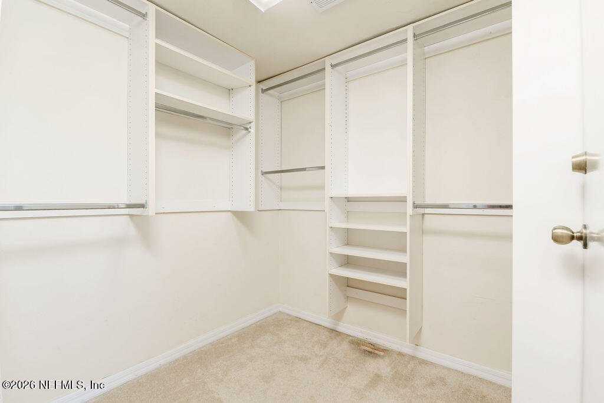
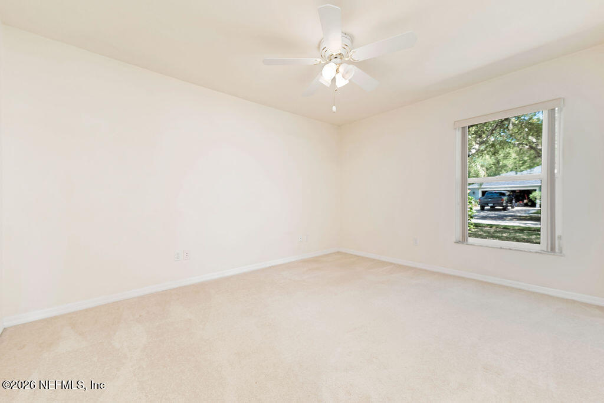
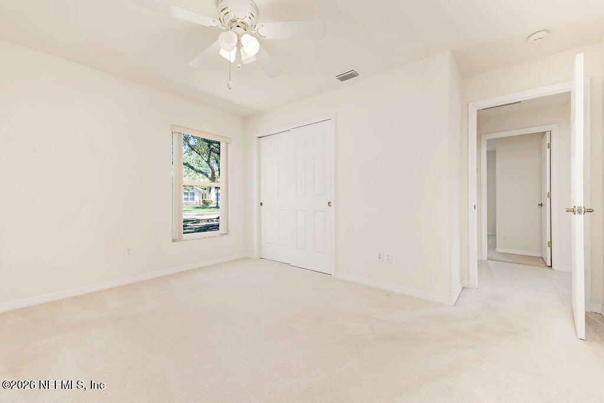
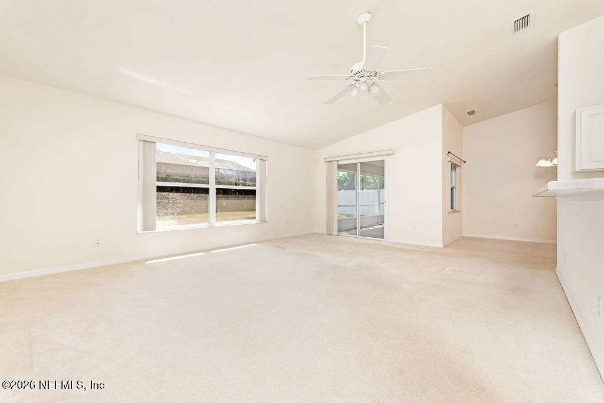
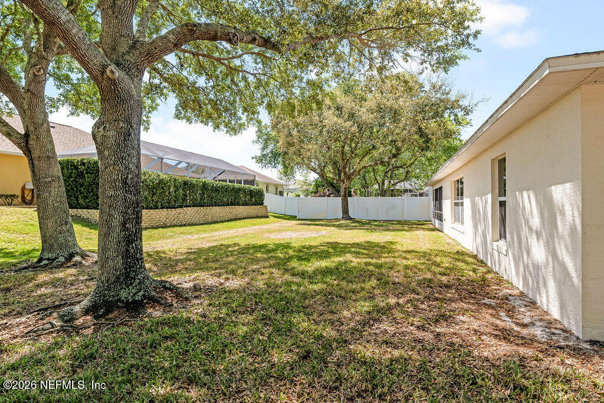
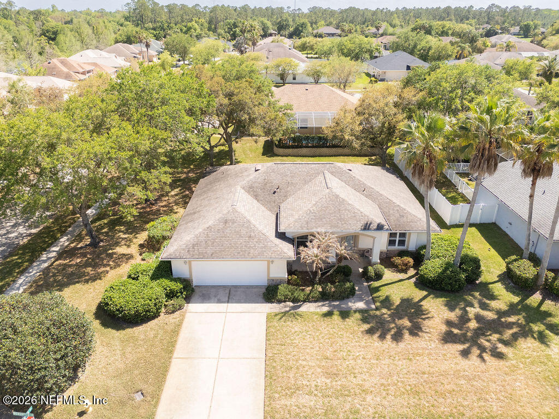
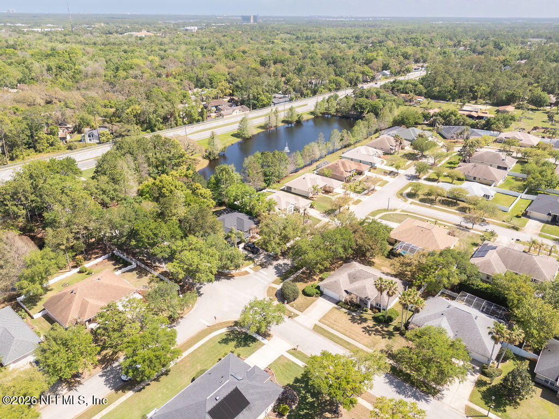
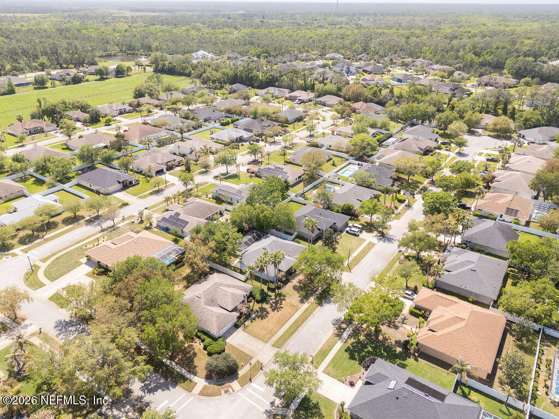
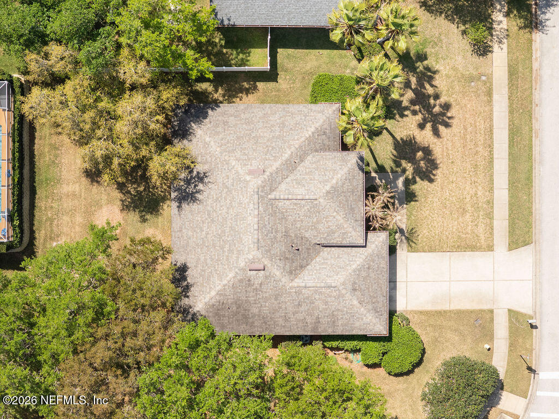
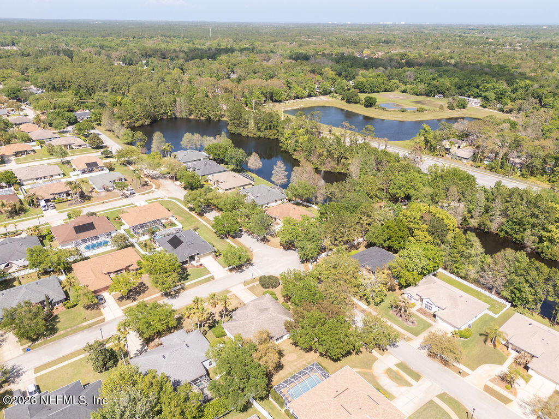
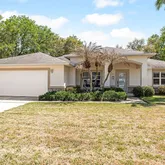
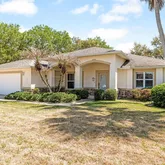
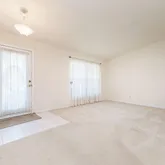
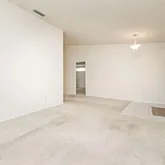
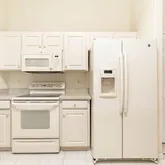
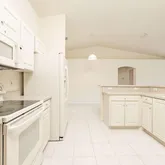
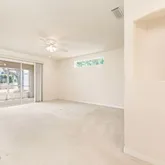
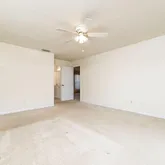
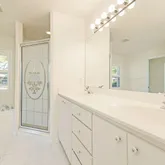
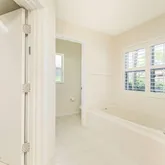
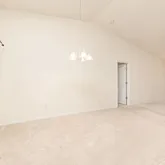
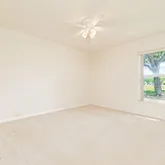
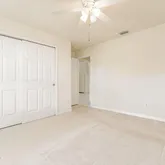
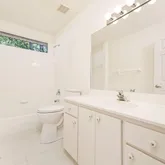
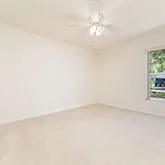
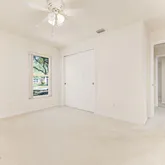
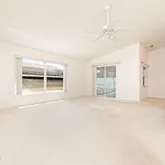
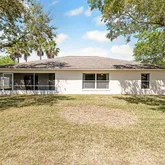
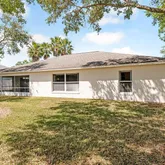
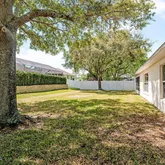
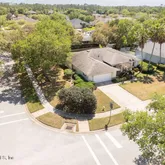
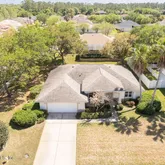
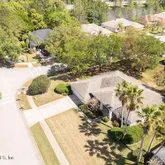
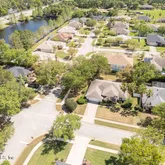
- Public Remarks: ***SELLER FINANCING AVAILABLE*** Come check out this spacious home on a quiet street in Ormond Beach! The big stuff is already done -- the roof 2019, HVAC 2018 and water heater 2015, so you can move right in without worrying about major repairs. The house has almost 2,000 square feet with a split-bedroom layout and a large primary suite. It needs new carpet and appliances, which is actually a great chance to pick out exactly what you want. The yard is a solid quarter-acre, so there's plenty of room to add a pool or just enjoy the outdoor space. You're just minutes from Tomoka State Park, Pathways Elementary, and all the shops and restaurants on Granada Blvd, and only a short drive to the beach. It's a great bones house just waiting for someone to make it their own! Seller will consider seller financing under the right terms. Reach out to listing agent for more info.
- General Property Information: Directions: Driving North on Tymber Creek Rd take a left to Peruvian Ln. First house on the corner
- General Property Information: Public Remarks: ***SELLER FINANCING AVAILABLE*** Come check out this spacious home on a quiet street in Ormond Beach! The big stuff is already done -- the roof 2019, HVAC 2018 and water heater 2015, so you can move right in without worrying about major repairs. The house has almost 2,000 square feet with a split-bedroom layout and a large primary suite. It needs new carpet and appliances, which is actually a great chance to pick out exactly what you want. The yard is a solid quarter-acre, so there's plenty of room to add a pool or just enjoy the outdoor space. You're just minutes from Tomoka State Park, Pathways Elementary, and all the shops and restaurants on Granada Blvd, and only a short drive to the beach. It's a great bones house just waiting for someone to make it their own! Seller will consider seller financing under the right terms. Reach out to listing agent for more info.
- Utilities: Electricity Connected, Sewer Available, Water Available
- Roof: Shingle
- Rental Restrictions: 6 Months: Yes
Property History for 8 Peruvian Lane
| Date | Event & Source | Price | Appreciation |
|---|---|---|---|
| Apr 27, 2026 | Price Change NEFMLS #2138575 | $385,500 | — |
| Apr 5, 2026 | Listed (Active) NEFMLS #2138575 | $395,500 | — |
| Apr 24, 2002 | Sold (Public Record) Public Record #93845475 | $164,900 | — |
| Date | Event & Source | Price |
|---|---|---|
| 04/27/2026 | Price Change NEFMLS #2138575 | $385,500 |
| 04/05/2026 | Listed (Active) NEFMLS #2138575 | $395,500 |
| 04/24/2002 | Sold (Public Record) Public Record #93845475 | $164,900 |
For completeness, we often displays two records for one sale: the MLS record and the public record.
Public Records for 8 Peruvian Lane
Schools near 8 Peruvian Lane
Rating | School | Type | Grades | Distance |
|---|---|---|---|---|
| Public - | PK to 5 | |||
| Public - | 6 to 8 | |||
| Public - | 9 to 12 | |||
| Public - | 6 to 12 |
Rating | School | Distance |
|---|---|---|
Pathways Elementary School PublicPK to 5 | ||
David C Hinson Sr Middle School Public6 to 8 | ||
Mainland High School Public9 to 12 | ||
P.A.C.E. Center For Girls Public6 to 12 |
School ratings and boundaries are provided by GreatSchools.org and Pitney Bowes. This information should only be used as a reference. Proximity or boundaries shown here are not a guarantee of enrollment. Please reach out to schools directly to verify all information and enrollment eligibility.
Similar Homes
Explore Nearby Homes
- Breakaway Trails Homes for Sale
- Creek District Homes for Sale
- Daytona Pines Homes for Sale
- Daytona Shores Homes for Sale
- Downtown Ormond Beach Homes for Sale
- Lakevue Homes for Sale
- Neighborhood K Homes for Sale
- Neighborhood S Homes for Sale
- Northbrook Homes for Sale
- Oak Forest Homes for Sale
- Ormond Lakes Homes for Sale
- Ormond Terrace Homes for Sale
- Plantation Bay Homes for Sale
- Rio Vista Homes for Sale
- Riverfront Parks Homes for Sale
- Daytona Beach Homes for Sale
- Ormond Beach Homes for Sale
- Holly Hill Homes for Sale
- Bunnell Homes for Sale
- Palm Coast Homes for Sale
- Flagler Beach Homes for Sale
- Daytona Beach Shores Homes for Sale
- DeLand Homes for Sale
- South Daytona Homes for Sale
- De Leon Springs Homes for Sale
- Port Orange Homes for Sale
- Pierson Homes for Sale
- Lake Helen Homes for Sale
- Ponce Inlet Homes for Sale
- Seville Homes for Sale
- 32110 Homes for Sale
- 32117 Homes for Sale
- 32118 Homes for Sale
- 32124 Homes for Sale
- 32130 Homes for Sale
- 32136 Homes for Sale
- 32164 Homes for Sale
- 32176 Homes for Sale
- 32724 Homes for Sale
- 32114 Homes for Sale
- 32180 Homes for Sale
- 32137 Homes for Sale
- 32128 Homes for Sale
- 32119 Homes for Sale
- 32168 Homes for Sale
No guarantee, warranty or representation of any kind is made regarding the completeness or accuracy of descriptions or measurements (including square footage measurements and property condition), such should be independently verified, and Compass, Inc., its subsidiaries, affiliates and their agents and associated third parties expressly disclaims any liability in connection therewith. Photos may be virtually staged or digitally enhanced and may not reflect actual property conditions. Offers of compensation are subject to change at the discretion of the seller. No financial or legal advice provided. Equal Housing Opportunity.
Listing Courtesy of FLORIDA HOMES REALTY & MTG LLC, ERGIN SADIKAJ
The information being provided by MFRMLS and Daytona Multiple Listing Service is for the consumer's personal, non-commercial use and may not be used for any purpose other than to identify prospective properties the consumer may be interested in purchasing. Any information relating to real estate for sale referenced on this web site comes from the Internet Data Exchange (IDX) program of MFRMLS or Daytona Multiple Listing Service. Real estate listings held by brokerage firms other than this site owner are marked with the IDX/MLS logo. Information deemed reliable but is not guaranteed accurate by MFRMLS or Daytona Multiple Listing Service. Last updated: 04/27/2026 01:06 PM
