8 Rincon Point Lane
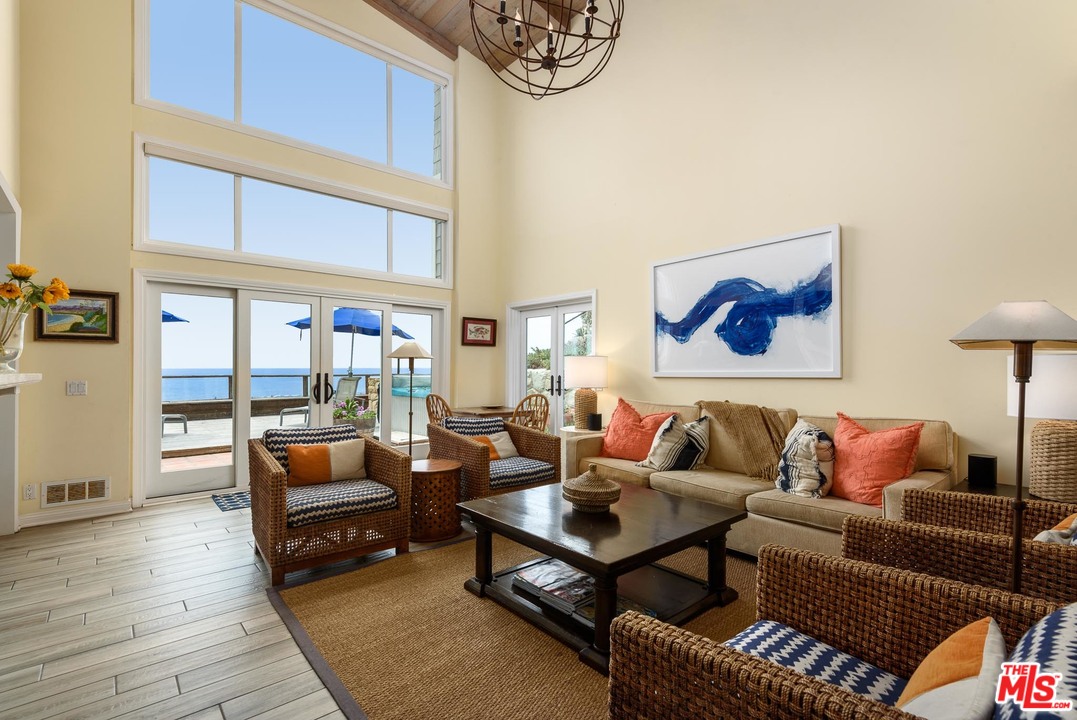
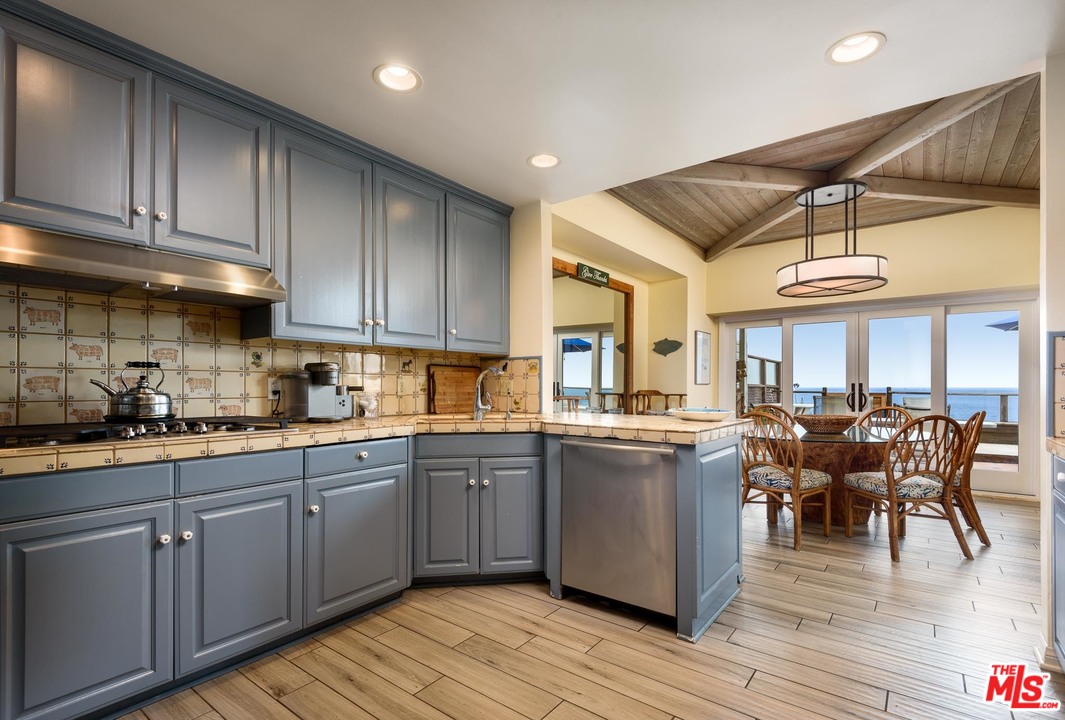
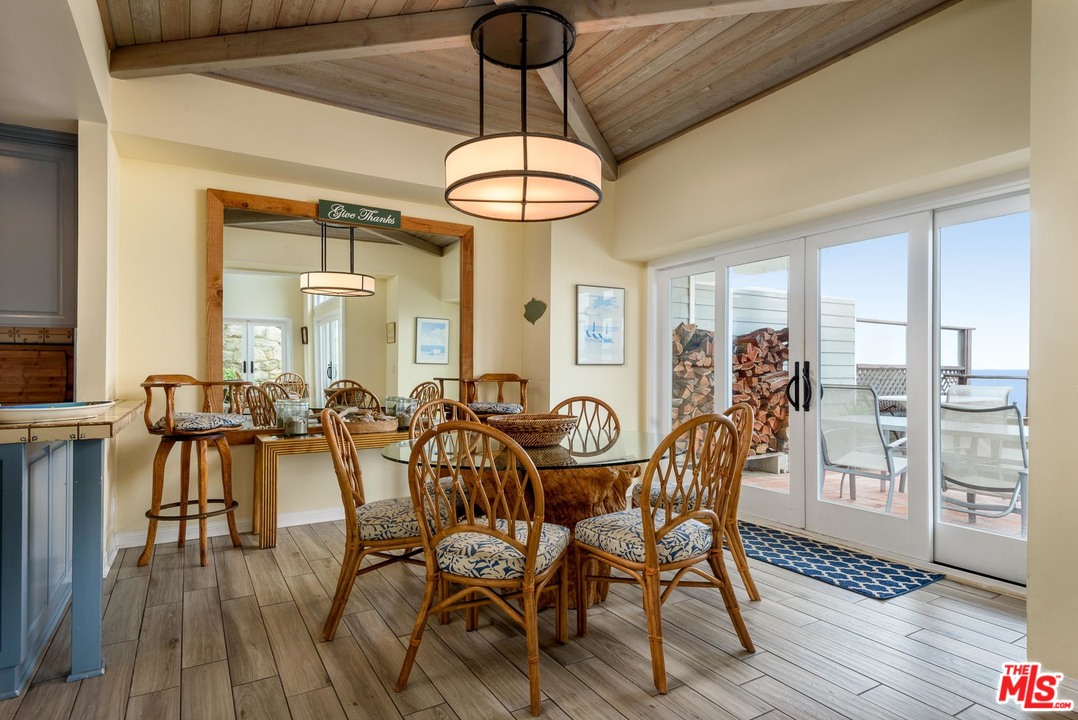
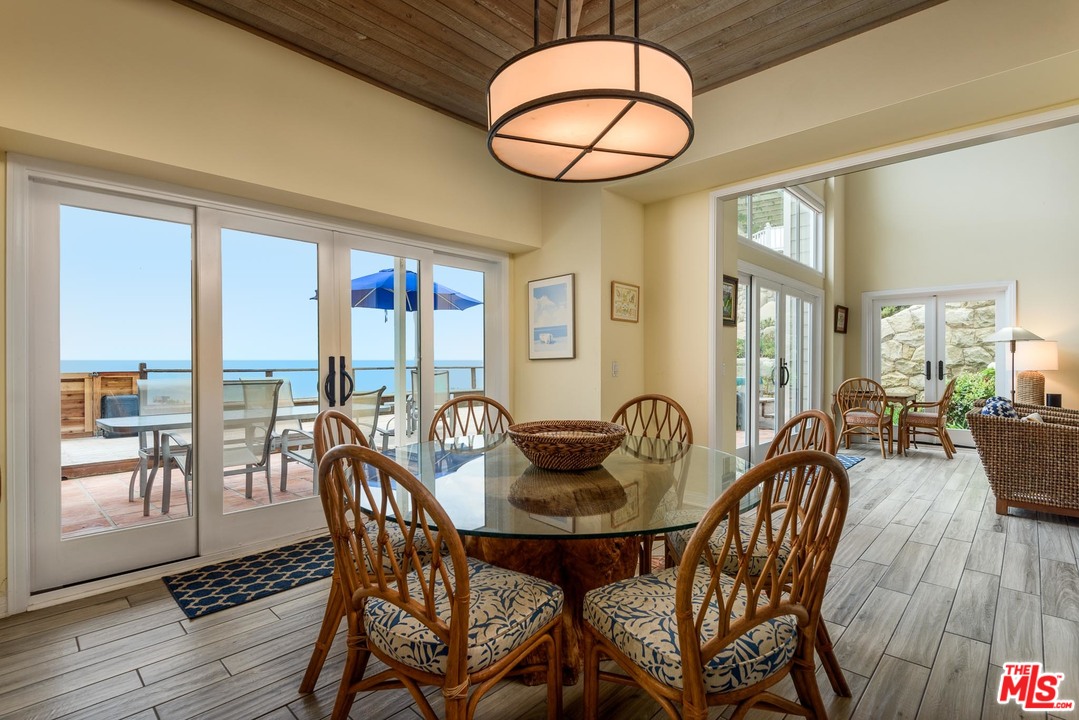
Description
- Listed by: John Padden DRE #01058316 Brokerage DRE #00752861 • KW SELA

Recent comparable sales
Median sold price
$3,945,000
Avg days on market
70
Sale-to-list ratio
94.8%
Carpinteria, CA
9 comparable properties found

$4,750,000
Sold 08/28/26
- 3
- Bedrooms
- 4
- Bathrooms
- Unavailable
- Square Feet
- 1.02
- Acres

$3,750,000
Sold 12/11/24
- 3
- Bedrooms
- 3
- Bathrooms
- Unavailable
- Square Feet
- 0.51
- Acres

$4,287,000
Sold 06/16/25
- 3
- Bedrooms
- 2
- Bathrooms
- 2,643
- Square Feet
- 0.18
- Acres

$3,945,000
Sold 12/27/24
- 3
- Bedrooms
- 4
- Bathrooms
- 3,393
- Square Feet
- 3.11
- Acres

$4,000,000
Sold 07/16/25
- 4
- Bedrooms
- 3
- Bathrooms
- 2,559
- Square Feet
- 0.86
- Acres

$2,275,000
Sold 11/19/25
- 3
- Bedrooms
- 3
- Bathrooms
- 1,203
- Square Feet
- 0.15
- Acres

$1,220,000
Sold 04/27/26
- 3
- Bedrooms
- 3
- Bathrooms
- 2,135
- Square Feet
- 0.02
- Acres

$6,200,000
Sold 06/02/26
- 4
- Bedrooms
- 3
- Bathrooms
- 4,078
- Square Feet
- 1
- Acres
Location
Sold By Berkshire Hathaway HomeServices California Propert, Cristal Clarke, DRE #00968247
Virtual Tour
Payment Calculator
$38,994 per month
30 year fixed, 6.71% Interest
$32,555
$6,297
$142
Know your buying power with a preapproval and custom rate in minutes
 1
1Property Information for 8 Rincon Point Lane
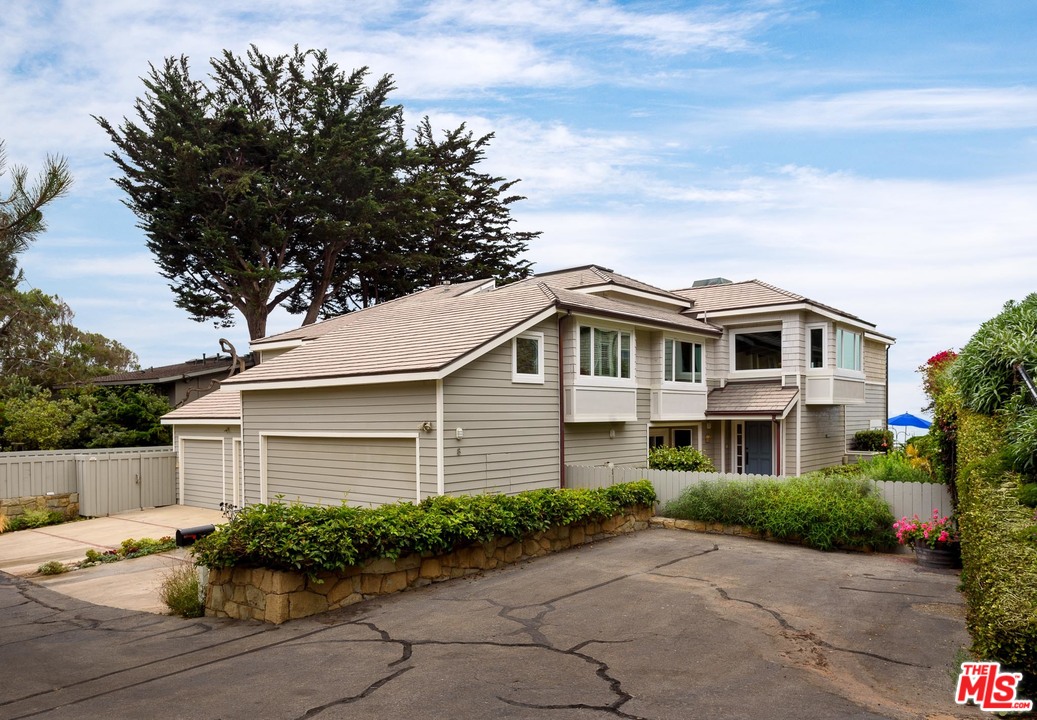
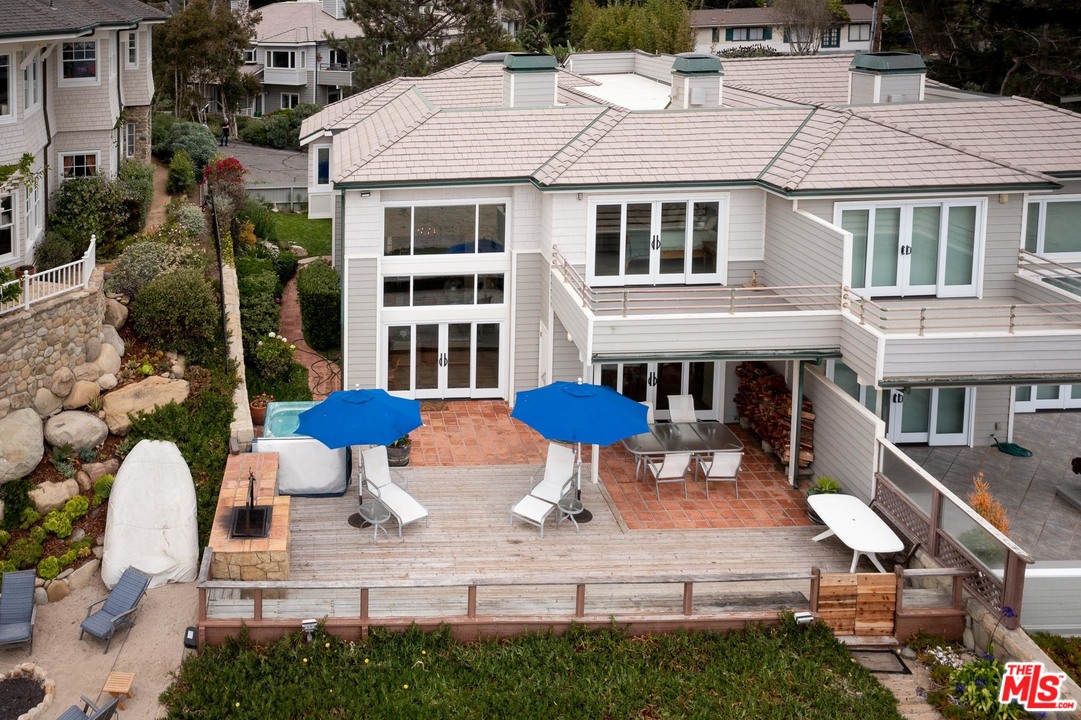
- MLS Type: Residential / Townhouse
- County: Santa Barbara County
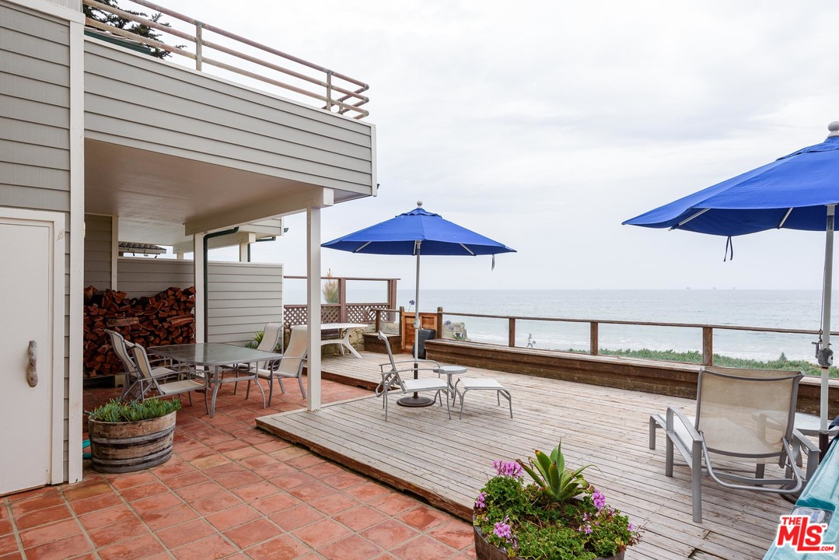
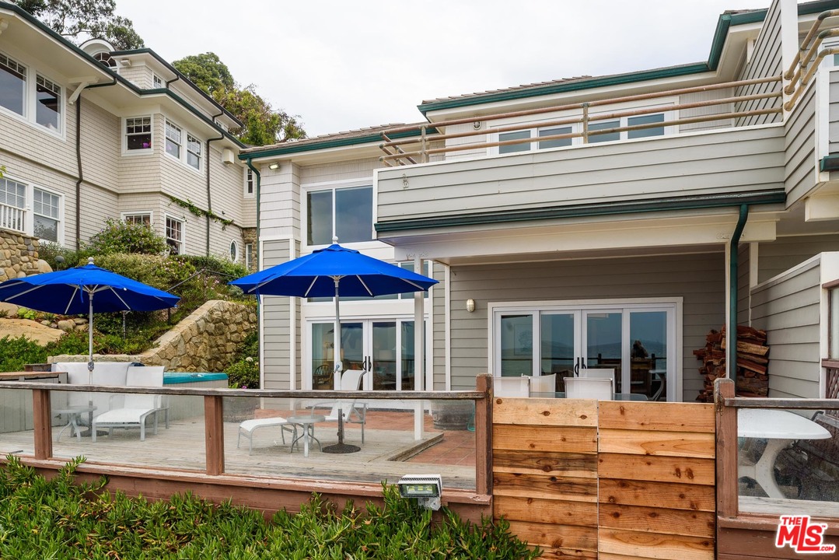
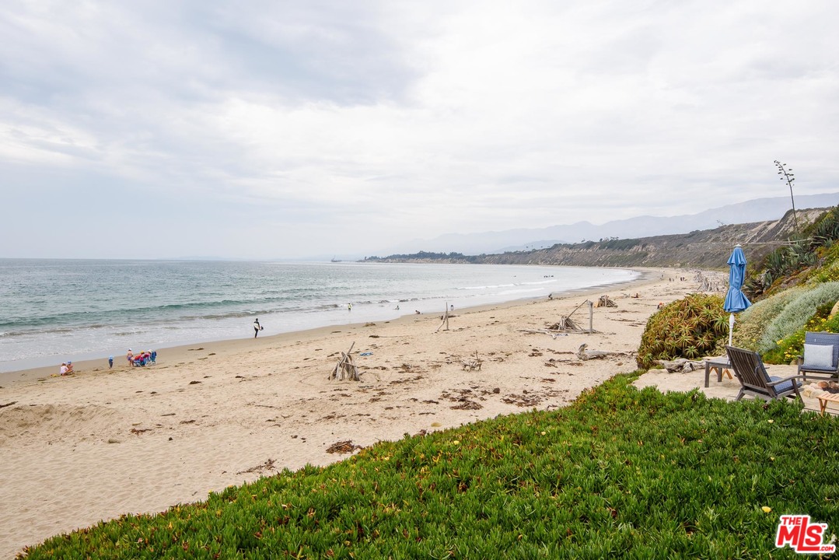
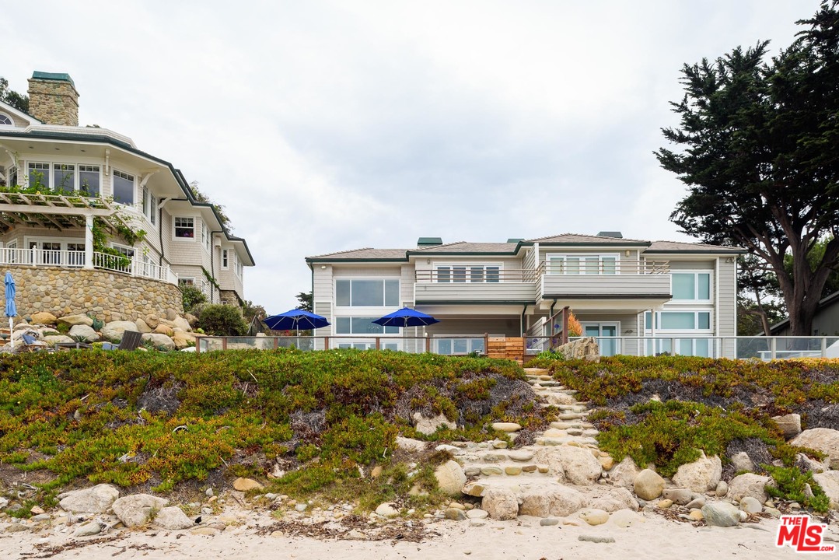
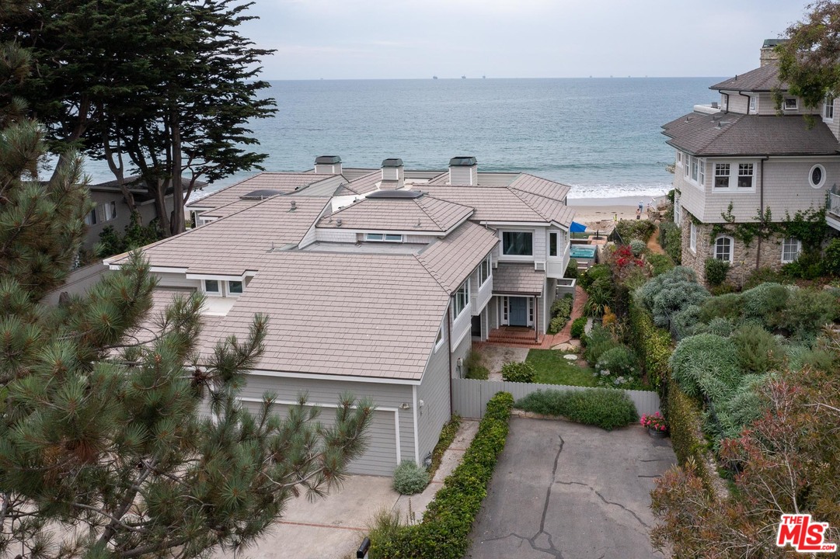
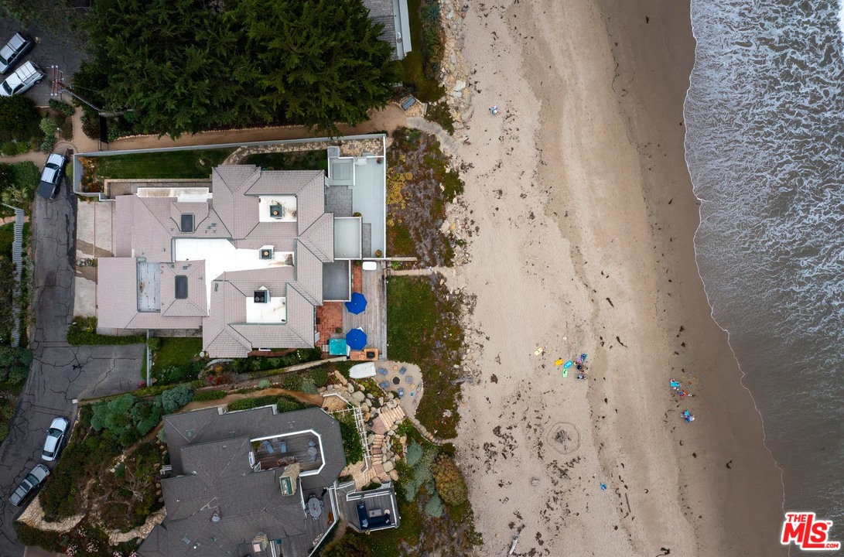
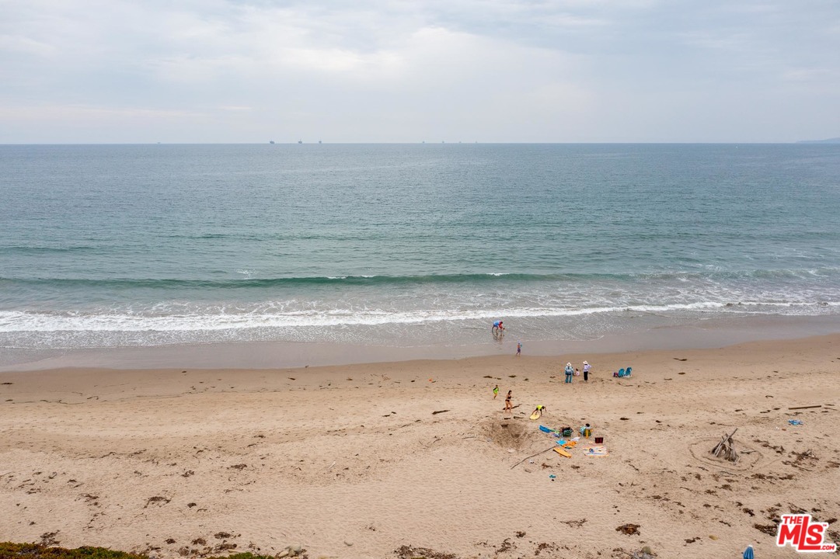
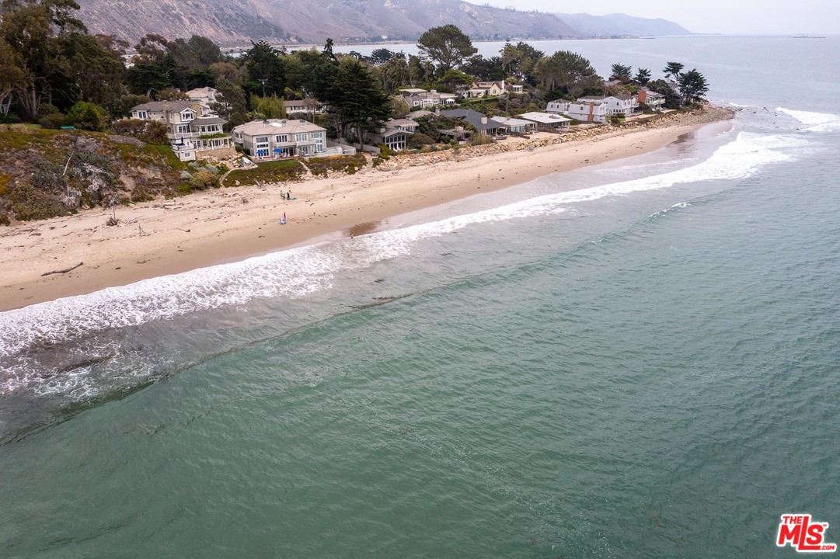
- Water Front: Ocean
- Zoning: DR-3.5
- Style: Cape Cod
- Association Fee Frequency: Quarterly
- Accessibility Features: 32 Inch Or More Wide Doors, Grab Bars In Bathroom(s)
- Parcel Number: 001230056
- Total Units: 1.0
- Living Area: 2822
- Source Living Area: Vendor Enhanced
- Area: Carpinteria (CPTA)
- Lot Size Area: 5380
- Source Lot Size Area: Vendor Enhanced
- Home owner Dues: $425
- HOA Fee Frequency 1: Quarterly
- HOA Fee 2: $710
- HOA Fee Frequency 2: Annually
- Assessor Parcel Number: 001-230-056
- Directions: 101 to Bates Road. Inside the gate at The Rincon Colony, turn right. Home is at end of cul-de-sac.
- Building/Complex: 8 Rincon Point Ln
- Stories: 2
- Year Built: 1987
- HOA Amount: $1,135
- HOA: Yes
- Complex Name: The Colony - Rincon Beach
- Number Of Units: 1
- Pets Allowed: Yes
- Amenities: Gated Community
- Association Amenities: Maintenance Grounds
- Association Fees Include: Building and Grounds
- Senior Community: No
- Building Type: Condominium, PUD, Attached
- Year Built Source: Vendor Enhanced
- Number Of Stories: 2
- Unit Floor In Building: 1
- View: Yes
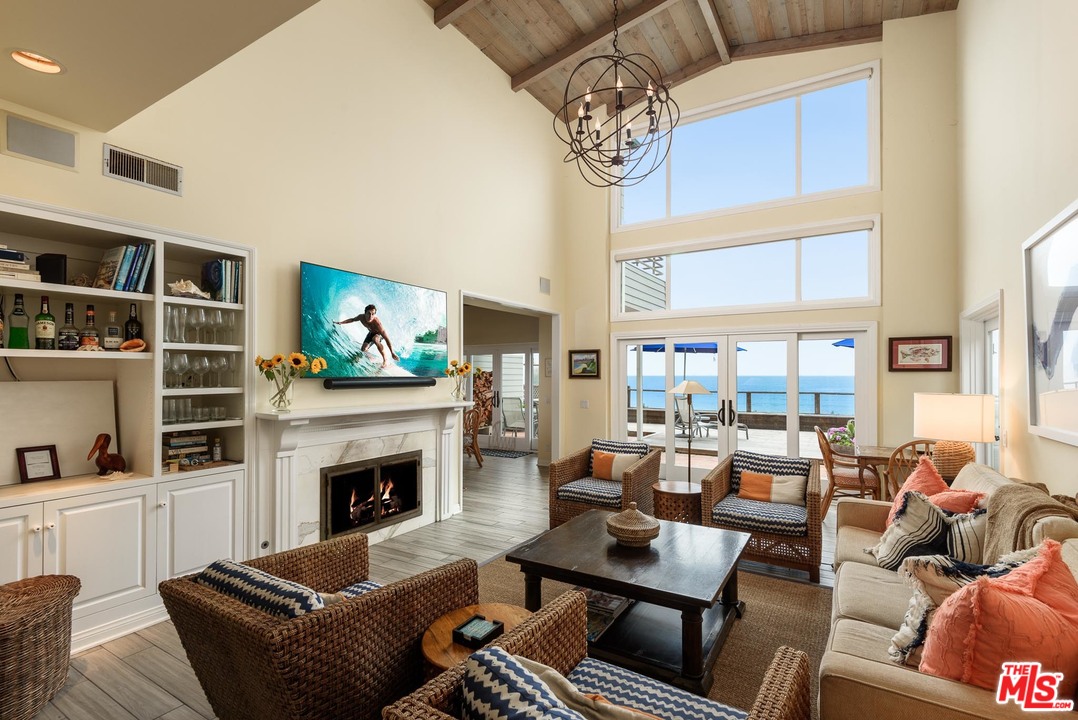
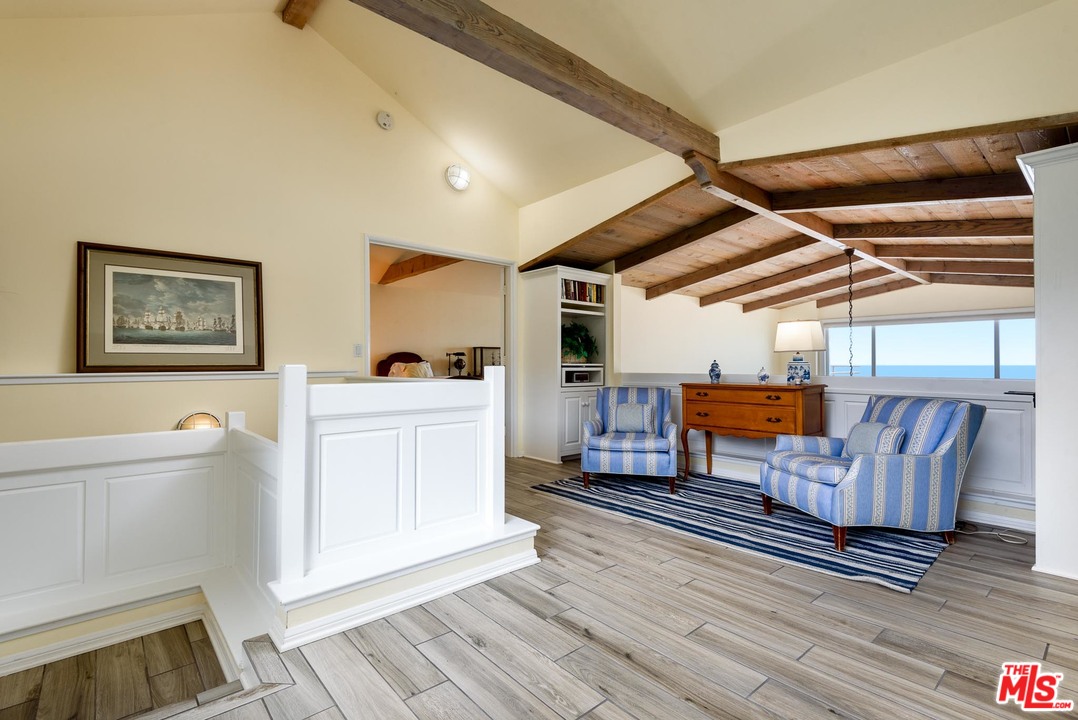
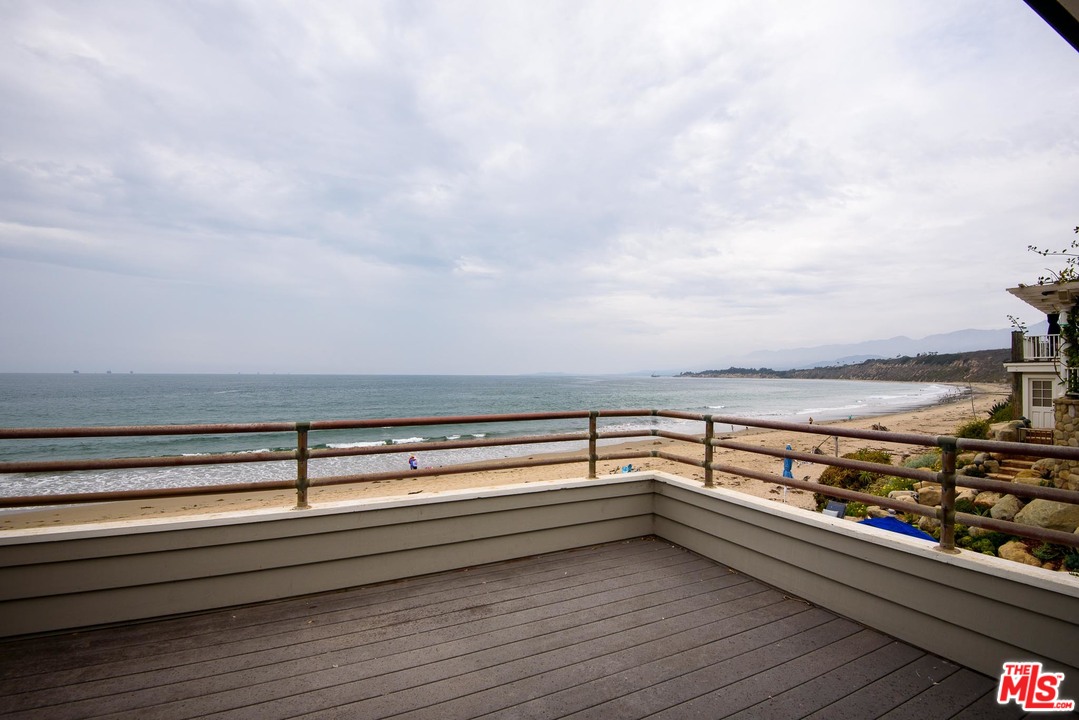
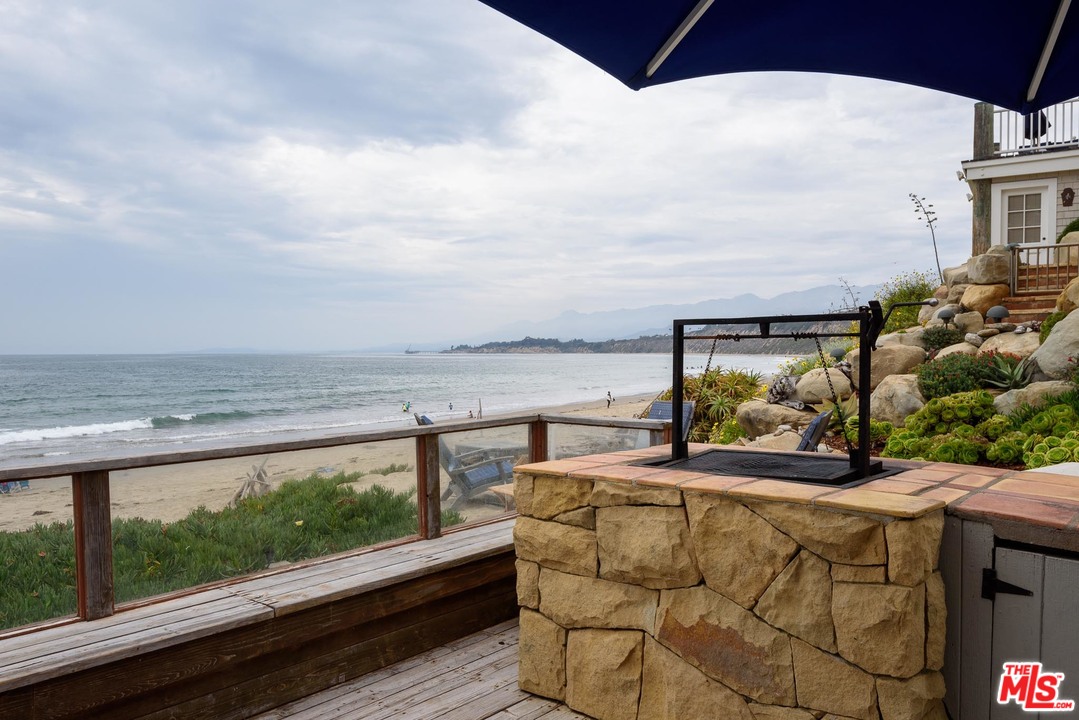
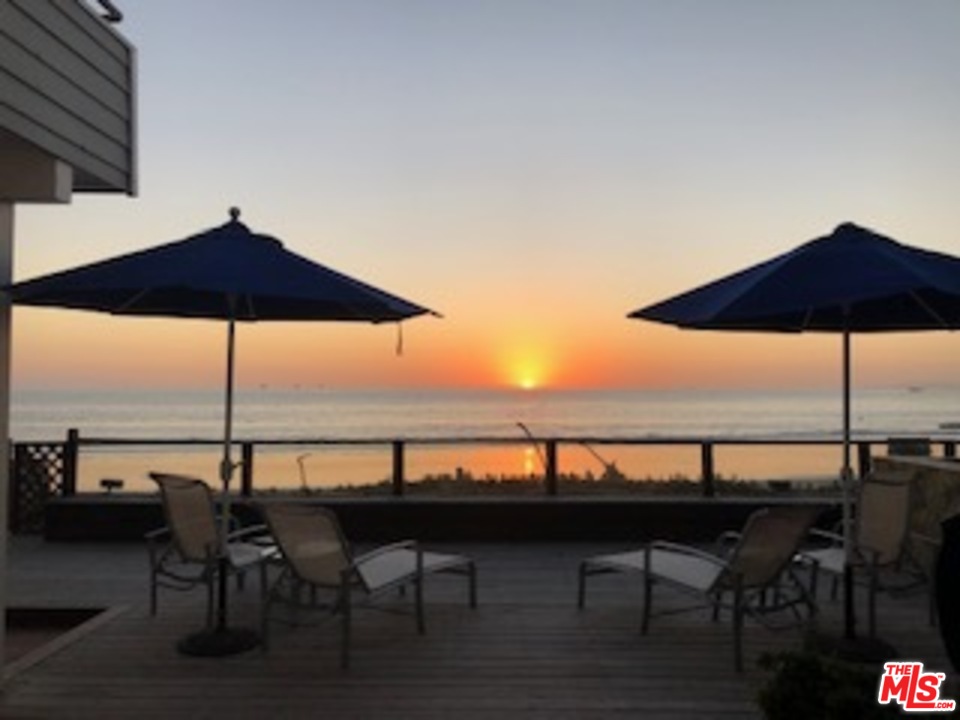
- View Description: Ocean, Panoramic
- View: Ocean, Panoramic
- Planned Urban Dev: 1
- Entry Floor Number: 1
- Security Features: Gated, Automatic Gate, Carbon Monoxide Detector(s), Smoke Detector
- Water Heater Features: Gas
- Lease Considered: No
- Available For Lease: No
- Lease Option: false
- Disclosures: CC and R, Homeowners Association, Property Report, Termite - Report Only
- Listing Type: Exclusive Right To Sell
- Service Level: Full Service
- Horse: No
- Special Zoning: None
- Lot Acreage: 0.12
- Lot Size Square Feet: 5380
- Lot Features: Front Yard, Landscaped, Lawn
- Lot Description: Front Yard, Gated Community, Gutters, Landscaped, Lawn
- Lot Location: Beach Access, Beach Front, Ocean Access, Ocean Front, Ocean Side Of Highway 1
- Parking Garage: Attached, Door Opener, Garage - 2 Car, Garage Is Attached, Parking for Guests - Onsite, Private Garage, Side By Side
- Total Parking: 2
- Covered Parking: 2
- Open Other Spaces Total: 2
- Garage Spaces Total: 2
- Number Of Remote Controls: 2.0
- Parking Features: Garage Door Opener, Garage - Two Door, Guest, Private, Side by Side
- Attached Garage: Yes
- Room Type: Bonus Room, Living Room, Walk-In Closet
- Rooms: Bonus Room, Breakfast Bar, Dining Room, Living Room, Primary Bedroom, Patio Covered, Walk-In Closet
- Levels: Two
- Fireplace: Yes
- Fireplaces: 2
- Fireplace Features: Wood Burning, Living Room
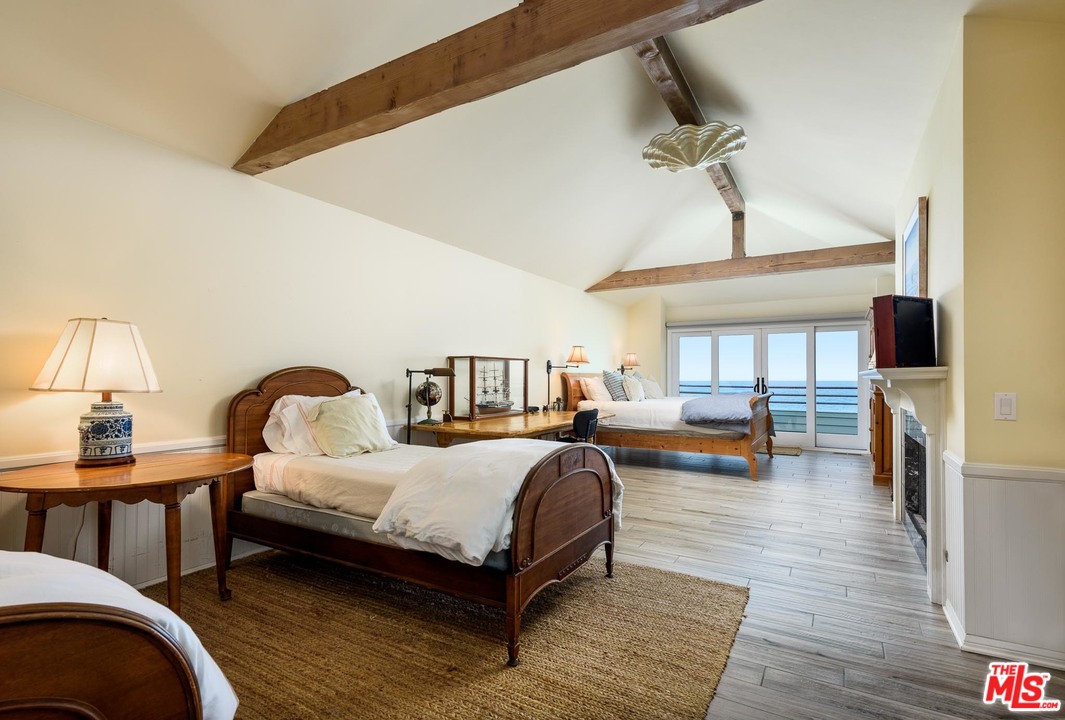
- Fireplace Rooms: Wood Burning, Primary Bedroom, Living Room
- Den: No
- Family Room: 0
- Dining Room: 1
- Furnished: Unfurnished
- Cooling: None
- Cooling Type: None
- Heating: Central
- Heating Type: Central
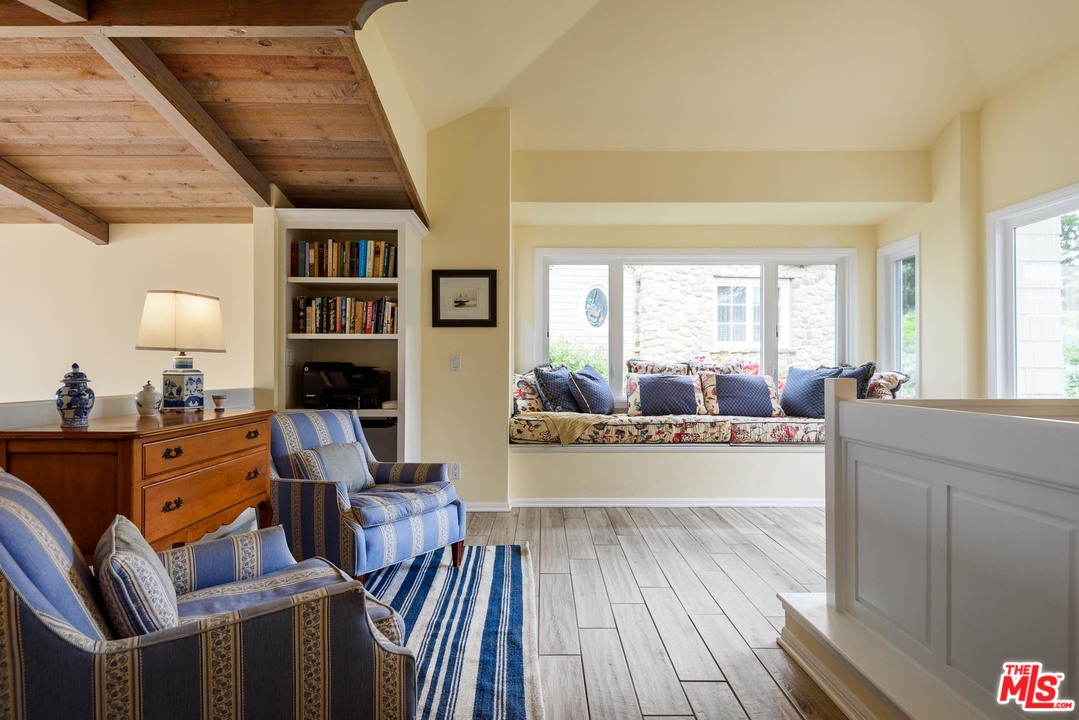
- Flooring: Ceramic Tile
- Equipment: Barbeque, Cable, Dishwasher, Dryer, Garbage Disposal, Gas Dryer Hookup, Hood Fan, Range/Oven, Refrigerator, Vented Exhaust Fan, Washer, Water Filter, Water Line to Refrigerator
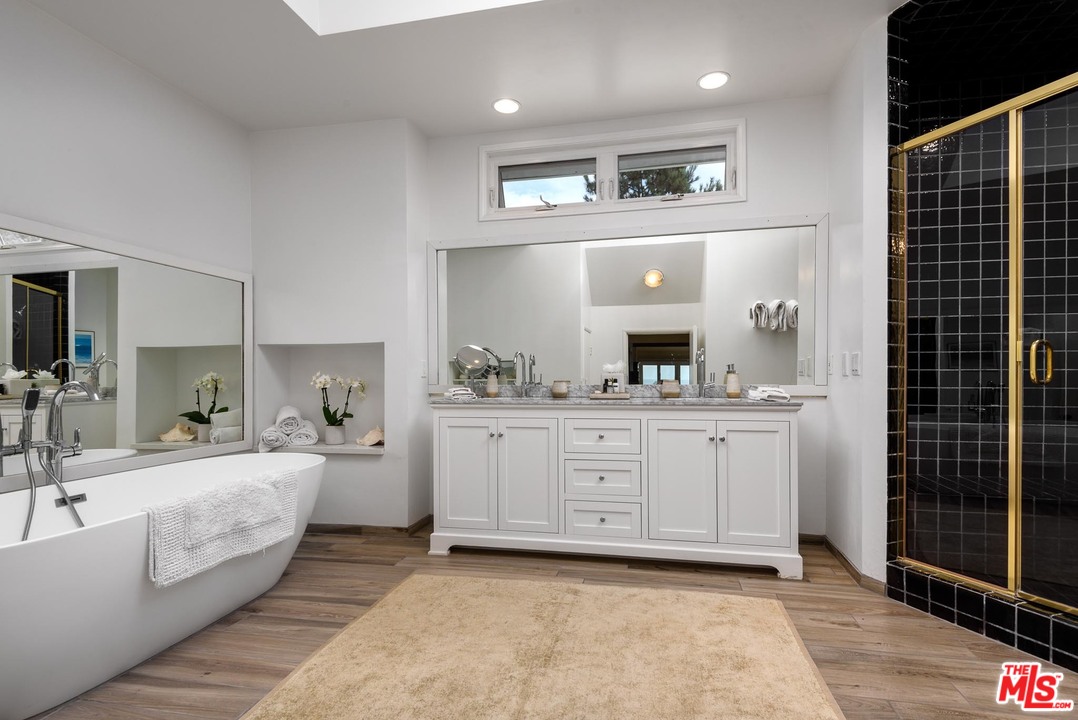
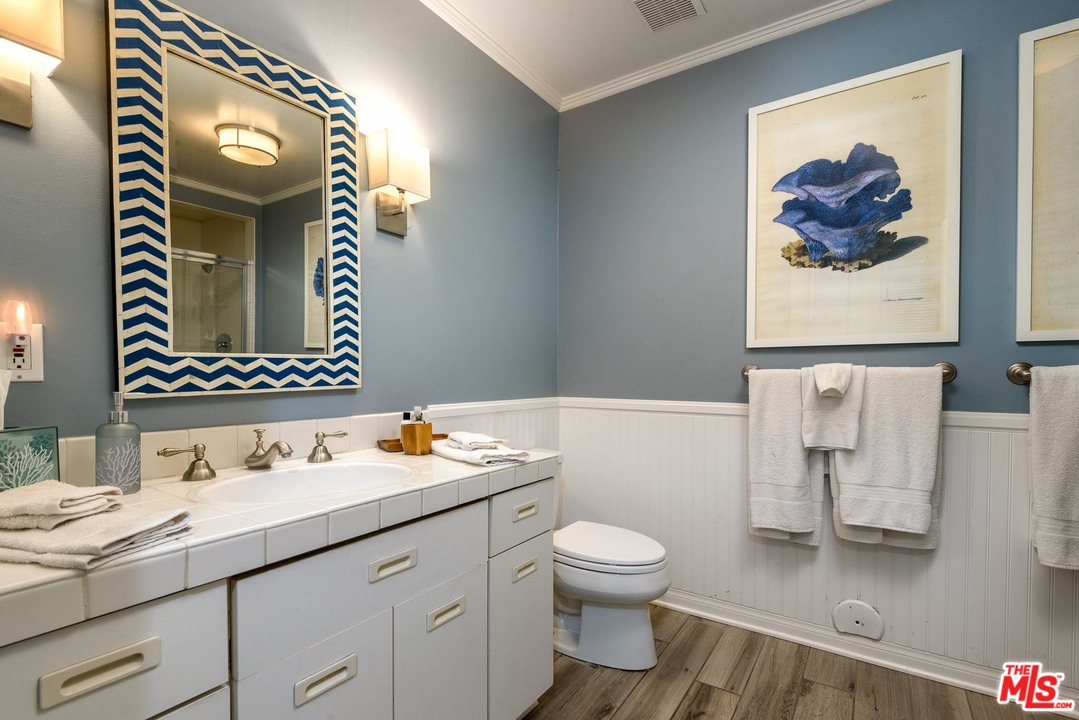
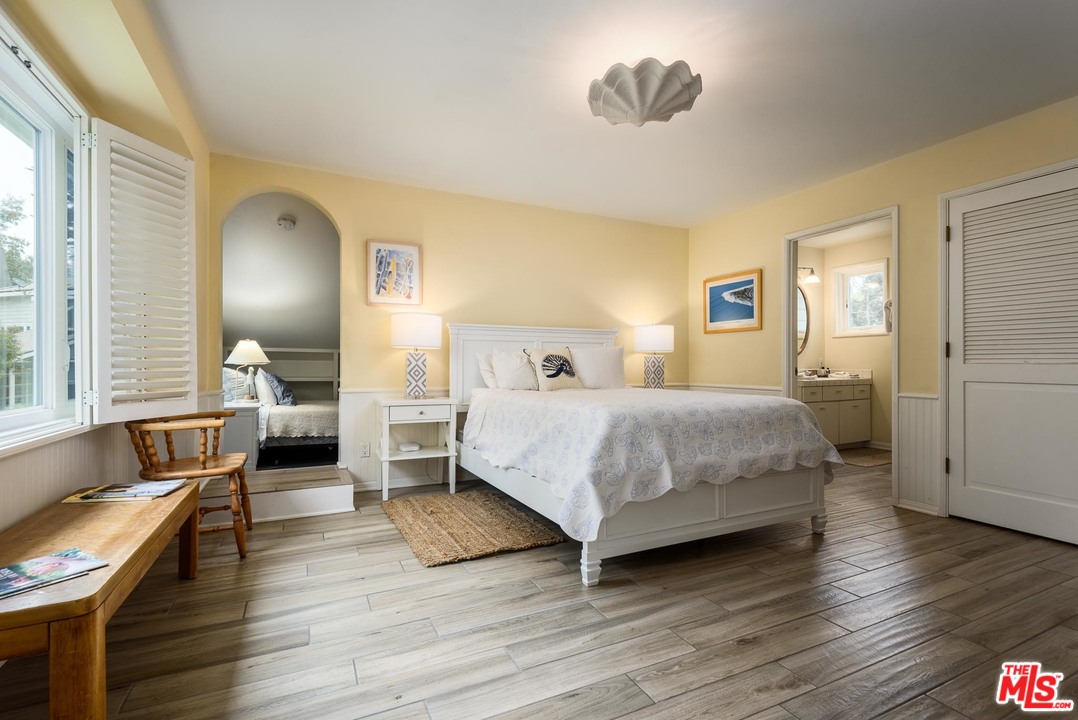
- Interior Features: Beamed Ceiling(s), Common Walls, High Ceilings (9 Feet+), Hot Tub, Laundry Chute, Open Floor Plan, Recessed Lighting, Storage Space, Wainscotting
- Room Kitchen Features: Tile Counters
- Kitchen Features: Tile Counters
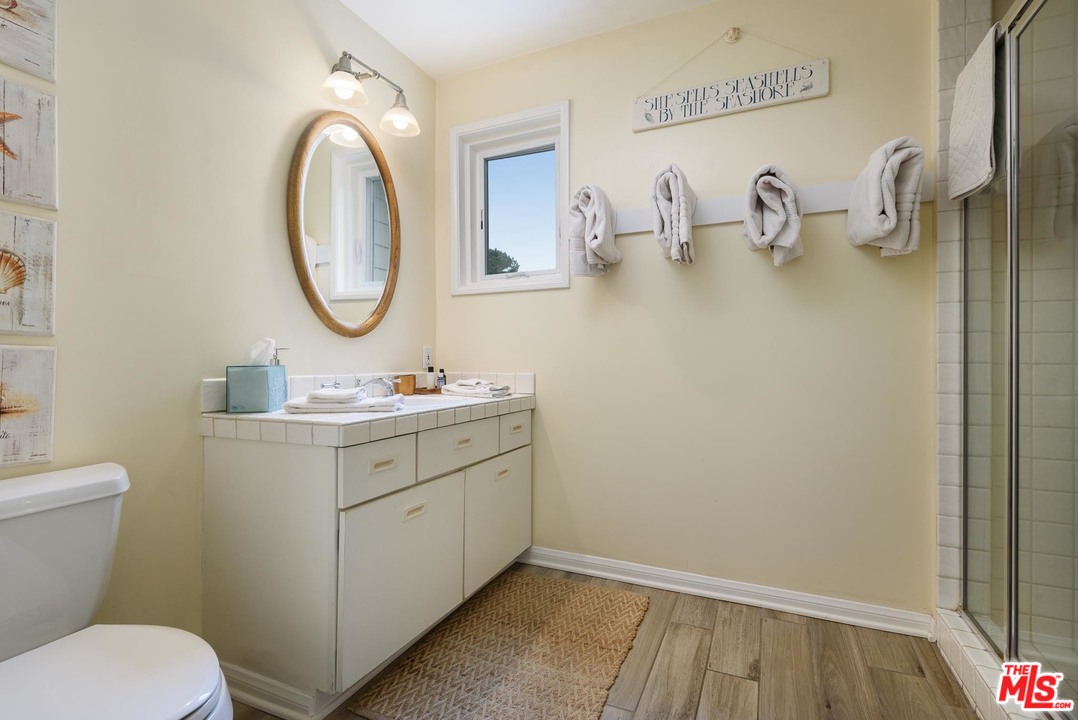
- Room Bathroom Features: Vanity area, Linen Closet/Storage, Remodeled, Shower in Tub
- Bathroom Features: Double Vanity(s), Linen Closet, Remodeled, Shower and Tub
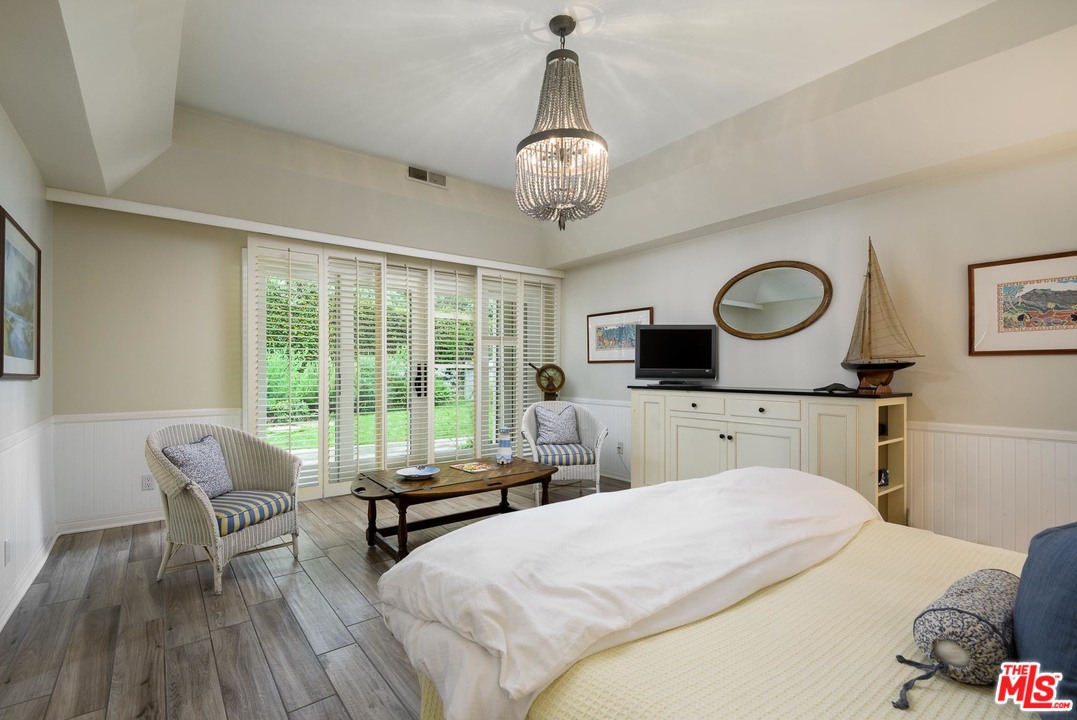
- Bedroom Features: Main Floor Bedroom, Primary Suite, WalkInCloset
- Common Walls: Attached
- Cooking Appliances: Built-In BBQ, Cooktop - Gas, Double Oven, Gas, Oven, Range, Range Hood
- Laundry: Garage
- Disability Access: 32 inch or more wide doors, Grab Bars In Bathroom(s)
- TV Services: Cable TV
- Virtual Tour Url: https://www.youtube.com/watch?v=KidXV43sPyQ
- Pool: No
- Private Pool: No
- Pool Description: None
- Pool Features: None
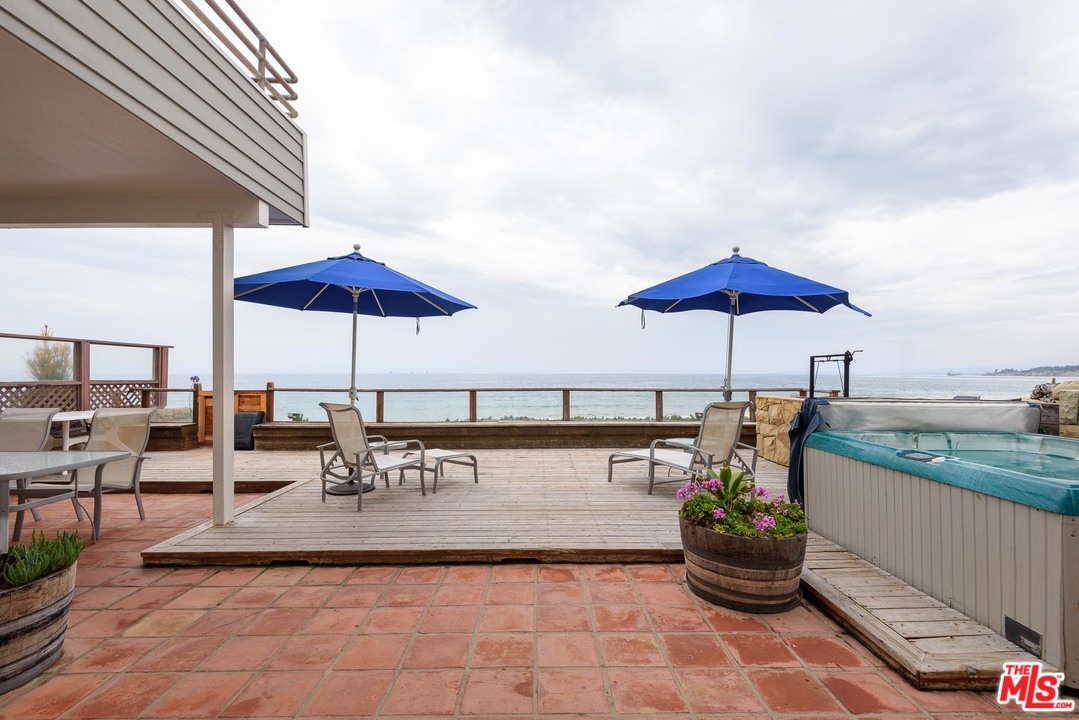
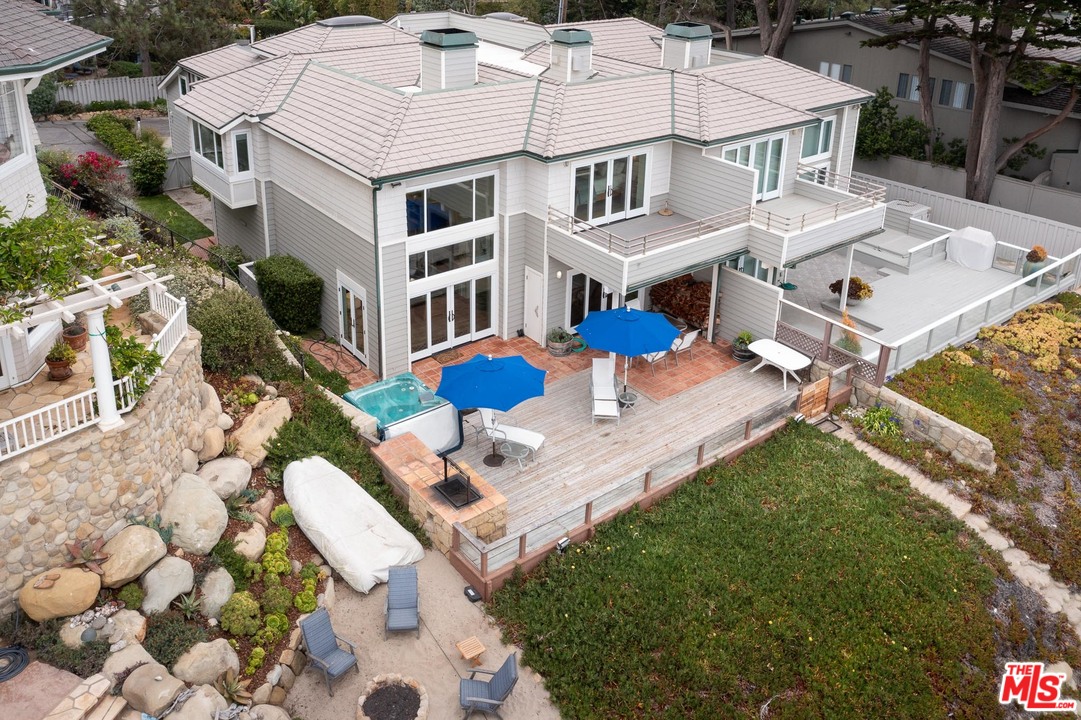
- Spa: Yes
- Spa: Above Ground, Fiberglass, Heated with Electricity, Private
- Tennis: No
- Tennis Court: None
- Exterior Features: Rain Gutters
- Roof: Composition, Shingle
- Fence: Wood, Glass/Plexiglass
- Sprinklers: Drip System, Sprinkler System, Sprinkler Timer
- Door Features: Sliding Doors
- Patio Features: Balcony, Covered Porch, Deck(s), Porch - Front
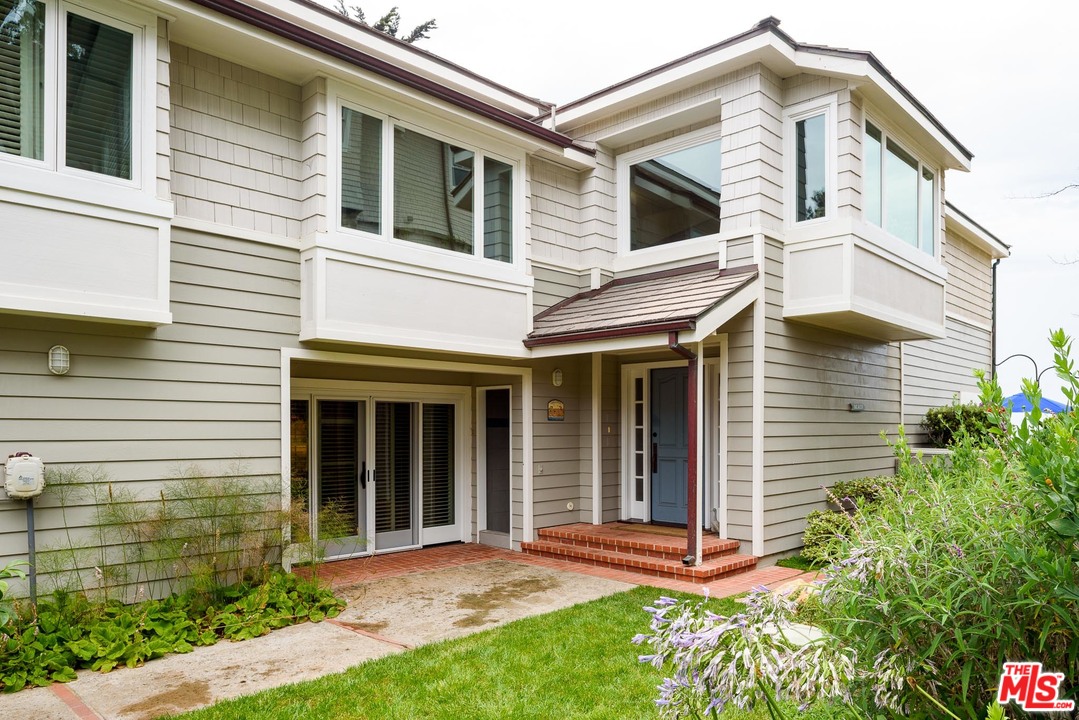
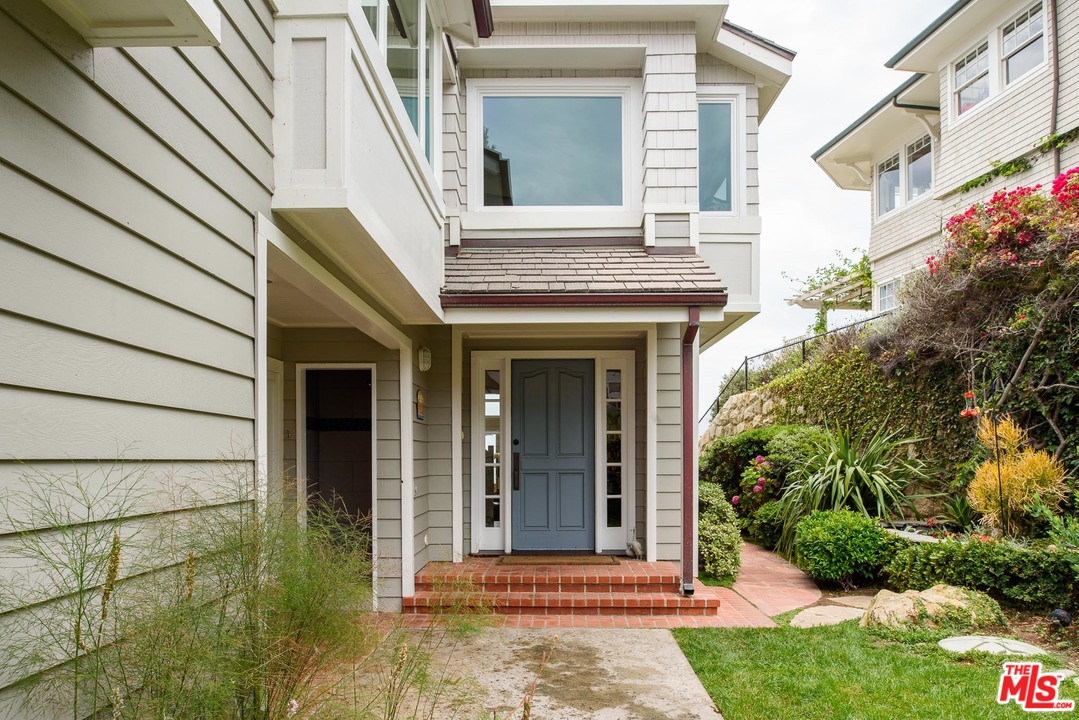
- Entry Location: Ground Level w/steps
- Windows: Plantation Shutters, Screens, Skylights, Custom Window Covering
- New Construction: No
- Construction Materials: Wood Siding
- Exterior Construction: Wood Siding
- Foundation Details: Slab
- Other Structural Features: Balcony, Barbecue Private, End Unit, High Ceilings (9 Feet+), Rain Gutters, Slab, Sliding Glass Doors
- Entry Date: 08-04-2021
Property History for 8 Rincon Point Lane
| Date | Event & Source | Price | Appreciation |
|---|---|---|---|
| Sep 17, 2021 | Sold CRMLS #21769080 | $6,300,000 | — |
| Sep 17, 2021 | Sold CLAW #21-769080 | $6,300,000 | — |
| Sep 16, 2021 | Sold Santa Barbara AOR #21-2933 | $6,300,000 | — |
| Sep 16, 2021 | Sold Santa Barbara AOR #21-2936 | $6,300,000 | — |
| Sep 14, 2021 | Pending CRMLS #21769080 | — | |
| Sep 10, 2021 | Sold (Public Record) Public Record #1471901598 | $6,300,000 | — |
| Sep 10, 2021 | Sold (Public Record) Public Record #1471901598 | $6,300,000 | — |
| Aug 16, 2021 | Pending - Continue to Show CRMLS #21769080 | — | |
| Aug 16, 2021 | Pending Santa Barbara AOR #21-2936 | — | |
| Aug 16, 2021 | Pending Santa Barbara AOR #21-2933 | — | |
| Aug 13, 2021 | Pending CRMLS #21769080 | — | |
| Aug 13, 2021 | Pending CLAW #21-769080 | — | |
| Aug 13, 2021 | Pending - Continue to Show CRMLS #21769080 | — | |
| Aug 13, 2021 | Pending - Continue to Show CLAW #21-769080 | — | |
| Aug 3, 2021 | Listed (Active) Santa Barbara AOR #21-2936 | $6,395,000 | — |
| Aug 3, 2021 | Listed (Active) Santa Barbara AOR #21-2933 | $6,395,000 | — |
| Jul 21, 2021 | Listed (Active) CRMLS #21769080 | $6,395,000 | — |
| Jul 21, 2021 | Listed (Active) CLAW #21-769080 | $6,395,000 | — |
| Date | Event & Source | Price |
|---|---|---|
| 09/17/2021 | Sold CRMLS #21769080 | $6,300,000 |
| 09/17/2021 | Sold CLAW #21-769080 | $6,300,000 |
| 09/16/2021 | Sold Santa Barbara AOR #21-2933 | $6,300,000 |
| 09/16/2021 | Sold Santa Barbara AOR #21-2936 | $6,300,000 |
| 09/14/2021 | Pending CRMLS #21769080 | — |
| 09/10/2021 | Sold (Public Record) Public Record #1471901598 | $6,300,000 |
| 09/10/2021 | Sold (Public Record) Public Record #1471901598 | $6,300,000 |
| 08/16/2021 | Pending - Continue to Show CRMLS #21769080 | — |
| 08/16/2021 | Pending Santa Barbara AOR #21-2936 | — |
| 08/16/2021 | Pending Santa Barbara AOR #21-2933 | — |
| 08/13/2021 | Pending CRMLS #21769080 | — |
| 08/13/2021 | Pending CLAW #21-769080 | — |
| 08/13/2021 | Pending - Continue to Show CRMLS #21769080 | — |
| 08/13/2021 | Pending - Continue to Show CLAW #21-769080 | — |
| 08/03/2021 | Listed (Active) Santa Barbara AOR #21-2936 | $6,395,000 |
| 08/03/2021 | Listed (Active) Santa Barbara AOR #21-2933 | $6,395,000 |
| 07/21/2021 | Listed (Active) CRMLS #21769080 | $6,395,000 |
| 07/21/2021 | Listed (Active) CLAW #21-769080 | $6,395,000 |
For completeness, we often displays two records for one sale: the MLS record and the public record.
Public Records for 8 Rincon Point Lane
Schools near 8 Rincon Point Lane
Rating | School | Type | Grades | Distance |
|---|---|---|---|---|
| Public - | K to 5 | |||
| Public - | 6 to 8 | |||
| Public - | 9 to 12 | |||
| Public - | K to 5 |
Rating | School | Distance |
|---|---|---|
Canalino Elementary School PublicK to 5 | ||
Carpinteria Middle School Public6 to 8 | ||
Carpinteria Senior High School Public9 to 12 | ||
Carpinteria Family School PublicK to 5 |
School ratings and boundaries are provided by GreatSchools.org and Pitney Bowes. This information should only be used as a reference. Proximity or boundaries shown here are not a guarantee of enrollment. Please reach out to schools directly to verify all information and enrollment eligibility.
Similar Homes
New listings in 93013



$1,499,000
- 2
- Bedrooms
- 1
- Bathrooms
- Unavailable
- Square Feet
- 0.02
- Acres


$1,795,000
- 3
- Bedrooms
- 2
- Bathrooms
- Unavailable
- Square Feet
- Unavailable
- Acres

$849,000
- 2
- Bedrooms
- 3
- Bathrooms
- Unavailable
- Square Feet
- 0.01
- Acres

Nearby home values
| Address | Sold price | Beds | Baths | Sqft | Lot (Sqft) |
|---|---|---|---|---|---|
This home: 8 Rincon Point Lane, Carpinteria, CA 93013 | $6,300,000 | 3 | 3 | 2,822 | 5,380 |
– | 2 | 3 | 2,822 | 5,663 | |
$1,638,000 | 3 | 3 | – | – | |
– | 5 | 5.5 | 4,437 | – | |
$780,000 | 3 | 3 | – | – | |
– | 4 | 3.5 | 4,030 | 9,583 | |
– | 2 | 3.5 | 2,648 | 5,227 | |
$2,930,000 | 2 | 2 | 2,436 | 4,791 | |
– | 1 | 1.5 | 1,777 | 6,970 | |
$795,000 | 2 | 2 | – | – | |
$635,000 | 2 | 2 | – | 7,920 | |
– | 4 | 4.5 | 3,324 | 11,326 | |
$2,100,000 | 3 | 3 | 2,742 | – | |
– | 4 | 4 | 2,224 | 7,841 | |
– | 2 | 1.5 | 932 | 6,970 | |
$2,875,000 | 3 | 4 | 1,806 | 7,405 |
Explore Nearby Homes
- Canalino Village Homes for Sale
- Concha Loma Homes for Sale
- Downtown Beach Homes for Sale
- Downtown Carpinteria Homes for Sale
- Downtown-Old Town Carpinteria Homes for Sale
- Padaro Lane Homes for Sale
- Rincon Point Homes for Sale
- Sandyland Cove Homes for Sale
- Santa Monica-El Carro Homes for Sale
- Serena Park Homes for Sale
- The Bluffs Homes for Sale
- The Northeast Homes for Sale
- Toro Canyon Homes for Sale
- Toro Canyon-Hidden Valley Homes for Sale
- Vallecito Homes for Sale
- Carpinteria Homes for Sale
- Summerland Homes for Sale
- Montecito Homes for Sale
- Santa Barbara Homes for Sale
- Oak View Homes for Sale
- Ventura Homes for Sale
- Ojai Homes for Sale
- Goleta Homes for Sale
- Oxnard Homes for Sale
- Port Hueneme Homes for Sale
- Santa Paula Homes for Sale
- Port Hueneme CBC Base Homes for Sale
- Camarillo Homes for Sale
- Pine Mountain Club Homes for Sale
- Somis Homes for Sale
- 93001 Homes for Sale
- 93023 Homes for Sale
- 93067 Homes for Sale
- 93105 Homes for Sale
- 93108 Homes for Sale
- 93103 Homes for Sale
- 93101 Homes for Sale
- 93022 Homes for Sale
- 93109 Homes for Sale
- 93252 Homes for Sale
- 93110 Homes for Sale
- 93460 Homes for Sale
- 93003 Homes for Sale
- 93111 Homes for Sale
- 93060 Homes for Sale
No guarantee, warranty or representation of any kind is made regarding the completeness or accuracy of any information, descriptions or measurements (including square footage measurements and property condition), such should be independently verified through appropriate means, including, but not limited to, in person inspection and public records, and Compass International Holdings, its subsidiaries, affiliates and independently owned and operated franchisees, and their affiliated agents and associated third parties expressly disclaim any liability in connection therewith. Photos may be virtually staged or digitally enhanced and may not reflect actual property conditions. Offers of compensation are subject to change at the seller's discretion. No financial or legal advice provided. Equal Housing Opportunity. Subject to change at any time. Compass, Inc., its subsidiaries, affiliates and their agents and associated third parties make no guarantee, warranty or representation regarding the accuracy of any waterfront feature, water view or waterfront view.
Listing Courtesy of KW SELA, John Padden, DRE #01058316
Based on information from one of the following Multiple Listing Services: Santa Barbara MLS and North Santa Barbara County Regional MLS. Information being provided is for the visitor’s personal, noncommercial use and may not be used for any purpose other than to identify prospective properties visitor may be interested in purchasing. The data contained herein is copyrighted by Santa Barbara MLS and North Santa Barbara County Regional MLS is protected by all applicable copyright laws. Any dissemination of this information is in violation of copyright laws and is strictly prohibited. Property information referenced on this web site comes from the Internet Data Exchange (IDX) program of the MLS. This web site may reference real estate listing(s) held by a brokerage firm other than the broker and/or agent who owns this web site. For the avoidance of doubt, the accuracy of all information, regardless of source, is deemed reliable but not guaranteed and should be personally verified through personal inspection by and/or with the appropriate professionals.