8021 Sheldon Road, Unit 11
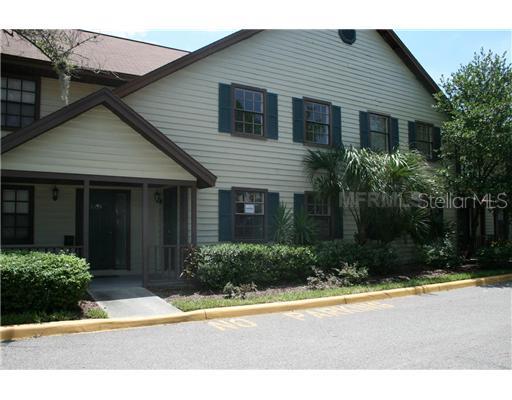
Description
- Listed by: SAMI WILENSKY 813.210.2323 sami@sunrayereo.com Brokerage DRE #1010202 • SUNRAYE REALTY

Location
Sold By OUT OF AREA REALTOR/COMPANY, OUT OF AREA REALTOR
Payment Calculator
$484 per month
30 year fixed, 7.03% Interest
$200
$108
$175
Know your buying power with a preapproval and custom rate in minutes
 1
1Property Information for 8021 Sheldon Road, Unit 11
- Taxes: $1,300 / year
- MLS Type: Residential / Townhouse
- County: Hillsborough County
- Subdivision Name: UNRECORDED PLANNED UNIT DEVELOPMENT OF
- Township: 28
- Waterfront: No
- Furnished: Unfurnished
- Stories: 2
- Year Built: 1985
- Lot Size: 0.02 AC / 1,014 SF
- Building Area Source: Public Records
- Building Area Total: 1332.0
- Building Area Units: Square Feet
- Building Name Number: 8121
- Directions: SOUTH ONTO SHELDON FROM MEMORIAL, TURN LEFT INTO SHELDON SHORES. UNIT NUMBER ON THE DOOR IS 8121.
- Floor Number: 1
- Millage Rate: 20.24%
- Mls Major Change Type: Sold
- Major Change Type: Closed
- Listing Service: Full Service
- Subdivision Num: 09U
- Street Number: 8021
- Street Name: SHELDON
- Street Suffix: ROAD
- Unit Number: 11
- State: FL
- City: TAMPA
- Carport: No
- Garage: No
- Parking Features: Assigned, Guest, None
- Association Fee Includes: Maintenance Grounds
- Association Fee Requirement: Required
- Association: Yes
- CDD: No
- Montly Maint Amt Addition To HOA: $175
- Tax Block: 000000
- Tax Book Number: 0/0
- Tax Legal Description: UNRECORDED PLANNED UNIT DEVELOPMENT OF SHELDON SHORES IN SEC 26-28-17 FROM NW COR OF NW 1/4 OF SEC 26 RUN S 1060.63 FT E 40 FT TO E R/W OF SHELDON RD CONT E 52.83 FT S 36.10 FT TO POB CONT S 17.23 FT E 59.02 FT N 17.23 FT W 59.02 FT TO POB ---A/K/A UNIT #
- Tax Lot: 000110
- Tax Year: 2010
- Additional Parcels: No
- Future Land Use: 0040
- Lot Features: In County, Near Public Transit, Zero Lot Line
- Lot Size Dimensions: 1
- Parcel Number: U26281709U00000000011.0
- Total Acreage: 0 to less than 1/4
- Water Access: No
- Water Extras: No
- Zoning: PD-H
- Living Area: 1224
- Lot Dimensions: 1
- Year Built Numeric: 1985
- Home Warranty: No
- Homestead: No
- New Construction: No
- Public Survey Range: 17
- Public Survey Section: 26
- Utilities: Public
- Construction Materials: Siding
- Foundation Details: Slab
- Levels: Two
- Patio And Porch Features: Deck, Patio, Porch, Screened
- Pool Private: No
- Pool: None
- Pool Private: No
- Roof: Other
- Number Of Stories: 2
- Bedrooms Total: 2
- Bathrooms Full: 2
- Appliances: Dishwasher, Range
- Cooling: Central Air
- Fireplace: No
- Flooring: Carpet, Ceramic Tile
- Heating: Central
- Interior Features: Ceiling Fan(s), Living Room/Dining Room Combo
- Living Area Source: Public Records
- Living Area Units: Square Feet
- Room Count: 3.0
- Water View: No
- Bathrooms Half: 1
Property History for 8021 Sheldon Road, Unit 11
| Date | Event & Source | Price | Appreciation |
|---|---|---|---|
| Mar 29, 2011 | Sold MFRMLS #T2435050 | $37,500 | — |
| Mar 8, 2011 | Pending MFRMLS #T2435050 | — | |
| Aug 25, 2010 | Listed (Active) MFRMLS #T2435050 | $84,900 | — |
| Date | Event & Source | Price |
|---|---|---|
| 03/29/2011 | Sold MFRMLS #T2435050 | $37,500 |
| 03/08/2011 | Pending MFRMLS #T2435050 | — |
| 08/25/2010 | Listed (Active) MFRMLS #T2435050 | $84,900 |
For completeness, we often displays two records for one sale: the MLS record and the public record.
Schools near 8021 Sheldon Road, Unit 11
Rating | School | Type | Grades | Distance |
|---|---|---|---|---|
| Public - | PK to 5 | |||
| Public - | 6 to 8 | |||
| Public - | 9 to 12 | |||
| Charter - | K to 8 |
Rating | School | Distance |
|---|---|---|
Davis Elementary School PublicPK to 5 | ||
Davidsen Middle School Public6 to 8 | ||
Alonso High School Public9 to 12 | ||
Hillsborough Academy Of Math And Science CharterK to 8 |
School ratings and boundaries are provided by GreatSchools.org and Pitney Bowes. This information should only be used as a reference. Proximity or boundaries shown here are not a guarantee of enrollment. Please reach out to schools directly to verify all information and enrollment eligibility.
Similar Homes
New listings in 33615


Explore Nearby Homes
- Bay Crest Park Homes for Sale
- Bay Port Colony Homes for Sale
- Bayport West Homes for Sale
- Beachwalk Condominiums Homes for Sale
- Citrus Park Homes for Sale
- Copperfield Homes for Sale
- Cove Homes for Sale
- Greens of Town N Country Homes for Sale
- North Bay Village Homes for Sale
- Pinehurst Homes for Sale
- River Oaks Homes for Sale
- Rocky Point Village Homes for Sale
- Sweetwater Creek Homes for Sale
- Tampa Shores Homes for Sale
- Timberlane Woodlake Homes for Sale
- Tampa Homes for Sale
- Clearwater Homes for Sale
- Oldsmar Homes for Sale
- Safety Harbor Homes for Sale
- St. Petersburg Homes for Sale
- Lutz Homes for Sale
- Palm Harbor Homes for Sale
- Largo Homes for Sale
- Dunedin Homes for Sale
- Pinellas Park Homes for Sale
- Odessa Homes for Sale
- Trinity Homes for Sale
- Temple Terrace Homes for Sale
- Land O Lakes Homes for Sale
- Tarpon Springs Homes for Sale
- 33625 Homes for Sale
- 33635 Homes for Sale
- 33634 Homes for Sale
- 33607 Homes for Sale
- 33626 Homes for Sale
- 33624 Homes for Sale
- 33622 Homes for Sale
- 33614 Homes for Sale
- 33630 Homes for Sale
- 33609 Homes for Sale
- 34677 Homes for Sale
- 33759 Homes for Sale
- 33618 Homes for Sale
- 33556 Homes for Sale
- 33629 Homes for Sale
No guarantee, warranty or representation of any kind is made regarding the completeness or accuracy of any information, descriptions or measurements (including square footage measurements and property condition), such should be independently verified through appropriate means, including, but not limited to, in person inspection and public records, and Compass International Holdings, its subsidiaries, affiliates and independently owned and operated franchisees, and their affiliated agents and associated third parties expressly disclaim any liability in connection therewith. Photos may be virtually staged or digitally enhanced and may not reflect actual property conditions. Offers of compensation are subject to change at the seller's discretion. No financial or legal advice provided. Equal Housing Opportunity.
Listing Courtesy of SUNRAYE REALTY, SAMI WILENSKY
The information being provided by MFRMLS and Daytona Multiple Listing Service is for the consumer's personal, non-commercial use and may not be used for any purpose other than to identify prospective properties the consumer may be interested in purchasing. Any information relating to real estate for sale referenced on this web site comes from the Internet Data Exchange (IDX) program of MFRMLS or Daytona Multiple Listing Service. Real estate listings held by brokerage firms other than this site owner are marked with the IDX/MLS logo. Information deemed reliable but is not guaranteed accurate by MFRMLS or Daytona Multiple Listing Service. Last updated: 11/19/2025 04:27 PM
