8072 Counselor Road
Description
Nestled on a picturesque and private 2.48-acre setting, this completely remodeled Colonial offers the perfect blend of timeless charm, modern updates, and serene natural beauty. With sweeping views of open lawn and mature trees, this home provides a peaceful retreat where you can truly unwind. Inside, warm oak hardwood flooring flows throughout the main and upper levels, creating an inviting and cohesive feel. The heart of the home is the...VA Assumable Loan at 2.99%! Text listing agents for detail
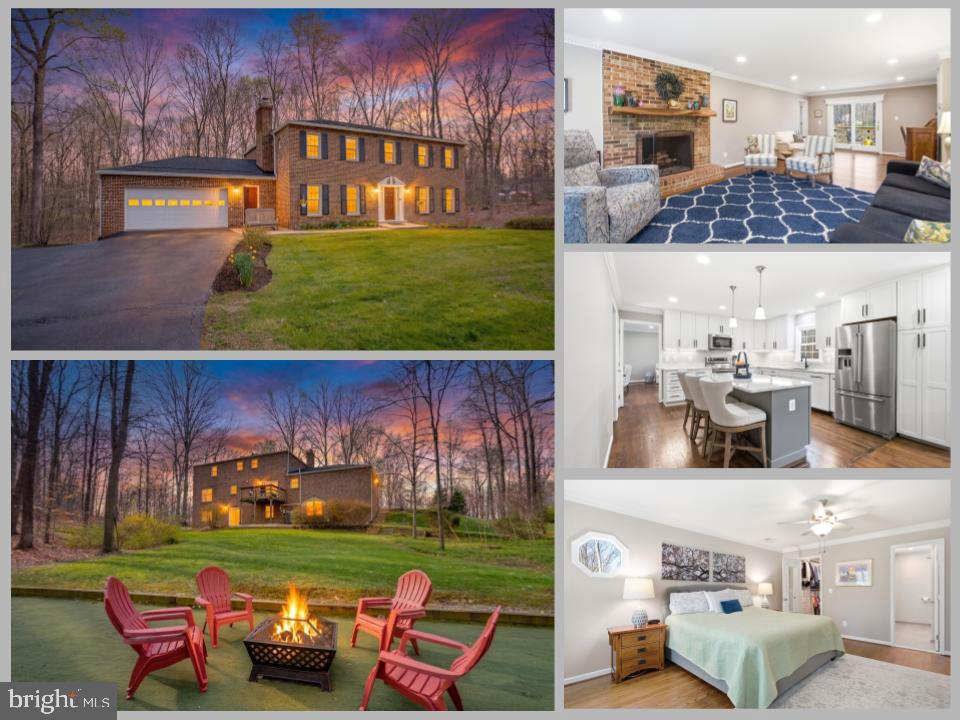
Nestled on a picturesque and private 2.48-acre setting, this completely remodeled Colonial offers the perfect blend of timeless charm, modern updates, and serene natural beauty. With sweeping views of open lawn and mature trees, this home provides a peaceful retreat where you can truly unwind. Inside, warm oak hardwood flooring flows throughout the main and upper levels, creating an inviting and cohesive feel. The heart of the home is the beautifully renovated kitchen, featuring a spacious island, updated quartz countertops, and an open floor plan that seamlessly connects to the dining and living areas—ideal for both everyday living and entertaining. The living room is anchored by a stunning fireplace with a custom live-edge walnut wood mantel, adding character and a one-of-a-kind focal point. The main level also features a convenient laundry and mudroom, thoughtfully designed for functionality and everyday ease. Upstairs, you’ll find four generously sized bedrooms, each with custom closet organizers. The primary suite is a true retreat, highlighted by a custom walk-in closet designed to suit any style and maximize organization. The fully renovated primary bathroom (2025) offers a spa-like feel with modern finishes and thoughtful design. All three full bathrooms in the home have been beautifully remodeled. The walk-out lower level provides flexible additional living space, queen size built in Murphy Bed, complete with a full bathroom and plenty of storage—perfect for a recreation area, guest space, or home office. Fresh paint and new carpet (2026). Step outside to enjoy the 10’ x 12’ deck overlooking the expansive yard—ideal for morning coffee or evening gatherings while taking in the peaceful, private surroundings. The property offers a rare combination of open space and wooded privacy, with partial fencing already in place. This home has been meticulously maintained and extensively upgraded, offering both charm and peace of mind with major systems already updated.
- Listed by: Stephanie C Wayne 703.965.1643 s.wayne@teamdda.com • eXp Realty LLC
Location
Sold By Samson Properties
Payment Calculator
$4,991 per month
30 year fixed, 6.71% Interest
$4,423
$568
$0
Know your buying power with a preapproval and custom rate in minutes
 1
1Property Information for 8072 Counselor Road
- Taxes: $6,812 / year
- MLS Type: Residential / Fee Simple
- County: Prince William County
- Tax ID Number: 7892-36-4057
- Ownership: Fee Simple
- Condo Coop Association: No
- HOA: No
- Structure Type: Detached
- Style: Colonial
- Levels/Stories: 3
- Waterfront: No
- Garage: Yes
- Subdivision: WOODBINE WOODS
- Subdivision: WOODBINE WOODS (PRINCE WILLIAM VA)
- Legal Subdivision: WOODBINE WOODS RESUBDIVISION
- Total Parking Spaces: 8
- Central Air: Yes
- Basement: Yes
- Above Grade Finished SQFT: 2,832.00
- Above Grade Fin SQFT Source: Assessor
- Below Grade Finished SQFT: 990.00
- Below Grade Fin SQFT Source: Assessor
- Below Grade Unfinished SQFT: 330.00
- Below Grade Unfin SQFT Source: Assessor
- Total Below Grade SQFT: 1,320.00
- Total Below Grade SQFT Source: Assessor
- New Construction: No
- Property Condition: Excellent
- Stories: 3
- Year Built: 1978
- Lot Size: 2.48 AC / 108,194 SF
- In City Limits: No
- School District Name: PRINCE WILLIAM COUNTY PUBLIC SCHOOLS
- School District County ID: 121137431984
- SchoolDistrictSource: Listing Agent
- Elementary School: COLES (PRINCE WILLIAM VA)
- ElementarySchoolSource: Listing Agent
- Middle Or Junior School: BENTON (PRINCE WILLIAM VA)
- MiddleSchoolSource: Listing Agent
- High School: CHARLES J. COLGAN SENIOR (PRINCE WILLIAM VA)
- HighSchoolSource: Listing Agent
- County: PRINCE WILLIAM
- Water View: No
- Water Access: No
- Water Oriented: No
- Navigable Water: No
- Tidal Water: No
- Riparian Rights Y/N: No
- Senior Community: No
- Tax Year: 2025
- Tax Assessed Value: $681,700
- Year Assessed: 2025
- County Tax: $6,176
- Improvement Assessed Value: $496,100
- City Town Tax: $0
- Land Assessed Value: $185,600
- Clean Green Assessed: No
- Land Use Code: 131
- Section: 3
- Refuse Fee: $75
- Zoning: A1
- Tax Lot: 80
- School Tax: $0
- Automatically Update Tax Values Y/N: Yes
- # Bathrooms Count Main Level: 1
- # Bathrooms Half Main Level: 1
- # Bedrooms Count All Upper Levels: 4
- # Bathrooms Count All Upper Levels: 2
- # Bathrooms Full All Upper Levels: 2
- # Bedrooms Count Upper Level: 4
- # Bathrooms Count Upper Level: 2
- # Bathrooms Full Upper Level: 2
- # Bathrooms All Lower Levels: 1
- # Bathrooms Full All Lower Levels: 1
- # Bathrooms Lower Level: 1
- # Bathrooms Full Lower Level: 1
- Room List: Living Room, Dining Room, Primary Bedroom, Bedroom 2, Bedroom 3, Kitchen, Family Room, Den, Bedroom 1, Laundry, Other, Recreation Room, Storage Room, Bathroom 1, Primary Bathroom, Full Bath
- Stories: Lower 1, Main, Upper 1
- Room Type: Primary Bedroom
- Room Length: 15.0
- Room Width: 18.0
- Room Level: Upper 1
- Room Exists: Yes
- Room Features: Flooring - HardWood, Ceiling Fan(s), Walk-In Closet(s)
- Room Type: Primary Bathroom
- Room Length: 8.0
- Room Width: 11.0
- Room Level: Upper 1
- Room Exists: Yes
- Room Features: Double Sink, Bathroom - Walk-In Shower
- Room Type: Family Room
- Room Length: 15.0
- Room Width: 28.0
- Room Level: Main
- Room Exists: Yes
- Room Features: Flooring - Wood, Fireplace - Wood Burning, Lighting - Recessed
- Room Type: Living Room
- Room Length: 15.0
- Room Width: 14.0
- Room Level: Main
- Room Exists: Yes
- Room Features: Flooring - HardWood, Lighting - Recessed
- Room Type: Bedroom 1
- Room Length: 17.0
- Room Width: 11.0
- Room Level: Upper 1
- Room Exists: Yes
- Room Features: Flooring - HardWood, Ceiling Fan(s)
- Room Type: Bedroom 2
- Room Length: 10.0
- Room Width: 17.0
- Room Level: Upper 1
- Room Exists: Yes
- Room Features: Flooring - HardWood, Ceiling Fan(s)
- Room Type: Bedroom 3
- Room Length: 14.0
- Room Width: 13.0
- Room Level: Upper 1
- Room Exists: Yes
- Room Features: Ceiling Fan(s), Flooring - HardWood
- Room Type: Bathroom 1
- Room Length: 8.0
- Room Width: 7.0
- Room Level: Upper 1
- Room Exists: Yes
- Room Type: Kitchen
- Room Length: 16.0
- Room Width: 14.0
- Room Level: Main
- Room Exists: Yes
- Room Features: Countertop(s) - Quartz, Flooring - HardWood, Island, Kitchen - Eat-in, Lighting - Recessed
- Room Type: Den
- Room Length: 11.0
- Room Width: 11.0
- Room Level: Lower 1
- Room Exists: Yes
- Room Features: Flooring - Carpet
- Room Type: Laundry
- Room Length: 7.0
- Room Width: 22.0
- Room Level: Main
- Room Exists: Yes
- Room Type: Dining Room
- Room Length: 11.0
- Room Width: 13.0
- Room Level: Main
- Room Exists: Yes
- Room Features: Flooring - HardWood, Lighting - Recessed
- Room Type: Other
- Room Length: 22.0
- Room Width: 20.0
- Room Level: Main
- Room Exists: Yes
- Room Type: Recreation Room
- Room Length: 27.0
- Room Width: 26.0
- Room Level: Lower 1
- Room Exists: Yes
- Room Type: Full Bath
- Room Level: Lower 1
- Room Exists: Yes
- Room Type: Storage Room
- Room Length: 18.0
- Room Width: 16.0
- Room Level: Lower 1
- Room Exists: Yes
- Total Finished SQFT: 3,822.00
- Total Finished SQFT Source: Assessor
- Tax Total Finished SQFT: 3,822.00
- Total SQFT: 4,152.00
- Total SQFT Source: Assessor
- Construction Materials: Brick
- Roof: Architectural Shingle
- Wall and Ceiling Types: Dry Wall
- Flooring Type: Hardwood, Carpet
- Basement Type: Fully Finished, Interior Access
- Foundation Details: Other
- Room and Floor: Bathrooms Half-Main Level-1, Bedrooms-Upper Level 1-1, Bedrooms-Upper Level 1-2, Bedrooms-Upper Level 1-3, Bedrooms-Upper Level 1-4, Bathrooms Full-Upper Level 1-1, Bathrooms Full-Upper Level 1-2, Bathrooms Full-Lower Level 1-1
- # Bathrooms Full: 3
- # Bathrooms Half: 1
- Other Structure: Shed
- Lot Size Source: Assessor
- Lot Features: Backs to Trees, Front Yard, Landscaping, No Thru Street, Private, Rear Yard, Trees/Wooded
- Parcel ID: 18623617
- Type Of Parking: Attached Garage, Driveway
- Num of Attached Garage Spaces: 2
- Driveway - # of Spaces: 6
- Total Garage Spaces: 2
- Parking Features: Asphalt Driveway
- Garage Features: Garage - Front Entry, Garage Door Opener
- Interior Features: Window Treatments, Water Treat System, Bathroom - Walk-In Shower, Carpet, Ceiling Fan(s), Floor Plan - Traditional, Kitchen - Gourmet, Kitchen - Island, Kitchen - Table Space, Recessed Lighting, Walk-in Closet(s), Wood Floors
- Fireplace: Yes
- Fireplaces Count: 1
- Fireplace Features: Screen, Mantel(s)
- Appliances: Built-In Microwave, Dryer, Washer, Dishwasher, Disposal, Refrigerator, Icemaker, Stove, Stainless Steel Appliances, Water Heater
- Accessibility Features: None
- Laundry Type: Main Floor
- Pool: No Pool
- Heating: Yes
- Cooling Type: Central A/C
- Cooling Fuel: Electric
- Heating Type: Forced Air
- Heating Fuel: Electric
- Hot Water: Electric
- Water Source: Well
- Sewer Septic: Septic = # of BR
- List Agent AOR: Prince William Association of REALTORS
Property History for 8072 Counselor Road
| Date | Event & Source | Price | Appreciation |
|---|---|---|---|
| May 5, 2026 | Closed BRIGHT #VAPW2114628 | $856,000 | — |
| Apr 27, 2026 | Closed (Public Record) Public Record #1937884259 | $856,000 | +6.6% / yr |
| Apr 6, 2026 | Pending BRIGHT #VAPW2114628 | — | |
| Apr 6, 2026 | Active Under Contract BRIGHT #VAPW2114628 | — | |
| Apr 1, 2026 | Listed (Active) BRIGHT #VAPW2114628 | $825,888 | — |
| Apr 19, 2017 | Closed (Public Record) Public Record #593154442 | $479,000 | — |
| Apr 19, 2017 | Closed BRIGHT #1000371363 | $479,000 | — |
| Mar 8, 2017 | Pending BRIGHT #1000371363 | — | |
| Mar 4, 2017 | Listed (Active) BRIGHT #1000371363 | $469,000 | — |
| Date | Event & Source | Price |
|---|---|---|
| 05/05/2026 | Closed BRIGHT #VAPW2114628 | $856,000 |
| 04/27/2026 | Closed (Public Record) Public Record #1937884259 | $856,000 +6.6% / yr |
| 04/06/2026 | Pending BRIGHT #VAPW2114628 | — |
| 04/06/2026 | Active Under Contract BRIGHT #VAPW2114628 | — |
| 04/01/2026 | Listed (Active) BRIGHT #VAPW2114628 | $825,888 |
| 04/19/2017 | Closed (Public Record) Public Record #593154442 | $479,000 |
| 04/19/2017 | Closed BRIGHT #1000371363 | $479,000 |
| 03/08/2017 | Pending BRIGHT #1000371363 | — |
| 03/04/2017 | Listed (Active) BRIGHT #1000371363 | $469,000 |
For completeness, we often displays two records for one sale: the MLS record and the public record.
Public Records for 8072 Counselor Road
Schools near 8072 Counselor Road
Rating | School | Type | Grades | Distance |
|---|---|---|---|---|
| Public - | PK to 5 | |||
| Public - | 6 to 8 | |||
| Public - | 9 to 12 | |||
| Public - | 1 to 8 |
Rating | School | Distance |
|---|---|---|
Coles Elementary School PublicPK to 5 | ||
Louise A. Benton Middle School Public6 to 8 | ||
Charles J. Colgan Sr. High School Public9 to 12 | ||
Pennington School Public1 to 8 |
School ratings and boundaries are provided by GreatSchools.org and Pitney Bowes. This information should only be used as a reference. Proximity or boundaries shown here are not a guarantee of enrollment. Please reach out to schools directly to verify all information and enrollment eligibility.
Similar Homes
New listings in 20112


Nearby home values
| Address | Sold price | Beds | Baths | Sqft | Lot (Sqft) |
|---|---|---|---|---|---|
This home: 8072 Counselor Road, Manassas, VA 20112 | $856,000 | 4 | 4 | 3,822 | 108,194 |
– | 4 | 4 | 2,412 | 51,139 | |
$454,000 | 4 | 3 | 2,765 | 146,745 | |
$650,000 | 4 | 3 | 2,142 | 46,286 | |
$360,000 | 5 | 4 | – | 72,806 | |
– | 4 | 2.5 | 2,680 | 59,202 | |
$339,000 | 5 | 4 | 2,508 | 51,841 | |
$530,000 | 4 | 3 | 3,083 | 68,803 | |
– | 4 | 4 | 2,680 | 80,499 | |
$725,000 | 4 | 3 | 3,633 | 53,051 | |
$477,000 | 4 | 3 | 3,832 | 73,799 | |
$820,000 | 4 | 5 | 3,687 | 151,588 | |
– | 4 | 3 | 2,642 | 92,870 | |
– | 4 | 3 | 3,248 | 68,825 | |
– | 4 | 3 | 2,720 | 105,110 | |
$710,000 | 4 | 3 | 3,162 | 93,245 |
Explore Nearby Homes
- Ashland Homes for Sale
- Buckhall Homes for Sale
- County Center Homes for Sale
- Dale City Homes for Sale
- Hope Hill Crossing Homes for Sale
- Independent Hill Homes for Sale
- Meadowbrook Woods Homes for Sale
- Montclair Homes for Sale
- Nottingdale Homes for Sale
- Oakdale Homes for Sale
- Princedale Homes for Sale
- Queensdale Homes for Sale
- Ridgedale Homes for Sale
- Trentdale Homes for Sale
- Virginia Homes for Sale
- Manassas Homes for Sale
- Nokesville Homes for Sale
- Manassas Park Homes for Sale
- Dumfries Homes for Sale
- Triangle Homes for Sale
- Clifton Homes for Sale
- Fairfax Station Homes for Sale
- Stafford Homes for Sale
- Burke Homes for Sale
- Bristow Homes for Sale
- Occoquan Homes for Sale
- Centreville Homes for Sale
- Woodbridge Homes for Sale
- Gainesville Homes for Sale
- Quantico Homes for Sale
- 22192 Homes for Sale
- 20181 Homes for Sale
- 22025 Homes for Sale
- 22172 Homes for Sale
- 22193 Homes for Sale
- 20110 Homes for Sale
- 20111 Homes for Sale
- 20124 Homes for Sale
- 20136 Homes for Sale
- 22039 Homes for Sale
- 20109 Homes for Sale
- 22026 Homes for Sale
- 22556 Homes for Sale
- 22191 Homes for Sale
- 22079 Homes for Sale
No guarantee, warranty or representation of any kind is made regarding the completeness or accuracy of any information, descriptions or measurements (including square footage measurements and property condition), such should be independently verified through appropriate means, including, but not limited to, in person inspection and public records, and Compass International Holdings, its subsidiaries, affiliates and independently owned and operated franchisees, and their affiliated agents and associated third parties expressly disclaim any liability in connection therewith. Photos may be virtually staged or digitally enhanced and may not reflect actual property conditions. Offers of compensation are subject to change at the seller's discretion. No financial or legal advice provided. Equal Housing Opportunity.
Listing Courtesy of eXp Realty LLC
© 2026 Bright MLS. All rights reserved. All information is deemed reliable, but accuracy is not guaranteed. Listing information is from various brokers who participate in IDX and not all listings may be visible on the site. The property information being provided is for the consumer’s personal, non-commercial use and may not be used for any purpose other than to identify prospective properties consumers may be interested in purchasing. Data last updated on 05/05/2026 05:04 PM