8127 Rose Haven Road

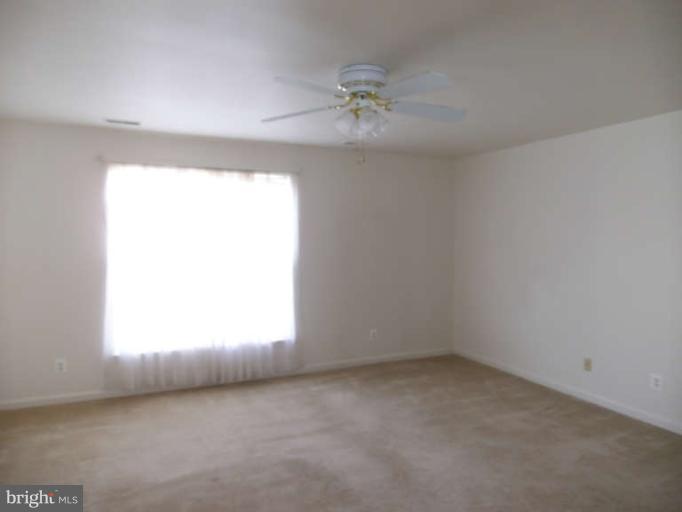
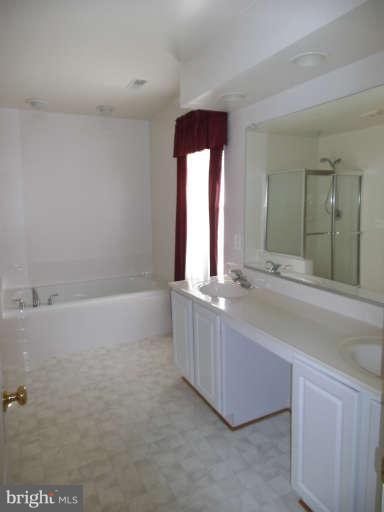
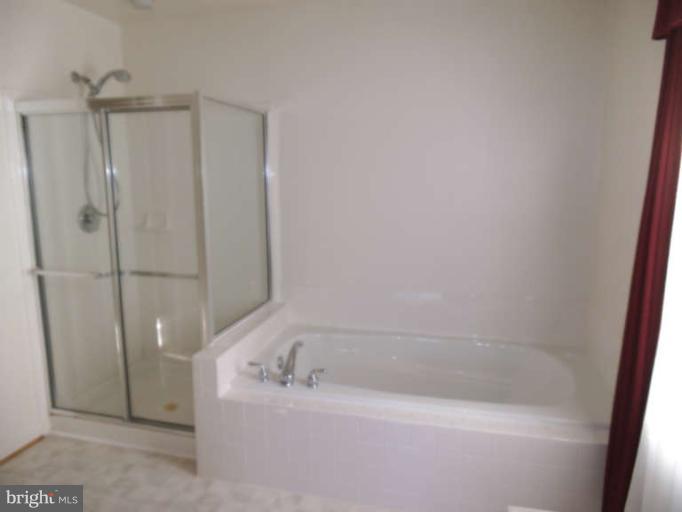
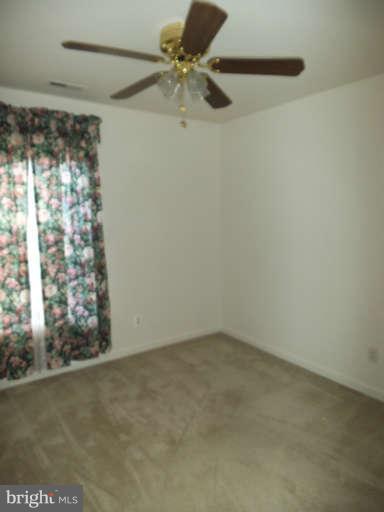


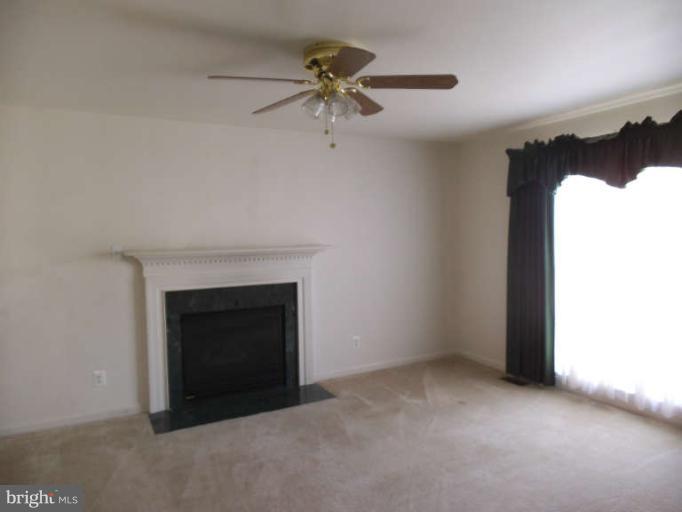


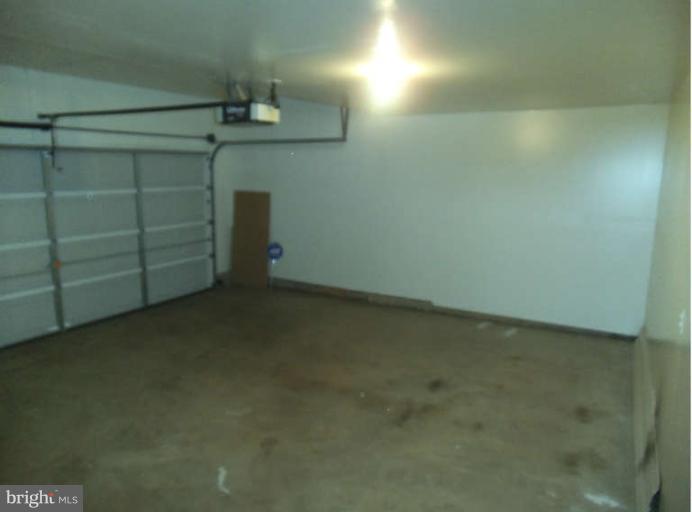


Description

Recent comparable sales
Median sold price
$368,000
Avg days on market
41
Sale-to-list ratio
98.5%
Rosedale, MD
9 comparable properties found

$364,000
Sold 08/11/25
- 4
- Bedrooms
- 3
- Bathrooms
- 2,081
- Square Feet
- 0.24
- Acres

$380,000
Sold 11/26/25
- 4
- Bedrooms
- 2
- Bathrooms
- 2,343
- Square Feet
- 0.11
- Acres

$368,000
Sold 10/28/25
- 4
- Bedrooms
- 2
- Bathrooms
- 2,160
- Square Feet
- 0.14
- Acres

$339,000
Sold 05/29/26
- 4
- Bedrooms
- 3
- Bathrooms
- 2,176
- Square Feet
- 0.55
- Acres

$560,000
Sold 12/02/24
- 4
- Bedrooms
- 3
- Bathrooms
- 2,561
- Square Feet
- 0.23
- Acres

$570,000
Sold 04/07/26
- 4
- Bedrooms
- 3
- Bathrooms
- 2,480
- Square Feet
- 0.25
- Acres


$360,500
Sold 11/20/24
- 4
- Bedrooms
- 3
- Bathrooms
- 1,896
- Square Feet
- 0.13
- Acres

$499,900
Sold 12/19/24
- 4
- Bedrooms
- 3
- Bathrooms
- 2,200
- Square Feet
- 1.03
- Acres
Location
Sold By RE/MAX American Dream
$2,143 per month
30 year fixed, 7.03% Interest
$1,719
$424
$0
 1
Property Information for 8127 Rose Haven Road
Property Details
- Taxes: $5,089 / year
- MLS Type: Residential / Fee Simple
- County: Baltimore County
- Tax ID Number: 04142200029678
- Ownership: Fee Simple
- Condo Coop Association: No
- HOA: No
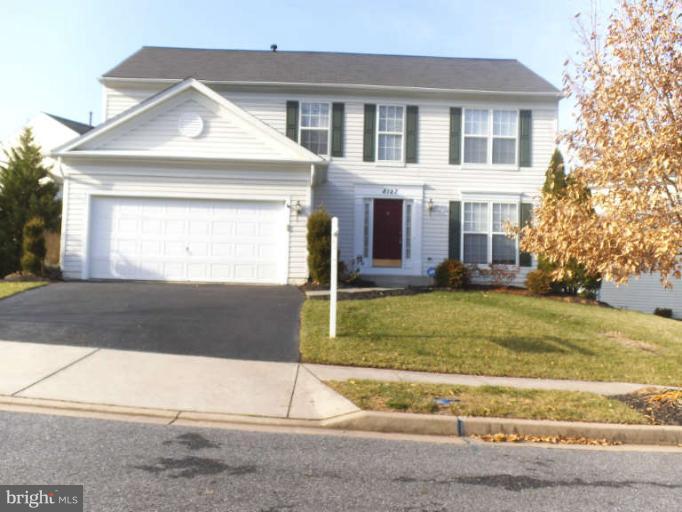
- Structure Type: Detached
- Style: Colonial
- Levels/Stories: 3+
- Waterfront: No
- Garage: Yes
- Subdivision: FIEDLER
- Subdivision: FIEDLER (BALTIMORE MD)
- Legal Subdivision: FIEDLER
- Total Parking Spaces: 2
- Central Air: Yes
- Basement: Yes
- Above Grade Finished SQFT: 2,392.00
- Above Grade Fin SQFT Source: Estimated
- Below Grade Unfinished SQFT: 1,072.00
- Below Grade Unfin SQFT Source: Estimated
- Total Below Grade SQFT: 1,072.00
- Total Below Grade SQFT Source: Estimated
- New Construction: No
- Property Condition: Very Good
Building Information
- Year Built: 1999
- Lot Size: 0.20 AC / 8,677 SF
Location
- County: BALTIMORE
Waterfront / Water Access
- Water View: No
- Water Access: No
- Water Oriented: No
- Navigable Water: No
- Tidal Water: No
- Riparian Rights Y/N: No
Taxes and Assessment
- Tax Year: 2011
- Tax Assessed Value: $272,300
- Year Assessed: 2012
- County Tax: $4,366
- Improvement Assessed Value: $144,200
- Land Assessed Value: $128,100
- Special Assessment Pymnt: Annually
- Historic: No
- Tax Lot: 25
Lease Information
- Concessions: No
- Concessions Amount: $0
Rooms
- # Bedrooms Count Main Level: 0
- # Bathrooms Count Main Level: 1
- # Bathrooms Full Main Level: 0
- # Bathrooms Half Main Level: 1
- # Bedrooms Count Upper Level: 4
- # Bathrooms Count Upper Level: 2
- # Bathrooms Full Upper Level: 2
- # Bathrooms Half Upper Level: 0
- # Bedrooms Count Upper Level: 0
- # Bathrooms Full Upper Level: 0
- # Bathrooms Half Upper Level: 0
- # Bedrooms Lower Level: 0
- # Bathrooms Full Lower Level: 0
- # Bathrooms Half Lower Level: 0
- # Bedrooms Lower Level: 0
- # Bathrooms Full Lower Level: 0
- # Bathrooms Half Lower Level: 0
- Room List: Living Room, Dining Room, Primary Bedroom, Bedroom 2, Bedroom 3, Bedroom 4, Kitchen, Family Room, Foyer, Laundry, Other
- Stories: Lower 1, Lower 2, Main, Upper 1, Upper 2
Building Info
- Total Finished SQFT: 2,392.00
- Total Finished SQFT Source: Estimated
- Tax Total Finished SQFT: 2,392.00
- Total Finished SQFT Units: Square Feet
- Total SQFT: 3,464.00
- Total SQFT Source: Estimated
- Construction Materials: Vinyl Siding
- Roof: Fiberglass
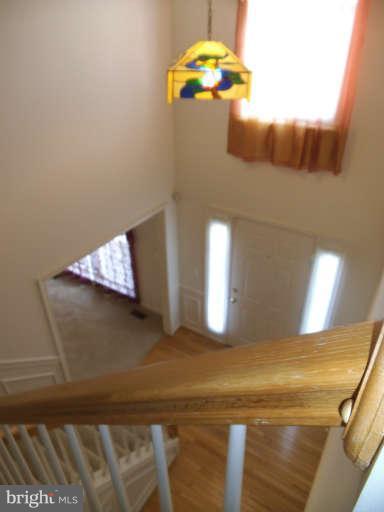
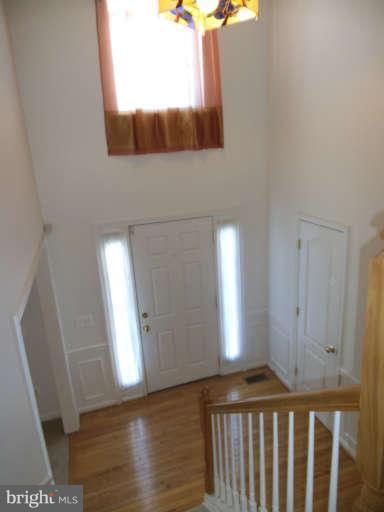
- Wall and Ceiling Types: 2 Story Ceilings
- Basement Type: Rear Entrance, Sump Pump, Full, Rough Bath Plumb, Unfinished
- Room and Floor: Bathrooms Half-Main Level-1, Bedrooms-Upper Level 1-1, Bedrooms-Upper Level 1-2, Bedrooms-Upper Level 1-3, Bedrooms-Upper Level 1-4, Bathrooms Full-Upper Level 1-1, Bathrooms Full-Upper Level 1-2
- # Bathrooms Full: 2
- # Bathrooms Half: 1
- Other Structure: Above Grade
Lot / Land Information
- Lot Features: Backs - Open Common Area
- Lot Size Area: 8,677.00
- Parcel ID: 11924813
Parking
- Type Of Parking: Attached Garage
- Num of Attached Garage Spaces: 2
- Total Garage Spaces: 2
- Parking Features: Garage
Interior Features
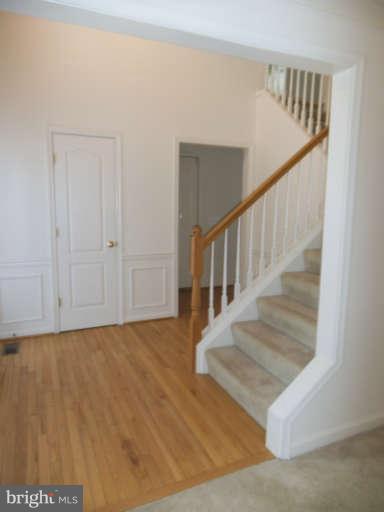
- Interior Features: Attic, Family Room Off Kitchen, Kitchen - Island, Kitchen - Table Space, Dining Area, Window Treatments, Primary Bath(s), Wood Floors, Floor Plan - Traditional
- Fireplace: Yes
- Fireplaces Count: 1
- Fireplace Features: Equipment, Fireplace - Glass Doors
- Appliances: Dishwasher, Disposal, Dryer, Exhaust Fan, Microwave, Oven - Self Cleaning, Oven/Range - Gas, Refrigerator, Washer
- Accessibility Features: None
Exterior Features
- Outdoor Living Structures: Deck(s)
- Pool: No Pool
Utilities
- Heating: Yes
- Cooling Type: Ceiling Fan(s), Central A/C
- Cooling Fuel: Electric
- Heating Type: Forced Air
- Heating Fuel: Natural Gas
- Hot Water: Natural Gas
- Water Source: Public
- Sewer Septic: Public Sewer
Property History for 8127 Rose Haven Road
| Date | Event & Source | Price | Appreciation |
|---|---|---|---|
| Feb 7, 2013 | Closed BRIGHT #1004226298 | $322,000 | — |
| Jan 6, 2013 | Closed (Public Record) Public Record #349151990 | $322,000 | +3.0% / yr |
| Dec 11, 2012 | Pending BRIGHT #1004226298 | — | — |
| Nov 23, 2012 | Listed (Active) BRIGHT #1004226298 | $339,831 | — |
| May 4, 2001 | Closed (Public Record) Public Record #73330683 | $227,000 | — |
| Apr 30, 2001 | Closed BRIGHT #MDBC262034 | $227,000 | — |
| Mar 7, 2001 | Pending BRIGHT #MDBC262034 | — | — |
| Aug 28, 2000 | Listed (Active) BRIGHT #MDBC262034 | $244,900 | — |
| Aug 27, 2000 | Expired BRIGHT #MDBC346764 | $244,900 | — |
| Jun 27, 2000 | Listed (Active) BRIGHT #MDBC346764 | $249,900 | — |
| Apr 30, 2000 | Withdrawn BRIGHT #MDBC407114 | $249,900 | — |
| Apr 30, 2000 | Listed (Active) BRIGHT #MDBC407114 | $265,000 | — |
| Jun 25, 1999 | Closed BRIGHT #MDBC311132 | $207,490 | — |
| Feb 21, 1999 | Pending BRIGHT #MDBC311132 | — | — |
| Dec 20, 1998 | Listed (Active) BRIGHT #MDBC311132 | $207,490 | — |
| Date | Event & Source | Price |
|---|---|---|
| 02/07/2013 | Closed BRIGHT #1004226298 | $322,000 |
| 01/06/2013 | Closed (Public Record) Public Record #349151990 | $322,000 +3.0% / yr |
| 12/11/2012 | Pending BRIGHT #1004226298 | — |
| 11/23/2012 | Listed (Active) BRIGHT #1004226298 | $339,831 |
| 05/04/2001 | Closed (Public Record) Public Record #73330683 | $227,000 |
| 04/30/2001 | Closed BRIGHT #MDBC262034 | $227,000 |
| 03/07/2001 | Pending BRIGHT #MDBC262034 | — |
| 08/28/2000 | Listed (Active) BRIGHT #MDBC262034 | $244,900 |
| 08/27/2000 | Expired BRIGHT #MDBC346764 | $244,900 |
| 06/27/2000 | Listed (Active) BRIGHT #MDBC346764 | $249,900 |
| 04/30/2000 | Withdrawn BRIGHT #MDBC407114 | $249,900 |
| 04/30/2000 | Listed (Active) BRIGHT #MDBC407114 | $265,000 |
| 06/25/1999 | Closed BRIGHT #MDBC311132 | $207,490 |
| 02/21/1999 | Pending BRIGHT #MDBC311132 | — |
| 12/20/1998 | Listed (Active) BRIGHT #MDBC311132 | $207,490 |
For completeness, we often displays two records for one sale: the MLS record and the public record.
Public Records for 8127 Rose Haven Road
Taxable Value
Land
-Additions
-Tax Record
2025
$6,930 ($577 / month)Home Facts
Beds
0Baths
2.5Total Finished SqFt
2,392 SqFtAbove Grade Finished SqFt
2,392 SqFtStories
2Lot Size
8,677 SqFtStyle
Single Family ResidenceYear Built
1999County
BALTIMOREAPN
14-2200029678Fireplace Type
Has FireplaceSchools near 8127 Rose Haven Road
Rating | School | Type | Grades | Distance |
|---|---|---|---|---|
| Public - | PK to 5 | |||
| Public - | 6 to 8 | |||
| Public - | 9 to 12 | |||
| Public - | 6 to 8 |
Rating | School | Distance |
|---|---|---|
Rossville Elementary PublicPK to 5 | ||
Parkville Middle & Center Of Technology Public6 to 8 | ||
Overlea High & Academy Of Finance Public9 to 12 | ||
Nottingham Middle School Public6 to 8 |
School ratings and boundaries are provided by GreatSchools.org and Pitney Bowes. This information should only be used as a reference. Proximity or boundaries shown here are not a guarantee of enrollment. Please reach out to schools directly to verify all information and enrollment eligibility.
Similar Homes
New listings in 21237


Nearby home values
| Address | Sold price | Beds | Baths | Sqft | Lot (Sqft) |
|---|---|---|---|---|---|
This home: 8127 Rose Haven Road, Rosedale, MD 21237 | $322,000 | 4 | 3 | 2,392 | 8,677 |
– | – | 3 | 2,404 | 8,149 | |
– | – | 4 | 1,873 | 6,328 | |
$520,000 | – | 3 | 1,873 | 7,012 | |
$389,000 | 4 | 4 | 3,254 | 8,094 | |
$365,000 | 4 | 4 | – | 6,007 | |
– | – | 4 | 2,416 | 7,253 | |
$361,000 | 4 | 4 | 2,416 | 8,720 | |
– | – | 3 | 2,404 | 7,016 | |
$410,000 | – | 3 | 2,404 | 7,454 | |
– | – | 4 | 2,404 | 11,603 | |
– | – | 2.5 | 1,885 | 6,307 | |
$348,000 | 3 | 4 | 2,720 | 5,850 | |
$342,000 | 4 | 5 | – | 6,642 | |
$555,000 | 4 | 4 | 2,851 | 10,883 | |
$560,000 | 5 | 4 | 2,692 | 6,435 |
Explore Nearby Homes
- Cedonia Homes for Sale
- Devonshire at White Marsh Condominiums Homes for Sale
- Frankford Homes for Sale
- Kings Court Homes for Sale
- Kings Court Condominiums Homes for Sale
- Maryland Homes for Sale
- Northeastern Baltimore Homes for Sale
- Overlea Homes for Sale
- Rosedale Terraces Homes for Sale
- Rossville Homes for Sale
- Southeastern Baltimore Homes for Sale
- Ward 26 Homes for Sale
- Armistead Gardens Homes for Sale
- Back River Highlands Homes for Sale
- Hopkins Bayview Homes for Sale
- White Marsh Homes for Sale
- Rosedale Homes for Sale
- Perry Hall Homes for Sale
- Middle River Homes for Sale
- Essex Homes for Sale
- Dundalk Homes for Sale
- Baltimore Homes for Sale
- Parkville Homes for Sale
- Nottingham Homes for Sale
- Joppa Homes for Sale
- Kingsville Homes for Sale
- Towson Homes for Sale
- Glen Arm Homes for Sale
- Upper Falls Homes for Sale
- Halethorpe Homes for Sale
- 21221 Homes for Sale
- 21162 Homes for Sale
- 21205 Homes for Sale
- 21206 Homes for Sale
- 21236 Homes for Sale
- 21224 Homes for Sale
- 21220 Homes for Sale
- 21234 Homes for Sale
- 21128 Homes for Sale
- 21213 Homes for Sale
- 21222 Homes for Sale
- 21214 Homes for Sale
- 21231 Homes for Sale
- 21218 Homes for Sale
- 21287 Homes for Sale
No guarantee, warranty or representation of any kind is made regarding the completeness or accuracy of any information, descriptions or measurements (including square footage measurements and property condition), such should be independently verified through appropriate means, including, but not limited to, in person inspection and public records, and Compass International Holdings, its subsidiaries, affiliates and independently owned and operated franchisees, and their affiliated agents and associated third parties expressly disclaim any liability in connection therewith. Photos may be virtually staged or digitally enhanced and may not reflect actual property conditions. Offers of compensation are subject to change at the seller's discretion. No financial or legal advice provided. Equal Housing Opportunity.
Listing Courtesy of RE/MAX Components
© 2026 Bright MLS. All rights reserved. All information is deemed reliable, but accuracy is not guaranteed. Listing information is from various brokers who participate in IDX and not all listings may be visible on the site. The property information being provided is for the consumer’s personal, non-commercial use and may not be used for any purpose other than to identify prospective properties consumers may be interested in purchasing. Data last updated on 05/16/2020 04:15 PM