82 Dutton Road


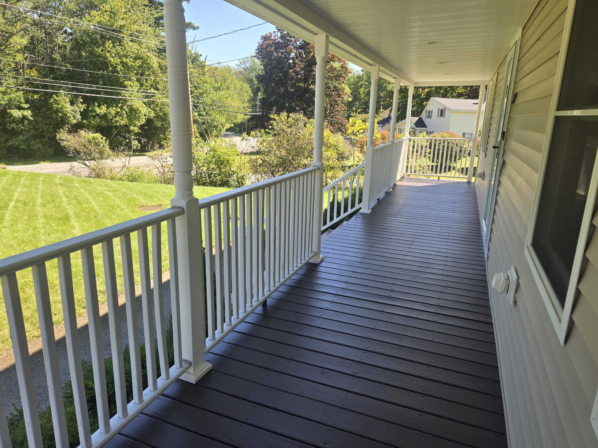
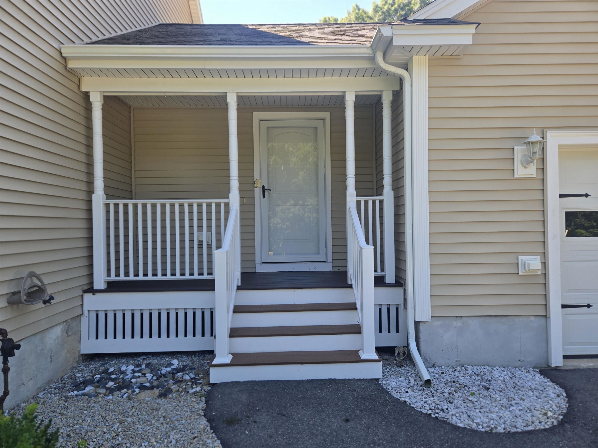
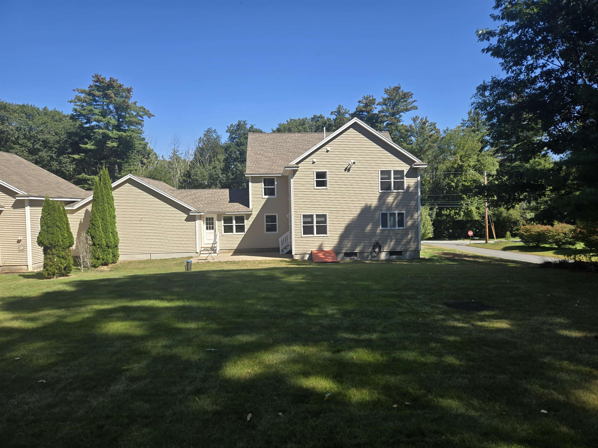
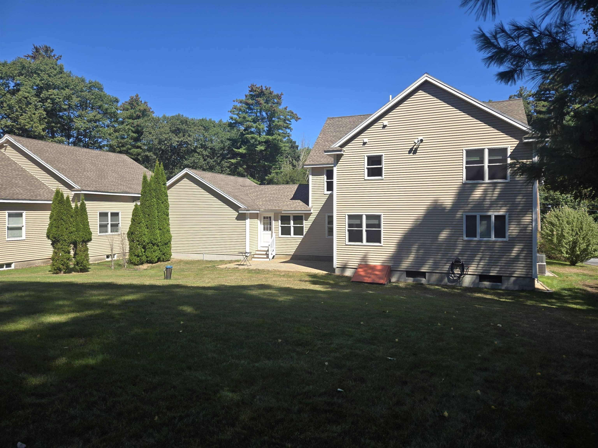
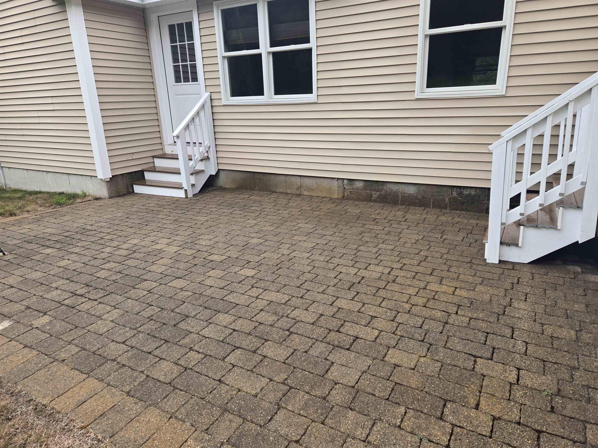


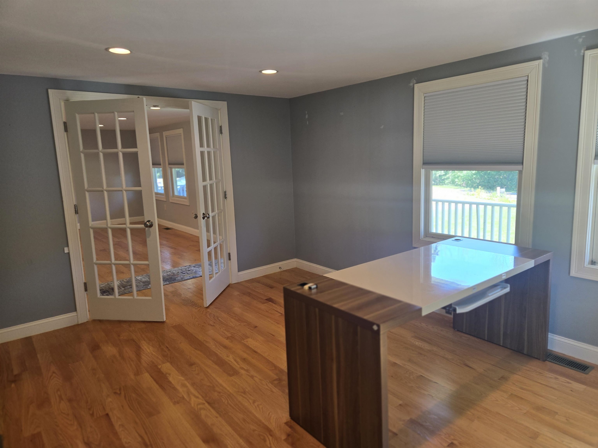
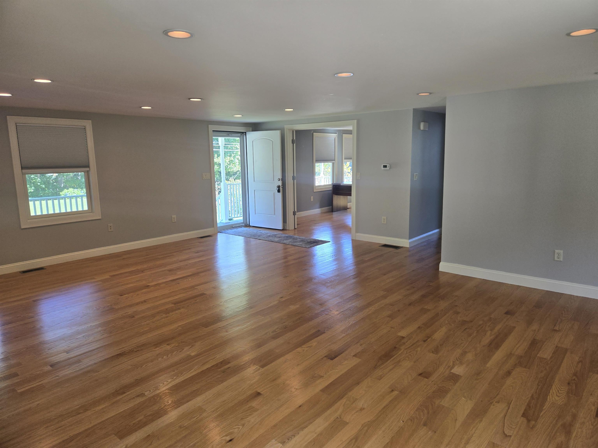

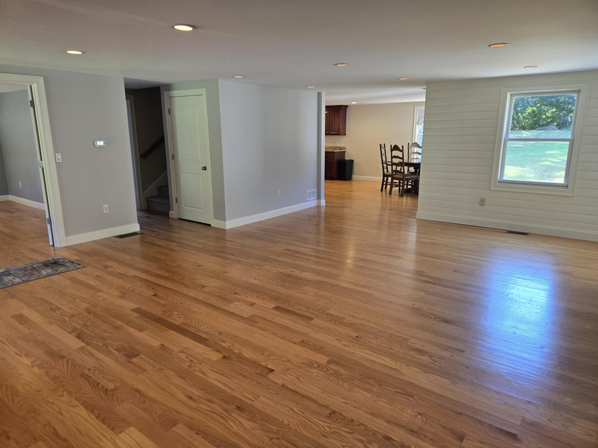


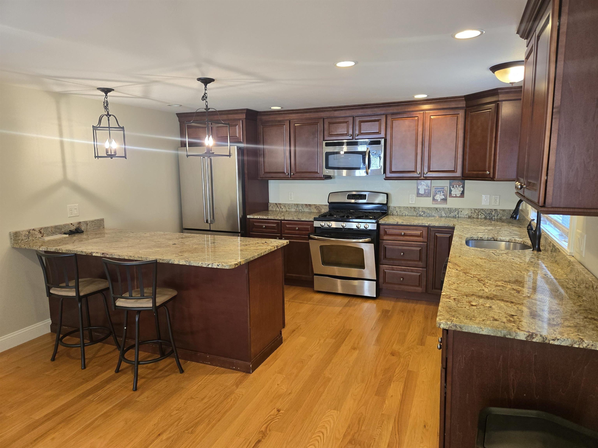


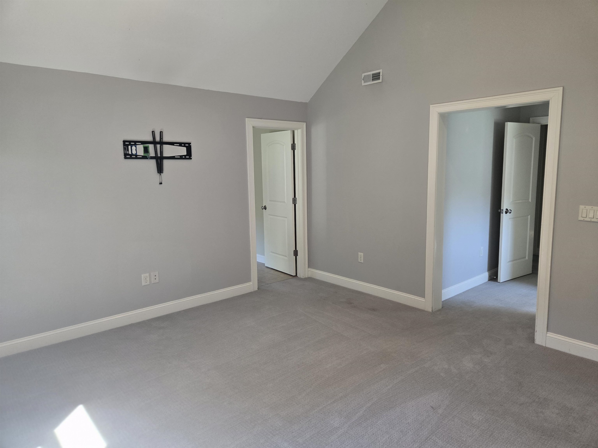


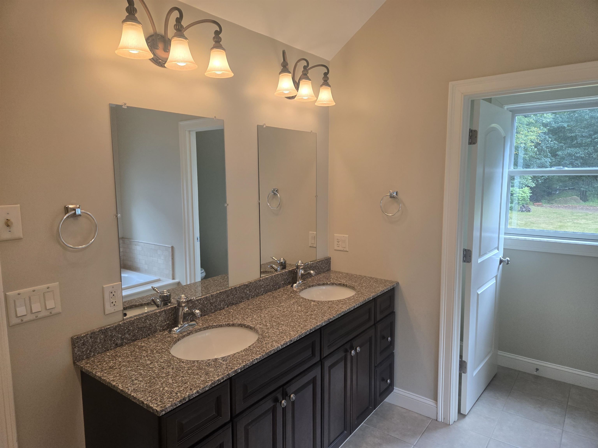
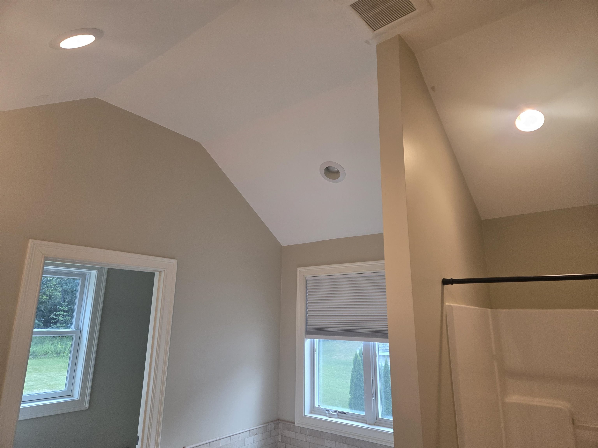






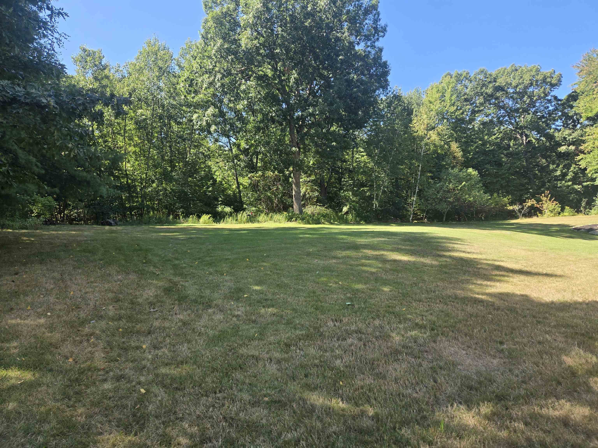
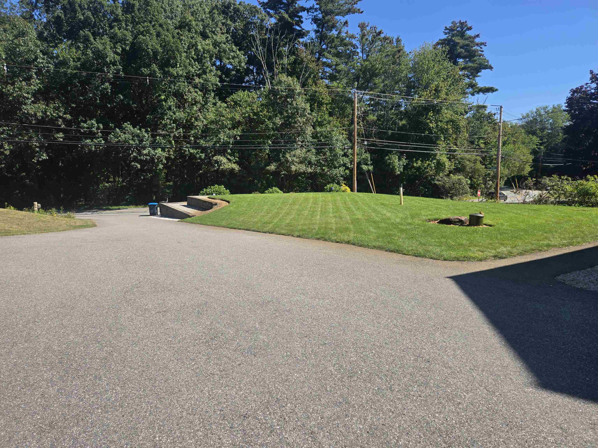


Description

Location
$4,263 per month
30 year fixed, 7.03% Interest
$3,523
$740
$0
 1
Property Information for 82 Dutton Road
Property Details
- Taxes: $8,878 / year
- MLS Type: Residential / Condo
- County: Hillsborough County
- Water View: No
- Waterfront Property: No
- Zoning: residential
Building Information
- Building/Complex: 80 Dutton Rd Condominiums
- Stories: 2
- Year Built: 2013
Summary
- City: Pelham
- County: NH-Hillsborough
- Directions: Route 38 to Atwood Rd to Dutton Rd
- Latitude: 42.718883001328280
- Longitude: -71.293186849212645
- Road Frontage: TBD
- Seasonal: No
- State: NH
- Street Designation: Road
- Map: 36
- Zip Code: 03076
- Condo Fees: No
- Fee: $110.00
- Fee Frequency: Monthly
- Fee Includes: Other
- Tax Year: 2025
- Taxes TBD: No
- Garage: Yes
- Garage Capacity: 2.00
- Driveway: Paved
- Property Panorama Virtual Tour: https://tour.primemls.com/82-Dutton-Road-Pelham-NH-03076/unbranded
Property
- Block: 10
- Common Land Acres: 10.28
- Lot: 367
- Lot Features: Country Setting
- Lot Size Acres: 10.28
- Water Body Access: No
- Total Finished Area: 2682.0
- Above Grade Finished Area: 2682.0
- Above Grade Finished Area Source: Assessor
- Above Grade Unfinished Area: 864.0
- AboveGradeUnfinishedAreaSource: Assessor
- Below Grade Finished Area: 0.0
- Below Grade Finished Area Source: Assessor
- Below Grade Unfinished Area: 1018.0
- BelowGradeUnfinishedAreaSource: Assessor
- Lot Size Square Feet: 447797.0
- Total Area: 4564.0
- Condo Name: 80 Dutton Rd Condominiums
- Property Class: Residential
- Property Type: Condo
- Property Condition: Existing
- Easements: Unknown
- Flood Zone: No
- Owned Land: Yes
- Planned Unit Development: No
- PreConstruction: No
- Resort: No
- ROW to other Parcel: No
- Possible Use: Residential
- Surveyed: Unknown
- Year Built: 2013
- School District: Pelham
- Property Tax Relief Program: No
- Electric Company: Liberty
- Cable Company: Comcast
- Fuel Company: Amerigas
- Electric: 200+ Amp Service, Circuit Breaker(s)
- Sewer: Leach Field, Private, Septic
- Water Source: Drilled Well, Shared
- Utilities: Cable, Propane
- Internet: Cable Internet
Interior and Exterior Features
- Color: cream
- Association Amenities: Master Insurance
- Construction Materials: Wood Frame
- Roof: Asphalt Shingle
- Appliances: Dishwasher, Dryer, Microwave, Gas Range, Refrigerator, Washer
- Basement: Yes
- Basement Access Type: Interior
- Basement Description: Full, Unfinished
- Rooms: Level 1: Level 1: Dining Room, Level 1: Eat-in Kitchen, Level 1: Living Room, Level 1: Office/Study, Level 1: Other
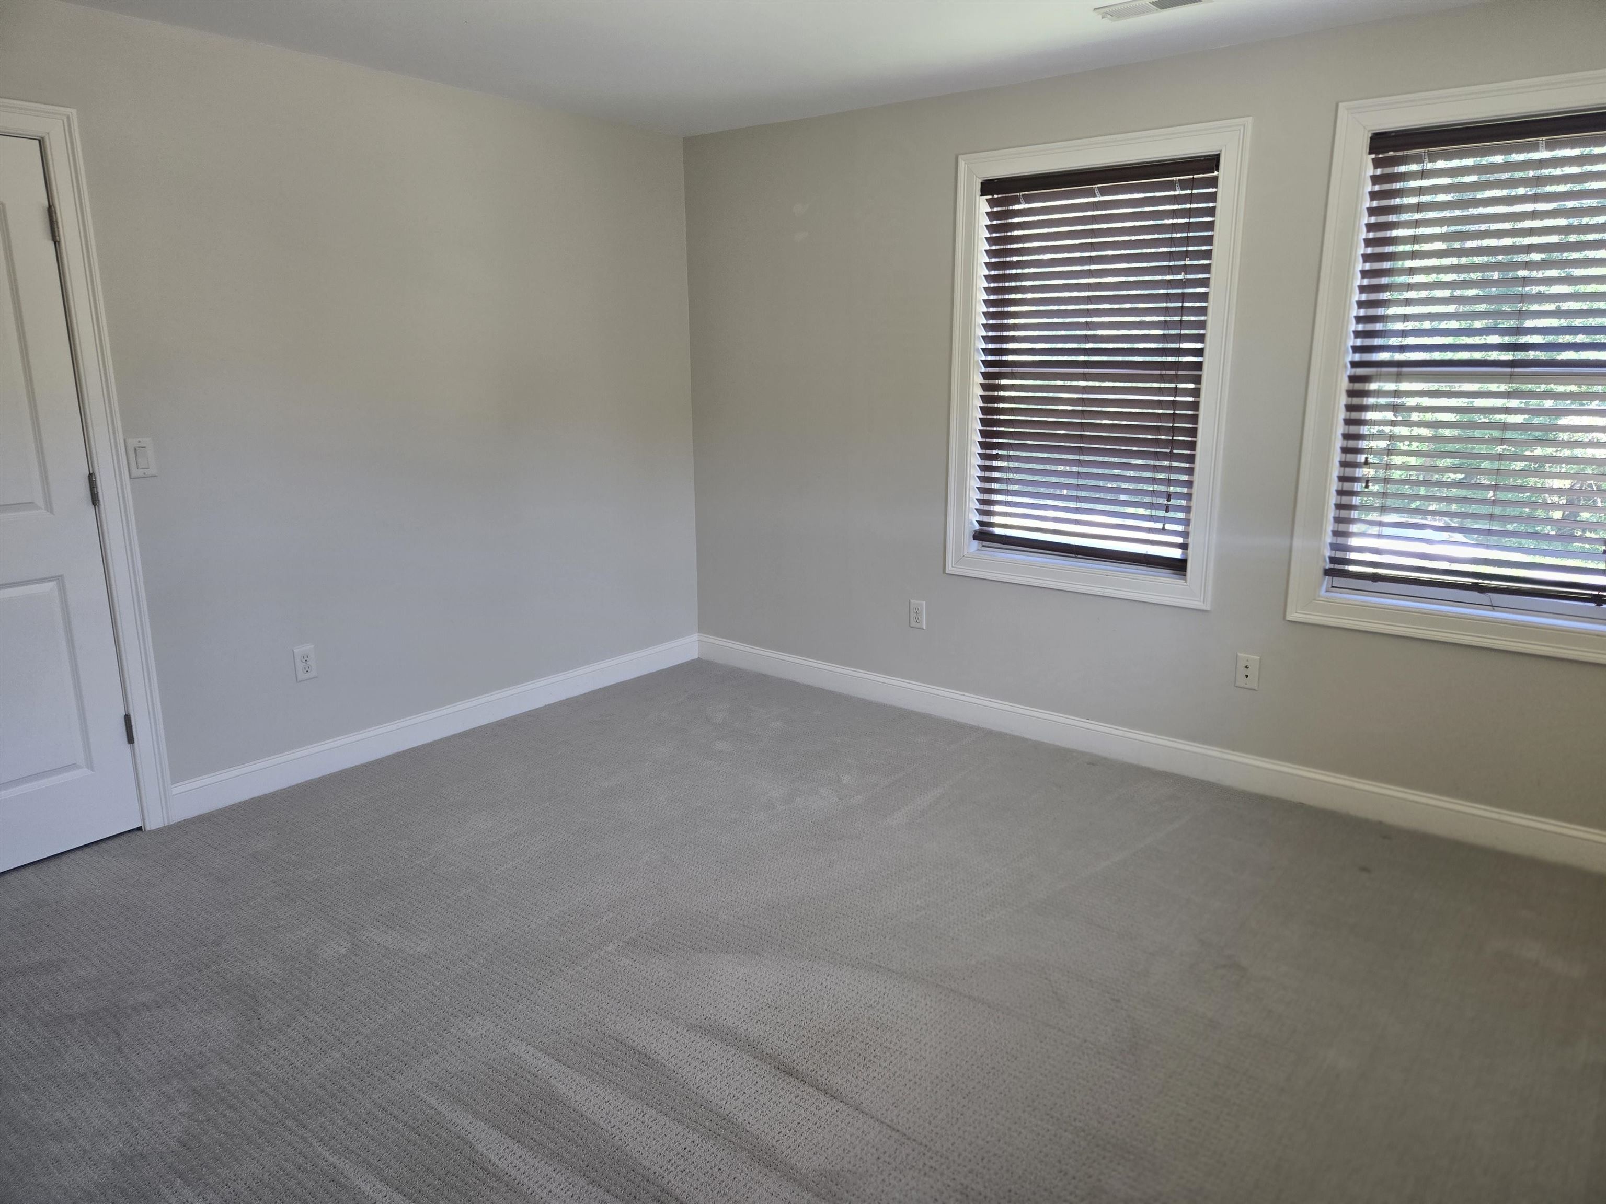
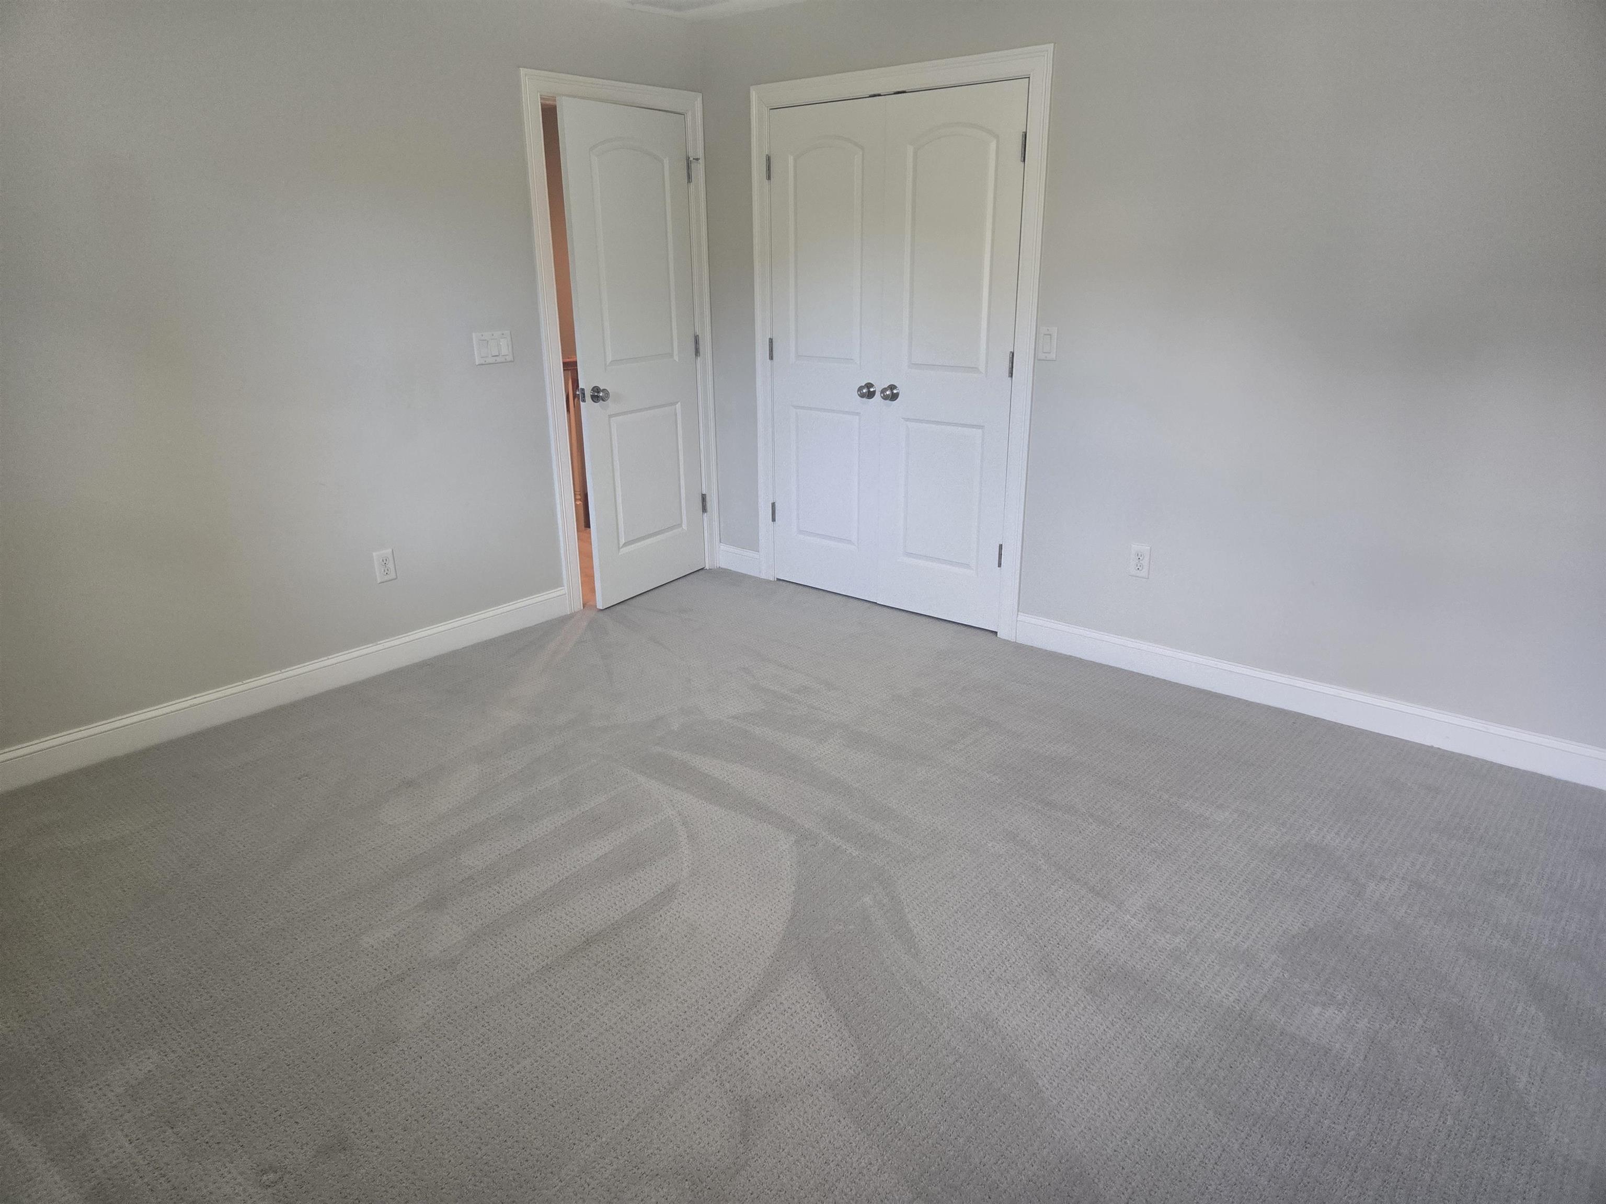
- Rooms: Level 2: Level 2: Bedroom
- Flooring: Carpet, Hardwood, Tile
- Heating: Propane, Forced Air, Hot Air
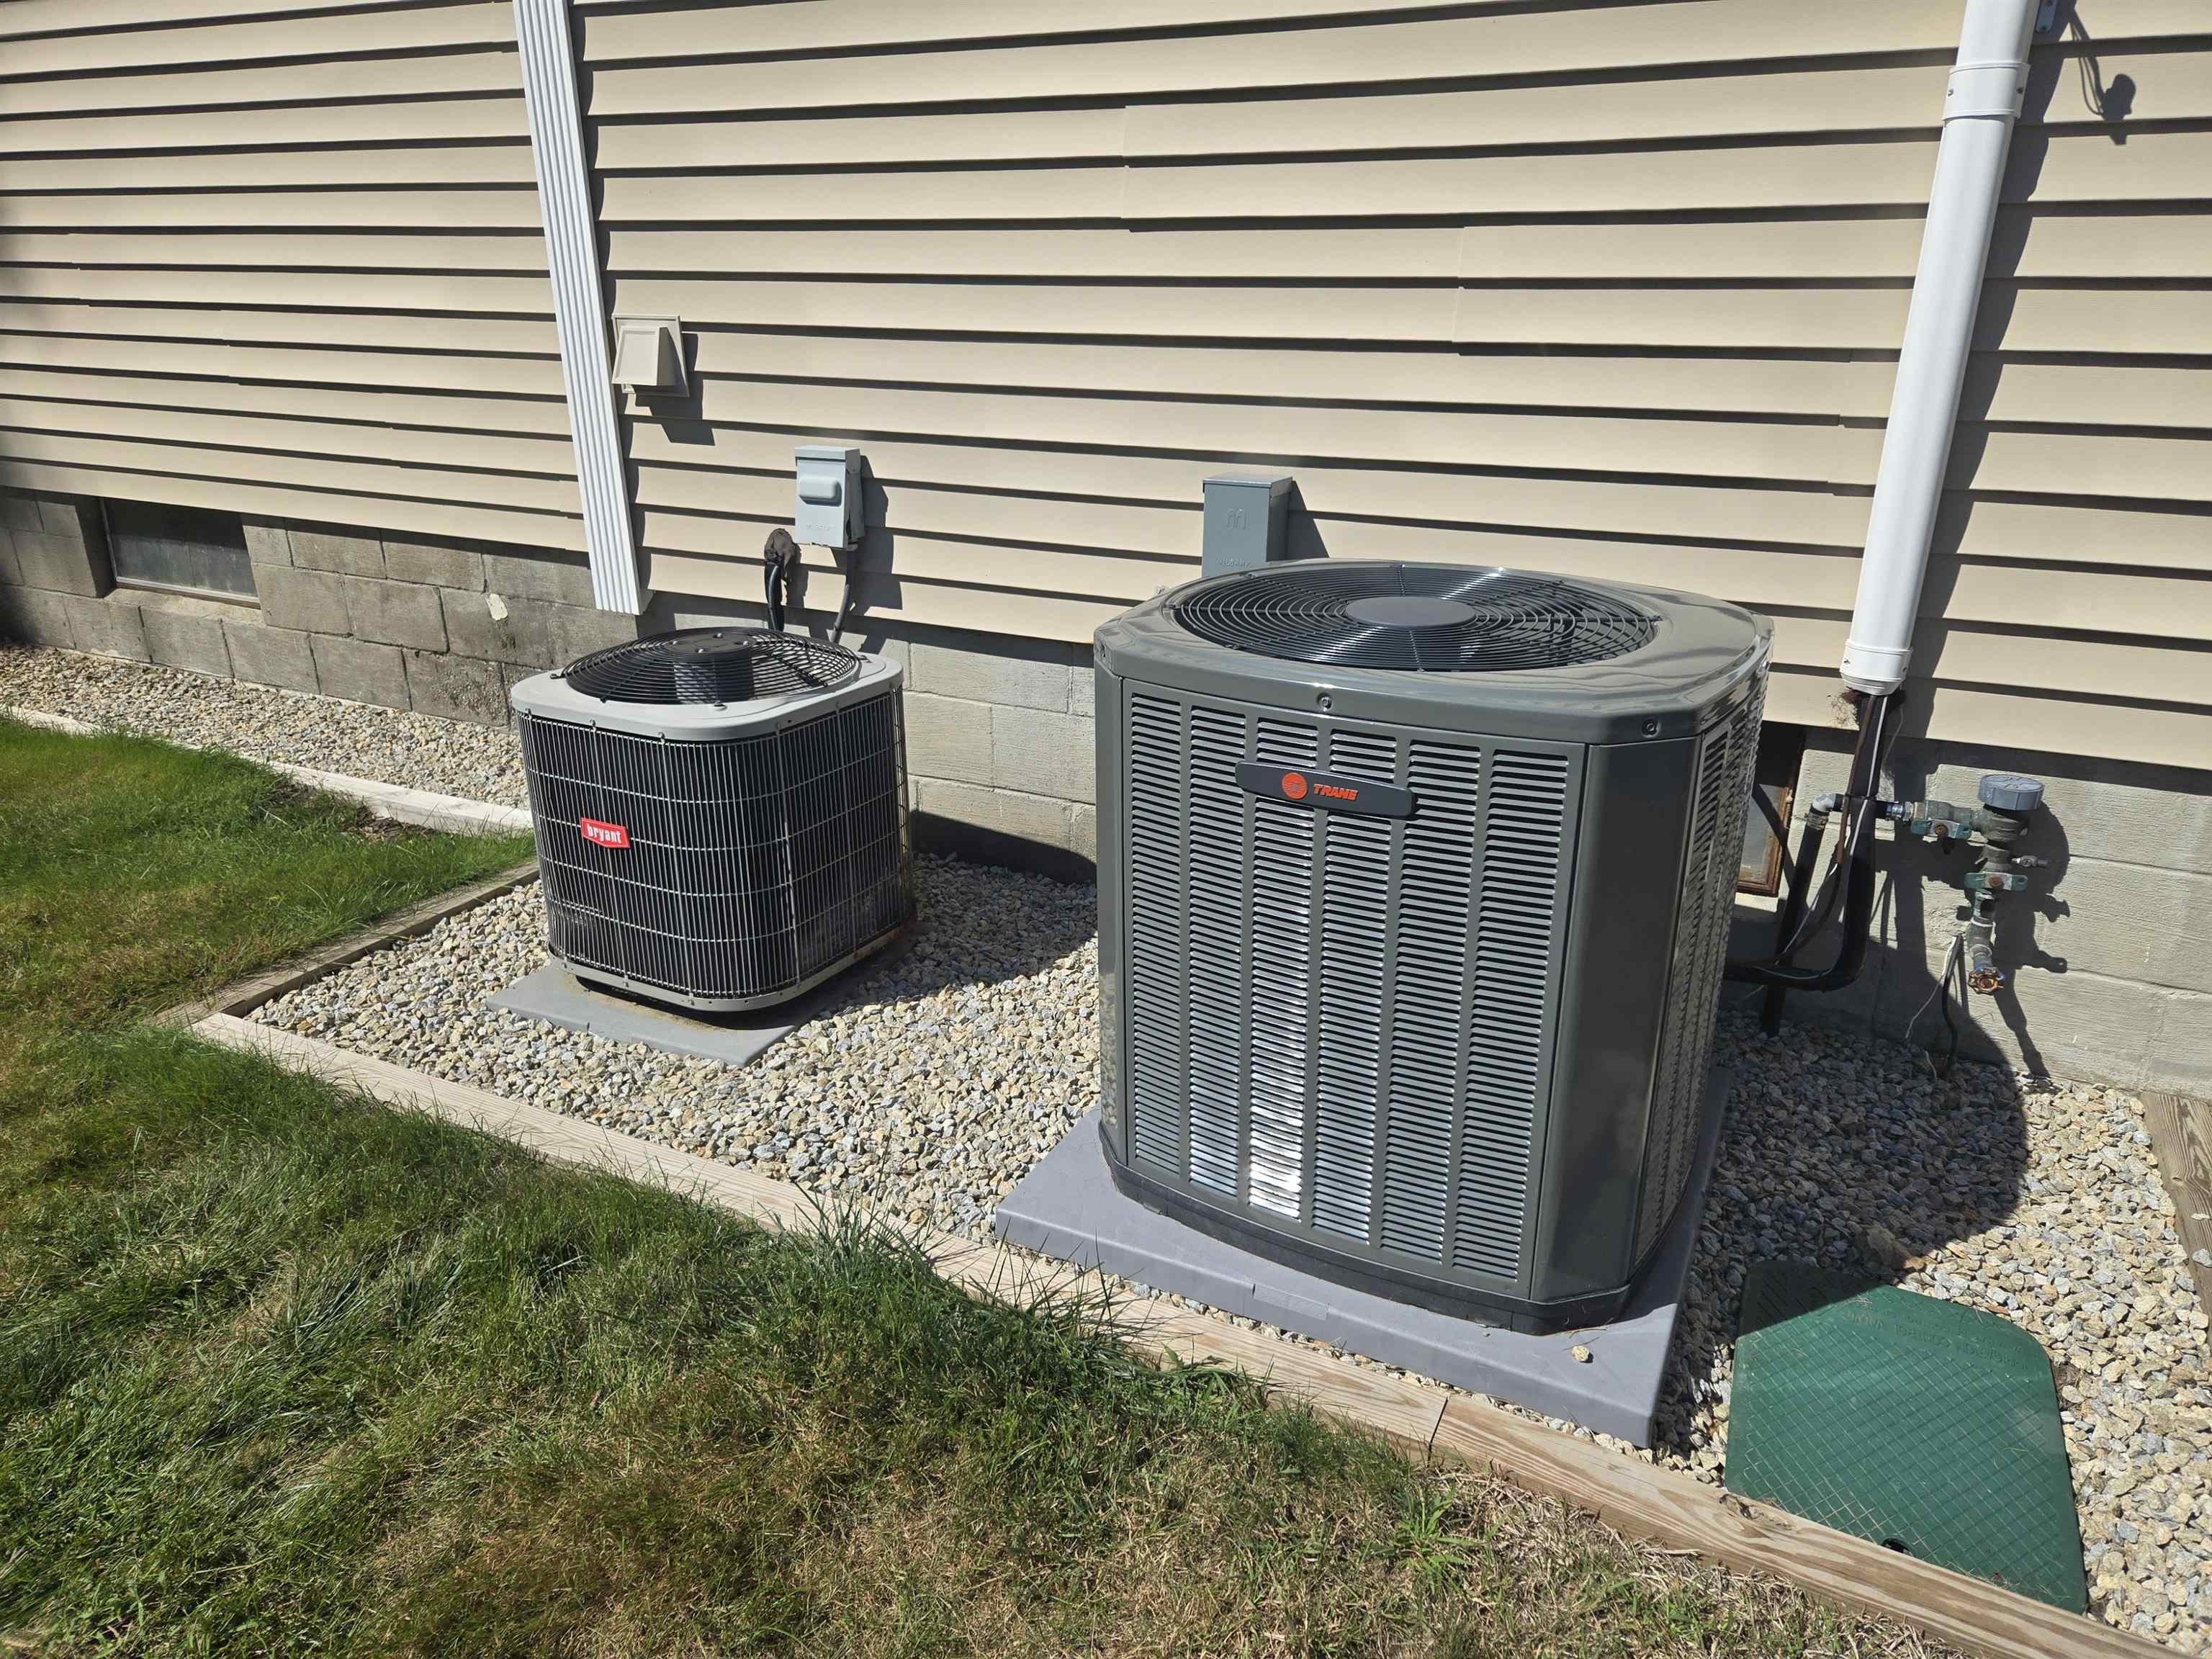
- Cooling: Central AC
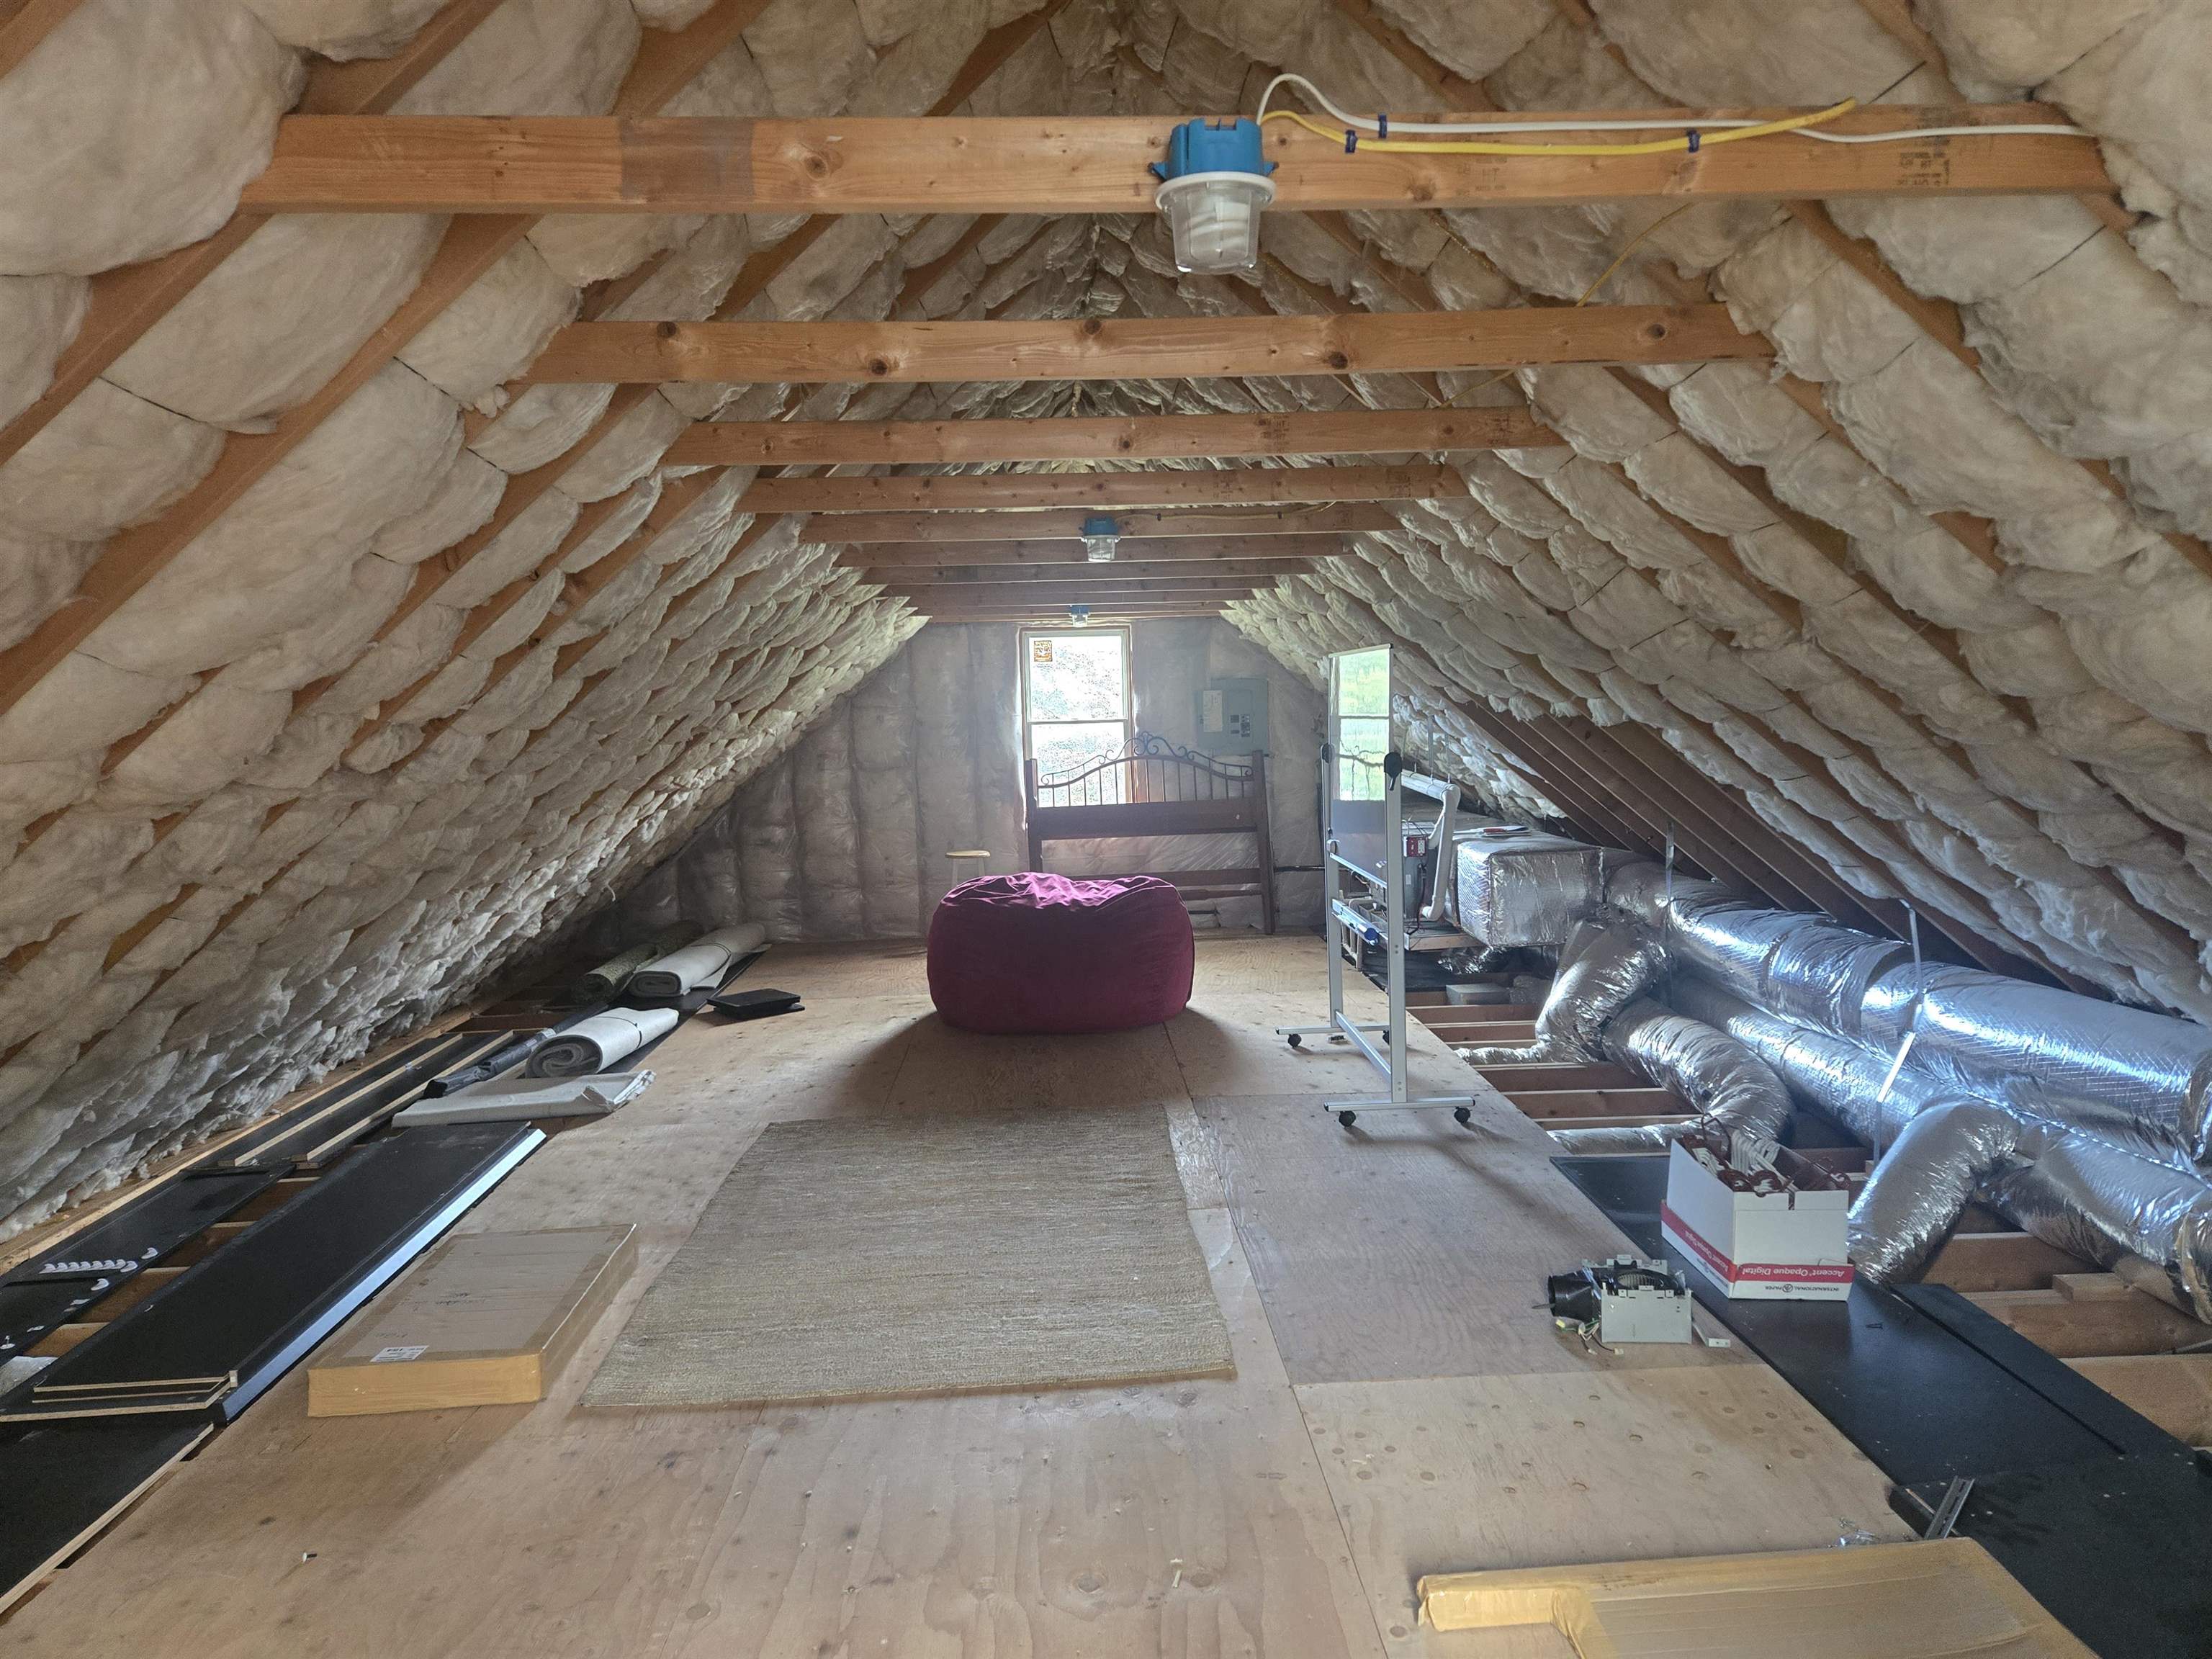
- Total Stories: 2.5
- Rooms Total: 9
- Bathrooms Full: 2
- Bathrooms Half: 1
- Bathrooms One Quarter: 0
- Bathrooms Three Quarter: 0
- Bedrooms Total: 4
- Bathrooms Total: 3
Room Information
- Room Level: 1
- Room Type: Eat-in Kitchen
- Room Level: 1
- Room Type: Dining Room
- Room Level: 1
- Room Type: Living Room
- Room Level: 1
- Room Type: Office/Study
- Room Level: 2
- Room Type: Bedroom with Bath
- Room Level: 2
- Room Type: Bedroom
- Room Level: 2
- Room Type: Bedroom
- Room Level: 2
- Room Type: Bedroom
- Room Level: 1
- Room Type: Other
Multi Family
- Units Per Building: 1
Rental
- Rented: No
Property History for 82 Dutton Road
| Date | Event & Source | Price | Appreciation |
|---|---|---|---|
| Sep 8, 2026 | Listed (Active) New England Real Estate Network #5108614 | $675,000 | — |
| Sep 8, 2026 | Listed (Active) New England Real Estate Network #5108619 | $675,000 | — |
| Dec 30, 2020 | Sold (Public Record) Public Record #686717528 | $432,533 | — |
| Dec 30, 2020 | Sold New England Real Estate Network #4804727 | $432,500 | — |
| Nov 9, 2020 | Pending New England Real Estate Network #4804727 | — | — |
| May 11, 2020 | Listed (Active) New England Real Estate Network #4804727 | $425,000 | — |
| Sep 29, 2019 | Expired New England Real Estate Network #4765093 | — | — |
| Jul 16, 2019 | Listed (Active) New England Real Estate Network #4765093 | $424,900 | — |
| Dec 31, 2015 | Expired MLS PIN #71722337 | $299,900 | — |
| Dec 31, 2014 | Expired New England Real Estate Network #4374990 | — | — |
| Jul 31, 2014 | Listed (Active) New England Real Estate Network #4374990 | $319,900 | — |
| Jul 31, 2014 | Listed (Active) MLS PIN #71722337 | $319,900 | — |
| Date | Event & Source | Price |
|---|---|---|
| 09/08/2026 | Listed (Active) New England Real Estate Network #5108614 | $675,000 |
| 09/08/2026 | Listed (Active) New England Real Estate Network #5108619 | $675,000 |
| 12/30/2020 | Sold (Public Record) Public Record #686717528 | $432,533 |
| 12/30/2020 | Sold New England Real Estate Network #4804727 | $432,500 |
| 11/09/2020 | Pending New England Real Estate Network #4804727 | — |
| 05/11/2020 | Listed (Active) New England Real Estate Network #4804727 | $425,000 |
| 09/29/2019 | Expired New England Real Estate Network #4765093 | — |
| 07/16/2019 | Listed (Active) New England Real Estate Network #4765093 | $424,900 |
| 12/31/2015 | Expired MLS PIN #71722337 | $299,900 |
| 12/31/2014 | Expired New England Real Estate Network #4374990 | — |
| 07/31/2014 | Listed (Active) New England Real Estate Network #4374990 | $319,900 |
| 07/31/2014 | Listed (Active) MLS PIN #71722337 | $319,900 |
For completeness, we often displays two records for one sale: the MLS record and the public record.
Public Records for 82 Dutton Road
Taxable Value
Land
$159,500Additions
$305,600Tax Record
2025
$8,879 ($740 / month)Home Facts
Beds
4Baths
2.5Total Finished SqFt
2,682 SqFtAbove Grade Finished SqFt
2,682 SqFtUnfinished Basement SqFt
1,018 SqFtStories
2Lot Size
228,690 SqFtStyle
CondominiumYear Built
2013Year Renovated
2013Zoning
RCounty
HILLSBOROUGHAPN
PLHM M:36-10 B:367-1 L:ASchools near 82 Dutton Road
Rating | School | Type | Grades | Distance |
|---|---|---|---|---|
| Public - | PK to 5 | |||
| Public - | 6 to 8 | |||
| Public - | 9 to 12 |
Rating | School | Distance |
|---|---|---|
Pelham Elementary School PublicPK to 5 | ||
Pelham Memorial School Public6 to 8 | ||
Pelham High School Public9 to 12 |
School ratings and boundaries are provided by GreatSchools.org and Pitney Bowes. This information should only be used as a reference. Proximity or boundaries shown here are not a guarantee of enrollment. Please reach out to schools directly to verify all information and enrollment eligibility.
Similar Homes
New listings in 03076


Explore Nearby Homes
- Collinsville Homes for Sale
- Merrimack Valley Homes for Sale
- Seacoast Homes for Sale
- West Methuen Homes for Sale
- Tyngsborough Homes for Sale
- Londonderry Center Homes for Sale
- West Windham Homes for Sale
- Depot Village Homes for Sale
- Millville Homes for Sale
- Hudson Village Homes for Sale
- Centralville Homes for Sale
- Downtown Methuen Homes for Sale
- Central Methuen Homes for Sale
- Pawtucketville Homes for Sale
- Salem Center Homes for Sale
- Windham Homes for Sale
- Tyngsboro Homes for Sale
- Salem Homes for Sale
- Pelham Homes for Sale
- Methuen Homes for Sale
- Hudson Homes for Sale
- Dracut Homes for Sale
- Londonderry Homes for Sale
- Lowell Homes for Sale
- Nashua Homes for Sale
- Tewksbury Homes for Sale
- Andover Homes for Sale
- Litchfield Homes for Sale
- North Chelmsford Homes for Sale
- Chelmsford Homes for Sale
- 03051 Homes for Sale
- 03087 Homes for Sale
- 01826 Homes for Sale
- 01844 Homes for Sale
- 03079 Homes for Sale
- 01879 Homes for Sale
- 03053 Homes for Sale
- 01850 Homes for Sale
- 01854 Homes for Sale
- 03060 Homes for Sale
- 01810 Homes for Sale
- 01852 Homes for Sale
- 01876 Homes for Sale
- 03052 Homes for Sale
- 03062 Homes for Sale
No guarantee, warranty or representation of any kind is made regarding the completeness or accuracy of any information, descriptions or measurements (including square footage measurements and property condition), such should be independently verified through appropriate means, including, but not limited to, in person inspection and public records, and Compass International Holdings, its subsidiaries, affiliates and independently owned and operated franchisees, and their affiliated agents and associated third parties expressly disclaim any liability in connection therewith. Photos may be virtually staged or digitally enhanced and may not reflect actual property conditions. Offers of compensation are subject to change at the seller's discretion. No financial or legal advice provided. Equal Housing Opportunity.
Copyright 2026 PrimeMLS, Inc. All rights reserved. This information is deemed reliable, but not guaranteed. The data relating to real estate displayed on this Site comes in part from the IDX Program of PrimeMLS. The information being provided is for consumers’ personal, non-commercial use and may not be used for any purpose other than to identify prospective properties consumers may be interested in purchasing. Data last updated 11/01/2026 03:54 AM