82 Terhune Road



























Description
Recognized as an important historic property in Princeton, Mansgrove is noted in Architecture of Princeton by Constance Greiff, Mary W. Gibbons, and Elizabeth G. C. Menzies (Princeton University Press, 1967). Its significance arises both from the notable individuals associated with the property and the architecture that has been created, adapted, and preserved over more than three centuries. The Property: Mansgrove once encompassed approximately 160 acres....Sold before processing. MANSGROVE - Circa 1722
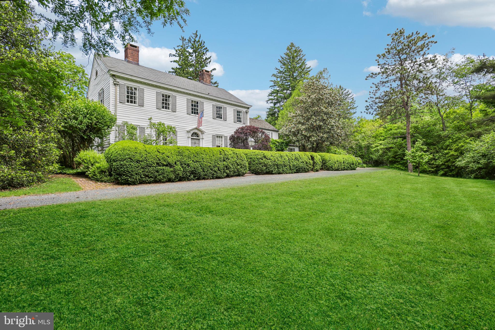
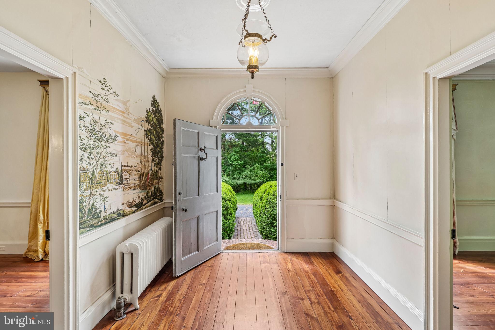
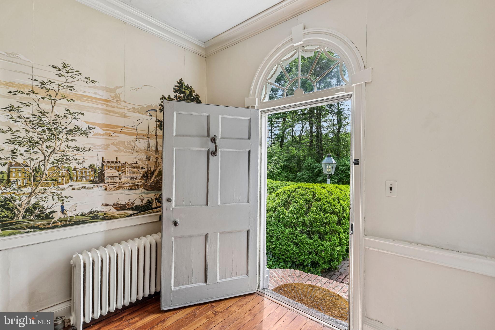
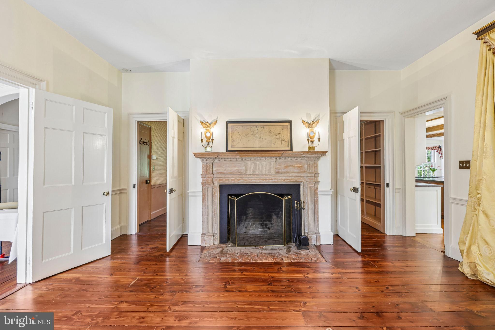
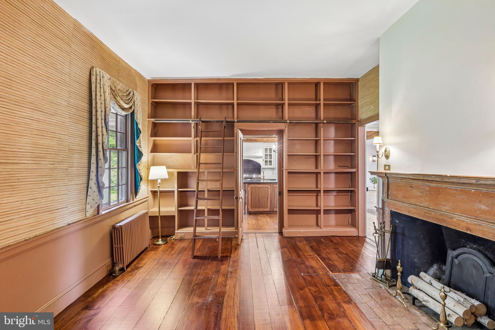
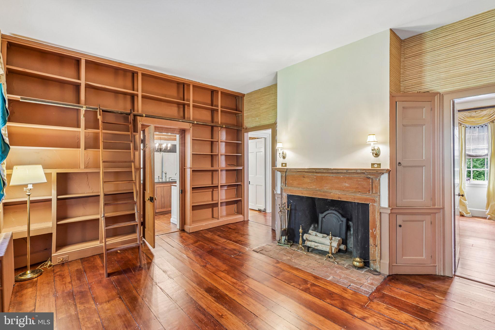
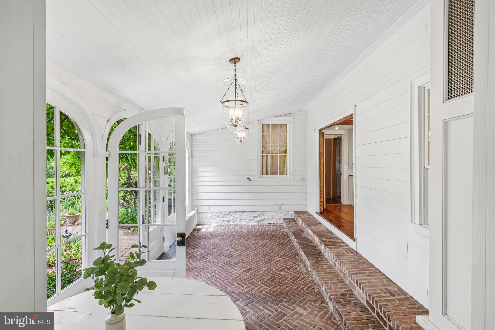
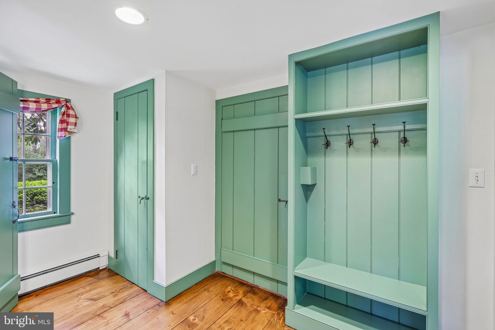
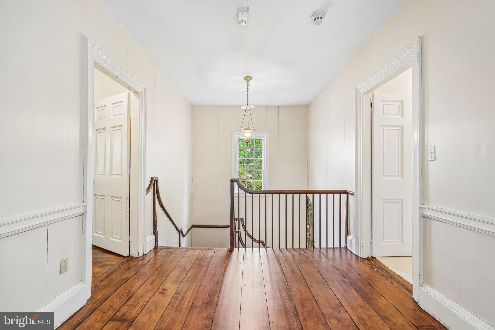
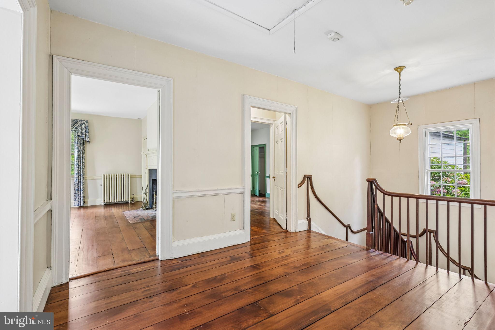
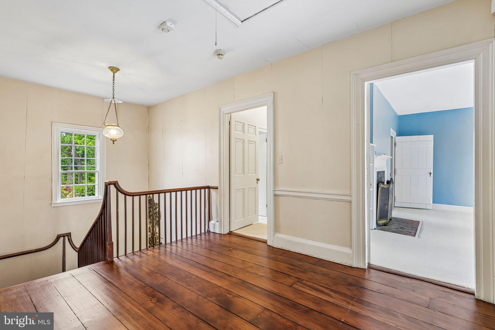
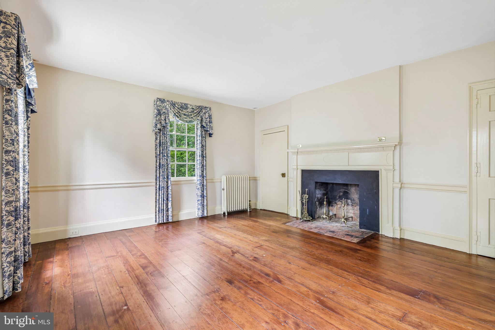
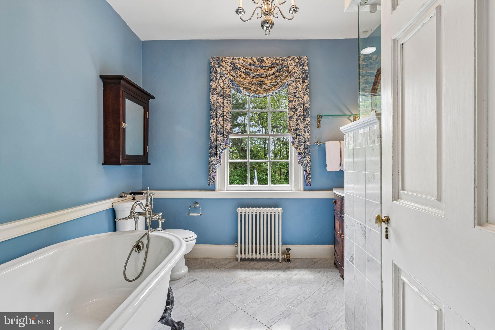
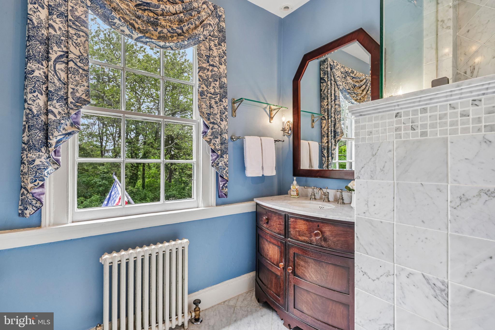
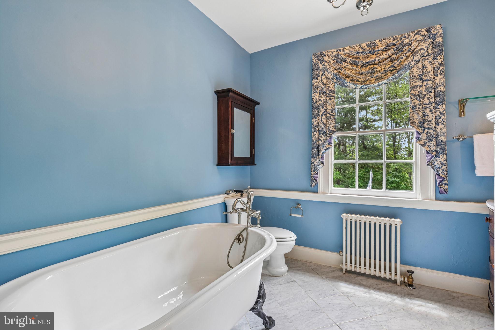
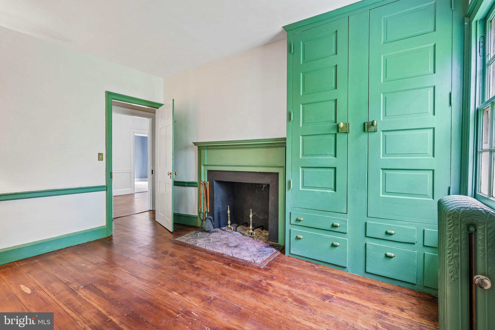
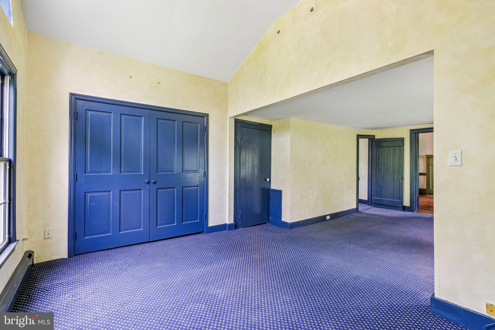
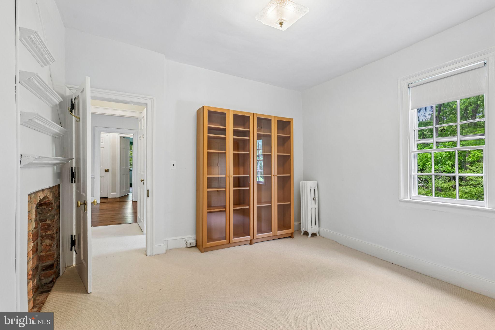
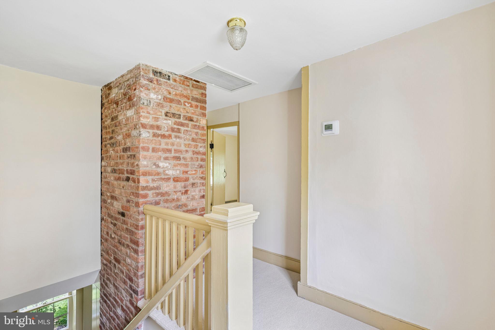
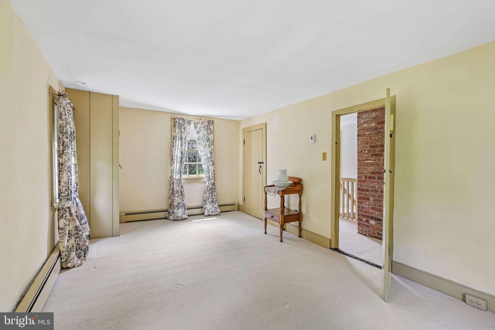
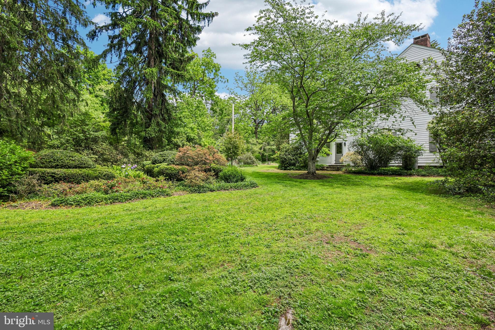
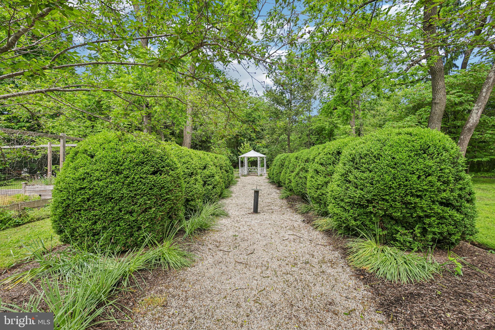
Recognized as an important historic property in Princeton, Mansgrove is noted in Architecture of Princeton by Constance Greiff, Mary W. Gibbons, and Elizabeth G. C. Menzies (Princeton University Press, 1967). Its significance arises both from the notable individuals associated with the property and the architecture that has been created, adapted, and preserved over more than three centuries. The Property: Mansgrove once encompassed approximately 160 acres. By 1795, it had been reduced to 50 acres; by 1925, it had decreased further to 25 acres due to additional land sales. By 1980, approximately 3 acres remained, and today the property consists of 2.7 acres. In recognition of its historical and architectural significance, Mansgrove was designated a historic district by the Princeton Township Historic Sites Commission (now the Historic Preservation Commission). A commemorative plaque at the base of the front column acknowledges the property’s presence during the Revolutionary era. Mansgrove is also featured in Robert Gambee’s Princeton. The Structure :Mansgrove is unusual as a surviving example of a wooden structure combining late Georgian and early Federal design elements, sustained through centuries of use, including multiple interior fireplaces. The earliest portion—the kitchen wing—was originally a simple four-room farmstead facing Mt. Lucas Road, the principal route between Princeton and Somerville. It was built in an expanded form of the New England saltbox tradition. The keeping room door is believed to be original and opens onto an early stone threshold. Portions of the keeping room walls are constructed of stone with deep window sills, and the walk-in fireplace hearth is of considerable age. The basement beneath the kitchen contains rafters formed from bark-covered tree trunks, characteristic of early colonial construction (later reinforced in the modern era). In 1795, shortly after the American Revolution and the establishment of the United States Constitution, either the Stocktons or Bonnet constructed the formal “five-over-four-and-a-door” Federal center hall structure. The façade features beaded clapboard, refined cornice work, plain lintels and shutters, and a six-paneled front door. A subtle star motif—interpreted as a nod to the Revolution—appears beside the Federal fanlight and triangular pediment. Inside, the central hall retains an original pendant light fixture and decorative plaster ceiling trim. A keystone arch frames a view through to the original rear door, which historically allowed for cross ventilation during Princeton’s summers. Both front and rear interior doors retain original Federal hardware. The staircase features a spiral banister with a peace button and heart-shaped spandrels. The morning room contains decorative plaster cornices, with mirrored paneling beneath the windows, and a delicate period Adam-style mantel. The dining room includes a rare New Jersey punchwork/gougework mantel. Built-in cabinets flanking the fireplace likely served as food warmers or storage during the Federal period. The parlor behind the morning room was expanded during the Victorian era to serve as a kitchen and dining space for farmhands, likely accessed via a side Dutch door. During the 1925 restoration, this large room was converted into a ballroom and its fireplace restored. A small rear addition was added in the 1980s. The room behind the dining room originally served as a children’s room and was later used as a library. It features a Franklin-style fireplace and a simple mantel. Upstairs, bedroom sizes mirror those of the main floor, and three of the four bedrooms in this section include fireplaces. In 2001–2002, further renovations were completed in the kitchen, breakfast room, mudroom, and powder room areas, based on designs by architect Max Hayden.
- Listed by: Helen H Sherman 609.915.1216 helen.sherman@foxroach.com • BHHS Fox & Roach - Princeton

Location
Sold By Gina Spaziano Real Estate & Concierge Services
Payment Calculator
$16,662 per month
30 year fixed, 7.03% Interest
$13,346
$3,316
$0
Know your buying power with a preapproval and custom rate in minutes
 1
1Property Information for 82 Terhune Road
- Taxes: $39,787 / year
- MLS Type: Residential / Fee Simple
- County: Mercer County
- Tax ID Number: 14-07006-00008
- Ownership: Fee Simple
- Condo Coop Association: No
- HOA: No
- Structure Type: Detached
- Style: Colonial
- Levels/Stories: 2
- Furnished: No
- Waterfront: No
- Views: Garden/Lawn
- Garage: Yes
- Subdivision: NONE AVAILABLE
- Subdivision: NONE AVAILABLE (MERCER NJ)
- Cross Street: Jefferson Rd
- Municipality: PRINCETON
- Total Parking Spaces: 10
- Central Air: Yes
- Basement: Yes
- Room Count: 17
- Above Grade Finished SQFT: 5,328.00
- Above Grade Fin SQFT Source: Assessor
- Below Grade Finished SQFT: .00
- Below Grade Fin SQFT Source: Assessor
- Total Below Grade SQFT: .00
- Total Below Grade SQFT Source: Assessor
- New Construction: No
- Property Condition: Good
- Stories: 2
- Year Built: 1720
- Lot Size: 3.00 AC / 130,680 SF
- School District Name: PRINCETON REGIONAL SCHOOLS
- School District County ID: 300200396175
- SchoolDistrictSource: Listing Agent
- Elementary School: COMMUNITY PARK E.S. (MERCER NJ)
- ElementarySchoolSource: Listing Agent
- Middle Or Junior School: JOHN WITHERSPOON M.S. (MERCER NJ)
- MiddleSchoolSource: Listing Agent
- High School: PRINCETON H.S. (MERCER NJ)
- HighSchoolSource: Listing Agent
- County: MERCER
- MLS Area: Princeton (21114)
- Water View: No
- Water Access: No
- Water Oriented: No
- Navigable Water: No
- Tidal Water: No
- Riparian Rights Y/N: No
- Senior Community: No
- Tax Year: 2025
- Tax Assessed Value: $1,455,800
- Year Assessed: 2025
- County Tax: $0
- Improvement Assessed Value: $795,800
- Land Assessed Value: $660,000
- Municipal Trash: Yes
- Land Use Code: Local Historic District
- Section: 14
- Historic: Yes
- Zoning: R6
- Zoning Dscrp: Residential
- Tax Lot: 00008
- School Tax: $0
- Automatically Update Tax Values Y/N: Yes
- # Bedrooms Count Main Level: 0
- # Bathrooms Count Main Level: 1
- # Bathrooms Full Main Level: 0
- # Bathrooms Half Main Level: 1
- # Bedrooms Count All Upper Levels: 6
- # Bathrooms Count All Upper Levels: 4
- # Bathrooms Full All Upper Levels: 4
- # Bathrooms Half All Upper Levels: 0
- # Bedrooms Count Upper Level: 6
- # Bathrooms Count Upper Level: 4
- # Bathrooms Full Upper Level: 4
- # Bathrooms Half Upper Level: 0
- Room List: Living Room, Dining Room, Bedroom 2, Bedroom 3, Bedroom 4, Bedroom 5, Kitchen, Den, Library, Foyer, Breakfast Room, Bedroom 1, Great Room, Bathroom 1, Bathroom 2, Bathroom 3, Half Bath
- Stories: Main, Upper 1
- Room Type: Kitchen
- Room Level: Main
- Room Exists: Yes
- Room Type: Den
- Room Level: Main
- Room Exists: Yes
- Room Type: Half Bath
- Room Level: Main
- Room Exists: Yes
- Room Type: Living Room
- Room Level: Main
- Room Exists: Yes
- Room Type: Dining Room
- Room Level: Main
- Room Exists: Yes
- Room Type: Library
- Room Level: Main
- Room Exists: Yes
- Room Type: Great Room
- Room Level: Main
- Room Exists: Yes
- Room Type: Foyer
- Room Level: Main
- Room Exists: Yes
- Room Type: Breakfast Room
- Room Level: Main
- Room Exists: Yes
- Room Type: Bedroom 1
- Room Level: Upper 1
- Room Exists: Yes
- Room Type: Bathroom 1
- Room Level: Upper 1
- Room Exists: Yes
- Room Type: Bedroom 2
- Room Level: Upper 1
- Room Exists: Yes
- Room Type: Bedroom 3
- Room Level: Upper 1
- Room Exists: Yes
- Room Type: Bathroom 2
- Room Level: Upper 1
- Room Exists: Yes
- Room Type: Bedroom 4
- Room Level: Upper 1
- Room Exists: Yes
- Room Type: Bedroom 5
- Room Level: Upper 1
- Room Exists: Yes
- Room Type: Bathroom 3
- Room Level: Upper 1
- Room Exists: Yes
- Year Major Reno Remodel: 2005
- Total Finished SQFT: 5,328.00
- Total Finished SQFT Source: Assessor
- Tax Total Finished SQFT: 5,328.00
- Total SQFT: 5,328.00
- Total SQFT Source: Assessor
- Main Entrance Orientation: South
- Construction Materials: Frame, Wood Siding
- Roof: Asbestos Shingle, Shingle
- Wall and Ceiling Types: Plaster Walls
- Flooring Type: Hardwood, Tile/Brick, Carpet
- Basement Type: Full, Outside Entrance, Poured Concrete, Sump Pump, Unfinished, Walkout Stairs, Workshop
- Basement Footprint Percent: 100.00
- Foundation Details: Stone
- Room and Floor: Bathrooms Half-Main Level-1, Bedrooms-Upper Level 1-1, Bedrooms-Upper Level 1-2, Bedrooms-Upper Level 1-3, Bedrooms-Upper Level 1-4, Bedrooms-Upper Level 1-5, Bedrooms-Upper Level 1-6, Bathrooms Full-Upper Level 1-1, Bathrooms Full-Upper Level 1-2, Bathrooms Full-Upper Level 1-3, Bathrooms Full-Upper Level 1-4
- # Bathrooms Full: 4
- # Bathrooms Half: 1
- Other Structure: 2nd Garage, Garage(s)
- Lot Size Source: Estimated
- Lot Features: Backs to Trees, Landscaping, Premium, Private
- Road Surface Type: Black Top
- Road Responsibility: Boro/Township
- Location Type: Middle Of Block
- Parcel ID: 2144229
- Additional Parcels: No
- Type Of Parking: Detached Garage, Driveway
- Num of Detached Garage Spaces: 5
- Driveway - # of Spaces: 5
- Total Garage Spaces: 5
- Parking Features: Circular Driveway, Gravel Driveway
- Garage Features: Additional Storage Area
- Interior Features: Additional Stairway, Attic, Bathroom - Stall Shower, Bathroom - Tub Shower, Bathroom - Soaking Tub, Built-Ins, Crown Moldings, Chair Railings, Kitchen - Island, Kitchen - Table Space, Window Treatments, Wine Storage
- Fireplace: Yes
- Fireplaces Count: 7
- Fireplace Features: Mantel(s)
- Appliances: Oven/Range - Gas, Range Hood, Refrigerator, Dishwasher, Microwave, Washer, Dryer
- Accessibility Features: None
- Security Features: Carbon Monoxide Detector(s), Smoke Detector
- Window Features: Double Hung
- Laundry Type: Basement
- Exterior Features: Gutter System, Sidewalks
- Outdoor Living Structures: Patio(s)
- Pool: No Pool
- Utilities: Natural Gas Available, Electric Available, Water Available, Sewer Available
- Heating: Yes
- Cooling Type: Central A/C
- Cooling Fuel: Natural Gas
- Heating Type: Radiator
- Heating Fuel: Natural Gas
- Hot Water: Natural Gas
- Water Source: Public, Well
- Sewer Septic: Public Sewer
- Electric Service: 200+ Amp Service
- Internet Services: Cable
- List Agent AOR: Pennsylvania Association of REALTORS
- List Agent URL: www.princetonnjproperties.com
Property History for 82 Terhune Road
| Date | Event & Source | Price | Appreciation |
|---|---|---|---|
| Jun 29, 2026 | Closed (Public Record) Public Record #1943916206 | $2,500,000 | +3932.9% / yr |
| Jun 29, 2026 | Closed BRIGHT #NJME2075286 | $2,500,000 | — |
| Jun 24, 2026 | Pending BRIGHT #NJME2075286 | — | |
| Jun 24, 2026 | Listed (Active) BRIGHT #NJME2075286 | $2,288,000 | — |
| Aug 15, 2025 | Closed (Public Record) Public Record #1911366150 | $100,000 | — |
| Date | Event & Source | Price |
|---|---|---|
| 06/29/2026 | Closed (Public Record) Public Record #1943916206 | $2,500,000 +3932.9% / yr |
| 06/29/2026 | Closed BRIGHT #NJME2075286 | $2,500,000 |
| 06/24/2026 | Pending BRIGHT #NJME2075286 | — |
| 06/24/2026 | Listed (Active) BRIGHT #NJME2075286 | $2,288,000 |
| 08/15/2025 | Closed (Public Record) Public Record #1911366150 | $100,000 |
For completeness, we often displays two records for one sale: the MLS record and the public record.
Public Records for 82 Terhune Road
Schools near 82 Terhune Road
Rating | School | Type | Grades | Distance |
|---|---|---|---|---|
| Public - | PK to 5 | |||
| Public - | 6 to 8 | |||
| Public - | 9 to 12 | |||
| Private - | K to 8 |
Rating | School | Distance |
|---|---|---|
Community Park Elementary School PublicPK to 5 | ||
Princeton Middle School Public6 to 8 | ||
Princeton High School Public9 to 12 | ||
St Paul School PrivateK to 8 |
School ratings and boundaries are provided by GreatSchools.org and Pitney Bowes. This information should only be used as a reference. Proximity or boundaries shown here are not a guarantee of enrollment. Please reach out to schools directly to verify all information and enrollment eligibility.
Neighborhood Map and Transit
Similar Homes
Explore Nearby Homes
- Rocky Hill Historic District Homes for Sale
- Canal Pointe Condominiums Homes for Sale
- Colonnade Pointe Homes for Sale
- Downtown Princeton Homes for Sale
- East Rocky Hill Homes for Sale
- Greater Kingston Homes for Sale
- Griggstown Homes for Sale
- Heathcote Homes for Sale
- Hopewell Township - Mercer County Homes for Sale
- Kingston Village Homes for Sale
- Kingston Village Historic District Homes for Sale
- Montgomery Hills Homes for Sale
- Montgomery Woods Homes for Sale
- Princeton North Homes for Sale
- Blawenburg Homes for Sale
- Franklin Park Homes for Sale
- Kendall Park Homes for Sale
- Kingston Homes for Sale
- Lawrence Township Homes for Sale
- Plainsboro Homes for Sale
- Princeton Homes for Sale
- Princeton Junction Homes for Sale
- Rocky Hill Homes for Sale
- Hillsborough Homes for Sale
- Lawrenceville Homes for Sale
- Monmouth Junction Homes for Sale
- Skillman Homes for Sale
- Hamilton Homes for Sale
- Hopewell Homes for Sale
- Pennington Homes for Sale
- 08502 Homes for Sale
- 08525 Homes for Sale
- 08528 Homes for Sale
- 08534 Homes for Sale
- 08536 Homes for Sale
- 08542 Homes for Sale
- 08544 Homes for Sale
- 08550 Homes for Sale
- 08553 Homes for Sale
- 08558 Homes for Sale
- 08648 Homes for Sale
- 08823 Homes for Sale
- 08824 Homes for Sale
- 08852 Homes for Sale
- 08873 Homes for Sale
No guarantee, warranty or representation of any kind is made regarding the completeness or accuracy of any information, descriptions or measurements (including square footage measurements and property condition), such should be independently verified through appropriate means, including, but not limited to, in person inspection and public records, and Compass International Holdings, its subsidiaries, affiliates and independently owned and operated franchisees, and their affiliated agents and associated third parties expressly disclaim any liability in connection therewith. Photos may be virtually staged or digitally enhanced and may not reflect actual property conditions. Offers of compensation are subject to change at the seller's discretion. No financial or legal advice provided. Equal Housing Opportunity.
Listing Courtesy of BHHS Fox & Roach - Princeton
Based on information from one of the following Multiple Listing Services: BRIGHT, Greater LeHigh Valley Regional MLS, Greator Scranton Board of REALTORS® and Pocono Mountains Association of REALTORS®. Information being provided is for the visitor’s personal, noncommercial use and may not be used for any purpose other than to identify prospective properties visitor may be interested in purchasing. The data contained herein is copyrighted by BRIGHT, Greater LeHigh Valley Regional MLS, Greator Scranton Board of REALTORS® and Pocono Mountains Association of REALTORS® is protected by all applicable copyright laws. Any dissemination of this information is in violation of copyright laws and is strictly prohibited. Property information referenced on this web site comes from the Internet Data Exchange (IDX) program of the MLS. This web site may reference real estate listing(s) held by a brokerage firm other than the broker and/or agent who owns this web site. For the avoidance of doubt, the accuracy of all information, regardless of source, is deemed reliable but not guaranteed and should be personally verified through personal inspection by and/or with the appropriate professionals.