8205 Nectar Ridge Ct

Description
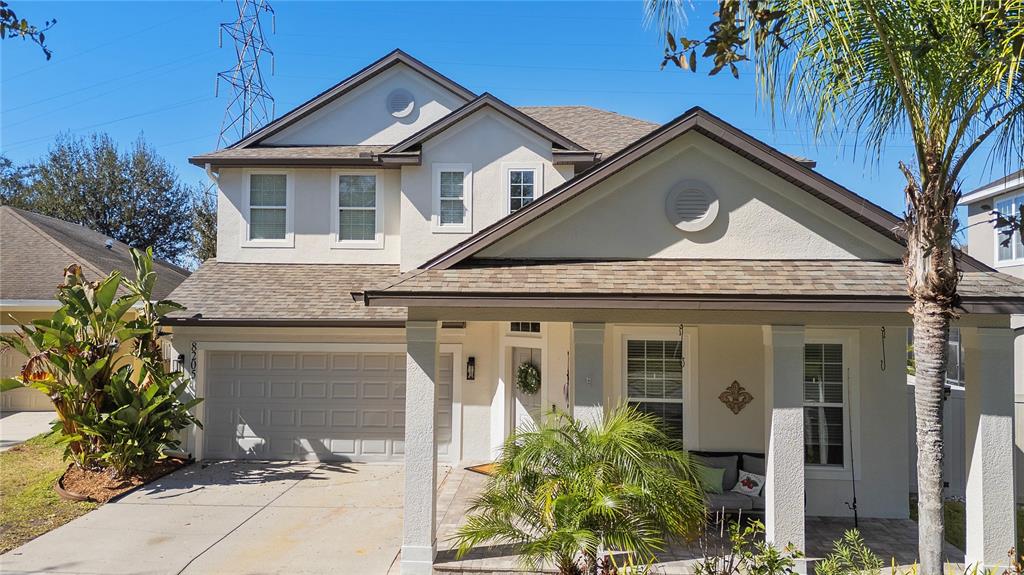
• Brand NEW roof (2/20/26)
• Fresh exterior paint (2025)
• Pool pump (2024)
• Water heater (2023)
• HVAC/AC (2023)
• New pool (built 2020)
• Ceramic wood-plank tile flooring
• Solid oak staircase
Step inside to a thoughtfully designed floorplan ideal for both everyday living and entertaining. A private office at the front of the home, enhanced with a stylish barn door, provides the perfect space for remote work or a home-based business. The first floor also features a convenient powder bath and an elegant formal dining room complete with a wet bar and wine refrigerator, creating a sophisticated setting for hosting guests. The gourmet kitchen is a standout, boasting two-tone glazed cabinetry, a tumble-marble subway backsplash, stainless steel appliances, designer chandeliers over the island and breakfast room, and abundant storage. The adjoining morning room is filled with natural light and features upgraded window trim, custom shades, and tranquil views of your backyard oasis. Step outside to your private retreat—featuring a Newly Built 2020 Pool surrounded by offset pavers, a sun deck and a raised spillover feature. The fully fenced backyard offers generous space for gatherings, playtime, and pets. Even better, RV and boat parking is available in the field directly behind the home and is included in the HOA fee, providing exceptional convenience for outdoor enthusiasts. Upstairs, you’ll find all bedrooms thoughtfully arranged along with a conveniently located laundry room. The split-bedroom layout enhances privacy, highlighted by a spacious primary suite featuring dual closets, dual vanities, a soaking tub, and a separate shower. Two of the secondary bedrooms share a hall bath, while the fourth bedroom features its own private en suite—ideal for guests or multigenerational living. Zoned for Sickles High School! This home offers not just beautiful features—but a lifestyle centered around comfort, community, and making memories. Schedule your private showing today and start your next chapter in this incredible Odessa home!
- Listed by Kristine Hunter, PA • Brokerage DRE #1040624 • MIHARA & ASSOCIATES INC.P: (813)-210-2101 C: (813)-210-2101 kristine@tampateamtlc.com
- Listed by Lisa Marie Carroll PA • Brokerage DRE #1040624 • MIHARA & ASSOCIATES INC.P: (813)-205-7337 C: (813)-205-7337 Lisa@TampaTeamTLC.com
Property Details for 8205 Nectar Ridge Court
Property Details for 8205 Nectar Ridge Court
| Status | Sold |
|---|---|
| MLS # | TB8478886 |
| Days on Market | 53 |
| Taxes | $5,794 / year |
| HOA Fees | $265 / quarter |
| Condo/Co-op Fees | - |
| Property Type | Single Family |
| MLS Type | Residential / Single Family Residence |
| Year Built | 2010 |
| Lot Size | 0.16 AC / 7,182 SF |
| County | Hillsborough County |
Location
Sold By KELLER WILLIAMS TAMPA PROP., Adam Keenon
Building Information for 8205 Nectar Ridge Court
Payment Calculator
$3,935 per month
30 year fixed, 6.36% Interest
$3,364
$483
$88
Know your buying power with a preapproval and custom rate in minutes
 1
1Property Information for 8205 Nectar Ridge Court
- Building Area Source: Public Records
- Building Area Total: 3659.0
- Building Area Units: Square Feet
- Community Features: Deed Restrictions, Sidewalks
- Direction Faces: South
- Directions: Gunn Highway to E onto Peterson Road. R onto Rails Road. R onto Nectar Ridge Court. Home on the R.
- Elementary School: Citrus Park-HB
- Middle Or Junior School: Sergeant Smith Middle-HB
- High School: Sickles-HB
- Mls Major Change Type: Sold
- Major Change Type: Closed
- Listing Service: Full Service
- Senior Community: No
- Unit Number: No
- Street Number: 8205
- Street Name: NECTAR RIDGE
- Street Suffix: COURT
- State: FL
- City: ODESSA
- Attached Garage: Yes
- Carport: No
- Garage: Yes
- Parking Features: Driveway, Garage Door Opener, Golf Cart Parking, Tandem
- Association Approval Required: No
- Association Fee Requirement: Required
- Association Name: Mike Castro~New Gauge Property Mgt.
- Association Phone: 813.922.1339
- Association: Yes
- CDD: No
- Pet Restrictions: Pet restrictions MUST be verified with HOA.
- Tax Block: 0
- Tax Book Number: 115-140
- Tax Legal Description: CITRUS PARK PLACE LOT 32
- Tax Lot: 32
- Tax Year: 2024
- Virtual Tour URL Unbranded: https://www.propertypanorama.com/instaview/stellar/TB8478886
- Additional Parcels: No
- Lot Size Dimensions: 54 x 133
- Parcel Number: U3527179GS00000000032.0
- Total Acreage: 0 to less than 1/4
- Water Access: No
- Water Extras: No
- Zoning: CPV-F-1
- Living Area: 2535
- Lot Dimensions: 54 x 133
- Year Built Numeric: 2010
- Flood Zone Code: X
- Flood Zone Date: 08-28-2008
- Flood Zone Panel: 12057C0179H
- Homestead: Yes
- New Construction: No
- Property Condition: Completed
- Public Survey Range: 17
- Public Survey Section: 35
- Sewer: Public Sewer
- Utilities: BB/HS Internet Available, Cable Available, Fiber Optics
- Water Source: Public
- Construction Materials: Block, Stucco
- Exterior Features: Irrigation System, Private Mailbox, Rain Gutters, Sidewalk, Sliding Doors
- Fencing: Vinyl
- Foundation Details: Slab
- Levels: Two
- Patio And Porch Features: Rear Porch
- Pool Dimensions: 15x30
- Pool Features: Chlorine Free, Deck, Gunite, In Ground, Lap, Lighting, Pool Sweep, Salt Water
- Pool Private: Yes
- Pool: Private
- Pool Private: Yes
- Roof: Shingle
- Spa Features: In Ground
- Spa: No
- Vegetation: Trees/Landscaped
- Waterfront Feet Total: 0
- Number Of Stories: 2
- Bedrooms Total: 4
- Bathrooms Full: 3
- Additional Rooms: Den/Library/Office, Formal Dining Room Separate, Great Room, Inside Utility
- Appliances: Dishwasher, Disposal, Dryer, Microwave, Range, Refrigerator, Washer, Wine Refrigerator
- Cooling: Central Air
- Fireplace: No
- Flooring: Engineered Hardwood, Laminate
- Heating: Electric
- Interior Features: Ceiling Fan(s), Crown Molding, Dry Bar, High Ceilings, Kitchen/Family Room Combo, PrimaryBedroom Upstairs, Split Bedroom, Stone Counters, Walk-In Closet(s), Window Treatments
- Laundry Features: Electric Dryer Hookup, Inside, Laundry Room, Upper Level
- Living Area Source: Public Records
- Living Area Units: Square Feet
- Room Count: 3.0
- Water View: No
- Window Features: Blinds, Shades
- Bathrooms Half: 1
- Minimum Lease Period: 0
- Pets Allowed: Yes
Property History for 8205 Nectar Ridge Court
| Date | Event & Source | Price | Appreciation |
|---|---|---|---|
| May 13, 2026 | Sold (Public Record) Public Record #1939502413 | $675,000 | +8.6% / yr |
| May 13, 2026 | Sold MFRMLS #TB8478886 | $675,000 | — |
| Apr 18, 2026 | Pending MFRMLS #TB8478886 | — | |
| Apr 6, 2026 | Price Change MFRMLS #TB8478886 | $689,900 | — |
| Feb 24, 2026 | Listed (Active) MFRMLS #TB8478886 | $699,900 | — |
| Mar 1, 2020 | Withdrawn MFRMLS #T3174158 | $429,900 | — |
| May 21, 2019 | Listed (Active) MFRMLS #T3174158 | $440,000 | — |
| Jan 30, 2015 | Sold (Public Record) Public Record #487326357 | $265,000 | +1.6% / yr |
| Jan 30, 2015 | Sold MFRMLS #T2590326 | $265,000 | — |
| Feb 24, 2014 | Pending MFRMLS #T2590326 | — | |
| Sep 11, 2013 | Listed (Active) MFRMLS #T2590326 | $289,900 | — |
| Mar 1, 2013 | Withdrawn MFRMLS #T2535694 | $279,900 | — |
| Sep 14, 2012 | Listed (Active) MFRMLS #T2535694 | $279,900 | — |
| Aug 18, 2011 | Sold MFRMLS #T2457704 | — | |
| Feb 9, 2011 | Listed (Active) MFRMLS #T2457704 | $273,000 | — |
| Dec 8, 2010 | Withdrawn MFRMLS #T2425675 | $275,000 | — |
| Jun 24, 2010 | Listed (Active) MFRMLS #T2425675 | $275,000 | — |
| Mar 29, 2010 | Sold (Public Record) Public Record #286697302 | $244,900 | — |
| Mar 29, 2010 | Sold MFRMLS #O4945860 | $249,900 | — |
| Feb 6, 2010 | Pending MFRMLS #O4945860 | — | |
| Nov 4, 2009 | Listed (Active) MFRMLS #O4945860 | $251,246 | — |
| Date | Event & Source | Price |
|---|---|---|
| 05/13/2026 | Sold (Public Record) Public Record #1939502413 | $675,000 +8.6% / yr |
| 05/13/2026 | Sold MFRMLS #TB8478886 | $675,000 |
| 04/18/2026 | Pending MFRMLS #TB8478886 | — |
| 04/06/2026 | Price Change MFRMLS #TB8478886 | $689,900 |
| 02/24/2026 | Listed (Active) MFRMLS #TB8478886 | $699,900 |
| 03/01/2020 | Withdrawn MFRMLS #T3174158 | $429,900 |
| 05/21/2019 | Listed (Active) MFRMLS #T3174158 | $440,000 |
| 01/30/2015 | Sold (Public Record) Public Record #487326357 | $265,000 +1.6% / yr |
| 01/30/2015 | Sold MFRMLS #T2590326 | $265,000 |
| 02/24/2014 | Pending MFRMLS #T2590326 | — |
| 09/11/2013 | Listed (Active) MFRMLS #T2590326 | $289,900 |
| 03/01/2013 | Withdrawn MFRMLS #T2535694 | $279,900 |
| 09/14/2012 | Listed (Active) MFRMLS #T2535694 | $279,900 |
| 08/18/2011 | Sold MFRMLS #T2457704 | — |
| 02/09/2011 | Listed (Active) MFRMLS #T2457704 | $273,000 |
| 12/08/2010 | Withdrawn MFRMLS #T2425675 | $275,000 |
| 06/24/2010 | Listed (Active) MFRMLS #T2425675 | $275,000 |
| 03/29/2010 | Sold (Public Record) Public Record #286697302 | $244,900 |
| 03/29/2010 | Sold MFRMLS #O4945860 | $249,900 |
| 02/06/2010 | Pending MFRMLS #O4945860 | — |
| 11/04/2009 | Listed (Active) MFRMLS #O4945860 | $251,246 |
For completeness, we often displays two records for one sale: the MLS record and the public record.
Public Records for 8205 Nectar Ridge Court
Schools near 8205 Nectar Ridge Court
Rating | School | Type | Grades | Distance |
|---|---|---|---|---|
| Public - | PK to 5 | |||
| Public - | 6 to 8 | |||
| Public - | 9 to 12 | |||
| Charter - | K to 12 |
Rating | School | Distance |
|---|---|---|
Citrus Park Elementary School PublicPK to 5 | ||
Sergeant Paul R Smith Middle School Public6 to 8 | ||
Sickles High School Public9 to 12 | ||
Plato Academy Tampa Charter School CharterK to 12 |
School ratings and boundaries are provided by GreatSchools.org and Pitney Bowes. This information should only be used as a reference. Proximity or boundaries shown here are not a guarantee of enrollment. Please reach out to schools directly to verify all information and enrollment eligibility.
Similar Homes
Explore Nearby Homes
- Citrus Park Community Homes for Sale
- Cheval West Homes for Sale
- Starkey Ranch Homes for Sale
- East Lake Homes for Sale
- Lake Keystone Homes for Sale
- Keystone Homes for Sale
- Westwood Lakes Homes for Sale
- Odessa Gardens Homes for Sale
- Keystone Park Colony Homes for Sale
- Eagles Homes for Sale
- Northdale Homes for Sale
- Citrus Park Homes for Sale
- Westchase Homes for Sale
- The Champions Club Homes for Sale
- Cheval Homes for Sale
- Land O Lakes Homes for Sale
- Odessa Homes for Sale
- Trinity Homes for Sale
- Oldsmar Homes for Sale
- Lutz Homes for Sale
- Palm Harbor Homes for Sale
- Holiday Homes for Sale
- New Port Richey Homes for Sale
- Tarpon Springs Homes for Sale
- Safety Harbor Homes for Sale
- Clearwater Homes for Sale
- Tampa Homes for Sale
- Port Richey Homes for Sale
- Dunedin Homes for Sale
- Crystal Beach Homes for Sale
- 33626 Homes for Sale
- 33625 Homes for Sale
- 34688 Homes for Sale
- 34685 Homes for Sale
- 34655 Homes for Sale
- 33558 Homes for Sale
- 34638 Homes for Sale
- 33624 Homes for Sale
- 34677 Homes for Sale
- 33548 Homes for Sale
- 34653 Homes for Sale
- 34654 Homes for Sale
- 33618 Homes for Sale
- 33635 Homes for Sale
- 33615 Homes for Sale
No guarantee, warranty or representation of any kind is made regarding the completeness or accuracy of any information, descriptions or measurements (including square footage measurements and property condition), such should be independently verified through appropriate means, including, but not limited to, in person inspection and public records, and Compass International Holdings, its subsidiaries, affiliates and independently owned and operated franchisees, and their affiliated agents and associated third parties expressly disclaim any liability in connection therewith. Photos may be virtually staged or digitally enhanced and may not reflect actual property conditions. Offers of compensation are subject to change at the seller's discretion. No financial or legal advice provided. Equal Housing Opportunity.
Listing Courtesy of MIHARA & ASSOCIATES INC., Kristine Hunter, PA; MIHARA & ASSOCIATES INC., Lisa Marie Carroll PA
The information being provided by MFRMLS and Daytona Multiple Listing Service is for the consumer's personal, non-commercial use and may not be used for any purpose other than to identify prospective properties the consumer may be interested in purchasing. Any information relating to real estate for sale referenced on this web site comes from the Internet Data Exchange (IDX) program of MFRMLS or Daytona Multiple Listing Service. Real estate listings held by brokerage firms other than this site owner are marked with the IDX/MLS logo. Information deemed reliable but is not guaranteed accurate by MFRMLS or Daytona Multiple Listing Service. Last updated: 05/13/2026 11:24 AM
