8232 Honeysuckle Road
Description
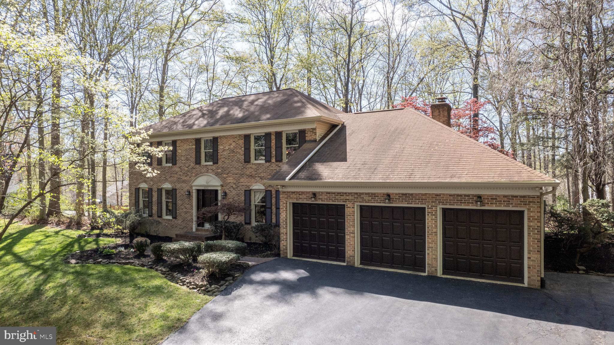
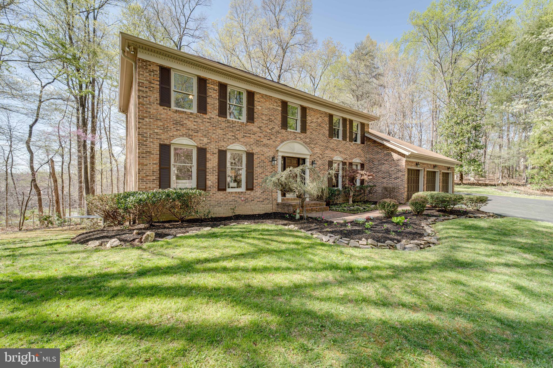
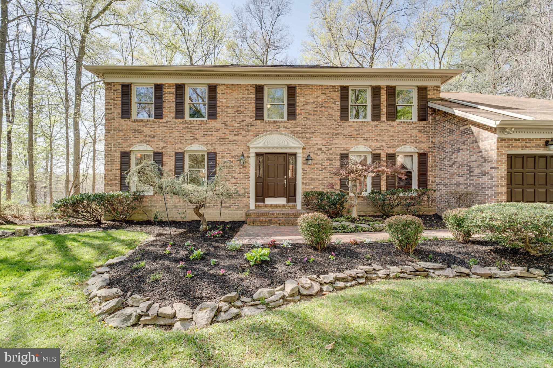
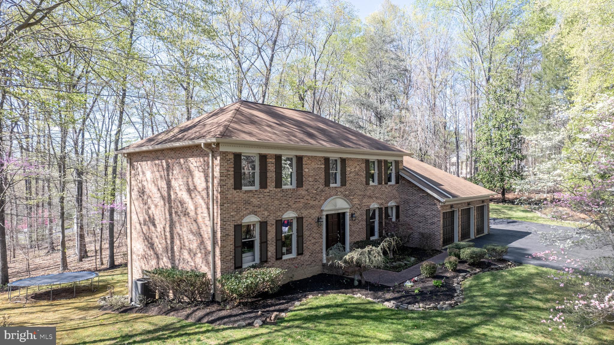
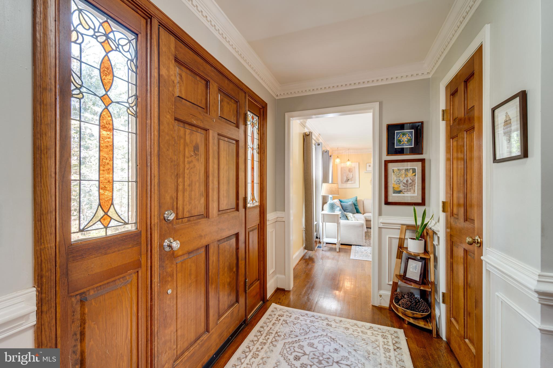
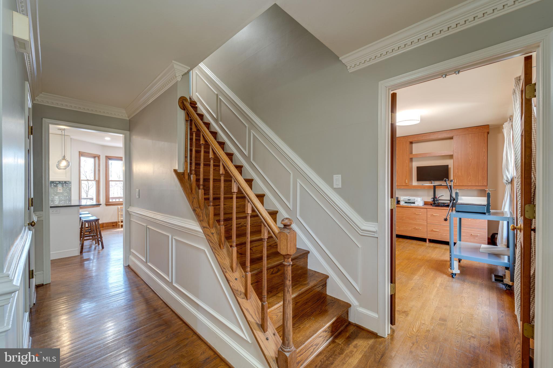
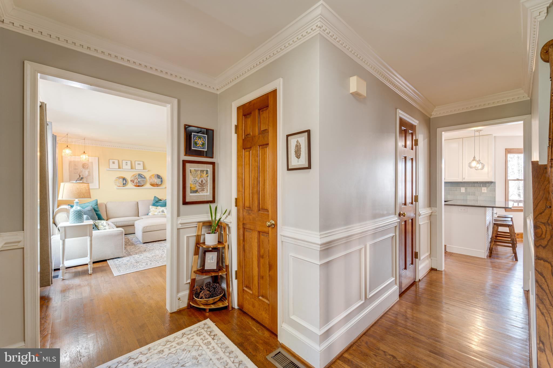
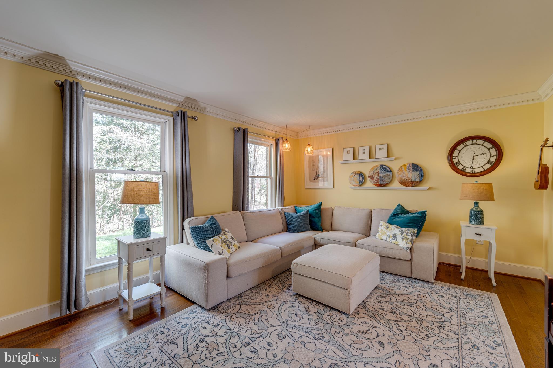
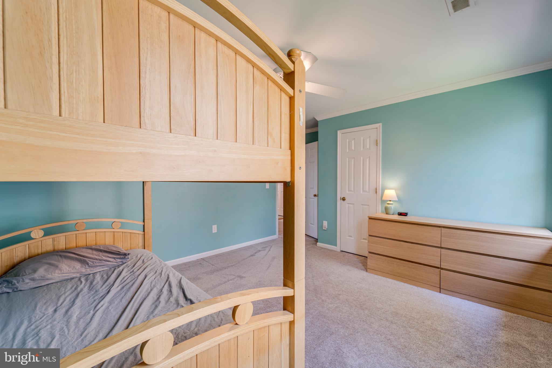
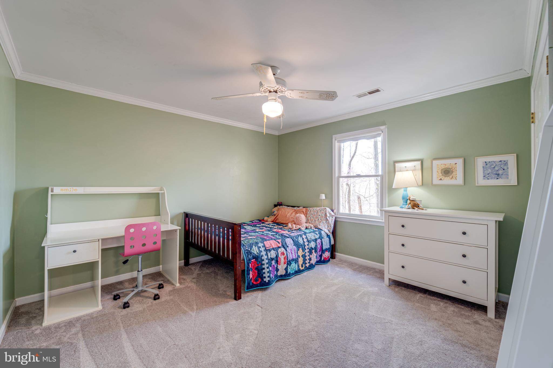
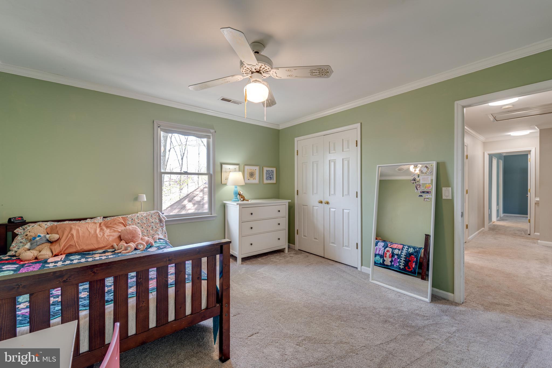
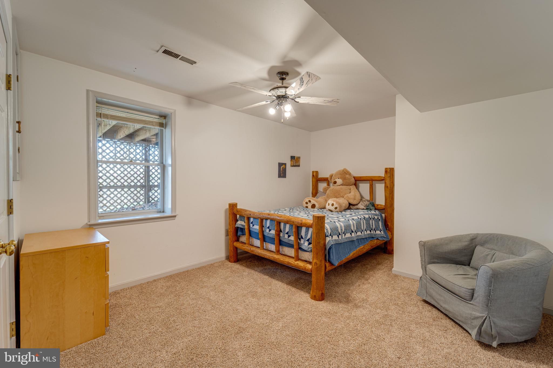
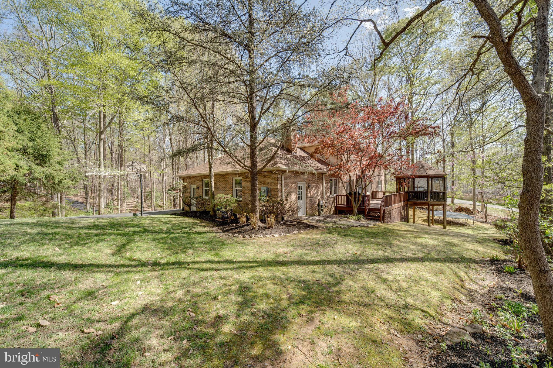
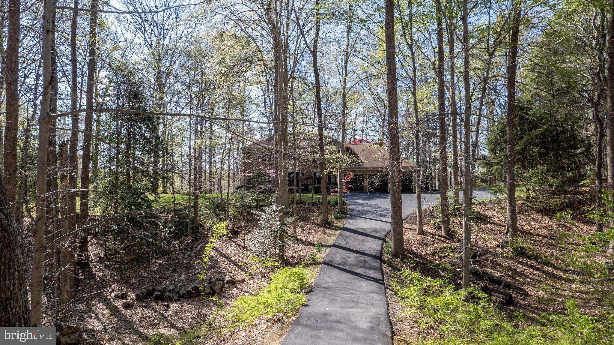
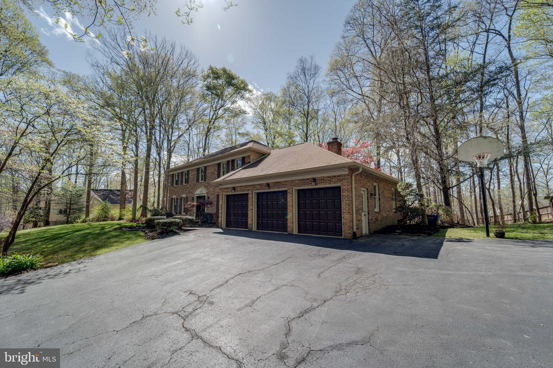
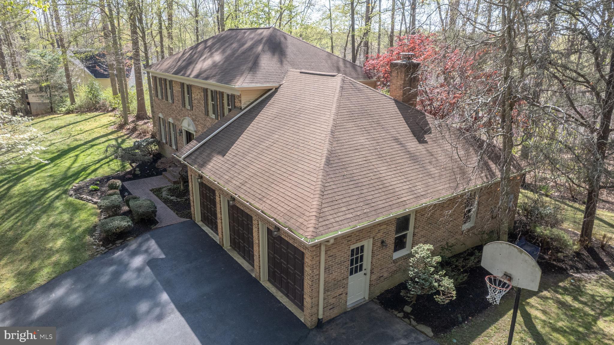
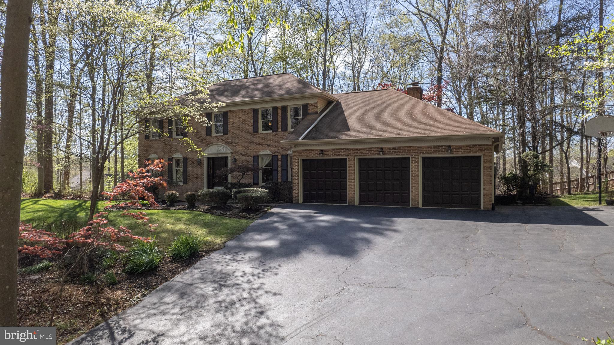
Nestled on a serene and private lot, this beautifully maintained 5-bedroom, 3.5-bath home offers the perfect blend of comfort, functionality, and peace of mind. Set on three finished levels, the home features 4 spacious bedrooms on the upper level and a fifth bedroom in the fully finished walk-out basement—ideal for guests, extended family, or a home office. Step into the bright and updated...Welcome to 8232 Honeysuckle Rd – A Private Retreat with Thoughtful Updates and Spacious Living in Manassas, VA
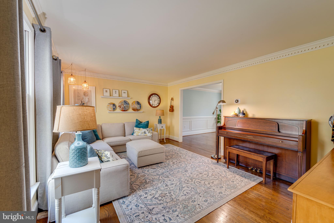
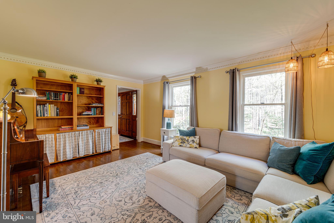
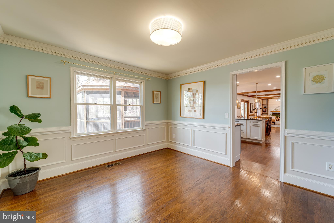
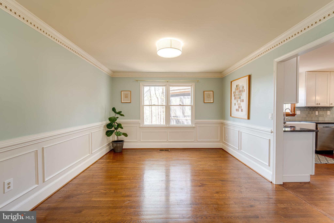
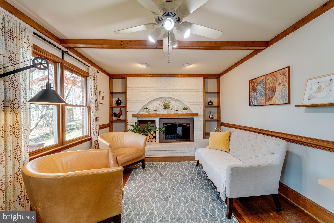
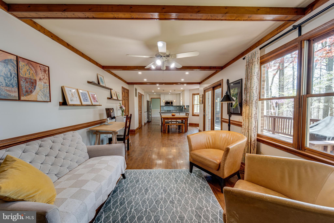
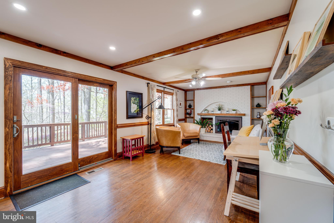
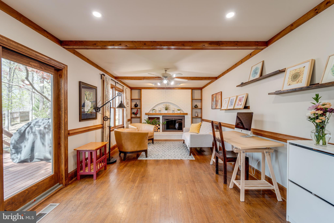
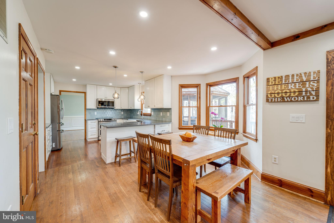
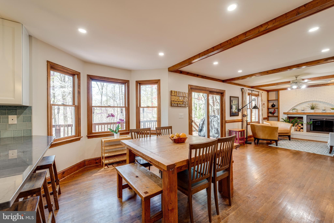
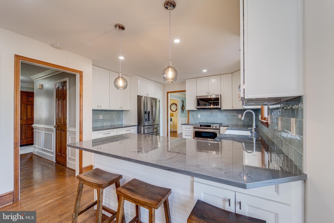
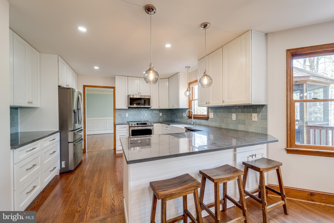
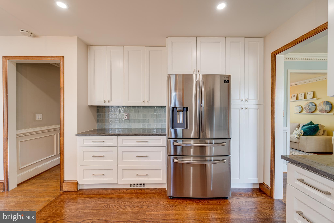
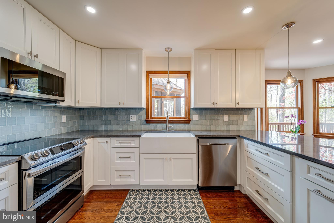
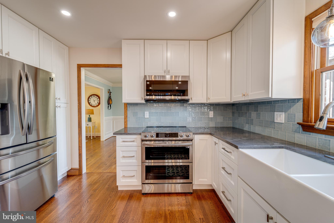
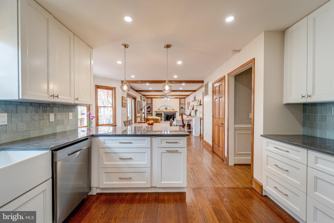
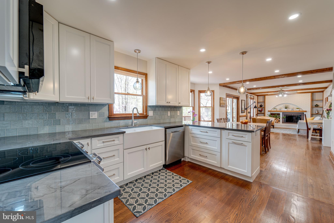
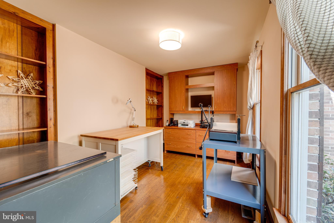
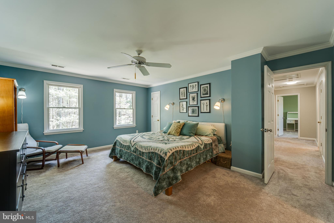
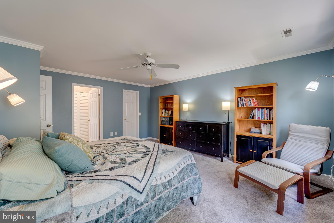
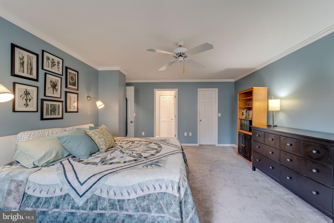
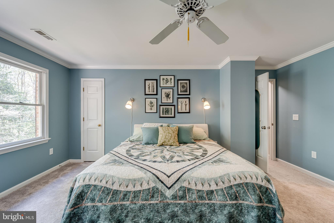
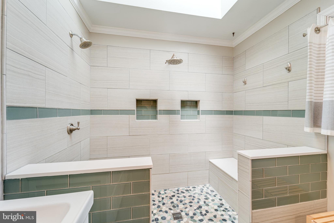
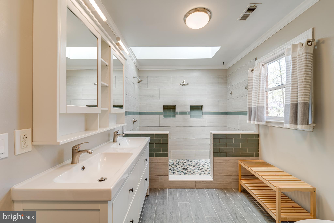
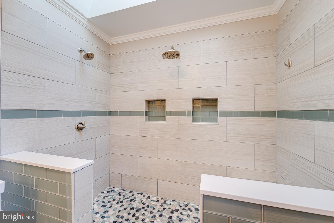
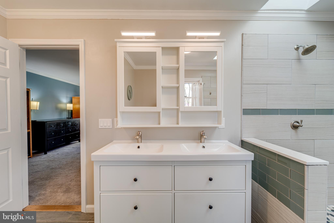
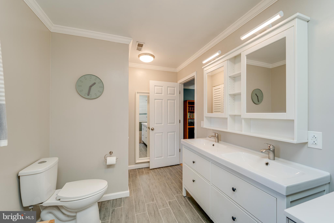
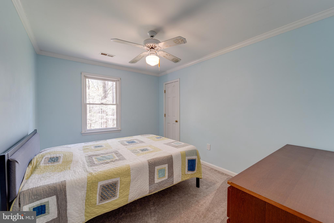
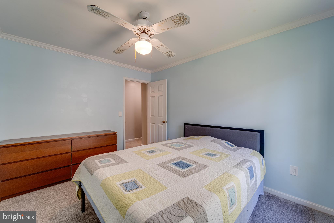
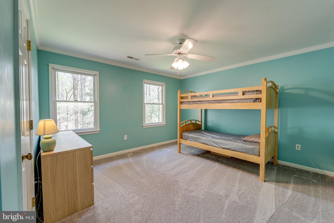
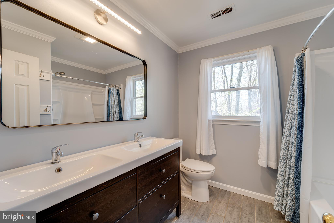
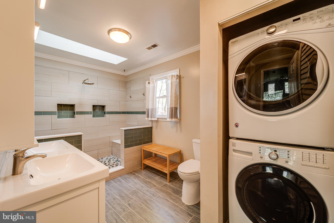
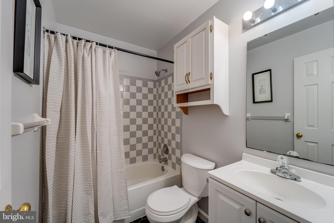
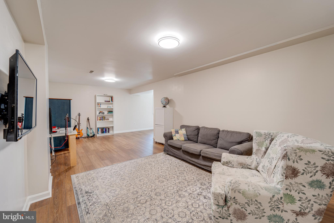
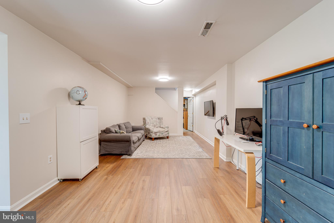
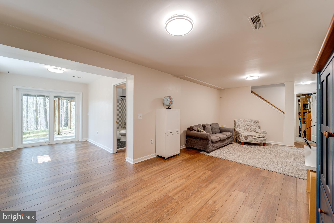
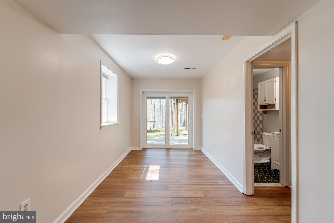
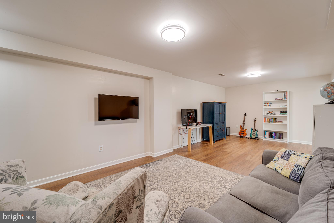
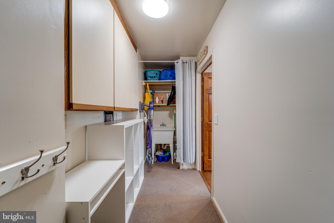
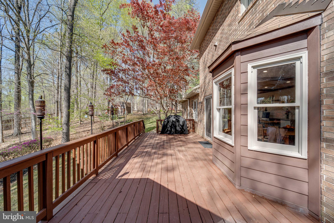
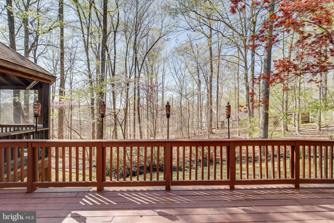
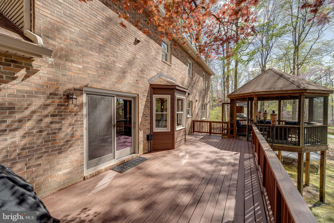
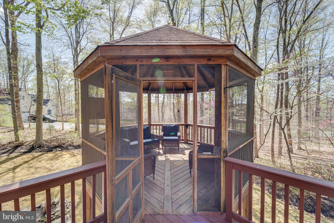
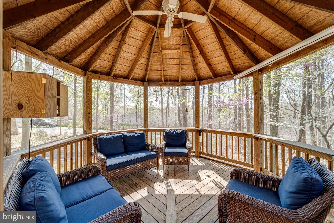
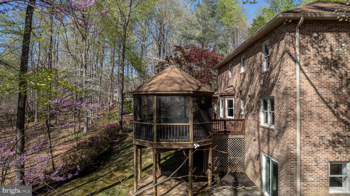
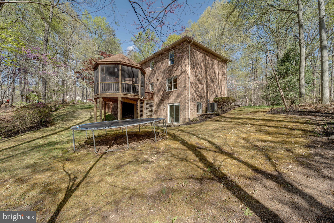
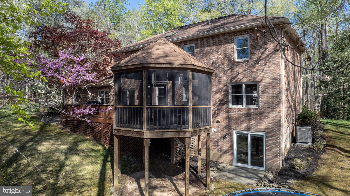
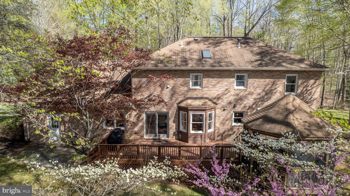
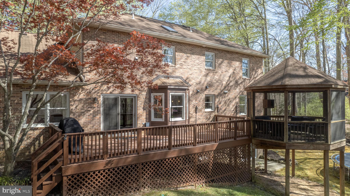
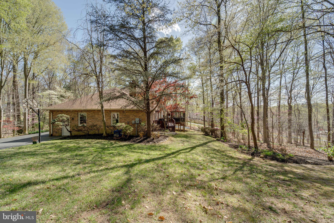
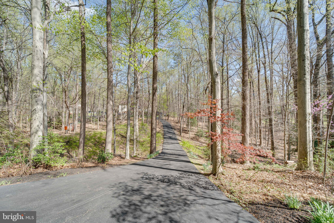
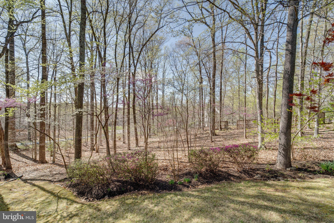
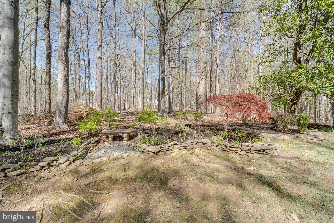
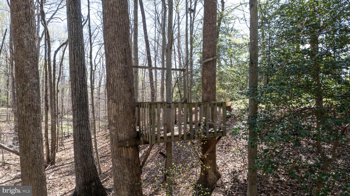
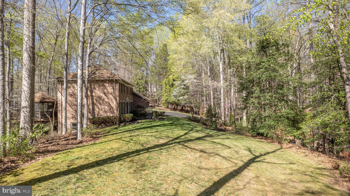
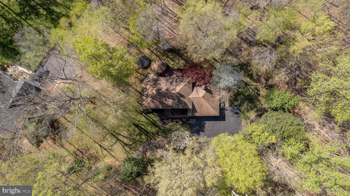
Nestled on a serene and private lot, this beautifully maintained 5-bedroom, 3.5-bath home offers the perfect blend of comfort, functionality, and peace of mind. Set on three finished levels, the home features 4 spacious bedrooms on the upper level and a fifth bedroom in the fully finished walk-out basement—ideal for guests, extended family, or a home office. Step into the bright and updated kitchen, renovated just last year, where modern finishes and a functional layout make meal prep and entertaining a joy. The primary bathroom was tastefully updated, adding a touch of luxury to your daily routine. Key mechanical systems have also been upgraded for your comfort and convenience, including a newer HVAC system with heat pump, a larger pressure tank, and a new water filtration system complete with softener, and a private well—no water bills here! The home operates on a conventional septic system, offering added independence and low monthly utility costs. The water management system with 6 inch gutters, giving you added peace of mind. The expansive backyard offers plenty of room to spread out, entertain, or simply enjoy the beauty and privacy of your surroundings. Whether it’s gardening, playtime, or quiet evenings under the stars, this outdoor space has all the potential to become your personal oasis. With its well-designed layout and inviting atmosphere, 8232 Honeysuckle Rd is more than just a house—it’s a place to call home. Don’t miss your chance to tour this hidden gem—schedule your private showing today!

Location
Sold By RE/MAX Allegiance
$4,929 per month
30 year fixed, 7.03% Interest
$4,351
$579
$0
 1
1Property Information for 8232 Honeysuckle Road
Property Details
- Taxes: $6,943 / year
- MLS Type: Residential / Fee Simple
- County: Prince William County
- Tax ID Number: 7893-11-6896
- Ownership: Fee Simple
- Condo Coop Association: No
- HOA: No
- Structure Type: Detached
- Style: Colonial
- Levels/Stories: 3
- Waterfront: No
- Garage: Yes
- Subdivision: LANDVIEW ESTATES
- Subdivision: LANDVIEW ESTATES (PRINCE WILLIAM VA)
- Legal Subdivision: LANDVIEW ESTATES
- Total Parking Spaces: 4
- Central Air: Yes
- Basement: Yes
- Above Grade Finished SQFT: 2,534.00
- Above Grade Fin SQFT Source: Assessor
- Below Grade Finished SQFT: 950.00
- Below Grade Fin SQFT Source: Assessor
- Below Grade Unfinished SQFT: 238.00
- Below Grade Unfin SQFT Source: Assessor
- Total Below Grade SQFT: 1,188.00
- Total Below Grade SQFT Source: Assessor
- New Construction: No
- Property Condition: Very Good
Building Information
- Stories: 3
- Year Built: 1986
- Lot Size: 2.69 AC / 116,962 SF
Location
- In City Limits: No
- School District Name: PRINCE WILLIAM COUNTY PUBLIC SCHOOLS
- School District County ID: 121137431984
- SchoolDistrictSource: Listing Agent
- Elementary School: THURGOOD MARSHALL (PRINCE WILLIAM VA)
- ElementarySchoolSource: Listing Agent
- Middle Or Junior School: LOUISE BENTON (PRINCE WILLIAM VA)
- MiddleSchoolSource: Listing Agent
- High School: CHARLES J. COLGAN,SR. (PRINCE WILLIAM VA)
- HighSchoolSource: Listing Agent
- County: PRINCE WILLIAM
Waterfront / Water Access
- Water View: No
- Water Access: No
- Water Oriented: No
- Navigable Water: No
- Tidal Water: No
- Riparian Rights Y/N: No
Association / Community Info
- Senior Community: No
Taxes and Assessment
- Tax Year: 2025
- Tax Assessed Value: $685,900
- Year Assessed: 2025
- County Tax: $6,310
- Improvement Assessed Value: $497,000
- City Town Tax: $0
- Land Assessed Value: $188,900
- Clean Green Assessed: No
- Land Use Code: 131
- Section: 2
- Refuse Fee: $75
- Zoning: A1
- Tax Lot: 66
- School Tax: $0
- Automatically Update Tax Values Y/N: Yes
Rooms
- # Bathrooms Count Main Level: 1
- # Bathrooms Half Main Level: 1
- # Bedrooms Count All Upper Levels: 4
- # Bathrooms Count All Upper Levels: 2
- # Bathrooms Full All Upper Levels: 2
- # Bedrooms Count Upper Level: 4
- # Bathrooms Count Upper Level: 2
- # Bathrooms Full Upper Level: 2
- # Bedrooms All Lower Levels: 1
- # Bathrooms All Lower Levels: 1
- # Bathrooms Full All Lower Levels: 1
- # Bedrooms Lower Level: 1
- # Bathrooms Lower Level: 1
- # Bathrooms Full Lower Level: 1
- Stories: Lower 1, Main, Upper 1
Building Info
- Total Finished SQFT: 3,484.00
- Total Finished SQFT Source: Assessor
- Tax Total Finished SQFT: 3,484.00
- Total SQFT: 3,722.00
- Total SQFT Source: Assessor
- Construction Materials: Brick
- Flooring Type: Ceramic Tile, Wood
- Basement Type: Fully Finished, Walkout Level
- Foundation Details: Other
- Room and Floor: Bathrooms Half-Main Level-1, Bedrooms-Upper Level 1-1, Bedrooms-Upper Level 1-2, Bedrooms-Upper Level 1-3, Bedrooms-Upper Level 1-4, Bedrooms-Lower Level 1-1, Bathrooms Full-Upper Level 1-1, Bathrooms Full-Upper Level 1-2, Bathrooms Full-Lower Level 1-1
- # Bathrooms Full: 3
- # Bathrooms Half: 1
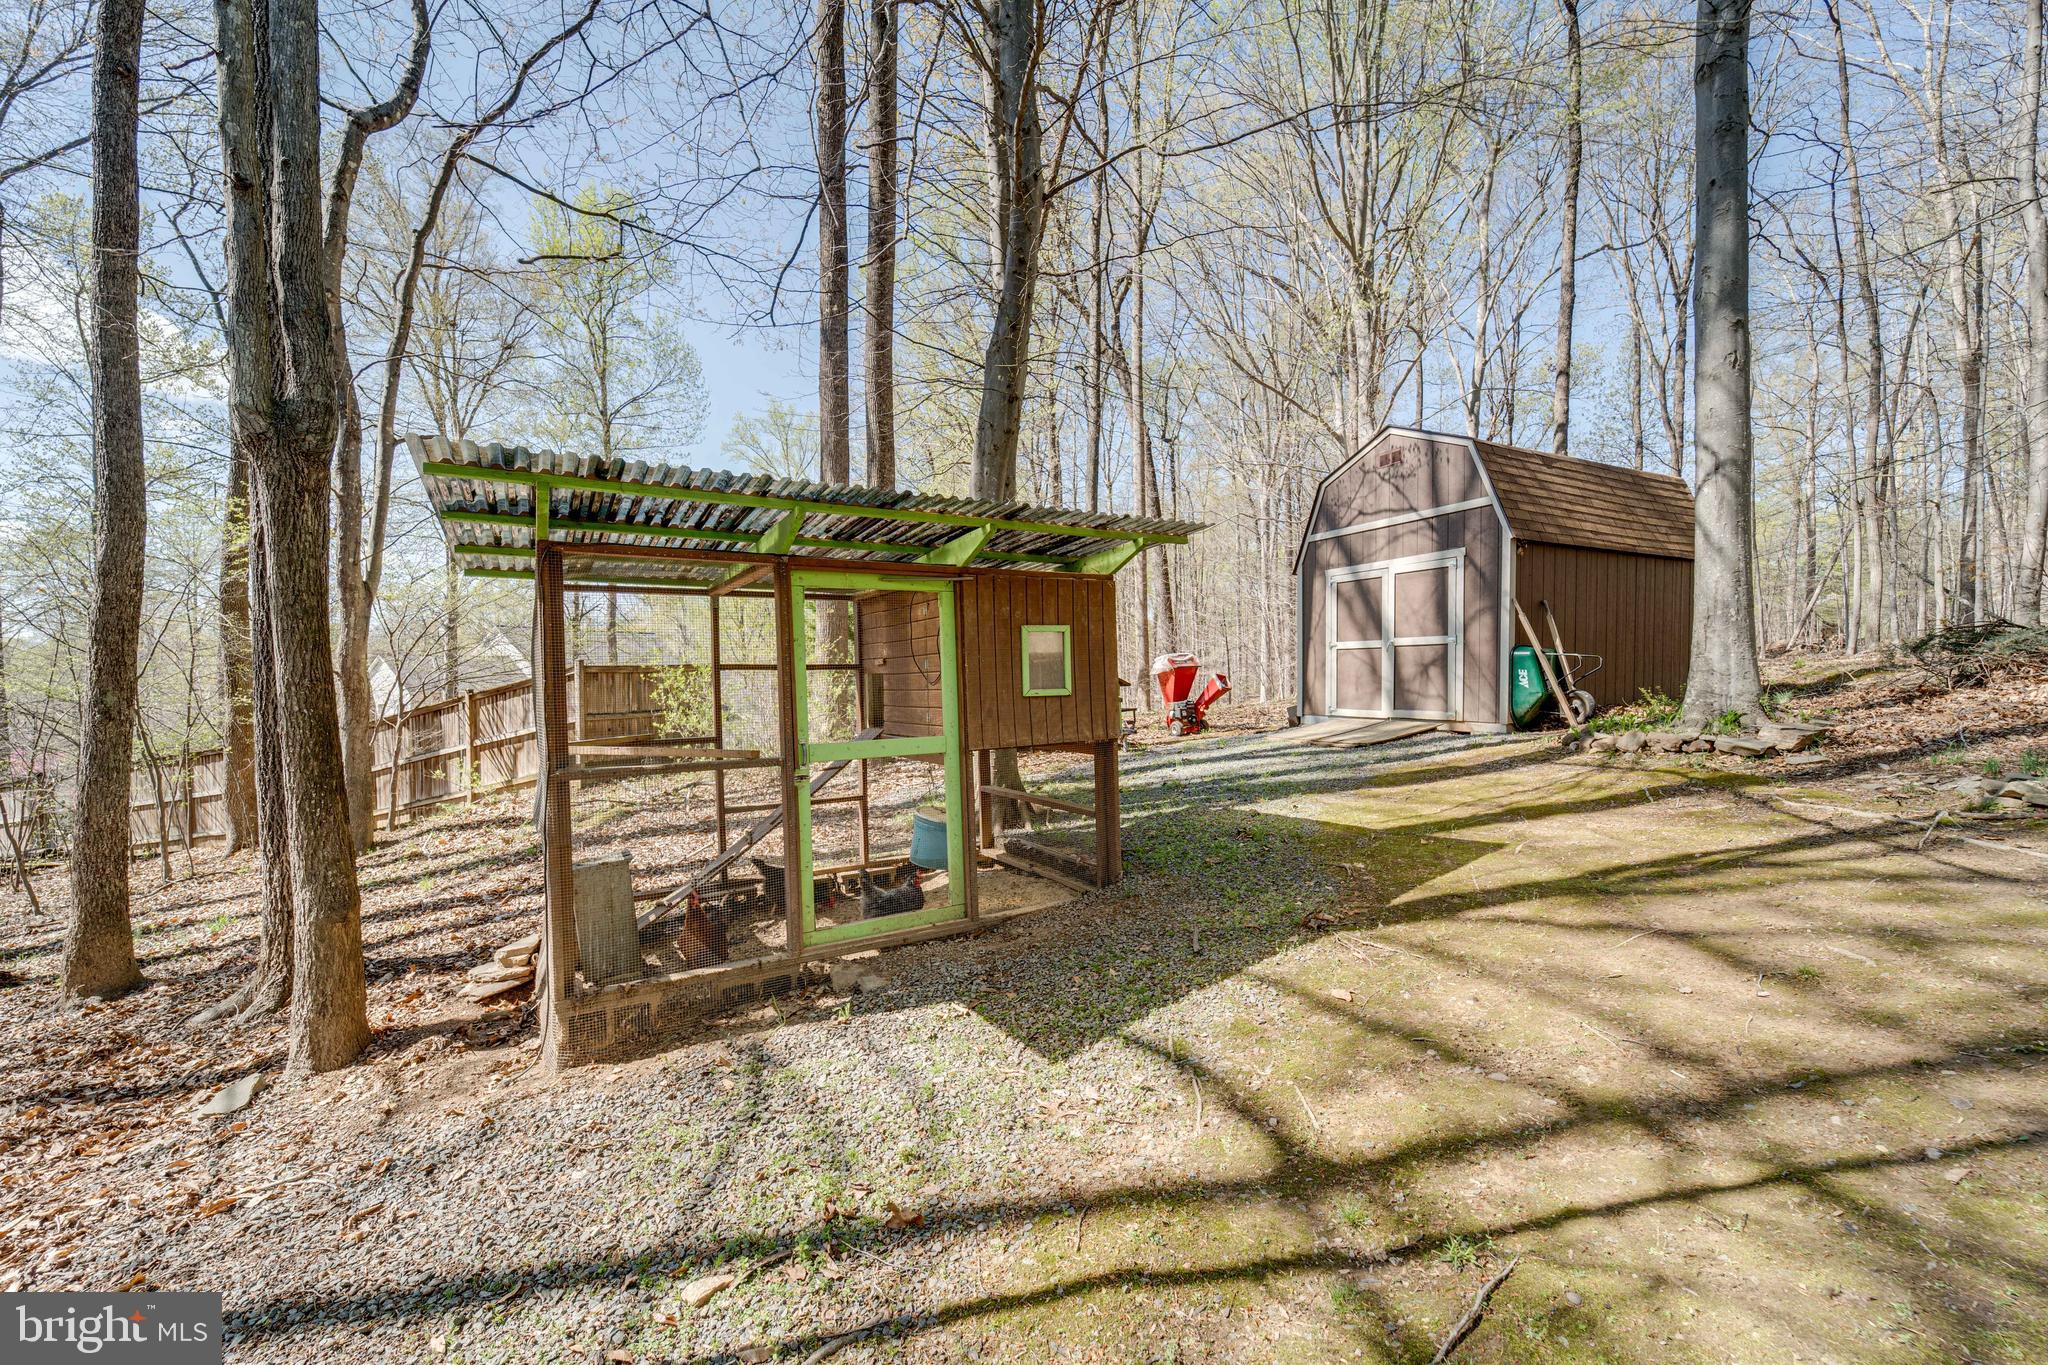
- Other Structure: Storage Barn/Shed
Lot / Land Information
- Lot Size Source: Assessor
- Parcel ID: 18632474
Parking
- Type Of Parking: Attached Garage
- Num of Attached Garage Spaces: 4
- Total Garage Spaces: 4
- Garage Features: Garage Door Opener
Interior Features
- Interior Features: Ceiling Fan(s), Water Treat System, Window Treatments
- Fireplace: Yes
- Fireplaces Count: 1
- Fireplace Features: Screen, Fireplace - Glass Doors
- Appliances: Built-In Microwave, Central Vacuum, Dishwasher, Disposal, Freezer, Refrigerator, Icemaker, Stove, Oven/Range - Electric
- Accessibility Features: None
- Virtual Tour URL Unbranded: https://my.matterport.com/show/?m=vxzLXdPH6oA&mls=1
Exterior Features
- Pool: No Pool
Utilities
- Heating: Yes
- Cooling Type: Central A/C
- Cooling Fuel: Electric
- Heating Type: Forced Air
- Heating Fuel: Electric
- Hot Water: Electric
- Water Source: Well
- Sewer Septic: Private Septic Tank
Property History for 8232 Honeysuckle Road
| Date | Event & Source | Price | Appreciation |
|---|---|---|---|
| May 14, 2025 | Closed (Public Record) Public Record #1557774111 | $815,000 | +3.8% / yr |
| May 14, 2025 | Closed BRIGHT #VAPW2091024 | $815,000 | — |
| May 14, 2025 | Closed Williamsburg Multiple Listing Service #BMTVAPW2091024 | $815,000 | — |
| Apr 14, 2025 | Pending BRIGHT #VAPW2091024 | — | |
| Apr 10, 2025 | Listed (Active) Williamsburg Multiple Listing Service #BMTVAPW2091024 | $740,000 | — |
| Apr 10, 2025 | Listed (Active) BRIGHT #VAPW2091024 | $740,000 | — |
| Jun 26, 2013 | Closed (Public Record) Public Record #355662757 | $525,000 | — |
| Jun 26, 2013 | Closed BRIGHT #1003418874 | $525,000 | — |
| May 6, 2013 | Pending BRIGHT #1003418874 | — | |
| Mar 27, 2013 | Listed (Active) BRIGHT #1003418874 | $519,900 | — |
| Date | Event & Source | Price |
|---|---|---|
| 05/14/2025 | Closed (Public Record) Public Record #1557774111 | $815,000 +3.8% / yr |
| 05/14/2025 | Closed BRIGHT #VAPW2091024 | $815,000 |
| 05/14/2025 | Closed Williamsburg Multiple Listing Service #BMTVAPW2091024 | $815,000 |
| 04/14/2025 | Pending BRIGHT #VAPW2091024 | — |
| 04/10/2025 | Listed (Active) Williamsburg Multiple Listing Service #BMTVAPW2091024 | $740,000 |
| 04/10/2025 | Listed (Active) BRIGHT #VAPW2091024 | $740,000 |
| 06/26/2013 | Closed (Public Record) Public Record #355662757 | $525,000 |
| 06/26/2013 | Closed BRIGHT #1003418874 | $525,000 |
| 05/06/2013 | Pending BRIGHT #1003418874 | — |
| 03/27/2013 | Listed (Active) BRIGHT #1003418874 | $519,900 |
For completeness, we often displays two records for one sale: the MLS record and the public record.
Public Records for 8232 Honeysuckle Road
Taxable Value
Land
$192,200Additions
$499,300Tax Record
2024
$6,821 ($568 / month)Home Facts
Beds
4Baths
3.5Total Finished SqFt
3,484 SqFtAbove Grade Finished SqFt
2,534 SqFtFinished Basement SqFt
950 SqFtStories
2Lot Size
116,959 SqFtStyle
Single Family ResidenceYear Built
1986Zoning
AGRICULTURECounty
PRINCE WILLIAMAPN
7893-11-6896Fireplace Type
Has FireplaceSchools near 8232 Honeysuckle Road
Rating | School | Type | Grades | Distance |
|---|---|---|---|---|
| Public - | PK to 5 | |||
| Public - | 6 to 8 | |||
| Public - | 9 to 12 | |||
| Public - | 1 to 8 |
Rating | School | Distance |
|---|---|---|
Thurgood Marshall Elementary School PublicPK to 5 | ||
Louise A. Benton Middle School Public6 to 8 | ||
Charles J. Colgan Sr. High School Public9 to 12 | ||
Pennington School Public1 to 8 |
School ratings and boundaries are provided by GreatSchools.org and Pitney Bowes. This information should only be used as a reference. Proximity or boundaries shown here are not a guarantee of enrollment. Please reach out to schools directly to verify all information and enrollment eligibility.
Similar Homes
Explore Nearby Homes
- Ashland Homes for Sale
- Buckhall Homes for Sale
- County Center Homes for Sale
- Dale City Homes for Sale
- Hope Hill Crossing Homes for Sale
- Independent Hill Homes for Sale
- Meadowbrook Woods Homes for Sale
- Montclair Homes for Sale
- Nottingdale Homes for Sale
- Oakdale Homes for Sale
- Princedale Homes for Sale
- Queensdale Homes for Sale
- Ridgedale Homes for Sale
- Trentdale Homes for Sale
- Virginia Homes for Sale
- Manassas Homes for Sale
- Nokesville Homes for Sale
- Manassas Park Homes for Sale
- Dumfries Homes for Sale
- Triangle Homes for Sale
- Clifton Homes for Sale
- Fairfax Station Homes for Sale
- Stafford Homes for Sale
- Burke Homes for Sale
- Bristow Homes for Sale
- Occoquan Homes for Sale
- Centreville Homes for Sale
- Woodbridge Homes for Sale
- Gainesville Homes for Sale
- Quantico Homes for Sale
- 22192 Homes for Sale
- 20181 Homes for Sale
- 22025 Homes for Sale
- 22172 Homes for Sale
- 22193 Homes for Sale
- 20110 Homes for Sale
- 20111 Homes for Sale
- 20124 Homes for Sale
- 20136 Homes for Sale
- 22039 Homes for Sale
- 20109 Homes for Sale
- 22026 Homes for Sale
- 22556 Homes for Sale
- 22191 Homes for Sale
- 22079 Homes for Sale
No guarantee, warranty or representation of any kind is made regarding the completeness or accuracy of any information, descriptions or measurements (including square footage measurements and property condition), such should be independently verified through appropriate means, including, but not limited to, in person inspection and public records, and Compass International Holdings, its subsidiaries, affiliates and independently owned and operated franchisees, and their affiliated agents and associated third parties expressly disclaim any liability in connection therewith. Photos may be virtually staged or digitally enhanced and may not reflect actual property conditions. Offers of compensation are subject to change at the seller's discretion. No financial or legal advice provided. Equal Housing Opportunity.
Listing Courtesy of EXP Realty, LLC
© 2026 Bright MLS. All rights reserved. All information is deemed reliable, but accuracy is not guaranteed. Listing information is from various brokers who participate in IDX and not all listings may be visible on the site. The property information being provided is for the consumer’s personal, non-commercial use and may not be used for any purpose other than to identify prospective properties consumers may be interested in purchasing. Data last updated on 01/09/2026 01:02 AM