8238 Old San Isabel Road
Description
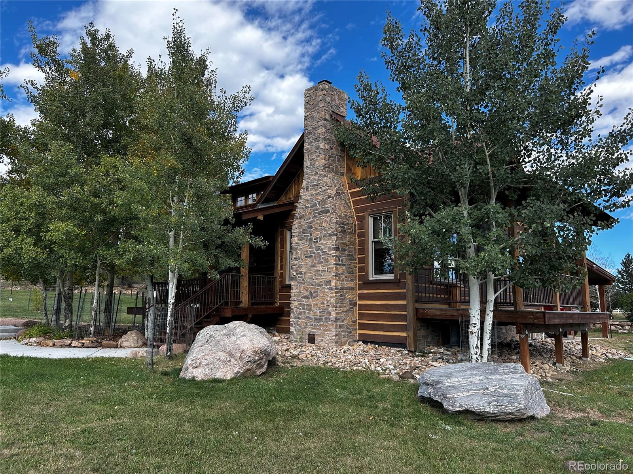
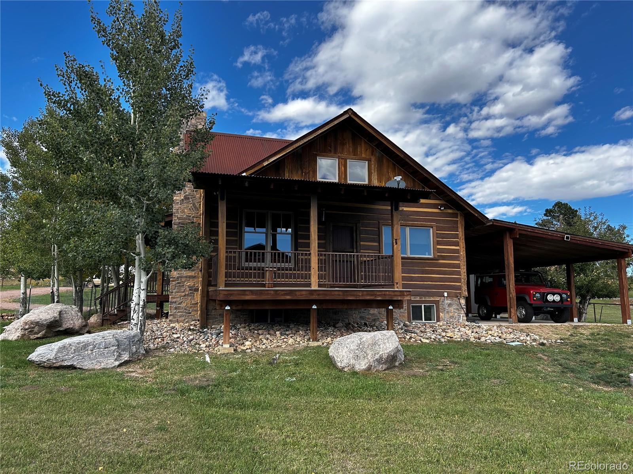

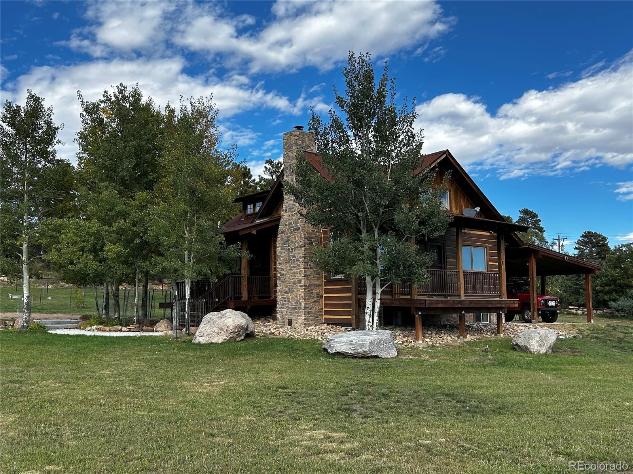
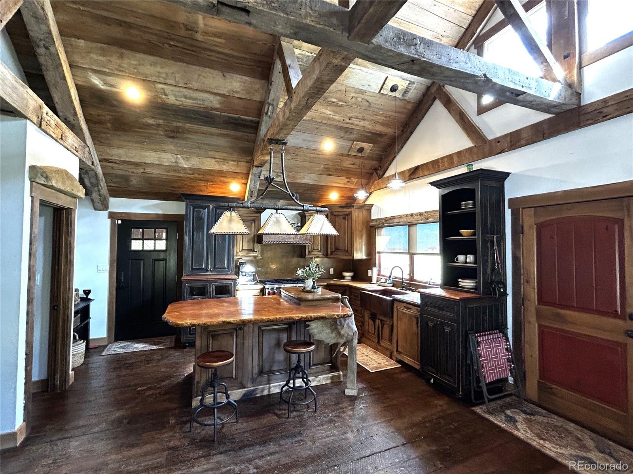
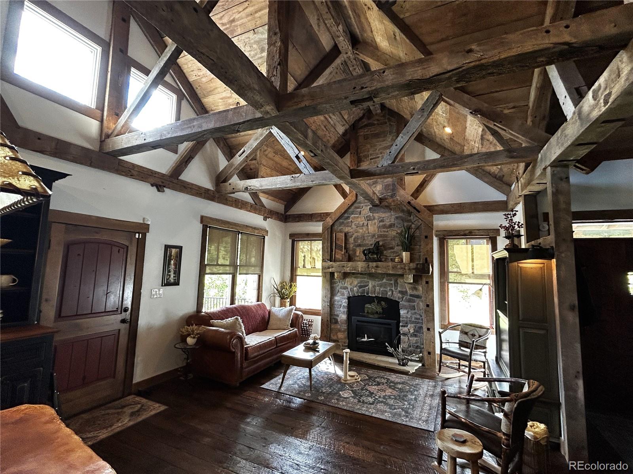
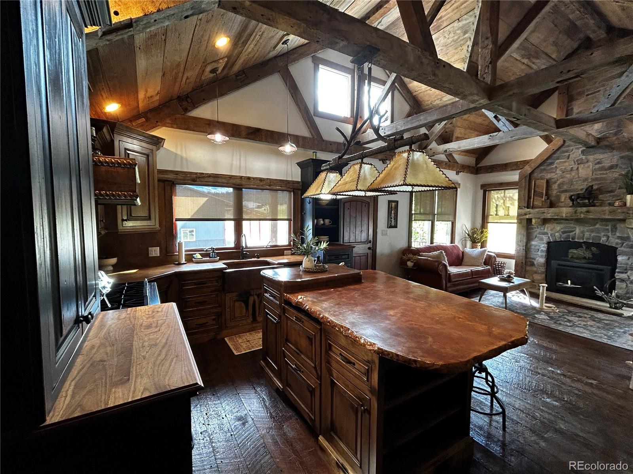
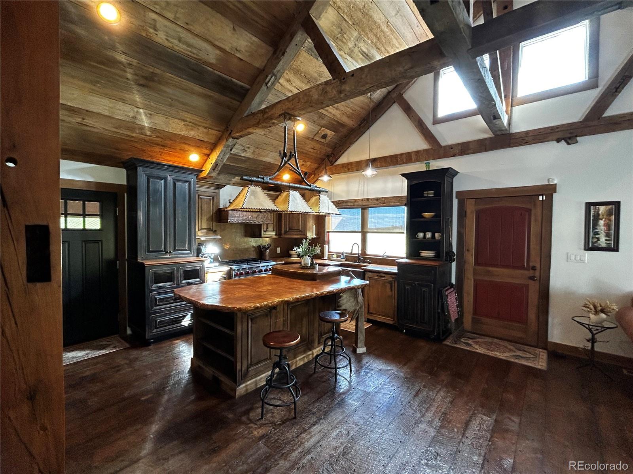

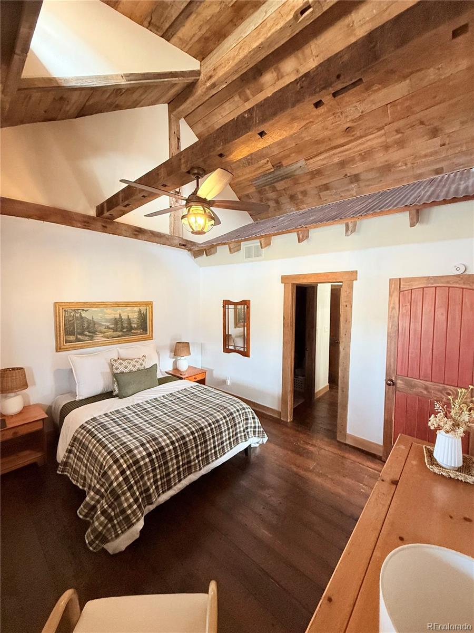
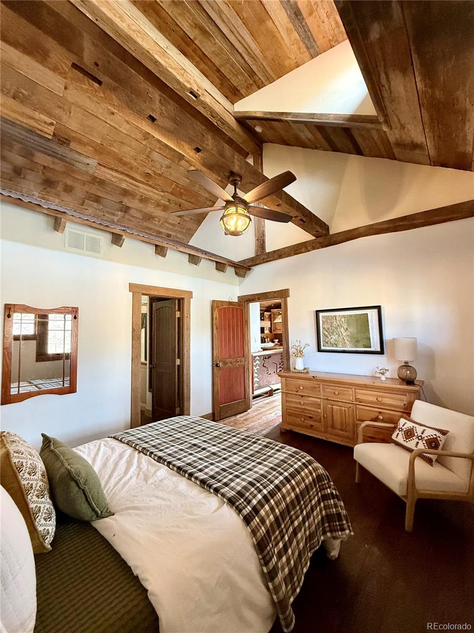
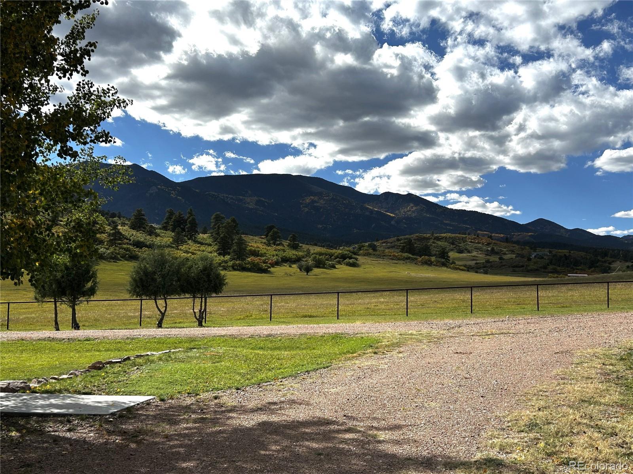
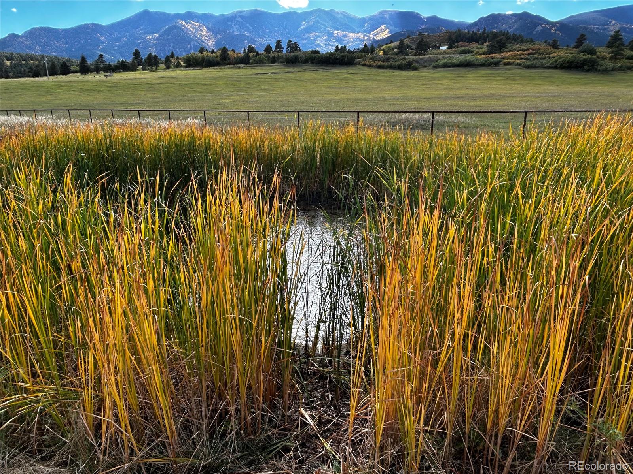
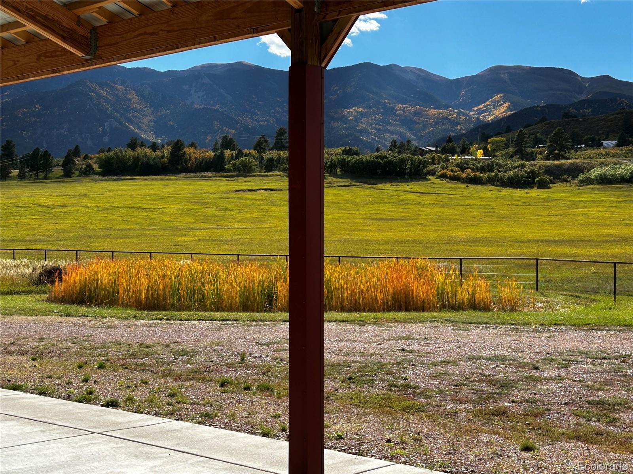
Looking for a peaceful mountain retreat in Colorado? This stunning two-story ranch-style cabin sits on a private 3.36-acre lot surrounded by lush scenery and open space. With 1,392 sq ft of thoughtfully designed living area, this home offers one bedroom and two bathrooms—perfect for couples, small families, or anyone seeking a tranquil getaway. The main-level primary suite features breathtaking mountain views and a relaxing...Serene Colorado Cabin on 3.36 Acres with Mountain Views, Workshop & Garage
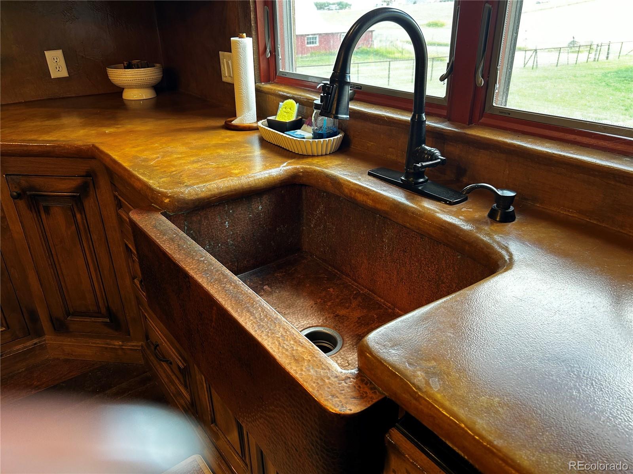
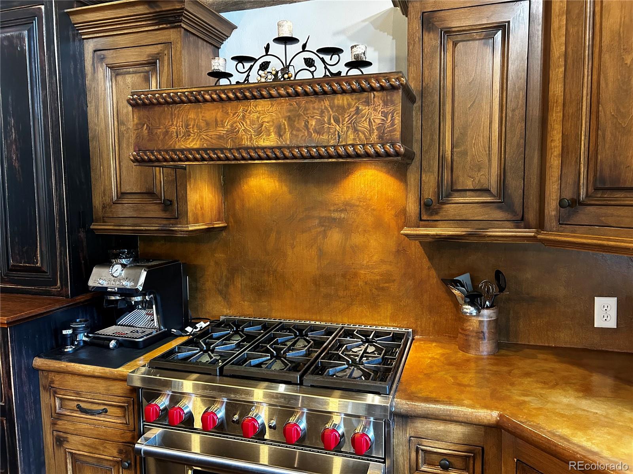
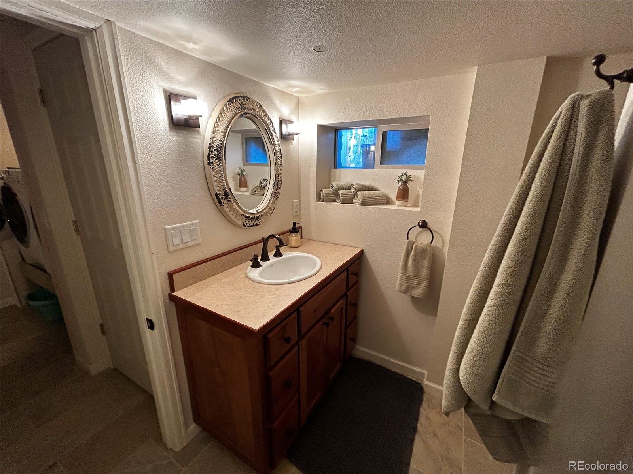
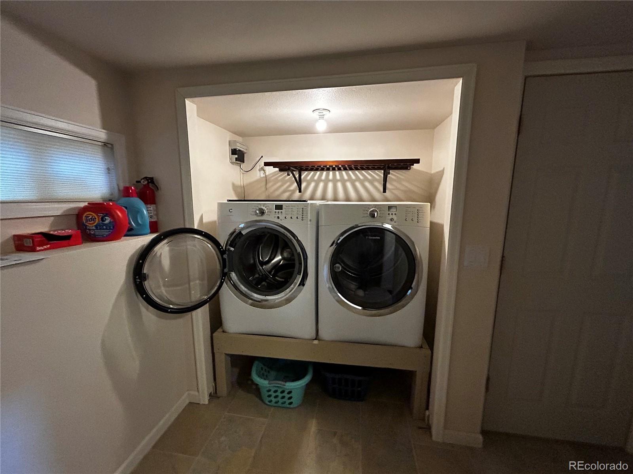
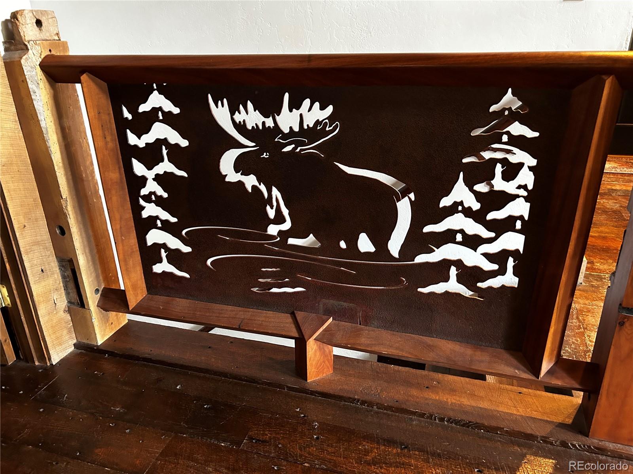
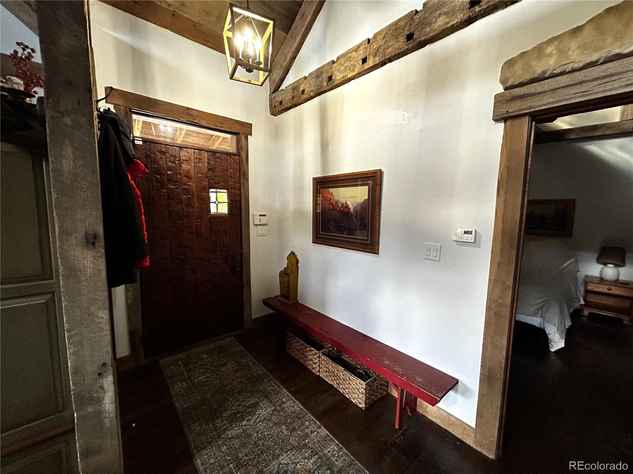
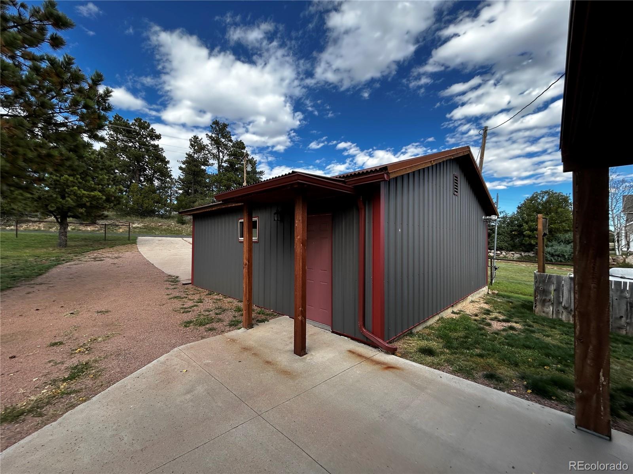
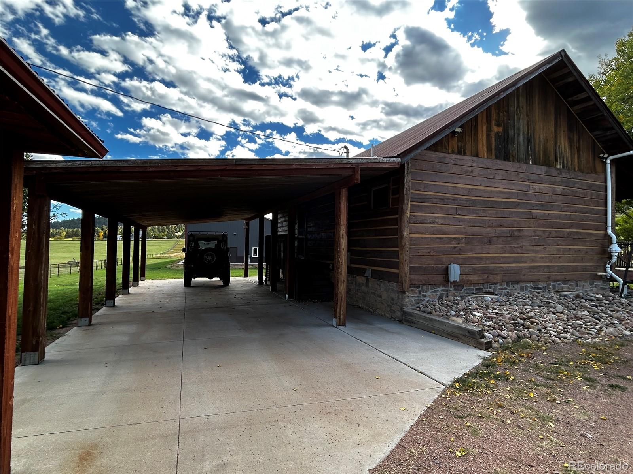
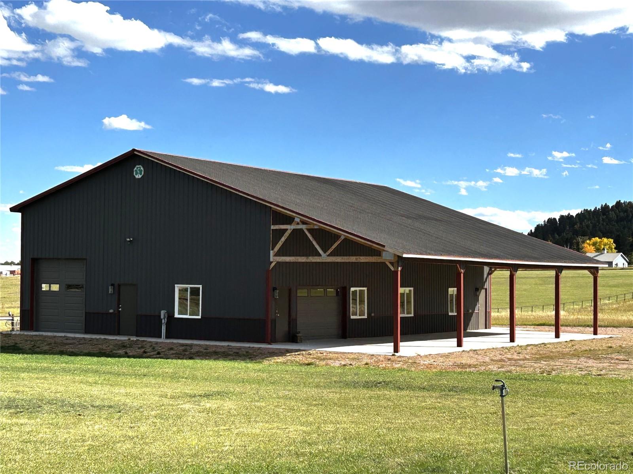

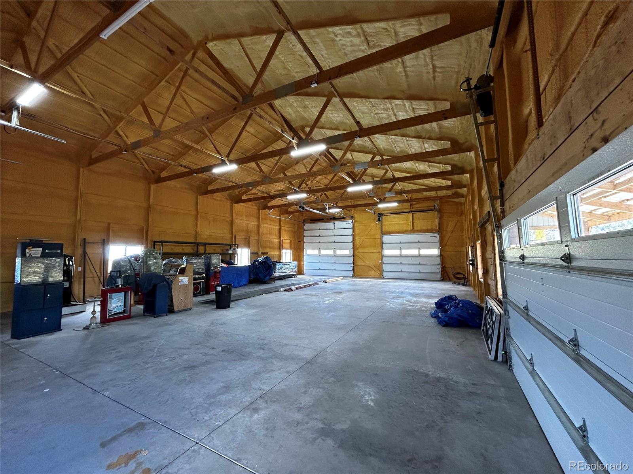

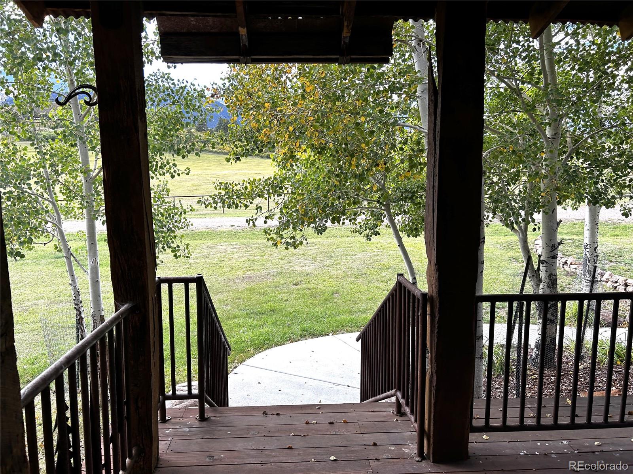
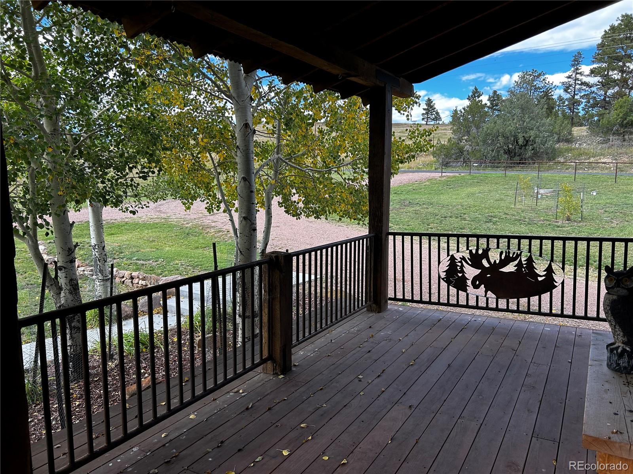
Looking for a peaceful mountain retreat in Colorado? This stunning two-story ranch-style cabin sits on a private 3.36-acre lot surrounded by lush scenery and open space. With 1,392 sq ft of thoughtfully designed living area, this home offers one bedroom and two bathrooms—perfect for couples, small families, or anyone seeking a tranquil getaway. The main-level primary suite features breathtaking mountain views and a relaxing atmosphere. The open-concept kitchen and living room boast vaulted ceilings, hardwood floors, and a cozy gas log fireplace. A modern kitchen island, high-performance appliances, and plenty of natural light make this space ideal for cooking and entertaining. Enjoy year-round comfort with central air conditioning and efficient heating. The partially finished basement offers flexible options for storage, a hobby area, or future expansion. Step outside to a shaded deck—perfect for morning coffee or evening sunsets. The property includes a rare heated two-car detached garage and a large heated workshop, providing ample room for vehicles, tools, and recreational gear. This home comes partially furnished, allowing for an easy move-in and the freedom to personalize your new mountain retreat. Whether you're searching for a full-time residence or a weekend getaway, this Colorado property blends natural beauty, comfort, and convenience in one exceptional package.

Recent comparable sales
Median sold price
$365,300
Avg days on market
76
Sale-to-list ratio
83.4%
Rye, CO
9 comparable properties found


$225,000
Sold 07/31/26
- 2
- Bedrooms
- 1
- Bathrooms
- 1,269
- Square Feet
- 20.32
- Acres


$225,000
Sold 10/23/25
- 2
- Bedrooms
- 1
- Bathrooms
- 1,176
- Square Feet
- 0.21
- Acres

$499,000
Sold 05/26/26
- 3
- Bedrooms
- 2
- Bathrooms
- 1,643
- Square Feet
- 0.88
- Acres


$230,000
Sold 12/22/25
- 3
- Bedrooms
- 2
- Bathrooms
- 1,684
- Square Feet
- 2.5
- Acres

Location
Sold By NON MLS PARTICIPANT, Other MLS Non-REcolorado
$3,568 per month
30 year fixed, 7.03% Interest
$3,390
$178
$0
 1
1Property Information for 8238 Old San Isabel Road
Property Details
- Taxes: $2,136 / year
- MLS Type: Residential / Single Family Residence
- County: Pueblo County
- Structure Type: House
- Architectural Style: 3/4 Primary Bath
- Levels: Two
- Subdivision Name: None
- Association: No
- Basement: Yes
Building Information
- Year Built: 1974
- Lot Size: 3.36 AC / 146,361 SF
Interior Area & SqFt
- Building Area Total (SqFt Total): 1396
- Sqft Total: 1396
- Living Area (SqFt Finished): 1396
- Above Grade Finished Area: 928
- Living SqFt: 928
- Sq Ft Apx: 468
- Below Grade Unfinished Area: 0
- Area Source: Public Records
- PSF Total: 455
- PSF Above Grade: 684
- PSF Finished: 455
- Master on Main: Yes
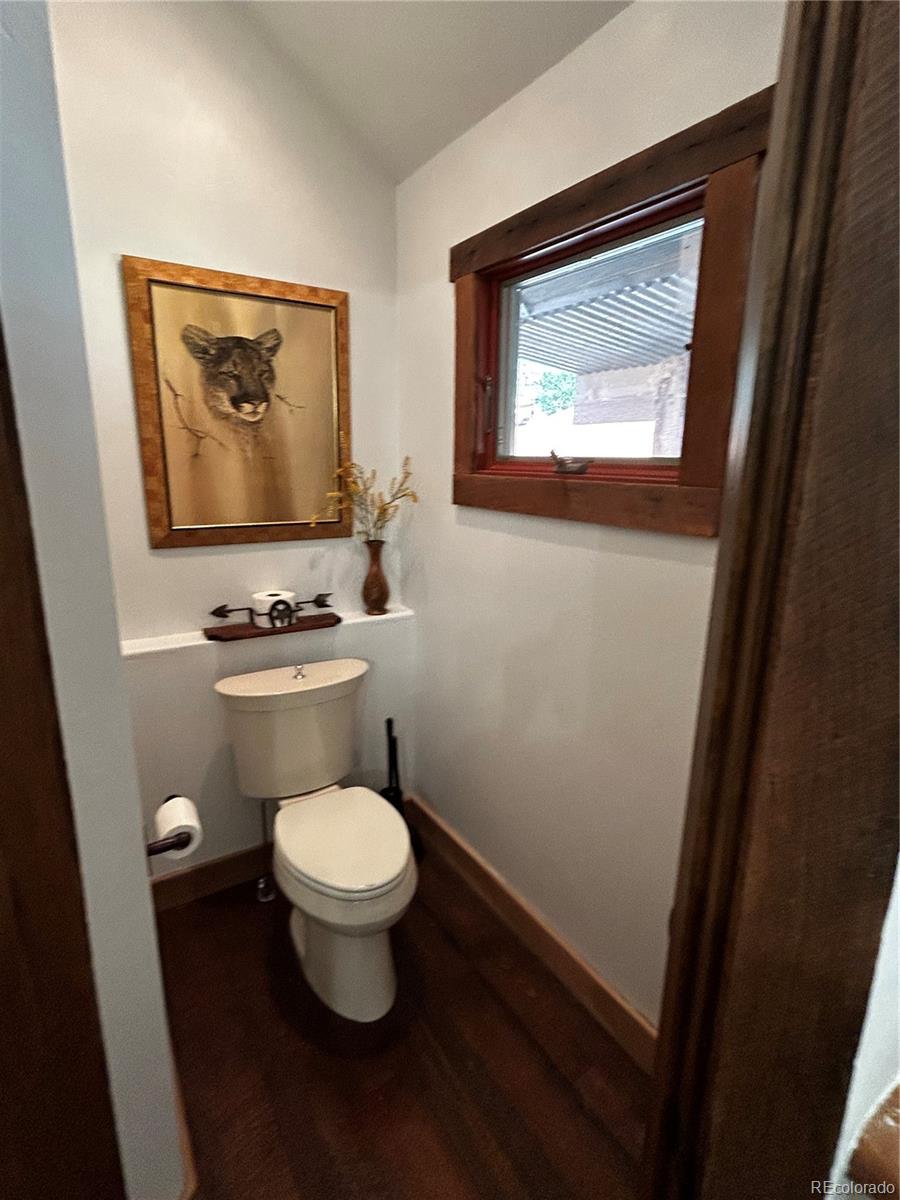

- Room and Floor: Kitchen-Main-1, Living Room-Main-1, Master Bedroom-Main-1, Bathroom Three Quarter-Main-1, Utility Room-Basement-1, Bathroom Three Quarter-Basement-1
- Room Count: 6
- Basement: Finished
- Heating: Forced Air, Propane
- Cooling: Central Air
- Interior Features: 3/4 Primary Bath
Bed & Bath Summary
- Bedrooms Total: 1
- Upper Level Bedrooms: 0
- Main Level Bedrooms: 1
- Lower Level Bedrooms: 0
- Basement Level Bedrooms: 0
- Bathrooms Total: 2
- Upper Level Bathrooms: 0
- Main Level Bathrooms: 1
- Lower Level Bathrooms: 0
- Basement Level Bathrooms: 1
- Bathrooms Full: 0
- Bathrooms Three Quarter: 2
- Bathrooms Half: 0
- Bathrooms One Quarter: 0
Detailed Room Info
- Room Type: Kitchen
- Room Level: Main
- Room Length: 16
- Room Width: 11
- Room Type: Living Room
- Room Level: Main
- Room Length: 15
- Room Width: 15
- Room Type: Bedroom
- Room Level: Main
- Room Length: 14
- Room Width: 11
- Room Type: Bathroom Three Quarter
- Room Level: Main
- Room Length: 9
- Room Width: 6
- Room Type: Utility Room
- Room Level: Basement
- Room Length: 10
- Room Width: 5
- Room Type: Bathroom Three Quarter
- Room Level: Basement
- Room Length: 8
- Room Width: 6
Parking
- Parking Features: Detached
- Attached Garage: No
- Parking Type: Garage (Detached)
- Parking Description: Garage (Detached)-2
- Parking Details: 2
- Parking Total: 1
- Garage Spaces: 2
- Offstreet Spaces: 0
- Parking Count: 2
- Carport Spaces: 0
- Reserved Spaces: 0
- RV Spaces: 0
Association Information
- Association Fee Total Annual: $0
- Senior Community: No
Site & Location Information
- Elementary School: Rye
- Elementary School District: Pueblo County 70
- Middle Or Junior School: Beulah
- Middle Or Junior School District: Pueblo County 70
- High School: Rye
- High School District: Pueblo County 70
- Lot Size Acres: 3.36
- Lot Size Square Feet: 146362
- Property Exclusions: None
Building Information
- Green Verification Count: 0
- Out Building Count: 0
- Horse: No
- Construction Materials: Frame
- Roof: Wood
- Livable Structure Count: 0
Water & Utilities
- Water Included: Yes
- Water Source: Well
- Utilities: Forced Air, 3/4 Primary Bath, Propane
- Sewer: Septic Tank
Property History for 8238 Old San Isabel Road
| Date | Event & Source | Price | Appreciation |
|---|---|---|---|
| Dec 11, 2025 | Sold IRES #2719636 | $635,000 | — |
| Dec 11, 2025 | Sold RECOLORADO #2719636 | $635,000 | — |
| Dec 9, 2025 | Sold (Public Record) Public Record #1922793069 | $635,000 | +4.6% / yr |
| Nov 11, 2025 | Pending RECOLORADO #2719636 | — | |
| Nov 11, 2025 | Pending IRES #2719636 | — | |
| Nov 4, 2025 | Listed (Active) RECOLORADO #2719636 | $635,000 | — |
| Nov 4, 2025 | Listed (Active) IRES #2719636 | $635,000 | — |
| Sep 6, 2024 | Sold Pueblo Association of REALTORS #225825 | $600,000 | — |
| Sep 6, 2024 | Pending Pueblo Association of REALTORS #225825 | — | |
| Sep 6, 2024 | Sold (Public Record) Public Record #1540876921 | $600,000 | +21.2% / yr |
| Sep 6, 2024 | Sold Pueblo Association of REALTORS #225825 | $600,000 | — |
| Aug 21, 2024 | Pending Pueblo Association of REALTORS #225825 | — | |
| Aug 6, 2024 | Listed (Active) Pueblo Association of REALTORS #225825 | $599,900 | — |
| Aug 2, 2019 | Sold (Public Record) Public Record #650839070 | $225,000 | +2.6% / yr |
| Apr 5, 2006 | Sold Pueblo Association of REALTORS #96861 | $160,000 | — |
| Mar 21, 2006 | Sold (Public Record) Public Record #239919037 | $160,000 | — |
| Mar 6, 2006 | Pending Pueblo Association of REALTORS #96861 | — | |
| Feb 9, 2006 | Listed (Active) Pueblo Association of REALTORS #96861 | $193,000 | — |
| Date | Event & Source | Price |
|---|---|---|
| 12/11/2025 | Sold IRES #2719636 | $635,000 |
| 12/11/2025 | Sold RECOLORADO #2719636 | $635,000 |
| 12/09/2025 | Sold (Public Record) Public Record #1922793069 | $635,000 +4.6% / yr |
| 11/11/2025 | Pending RECOLORADO #2719636 | — |
| 11/11/2025 | Pending IRES #2719636 | — |
| 11/04/2025 | Listed (Active) RECOLORADO #2719636 | $635,000 |
| 11/04/2025 | Listed (Active) IRES #2719636 | $635,000 |
| 09/06/2024 | Sold Pueblo Association of REALTORS #225825 | $600,000 |
| 09/06/2024 | Pending Pueblo Association of REALTORS #225825 | — |
| 09/06/2024 | Sold (Public Record) Public Record #1540876921 | $600,000 +21.2% / yr |
| 09/06/2024 | Sold Pueblo Association of REALTORS #225825 | $600,000 |
| 08/21/2024 | Pending Pueblo Association of REALTORS #225825 | — |
| 08/06/2024 | Listed (Active) Pueblo Association of REALTORS #225825 | $599,900 |
| 08/02/2019 | Sold (Public Record) Public Record #650839070 | $225,000 +2.6% / yr |
| 04/05/2006 | Sold Pueblo Association of REALTORS #96861 | $160,000 |
| 03/21/2006 | Sold (Public Record) Public Record #239919037 | $160,000 |
| 03/06/2006 | Pending Pueblo Association of REALTORS #96861 | — |
| 02/09/2006 | Listed (Active) Pueblo Association of REALTORS #96861 | $193,000 |
For completeness, we often displays two records for one sale: the MLS record and the public record.
Public Records for 8238 Old San Isabel Road
Taxable Value
Land
$2,730Additions
$32,580Tax Record
2025
$3,536 ($295 / month)Home Facts
Beds
1Total Finished SqFt
928 SqFtAbove Grade Finished SqFt
928 SqFtUnfinished Basement SqFt
468 SqFtStories
1Lot Size
146,362 SqFtStyle
Single Family ResidenceYear Built
1974Year Renovated
2015County
PUEBLOAPN
4825004001Schools near 8238 Old San Isabel Road
Rating | School | Type | Grades | Distance |
|---|---|---|---|---|
| Public - | PK to 5 | |||
| Public - | 6 to 8 | |||
| Public - | 9 to 12 | |||
| Charter - | 9 to 12 |
Rating | School | Distance |
|---|---|---|
Rye Elementary School PublicPK to 5 | ||
Craver Middle School Public6 to 8 | ||
Rye High School Public9 to 12 | ||
Swallows Charter Academy High School Charter9 to 12 |
School ratings and boundaries are provided by GreatSchools.org and Pitney Bowes. This information should only be used as a reference. Proximity or boundaries shown here are not a guarantee of enrollment. Please reach out to schools directly to verify all information and enrollment eligibility.
Similar Homes
New listings in 81069


Reeves Real Estate • MLS #1906702


Southern Colorado Real Estate Brokers • MLS #3070351

Nearby home values
| Address | Sold price | Beds | Baths | Sqft | Lot (Sqft) |
|---|---|---|---|---|---|
This home: 8238 Old San Isabel Road, Rye, CO 81069 | $635,000 | 1 | 2 | 1,396 | 146,361 |
$303,000 | 3 | 3 | 2,314 | 216,928 | |
$503,000 | 3 | 2 | 1,739 | 1,817,759 | |
$550,000 | 2 | 3 | 2,080 | 217,800 | |
$250,000 | 3 | 2 | 1,376 | 300,564 | |
$670,000 | 3 | 2 | 3,935 | 435,600 | |
– | 2 | 1 | 1,333 | 653,400 | |
$365,300 | 2 | 1 | 1,368 | 93,654 | |
$105,000 | 1 | 2 | 1,690 | 91,476 | |
$314,000 | 3 | 2 | 1,348 | 174,240 | |
$230,000 | 3 | 2 | 1,684 | 108,900 | |
$266,000 | 2 | 2 | 1,760 | 221,720 | |
$249,900 | 3 | 1 | 1,517 | 885,139 | |
$364,000 | 3 | 4 | 4,597 | 108,900 | |
– | 4 | 2 | 3,154 | 215,186 |
Explore Nearby Homes
- Beulah Valley Homes for Sale
- Silver Cliff Homes for Sale
- South Pointe Homes for Sale
- South Gate Homes for Sale
- El Camino-La Vistas Homes for Sale
- Highland Park Homes for Sale
- Bessemer Homes for Sale
- Lake Minnequa Homes for Sale
- Beulah Heights Homes for Sale
- Regency Homes for Sale
- Salt Creek Homes for Sale
- State Fair Homes for Sale
- Sunset Homes for Sale
- Blende Homes for Sale
- City Hall Place Homes for Sale
- Beulah Homes for Sale
- Colorado City Homes for Sale
- Rye Homes for Sale
- Wetmore Homes for Sale
- Walsenburg Homes for Sale
- Gardner Homes for Sale
- Pueblo Homes for Sale
- La Veta Homes for Sale
- Westcliffe Homes for Sale
- Mosca Homes for Sale
- Coal Creek Homes for Sale
- Rockvale Homes for Sale
- Avondale Homes for Sale
- Florence Homes for Sale
- Penrose Homes for Sale
- 81023 Homes for Sale
- 81253 Homes for Sale
- 81252 Homes for Sale
- 81089 Homes for Sale
- 81040 Homes for Sale
- 81004 Homes for Sale
- 81019 Homes for Sale
- 81022 Homes for Sale
- 81005 Homes for Sale
- 81039 Homes for Sale
- 81226 Homes for Sale
- 81006 Homes for Sale
- 81055 Homes for Sale
- 81059 Homes for Sale
- 81133 Homes for Sale
No guarantee, warranty or representation of any kind is made regarding the completeness or accuracy of any information, descriptions or measurements (including square footage measurements and property condition), such should be independently verified through appropriate means, including, but not limited to, in person inspection and public records, and Compass International Holdings, its subsidiaries, affiliates and independently owned and operated franchisees, and their affiliated agents and associated third parties expressly disclaim any liability in connection therewith. Photos may be virtually staged or digitally enhanced and may not reflect actual property conditions. Offers of compensation are subject to change at the seller's discretion. No financial or legal advice provided. Equal Housing Opportunity.
Listing Courtesy of United Country Wapiti Ranch Realty and Auction LLC, Jackie Shepherd
Based on information submitted to the MLS GRID as of 12/11/2025 02:55 PM. All data is obtained from various sources and may not have been verified by broker or MLS GRID. Supplied Open House Information is subject to change without notice. All information should be independently reviewed and verified for accuracy. Properties may or may not be listed by the office/agent presenting the information. Properties displayed may be listed or sold by various participants in the MLS. IDX information is provided exclusively for consumers’ personal, non-commercial use and may not be used for any purpose other than to identify prospective properties consumers may be interested in purchasing. The data is deemed reliable but is not guaranteed by MLS GRID. Use of the MLS GRID data may be subject to an end user license agreement prescribed by the applicable MLS of the Member Participant, if any, and as amended from time to time.
