825 Riverside Drive


















Description
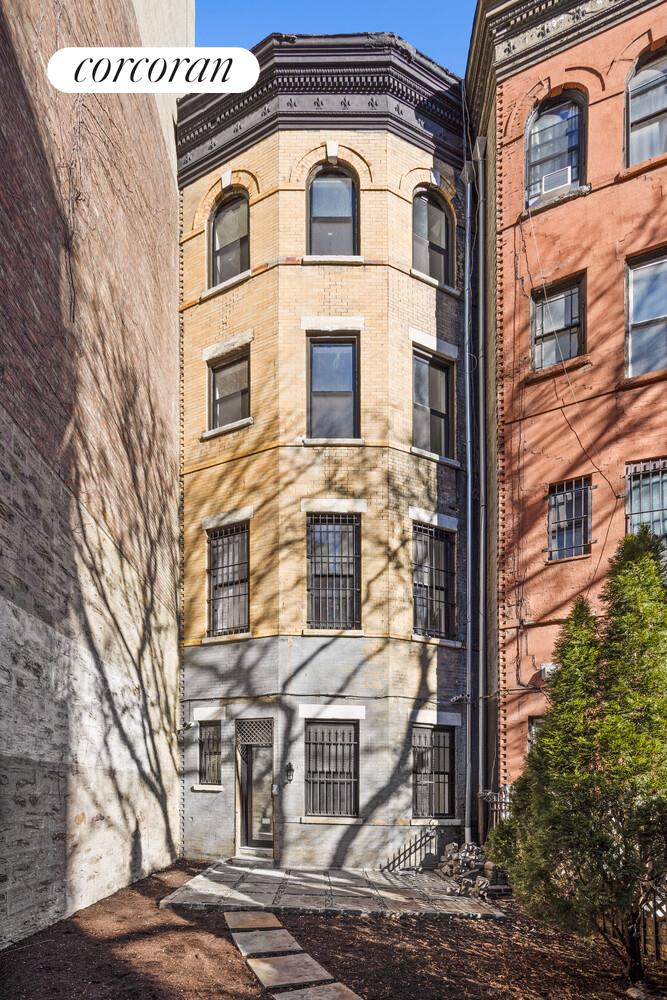
A gracious entry foyer creates a true sense of arrival, thoughtfully separating the front door from the main living spaces beyond. From here, the owner's residence unfolds across multiple levels, where generous proportions, restored...Set on a rare over-20-foot-wide footprint and spanning approximately 4,482 square feet, this beautifully reimagined two-family townhouse offers exceptional scale, flexibility, and architectural character in one of Washington Heights' most distinctive residential enclaves.
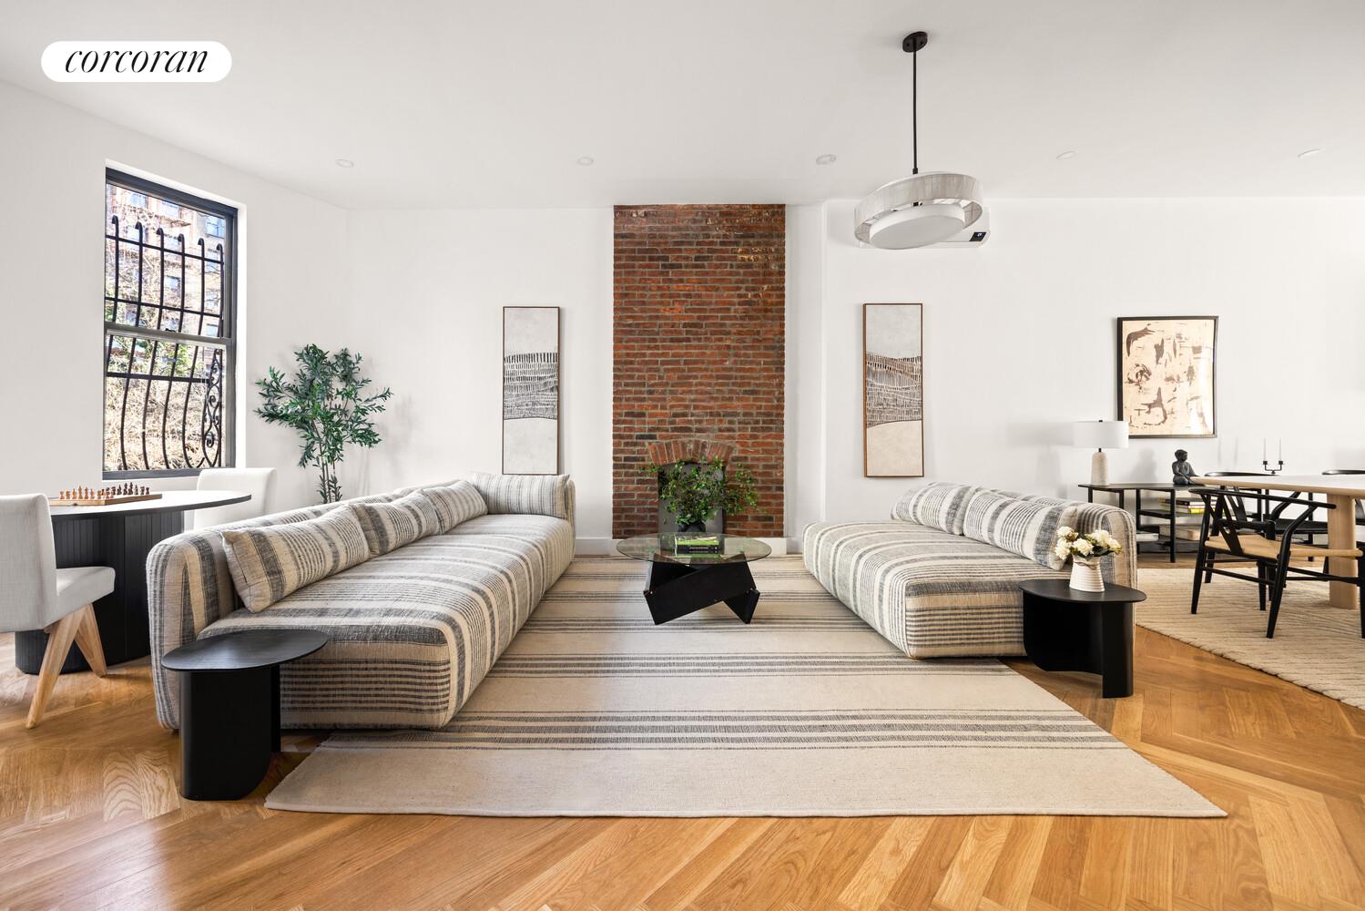
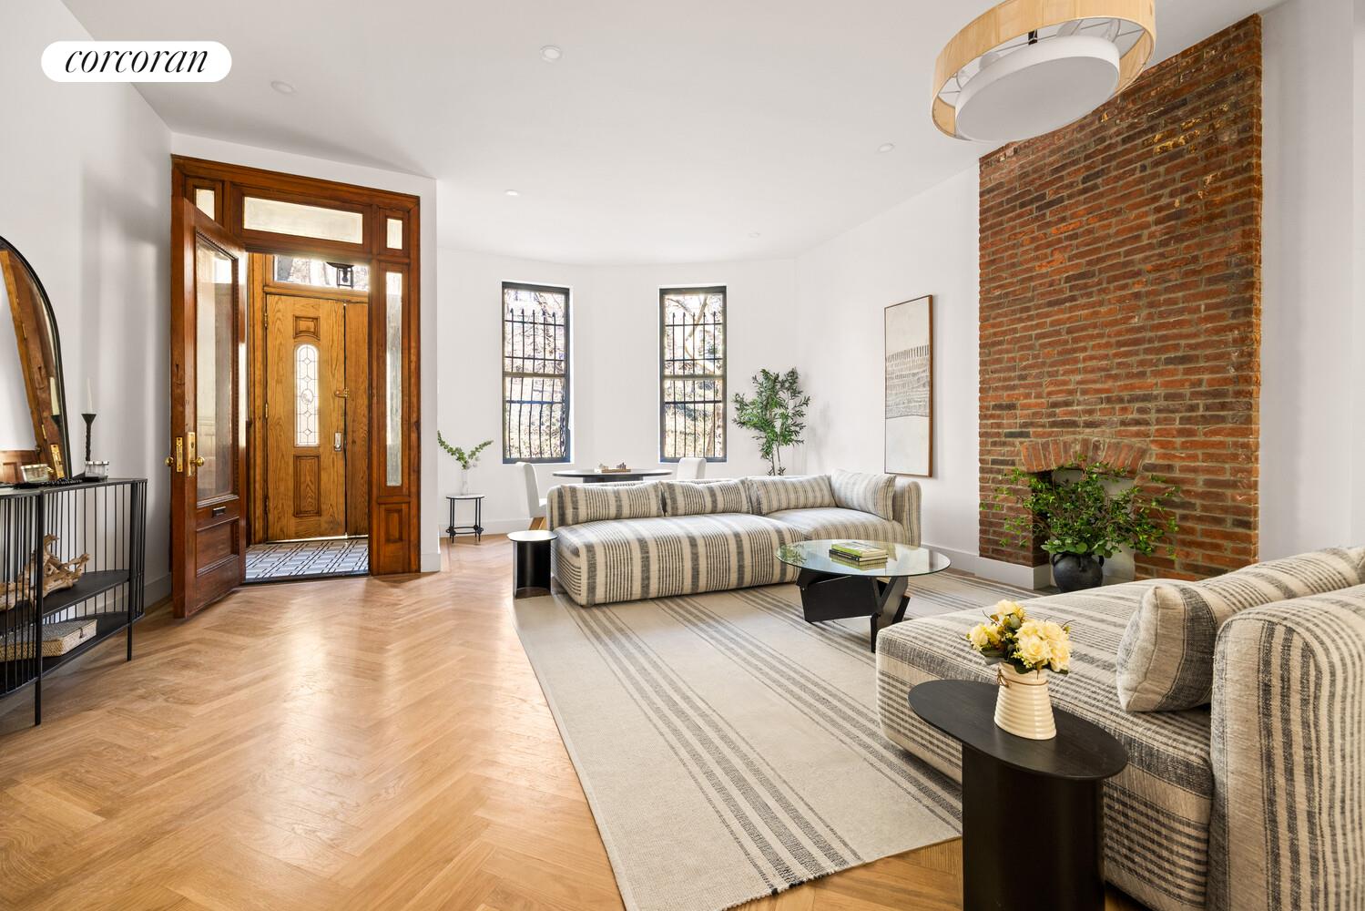
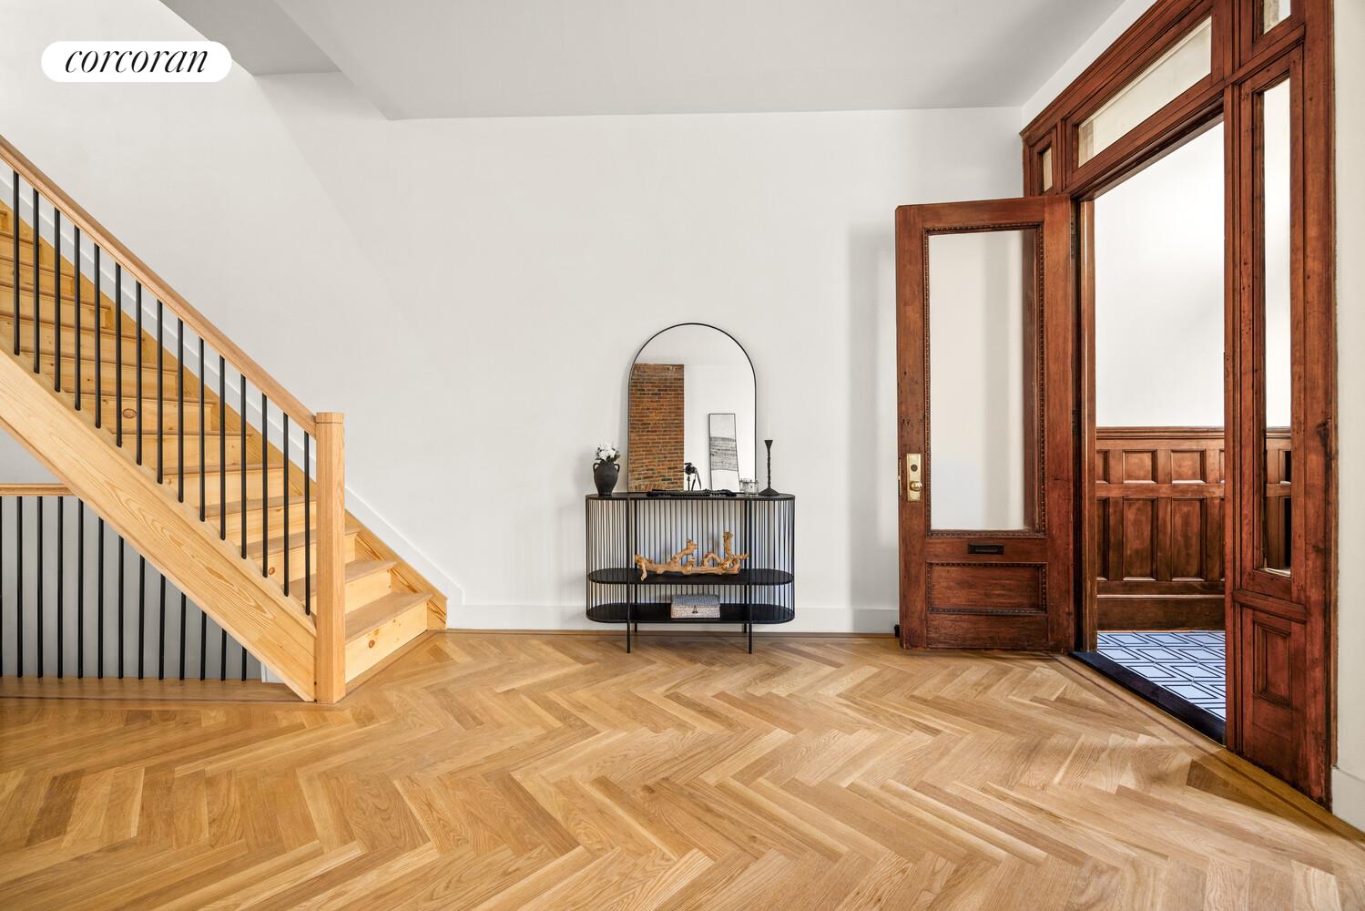
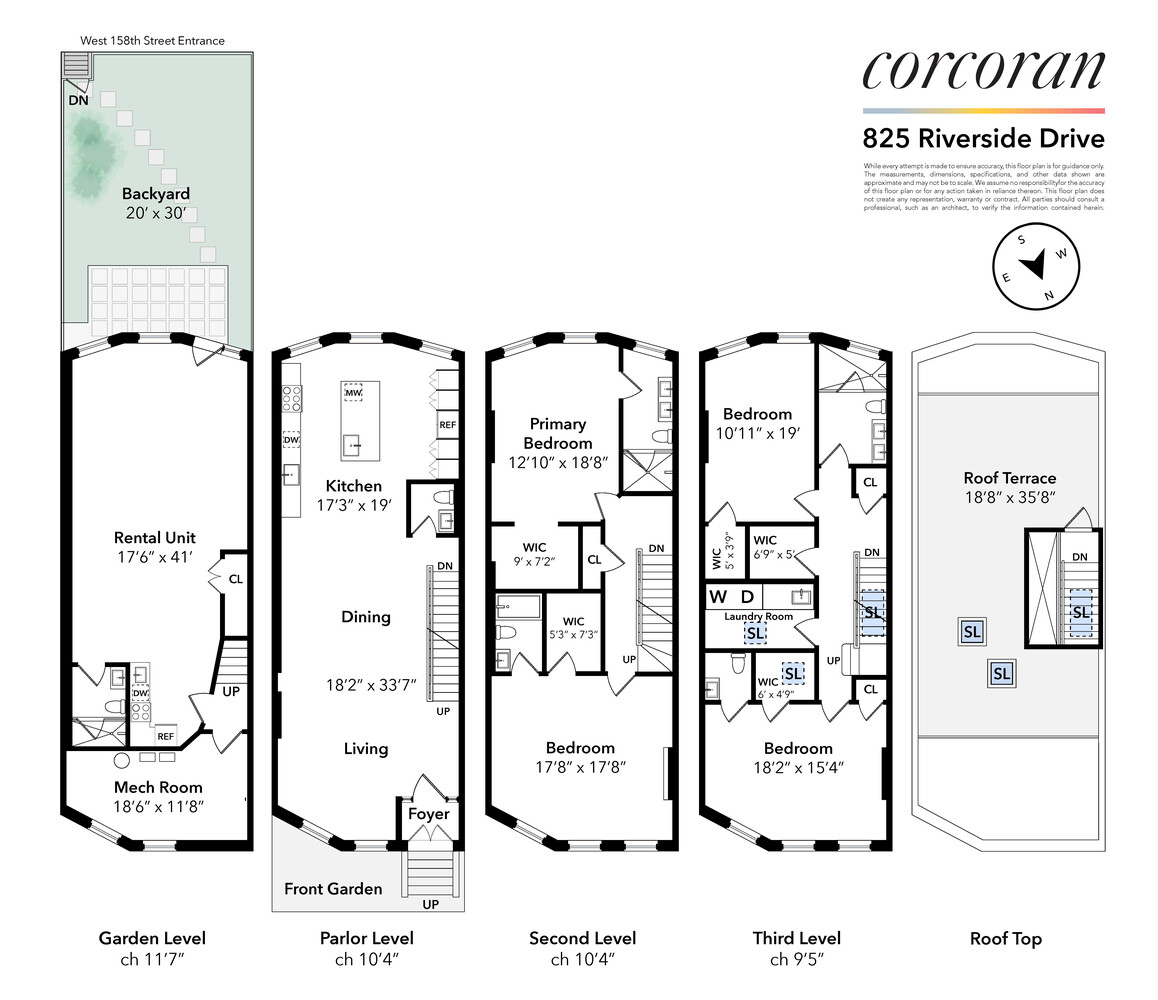
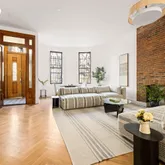
A gracious entry foyer creates a true sense of arrival, thoughtfully separating the front door from the main living spaces beyond. From here, the owner's residence unfolds across multiple levels, where generous proportions, restored details, and modern finishes come together seamlessly.
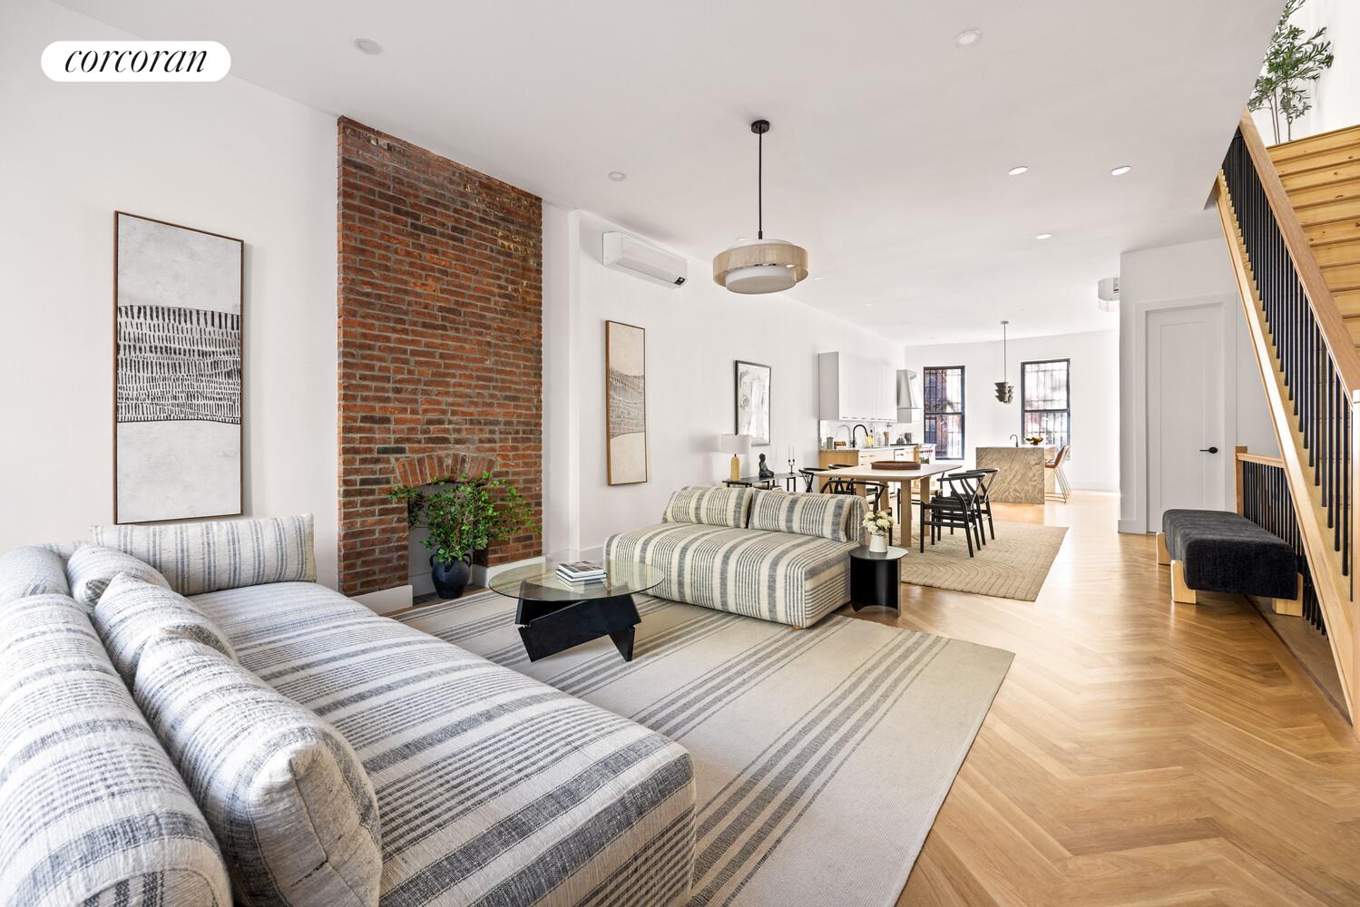
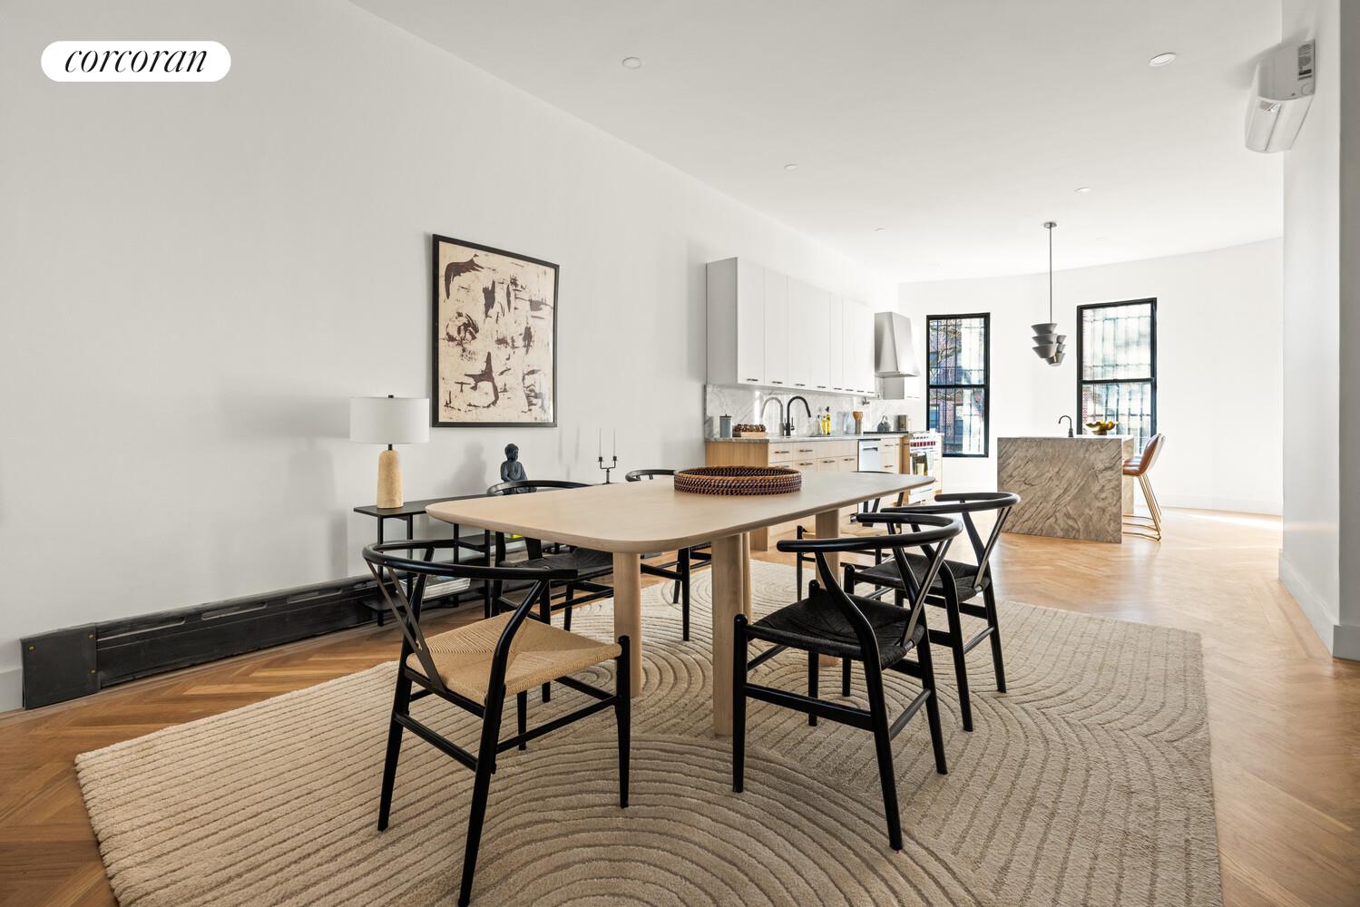
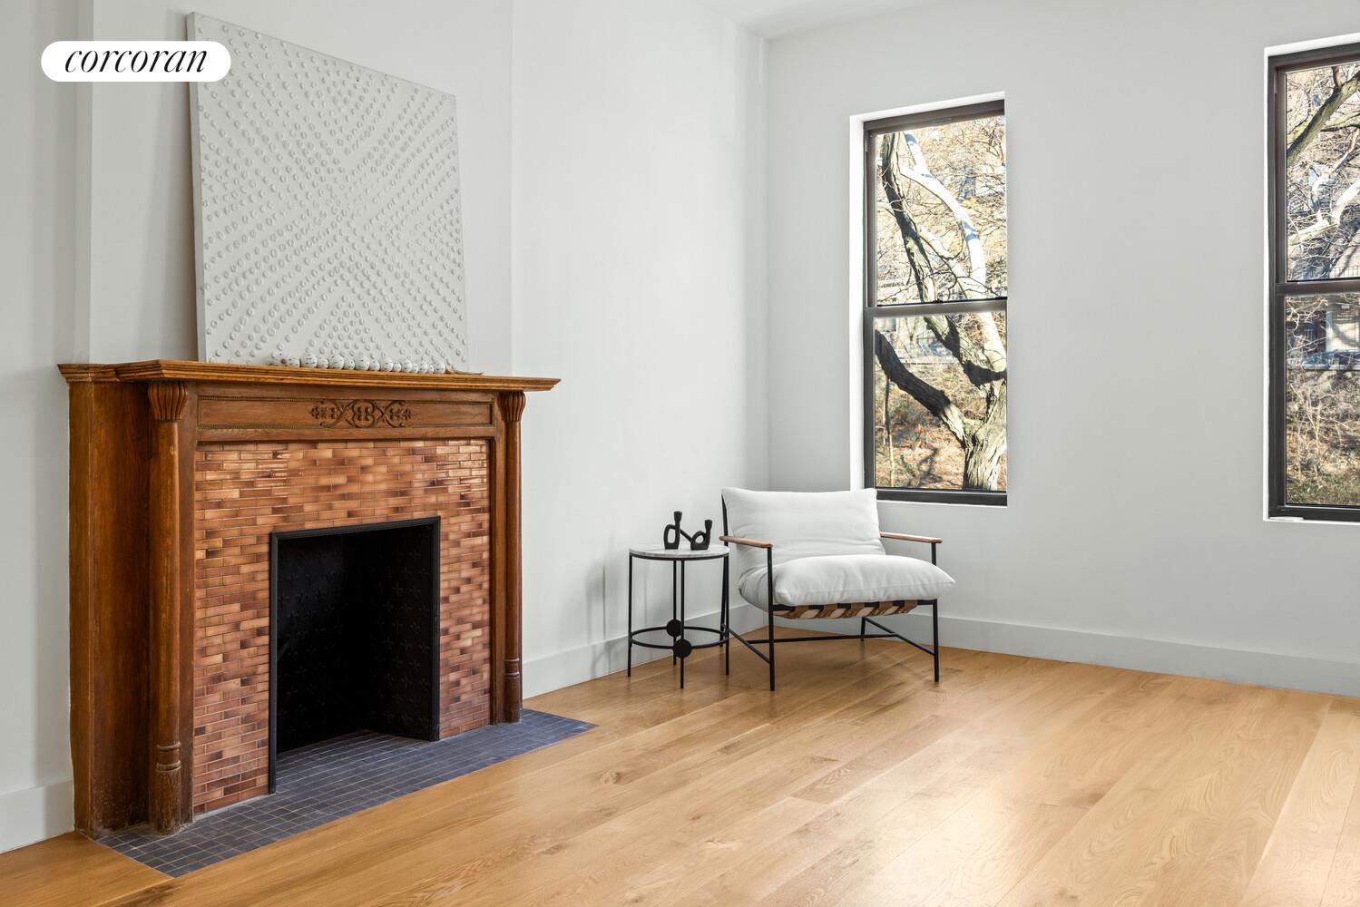
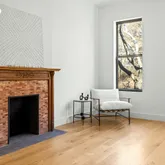
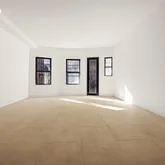
The home opens into a spacious living area defined by exposed brick, abundant natural light, and an immediate sense of volume. Chevron-patterned hardwood floors run throughout, adding warmth and a timeless architectural rhythm. Three decorative fireplaces serve as sculptural focal points, while a skylight positioned above the stairwell draws daylight through the home, enhancing openness and flow.
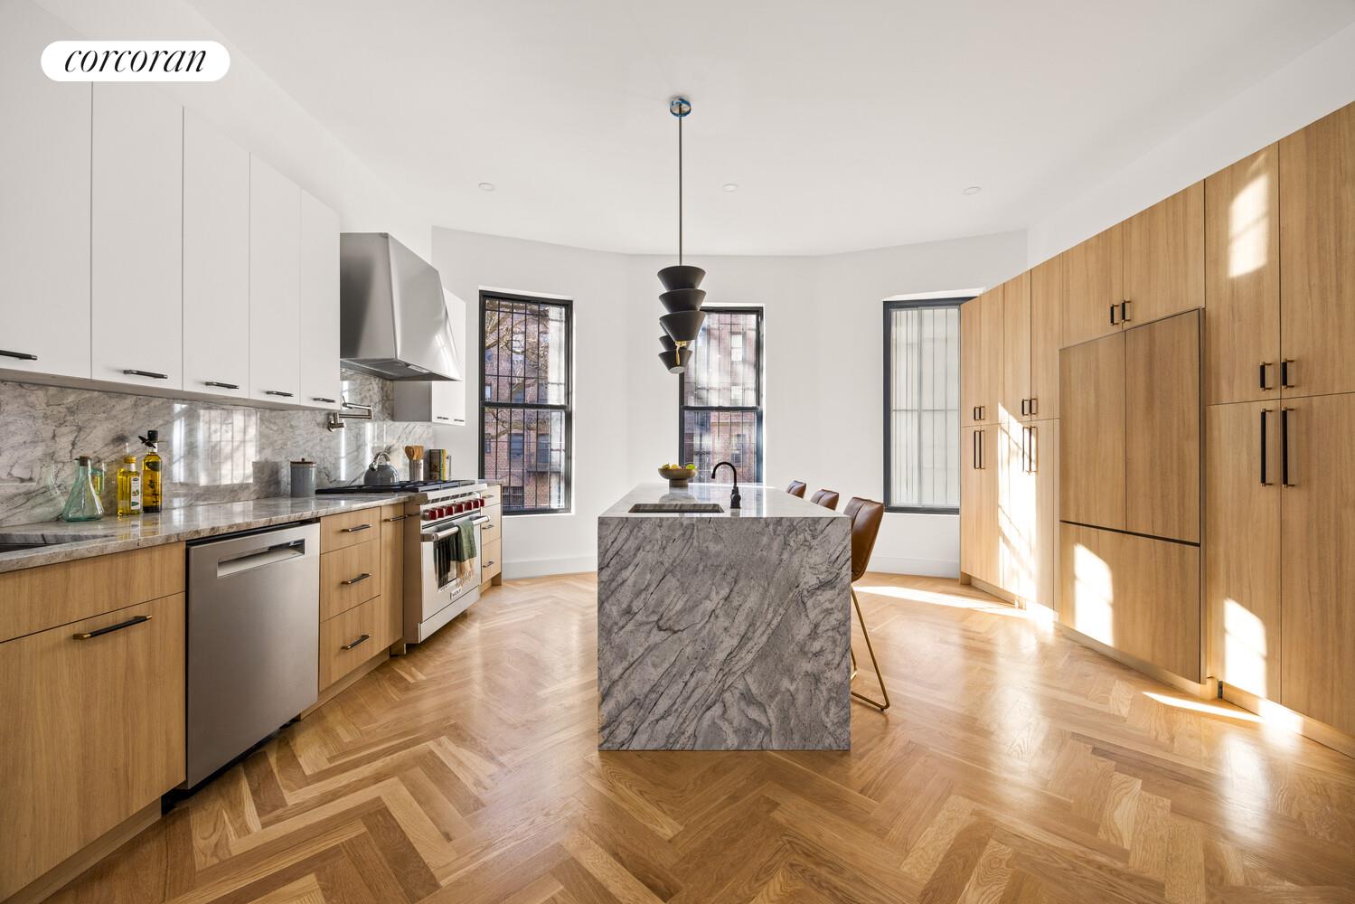
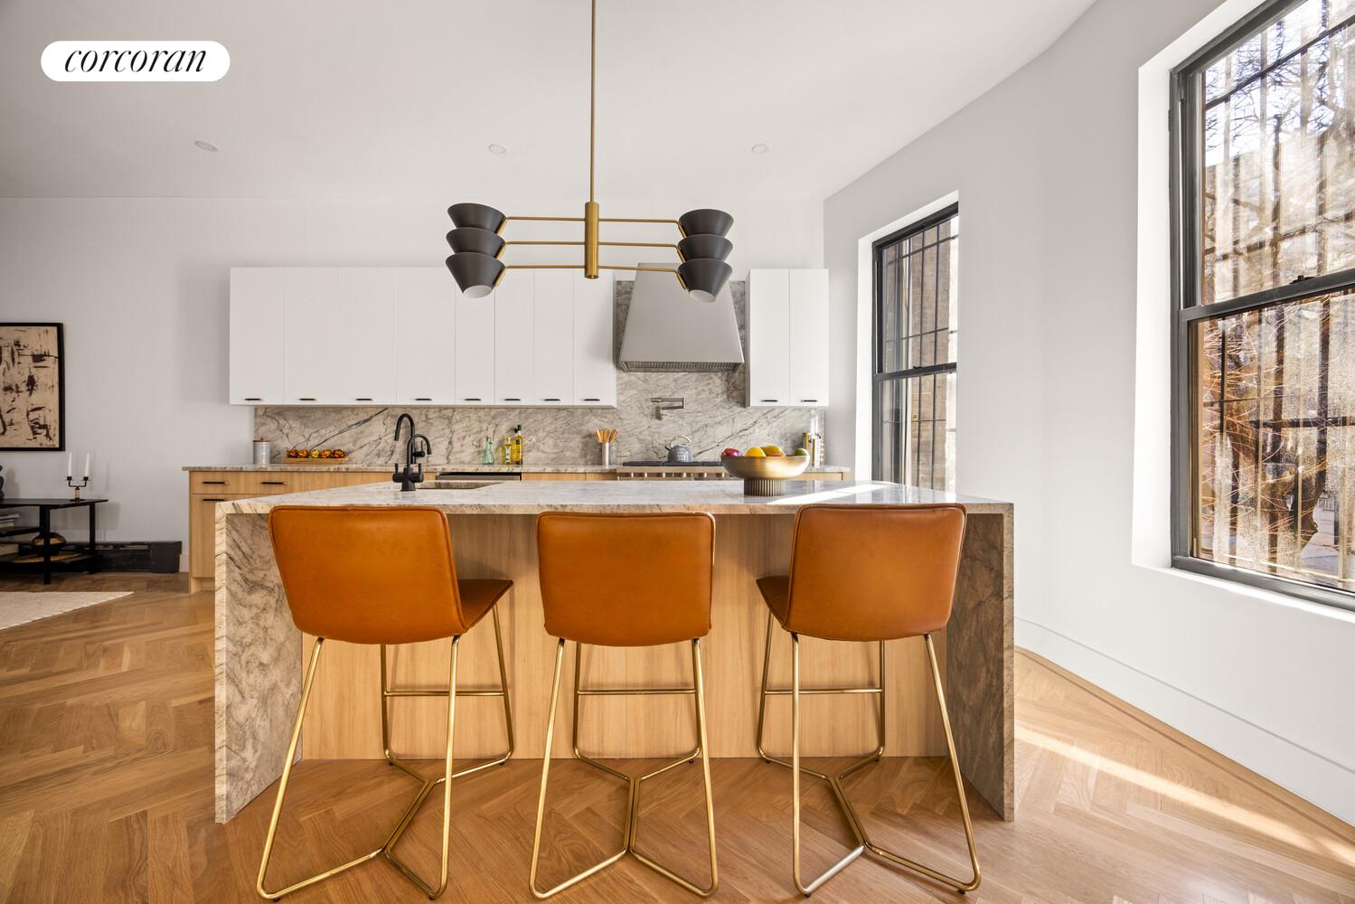
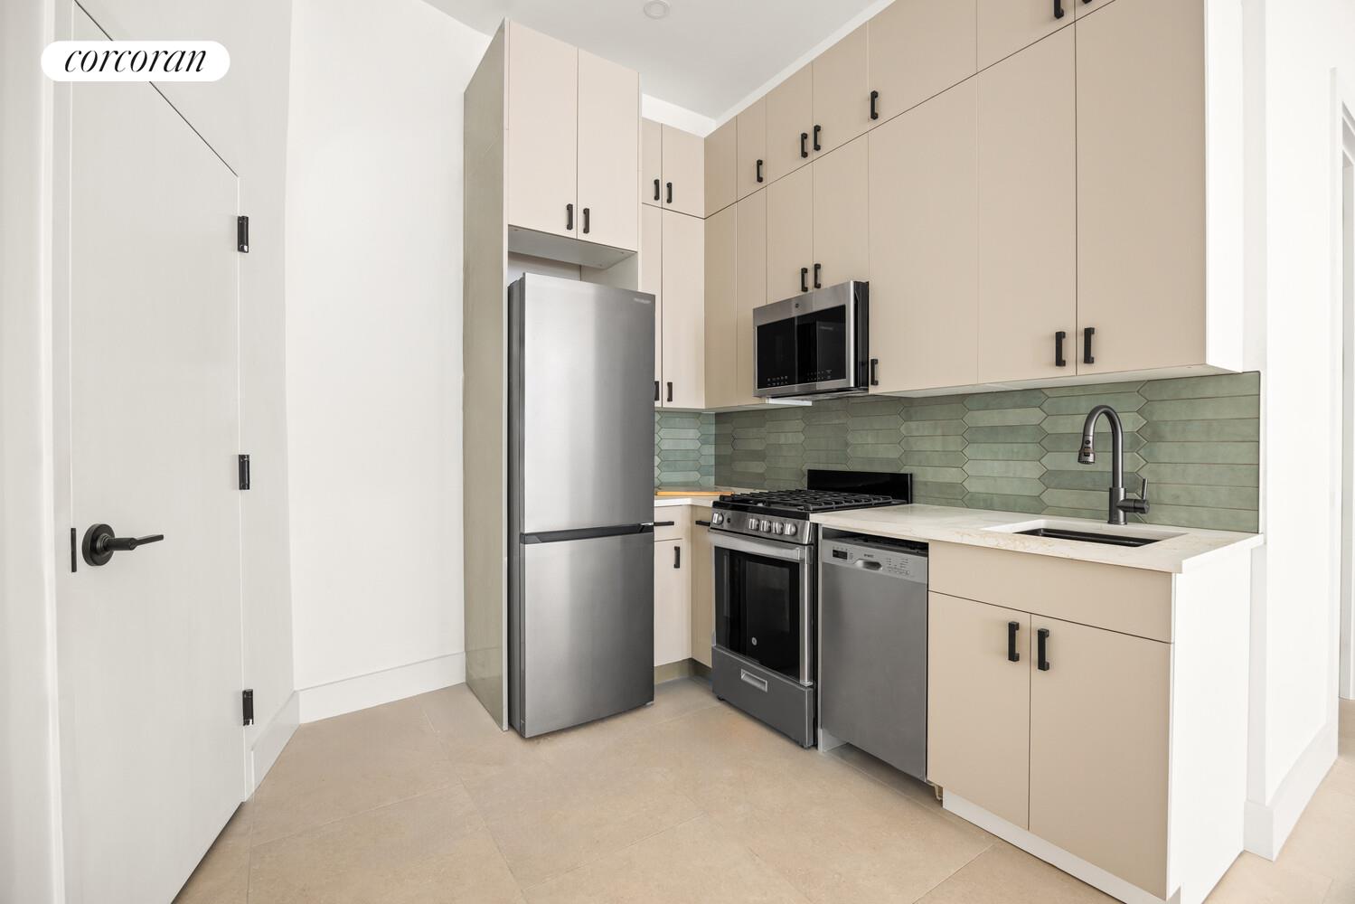
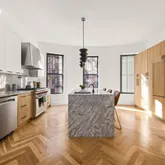
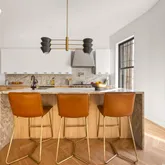
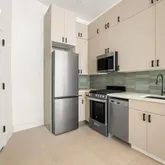
The kitchen is a refined blend of form and function, anchored by natural stone countertops and a full-height stone backsplash. Windows integrated into the home's distinctive barrel-shaped architecture introduce soft, natural light, subtly framing the space and reinforcing the townhouse's unique design language. A generously sized center island provides ample prep space and seating, complemented by a thoughtfully integrated suite of appliances, including a gas-range stove, french door paneled refrigeration, and vented hood. The kitchen connects seamlessly to adjacent dining areas, making it perfect for both everyday living and entertaining.
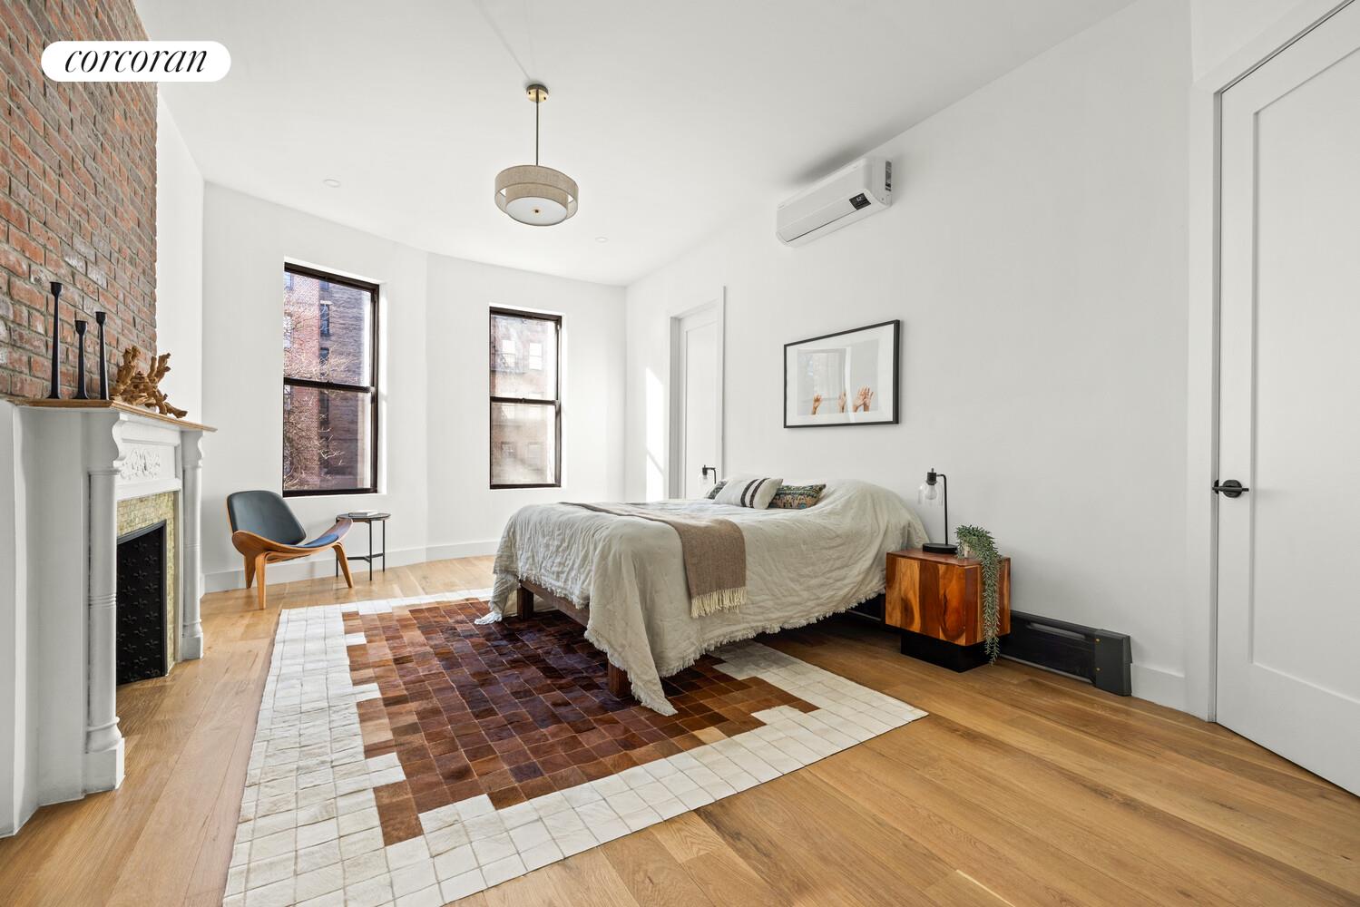
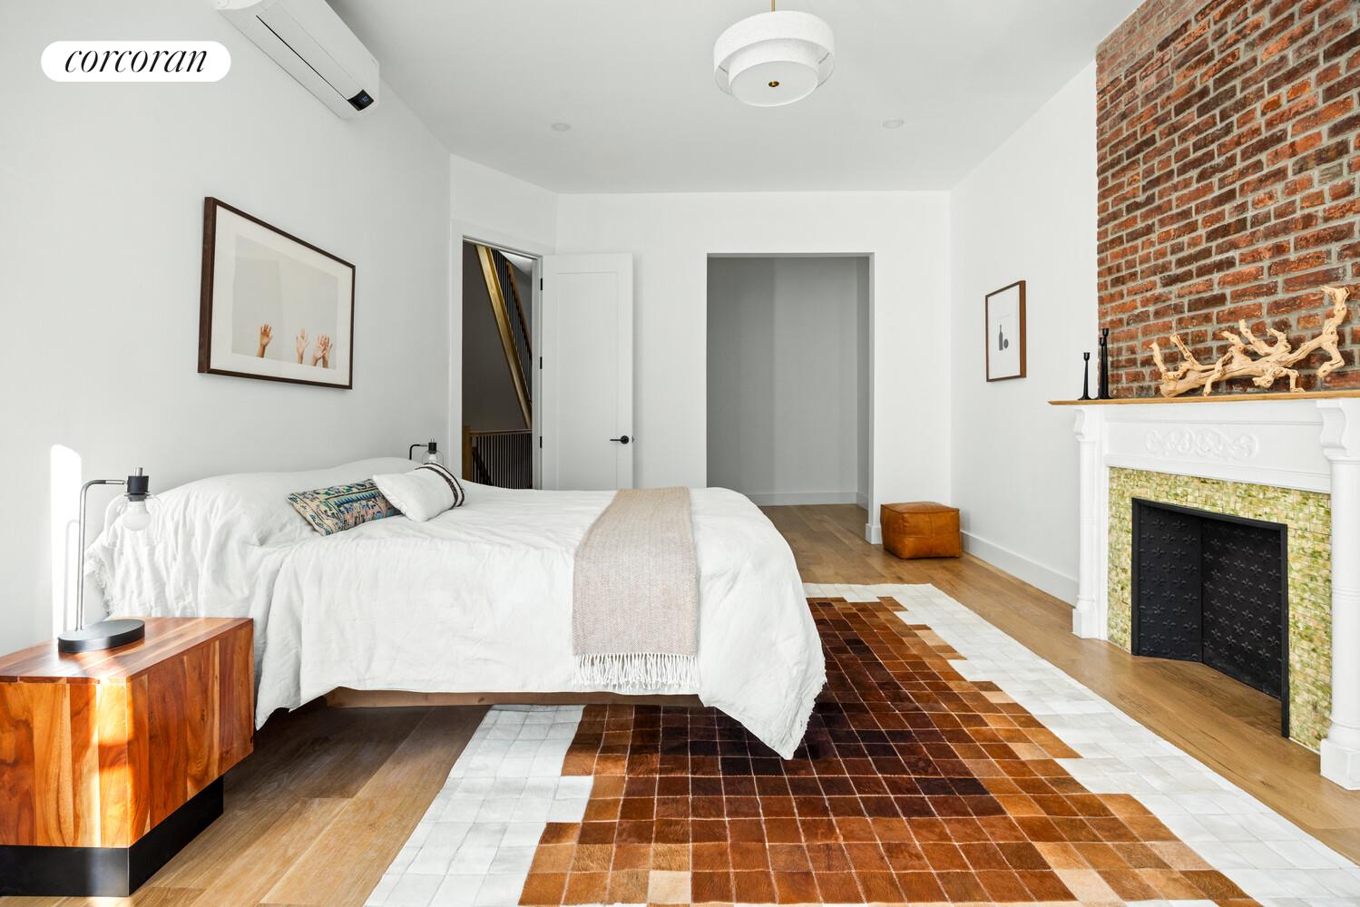
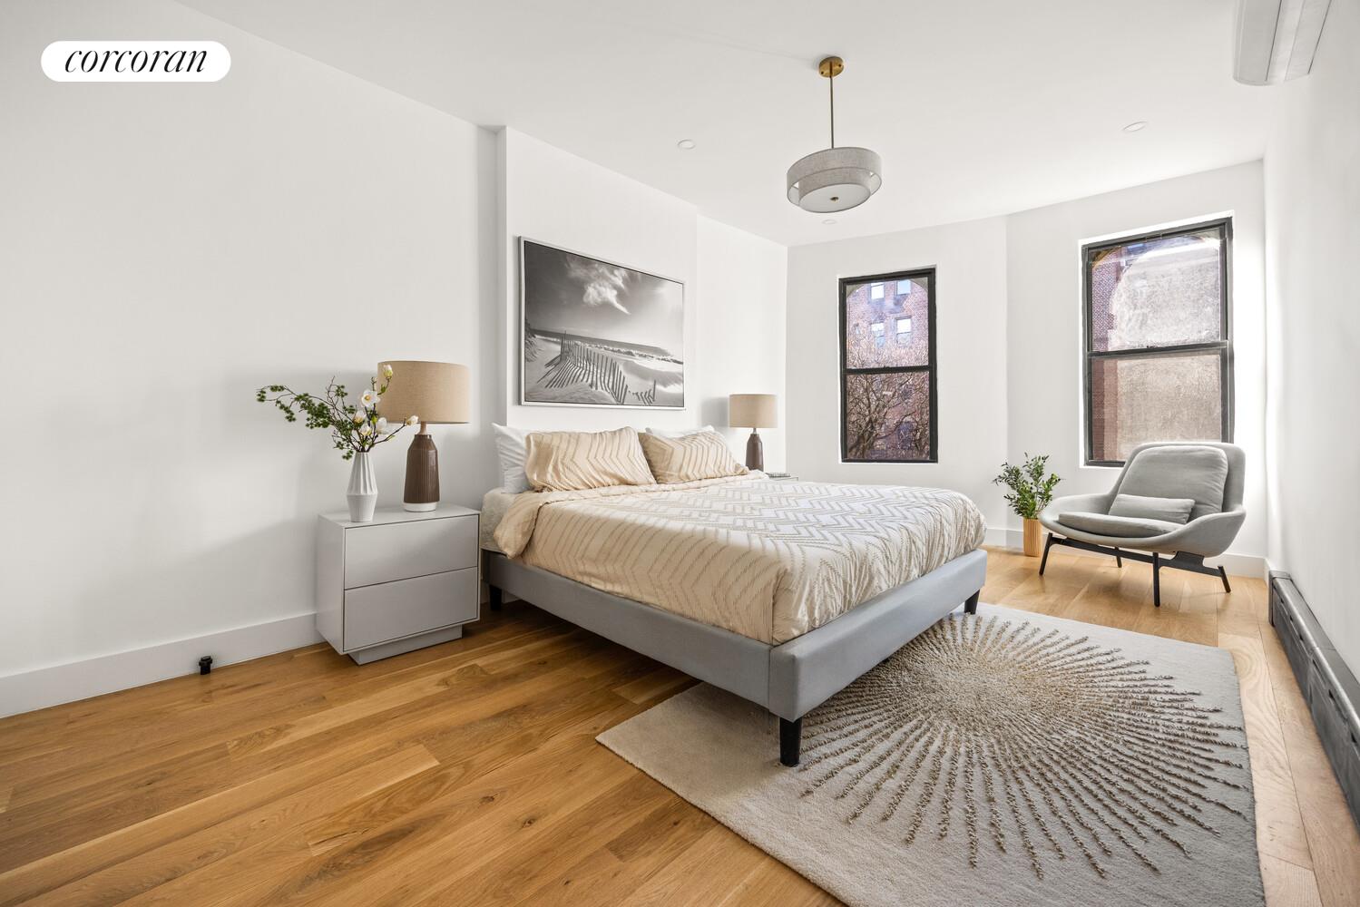
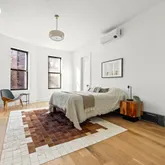
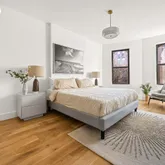
The primary bedroom is a true retreat-generously proportioned and centered around a decorative fireplace, with space for a sitting area and storage. Large windows frame leafy views, enhancing the room's calm, restful feel. Additional bedrooms are equally well-scaled and versatile, easily accommodating guest rooms or home offices, all benefiting from abundant natural light and consistent architectural detailing.
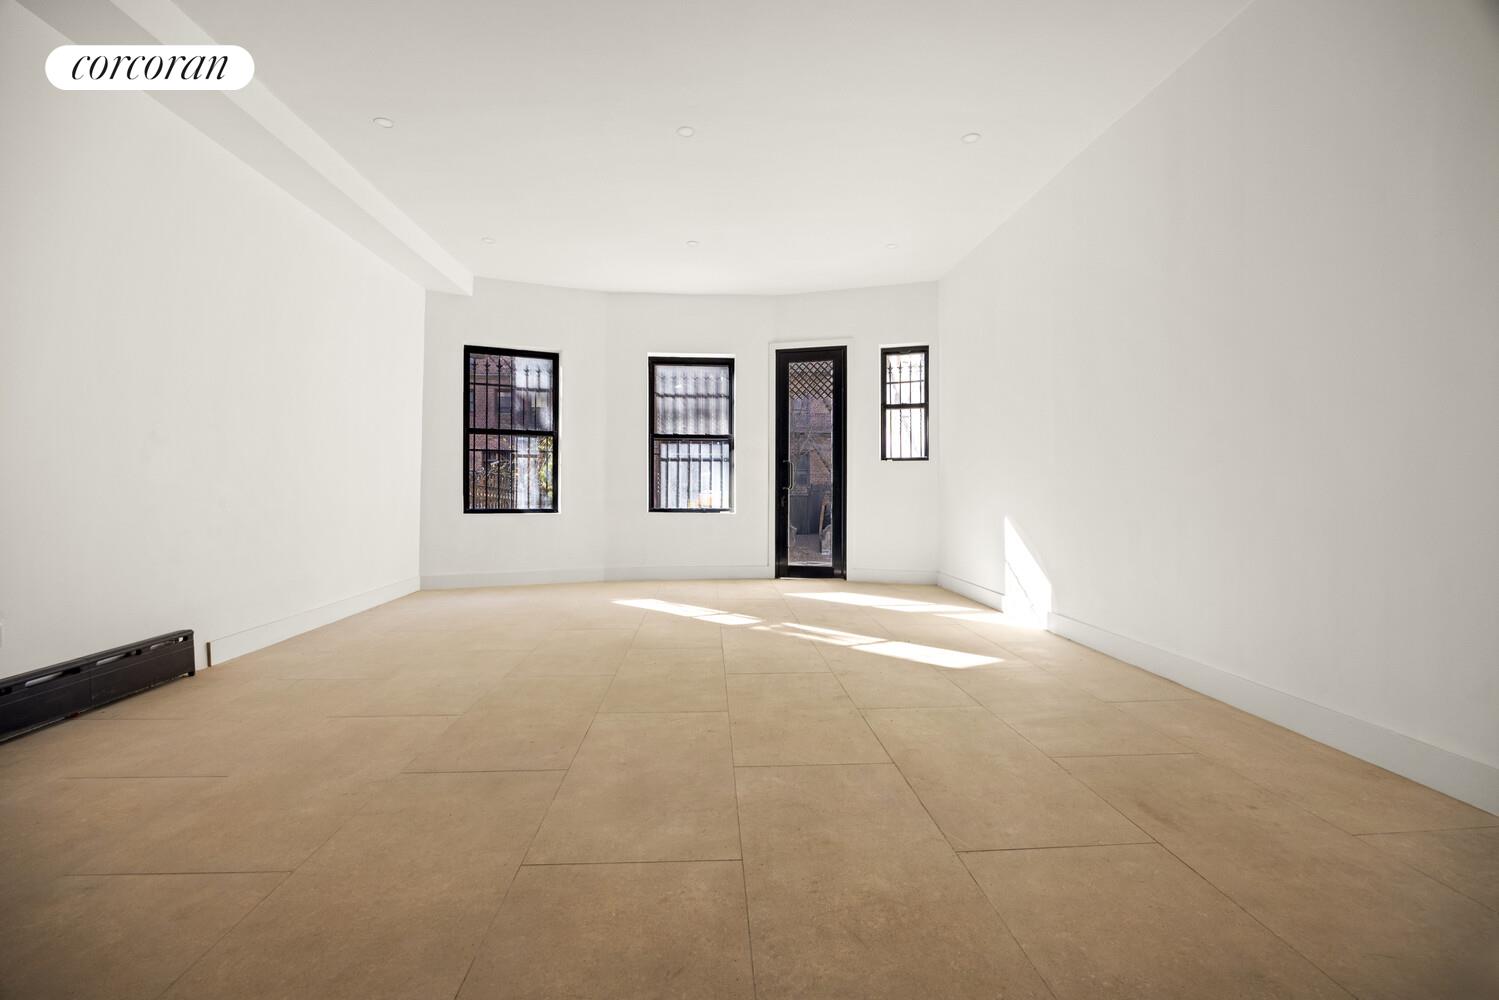
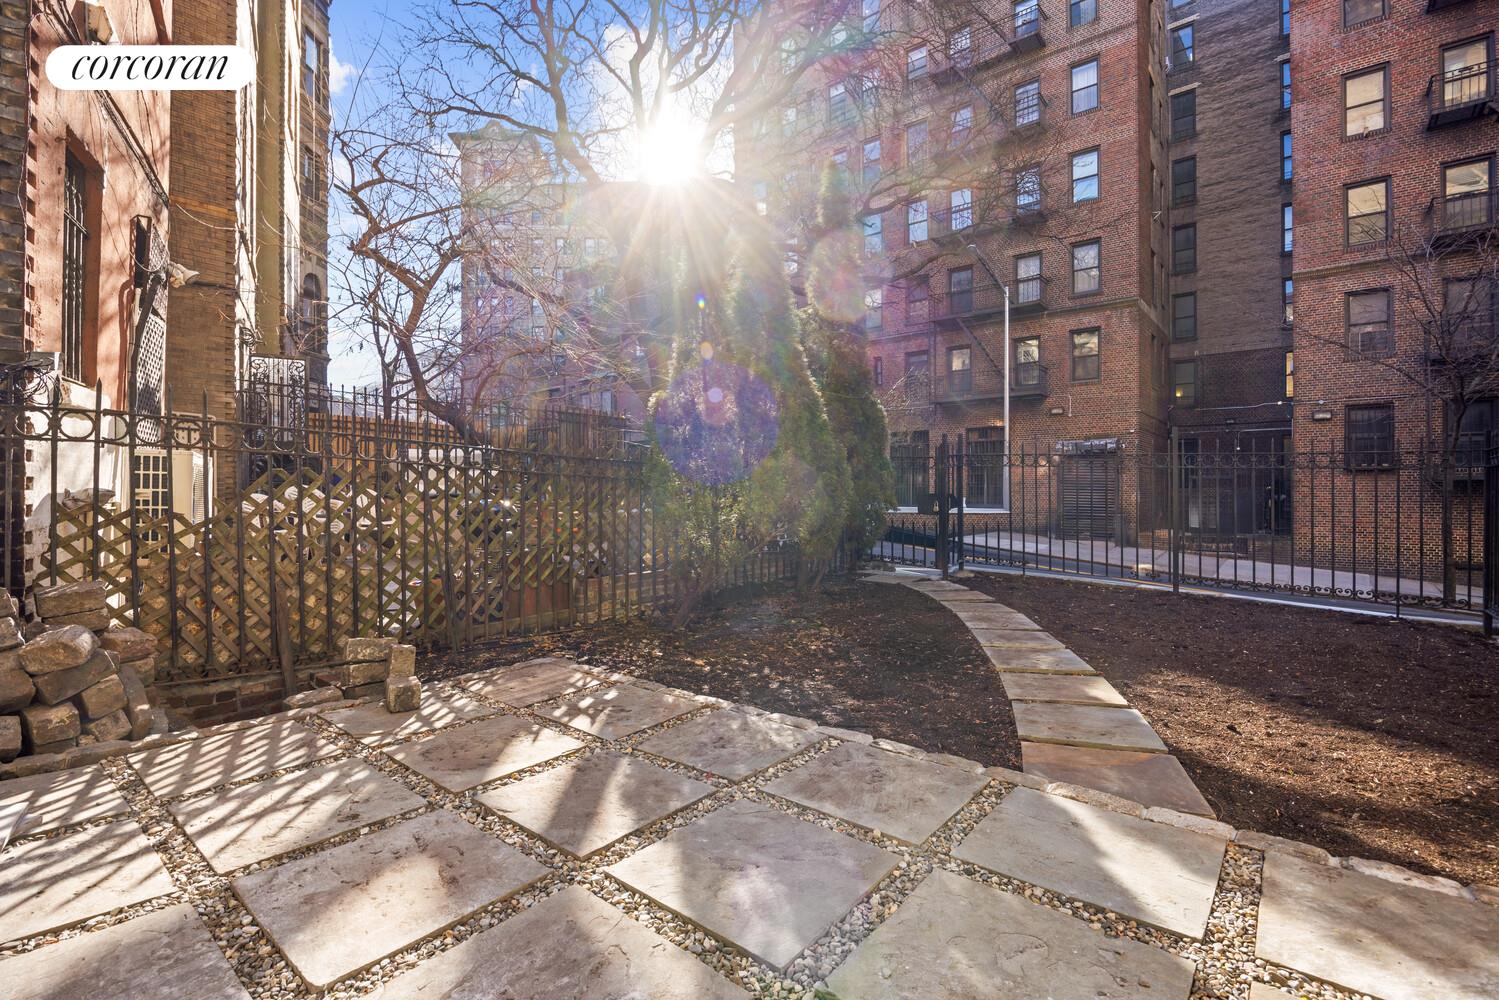
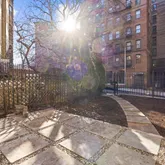
The garden level features a separate studio rental unit with its own entrance, high ceilings, and an abundance of natural light, offering strong income potential or flexibility for extended living or guests. Direct access to the rear yard creates a private outdoor retreat rarely found in the neighborhood.
Moments from the 1 train, the home is conveniently positioned for easy access to the rest of Manhattan. Enjoy a vibrant local scene with nearby favorites such as Semicolon Café, Five Flies Coffee, Chez Messy, and Hilltop Park Ale House, along with the parks and cultural institutions that make Washington Heights such a dynamic place to live.
Listing Agents


Property Details for 825 Riverside Drive
Amenities
- Fireplace
- High Ceilings
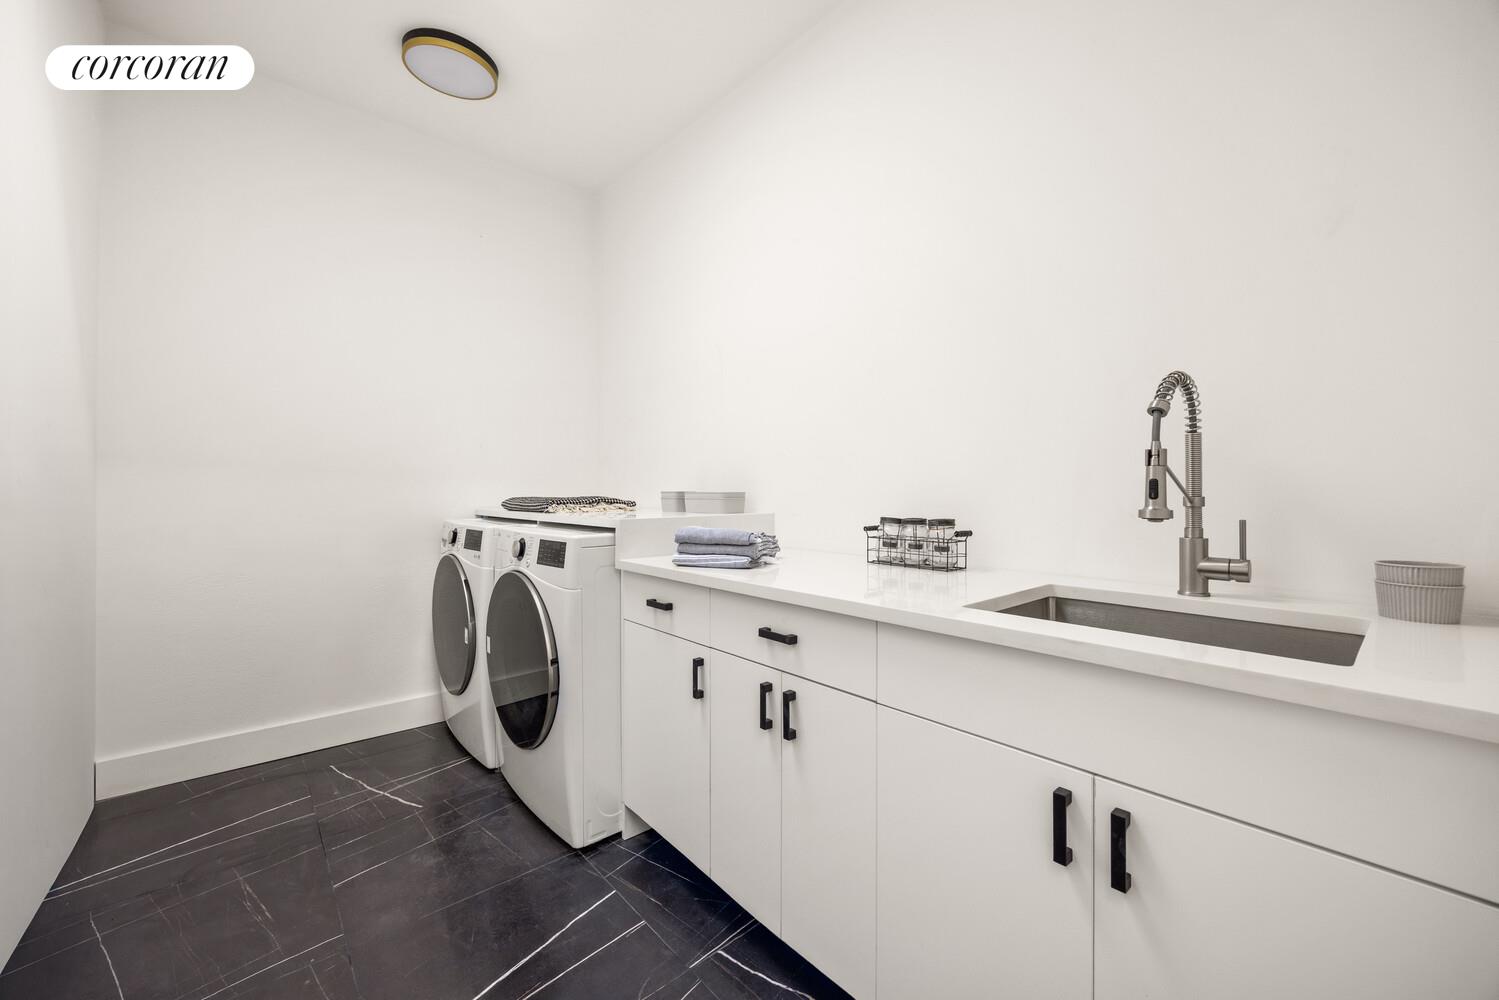
- Washer / Dryer in Unit
- Washer / Dryer Hookup
- Air Conditioning
- Walk-in Closet
- Washer Hookup
Open Houses
Property Details for 825 Riverside Drive
| Status | Active |
|---|---|
| Days on Market | 181 |
| Taxes | $751 / month |
| Maintenance | - |
| Min. Down Pymt | - |
| Total Rooms | 12.0 |
| Property Type | Multi Family |
| MLS Type | Multi Family Townhouse |
| Year Built | - |
| Lot Size | 1,680 SF |
| County | New York County |
Location
Building Information for 825 Riverside Drive
Payment Calculator
$14,180 per month
30 year fixed, 6.36% Interest
$13,429
$751
$0
Know your buying power with a preapproval and custom rate in minutes
 1
1Property Information for 825 Riverside Drive
- Subdivision Name: Washington Heights
- Stories Total: 3
- View: No
- Tax Lot: 0006
- Tax Block: 02135
- Building Tax Lot: 0006
- Tax Abatement YN: false
- Garage: No
- Garage Spaces Assigned YN: false
- Living Area: 4482.0
- Building Area Total: 4482.0
- Building Area Units: Square Feet
- Lot Size Dimensions: 84.00x20.00
- Living Area Units: Square Feet
- Landmark Status YN: false
- Building Smoke Free YN: true
- Building Laundry Features: InUnit
- Building Pets Allowed: BuildingYes
- Building Pool Features: None
- Capital Reserves YN: false
- Green Building YN: true
- New Development: No
- Sponsor Unit: No
- Certificate Of Occupancy: Yes
- New Construction: No
- Structure Type: Townhouse
- Property Condition: Excellent
- Basement: Other
- Exterior Features: None
- Patio And Porch Features: None
- Cooling: Ductless
- Entry Level: 1
- Appliances: WasherDryerAllowed
- Fireplace Features: Other
- Fireplaces Total: 1
- Fireplace: Yes
- Interior Features: WalkInClosets, HighCeilings
- Floor Number: 1
- Basement: No
- Cooling: Yes
- Laundry Features: WasherHookup, InUnit
- Size Dimensions: 0.0x0.0
- Number Of Units Total: 1
- Pets Allowed: UnitNo
- Delivered Vacant: No
- Attendance Type: None
- Land Lease: No
Property History for 825 Riverside Drive
| Date | Event & Source | Price |
|---|---|---|
| 07/10/2026 | Temporarily Off Market Manual | — |
| 07/07/2026 | Listed (Active) Manual | $2,695,000 |
| 07/06/2026 | Temporarily Off Market Manual | — |
| 06/10/2026 | Price Change Manual | $2,695,000 |
| 06/10/2026 | Price Change Manual | $2,695,000 |
| 01/15/2026 | Listed (Active) Manual | $2,960,000 |
| 01/15/2026 | Listed (Active) Manual | $2,960,000 |
| 02/07/2025 | $1,250,000 | |
| 02/15/2023 | Permanently Off Market Manual | — |
| 08/25/2022 | Listed (Active) Manual | $1,995,000 |
| 03/21/2022 | $2,049,000 | |
| 08/05/2021 | $2,049,000 |
For completeness, we often displays two records for one sale: the MLS record and the public record.
Public Records for 825 Riverside Drive
Schools near 825 Riverside Drive
Rating | School | Type | Grades | Distance |
|---|---|---|---|---|
| Public - | PK to 5 | |||
| Public - | 6 to 8 | |||
| Public - | 6 to 12 | |||
| Public - | PK to 8 |
Rating | School | Distance |
|---|---|---|
P.S. 28 Wright Brothers PublicPK to 5 | ||
Ms 319 Marie Teresa Public6 to 8 | ||
Community Health Academy of the Heights Public6 to 12 | ||
School ratings and boundaries are provided by GreatSchools.org and Pitney Bowes. This information should only be used as a reference. Proximity or boundaries shown here are not a guarantee of enrollment. Please reach out to schools directly to verify all information and enrollment eligibility.
Neighborhood Map and Transit
Similar Homes
Explore Nearby Homes
- Central Harlem Homes for Sale
- Hamilton Heights Homes for Sale
- Harlem Homes for Sale
- Hudson Heights Homes for Sale
- Upper Manhattan Homes for Sale
- Washington Heights Homes for Sale
- Highbridge Homes for Sale
- West Bronx Homes for Sale
- Gateway Towers Homes for Sale
- Morris Heights Homes for Sale
- Fort George Homes for Sale
- Concourse Village Homes for Sale
- Manhattanville Homes for Sale
- South Bronx Homes for Sale
- Mott Haven Homes for Sale
- New York Homes for Sale
- Manhattan Homes for Sale
- Fort Lee Homes for Sale
- Edgewater Homes for Sale
- Bronx Homes for Sale
- Englewood Cliffs Homes for Sale
- Cliffside Park Homes for Sale
- Palisades Park Homes for Sale
- Englewood Homes for Sale
- Leonia Homes for Sale
- Ridgefield Homes for Sale
- Fairview Homes for Sale
- Teaneck Homes for Sale
- North Bergen Homes for Sale
- Ridgefield Park Homes for Sale
- 10039 Homes for Sale
- 10030 Homes for Sale
- 10031 Homes for Sale
- 10033 Homes for Sale
- 07024 Homes for Sale
- 07020 Homes for Sale
- 10452 Homes for Sale
- 10451 Homes for Sale
- 10040 Homes for Sale
- 10453 Homes for Sale
- 10037 Homes for Sale
- 10027 Homes for Sale
- 07632 Homes for Sale
- 10034 Homes for Sale
- 10456 Homes for Sale
No guarantee, warranty or representation of any kind is made regarding the completeness or accuracy of any information, descriptions or measurements (including square footage measurements and property condition), such should be independently verified through appropriate means, including, but not limited to, in person inspection and public records, and Compass International Holdings, its subsidiaries, affiliates and independently owned and operated franchisees, and their affiliated agents and associated third parties expressly disclaim any liability in connection therewith. Photos may be virtually staged or digitally enhanced and may not reflect actual property conditions. Offers of compensation are subject to change at the seller's discretion. No financial or legal advice provided. Equal Housing Opportunity.
This information is not verified for authenticity or accuracy and is not guaranteed and may not reflect all real estate activity in the market. ©2026 The Real Estate Board of New York, Inc., All rights reserved. The source of the displayed data is either the property owner or public record provided by non-governmental third parties. It is believed to be reliable but not guaranteed. This information is provided exclusively for consumers’ personal, non-commercial use. The data relating to real estate for sale on this website comes in part from the IDX Program of OneKey® MLS. Information Copyright 2026, OneKey® MLS. All data is deemed reliable but is not guaranteed accurate by Compass, Inc., its subsidiaries, affiliates and their agents and associated third parties. See Terms of Service for additional restrictions. Compass · Tel: 212-913-9058 · New York, NY Listing information for certain New York City properties provided courtesy of the Real Estate Board of New York’s Residential Listing Service (the "RLS"). The information contained in this listing has not been verified by the RLS and should be verified by the consumer. The listing information provided here is for the consumer’s personal, non-commercial use. Retransmission, redistribution or copying of this listing information is strictly prohibited except in connection with a consumer's consideration of the purchase and/or sale of an individual property. This listing information is not verified for authenticity or accuracy and is not guaranteed and may not reflect all real estate activity in the market. ©2026 The Real Estate Board of New York, Inc., all rights reserved. This information is not guaranteed, should be independently verified and may not reflect all real estate activity in the market. Offers of compensation set forth here are for other RLSParticipants only and may not reflect other agreements between a consumer and their broker.©2026 The Real Estate Board of New York, Inc., All rights reserved.