827 6th Street Southwest



















Description
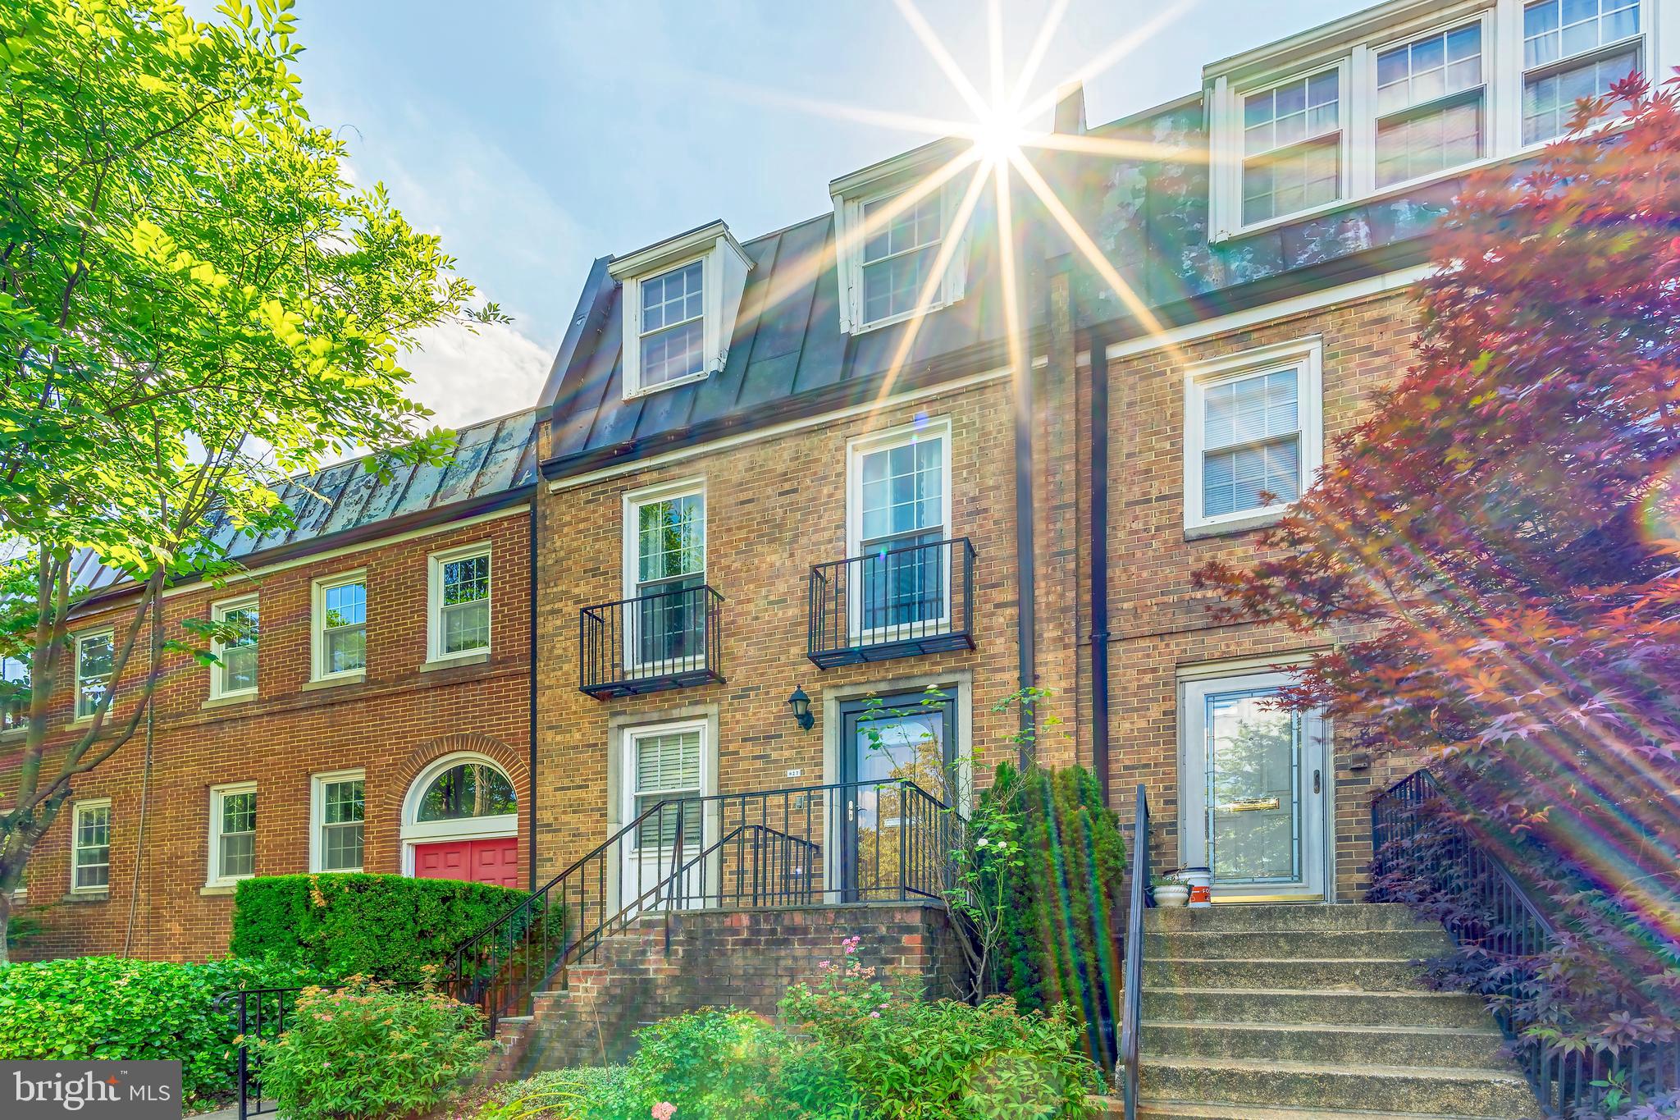
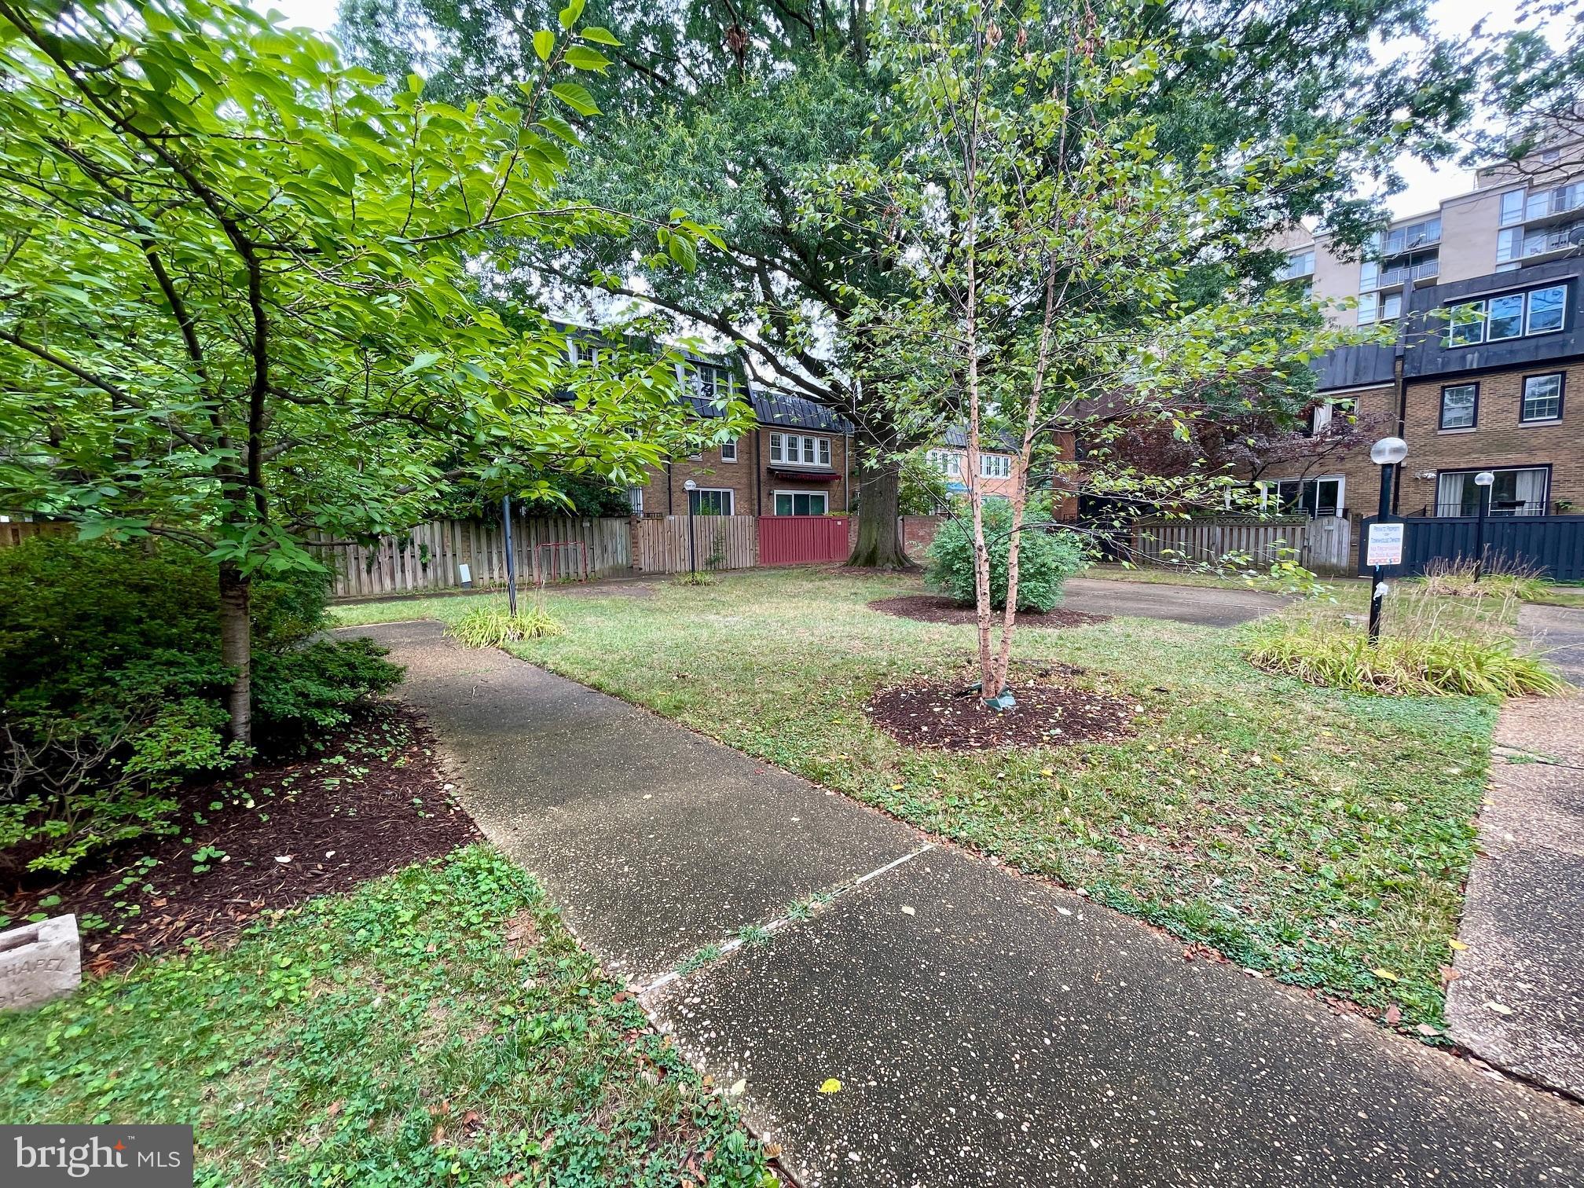
Upon entering the home there is a large foyer with two large closets perfect for welcoming guests. To your left,...A rare find! 827 6th ST SW is one of the largest homes in Southwest Waterfront with 4 levels, 4 br, a den, 2 full baths, and 2 half baths. This 2,624 SF brick townhome is situated in the heart of Southwest with dedicated parking and wonderful private outdoor space. Low HOA fee of $750/year. See the brochure for more information and the Points of Interest map. Ask about pool membership.
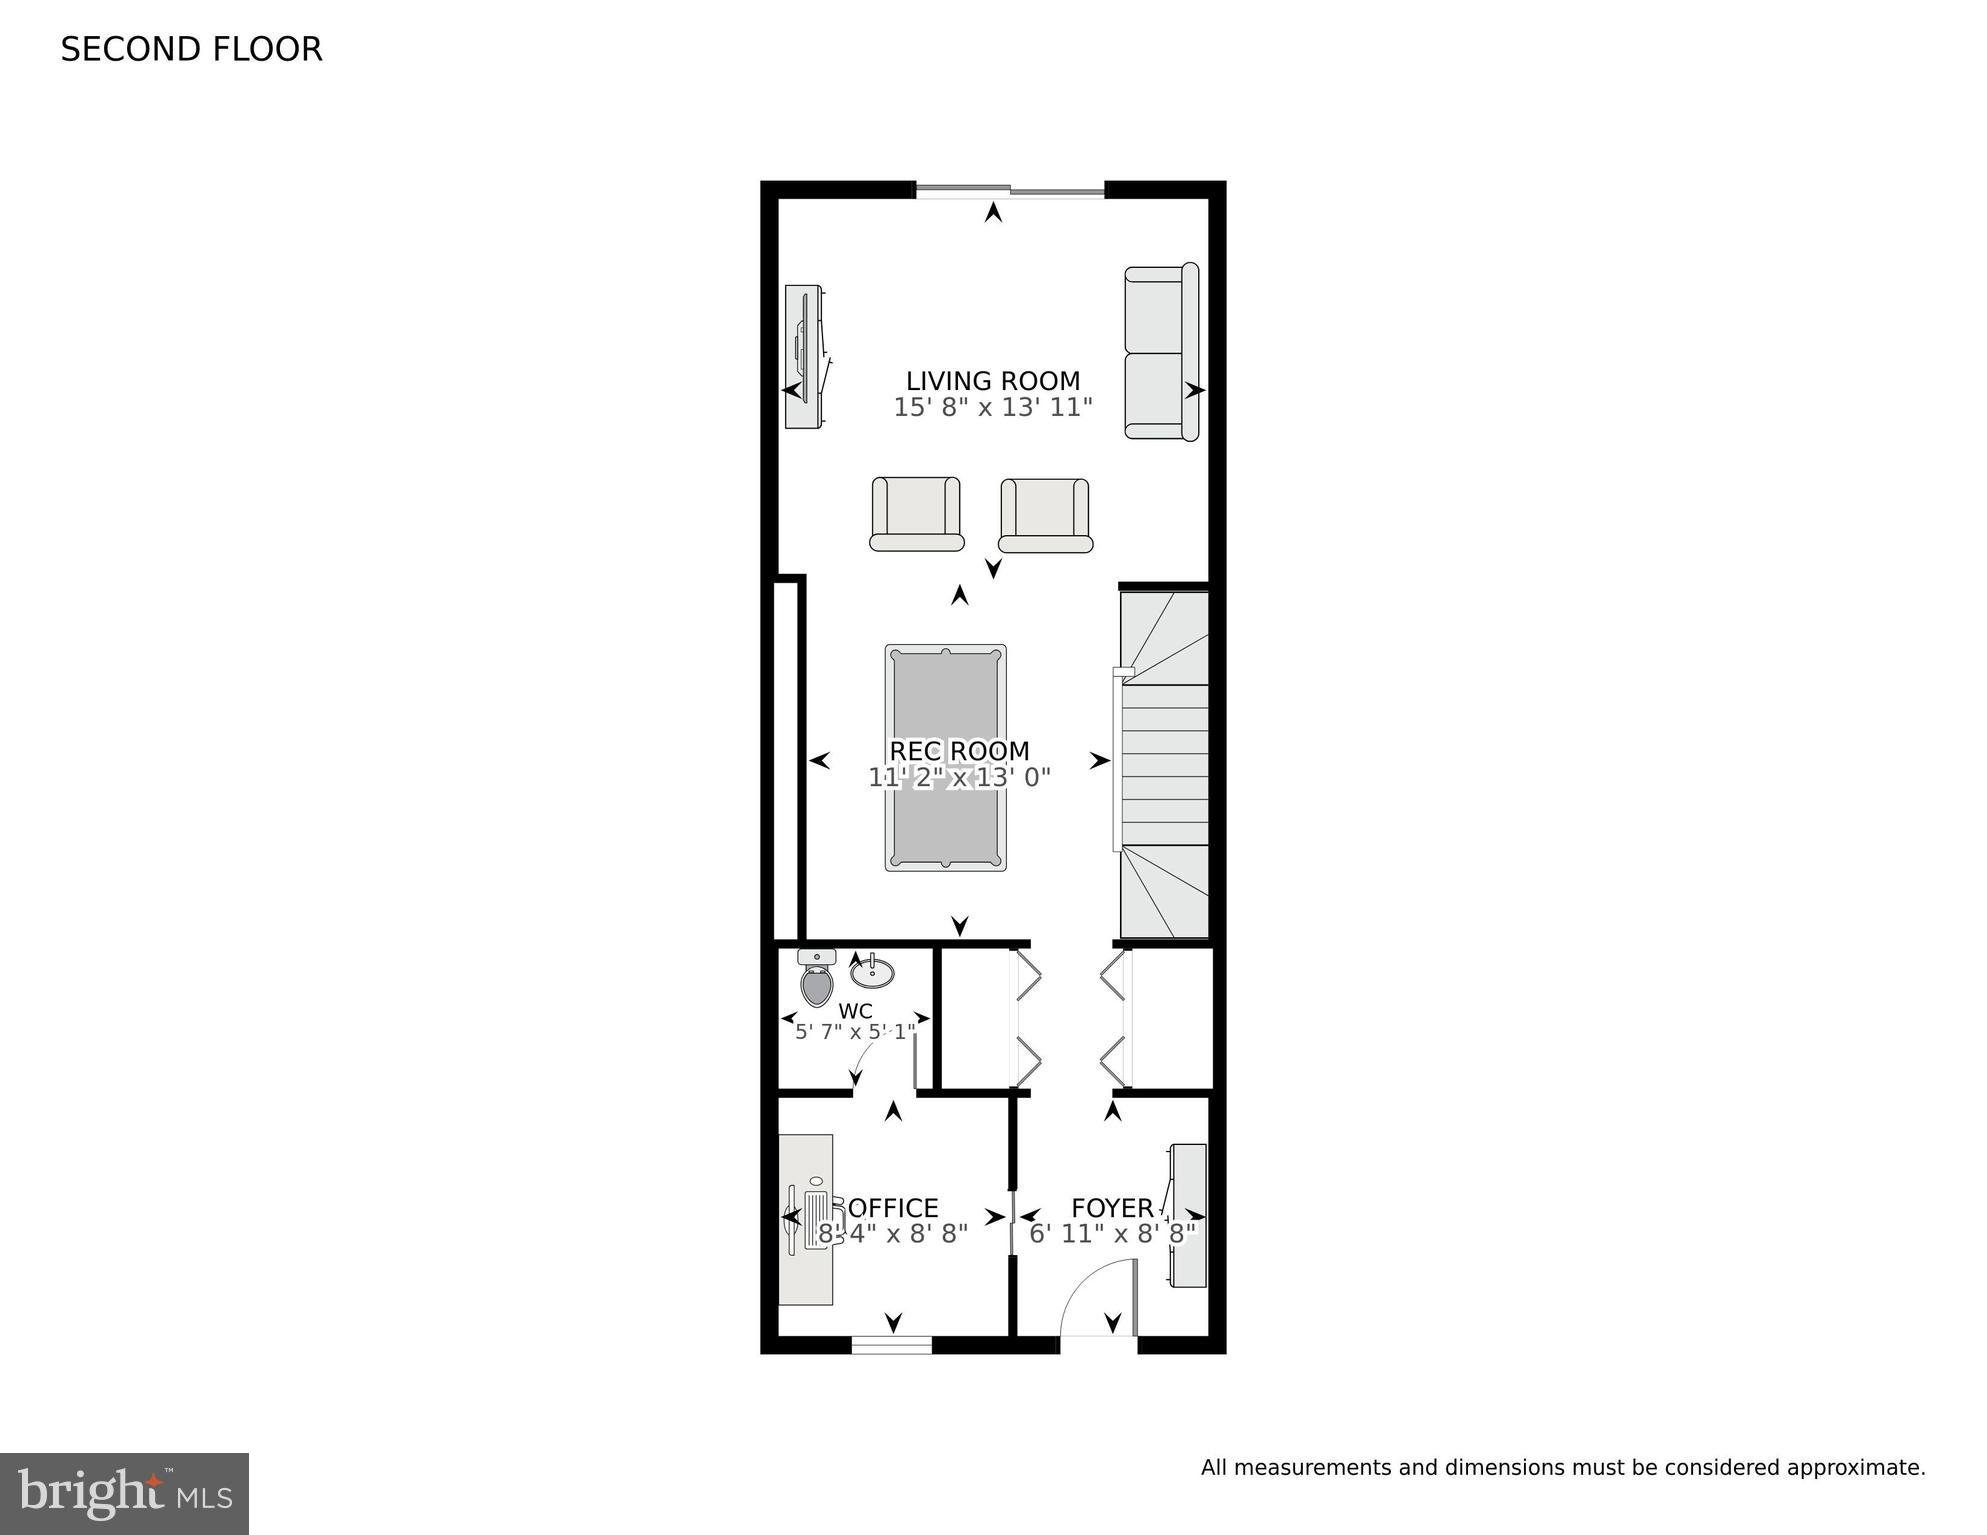
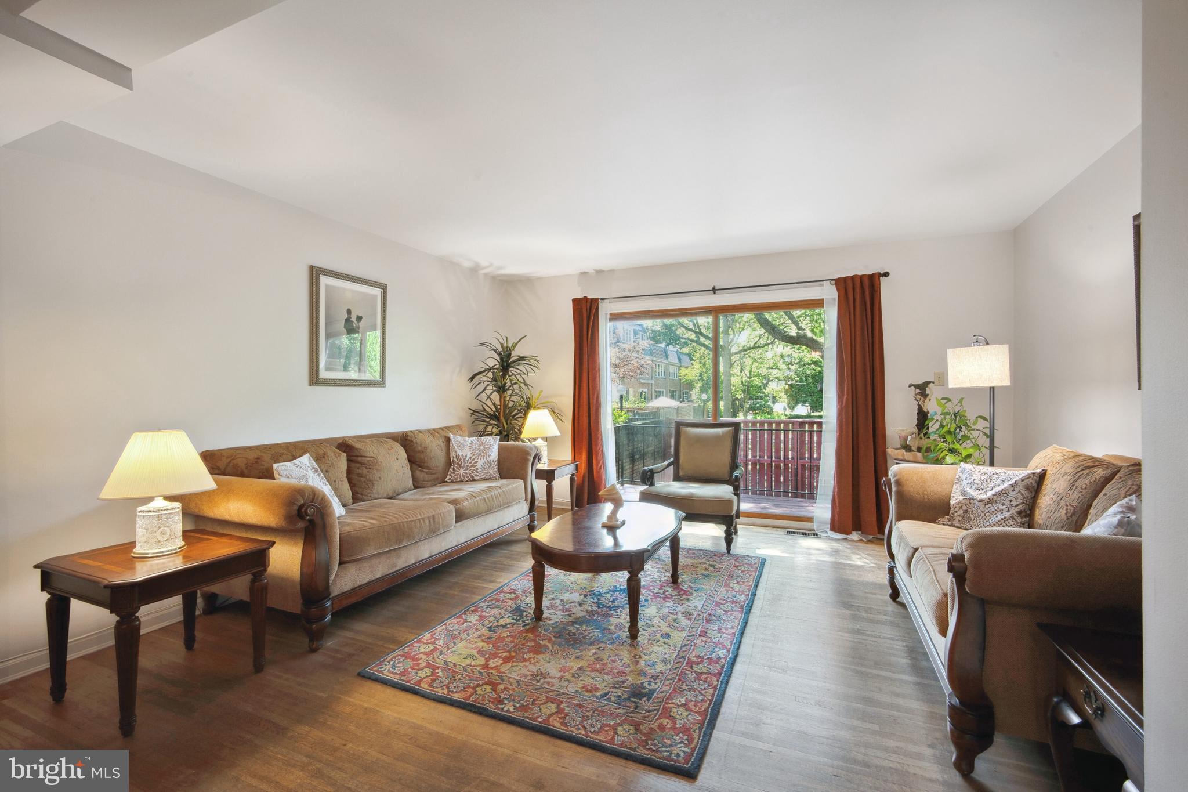
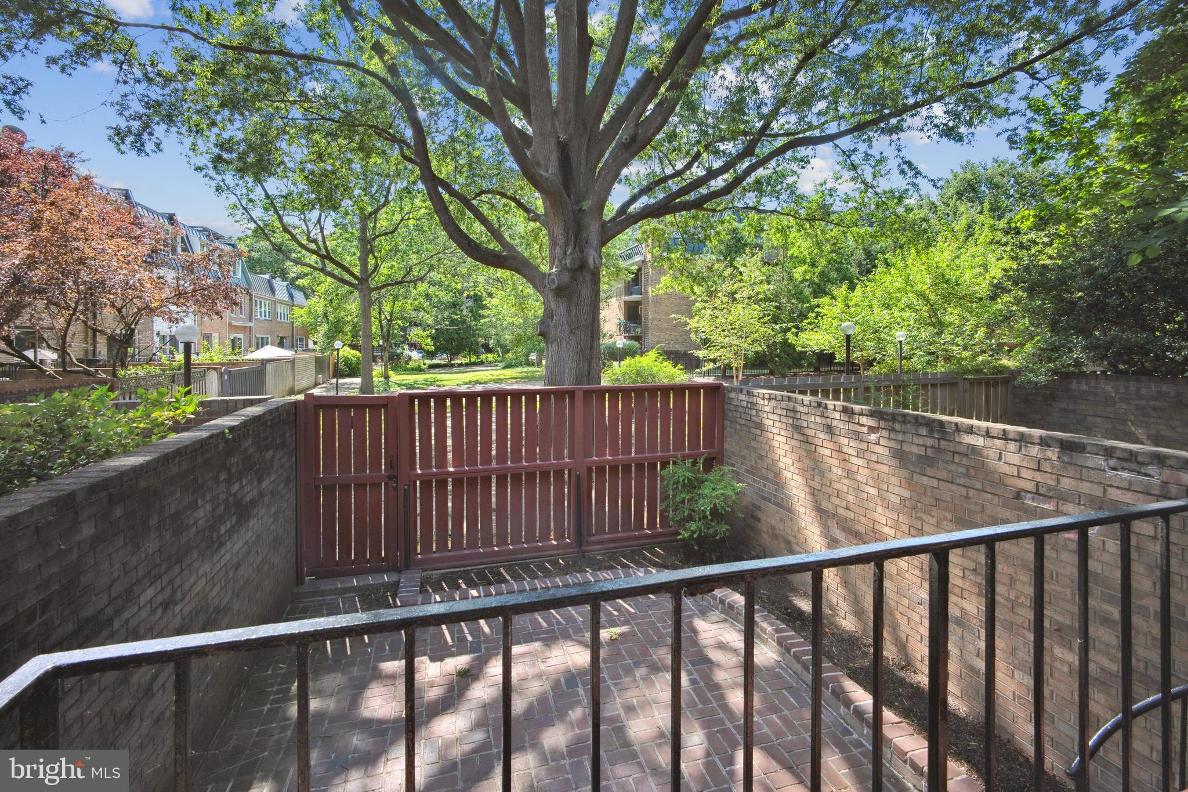
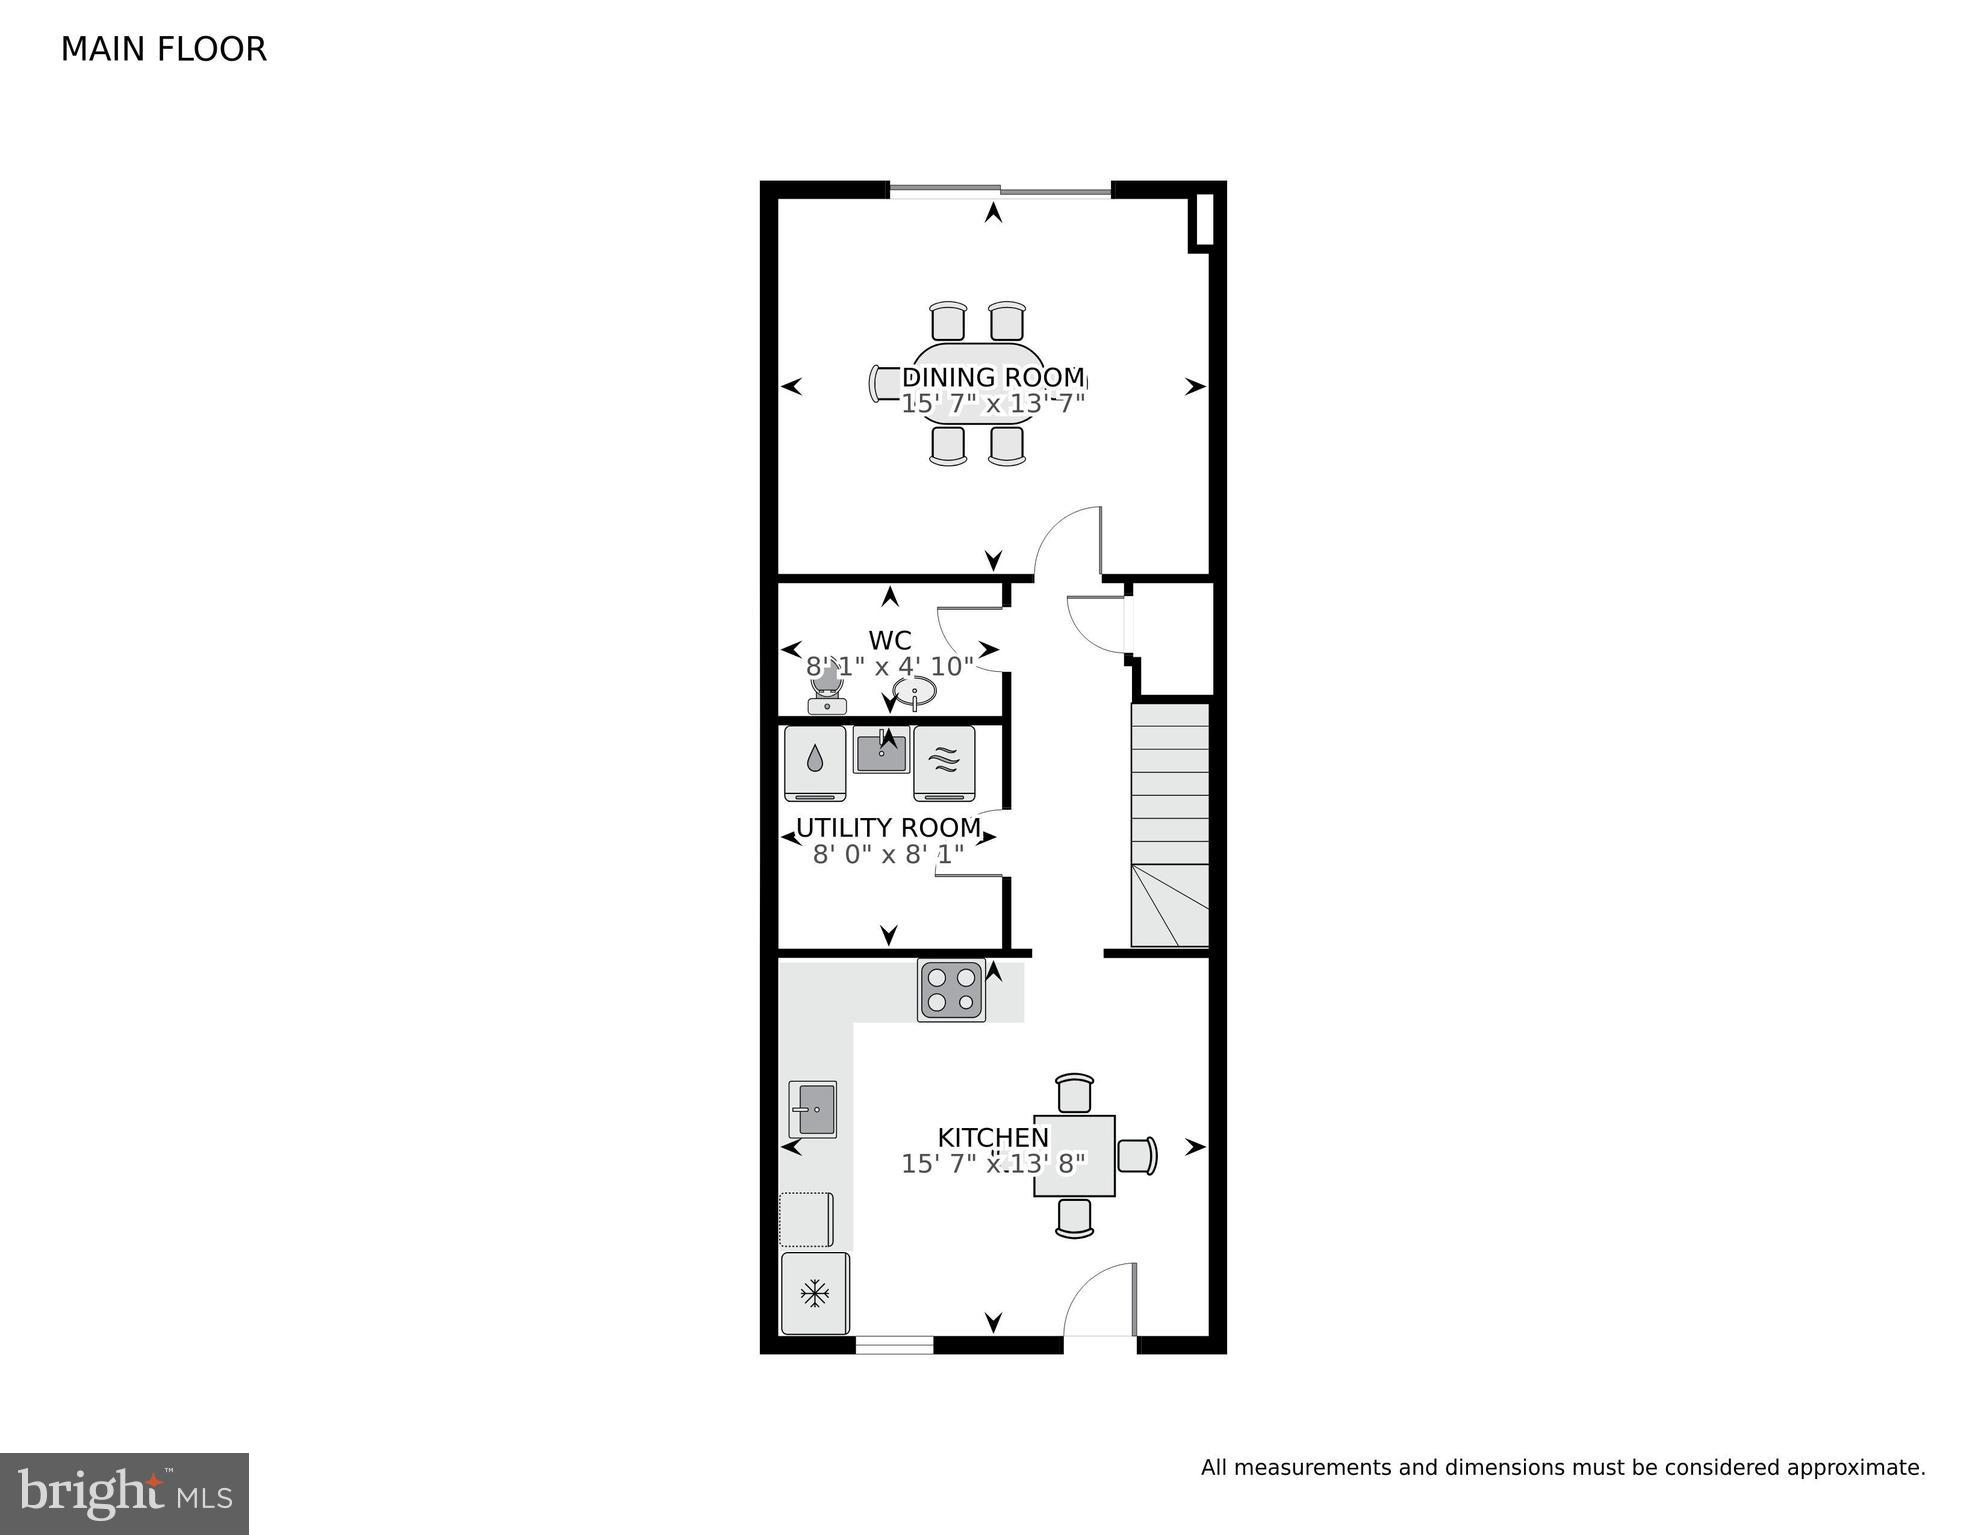
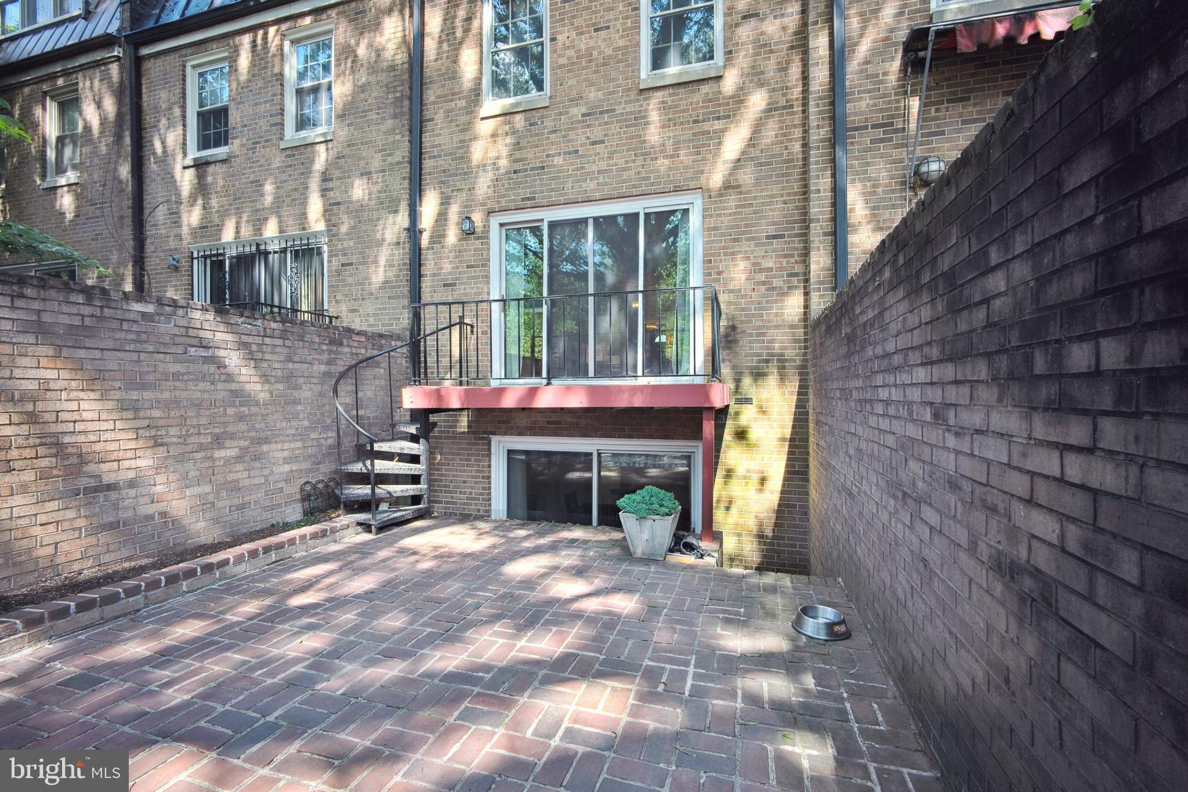
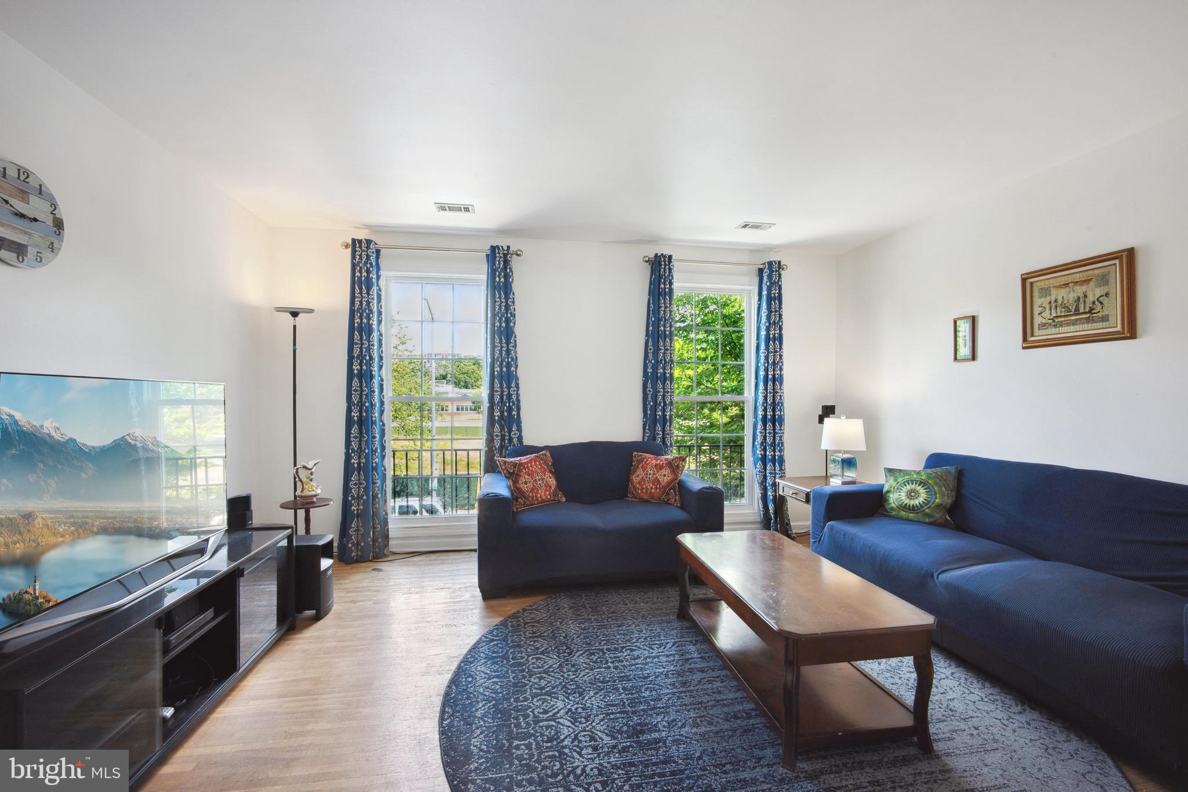
Upon entering the home there is a large foyer with two large closets perfect for welcoming guests. To your left, you will find a versatile space that offers flexibility as a home office, study, or cozy retreat and a half bath. The main floor boasts a generously sized west-facing living room bathed in natural light streaming through large glass doors leading to an enclosed patio. Step outside to enjoy serene views and fresh air, creating an ideal setting for relaxation or outdoor gatherings.
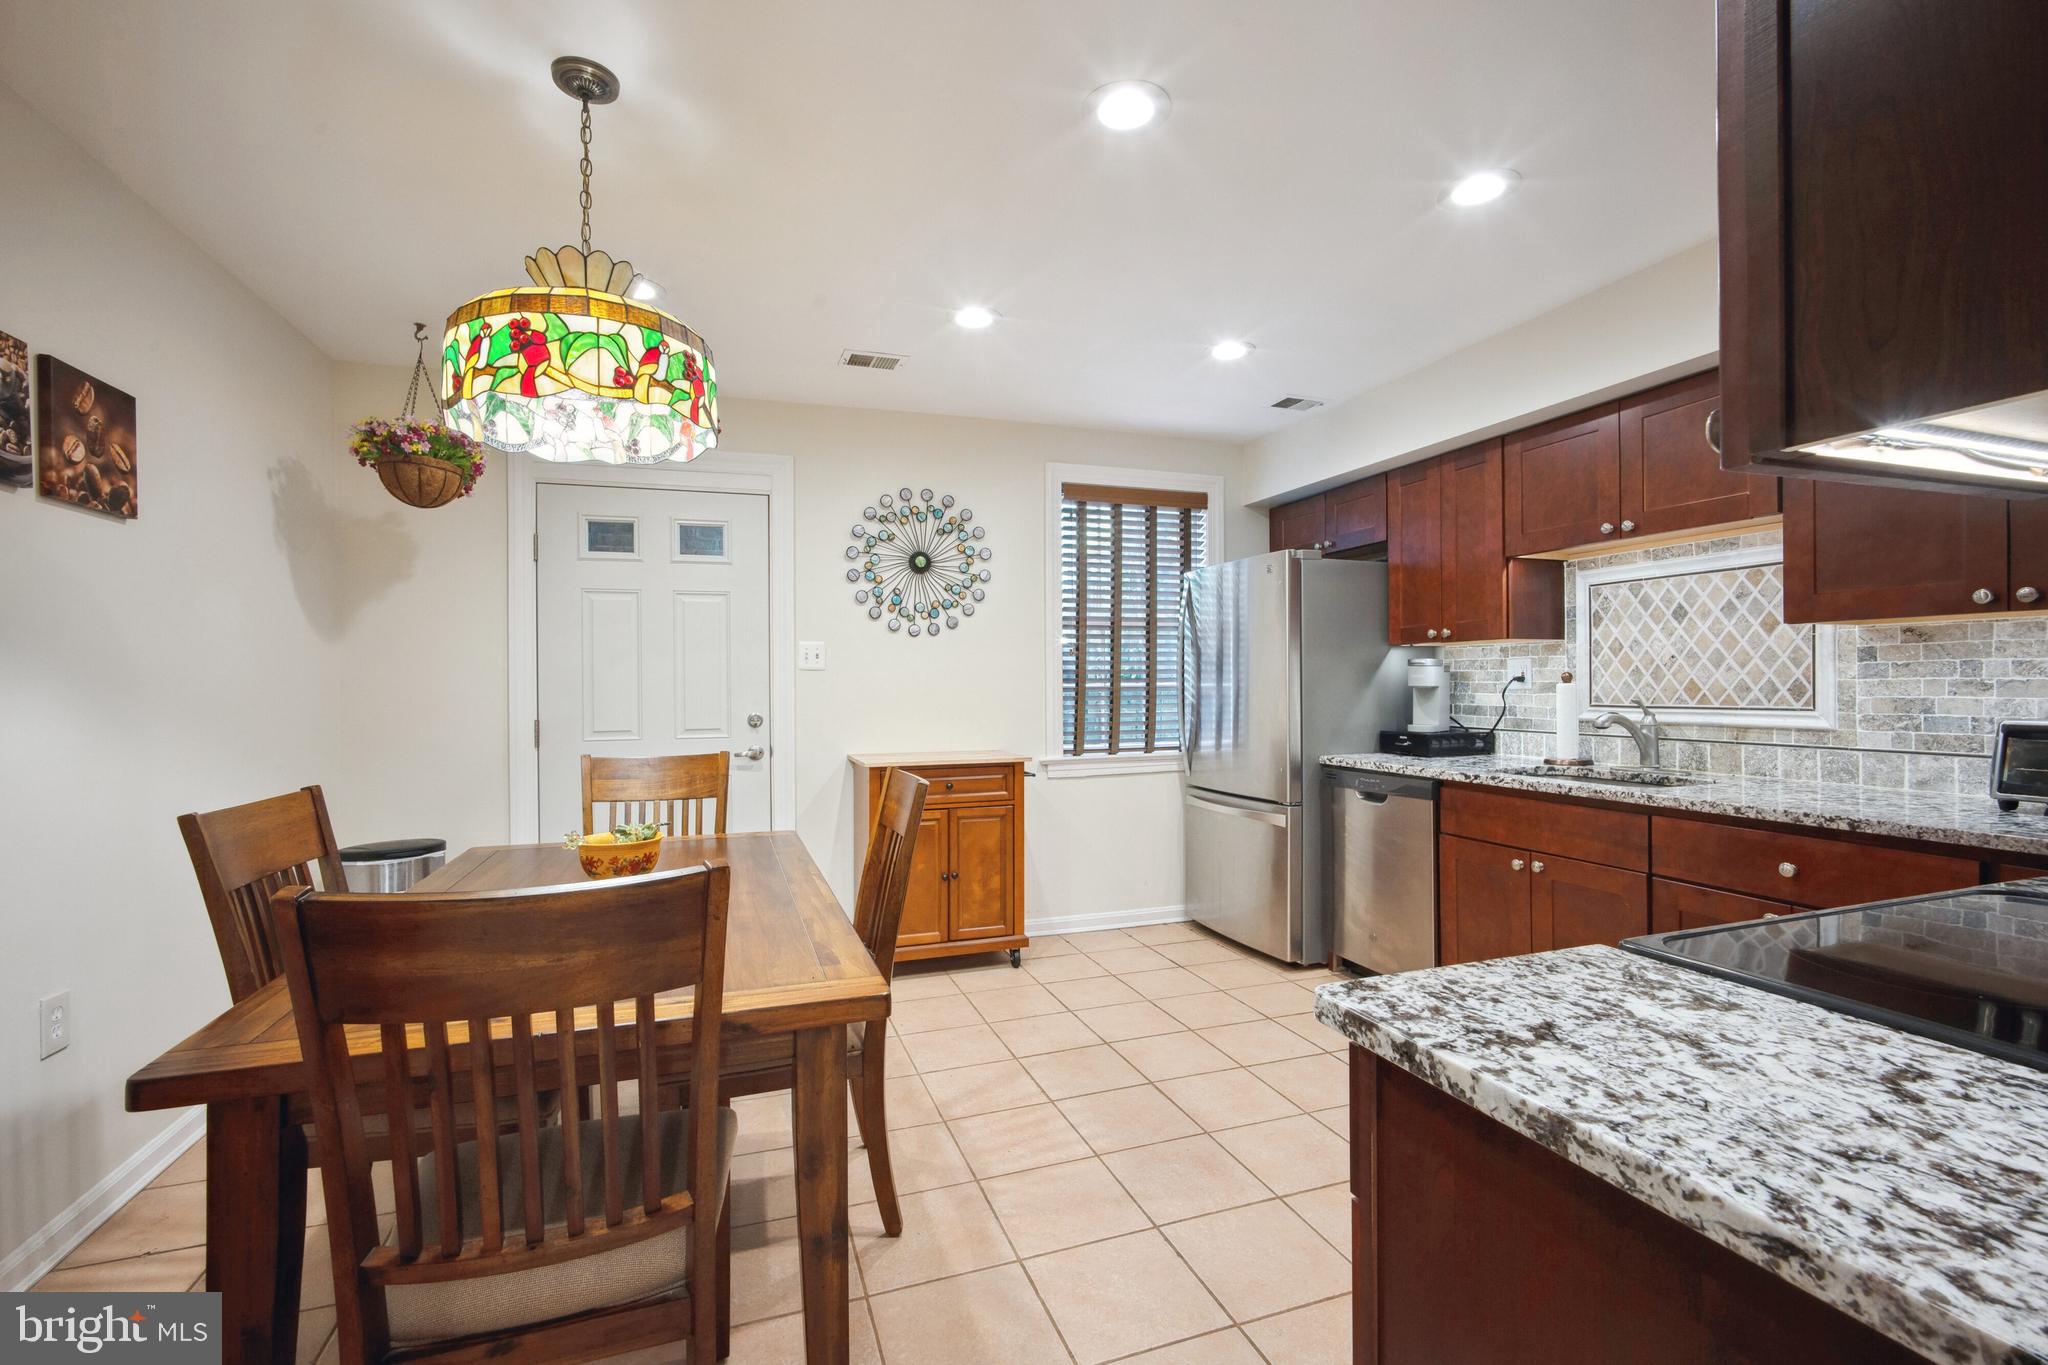
The lower level has a large renovated eat-in kitchen with recessed lights, stainless steel appliances, beautiful cabinets, granite countertops, and backsplash. The kitchen also has convenient access to the exterior. Continuing down the hallway past the half bath, a spacious dining room awaits, ideal for hosting gatherings, and offers direct access to the back patio.
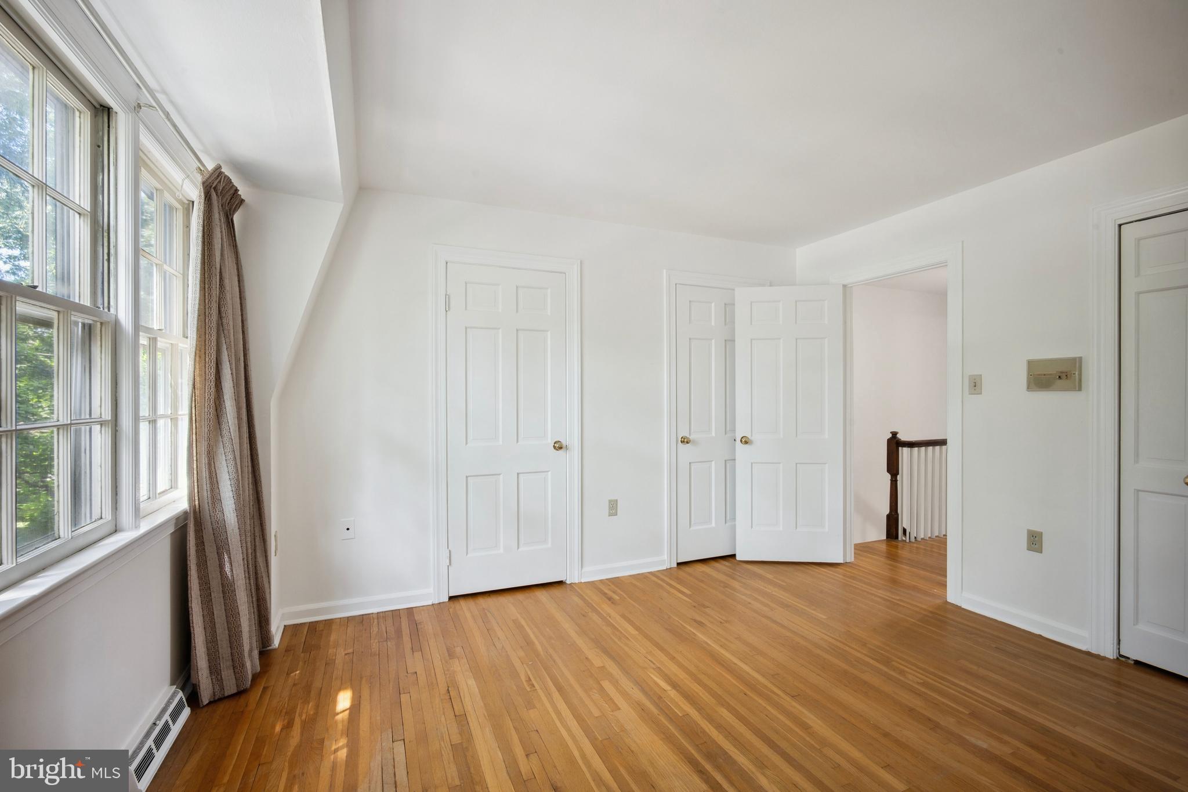
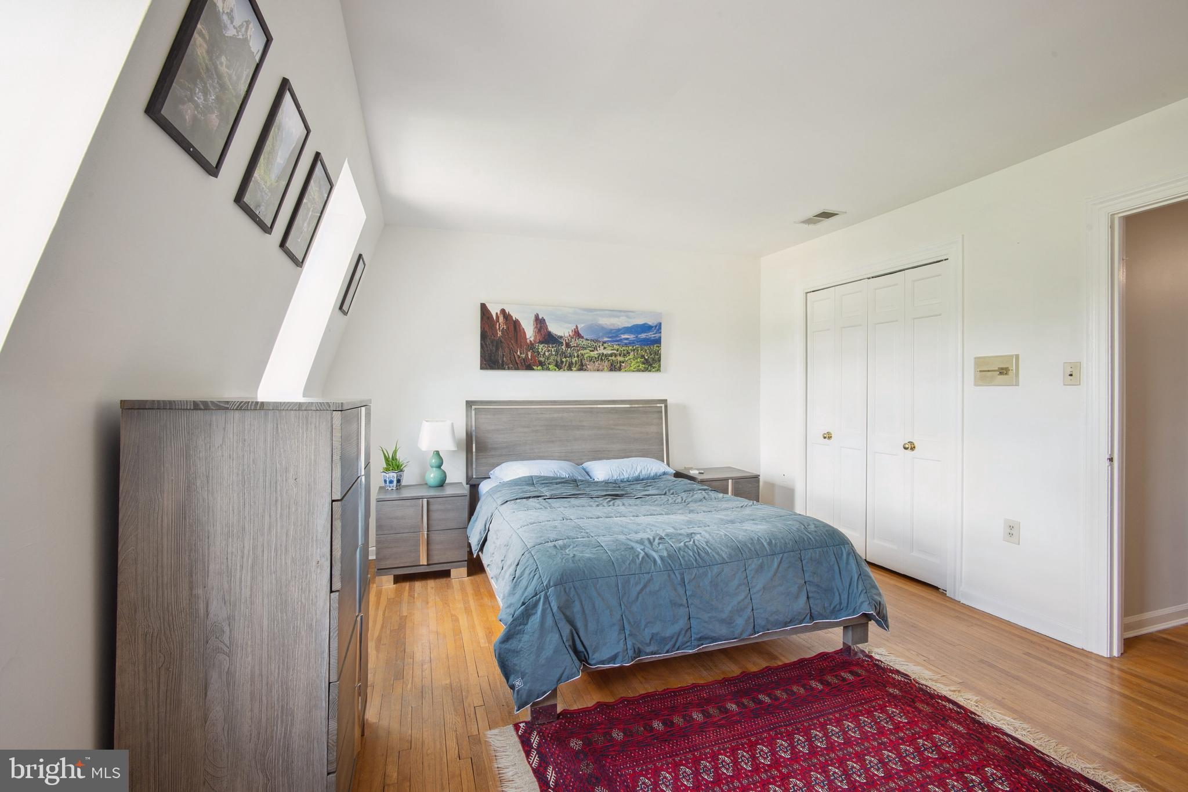
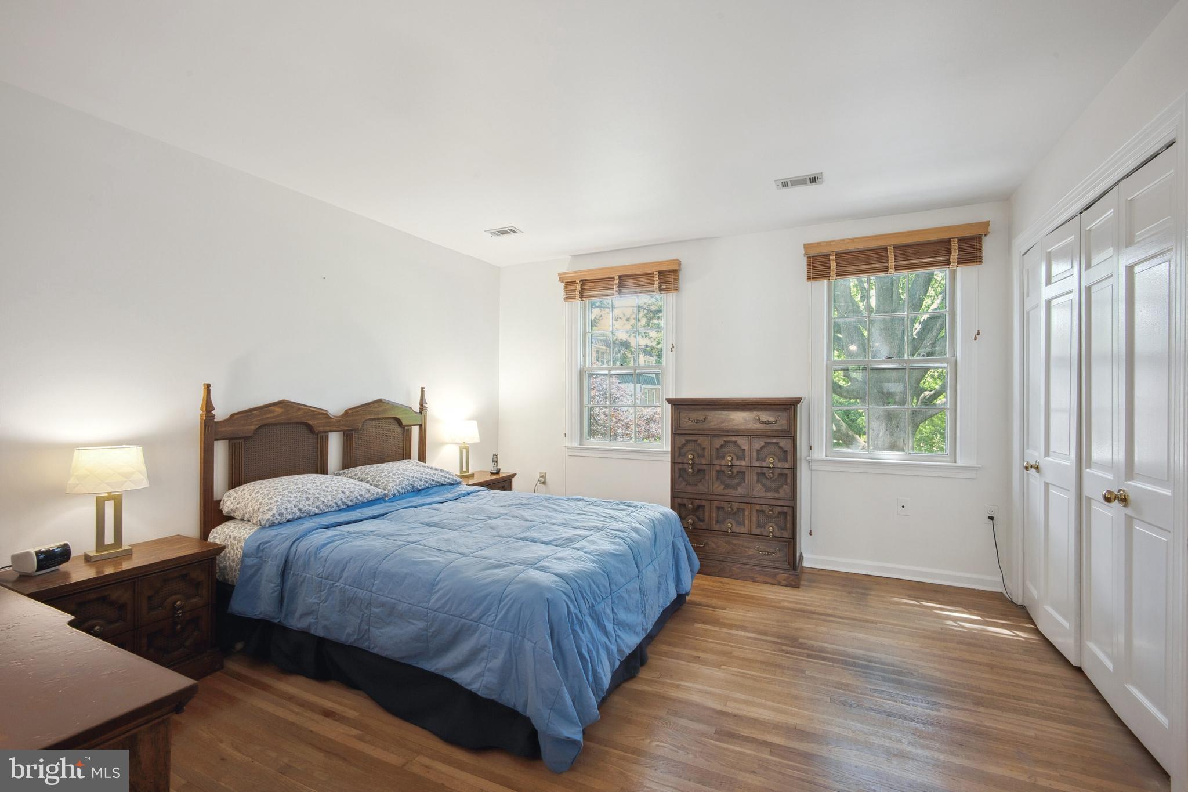
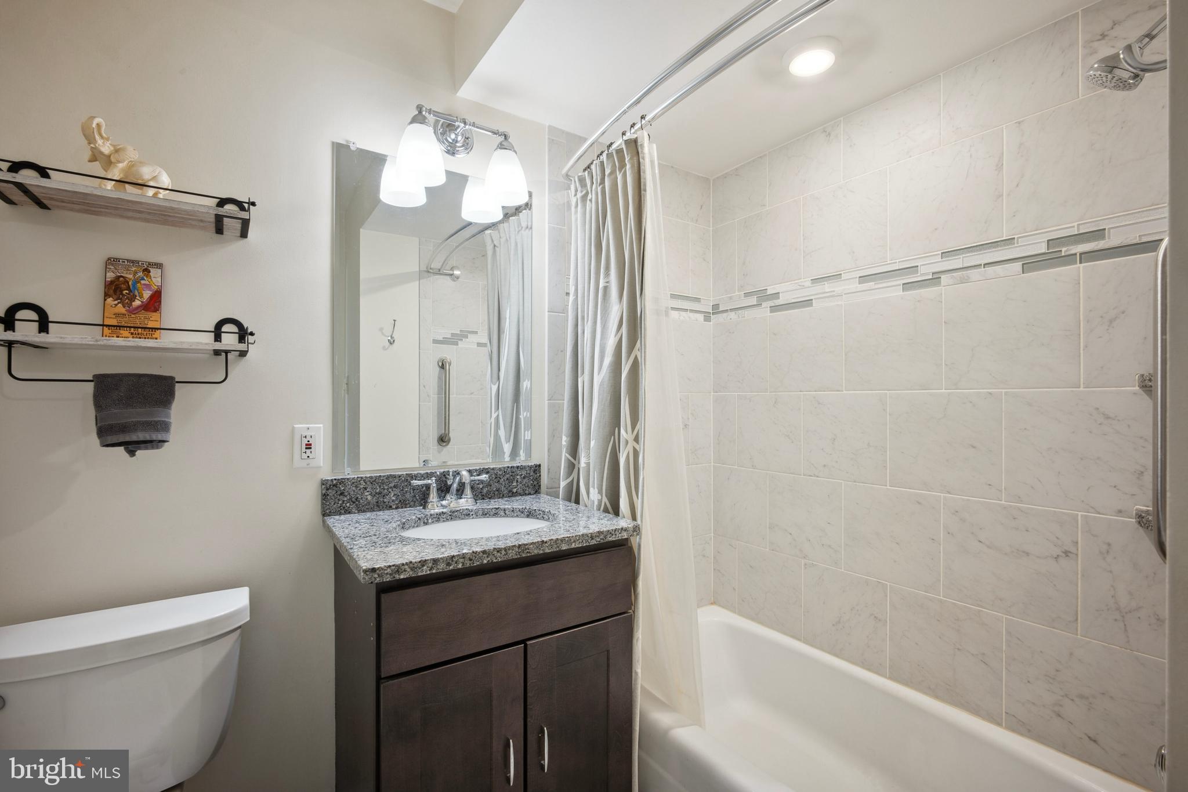
The third floor features two spacious bedrooms, floor-to-ceiling windows in the front bedroom, each with generous closet space, and a full bath. An additional oversized closet on this floor provides extra storage. The top floor offers two more spacious bedrooms, one featuring two cedar closets. Thoughtfully designed with contemporary finishes and abundant natural light throughout, this residence offers a rare opportunity to own a sophisticated urban retreat that combines comfort, style, and convenience.
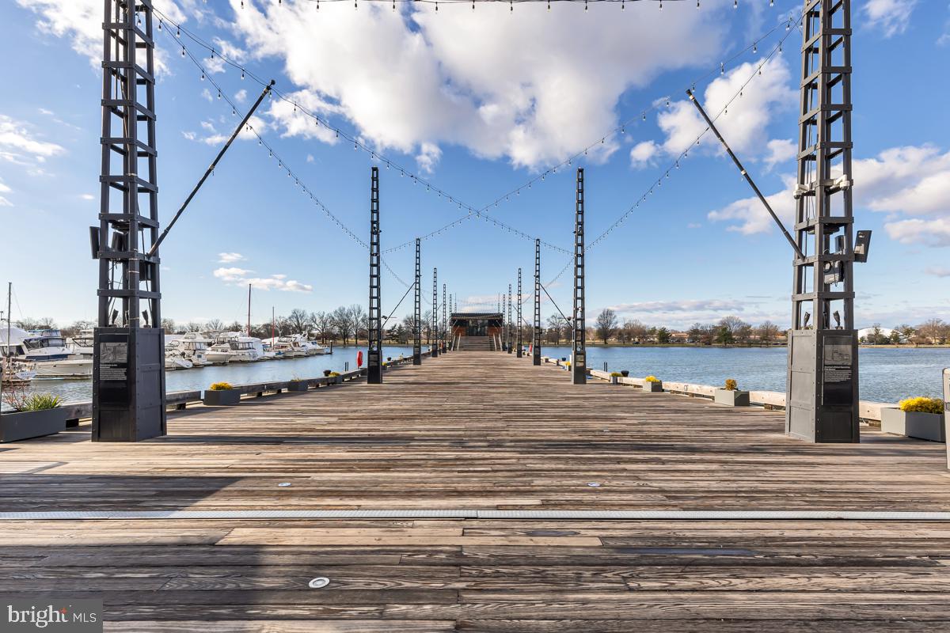
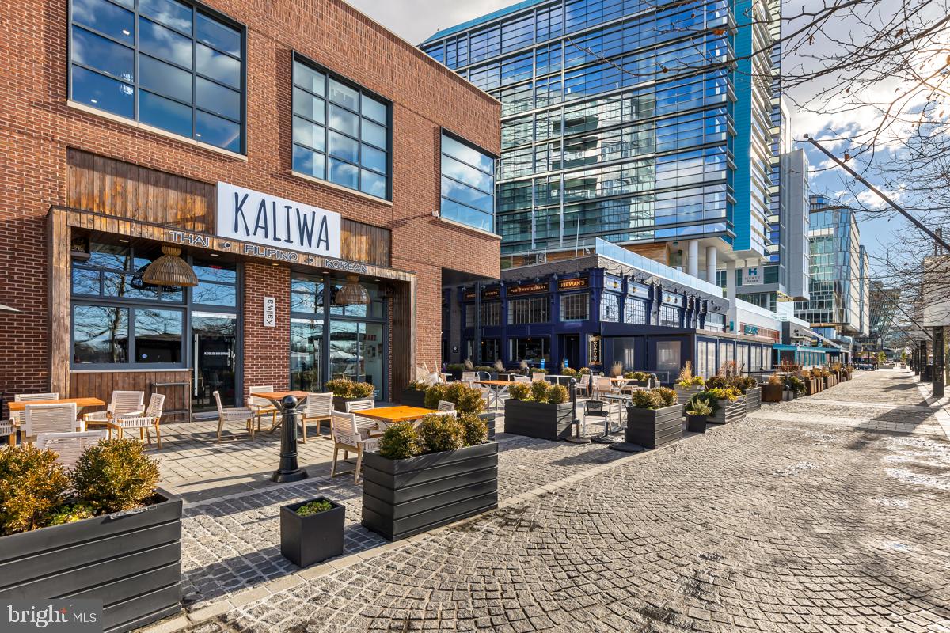
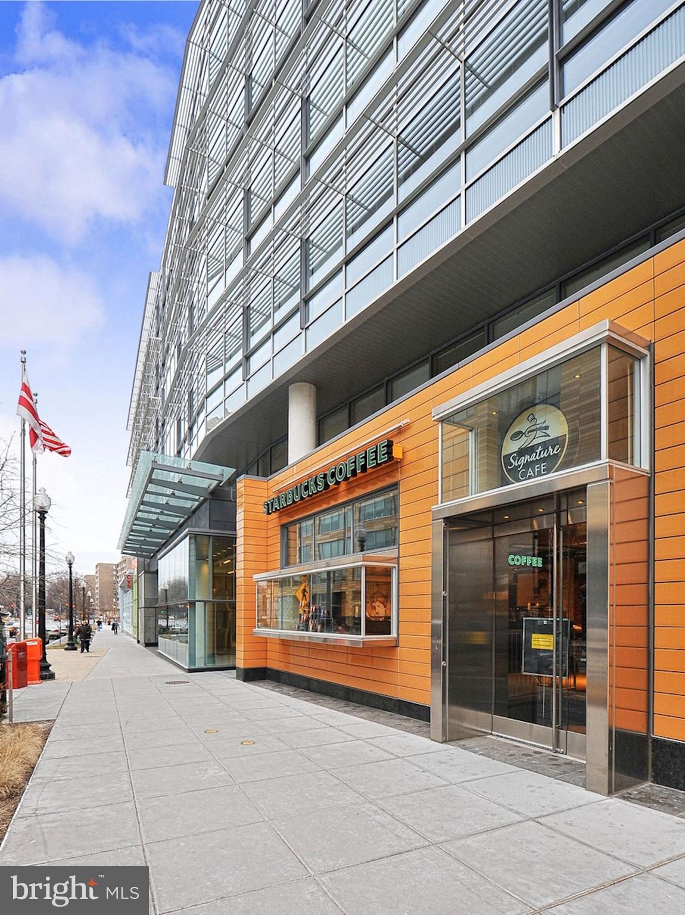
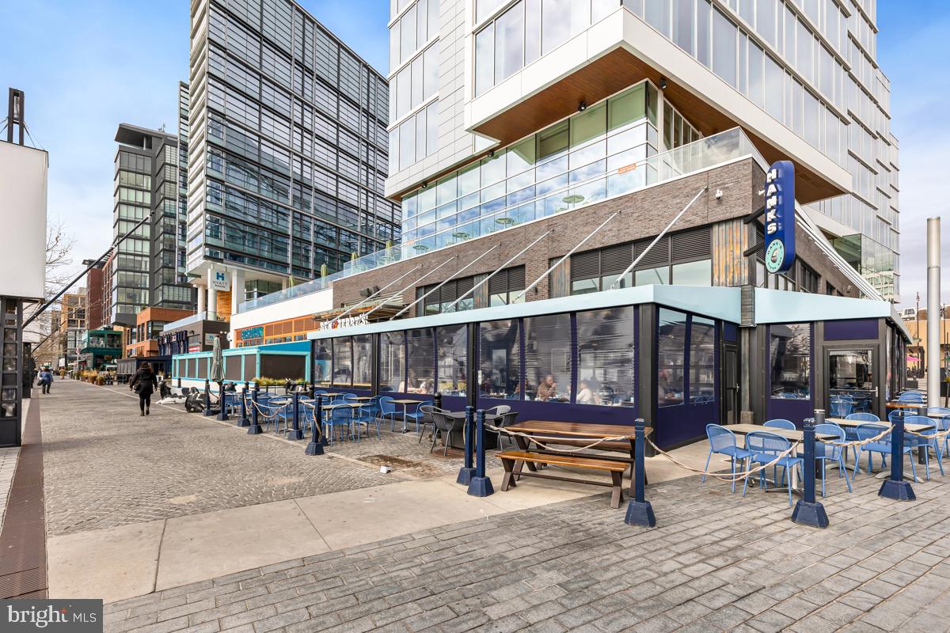
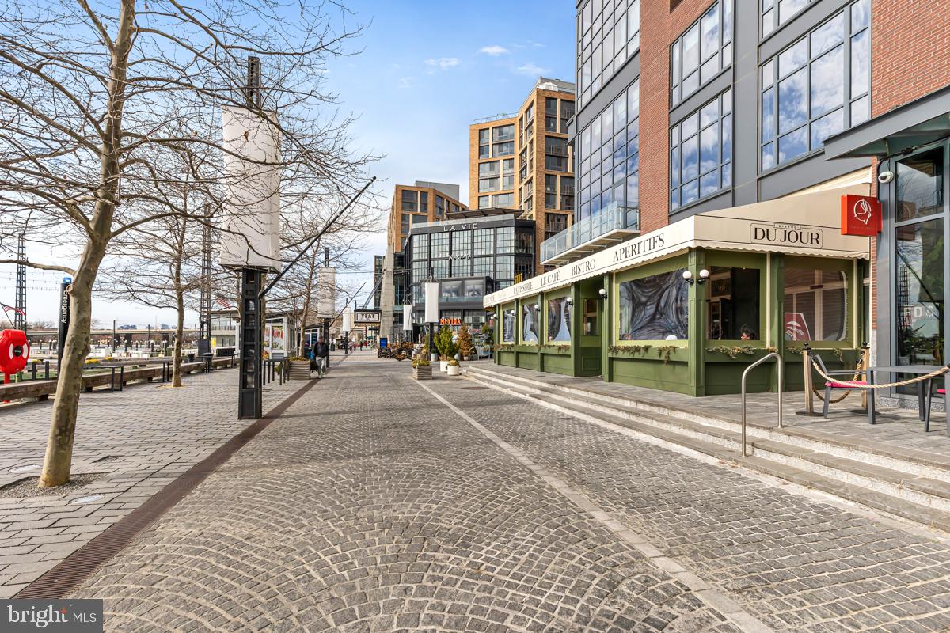
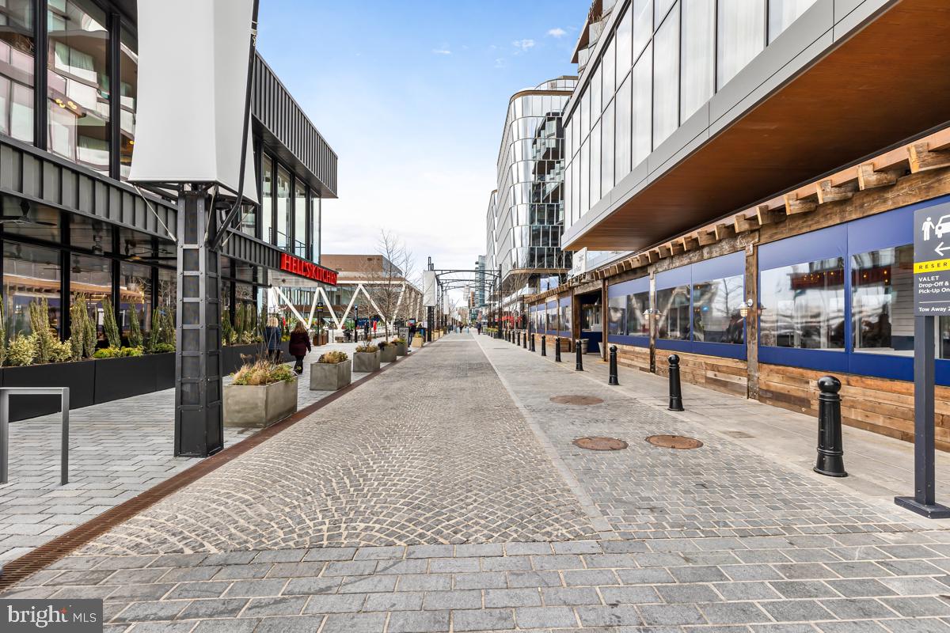
Located just seconds from the Wharf, this home offers easy access to shopping, dining, and entertainment, making it the perfect blend of urban living and a quiet environment. Sports enthusiasts will love the proximity to Nats Park and Audi Field, with the Navy Yard providing even more entertainment options. For everyday needs, Safeway and the SW Farmers Market are conveniently located just blocks away. With three nearby metro stops (Waterfront SW, L'Enfant Plaza, and Federal Center SW) and easy access to MD, VA, and downtown, this location is unmatched in convenience, accessibility, and value. Don’t miss your chance to make it yours – schedule a viewing today and experience the epitome of city living!
Listing Agent

Recent comparable sales
Median sold price
$1,183,200
Avg days on market
17
Sale-to-list ratio
99.7%
Washington, DC
9 comparable properties found

$1,350,000
Sold 10/15/25
- 4
- Bedrooms
- 3
- Bathrooms
- 2,756
- Square Feet
- 0.03
- Acres

$1,324,900
Sold 06/15/26
- 4
- Bedrooms
- 3
- Bathrooms
- 2,370
- Square Feet
- 0.03
- Acres

$1,100,000
Sold 10/22/25
- 4
- Bedrooms
- 3
- Bathrooms
- 2,506
- Square Feet
- 0.02
- Acres

$1,160,000
Sold 06/30/25
- 4
- Bedrooms
- 3
- Bathrooms
- 2,350
- Square Feet
- 0.02
- Acres

$1,183,200
Sold 06/26/26
- 4
- Bedrooms
- 4
- Bathrooms
- 2,400
- Square Feet
- 0.04
- Acres

$1,230,000
Sold 03/20/26
- 4
- Bedrooms
- 4
- Bathrooms
- 2,296
- Square Feet
- 0.04
- Acres

$995,000
Sold 01/02/25
- 4
- Bedrooms
- 3
- Bathrooms
- 2,472
- Square Feet
- 0.02
- Acres

$1,170,000
Sold 03/20/26
- 4
- Bedrooms
- 3
- Bathrooms
- 2,232
- Square Feet
- 0.02
- Acres

$1,330,000
Sold 10/31/25
- 4
- Bedrooms
- 3
- Bathrooms
- 2,492
- Square Feet
- 0.02
- Acres
Location
Sold By Karta Properties
Payment Calculator
$6,885 per month
30 year fixed, 7.03% Interest
$6,246
$576
$63
Know your buying power with a preapproval and custom rate in minutes
 1
1Property Information for 827 6th Street Southwest
- Taxes: $6,911 / year
- MLS Type: Residential / Fee Simple
- County: District of Columbia
- Buyer's Agent Compensation: 3%
- Tax ID Number: 0468//0074
- Ownership: Fee Simple
- Condo Coop Association: No
- HOA: Yes
- Structure Type: Interior Row/Townhouse
- Style: Federal
- Levels/Stories: 4
- Waterfront: No
- Garage: No
- Subdivision: SOUTHWEST WATERFRONT
- Subdivision: SOUTHWEST WATERFRONT (WASHINGTON DC)
- Legal Subdivision: R. L. A. SW
- Total Parking Spaces: 1
- Central Air: Yes
- Basement: Yes
- Above Grade Finished SQFT: 1,968.00
- Above Grade Fin SQFT Source: Estimated
- Below Grade Finished SQFT: 656.00
- Below Grade Fin SQFT Source: Estimated
- Below Grade Unfinished SQFT: 56.00
- Below Grade Unfin SQFT Source: Assessor
- Total Below Grade SQFT: 712.00
- Total Below Grade SQFT Source: Estimated
- New Construction: No
- Stories: 4
- Year Built: 1965
- Lot Size: 0.02 AC / 992 SF
- In City Limits: Yes
- School District Name: DISTRICT OF COLUMBIA PUBLIC SCHOOLS
- School District County ID: 121140357950
- SchoolDistrictSource: Listing Agent
- County: WASHINGTON
- Water View: No
- Water Access: No
- Water Oriented: No
- Navigable Water: No
- Tidal Water: No
- Riparian Rights Y/N: No
- HOA Name: SOUTHWEST WATERFRONT
- HOA Condo Coop Fee Includes: Lawn Maintenance, Management, Parking Fee, Road Maintenance
- HOA Condo Coop Amenities: Common Grounds, Pool Mem Avail
- Senior Community: No
- Type of Condo: Home Owner Association
- Tax Year: 2023
- Tax Assessed Value: $897,090
- Year Assessed: 2023
- County Tax: $0
- Improvement Assessed Value: $408,900
- City Town Tax: $6,911
- Land Assessed Value: $488,190
- Clean Green Assessed: No
- Land Use Code: 0
- Zoning: R-3
- Tax Lot: 74
- School Tax: $0
- Automatically Update Tax Values Y/N: Yes
- Pets Allowed: Yes
- Pet Restrictions: No Pet Restrictions
- # Bathrooms Count Main Level: 1
- # Bathrooms Half Main Level: 1
- # Bedrooms Count All Upper Levels: 4
- # Bathrooms Count All Upper Levels: 2
- # Bathrooms Full All Upper Levels: 2
- # Bedrooms Count Upper Level: 2
- # Bathrooms Count Upper Level: 1
- # Bathrooms Full Upper Level: 1
- # Bedrooms Count Upper Level: 2
- # Bathrooms Count Upper Level: 1
- # Bathrooms Full Upper Level: 1
- # Bathrooms All Lower Levels: 1
- # Bathrooms Half All Lower Levels: 1
- # Bathrooms Lower Level: 1
- # Bathrooms Half Lower Level: 1
- Stories: Lower 1, Main, Upper 1, Upper 2
- Total Finished SQFT: 2,624.00
- Total Finished SQFT Source: Estimated
- Tax Total Finished SQFT: 2,568.00
- Total SQFT: 2,680.00
- Total SQFT Source: Estimated
- Construction Materials: Brick
- Flooring Type: Ceramic Tile, Wood
- Basement Type: Connecting Stairway, Fully Finished, Heated, Interior Access, Outside Entrance, Rear Entrance, Walkout Stairs, Windows
- Foundation Details: Permanent
- Room and Floor: Bathrooms Half-Main Level-1, Bedrooms-Upper Level 1-1, Bedrooms-Upper Level 1-2, Bathrooms Full-Upper Level 1-1, Bathrooms Half-Lower Level 1-1, Bedrooms-Upper Level 2-1, Bedrooms-Upper Level 2-2, Bathrooms Full-Upper Level 2-1
- # Bathrooms Full: 2
- # Bathrooms Half: 2
- Other Structure: Above Grade, Below Grade
- Lot Size Source: Assessor
- Soil Types: Urban Land Not Rated
- Parcel ID: 15979304
- Type Of Parking: Parking Lot
- Parking Lot - # of Spaces: 1
- Number of Assigned Spaces: 1
- Parking Features: Assigned
- Interior Features: Breakfast Area, Combination Kitchen/Dining, Floor Plan - Traditional, Formal/Separate Dining Room, Kitchen - Eat-In, Kitchen - Gourmet, Kitchen - Table Space, Recessed Lighting, Bathroom - Tub Shower, Walk-in Closet(s), Window Treatments, Wood Floors
- Fireplace: No
- Appliances: Built-In Microwave, Dishwasher, Disposal, Dryer, Freezer, Oven/Range - Electric, Refrigerator, Stainless Steel Appliances, Washer, Water Heater
- Accessibility Features: None
- Security Features: Main Entrance Lock, Smoke Detector
- Laundry Type: Lower Floor
- Virtual Tour URL Unbranded: https://homevisit.view.property/2257662?idx=1&pws=1
- Exterior Features: Exterior Lighting, Sidewalks, Street Lights
- Outdoor Living Structures: Patio(s)
- Pool: No Pool
- Heating: Yes
- Cooling Type: Central A/C
- Cooling Fuel: Electric
- Heating Type: Forced Air
- Heating Fuel: Electric
- Hot Water: Electric
- Water Source: Public
- Sewer Septic: Public Sewer
- List Agent AOR: Greater Capital Area Association of REALTORS
Property History for 827 6th Street Southwest
| Date | Event & Source | Price | Appreciation |
|---|---|---|---|
| Oct 3, 2024 | Closed (Public Record) Public Record #1542734757 | $1,170,000 | — |
| Oct 3, 2024 | Closed BRIGHT #DCDC2145056 | $1,170,000 | — |
| Aug 10, 2024 | Pending BRIGHT #DCDC2145056 | — | |
| Aug 10, 2024 | Active Under Contract BRIGHT #DCDC2145056 | — | |
| Aug 8, 2024 | Listed (Active) BRIGHT #DCDC2145056 | $1,150,000 | — |
| Sep 25, 2011 | Withdrawn BRIGHT #1009451702 | — | |
| Aug 31, 2011 | Withdrawn BRIGHT #1009431022 | $679,000 | — |
| Aug 31, 2011 | Listed (Active) BRIGHT #1009451702 | $669,000 | — |
| Aug 31, 2011 | Withdrawn BRIGHT #1009431022 | — | |
| Jul 27, 2011 | Withdrawn BRIGHT #1009366954 | $719,000 | — |
| Jul 27, 2011 | Withdrawn BRIGHT #1009366954 | — | |
| Jul 27, 2011 | Listed (Active) BRIGHT #1009431022 | $699,000 | — |
| Apr 29, 2011 | Listed (Active) BRIGHT #1009366954 | $749,000 | — |
| Date | Event & Source | Price |
|---|---|---|
| 10/03/2024 | Closed (Public Record) Public Record #1542734757 | $1,170,000 |
| 10/03/2024 | Closed BRIGHT #DCDC2145056 | $1,170,000 |
| 08/10/2024 | Pending BRIGHT #DCDC2145056 | — |
| 08/10/2024 | Active Under Contract BRIGHT #DCDC2145056 | — |
| 08/08/2024 | Listed (Active) BRIGHT #DCDC2145056 | $1,150,000 |
| 09/25/2011 | Withdrawn BRIGHT #1009451702 | — |
| 08/31/2011 | Withdrawn BRIGHT #1009431022 | $679,000 |
| 08/31/2011 | Listed (Active) BRIGHT #1009451702 | $669,000 |
| 08/31/2011 | Withdrawn BRIGHT #1009431022 | — |
| 07/27/2011 | Withdrawn BRIGHT #1009366954 | $719,000 |
| 07/27/2011 | Withdrawn BRIGHT #1009366954 | — |
| 07/27/2011 | Listed (Active) BRIGHT #1009431022 | $699,000 |
| 04/29/2011 | Listed (Active) BRIGHT #1009366954 | $749,000 |
For completeness, we often displays two records for one sale: the MLS record and the public record.
Public Records for 827 6th Street Southwest
Schools near 827 6th Street Southwest
Rating | School | Type | Grades | Distance |
|---|---|---|---|---|
| Public - | PK to 5 | |||
| Public - | 6 to 8 | |||
| Public - | 9 to 12 | |||
| Public - | 9 to 12 |
Rating | School | Distance |
|---|---|---|
Amidon-Bowen Elementary School PublicPK to 5 | ||
Jefferson Middle School Academy Public6 to 8 | ||
Eastern High School Public9 to 12 | ||
Bard High School Early College DC (Bard DC) Public9 to 12 |
School ratings and boundaries are provided by GreatSchools.org and Pitney Bowes. This information should only be used as a reference. Proximity or boundaries shown here are not a guarantee of enrollment. Please reach out to schools directly to verify all information and enrollment eligibility.

Neighborhood Map and Transit
Similar Homes
New listings in 20024


$119,000
- Studio
- Bedrooms
- 1
- Bathrooms
- 554
- Square Feet


$6,675,000
- 3
- Bedrooms
- 5
- Bathrooms
- 3,458
- Square Feet


$155,000
- Studio
- Bedrooms
- 1
- Bathrooms
- 486
- Square Feet
Nearby home values
| Address | Sold price | Beds | Baths | Sqft | Lot (Sqft) |
|---|---|---|---|---|---|
This home: 827 6th Street Southwest, Washington, DC 20024 | $1,170,000 | 4 | 4 | 2,624 | 992 |
– | 4 | 3 | 1,968 | – | |
$775,000 | 4 | 4 | 2,568 | 992 | |
$720,000 | 4 | 3 | – | 1,240 | |
$1,037,500 | 4 | 4 | 2,624 | 992 | |
$737,000 | 3 | 4 | – | 1,240 | |
$981,000 | 4 | 4 | 2,624 | 992 | |
$1,040,000 | 3 | 3 | 2,583 | 1,271 | |
$609,000 | 3 | 4 | 1,722 | 0 | |
– | 3 | 3 | 1,640 | – | |
$1,220,000 | 3 | 3 | 2,322 | 1,271 | |
$729,000 | 4 | 4 | – | 992 | |
$925,000 | 4 | 4 | – | 1,240 | |
– | 6 | 3 | 1,968 | – | |
$910,000 | 4 | 4 | – | 992 | |
$1,050,000 | 5 | 3 | 2,608 | 992 |
Explore Nearby Homes
- Arlington National Cemetary Homes for Sale
- Washington Mall Homes for Sale
- Virginia Homes for Sale
- The Wharf Homes for Sale
- Southwest Waterfront Homes for Sale
- Southwest Washington Homes for Sale
- Southwest Employment District Homes for Sale
- South Arlington Homes for Sale
- River Park Homes for Sale
- Northwest Washington Homes for Sale
- Navy Yard Homes for Sale
- Fort McNair Homes for Sale
- Federal Triangle Homes for Sale
- Downtown-Penn Quarter Homes for Sale
- Buzzard Point Homes for Sale
- Washington Homes for Sale
- Arlington Homes for Sale
- Naval Anacost Annex Homes for Sale
- Fort Myer Homes for Sale
- Washington Navy Yard Homes for Sale
- Alexandria Homes for Sale
- Suitland Homes for Sale
- Oxon Hill Homes for Sale
- Temple Hills Homes for Sale
- Mount Rainier Homes for Sale
- Capitol Heights Homes for Sale
- Brentwood Homes for Sale
- McLean Homes for Sale
- Bethesda Homes for Sale
- Fort Washington Homes for Sale
- 20228 Homes for Sale
- 20227 Homes for Sale
- 20219 Homes for Sale
- 20204 Homes for Sale
- 20037 Homes for Sale
- 20032 Homes for Sale
- 20020 Homes for Sale
- 20006 Homes for Sale
- 20003 Homes for Sale
- 22202 Homes for Sale
- 20585 Homes for Sale
- 20515 Homes for Sale
- 20472 Homes for Sale
- 20373 Homes for Sale
- 20319 Homes for Sale
No guarantee, warranty or representation of any kind is made regarding the completeness or accuracy of any information, descriptions or measurements (including square footage measurements and property condition), such should be independently verified through appropriate means, including, but not limited to, in person inspection and public records, and Compass International Holdings, its subsidiaries, affiliates and independently owned and operated franchisees, and their affiliated agents and associated third parties expressly disclaim any liability in connection therewith. Photos may be virtually staged or digitally enhanced and may not reflect actual property conditions. Offers of compensation are subject to change at the seller's discretion. No financial or legal advice provided. Equal Housing Opportunity.
© 2026 Bright MLS. All rights reserved. All information is deemed reliable, but accuracy is not guaranteed. Listing information is from various brokers who participate in IDX and not all listings may be visible on the site. The property information being provided is for the consumer’s personal, non-commercial use and may not be used for any purpose other than to identify prospective properties consumers may be interested in purchasing. Data last updated on 10/07/2024 03:15 PM