8278 South Rising Sun Drive









Description
- Listed by: Scott Perry 317.843.0011 scott@IconGroupRealtors.com • RE/MAX Ability Plus
- Listed by: Adam Hopkins 317.418.1743 adam@icongrouprealtors.com • RE/MAX Ability Plus
Recent comparable sales
Median sold price
$320,000
Avg days on market
15
Sale-to-list ratio
97.7%
Pendleton, IN
9 comparable properties found

$300,000
Sold 05/13/25
- 3
- Bedrooms
- 3
- Bathrooms
- 2,779
- Square Feet
- 0.13
- Acres

$290,000
Sold 03/03/25
- 3
- Bedrooms
- 3
- Bathrooms
- 2,744
- Square Feet
- 0.16
- Acres

$280,000
Sold 03/19/26
- 3
- Bedrooms
- 3
- Bathrooms
- 2,620
- Square Feet
- 0.13
- Acres

$275,000
Sold 06/15/26
- 3
- Bedrooms
- 3
- Bathrooms
- 2,694
- Square Feet
- 0.13
- Acres

$332,000
Sold 06/03/25
- 3
- Bedrooms
- 3
- Bathrooms
- 3,028
- Square Feet
- 0.21
- Acres

$320,000
Sold 03/04/25
- 3
- Bedrooms
- 3
- Bathrooms
- 3,024
- Square Feet
- 0.13
- Acres

$330,000
Sold 03/18/26
- 3
- Bedrooms
- 3
- Bathrooms
- 3,024
- Square Feet
- 0.14
- Acres

$325,000
Sold 03/13/25
- 3
- Bedrooms
- 3
- Bathrooms
- 2,634
- Square Feet
- 0.19
- Acres

$328,000
Sold 01/31/25
- 3
- Bedrooms
- 3
- Bathrooms
- 2,840
- Square Feet
- 0.18
- Acres
Location
Sold By Keller Williams Indy Metro NE
Payment Calculator
$966 per month
30 year fixed, 6.71% Interest
$871
$70
$25
Know your buying power with a preapproval and custom rate in minutes
 1
1Property Information for 8278 South Rising Sun Drive
- Taxes: $422 semi-annually
- MLS Type: Residential / Single Family Residence
- County: Madison County
- Architectural Style: TraditonalAmerican, Two Story
- Subdivision Name: Summerlake At Summerbrook
- Township: Greene
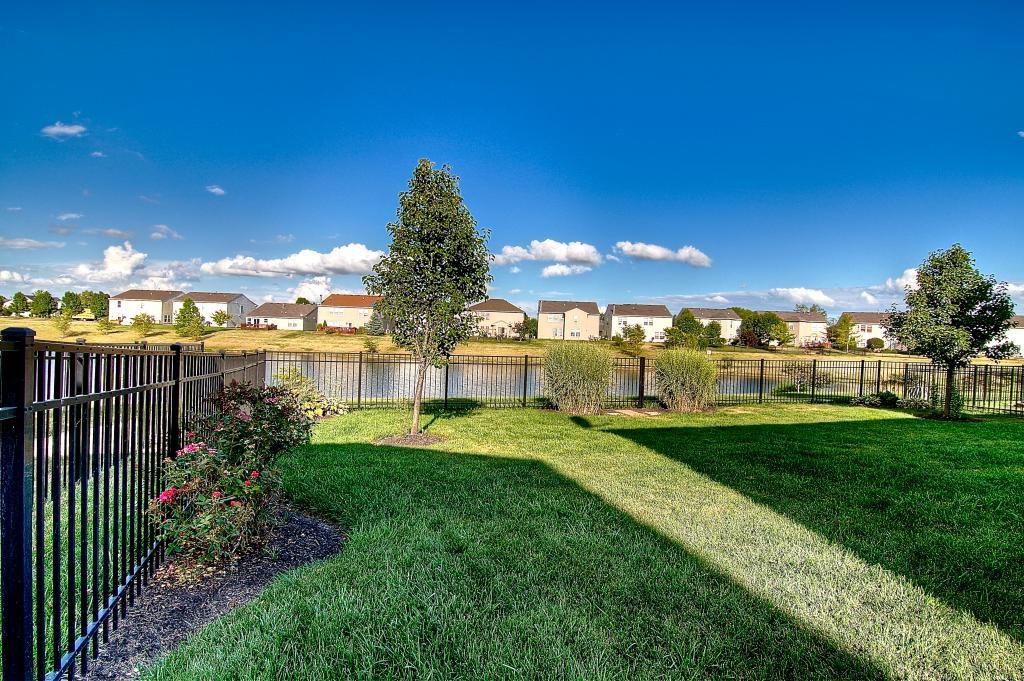
- Waterfront Features: Pond
- Year Built: 2004
- Lot Size: 0.12 AC / 5,227 SF
- City: Pendleton
- County Or Parish: Madison
- Directions: I-69 to Exit 14, East on SR13 to Grandview. Left on W. Qtr Moon, right on S. Rising Sun Drive.
- Postal Code: 46064
- State Or Province: IN
- Attic YN: No
- Association Fee Frequency: Semi-Annually
- Association Fee Includes: Clubhouse, Insurance, Maintenance, ParkPlayground, Management, Snow Removal, Tennis Court(s)
- Association Fee: $150
- Parcel Number: 481528103088000014
- Semi Annual Property Tax Amt: 422
- Tax Exemption: Homestead Tax Exemption,Mortgage Tax Exemption
- Tax Year: 2015
- TaxLot: 0
- School District: South Madison Com Sch Corp
- Garage YN: Yes
- Garage Spaces: 2.0
- Virtual Tour URL Branded: http://www.8278RisingSunDr.com
- Virtual Tour URL Unbranded: http://listing.threesixtyindy.com/ut/8278_S_Rising_Sun_Dr.html
- Acreage: 1/4-1/2 Acre
- Lot Description: Rural - Subdivision, Trees-Small (Under 20 Ft)
- Lot Size Square Feet: 50.0
- Lot Size Acres: 0.12
- Main Level SqFt: 1197
- MLS: MIBOR
- New Construction: False
- Living SqFt: 1600.0
- Sqft Total: 2797.0
- Sq Ft Total: 2797.0
- Year Built Numeric: 2004
- Living Area Source: Builder
- Affected by Disclosures: No
- HOA Disclosures: Covenants & Restrictions
- Inspection Warranties: Not Applicable
- Legal Subdivision: SUMMERLAKE
- Ownership Type: No Assoc
- Photos Count: 23
- Property Attached: No
- Property Sub Type: Single Family Residence
- Property Type: Residential
- Transaction Type: Sale
- Web Link: http://www.8278RisingSunDr.com
- Web Link Num 2: http://listing.threesixtyindy.com/ut/8278_S_Rising_Sun_Dr.html
- Buyer Financing: FHA
- Community Features: Pool
- Green Certification: No
- Solid Waste: No
- Water Source: Municipal/City
- Association Amenities: Pool
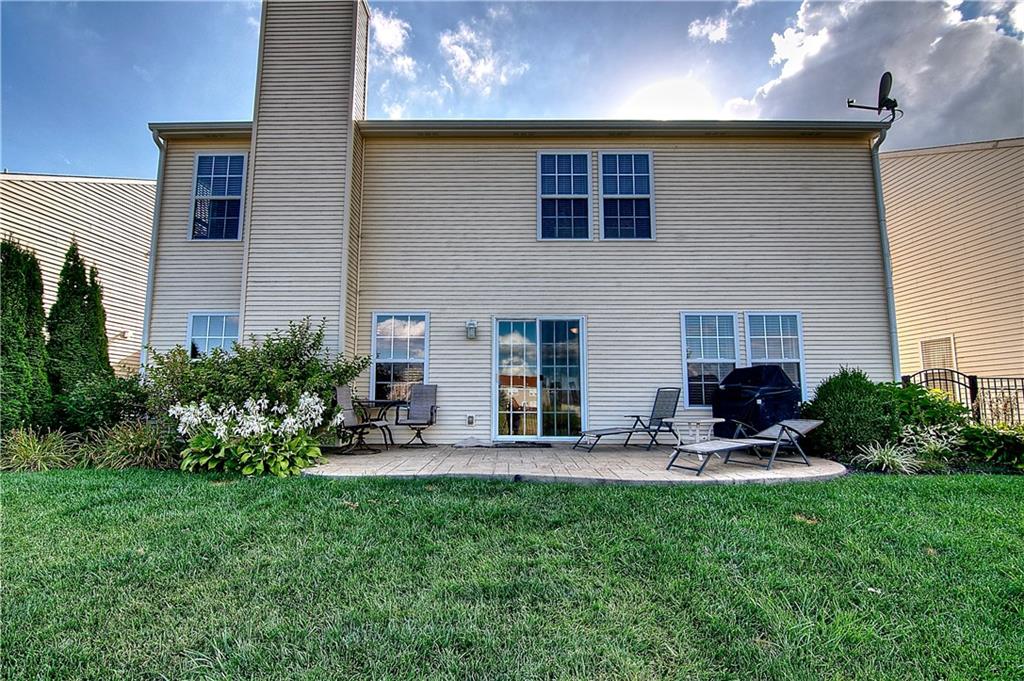
- Construction Materials: Vinyl Siding
- Exterior Features: Sprinkler System
- Foundation Details: Slab
- Fencing: Fence Full Rear
- Appliances: Dishwasher, Disposal, Electric Oven, Range Hood, Refrigerator, Gas Water Heater, Water Softener Rented
- Basement YN: No
- Cooling: Central Electric
- Eating Area: Breakfast Room, Dining Combo/Kitchen
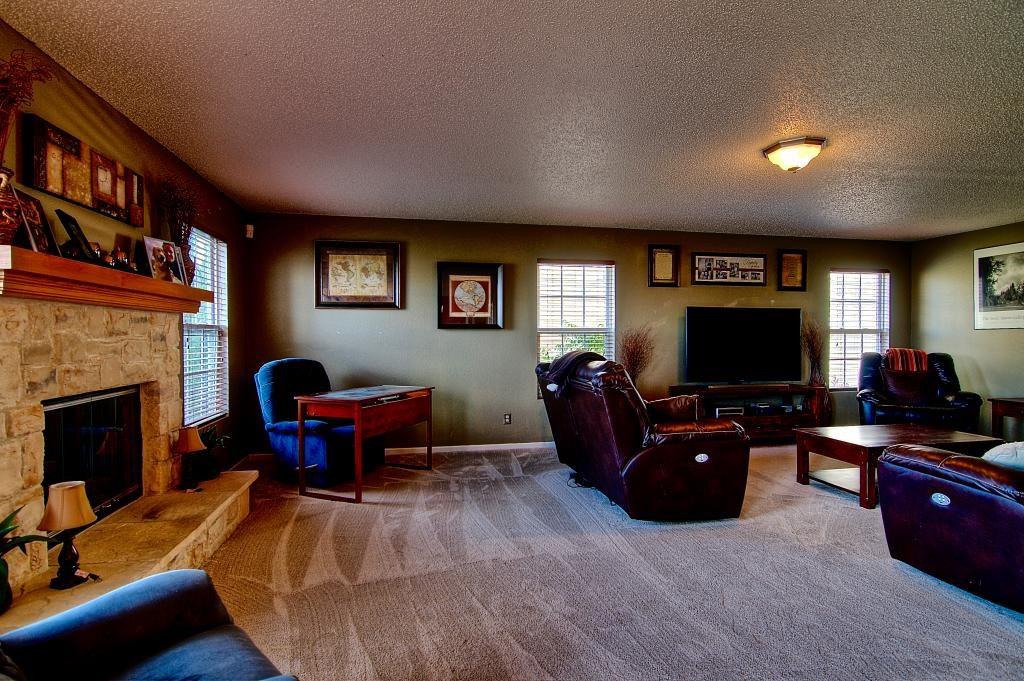
- Fireplace Features: Family Room, Woodburning Fireplce
- Fireplaces Total: 1
- Heating: Forced Air, Gas
- Interior Features: Attic Access, Walk-in Closet(s), Screens Complete, Wood Work Painted, Eat-in Kitchen, Entrance Foyer, Pantry
- Levels: Two
- Additional Equipment: Smoke Alarm
- Room List: Kitchen, Primary Bedroom, Loft, Bedroom 3, Bedroom 2, Breakfast Room, Family Room, Library, Great Room
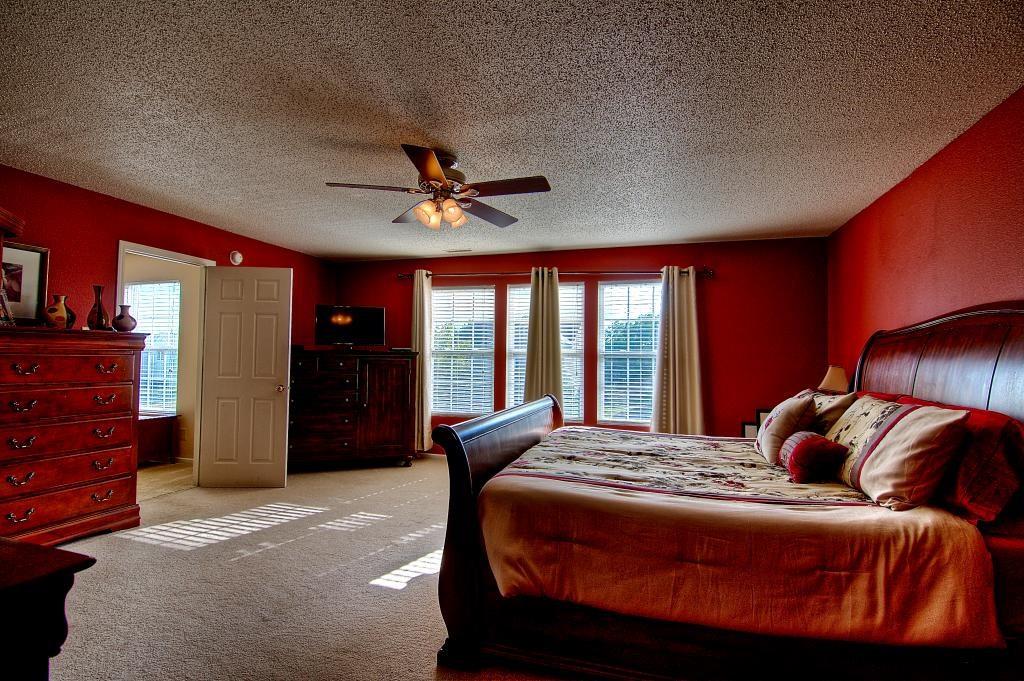
- Room and Features: Kitchen-Main-Laminate, Primary Bedroom-Upper-Carpet, Loft-Upper-Carpet, Bedroom 3-Upper-Carpet, Bedroom 2-Upper-Carpet, Breakfast Room-Main-Laminate, Family Room-Main-Carpet, Library-Main-Carpet, Great Room-Main-Carpet
- Main Level Bedrooms: 0
- Laundry Features: Upper Level
- Num Bedrooms Upper: 3
- Num Bedrooms Basement: 0
- Rooms MU: 0
- Rooms Total MU: 0
- Total Rooms: 10
- Room Level: Main
- Room Dimensions: 25x16
- Room Features: Laminate
- Room Type: Kitchen
- Room Level: Upper
- Room Dimensions: 19x18
- Room Features: Carpet
- Room Type: Primary Bedroom
- Room Level: Upper
- Room Dimensions: 21x17
- Room Features: Carpet
- Room Type: Loft
- Room Level: Upper
- Room Dimensions: 16x11
- Room Features: Carpet
- Room Type: Bedroom 3
- Room Level: Upper
- Room Dimensions: 15x11
- Room Features: Carpet
- Room Type: Bedroom 2
- Room Level: Main
- Room Dimensions: 11x08
- Room Features: Laminate
- Room Type: Breakfast Room
- Room Level: Main
- Room Dimensions: 13x08
- Room Features: Carpet
- Room Type: Family Room
- Room Level: Main
- Room Dimensions: 11x10
- Room Features: Carpet
- Room Type: Library
- Room Level: Main
- Room Dimensions: 17x16
- Room Features: Carpet
- Room Type: Great Room
- Bathrooms Full: 2
- Bathrooms Half: 1
- Bathrooms Total Count: 3
- Full Baths Basement: 0
- Full Baths Main: 0
- Full Baths MU: 3
- Full Baths Upper: 2
- Half Baths Basement: 0
- Half Baths Main: 1
- Half Baths MU: 1
- Half Baths Upper: 0
- Beds MU: 3
- Bedrooms MU: 3
- Bedrooms Total: 3
Property History for 8278 South Rising Sun Drive
| Date | Event & Source | Price | Appreciation |
|---|---|---|---|
| Oct 31, 2016 | Sold MIBORMLS #21436194 | $168,500 | — |
| Sep 19, 2016 | Pending MIBORMLS #21436194 | — | |
| Aug 12, 2016 | Listed (Active) MIBORMLS #21436194 | $172,000 | — |
| Apr 19, 2011 | Expired MIBORMLS #21102724 | — | |
| Jan 18, 2011 | Listed (Active) MIBORMLS #21102724 | $165,000 | — |
| Date | Event & Source | Price |
|---|---|---|
| 10/31/2016 | Sold MIBORMLS #21436194 | $168,500 |
| 09/19/2016 | Pending MIBORMLS #21436194 | — |
| 08/12/2016 | Listed (Active) MIBORMLS #21436194 | $172,000 |
| 04/19/2011 | Expired MIBORMLS #21102724 | — |
| 01/18/2011 | Listed (Active) MIBORMLS #21102724 | $165,000 |
For completeness, we often displays two records for one sale: the MLS record and the public record.
Public Records for 8278 South Rising Sun Drive
Schools near 8278 South Rising Sun Drive
Rating | School | Type | Grades | Distance |
|---|---|---|---|---|
| Public - | PK to 6 | |||
| Public - | 7 to 8 | |||
| Public - | 9 to 12 |
Rating | School | Distance |
|---|---|---|
Maple Ridge Elementary School PublicPK to 6 | ||
Pendleton Heights Middle School Public7 to 8 | ||
Pendleton Heights High School Public9 to 12 |
School ratings and boundaries are provided by GreatSchools.org and Pitney Bowes. This information should only be used as a reference. Proximity or boundaries shown here are not a guarantee of enrollment. Please reach out to schools directly to verify all information and enrollment eligibility.
Similar Homes
New listings in 46064


$325,000
- 3
- Bedrooms
- 3
- Bathrooms
- 2,088
- Square Feet
- 1.75
- Acres

Nearby home values
| Address | Sold price | Beds | Baths | Sqft | Lot (Sqft) |
|---|---|---|---|---|---|
This home: 8278 South Rising Sun Drive, Pendleton, IN 46064 | $168,500 | 3 | 3 | 2,797 | 5,227 |
$300,000 | 4 | 3 | 2,321 | 5,662 | |
$213,000 | 3 | 3 | 2,864 | 5,401 | |
$300,000 | – | 2.5 | 2,270 | 5,150 | |
$145,650 | 3 | 3 | 2,775 | 10,890 | |
$153,000 | 3 | 3 | 1,890 | 5,662 | |
– | – | 2.5 | 1,227 | 5,150 | |
$119,900 | 3 | 3 | 2,236 | 5,662 | |
$213,000 | 3 | 3 | 2,832 | 5,353 | |
$180,000 | 4 | 3 | 2,338 | 5,662 | |
$180,000 | 3 | 3 | 2,852 | 6,098 | |
$305,000 | 4 | 3 | 2,336 | 5,148 | |
– | – | 2.5 | 2,040 | 5,512 | |
$130,000 | 3 | 3 | 2,002 | 5,837 | |
$87,500 | 3 | 3 | 2,004 | 5,227 | |
$240,000 | 3 | 3 | 2,328 | 5,039 |
Explore Nearby Homes
- Anderson Township - Madison County Homes for Sale
- Brown Township - Hancock County Homes for Sale
- Fall Creek Township - Hamilton County Homes for Sale
- Fall Creek Township - Madison County Homes for Sale
- Green Township - Hancock County Homes for Sale
- Green Township - Madison County Homes for Sale
- Stony Creek Township - Madison County Homes for Sale
- Wayne Township - Hamilton County Homes for Sale
- Adams Township - Madison County Homes for Sale
- Britton Falls Homes for Sale
- Hunter's Run Homes for Sale
- Eden Homes for Sale
- Vernon Township - Hancock County Homes for Sale
- Prairie Hollow Homes for Sale
- Avalon of Fishers Homes for Sale
- Pendleton Homes for Sale
- Noblesville Homes for Sale
- Lapel Homes for Sale
- Ingalls Homes for Sale
- Fishers Homes for Sale
- Anderson Homes for Sale
- Markleville Homes for Sale
- Fortville Homes for Sale
- McCordsville Homes for Sale
- Maxwell Homes for Sale
- Wilkinson Homes for Sale
- Indianapolis Homes for Sale
- Shirley Homes for Sale
- Middletown Homes for Sale
- Greenfield Homes for Sale
- 46140 Homes for Sale
- 46051 Homes for Sale
- 46056 Homes for Sale
- 46060 Homes for Sale
- 46186 Homes for Sale
- 46011 Homes for Sale
- 46013 Homes for Sale
- 46037 Homes for Sale
- 46040 Homes for Sale
- 46048 Homes for Sale
- 46017 Homes for Sale
- 47384 Homes for Sale
- 46055 Homes for Sale
- 47356 Homes for Sale
- 46016 Homes for Sale
No guarantee, warranty or representation of any kind is made regarding the completeness or accuracy of any information, descriptions or measurements (including square footage measurements and property condition), such should be independently verified through appropriate means, including, but not limited to, in person inspection and public records, and Compass International Holdings, its subsidiaries, affiliates and independently owned and operated franchisees, and their affiliated agents and associated third parties expressly disclaim any liability in connection therewith. Photos may be virtually staged or digitally enhanced and may not reflect actual property conditions. Offers of compensation are subject to change at the seller's discretion. No financial or legal advice provided. Equal Housing Opportunity. Subject to change at any time. Compass, Inc., its subsidiaries, affiliates and their agents and associated third parties make no guarantee, warranty or representation regarding the accuracy of any waterfront feature, water view or waterfront view.
Listing Courtesy of RE/MAX Ability Plus
Based on information submitted to the MLS GRID as of 04/09/2024 06:43 PM. All data is obtained from various sources and may not have been verified by broker or MLS GRID. Supplied Open House Information is subject to change without notice. All information should be independently reviewed and verified for accuracy. Properties may or may not be listed by the office/agent presenting the information. Properties displayed may be listed or sold by various participants in the MLS. IDX information is provided exclusively for consumers’ personal, non-commercial use and may not be used for any purpose other than to identify prospective properties consumers may be interested in purchasing. The data is deemed reliable but is not guaranteed by MLS GRID. Use of the MLS GRID data may be subject to an end user license agreement prescribed by the applicable MLS of the Member Participant, if any, and as amended from time to time.