8299 Christy Road





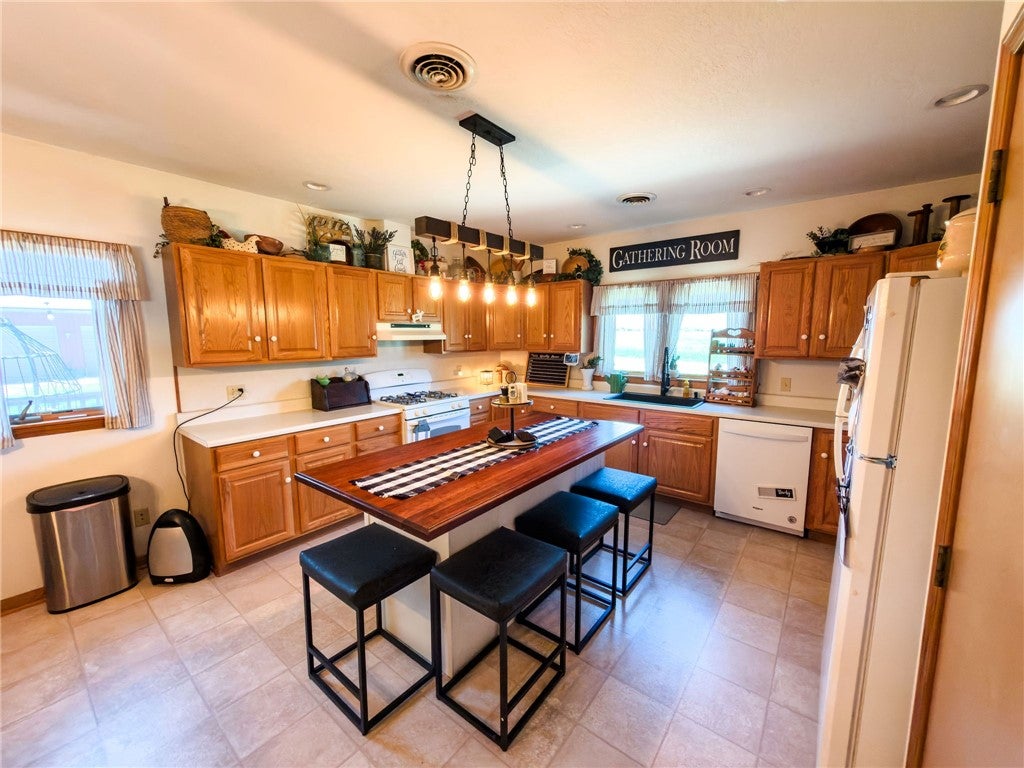




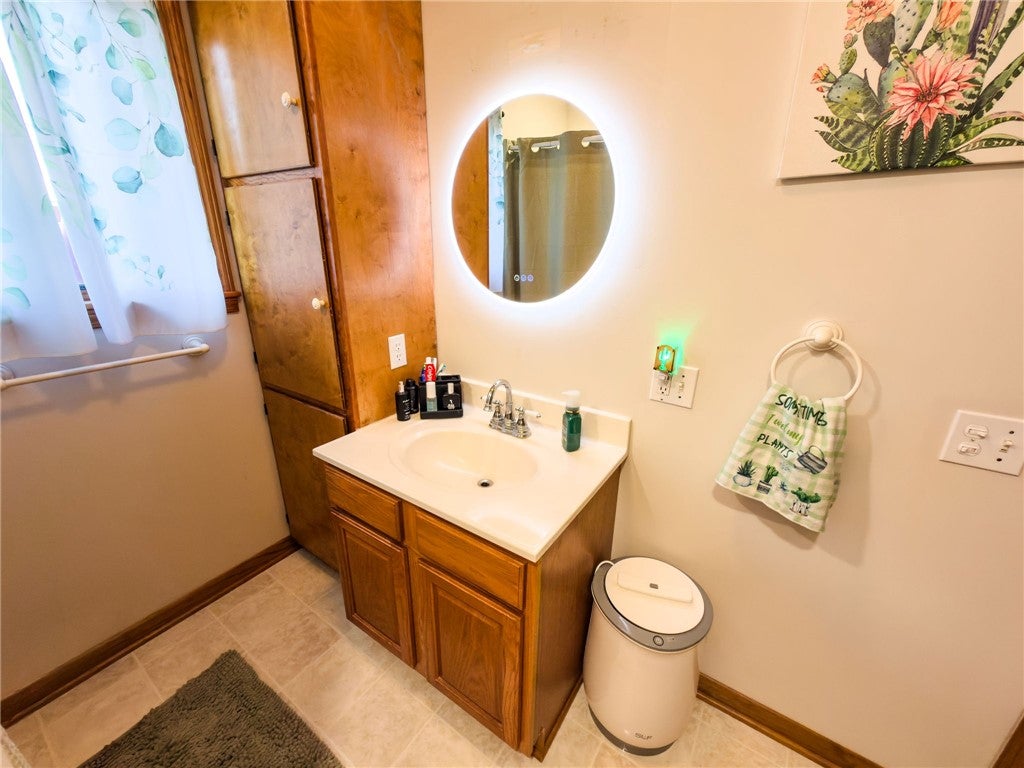


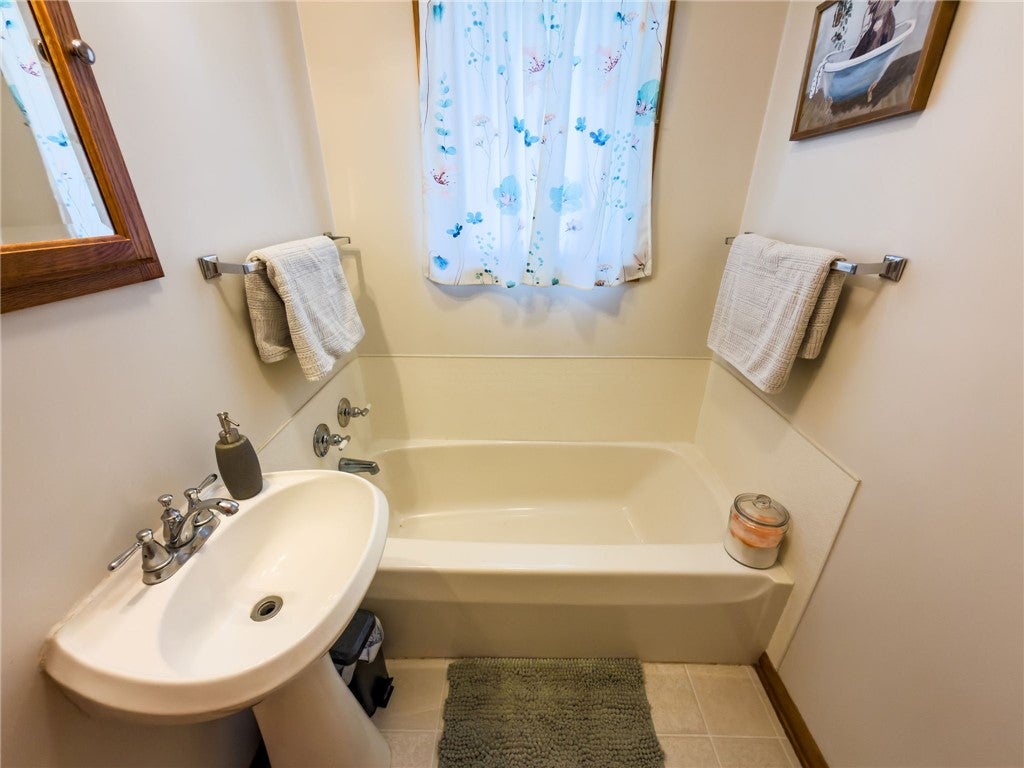







Description
- Listed by: Wes Smith 618.912.2120 wsmith.stencerealty@gmail.com • Stence Realty
Location
Payment Calculator
$1,443 per month
30 year fixed, 6.55% Interest
$1,372
$71
$0
Know your buying power with a preapproval and custom rate in minutes
 1
1Property Information for 8299 Christy Road
- Taxes: $856 / year
- MLS Type: Residential / Single Family Residence
- County: Lawrence County
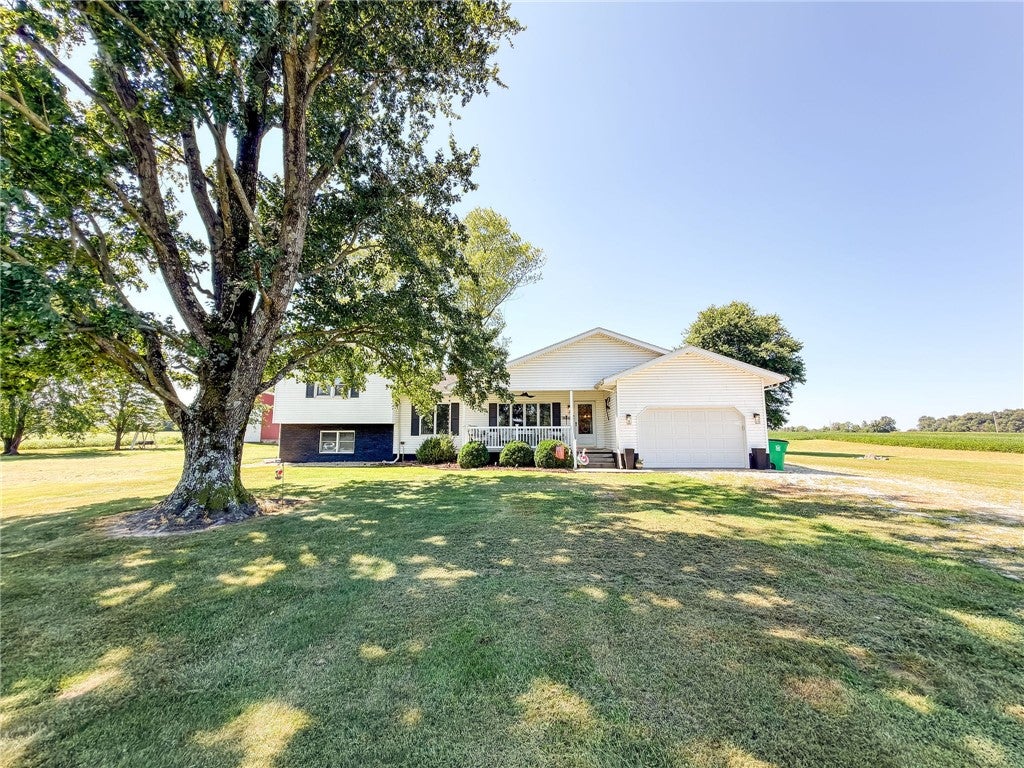
- Architectural Style: Bi Level
- Has Waterfront: No
- Zoning: Other
- Stories: 1
- Year Built: 1950
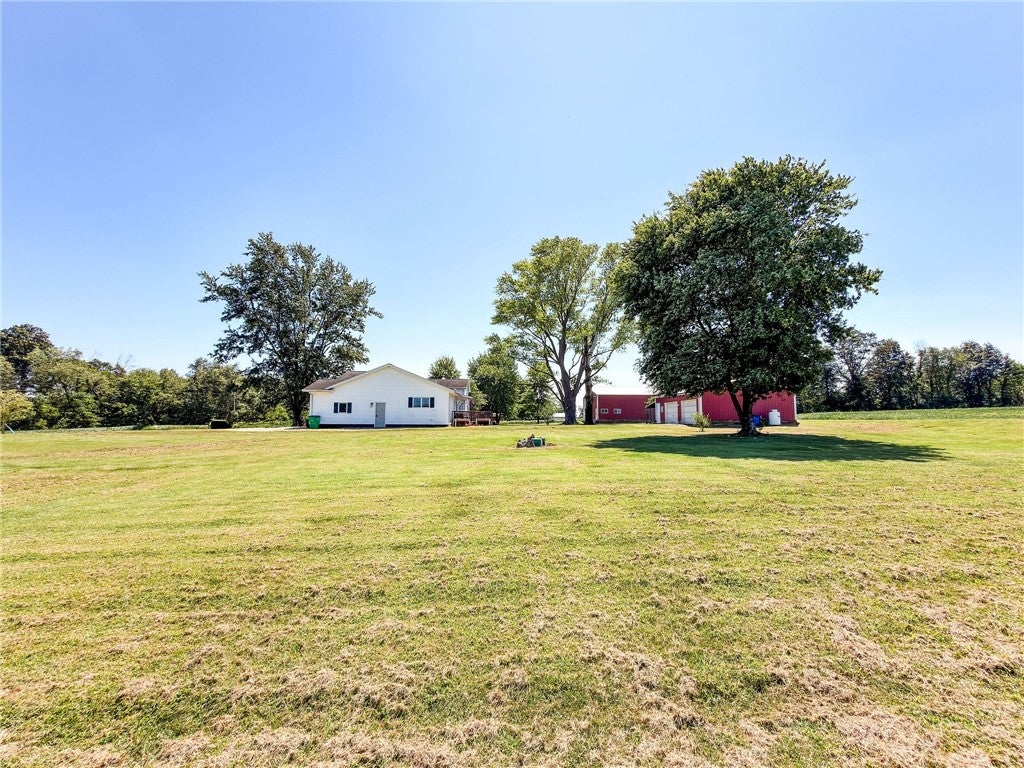
- Lot Size: 2.00 AC / 87,120 SF
- Carrier Route: R003
- Directions: From Sumner, take the Sumner blacktop south out of town and past the race track. Turn left on Beulah Ln and then turn left again on Christy Rd. House will be on the left. Look for signs.
- Latitude: 38.689328
- Longitude: -87.836034
- Parcel Number: 04-000-306-10
- Tax Annual Amount: $856.00
- Tax Year: 2024
- Elementary School District: Red Hill CUSD 10
- High School District: Red Hill CUSD 10
- Middle Or Junior School District: Red Hill CUSD 10
- Attached Garage: Yes
- Garage Spaces: 3.0
- Garage: Yes
- Parking Features: Attached, Detached, Garage
- Lot Size Acres: 2.0
- Lot Size Area: 2.0
- Lot Size Units: Acres
- Lot Size Square Feet: 87120.0
- Road Surface Type: Gravel
- Above Grade Finished Area: 454.0
- Below Grade Finished Area: 480.0
- Building Area Total: 2117.0
- Living Area: 934.0
- Living Area Source: Public Records
- Property Sub Type: Single Family Residence
- Property Type: Residential
- Year Built: 1950
- Year Built Source: Appraiser
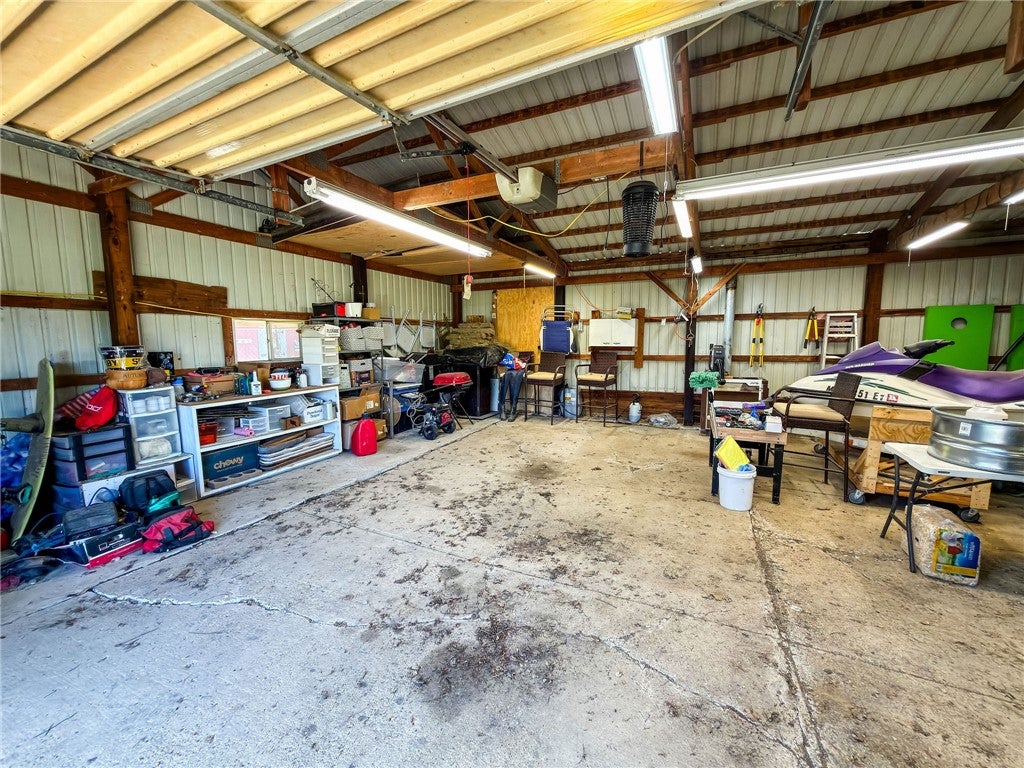
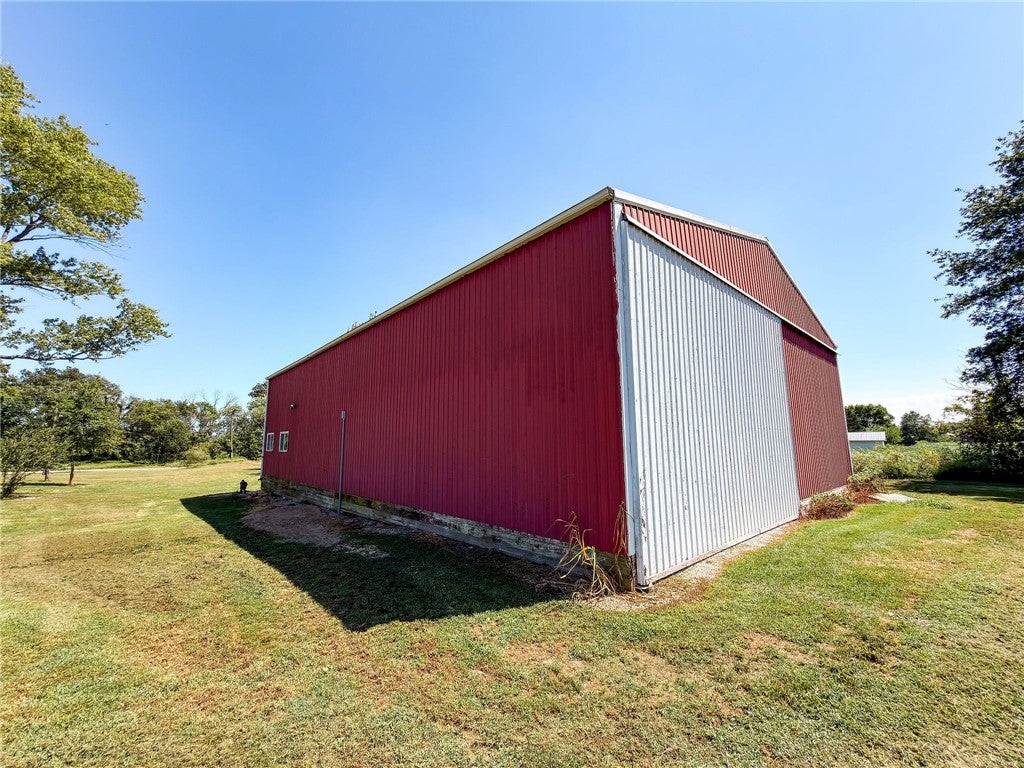
- Other Structures: Shed(s), Workshop, Outbuilding
- Construction Materials: Brick, Vinyl Siding, Plaster
- Levels: One and One Half, Two
- Roof: Asphalt, Shingle
- Total Stories: 1
- Sewer: Septic Tank
- Water Source: Public
- Patio And Porch Features: Rear Porch, Front Porch
- Appliances: Dryer, Dishwasher, Microwave, Oven, Range, Refrigerator, Range Hood, Tankless Water Heater, Washer, Gas Water Heater
- Basement: Finished, Partial
- Has Basement: Yes
- Full Bathrooms: 2
- Total Bathrooms: 2
- Total Bedrooms: 3
- Cooling: Central Air
- Has Cooling: Yes
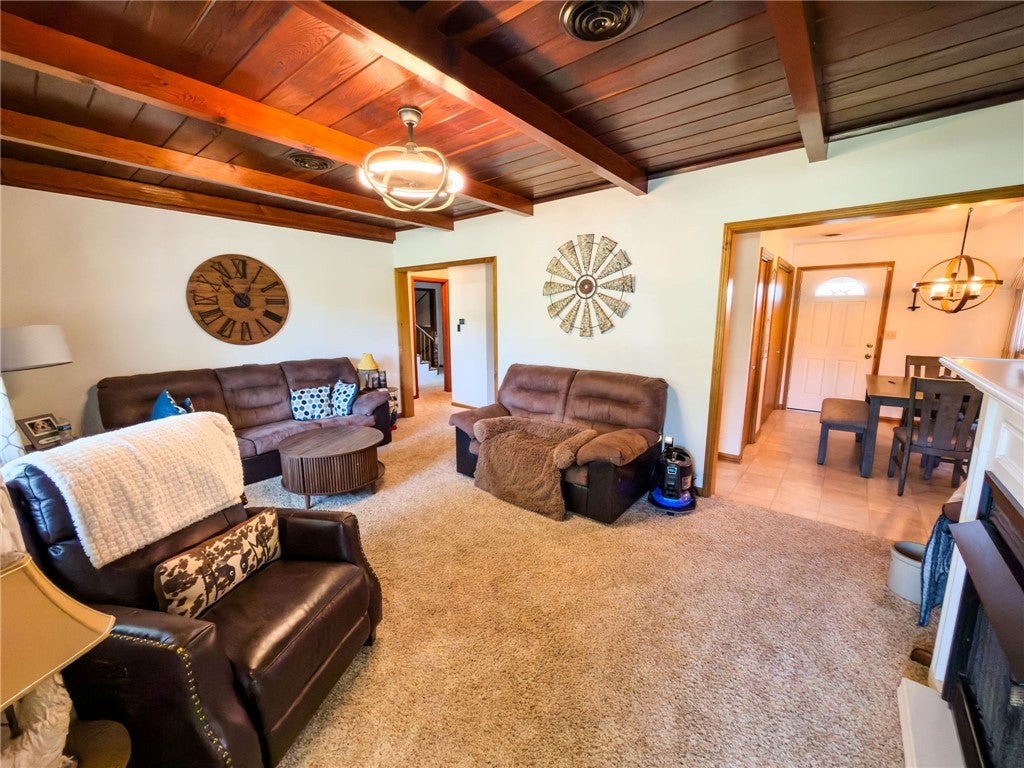
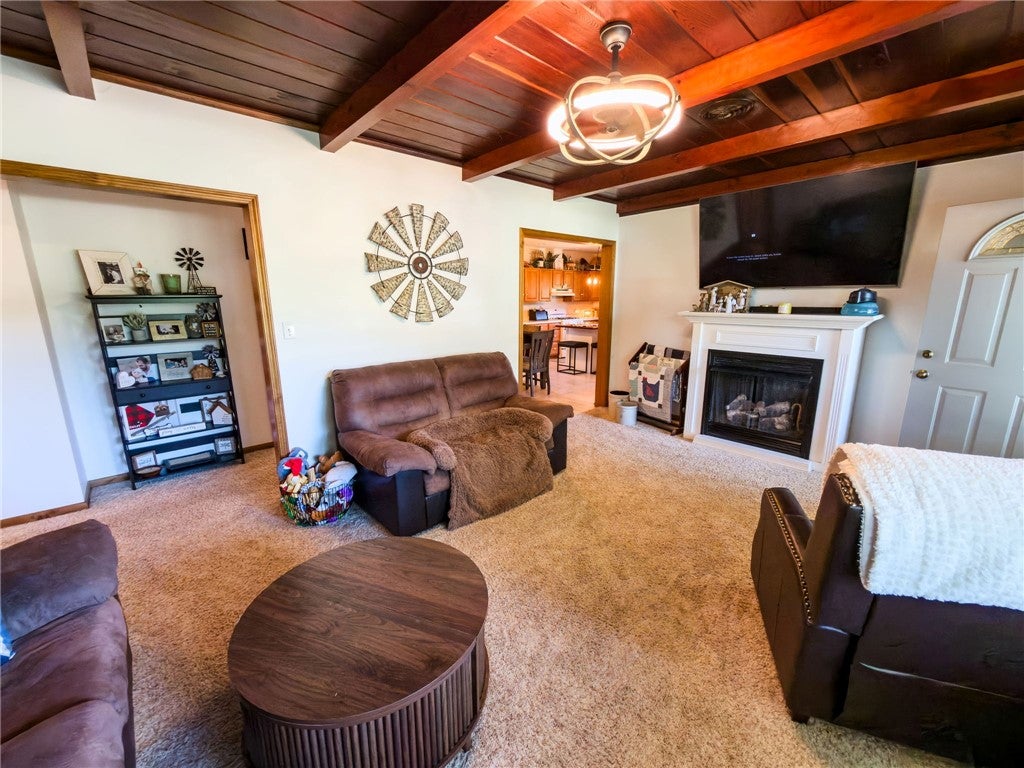
- Fireplace Features: Gas
- Total Fireplaces: 1
- Has Fireplace: Yes
- Heating: Forced Air, Propane
- Has Heating: Yes
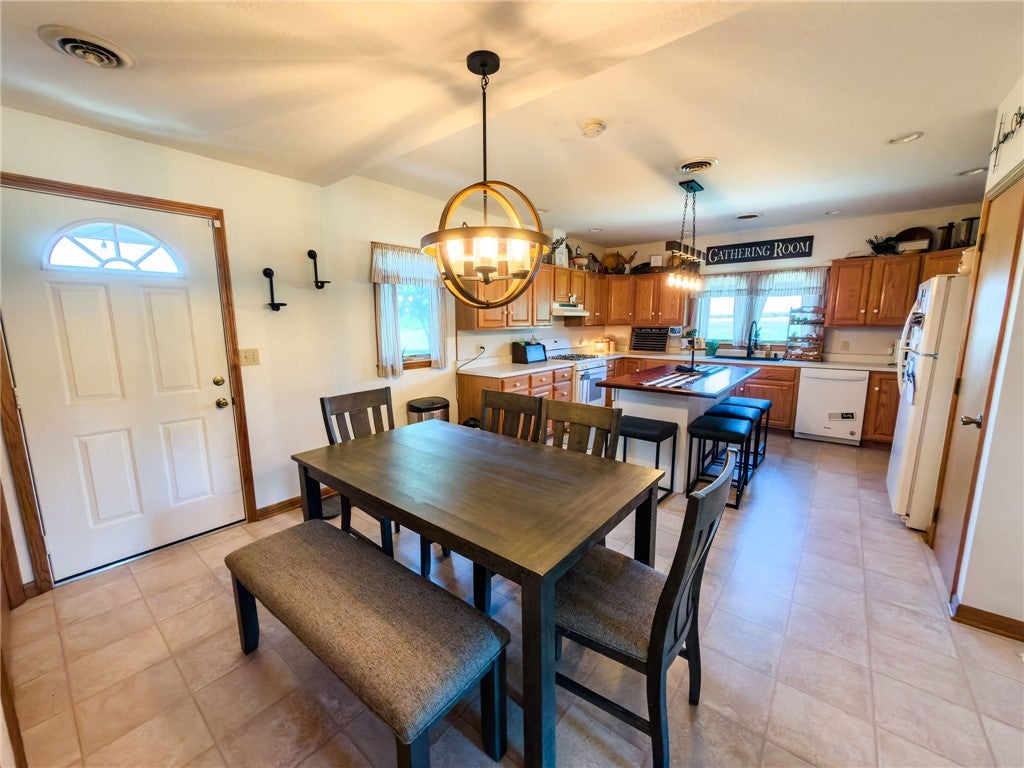
- Interior Features: Pantry
- Laundry Features: Main Level
- Total Rooms: 8
- Dimensions: 16.11x24.7
- Length: 16.0
- Level: Basement
- Type: Family Room
- Width: 24.0
- Dimensions: 14.4x21.5
- Length: 14.0
- Level: Main
- Type: Kitchen
- Width: 21.0
- Dimensions: 13.5x14.9
- Length: 13.0
- Level: Upper
- Type: Bedroom
- Width: 14.0
- Dimensions: 7.8x7.4
- Length: 7.0
- Level: Main
- Type: Bathroom
- Width: 7.0
- Dimensions: 8.11x9.11
- Length: 8.0
- Level: Main
- Width: 9.0
- Dimensions: 12.3x11.11
- Length: 12.0
- Level: Main
- Type: Bedroom
- Width: 11.0
- Dimensions: 10.8x12.7
- Length: 10.0
- Level: Upper
- Type: Bedroom
- Width: 12.0
- Dimensions: 12.1x18.1
- Length: 12.0
- Level: Main
- Type: Living Room
- Width: 18.0
- Dimensions: 6.6x4.11
- Length: 6.0
- Level: Main
- Type: Bathroom
- Width: 4.0
- Dimensions: 3.2x8.11
- Length: 3.0
- Level: Main
- Type: Laundry
- Width: 8.0
Property History for 8299 Christy Road
| Date | Event & Source | Price | Appreciation |
|---|---|---|---|
| Aug 24, 2026 | Listed (Active) Central Illinois Board of REALTORS #6260469 | $269,900 | — |
| Date | Event & Source | Price |
|---|---|---|
| 08/24/2026 | Listed (Active) Central Illinois Board of REALTORS #6260469 | $269,900 |
For completeness, we often displays two records for one sale: the MLS record and the public record.
Public Records for 8299 Christy Road
Schools near 8299 Christy Road
Rating | School | Type | Grades | Distance |
|---|---|---|---|---|
| Public - | PK to 3 | |||
| Public - | 4 to 6 | |||
| Public - | 7 to 12 |
Rating | School | Distance |
|---|---|---|
Bridgeport Grade School PublicPK to 3 | ||
Sumner Attendance Center Public4 to 6 | ||
Red Hill Jr/Sr High School Public7 to 12 |
School ratings and boundaries are provided by GreatSchools.org and Pitney Bowes. This information should only be used as a reference. Proximity or boundaries shown here are not a guarantee of enrollment. Please reach out to schools directly to verify all information and enrollment eligibility.
Similar Homes
Explore Nearby Homes
- Bond Township - Lawrence County Homes for Sale
- Southwest Township - Crawford County Homes for Sale
- Petty Township - Lawrence County Homes for Sale
- Martin Township - Crawford County Homes for Sale
- Lukin Township - Lawrence County Homes for Sale
- Lancaster Homes for Sale
- Honey Creek Township - Crawford County Homes for Sale
- German Township - Richland County Homes for Sale
- Friendsville Homes for Sale
- Denison Township - Lawrence County Homes for Sale
- Claremont Township - Richland County Homes for Sale
- Christy Township - Lawrence County Homes for Sale
- Bridgeport Township - Lawrence County Homes for Sale
- Bonpas Township - Richland County Homes for Sale
- Lawrence Township - Lawrence County Homes for Sale
- Sumner Homes for Sale
- Bridgeport Homes for Sale
- Claremont Homes for Sale
- Lawrenceville Homes for Sale
- Flat Rock Homes for Sale
- Oblong Homes for Sale
- Allendale Homes for Sale
- Stoy Homes for Sale
- St. Francisville Homes for Sale
- Calhoun Homes for Sale
- West Salem Homes for Sale
- Ste. Marie Homes for Sale
- Olney Homes for Sale
- Parkersburg Homes for Sale
- Mount Carmel Homes for Sale
- 62863 Homes for Sale
- 62476 Homes for Sale
- 62460 Homes for Sale
- 62454 Homes for Sale
- 62449 Homes for Sale
- 62439 Homes for Sale
- 62427 Homes for Sale
- 62421 Homes for Sale
- 62419 Homes for Sale
- 62417 Homes for Sale
- 62410 Homes for Sale
- 62452 Homes for Sale
- 62450 Homes for Sale
- 62425 Homes for Sale
- 62480 Homes for Sale
No guarantee, warranty or representation of any kind is made regarding the completeness or accuracy of any information, descriptions or measurements (including square footage measurements and property condition), such should be independently verified through appropriate means, including, but not limited to, in person inspection and public records, and Compass International Holdings, its subsidiaries, affiliates and independently owned and operated franchisees, and their affiliated agents and associated third parties expressly disclaim any liability in connection therewith. Photos may be virtually staged or digitally enhanced and may not reflect actual property conditions. Offers of compensation are subject to change at the seller's discretion. No financial or legal advice provided. Equal Housing Opportunity.
Listing Courtesy of Stence Realty
The data relating to real estate for sale on this website comes in part from the Internet Data exchange (IDX) program of Central Illinois Board of REALTORS®. IDX information is provided exclusively for consumers' personal, non-commercial use and may not be used for any purpose other than to identify prospective properties consumers may be interested in purchasing. Information deemed reliable but not guaranteed. Copyright ©2026 Central Illinois Board of REALTORS®. All rights reserved.
